Features & Amenities

Interior

  • Other Interior Features

    Eat-in Kitchen, Ceiling Fan(s), Recessed Lighting, Walk-In Closet(s), Open Floorplan

  • Total Bedrooms

    3

  • Bathrooms

    2

  • Above Grade Finished Area

    1576.0

  • Basement YN

    NO

  • Cooling YN

    YES

  • Cooling

    Central Air, Ceiling Fan(s), Electric

  • Fireplace YN

    NO

  • Heating YN

    YES

  • Heating

    Electric, Forced Air

  • Main Level Bedrooms

    3

  • Pet friendly

    N/A

Exterior

  • Garage

    No

  • Construction Materials

    Vinyl Siding

  • Parking

    Driveway

  • Patio and Porch Features

    Deck, Porch

  • Pool

    No

  • Waterfront YN

    NO

Area & Lot

  • Lot Size(acres)

    0.28

  • Lot Size(square feet)

    12,200

  • Property Type

    Residential

  • Property Sub Type

    Single Family Residence

  • Architectural Style

    Ranch/Rambler

Price

  • Sales Price

    $479,000

  • Tax Amount

    $1,022

  • Sq. Footage

    1,576

  • Price/SqFt

    $303

HOA

  • Association

    No

School District

  • Elementary School

    N/A

  • Middle School

    N/A

  • High School

    N/A

Property Features

  • New Construction

    NO

  • Foundation Details

    Other

  • Senior Community YN

    NO

  • Sewer

    Public Sewer

  • Tax Lot

    92

  • Water Source

    Public

Schedule a Showing

Showing scheduled successfully.

<
>
IN PERSON
VIA CHAT

What is 3 + 4 ?


Mortgage calculator

Estimate your monthly mortgage payment, including the principal and interest, property taxes, and HOA. Adjust the values to generate a more accurate rate.

Your payment

Principal and Interest:

$

Property taxes:

$

HOA fees:

$

Total loan payment:

$

Total interest amount:

$

Location

County

BALTIMORE

Elementary School

Middle School

High School

Listing Courtesy of Barry J Nabozny, RE/MAX Premier Associates

RealHub Information is provided exclusively for consumers' personal, non-commercial use, and it may not be used for any purpose other than to identify prospective properties consumers may be interested in purchasing. All information deemed reliable but not guaranteed and should be independently verified. All properties are subject to prior sale, change or withdrawal. RealHub website owner shall not be responsible for any typographical errors, misinformation, misprints and shall be held totally harmless.

Agent Lisa Hildebrandt

Salesperson, Realtor

Lisa Hildebrandt

Call Lisa today to schedule a private showing.


* Listings on this website come from the FMLS IDX Compilation and may be held by brokerage firms other than the owner of this website. The listing brokerage is identified in any listing details. Information is deemed reliable but is not guaranteed. If you believe any FMLS listing contains material that infringes your copyrighted work please review our DMCA policy and learn how to submit a takedown request.© 2024 FMLS.
Completely renovated and set in a water-access community on Sue Creek, this beautiful porch-front home offers easy one-level living with three spacious bedrooms and two full baths. A large living room and separate dining room provide plenty of space to gather, and a flexible room can serve as a family room or one of the bedrooms. The gorgeous new kitchen features granite countertops, stainless appliances, a breakfast bar, and direct access to the expansive deck. The primary bedroom also opens to the deck and features a walk-in closet with custom shelving and direct access to a shared bath. Luxury vinyl flooring throughout and recessed lighting complement the fresh interiors. Outside, the generous level yard offers room to relax or entertain, with a large shed for extra storage.

912 SUE GROVE ROAD

Message successfully sent.

What would you like to know?

What is 3 + 4 ?

I agree to receive email communication and understand I can unsubscribe at any time.

I agree to be contacted by Charis Realty Group - Christine Issler, Broker via call, email, and text for real estate services. To opt out, you can reply 'stop' at any time or reply 'help' for assistance. You can also click the unsubscribe link in the emails. Message and data rates may apply. Message frequency may vary. Privacy Policy

Related Properties

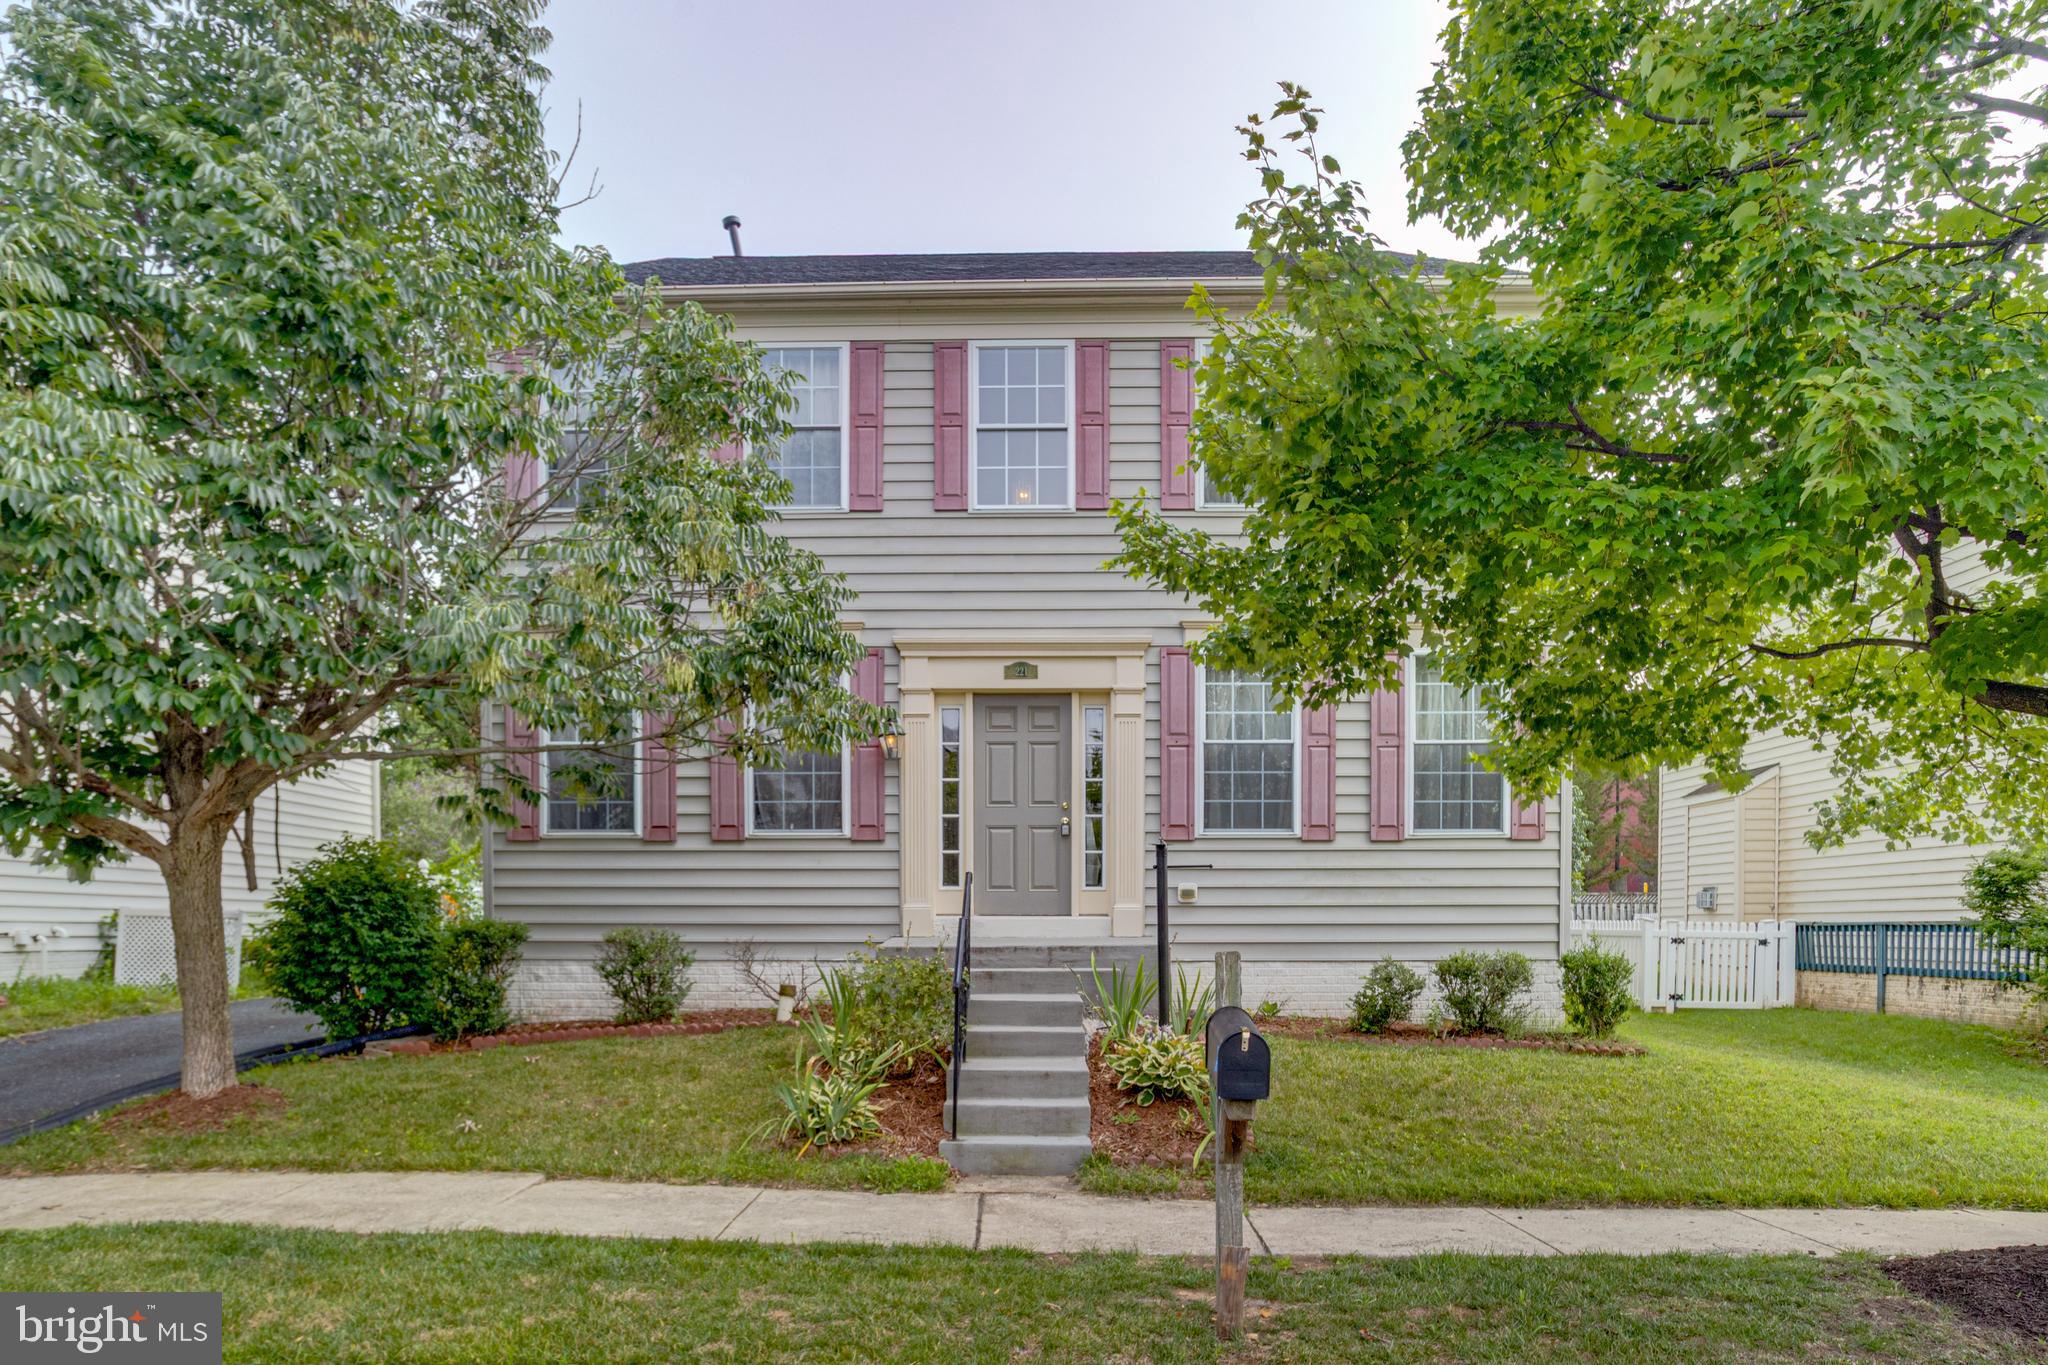
Welcome to 221 Seamaster Road, 

A beautifully maintained home offering approximately 3,400+ square feet of finished living space and exceptional flexibility for today's lifestyle. Featuring 4-5 bedrooms, 3.5 baths, a dramatic two-story foyer, and a fully finished walkout lower level, this home provides the space, comfort, and versatility buyers are searching for. The main level offers spacious formal living and dining areas, an open-concept kitchen with abundant cabinetry and workspace, and a large family room ideal for everyday living and entertaining. Natural light fills the home through numerous oversized windows, creating a bright and welcoming atmosphere throughout.
The standout feature of this home is the expansive finished walkout lower level. Designed for maximum flexibility, it includes a large private bedroom with closet, a full bathroom, and two oversized finished living areas that can serve as a guest suite, home office, media room, fitness area, recreation space, or multi-generational living arrangement. The walkout design provides convenient private access and abundant natural light.
Recent upgrades include a NEW ROOF and NEW FRONT PORCH, offering both curb appeal and peace of mind for years to come.
Property Features:
• 4 - 5 Bedrooms
• 3 Full Baths and 1 Half Bath
• Approximately 3,400+ Finished Square Feet
• Dramatic Two-Story Foyer
• Spacious Open Floor Plan
• Fully Finished Walkout Lower Level
• Private Lower-Level Bedroom Suite
• Two Large Finished Recreation/Flex Areas
• New Roof
• New Front Porch
• Move-In Ready Condition
• Convenient Access to Shopping, Dining, Parks, Schools, and Major Commuter Routes
#MDBC2169690

ESSEX

221 SEAMASTER ROAD

4 Beds

3 Baths

2,496 Sq.Ft.

$484,900

MLS#: MDBC2169690

BUYER INCENTIVE! Seller-paid interest-rate buydown available with an acceptable offer! 

Welcome to your new home in Water’s Landing, an end-unit townhome filled with natural light and a layout that flows comfortably across each level. The entry level offers a flexible space that can be used as a living area, home office, or recreation room, finished with a blend of carpet and LVP flooring and walkout access to the backyard. The main level features an open kitchen, dining, and living area with stainless steel appliances, a spacious island, LVP flooring, a stylish backsplash, and neutral finishes throughout, creating a comfortable space for everyday living and gatherings. Upstairs, comfortable bedrooms and full baths complete the upper level, while a private deck extends the living space outdoors and an attached garage adds convenience. The home is within walking distance of a community dock and pier, offering opportunities to enjoy the waterfront surroundings. As an added bonus, the seller is including the main-level living room furniture, ottoman, wall-mounted Smart TV, bar stools, buffet table, window coverings, and garage storage racking.
#MDBC2157806

ESSEX

1819 BETTERTON RD

3 Beds

2 Baths

1,848 Sq.Ft.

$384,900

MLS#: MDBC2157806

Experience the epitome of modern luxury in this exquisite end-of-row townhouse located in the prestigious Hyde Park Overlook. Built in 2022, this stunning Colonial-style residence boasts 2,176 square feet of meticulously designed living space, offering an unparalleled lifestyle of comfort and sophistication. Step into a world of culinary delight with high-end appliances that redefine home cooking. The electric dryer and washer provide convenience, making laundry days a breeze. This home features three spacious bedrooms and two and a half elegantly appointed bathrooms, each designed with a focus on luxury and functionality. The fully finished basement, complete with garage access, offers endless possibilities for entertainment or relaxation, enhancing your living experience. Outside, the low-maintenance vinyl siding complements the charming architecture, while the driveway and parking lot provide ample space for guests. Enjoy the tranquility of your private outdoor space, perfect for morning coffee or evening gatherings. With an association fee that includes common area maintenance, you can indulge in a lifestyle of ease and leisure. This property is not just a home; it's a sanctuary where luxury meets everyday living. Don't miss the opportunity to make this exceptional residence your own.
#MDBC2178392

ESSEX

1436 HUDSON VIEW ROAD

3 Beds

2 Baths

2,176 Sq.Ft.

$384,999

MLS#: MDBC2178392
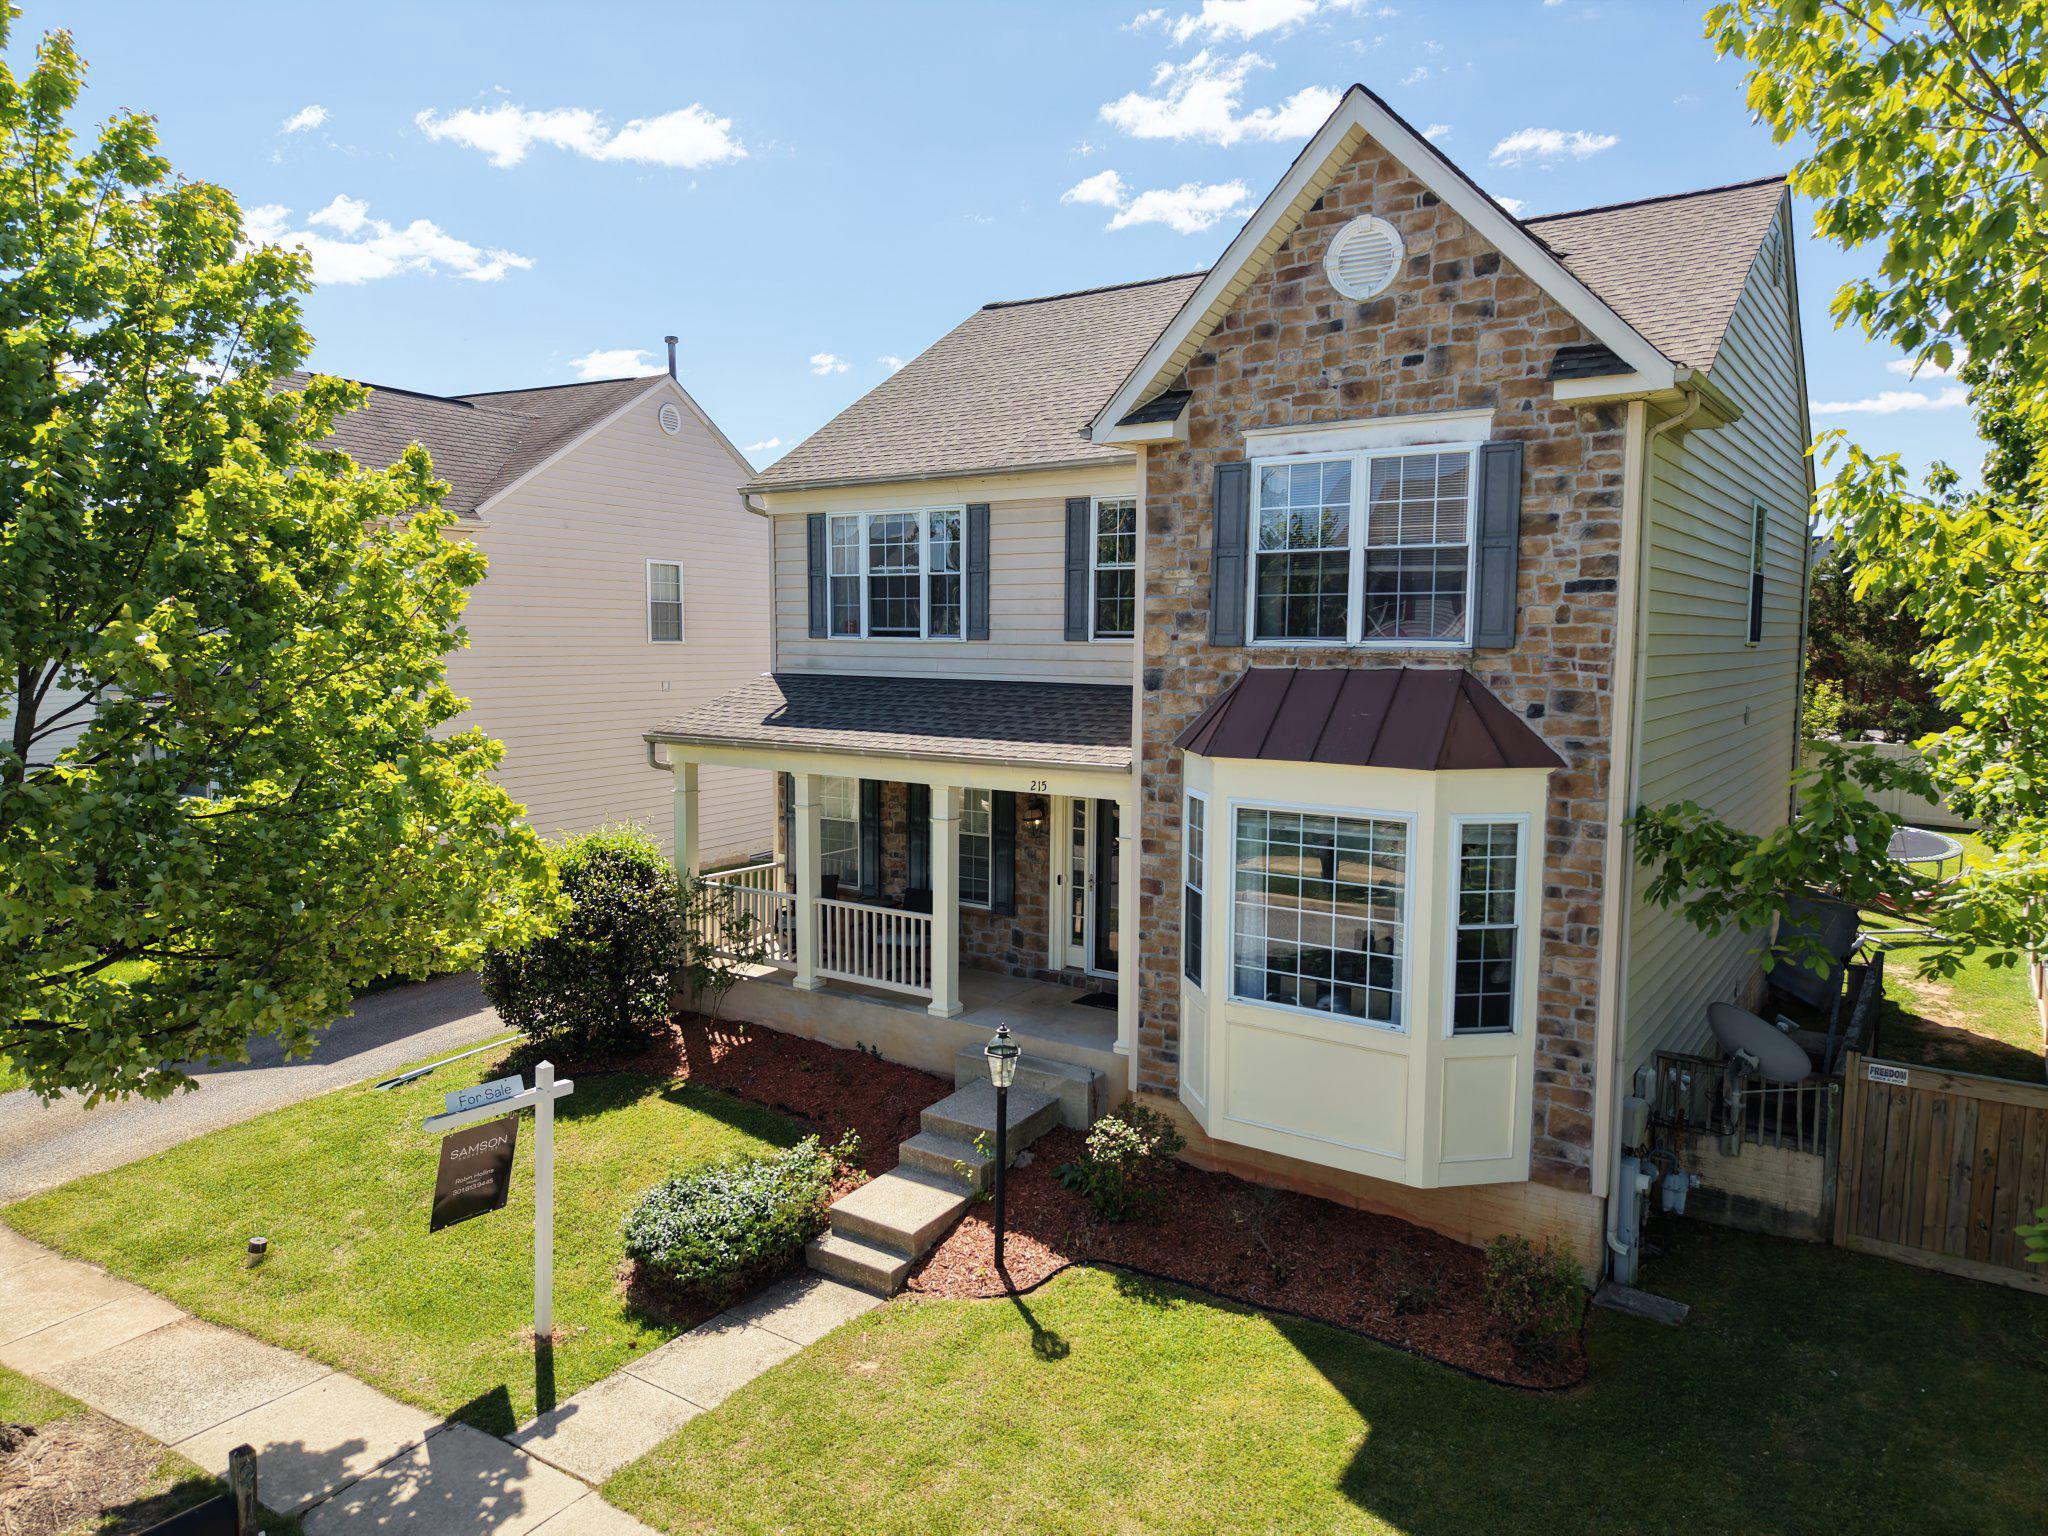
Price Improvement — Now Offered at $480,900! Motivated sellers are open to providing buyer concessions, presenting an excellent opportunity for qualified purchasers with a competitive offer, making this beautifully updated 5 bedroom, 3.5 bath home in the sought after Waterview community an exceptional opportunity.

Offering nearly 3,000 sq. ft. of finished living space, this move in ready property features a refreshed kitchen, updated flooring, stainless steel appliances, a new roof, new A/C system, and a brand new 10' x 19' deck overlooking the private fenced backyard. A detached two car garage and a fully finished lower level—complete with a fifth bedroom, full bath, and flexible recreation space—add even more value.

The spacious primary suite includes a soaking tub, separate shower, and walk in closet, creating a comfortable retreat at the end of the day.

Located close to marinas, parks, shopping, dining, and major commuter routes, this home blends convenience with the lifestyle of one of Essex’s most desirable water oriented communities.

This home delivers comfort, updates, and value—schedule your tour and see why 215 Seamaster stands out.
#MDBC2152916

ESSEX

215 SEAMASTER ROAD

5 Beds

3 Baths

2,920 Sq.Ft.

$480,900

MLS#: MDBC2152916

SHORT SALE – AS-IS | SUBJECT TO THIRD-PARTY APPROVAL

This 5-bedroom, 3.5-bath detached home offers great potential and is in need of updates throughout. Property is being sold strictly AS-IS, and neither the seller nor the lender will make any repairs or provide repair credits. The current asking price has NOT been approved by the short sale lender. Once an offer is received, the lender will order a new interior valuation to determine the property's current market value and establish the short sale approval requirements. All offers and final sale terms are subject to third-party approval. Buyer is responsible for conducting all inspections and due diligence.
#MDBC2179460

ESSEX

1912 MARS RUN ROAD

5 Beds

3 Baths

2,964 Sq.Ft.

$507,500

MLS#: MDBC2179460
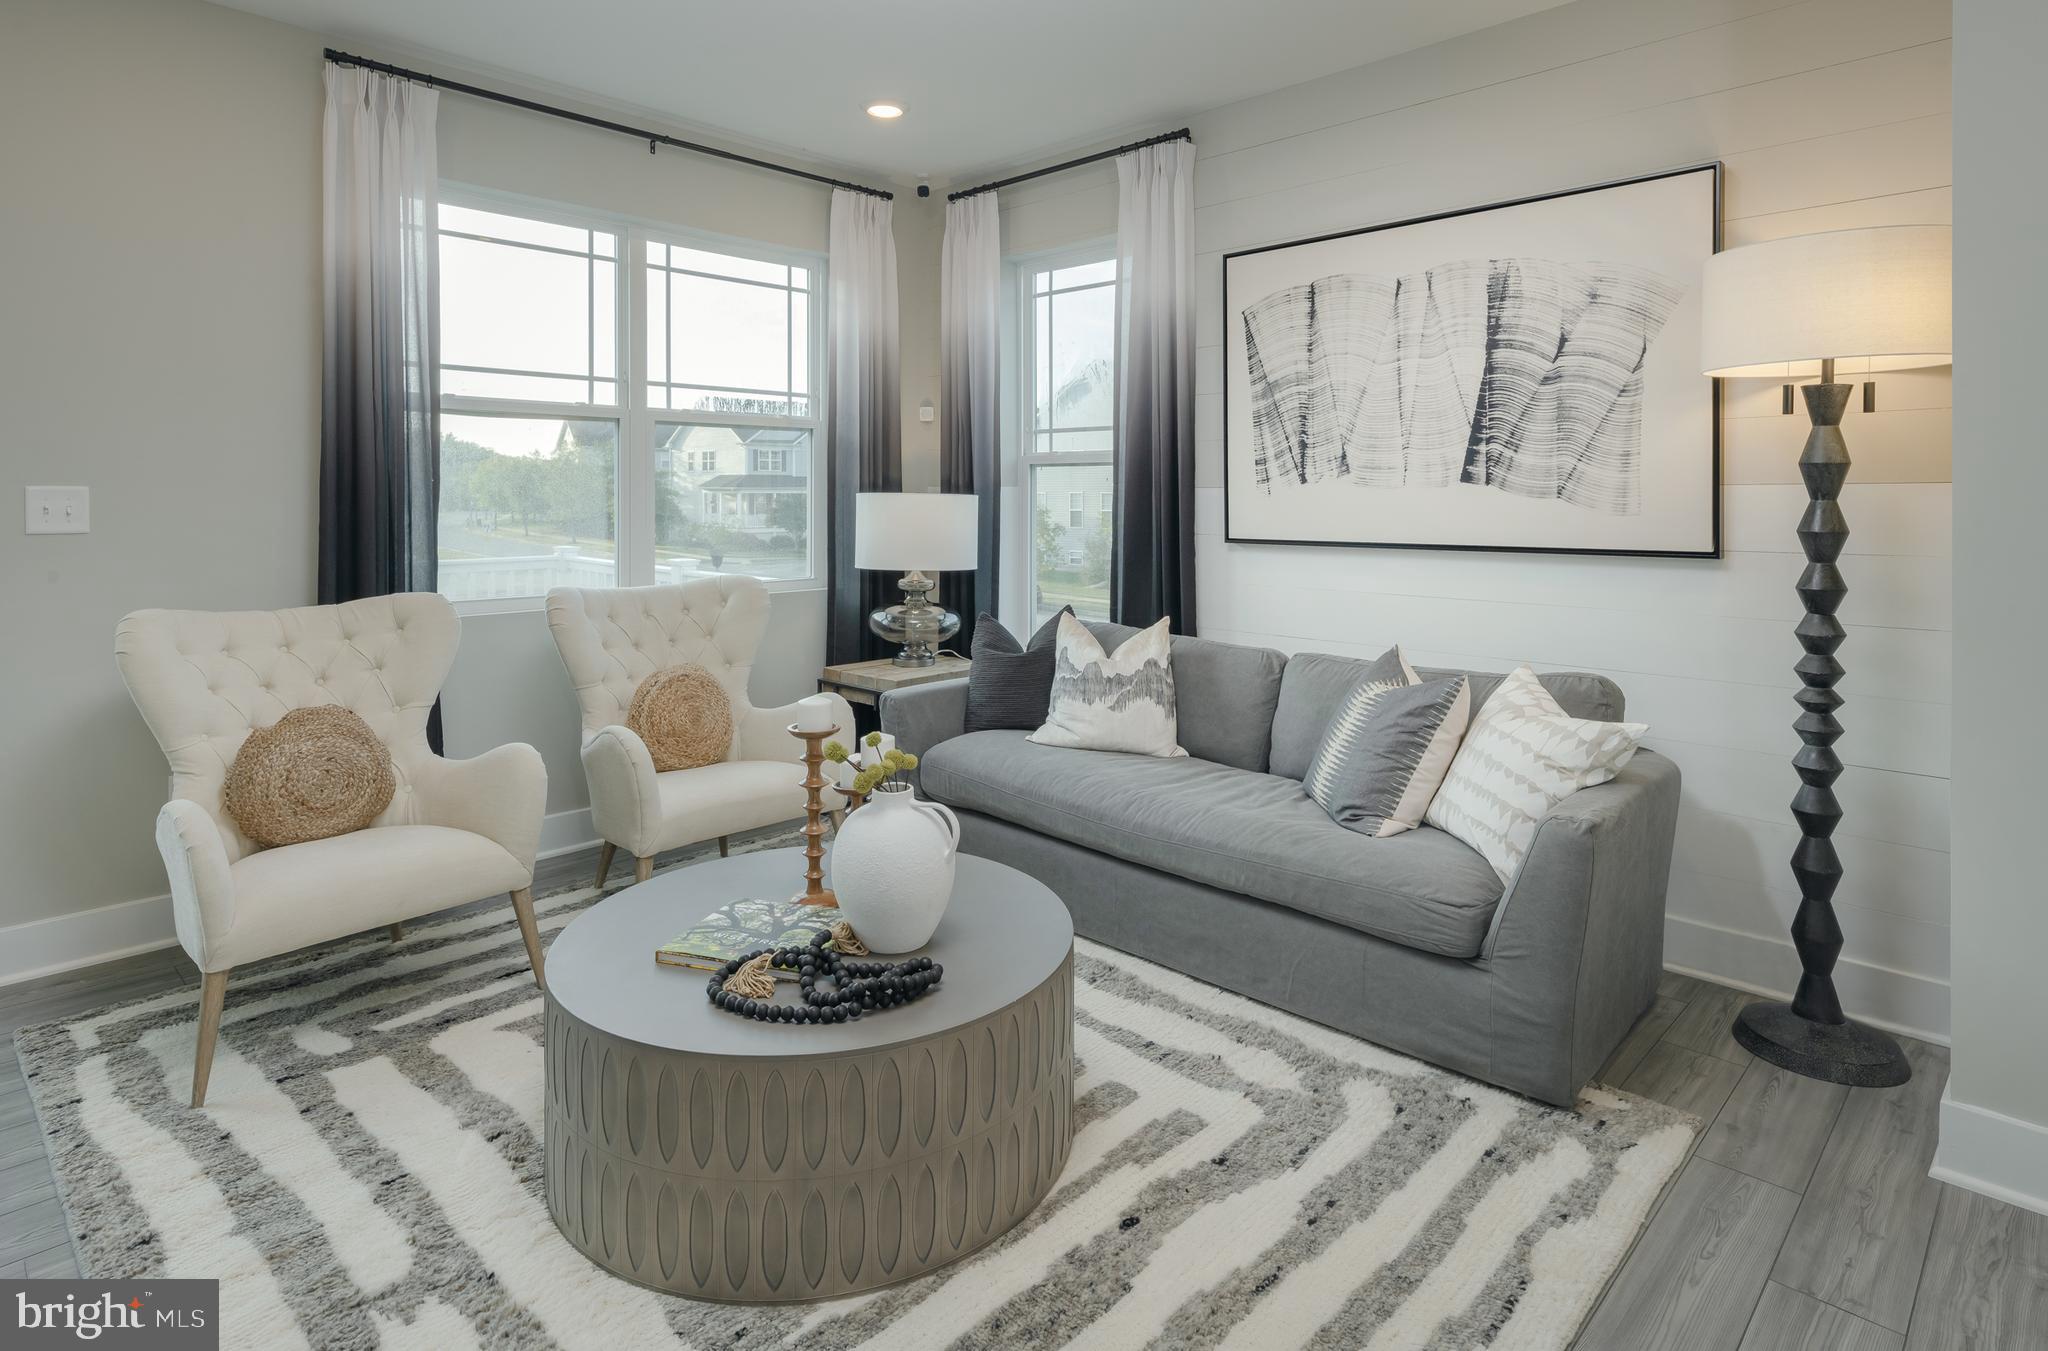
Welcome to 1801 Betterton Road in the Water’s Landing community of Essex. This stunning end-of-row townhome, built in 2023, offers over 2,400 square feet of modern living space with 3 bedrooms, 2 full baths, and 2 half baths. Previously used as the community’s model home, it showcases upgraded finishes and enhanced decorative features throughout and has never been lived in. The open-concept layout features a spacious kitchen with an island, stainless steel appliances, upgraded countertops, and recessed lighting that flows seamlessly into the dining and living areas. The upper level includes three bedrooms, including a spacious primary suite with walk-in closets and a private bath. Additional highlights include a one-car front-entry garage, driveway parking, and low-maintenance living in a well-located Baltimore County community.
#MDBC2152036

ESSEX

1801 BETTERTON ROAD

3 Beds

2 Baths

2,400 Sq.Ft.

$429,990

MLS#: MDBC2152036
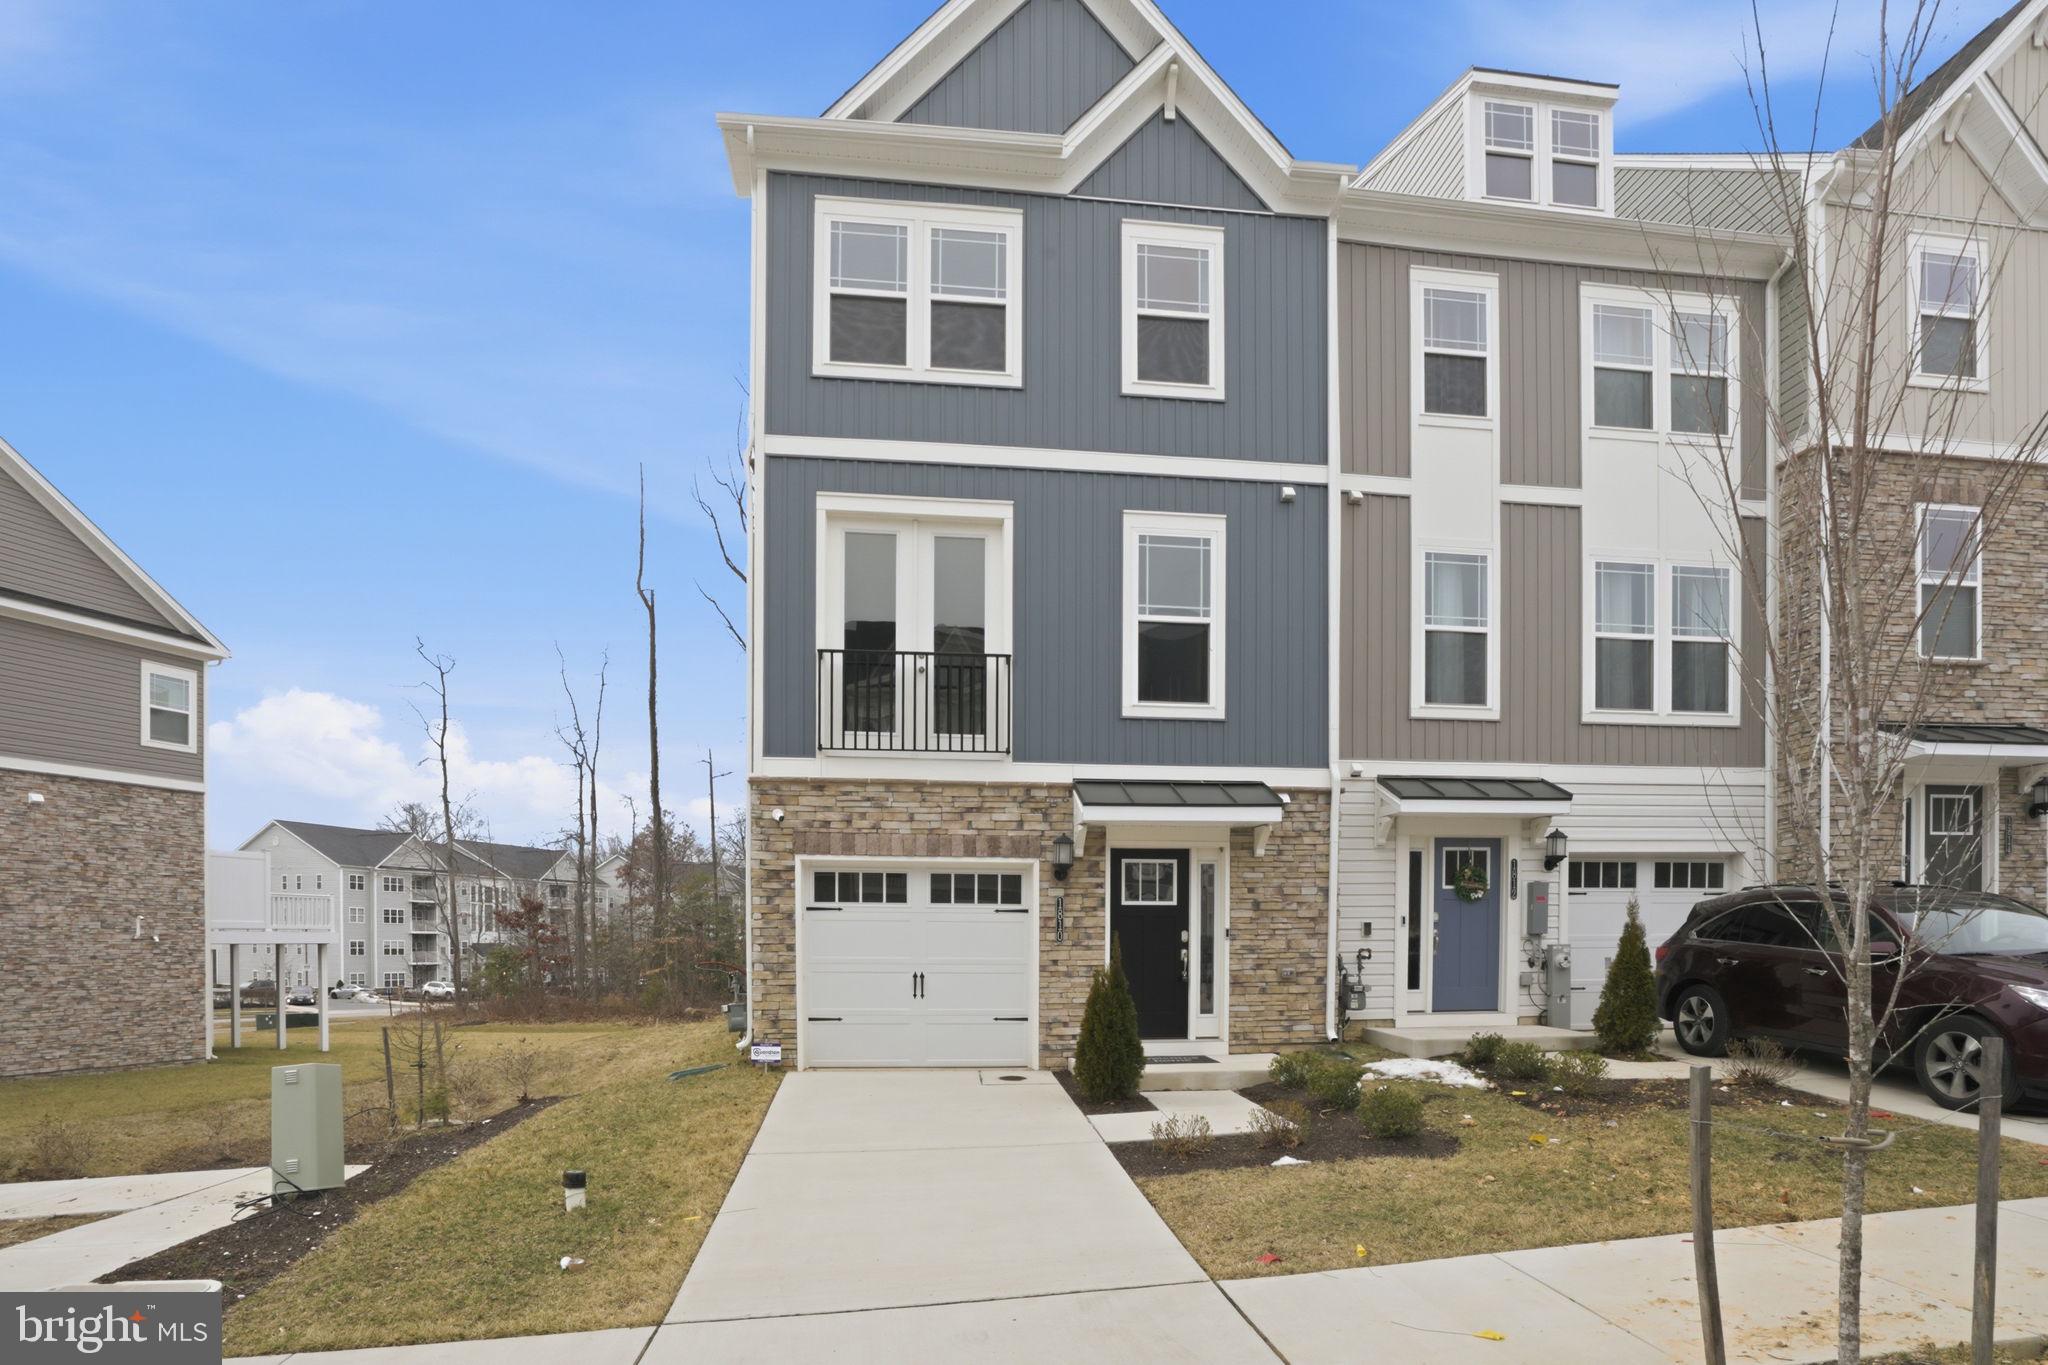
Step into stylish, low-maintenance living at 1810 Betterton Road in Essex’s Water’s Landing community. This brand-new three-level townhome offers approximately 2,200 square feet of thoughtfully designed living space with 3 bedrooms, 2 full baths, and 1 half bath. Originally built as the community’s model home, the property showcases numerous upgrades and designer finishes throughout and has never been lived in. The main level features an open-concept layout with a spacious kitchen complete with a large island, stainless steel appliances, and upgraded countertops that flows effortlessly into the living and dining areas, creating an ideal space for everyday living and entertaining. The upper level includes a generous primary suite with a walk-in closet and private bath, along with two additional bedrooms and a full bath. Additional highlights include a one-car attached garage, driveway parking, and a convenient location close to shopping, dining, and major commuter routes.
#MDBC2151900

ESSEX

1810 BETTERTON ROAD

3 Beds

2 Baths

2,200 Sq.Ft.

$400,950

MLS#: MDBC2151900

Nestled in the serene enclave of Middleborough on Norman Creek, this ranch-style residence offers a unique floor plan that is perfect for entertaining and enjoying life on the water! This charming home has been thoughtfully maintained and added on to through the years, showcasing a blend of classic architecture and modern amenities. Imagine hosting summer barbecues or enjoying quiet evenings by the water, all within the comfort of your own private retreat. The kitchen is the heart of this home, with beautiful wood cabinetry, granite counters, and stainless appliances. and two large pantries. Everyone can gather in the huge great room that has water views and tons of natural light. The three spacious bedrooms and two full bathrooms ensure that everyone has their own sanctuary to unwind after a long day. There is no issue with storage here, with a detached garage, shed, and an unfinished basement. The allure of this property extends beyond its interior. With direct access to the water, you can indulge in a variety of water activities, from kayaking to fishing, all while enjoying the stunning views that change with the seasons. The peaceful surroundings create a perfect backdrop for relaxation, whether you're sipping your morning coffee on the maintenance-free deck or enjoying a sunset stroll along the water's edge. Experience the joy of living on the water and make this enchanting residence your own.
#MDBC2179320

ESSEX

330 WYE ROAD

3 Beds

2 Baths

1,760 Sq.Ft.

$525,000

MLS#: MDBC2179320

Send a message

Message successfully sent.

Your message

What is 3 + 4 ?

Reason for contacting?

I agree to receive email communication and understand I can unsubscribe at any time.

I agree to be contacted by Charis Realty Group - Christine Issler, Broker via call, email, and text for real estate services. To opt out, you can reply 'stop' at any time or reply 'help' for assistance. You can also click the unsubscribe link in the emails. Message and data rates may apply. Message frequency may vary. Privacy Policy

Sign Out

Virtual Assistant

Would you like to take the next step with this property? We can help you schedule a showing or virtual tour, or send you more details.

Yes, I would like more information.

Thank You for Your Reply, One of Our Agents will contact you as soon as possible

No, maybe later.

Thank you, you can always contact me via email, phone number or through the contact form.

Realhub AI

Lucy - Your AI-Powered Realtor

Update Your Temporary Password

Personalize your search

Enter your email and we'll notify you immediately when new listings match what you're looking for.

or enter email address

Already have an account ? Login here

Continue your home search

I agree to receive communications and understand I can unsubscribe at any time.

I agree to be contacted by Charis Realty Group - Christine Issler, Broker via call, email, and text for real estate services. To opt out, you can reply 'stop' at any time or reply 'help' for assistance. You can also click the unsubscribe link in the emails. Message and data rates may apply. Message frequency may vary. Privacy Policy

Already have an account ? Login here

We use cookies

We use cookies for analytics and to enhance your experience. By accepting, you agree to analytics and marketing cookies. Small functional cookies that count viewed properties and time on site are used regardless of your choice. You can manage your preferences or learn more about our cookies policy.