
Property
Beds
4
Full Baths
2
1/2 Baths
2
Year Built
1960
Sq.Footage
3,813
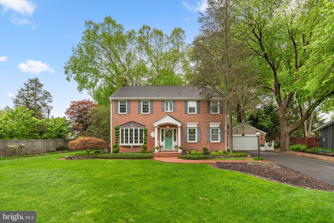
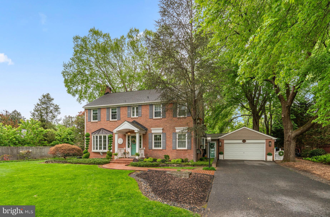
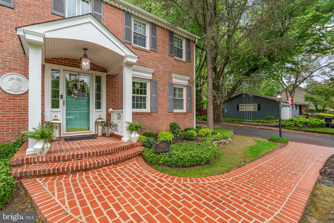
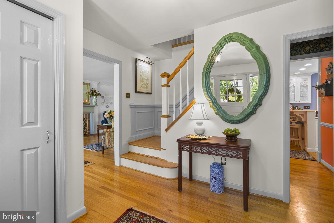
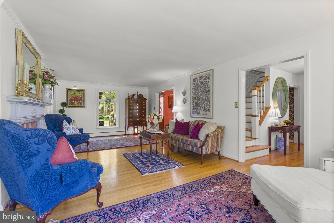
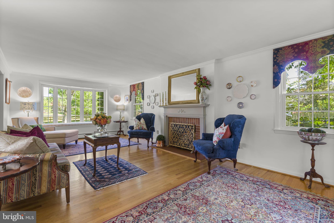
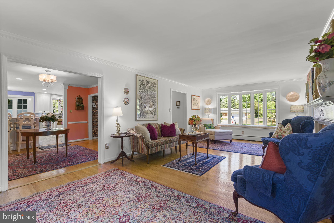
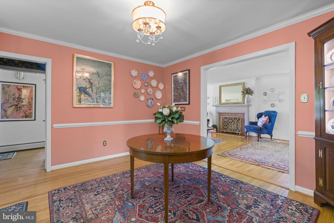
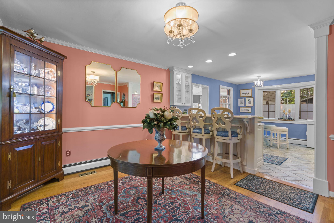
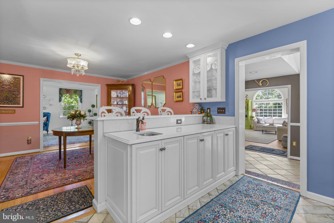
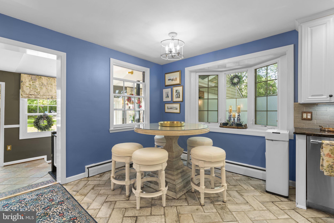
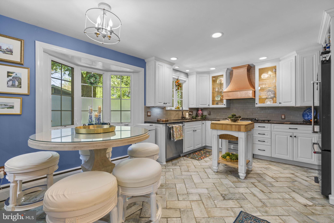
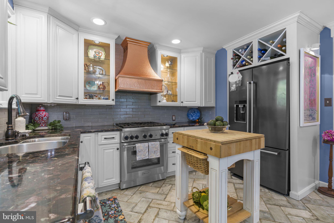
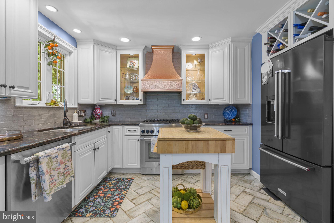
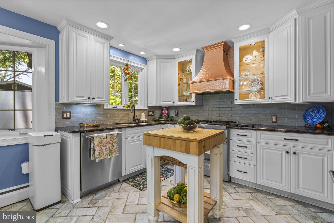
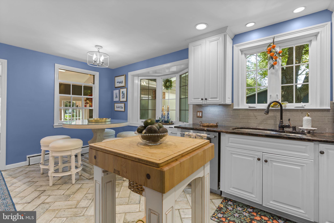
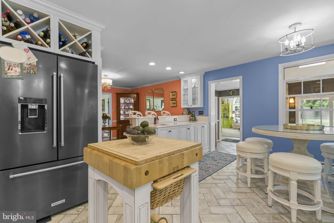
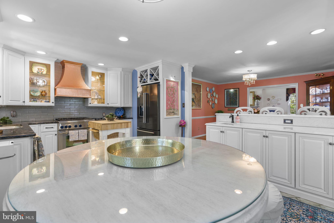
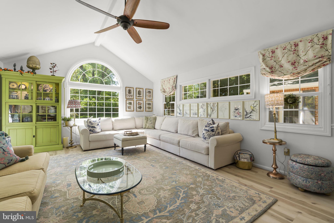
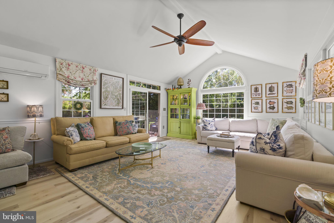
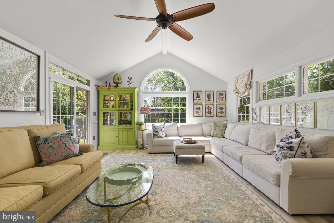
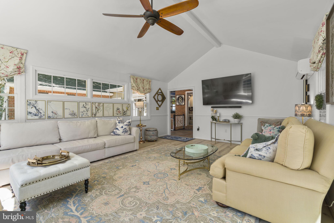
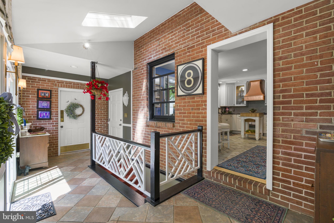
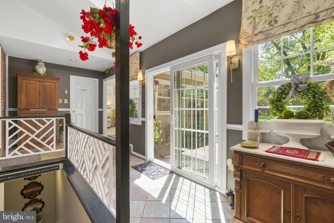
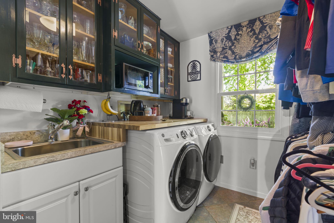
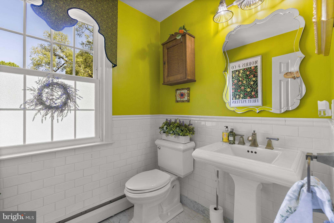
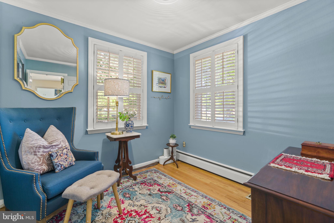
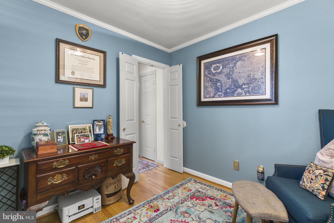
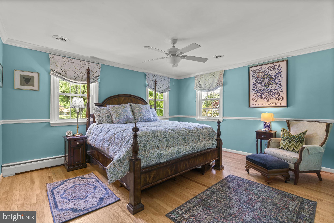
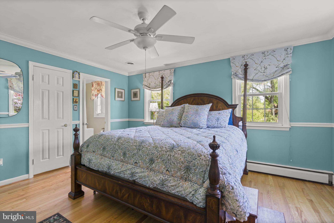
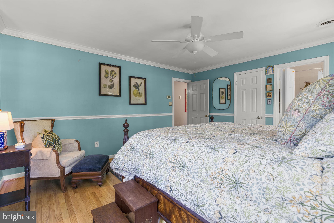
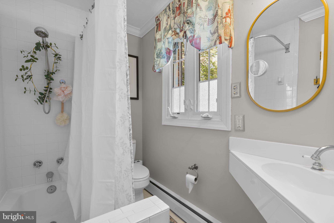
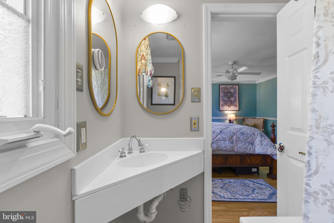
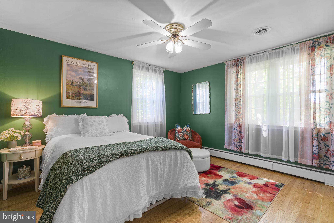
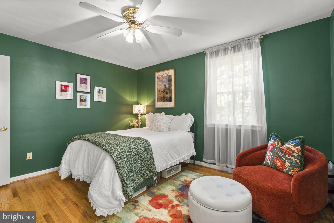
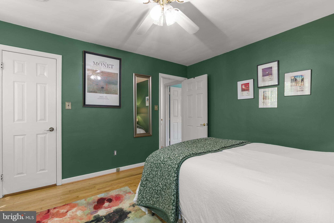
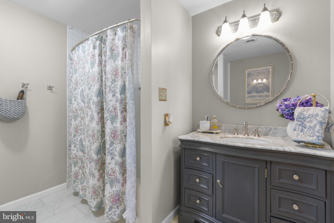
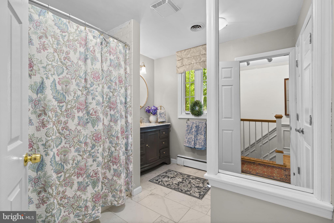
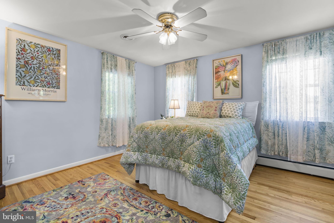
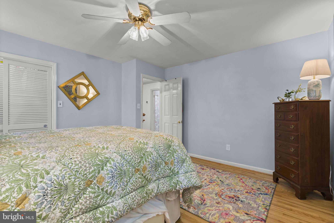
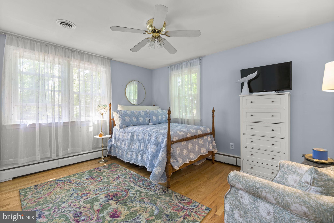
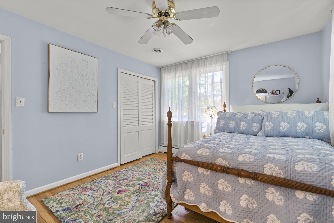
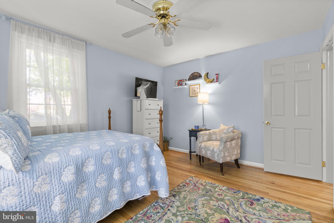
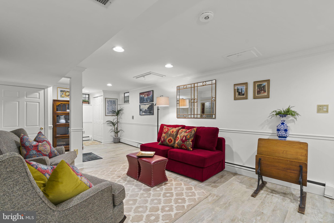
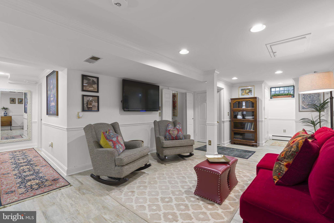
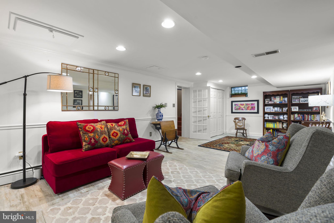
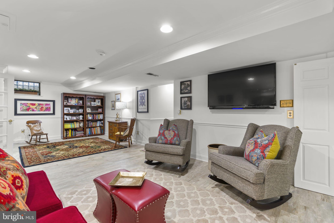
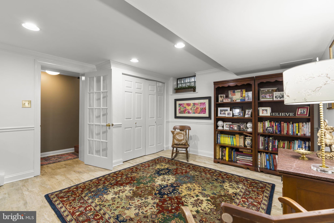
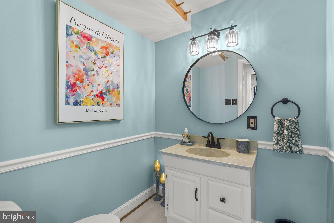
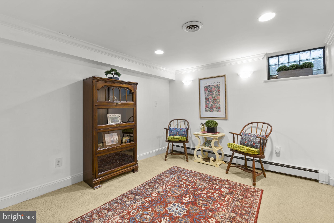
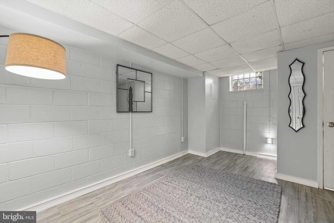
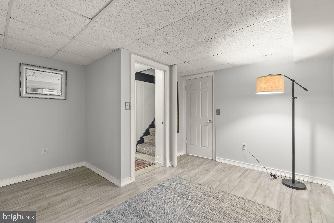
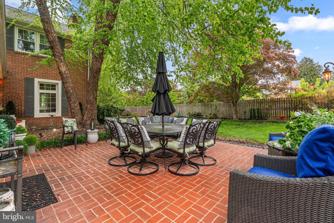
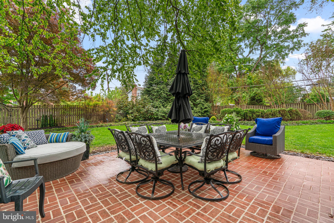
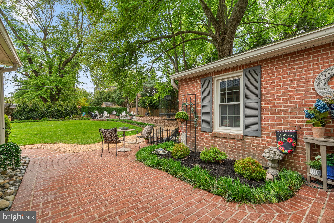
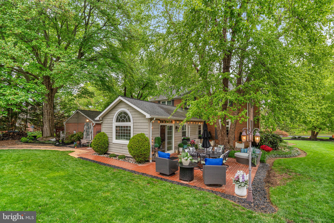
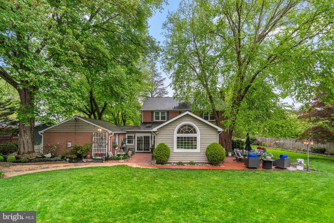
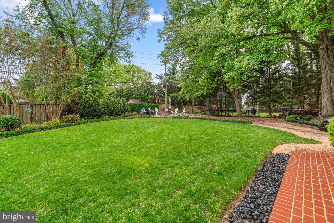
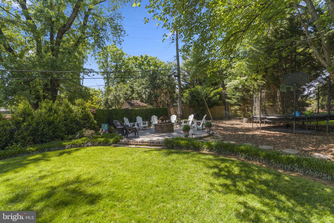
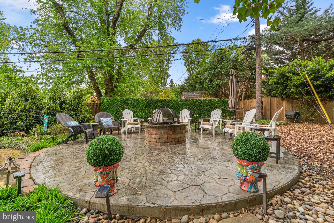
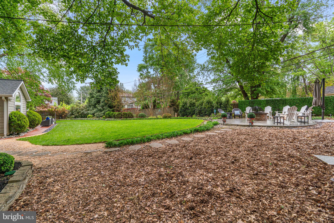
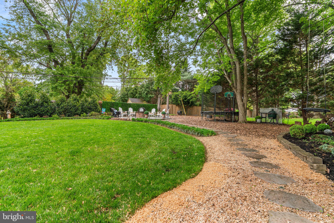
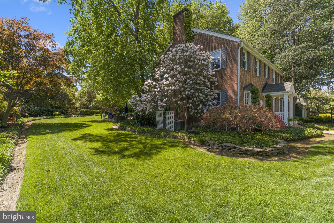
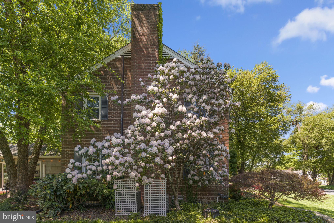
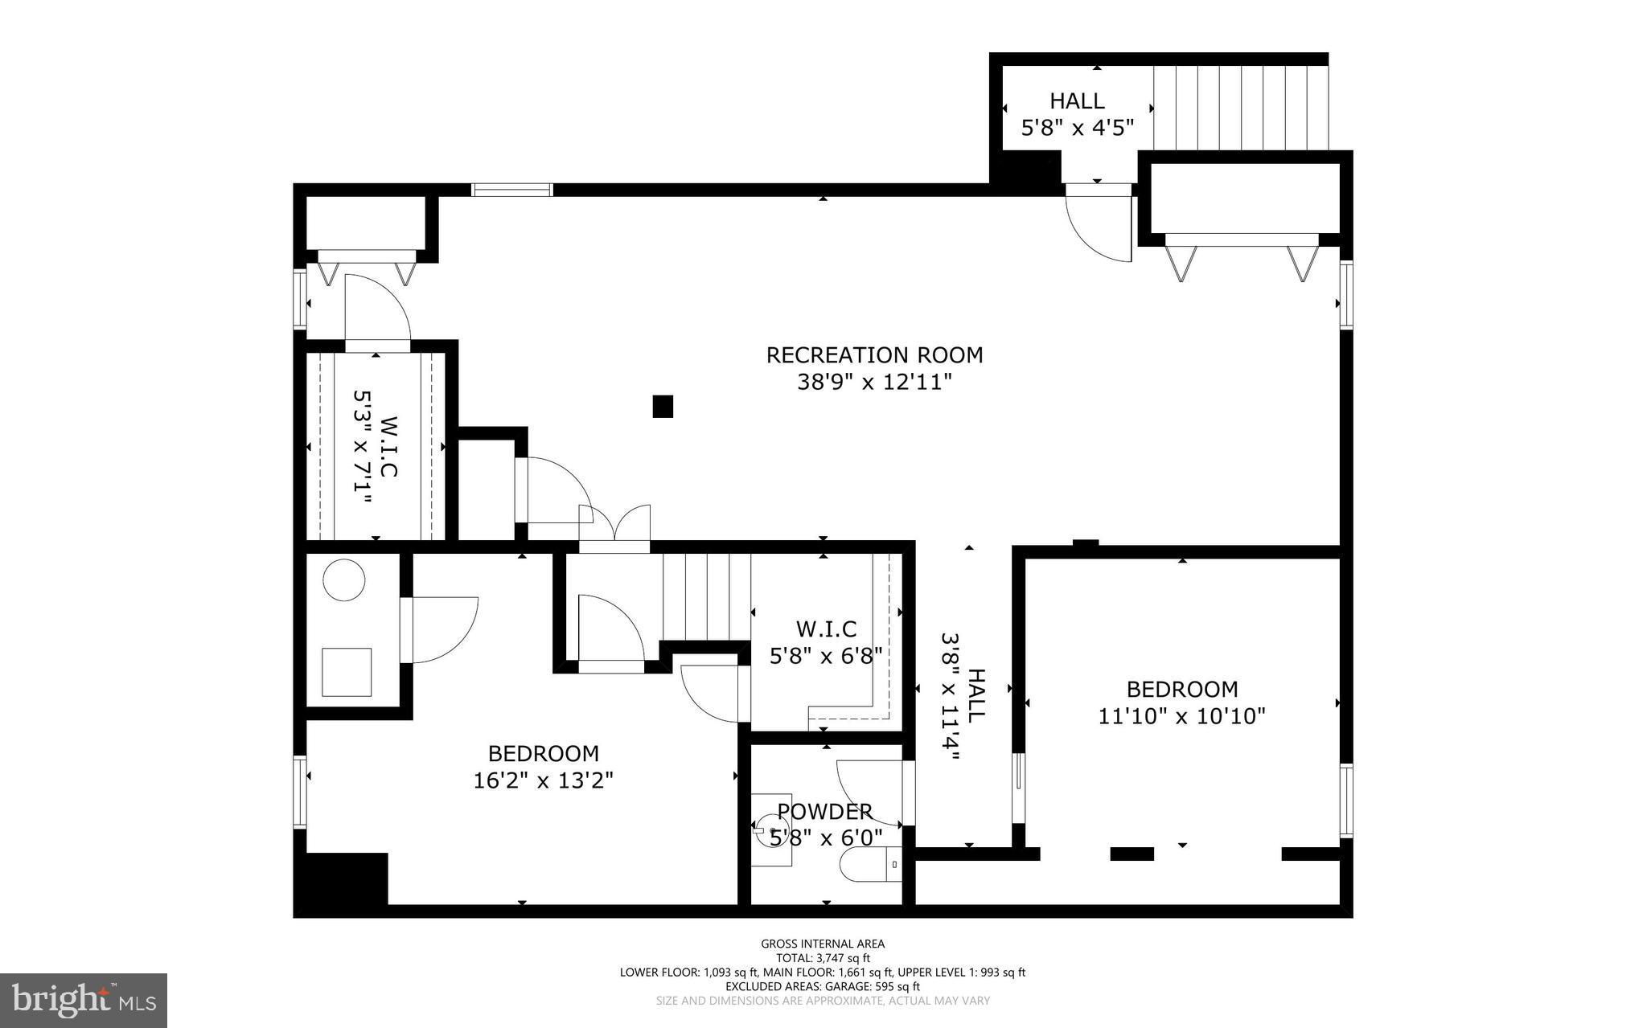
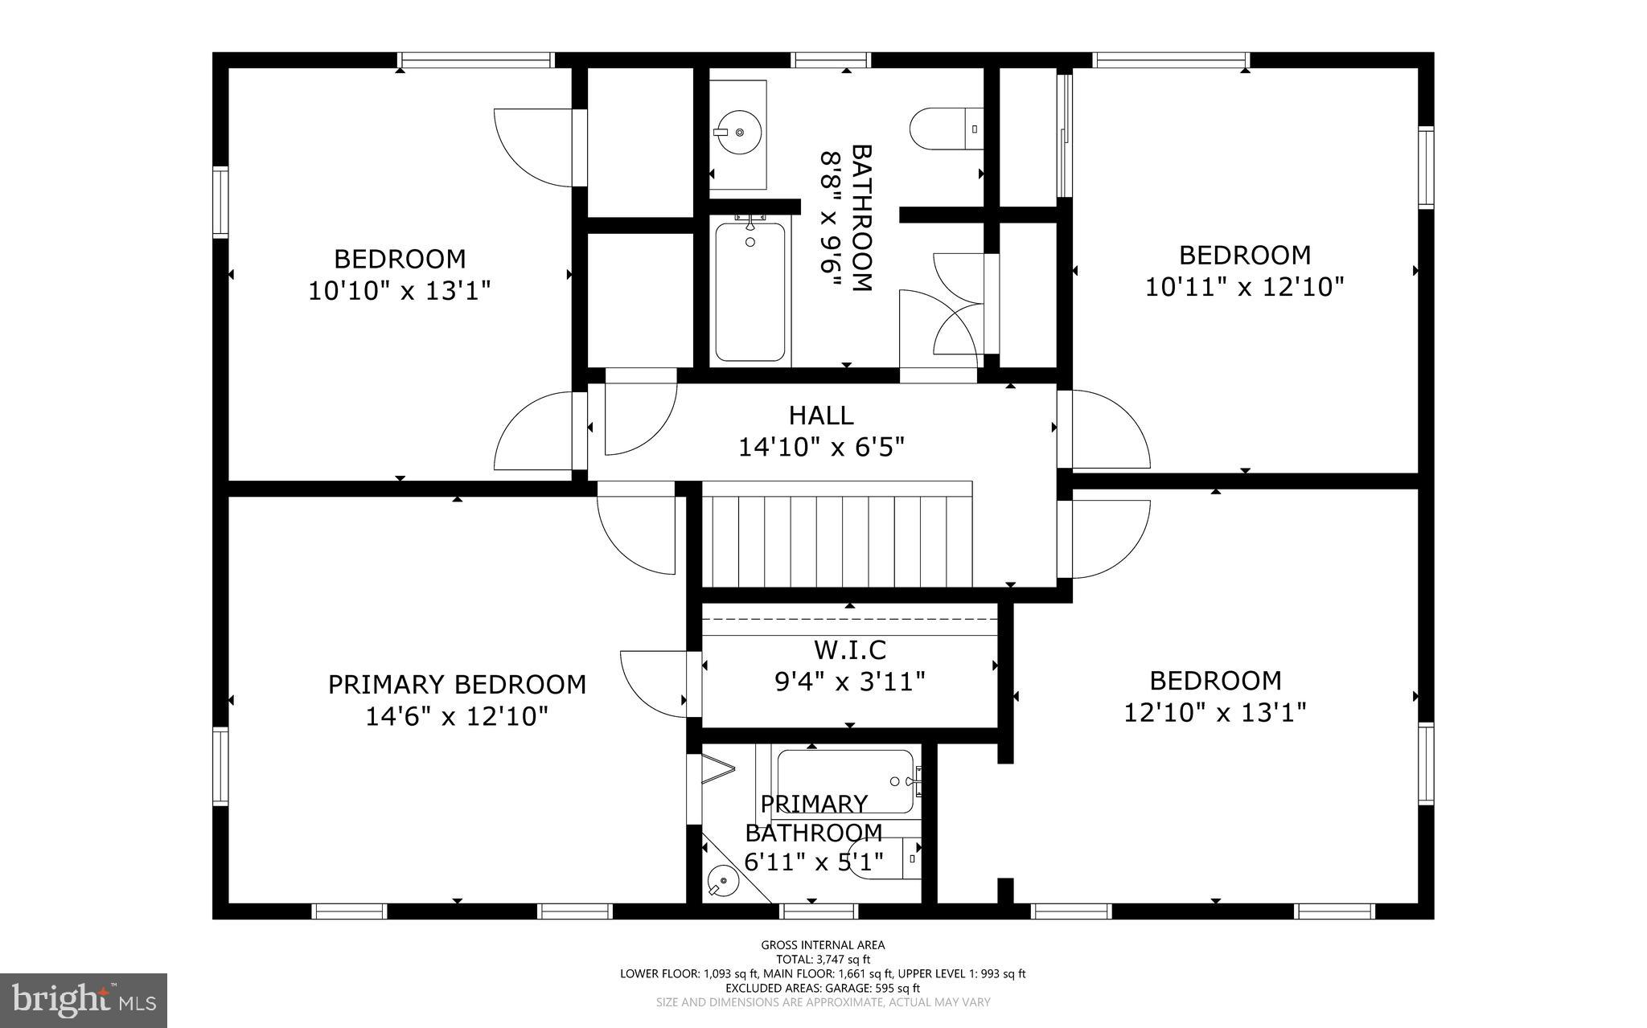
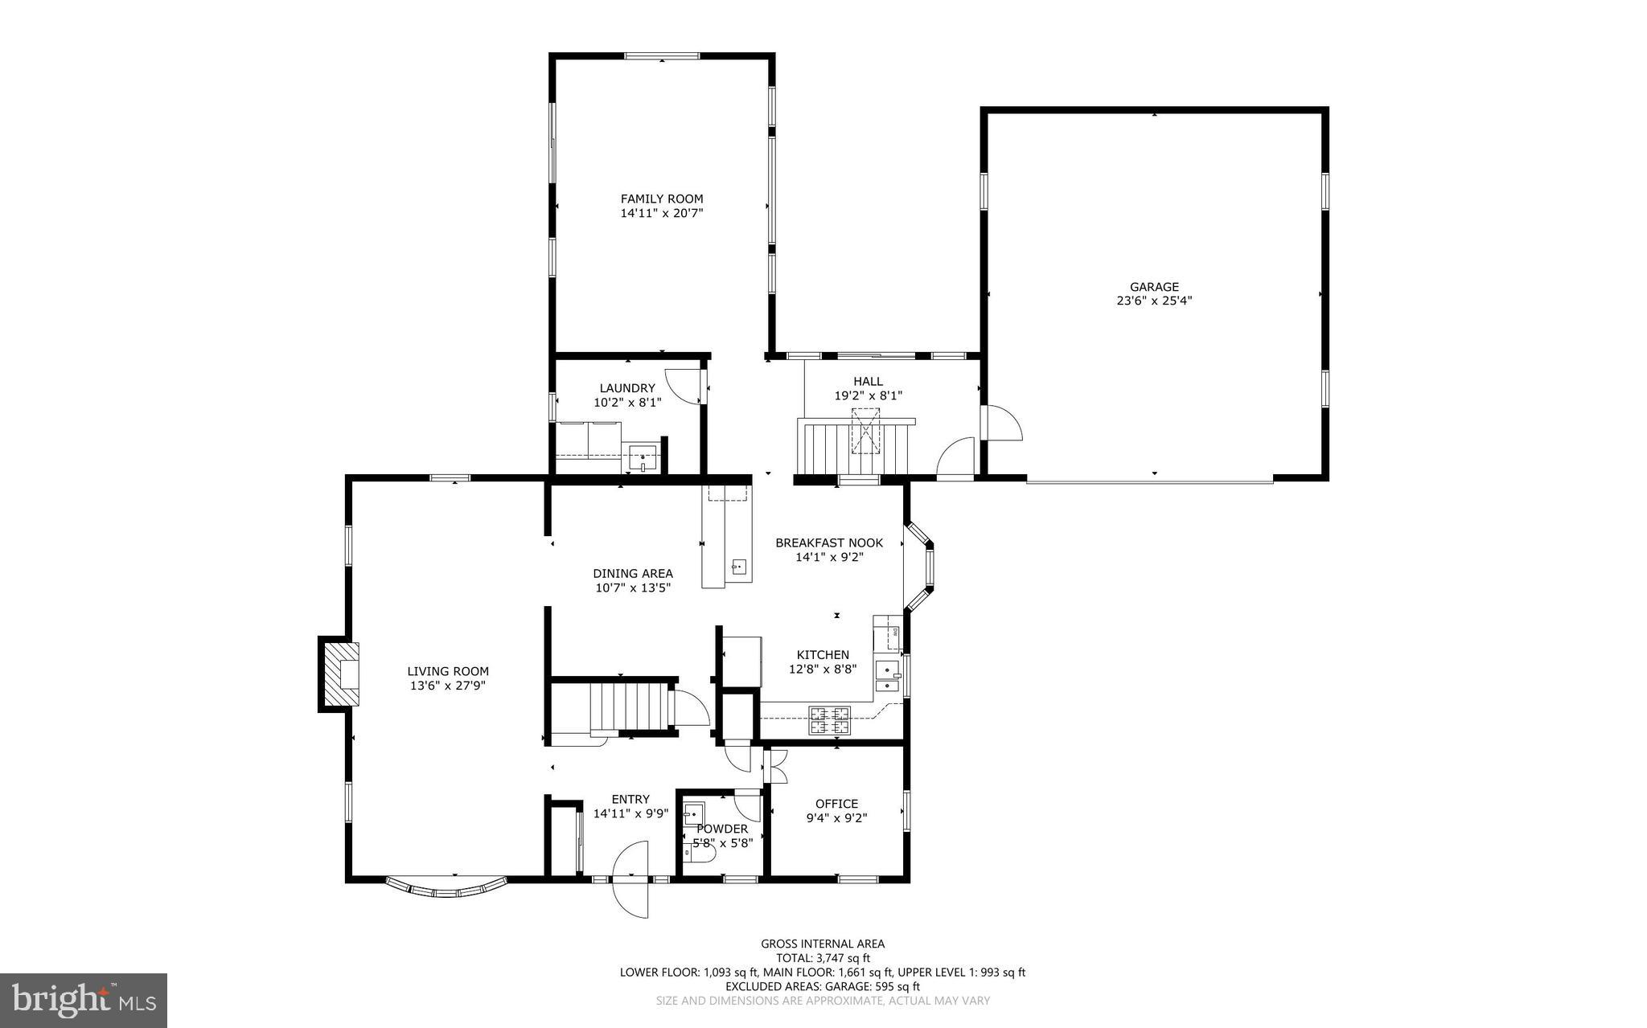
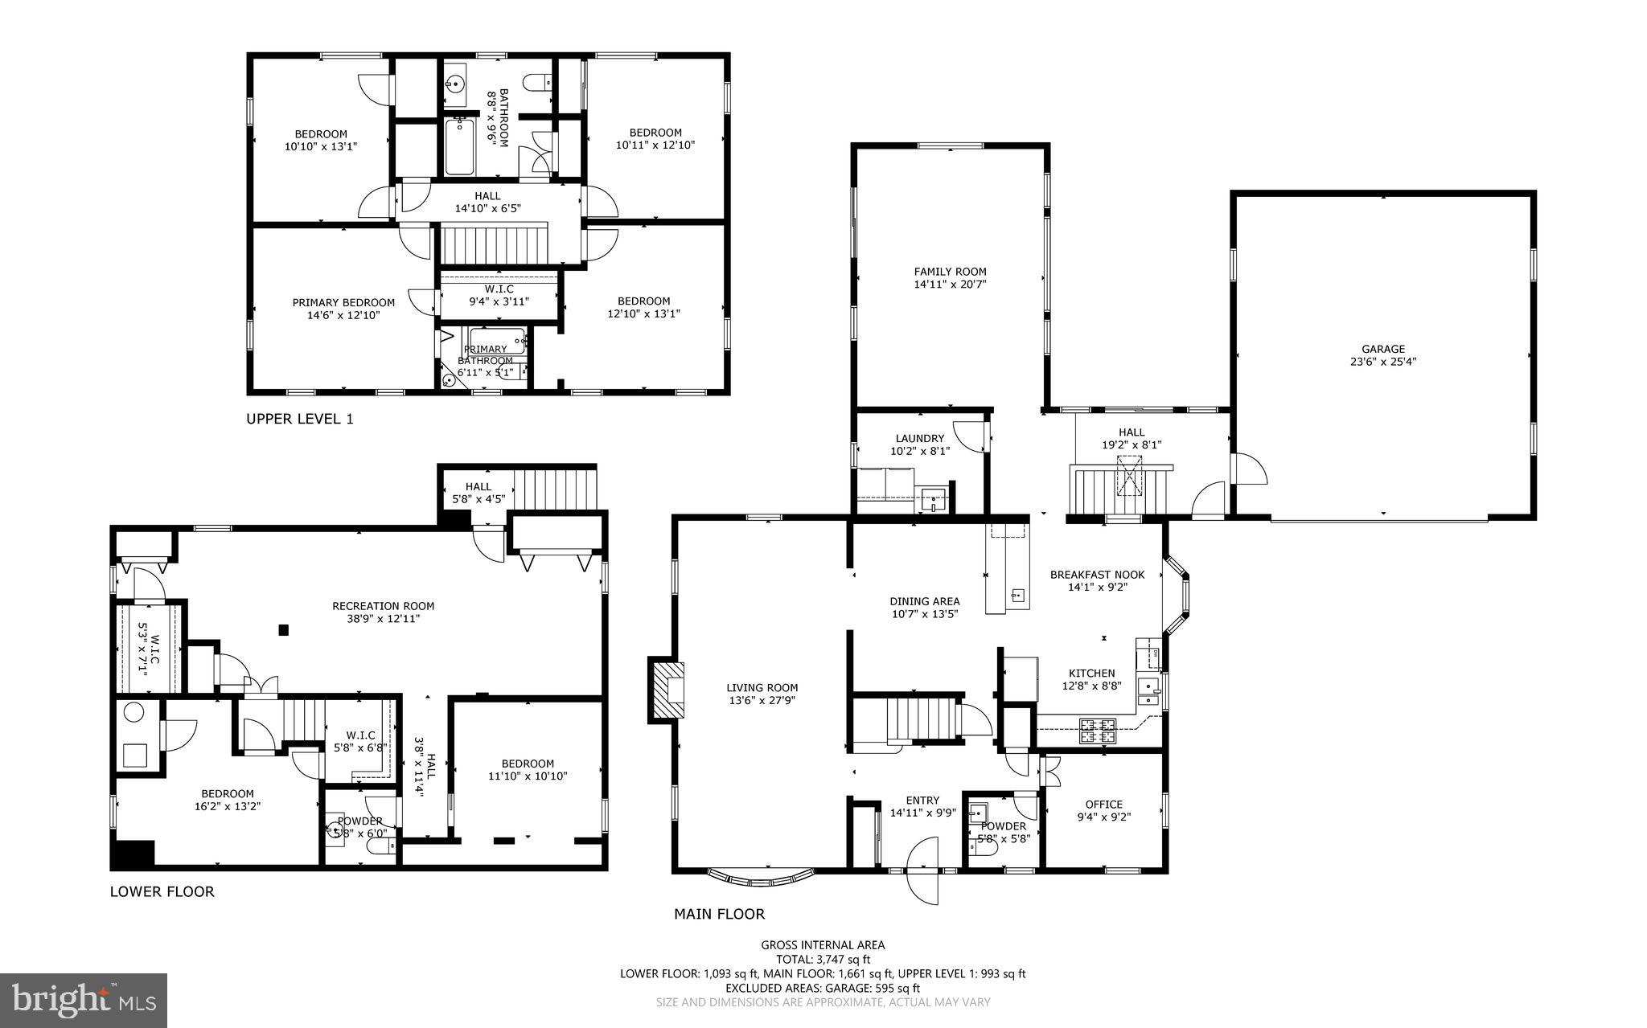
Welcome to 9105 Dunloggin Road, a truly exceptional home in the heart of Ellicott City where timeless character, thoughtful upgrades, and an incredible outdoor setting come together seamlessly. From the moment you arrive, the home’s classic curb appeal and tasteful landscaping set the tone. The all-brick colonial with brick walkway and covered portico is a true beauty. Step inside to a welcoming foyer. To the left, the living room features a charming bay window and wood-burning fireplace, creating a warm focal point. To the right, a private office and powder room offer flexibility for today’s lifestyle. The main level showcases beautifully refinished hardwood floors, crown molding, chair railing, and recessed lighting throughout. The kitchen blends character and functionality with granite and quartz countertops, stainless steel Kitchen Aid refrigerator, Thermador stove and dishwasher, breakfast bar, adjoining breakfast room, butler’s pantry, and generous cabinetry—ideal for everyday living and entertaining. A main-level laundry room with upgraded GE front-loading washer and dryer adds convenience. Just beyond is an expansive family room complete with a cathedral ceiling, large ceiling fan, luxury vinyl flooring, and its own Mitsubishi split-system for year-round comfort. Filled with natural light, this versatile space connects seamlessly to the outdoor living areas. Upstairs, newly refinished hardwood flooring continues throughout, and all bedrooms are equipped with ceiling fans. The generously sized bedrooms provide comfortable retreats with excellent space and functionality. The lower level is equally impressive, finished with porcelain tile flooring, crown molding, chair railing, recessed lighting, and a thoughtfully designed layout. In addition to the spacious recreation room, there is a dedicated den (or optional 5th bedroom) with LVP flooring, a powder room, and a room perfect for a home office, storage, or additional living space. Two separate staircases enhance flow and usability. Step outside and experience what truly sets this property apart. The backyard is a private oasis featuring extensive hardscaping, multiple entertaining areas including adjoining brick patios, and a stamped concrete fire pit. A privacy fence and beautifully curated landscaping create a serene, park-like setting. This is outdoor living at its finest, designed for both relaxation and gathering. An attached oversized (528 sq ft) two-car garage completes the home. Space above the garage and a full-size attic provide additional storage. This home offers a fantastic mix of modern efficiency and classic charm. Updates include: Roof—new 30-year roof installed in 2021; HVAC—upper level new install in 2025, lower level new install in 2026; Sunroom—Mitsubishi split system installed 2024; Heating—energy-efficient boiler system powering floorboard radiator heat throughout the home; Windows—all energy-efficient double-paned glass. A rare feature of this property is the TRANSFERABLE MEMBERSHIP TO THE FOREST HILL SWIM & TENNIS CLUB, offering access to one of the area’s most sought-after private swim and tennis clubs—especially valuable given the current years-long waitlist. Ideally located in the sought-after neighborhood of Dunloggin in Ellicott City, this home offers close proximity to top-rated Howard County schools, nearby parks and trails, plus premier shopping and dining including Turf Valley, Historic Ellicott City, and Columbia. Commuters will appreciate easy access to Route 29, Route 40, Route 100, I-95, and I-70, making travel to Baltimore, Washington, D.C., and surrounding areas seamless. 9105 Dunloggin perfectly blends scenic surroundings with modern upgrades. It is a truly special opportunity.
Features & Amenities
Interior
-
Other Interior Features
Kitchen Island, Sauna, Ceiling Fan(s), Pantry, Walk-In Closet(s), Other, Cathedral Ceiling(s)
-
Total Bedrooms
4
-
Bathrooms
2
-
1/2 Bathrooms
2
-
Above Grade Finished Area
2720.0
-
Basement YN
YES
-
Cooling YN
YES
-
Cooling
Central Air, Ceiling Fan(s), Zoned, Ductless, Electric
-
Fireplace YN
YES
-
Heating YN
YES
-
Heating
Exhaust Fan, Electric, Natural Gas, Oil, Hot Water, Radiant, Zoned
-
Pet friendly
N/A
Exterior
-
Garage
Yes
-
Garage spaces
2
-
Construction Materials
Brick, Vinyl Siding
-
Other Exterior Features
Other, Lighting
-
Parking
Oversized, Garage Door Opener, Asphalt, Lighted, Garage, Driveway, Other, Inside Entrance, Attached
-
Patio and Porch Features
Patio, Porch
-
Pool
No
-
Waterfront YN
NO
Area & Lot
-
Lot Features
Level, Front Yard, Back Yard
-
Lot Size(acres)
0.47
-
Lot Size(square feet)
20473.0
-
Property Type
Residential
-
Property Sub Type
Single Family Residence
Price
-
Sales Price
$975,000
-
Tax Amount
$9,401
-
Sq. Footage
3, 813
-
Price/SqFt
$255
HOA
-
Association
No
School District
-
Elementary School
N/A
-
Middle School
N/A
-
High School
CENTENNIAL
Property Features
-
New Construction
NO
-
Association Amenities
Playground
-
Foundation Details
Other
-
Senior Community YN
NO
-
Sewer
Public Sewer
-
Tax Lot
51
-
Water Source
Public
Schedule a Showing
Showing scheduled successfully.
Mortgage calculator
Estimate your monthly mortgage payment, including the principal and interest, property taxes, and HOA. Adjust the values to generate a more accurate rate.
Your payment
Principal and Interest:
$
Property taxes:
$
HOA fees:
$
Total loan payment:
$
Total interest amount:
$
Location
County
HOWARD
Elementary School
Middle School
High School
CENTENNIAL
Listing Courtesy of Jeannette A Westcott , Keller Williams Realty Centre
RealHub Information is provided exclusively for consumers' personal, non-commercial use, and it may not be used for any purpose other than to identify prospective properties consumers may be interested in purchasing. All information deemed reliable but not guaranteed and should be independently verified. All properties are subject to prior sale, change or withdrawal. RealHub website owner shall not be responsible for any typographical errors, misinformation, misprints and shall be held totally harmless.

AGENT
Lisa Hildebrandt
Call Lisa today to schedule a private showing.

* Listings on this website come from the FMLS IDX Compilation and may be held by brokerage firms other than the owner of this website. The listing brokerage is identified in any listing details. Information is deemed reliable but is not guaranteed. If you believe any FMLS listing contains material that infringes your copyrighted work please click here to review our DMCA policy and learn how to submit a takedown request.© 2024 FMLS.
Related Properties
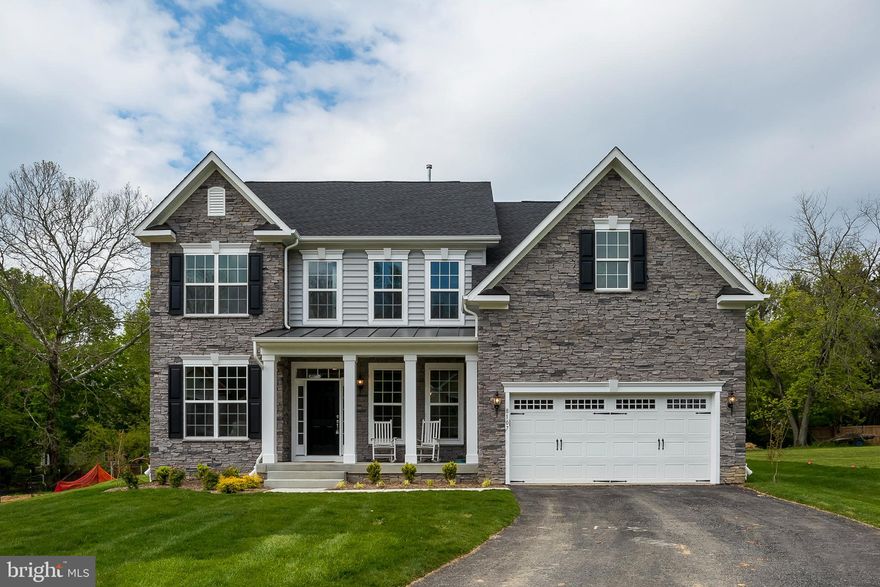
ELLICOTT CITY
4476 ILCHESTER ROAD
4 Beds
3 Baths
3,170 Sq.Ft.
$1,049,990
MLS#: MDHW2067012

ELLICOTT CITY
2220 KAITLINS COURT
5 Beds
3 Baths
3,888 Sq.Ft.
$889,900
MLS#: MDHW2067594
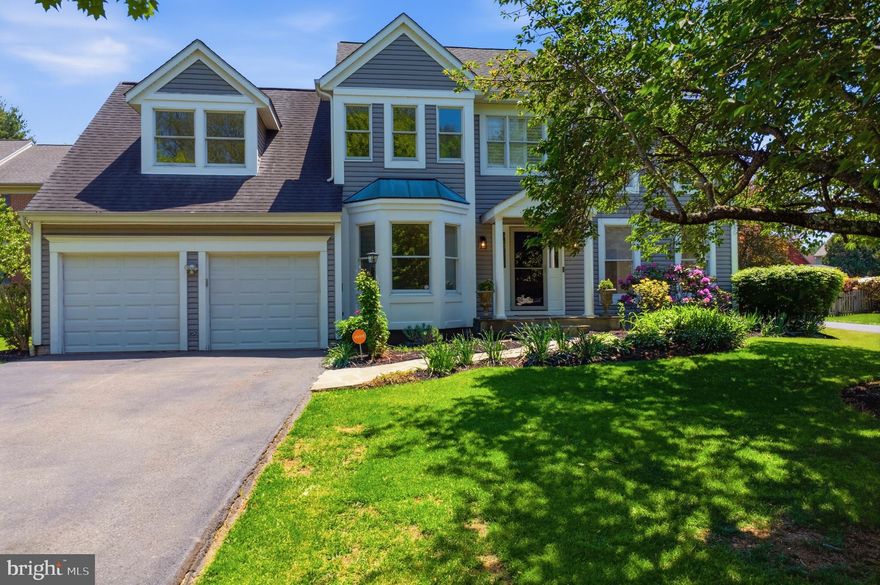
ELLICOTT CITY
10319 BASSETT HALL COURT
5 Beds
3 Baths
3,604 Sq.Ft.
$975,000
MLS#: MDHW2064194

ELLICOTT CITY
9817 SAWMILL BRANCH TRL
4 Beds
3 Baths
3,224 Sq.Ft.
$949,000
MLS#: MDHW2068414
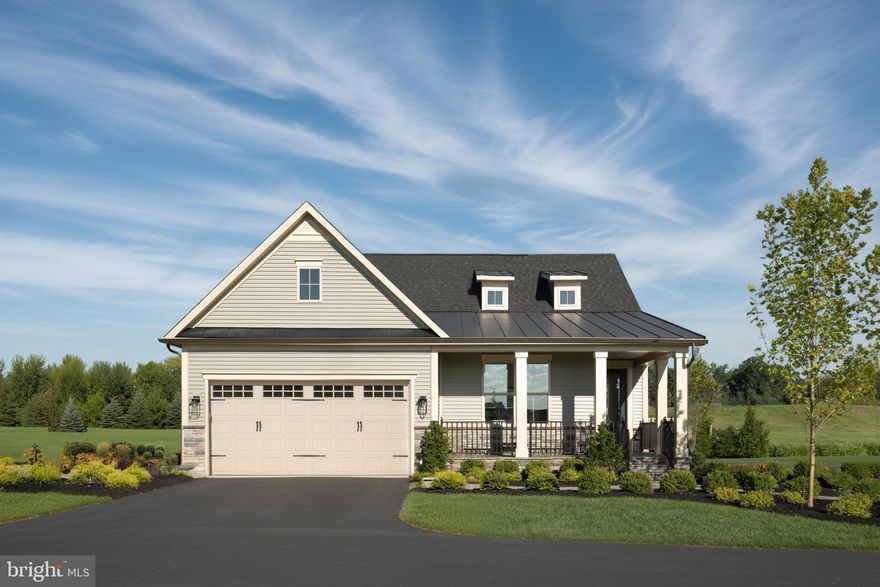
ELLICOTT CITY
5405 PONDVIEW LANE
3 Beds
3 Baths
3,293 Sq.Ft.
$899,990
MLS#: MDHW2066954
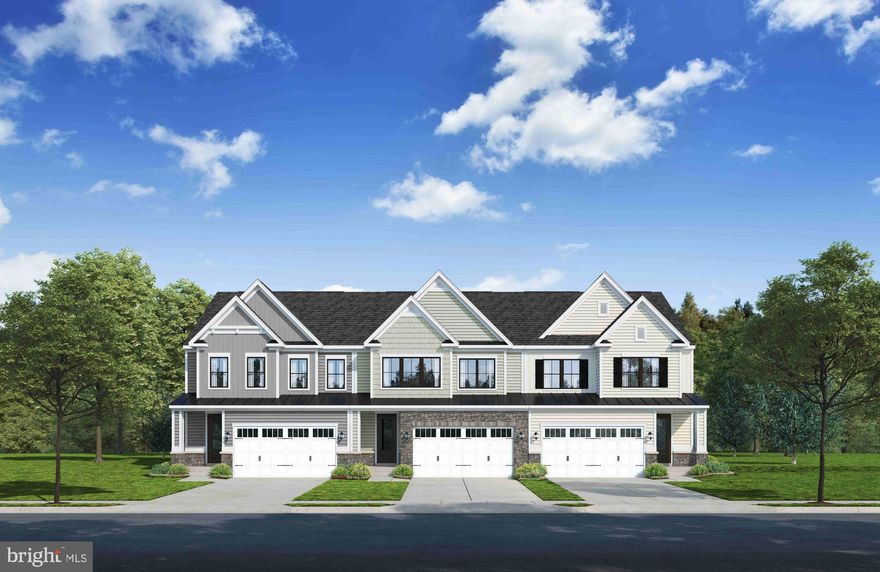
ELLICOTT CITY
9644 STONE WELL WAY
3 Beds
2 Baths
2,296 Sq.Ft.
$819,985
MLS#: MDHW2067242

ELLICOTT CITY
9983 BAKER LANE
4 Beds
3 Baths
3,711 Sq.Ft.
$799,990
MLS#: MDHW2067088
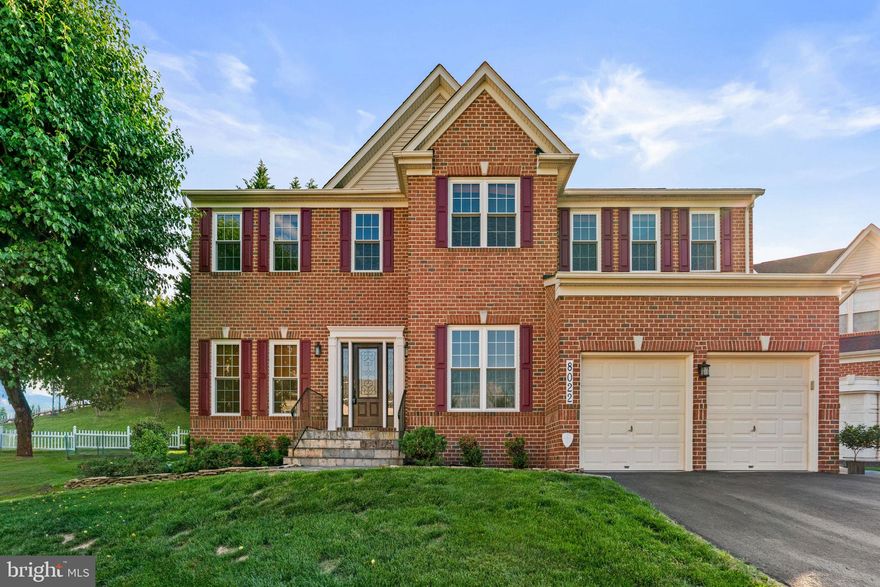
ELLICOTT CITY
8022 HIGH CASTLE ROAD
4 Beds
3 Baths
4,317 Sq.Ft.
$1,000,000
MLS#: MDHW2067966

ELLICOTT CITY
3336 GOVERNOR HOWARD DRIVE
4 Beds
3 Baths
3,740 Sq.Ft.
$875,000
MLS#: MDHW2068180
.png)