Features & Amenities

Interior

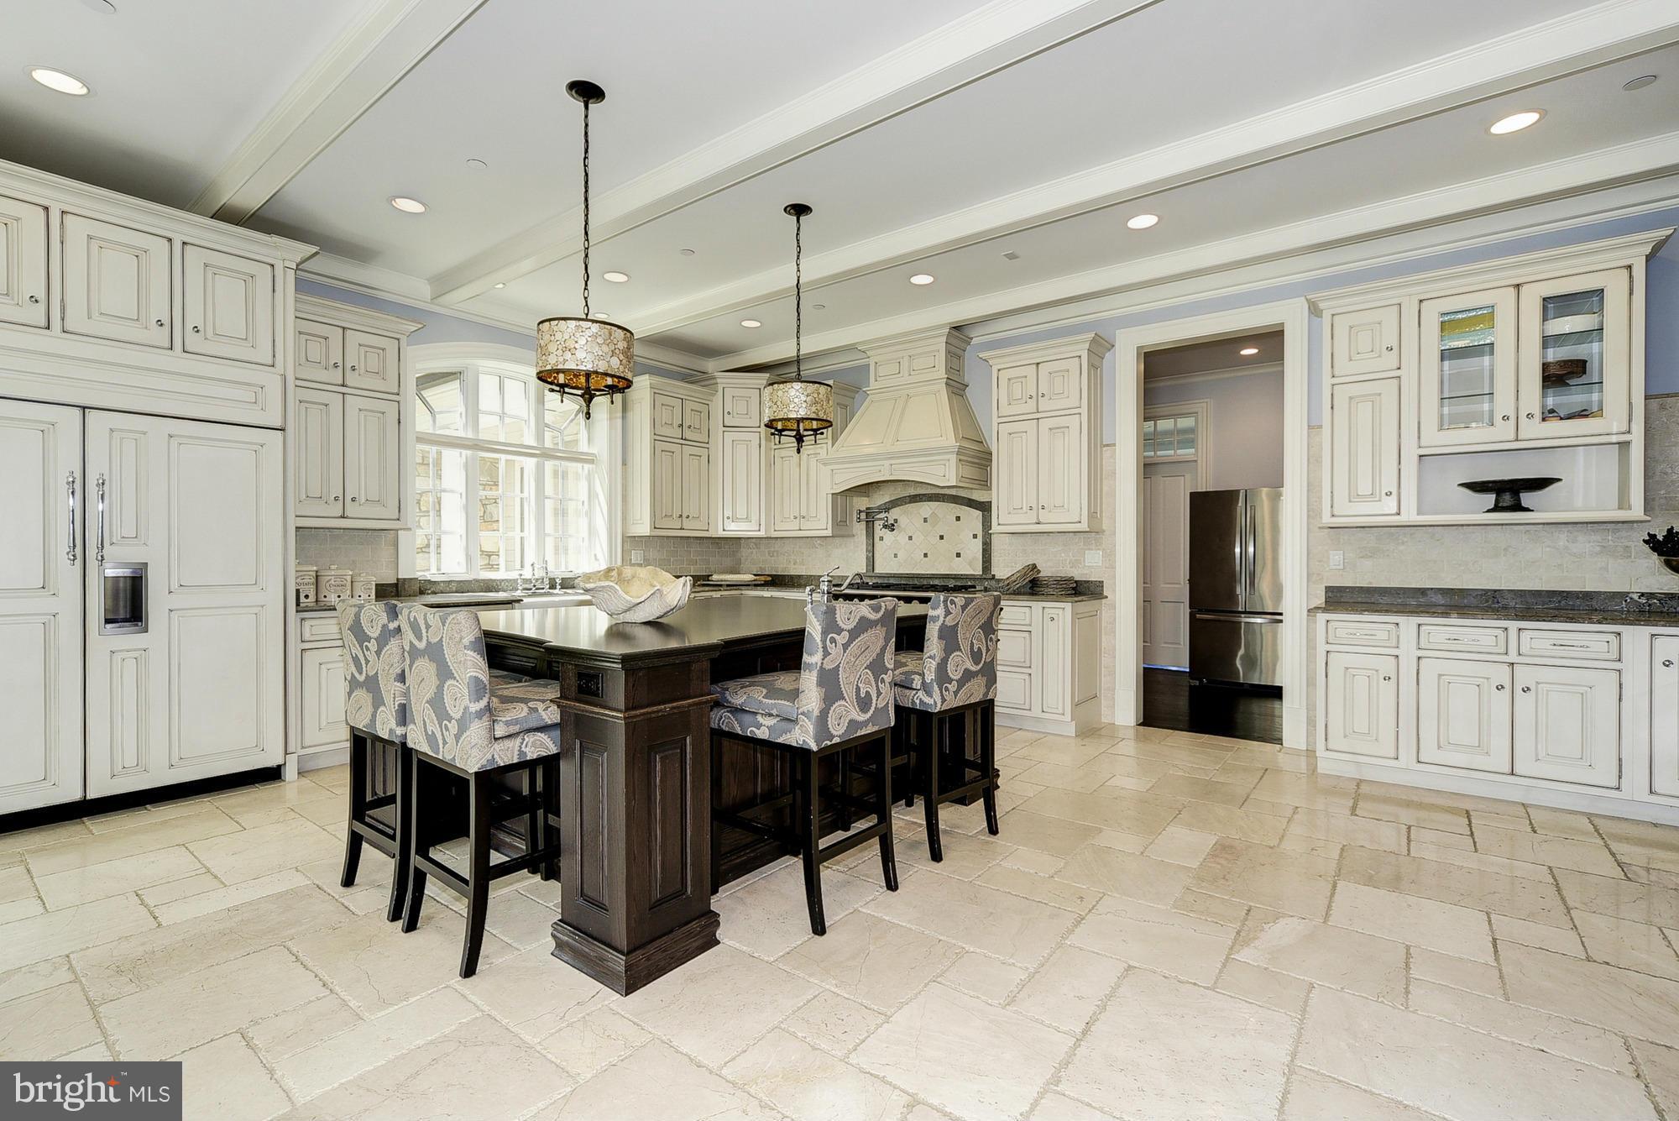
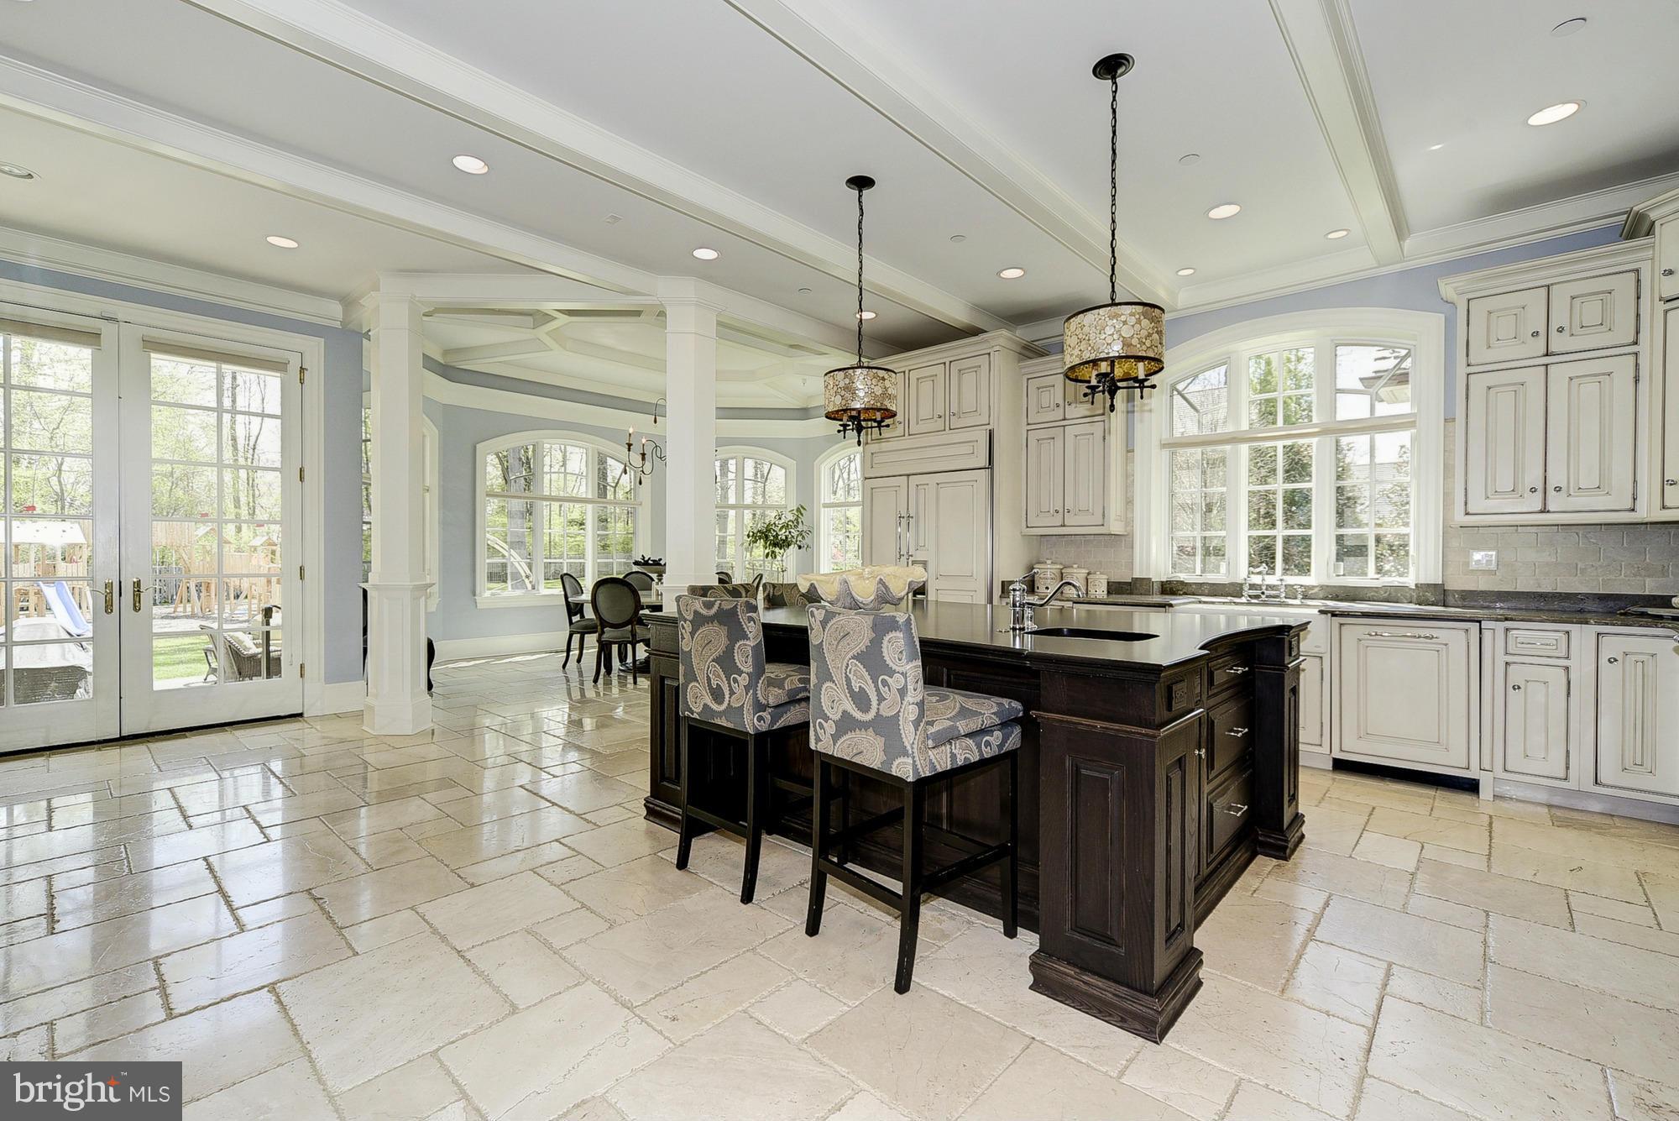
  • Other Interior Features

    Kitchen Island

  • Total Bedrooms

    8

  • Bathrooms

    10

  • 1/2 Bathrooms

    1

  • Basement YN

    YES

  • Cooling YN

    YES

  • Cooling

    Central Air

  • Fireplace YN

    YES

  • Heating YN

    YES

  • Heating

    Natural Gas, Forced Air

  • Main Level Bedrooms

    1

  • Pet friendly

    N/A

Exterior

  • Garage

    Yes

  • Garage spaces

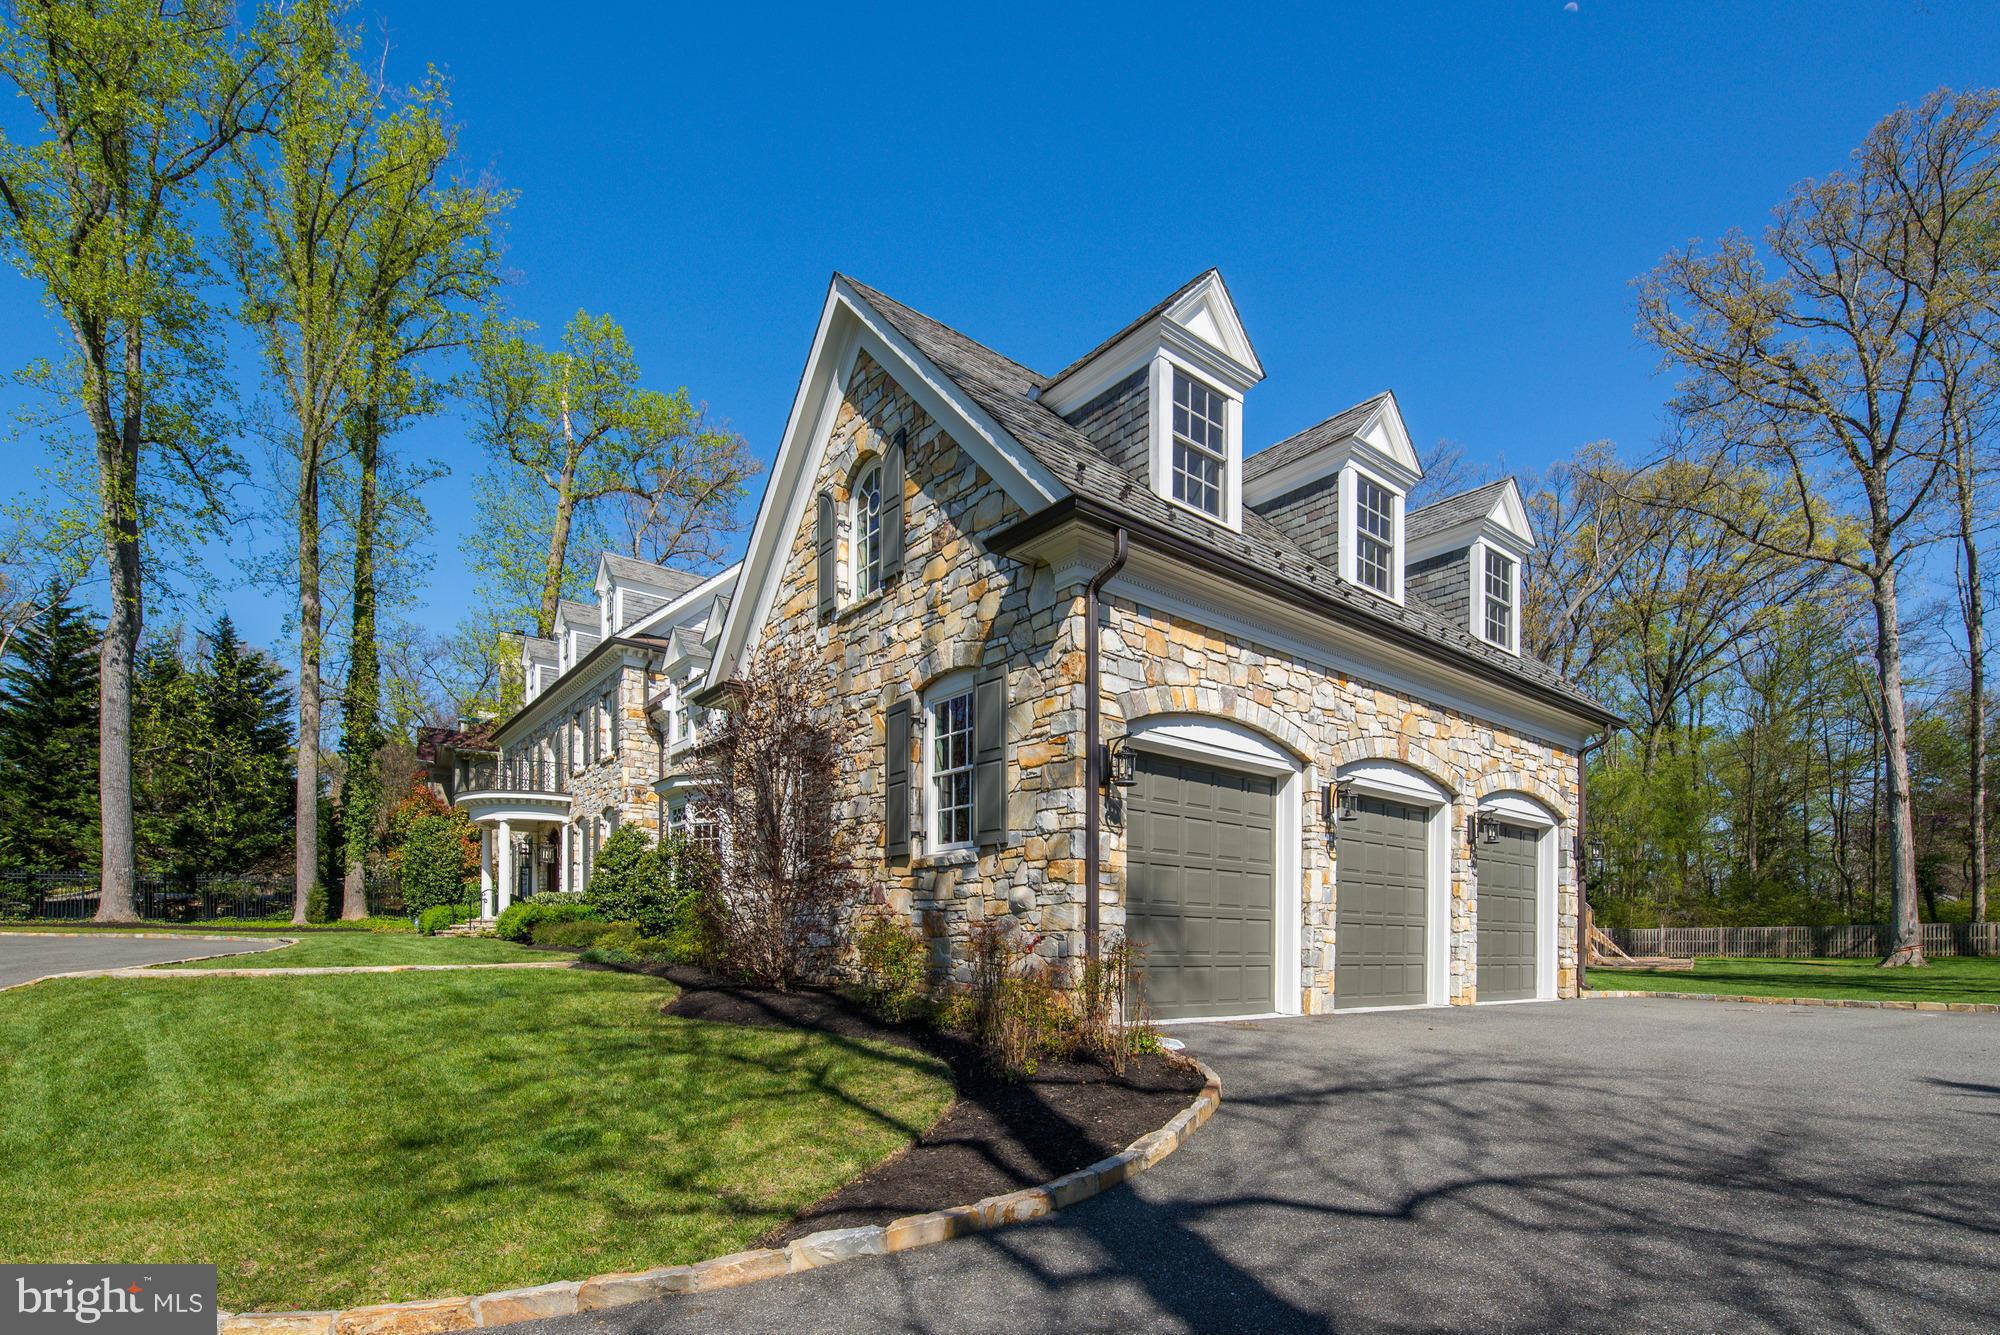
    3

  • Construction Materials

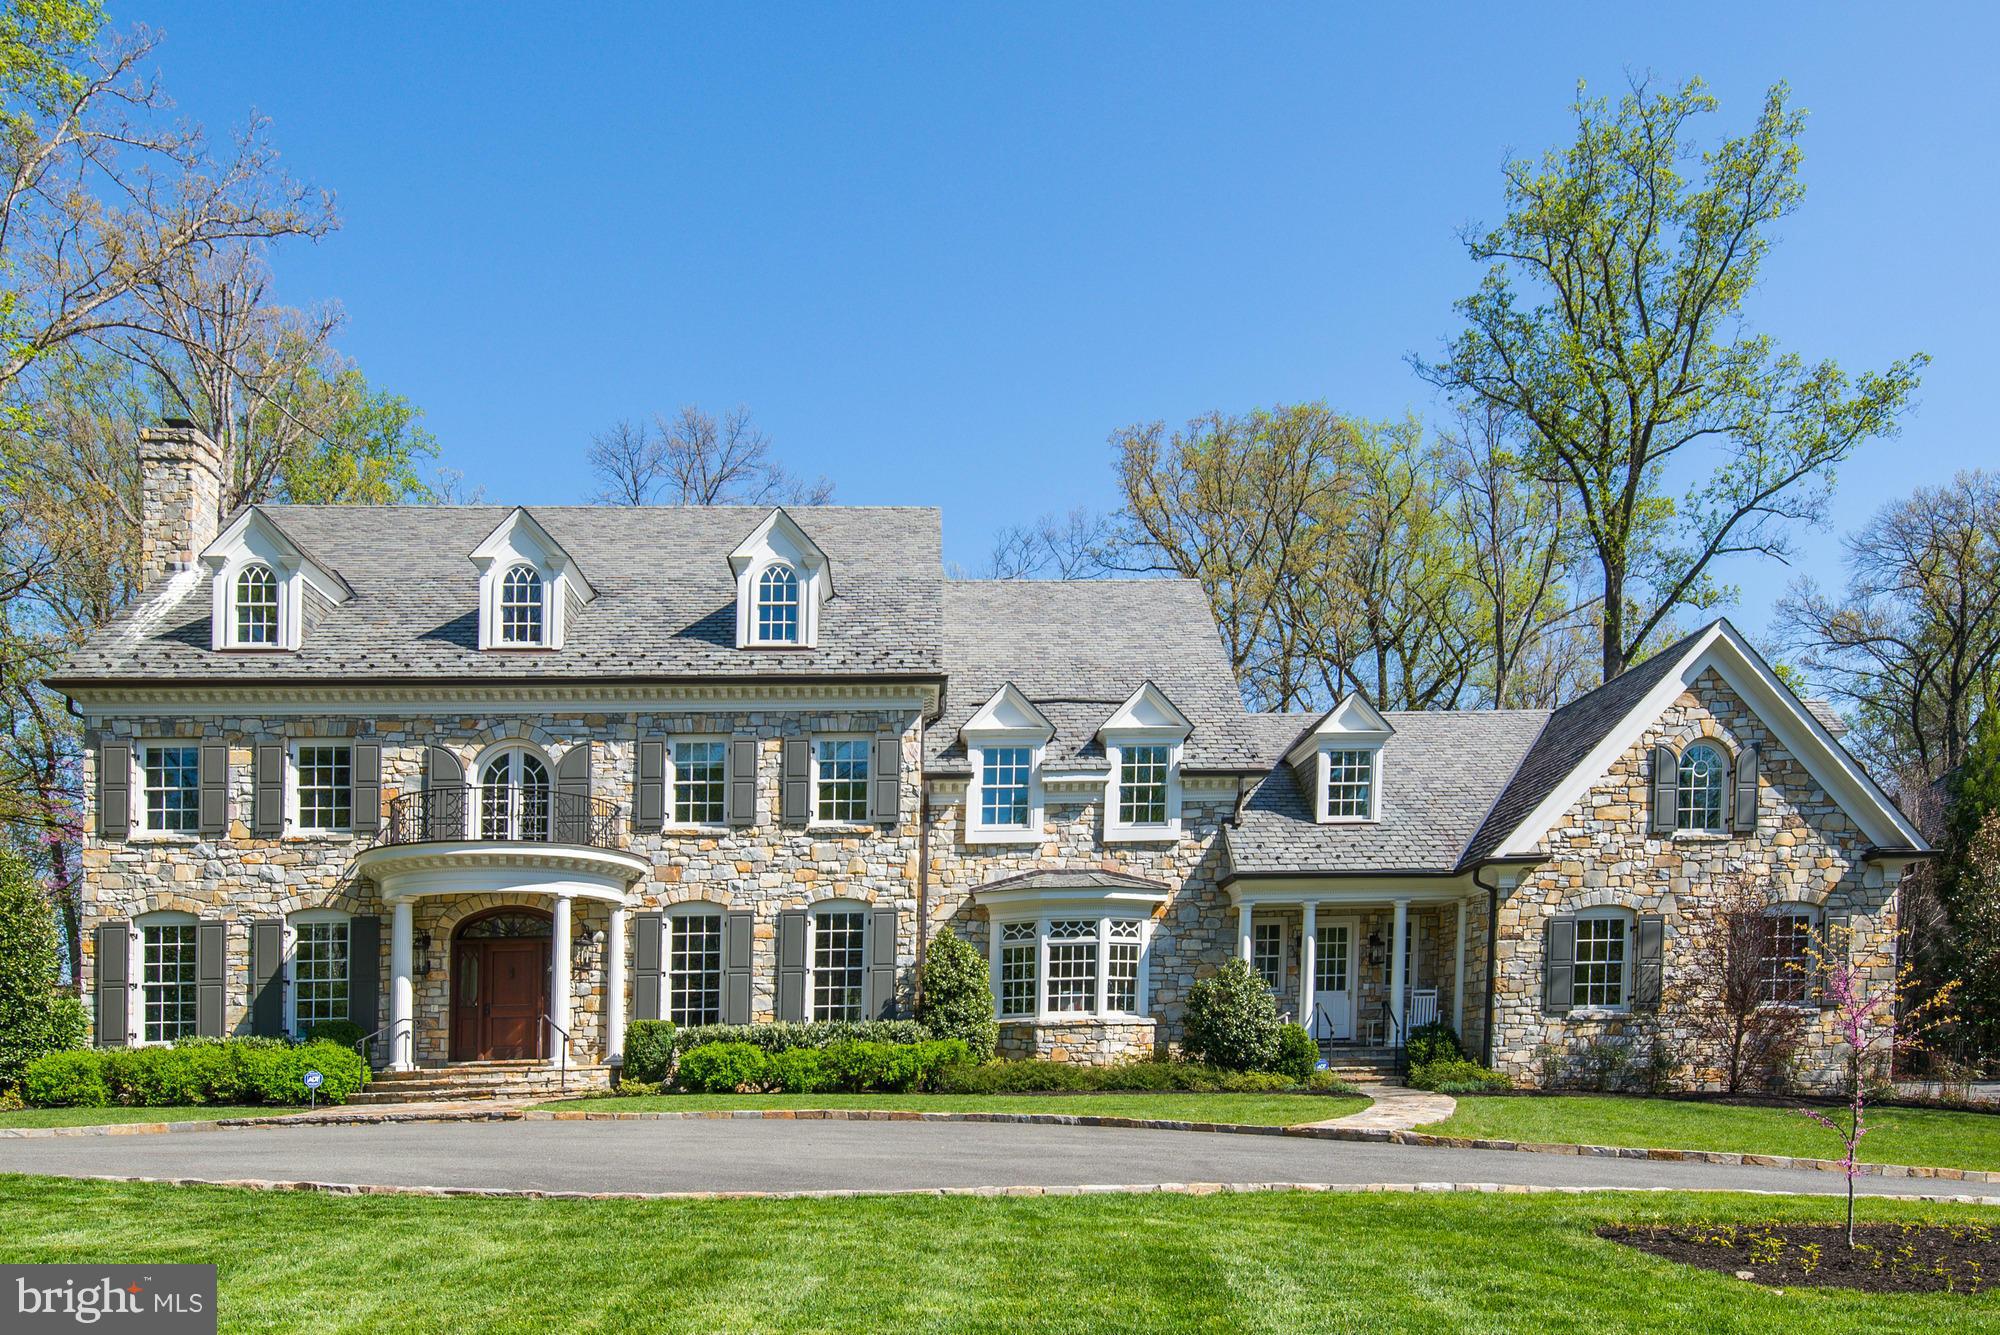
    Stone

  • Parking

    Garage, Attached

  • Pool

    No

  • Waterfront YN

    NO

Area & Lot

  • Lot Size(acres)

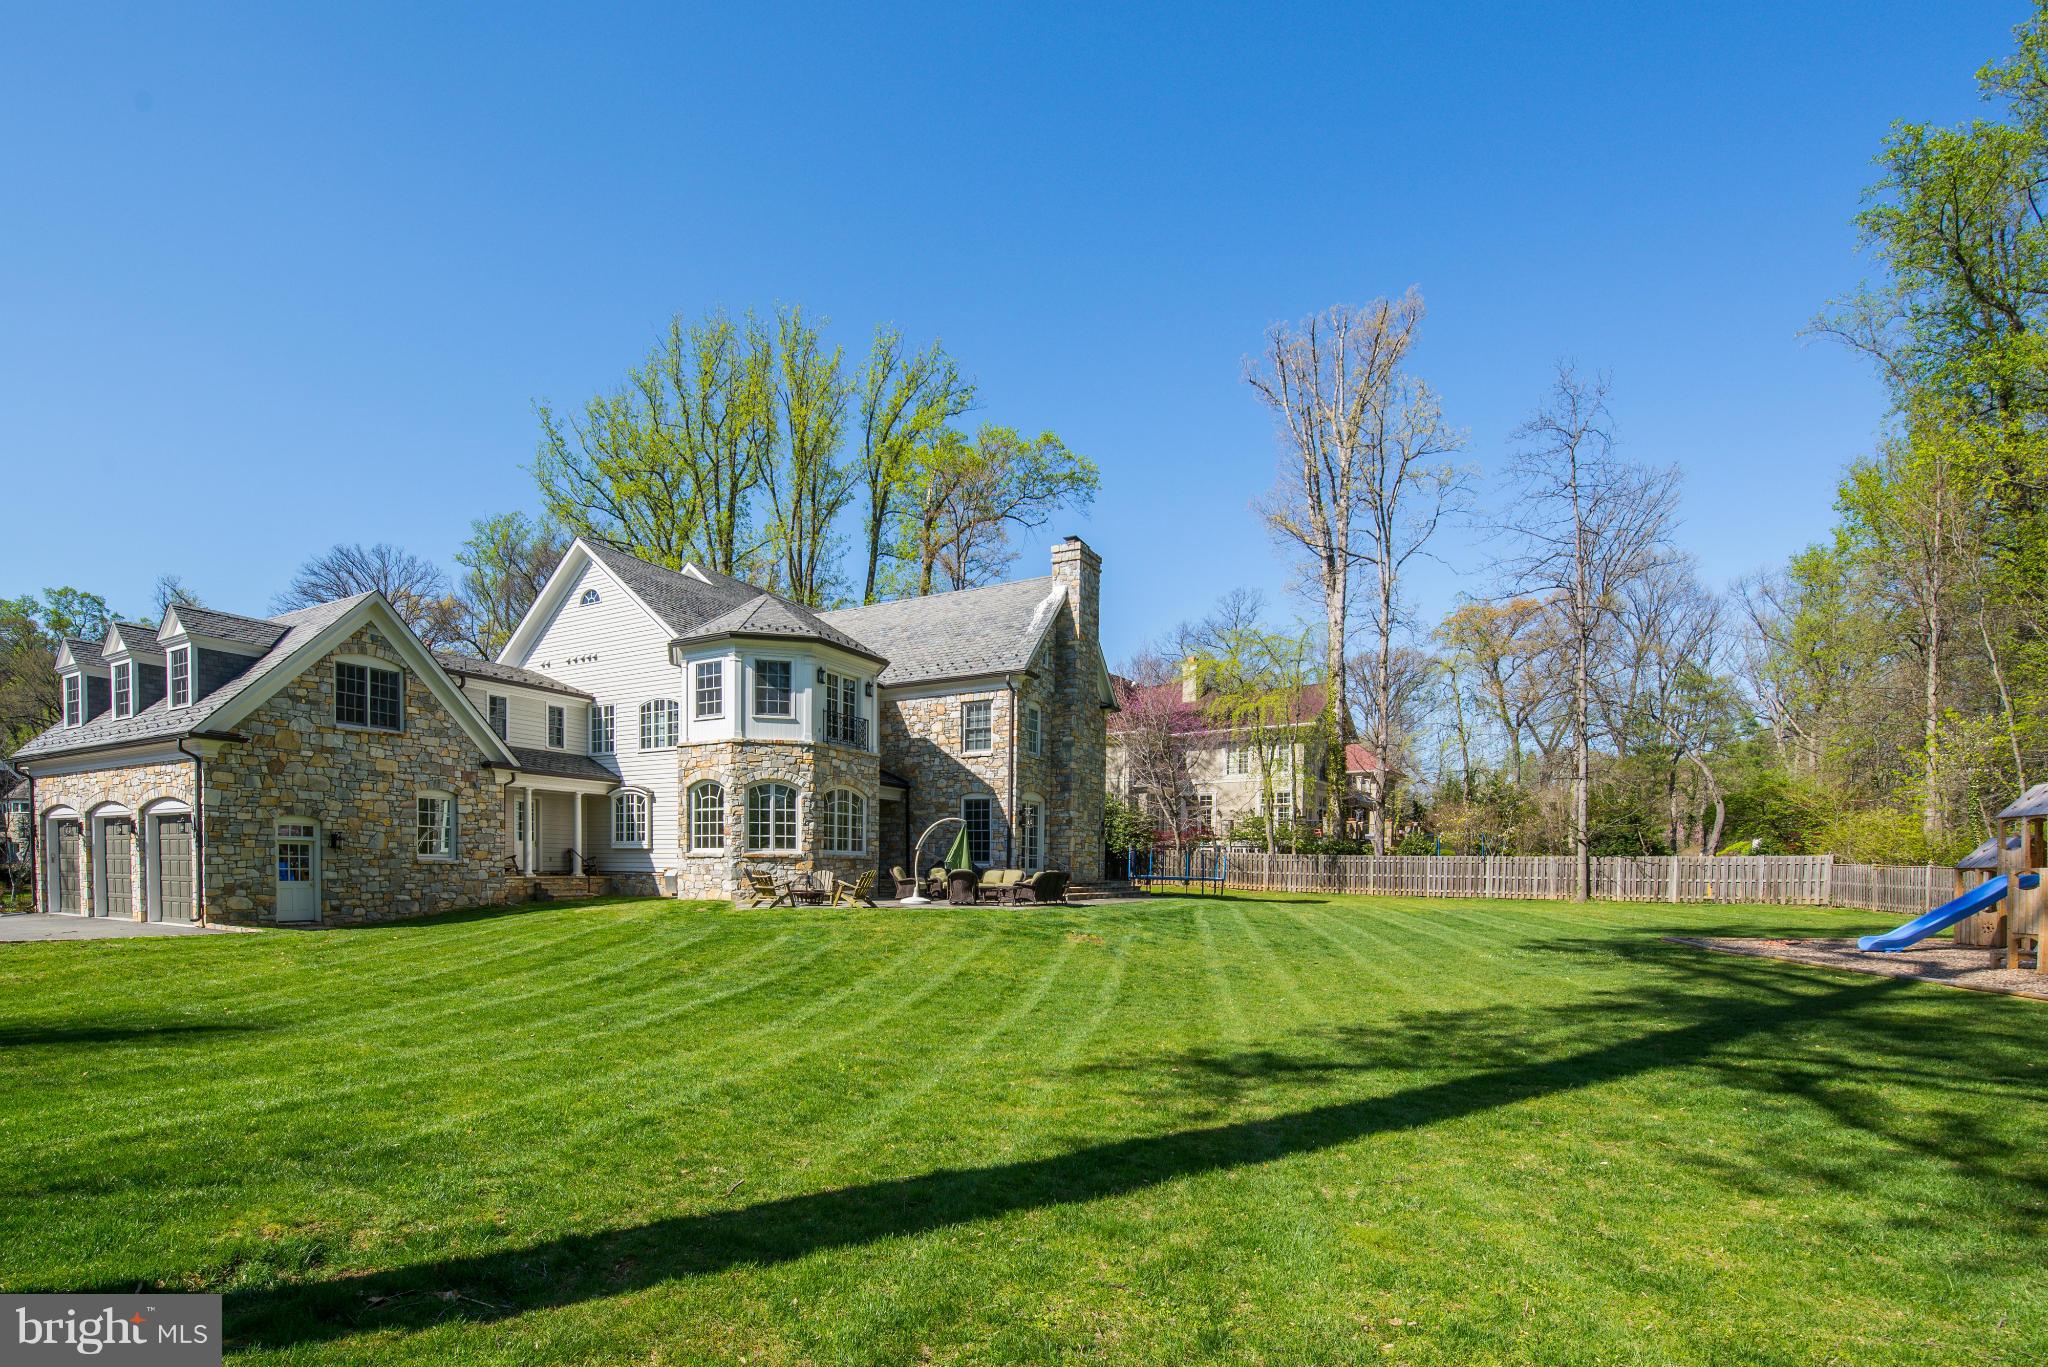
    1.01

  • Lot Size(square feet)

    43,997

  • Property Type

    Residential

  • Property Sub Type

    Single Family Residence

  • Architectural Style

    Colonial

Price

  • Sales Price

    $3,895,000

  • Tax Amount

    $42,005.51

  • Financing Options

    Conventional

  • Sq. Footage

    N/A

  • Price/SqFt

    N/A

HOA

  • Association

    No

School District

  • Elementary School

    BURNING TREE

  • Middle School

    THOMAS W. PYLE

  • High School

    WALT WHITMAN

Property Features

  • Senior Community YN

    NO

  • Sewer

    Public Sewer

  • Tax Lot

    34

  • Water Source

    Public

Schedule a Showing

Showing scheduled successfully.

<
>
IN PERSON
VIA CHAT

What is 3 + 4 ?


Change time

Mortgage calculator

Estimate your monthly mortgage payment, including the principal and interest, property taxes, and HOA. Adjust the values to generate a more accurate rate.

Your payment

Principal and Interest:

$

Property taxes:

$

HOA fees:

$

Total loan payment:

$

Total interest amount:

$

Location

County

MONTGOMERY

Elementary School

BURNING TREE

Middle School

THOMAS W. PYLE

High School

WALT WHITMAN

Listing Courtesy of Kara K Sheehan, Washington Fine Properties, LLC

RealHub Information is provided exclusively for consumers' personal, non-commercial use, and it may not be used for any purpose other than to identify prospective properties consumers may be interested in purchasing. All information deemed reliable but not guaranteed and should be independently verified. All properties are subject to prior sale, change or withdrawal. RealHub website owner shall not be responsible for any typographical errors, misinformation, misprints and shall be held totally harmless.

Agent Lisa Hildebrandt

AGENT

Lisa Hildebrandt

Call Lisa today to schedule a private showing.


* Listings on this website come from the FMLS IDX Compilation and may be held by brokerage firms other than the owner of this website. The listing brokerage is identified in any listing details. Information is deemed reliable but is not guaranteed. If you believe any FMLS listing contains material that infringes your copyrighted work please click here to review our DMCA policy and learn how to submit a takedown request.© 2024 FMLS.
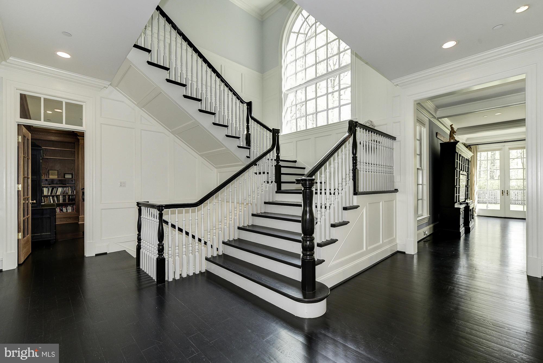
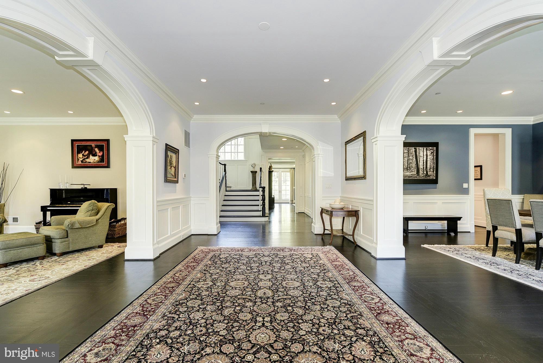
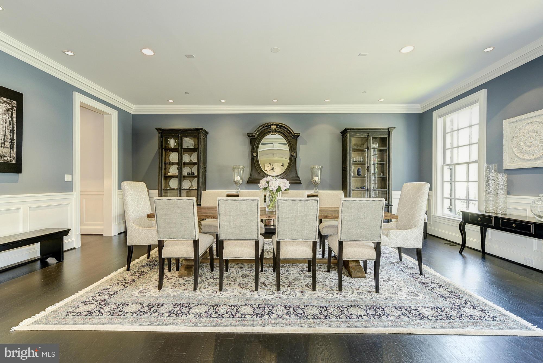
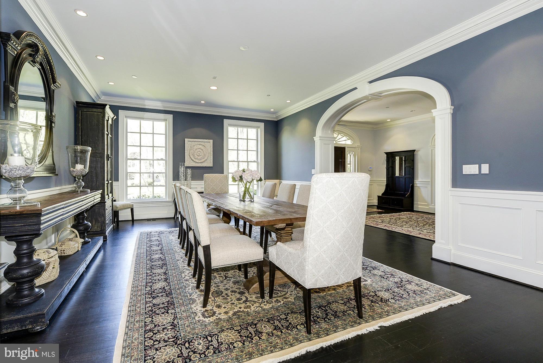
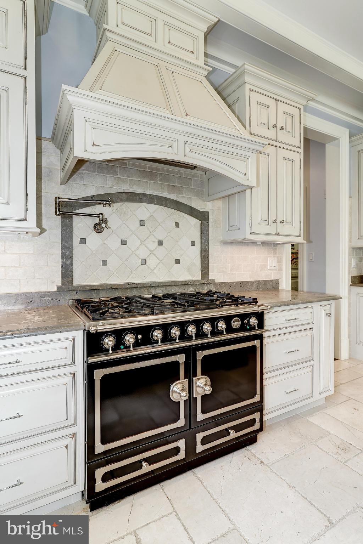
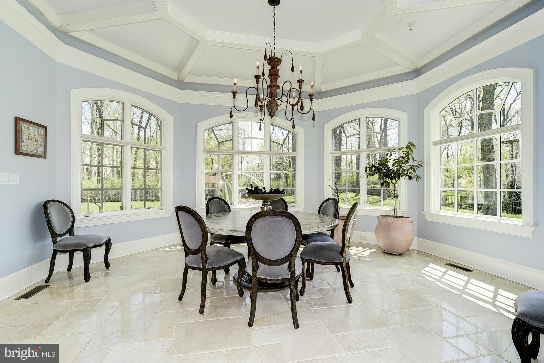
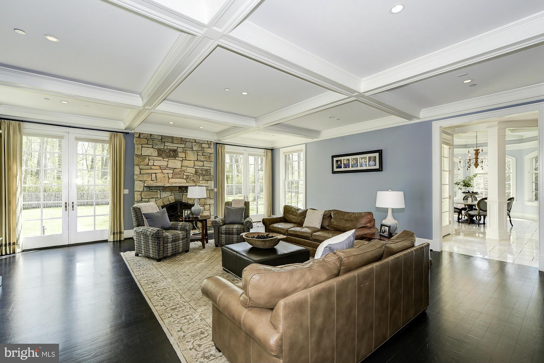
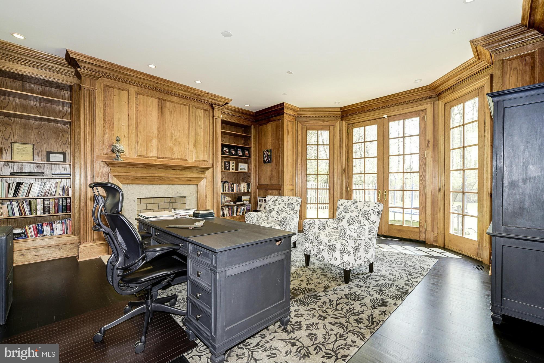
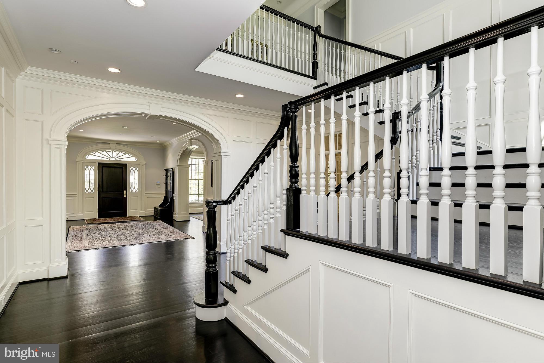
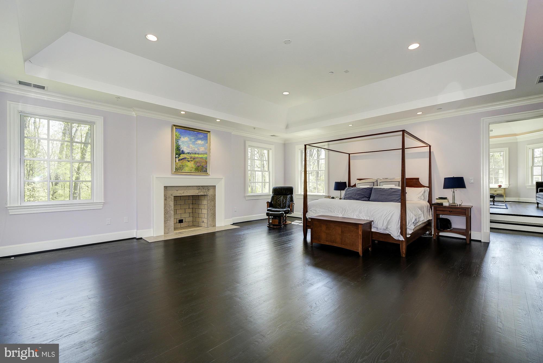
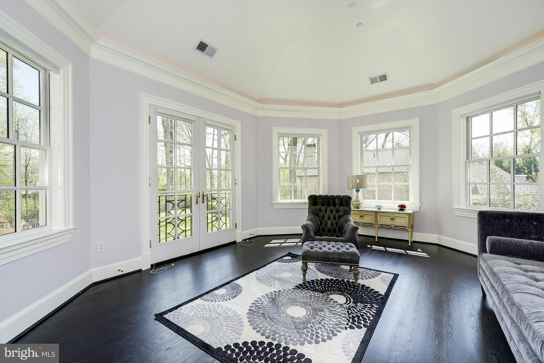
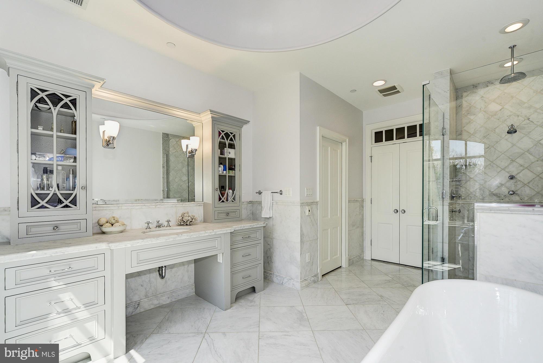
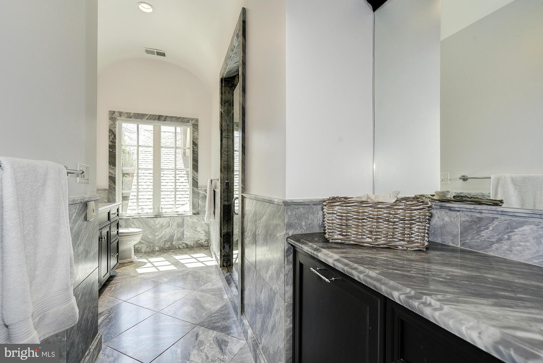
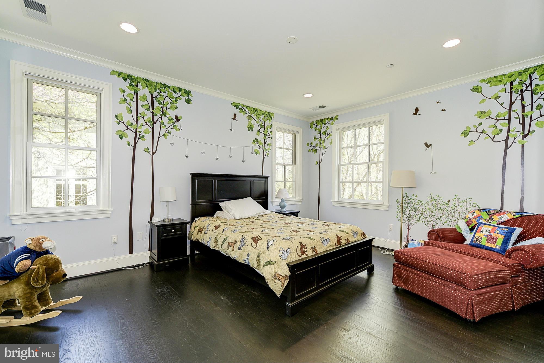
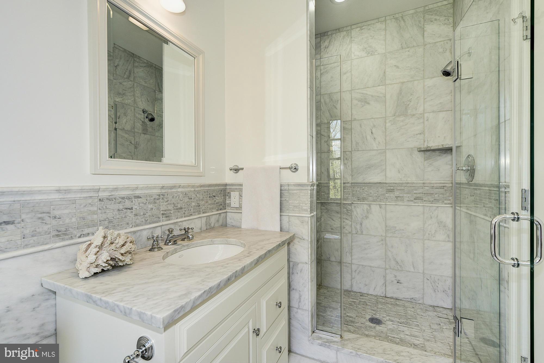
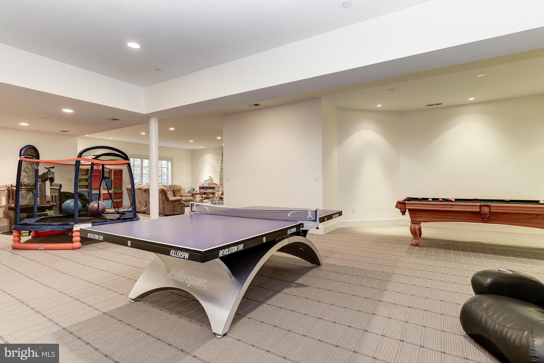
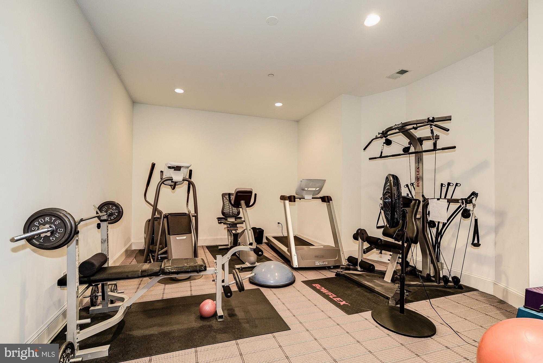
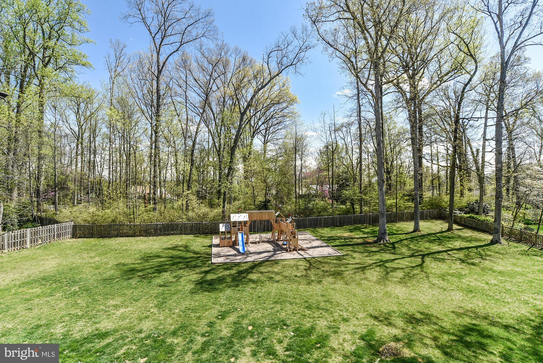
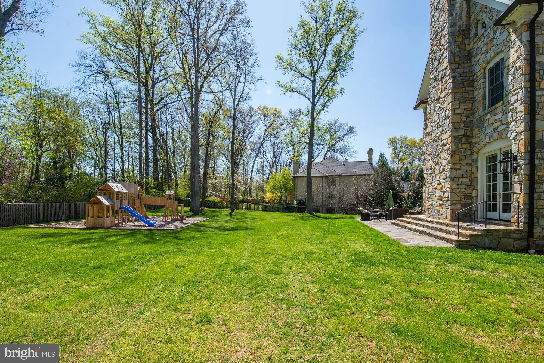
$100,000 REDUCTION!! Original builder had over $6.7M in land acquisition & construction costs.  Must see to believe!  12,000+ sq ft of exquisite craftsmanship - mahogany exterior doors, custom millwork, 10' ceilings, embassy sized public spaces, sumptuous master suite w/ his & her bathrooms, gym, paneled library, 5 fireplaces, HUGE flat/private 1+ acre lot, generator, on & on.  Truly amazing!!

9101 BURNING TREE ROAD

Message successfully sent.

What would you like to know?

What is 3 + 4 ?

I agree to receive email communication and understand I can unsubscribe at any time.

I agree to be contacted by Charis Realty Group - Christine Issler, Broker via call, email, and text for real estate services. To opt out, you can reply 'stop' at any time or reply 'help' for assistance. You can also click the unsubscribe link in the emails. Message and data rates may apply. Message frequency may vary. Privacy Policy

Related Properties

Builder Offering SPECIAL FINANCING INCENTIVE!! 5.50% for a 7/1 ARM. Welcome to 6116 Eastview St, Bethesda.  Stunning custom-built residence on a fully fenced and gated .36-acre corner lot, complete with pool approval, in sought-after Kenwood Park  neighborhood and within the Walt Whitman high school cluster. 

Thoughtfully brought to life through a collaboration between Apex Homes and Jason Scott Custom Builders, this impressive home offers approximately 8,000 square feet of refined living space, featuring 6 bedrooms, 6 full baths, and 2 half baths, all finished with a high level of craftsmanship and attention to detail.

The striking stone and Hardie exterior creates a timeless first impression, while inside, the home is defined by soaring ceilings, oversized Pella windows, and abundant natural light. Wide-plank white oak flooring flows throughout the main level, complemented by curated Restoration Hardware lighting that adds a cohesive, designer feel.

At the heart of the home, the chef’s kitchen is both functional and visually impactful. Anchored by an expansive island with a 4-inch mitered edge, the space is further elevated by a dramatic, 7 ft custom porcelain hood and seamless connection to the dining and living areas, designed for effortless entertaining and everyday living alike. The 15 ft window, opening to the outdoor space, enhances the indoor-outdoor lifestyle.

The living room offers a warm yet modern setting with a fireplace, while the main-level bedroom provides a private retreat with outdoor access and a beautifully appointed bath. The upper level is both functional and architecturally striking, highlighted by custom iron stair rails and a dramatic walkover bridge that adds an open, airy feel while connecting the living spaces below. The primary suite serves as a luxurious retreat, offering generous proportions and a beautifully appointed spa-like bath. Two additional well-sized bedrooms provide comfort and flexibility, each with access to thoughtfully designed baths. A conveniently located laundry area completes this level

The fully finished lower level expands the home’s versatility, featuring two additional bedrooms with two full baths, home theater, spacious recreation area with walk-out access, and wet bar with adjacent fitness space, ideal for both entertaining and relaxation.

The expansive, level yard is a rare find, offering privacy, mature landscaping, and approved plans for a future pool, allowing for a true outdoor oasis. An oversized two-car garage with lift capability and epoxy flooring, along with an automatic privacy gate, adds both function and convenience.

Ideally located within Bradley Hills, Pyle, and Whitman school cluster, and just minutes to Landon School, Georgetown Preparatory School, and Holton-Arms School, this home also enjoys close proximity to Kenwood Golf and Country Club, Chevy Chase Club, and Congressional Country Club.

This is a rare offering that seamlessly blends scale, quality, and location, delivering a lifestyle of comfort, convenience, and understated luxury.
#MDMC2253380

BETHESDA

6116 EASTVIEW STREET

6 Beds

6 Baths

7,962 Sq.Ft.

$3,697,500

MLS#: MDMC2253380
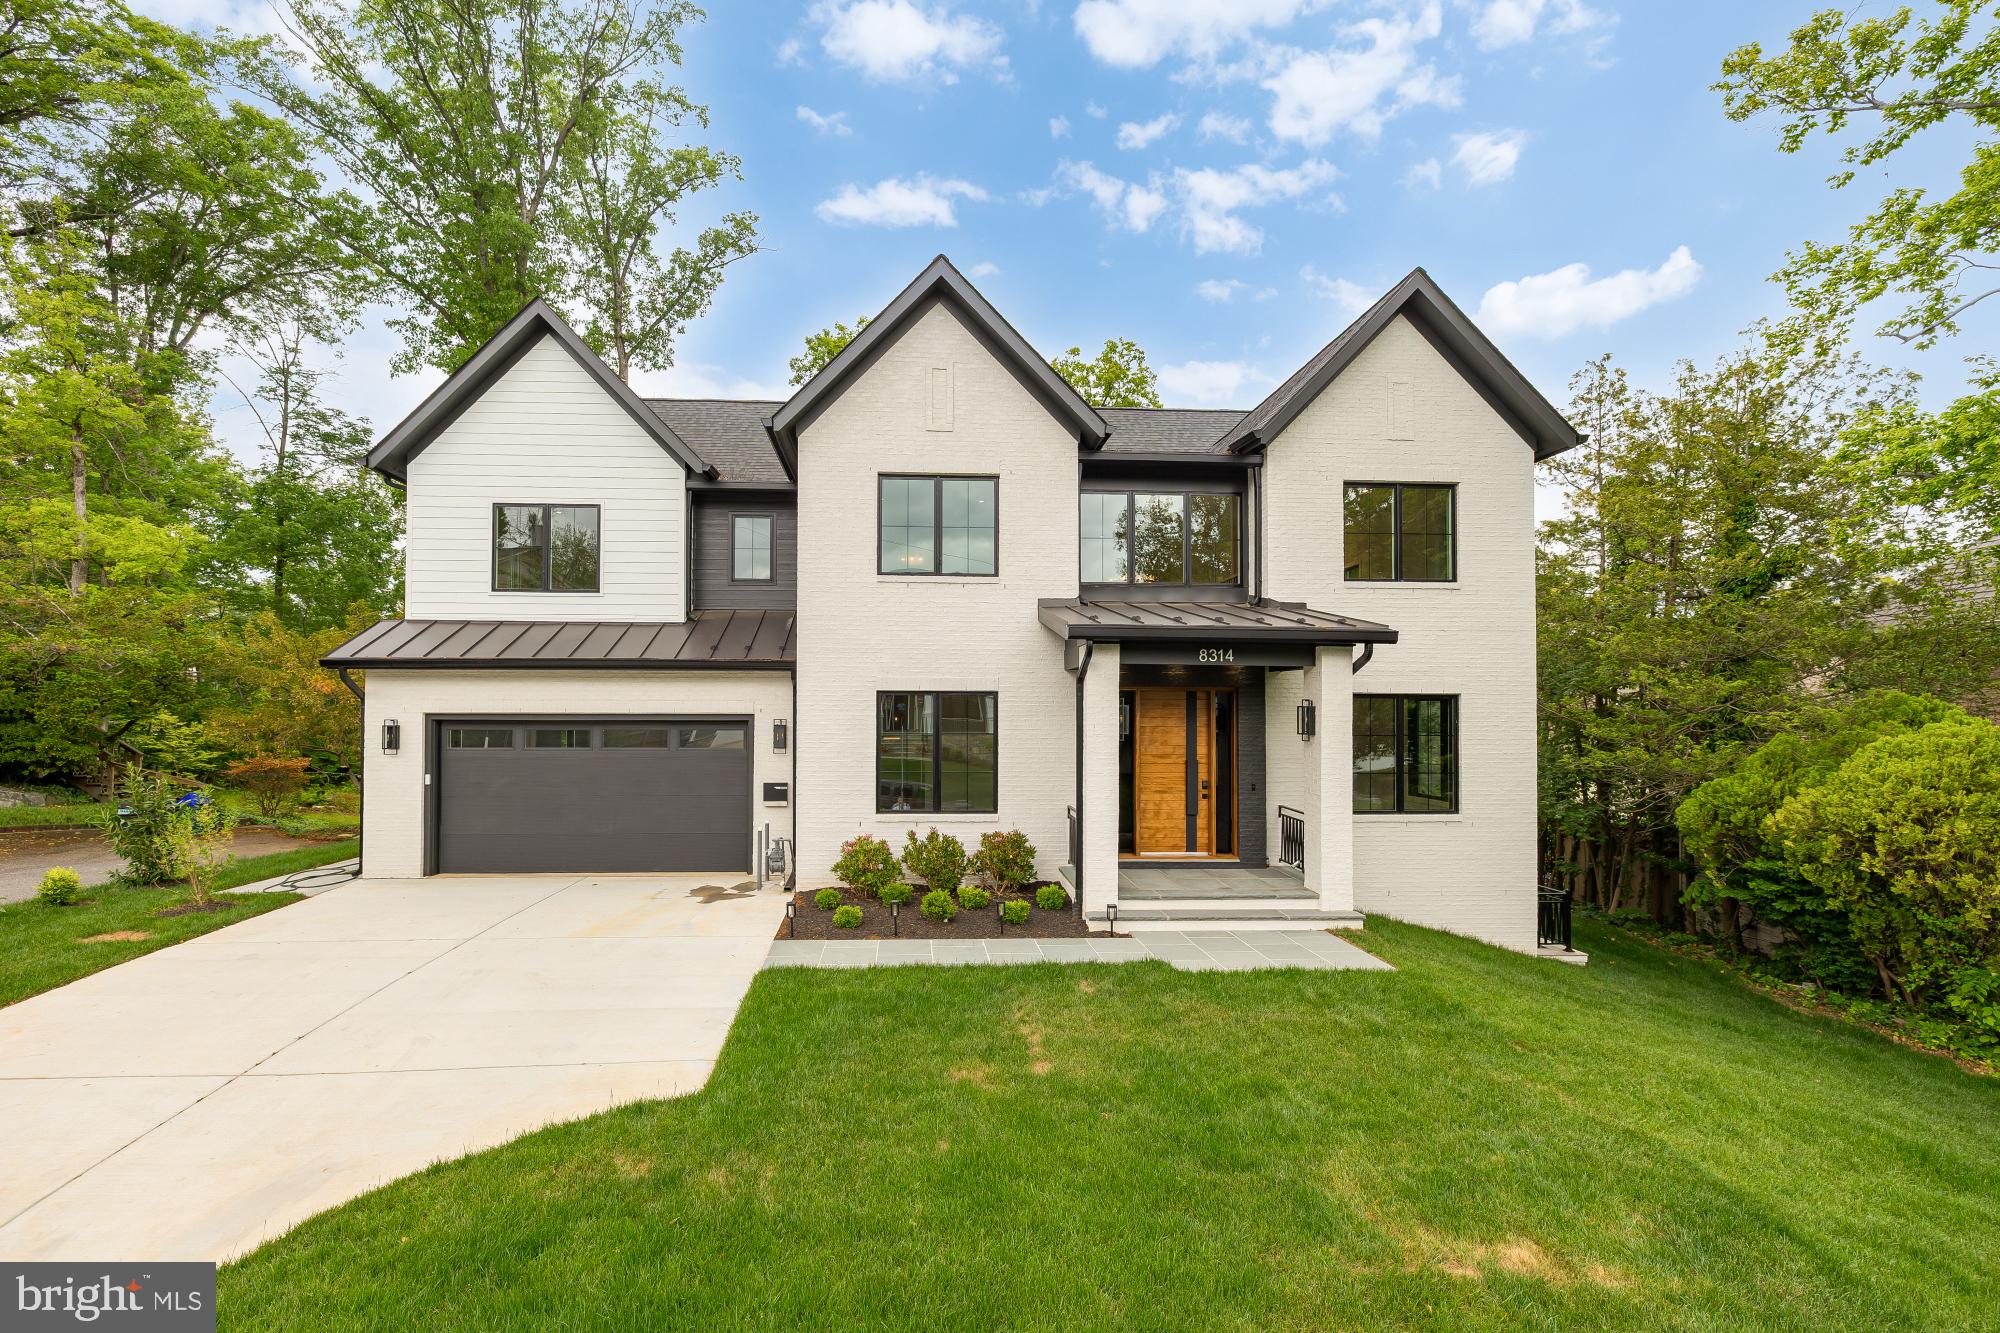
Welcome to 8314 Thoreau Drive, a beautiful new construction home set on one of the most picturesque streets in Woodhaven, one of Bethesda’s most sought-after neighborhoods, within the Walt Whitman High School district. This thoughtfully designed residence offers exceptional scale, flexibility, and everyday luxury, with 6 bedrooms plus a gym and a spacious bonus room ideal for a home theater, playroom, office, or potential 7th bedroom. A bedroom and full bath on the main level provide the perfect setup for guests, au pair living, or multigenerational living. The home is elevator-ready for future convenience, while the walk-out lower level adds natural flow to outdoor living and entertaining. Complete with a large lot and rare 3-car garage, this is a standout Bethesda new build offering the location, layout, and lifestyle buyers are looking for.
#MDMC2233696

BETHESDA

8314 THOREAU DRIVE

6 Beds

6 Baths

6,630 Sq.Ft.

$3,375,000

MLS#: MDMC2233696

Show Ready New Build with award wining Mid-Atlantic Builders!  Welcome to 5507 Charlcote Rd, a classic new home in one of Bethesda’s most coveted neighborhoods. The main level features a bedroom suite, a chef’s dream kitchen, a banquet-sized dining room, and a covered back porch with a gas fireplace—perfect for indoor-outdoor entertaining.  Upstairs, the spacious primary suite offers two walk-in closets and a spa-inspired bath. Three additional bedrooms include one with an en-suite bath and two connected by a Jack-and-Jill bath.  The finished lower level includes an additional bedroom, full bath, recreation room with wet bar, and walk-out access to the backyard.
Ideally located just minutes from downtown Bethesda, NIH, Walter Reed, and I-495.
#MDMC2227928

BETHESDA

5507 CHARLCOTE ROAD

6 Beds

5 Baths

5,147 Sq.Ft.

$3,195,000

MLS#: MDMC2227928
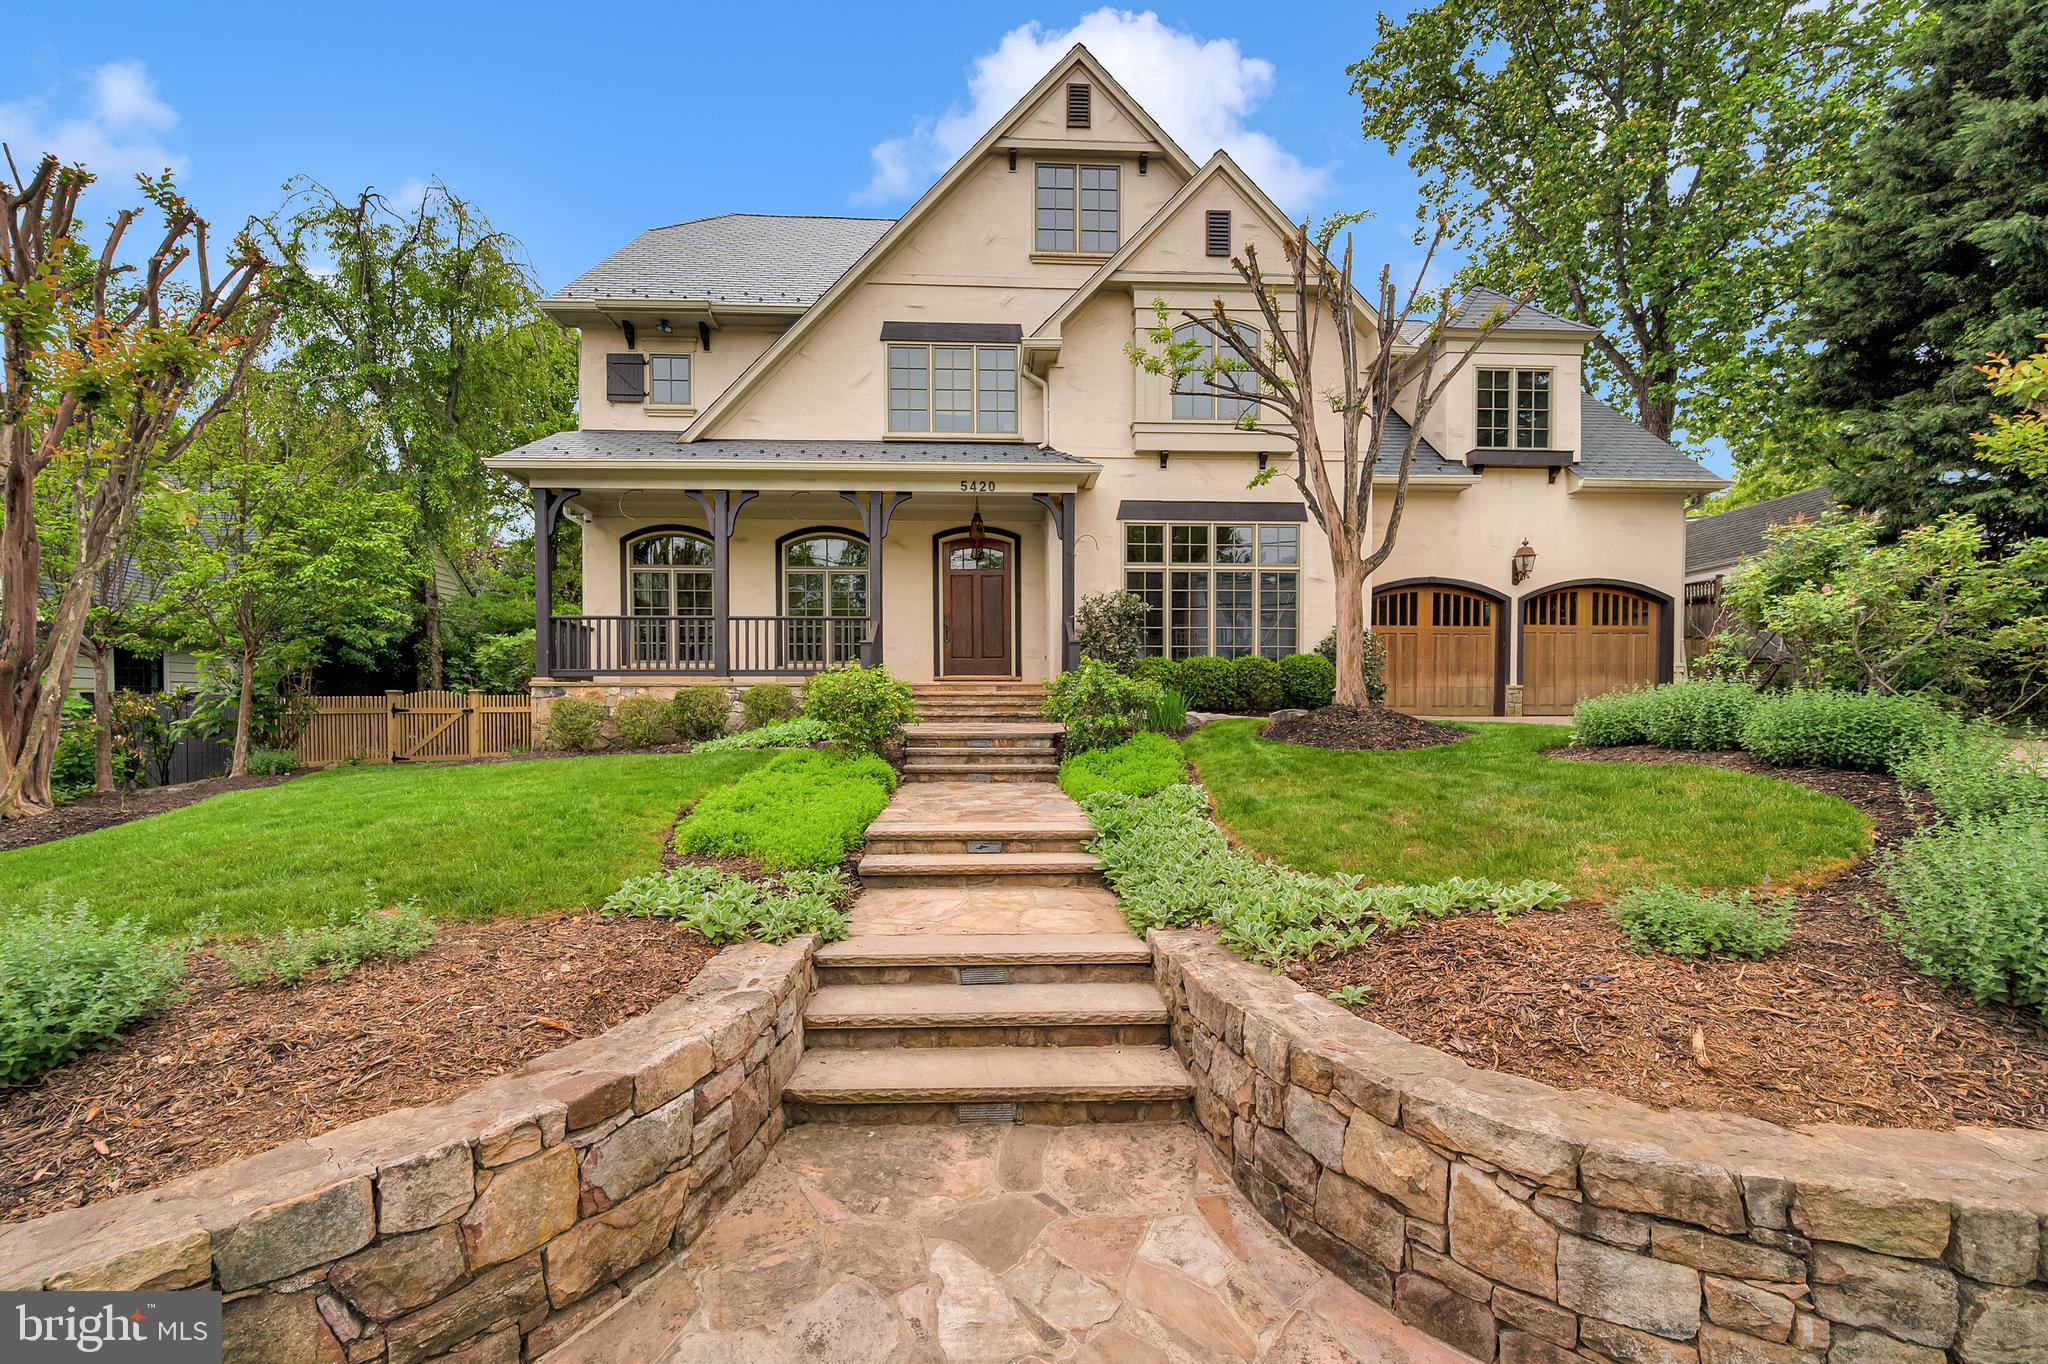
Located on a private, 0.3-acre lot in Edgemoor, 5420 Moorland Lane is a perfect blend of modern and traditional architecture, custom designed and built in 2003 through a collaboration between premier luxury builder Sandy Spring Builders (SSB) and the award-winning architects at Studio Z. Built to the highest standards, the home offers over 9,000 square feet of refined living space across four finished levels. The property is framed by lush landscaping and a welcoming front porch, creating a sense of privacy and tranquility just a short stroll from the vibrant dining and retail of Bethesda Row.

The interior begins with a gracious entry foyer that leads into the heart of the home. A standout feature is the remarkable French-inspired chef’s kitchen, detailed with quality concrete countertops and gorgeous reclaimed hardwood floors, which flows into a bright morning room defined by beamed cathedral ceilings and a raised-hearth fireplace. The main floor is designed for both formal and informal gatherings, featuring an elegant dining room, a comfortable living room, and an inviting family room with glass doors that open to the rear terrace. A private office, two powder rooms, and a functional mudroom with a side entry complete this level.

The second floor is anchored by a sophisticated primary suite, where vaulted tray ceilings and expansive windows create a bright, airy retreat overlooking the beautiful backyard. This space includes an extensive dressing area and a primary bathroom that was fully renovated in 2024, featuring separate vanities, a soaking tub, and a glass shower. The suite also offers a private exercise or yoga room and a balcony with peaceful garden views. Three additional bedrooms and two well-appointed bathrooms provide ample space on this level, alongside a second designated home office or den. The top floor provides a delightful area for hobbies or study, offering two more bedrooms with reading alcoves, a full bathroom, and a unique "secret" hideaway room.

The lower level serves as a premier entertainment hub, housing a massive recreation room and a temperature-controlled wine cellar with a dedicated tasting room, alongside a guest bedroom and full bath. This expansive space offers many possibilities for customization, including a home theater or a secondary gym. Outside, the fully fenced rear garden is an extension of the living space, featuring extensive hardscaping and custom lighting. Combining architectural significance with an unmatched location, this estate represents the very best of the sought-after Edgemoor lifestyle.
#MDMC2230886

BETHESDA

5420 MOORLAND LANE

7 Beds

4 Baths

7,784 Sq.Ft.

$4,450,000

MLS#: MDMC2230886

Built in 2023 by Monumental Builders, this exceptional 7-bedroom, 7.5-bath residence offers refined modern living in prestigious Edgemoor, just steps from the dining, shopping, entertainment, and conveniences of Downtown Bethesda. Approximately 4,959 finished square feet span four beautifully designed levels, combining sophisticated style with remarkable flexibility. The open main level is ideal for everyday living and entertaining, featuring wide-plank hardwood floors, a sleek gourmet kitchen with an oversized island, premium stainless-steel appliances and wine refrigerator, generous dining space, and a light-filled living room with a fireplace. Spacious bedroom suites, abundant walk-in closets, flexible office and recreation areas, and laundry facilities on multiple levels provide outstanding comfort and versatility. Outside, enjoy an expansive stone patio, fenced yard, and onsite irrigation, while the attached garage adds everyday convenience. The home also features an elevator shaft serving the residence; no elevator is currently installed, allowing the next owner to complete the installation according to their preferences. A rare opportunity to enjoy exceptional space, contemporary luxury, and an extraordinary walkable location in the heart of Edgemoor.
#MDMC2248506

BETHESDA

5015 ELM STREET

7 Beds

7 Baths

4,959 Sq.Ft.

$3,649,999

MLS#: MDMC2248506

A Hidden Gem! Set on a spectacular one-acre homesite with sweeping pond views, This extraordinary residence was completely reimagined in 2016 in a $2M+ whole-home renovation led by acclaimed architect Anne Decker and masterfully executed by Potomac Valley Builders. The result is a seamless blend of sophisticated design, exceptional craftsmanship, and resort-style outdoor living—where no detail was overlooked and no expense spared.

The main level was fully gutted, expanded, and rebuilt to create a light-filled, open living environment defined by soaring ceilings, elegant new staircases, rich hardwood floors, and dramatic windows that frame the water beyond. Thoughtfully integrated Sonos speakers and designer lighting enhance every space, while custom millwork adds both beauty and function throughout.

At the heart of the home is a spectacular chef’s kitchen, anchored by a showstopping Lacanche Fourneau “Chagny” range with custom-accented Sub-Zero refrigeration, a striking marble island, bespoke cabinetry, and abundant hidden storage. Every element was designed for both grand entertaining and everyday ease. The adjoining family room is equally impressive, featuring a statement Italian marble fireplace, a Seura mirrored television, and exquisite Murano glass lighting.

The expanded primary suite is a true private retreat, offering a serene bedroom, a stunning marble bath, dual custom closets, and a long gallery-style hall that leads to a tranquil sitting room overlooking the pool and grounds. A beautifully designed mudroom with stone flooring, full bath, Miele laundry, and custom wash station provides exceptional functionality for daily living.

Upstairs, four generously sized bedrooms and two baths were fully renovated with timeless finishes and refined details, while the lower level offers a spacious finished recreation and game area, a dedicated exercise studio, and an additional laundry center, along with a guest bedroom and another full bath.

The outdoor setting rivals the interior in both beauty and investment. The landscaped grounds were completely redesigned to create a private resort experience, highlighted by a PebbleTec pool with tiered lawn and tile surround, a regraded and sculpted landscape. The front of the home is graced with a picturesque large pond enhanced by a custom island, bridge, and a vibrant collection of koi. A detached two-car garage with potting shed, planting area, and upper-level storage adds versatility, while a full-house Generac generator provides peace of mind.

This is a rare opportunity to own a fully transformed estate property where architectural vision, premier construction, and an unparalleled natural setting come together in perfect harmony, all within a short drive from downtown Bethesda.
#MDMC2253402

BETHESDA

5904 BRADLEY BOULEVARD

6 Beds

5 Baths

6,115 Sq.Ft.

$3,999,000

MLS#: MDMC2253402

The Cresthaven, newly completed and fully finished. 7,100 SF of custom construction on a flat 11,100 SF lot in Burning Tree. The home backs to a private wooded buffer with nearly 300 newly planted trees. Seven bedrooms. Seven and a half baths. An optional four-stop elevator. The main level holds a guest suite with full bath and a flexible office or studio room. A screened porch with built-in fireplace looks out over the woodland. Thermador professional appliances anchor the kitchen. Custom-fabricated cabinetry in select birch carries through the kitchen and baths. Wide-plank white oak flooring, site-finished after installation. Pella windows and doors throughout. Three-zone HVAC, oversized two-car garage, flagstone patio, classic brick exterior. Minutes to downtown Bethesda, the Metro, dining, and shopping. The mature canopy and new plantings give it a country feel inside the Beltway. Open Sunday 1–4 PM.
#MDMC2231174

BETHESDA

7601 MARYKNOLL AVENUE

7 Beds

7 Baths

7,142 Sq.Ft.

$3,238,888

MLS#: MDMC2231174

***Check out the freshly improved, leveled backyard!!!***  Enviable Kenwood Park location about a mile to Bethesda Row and Capital Crescent Trail, this newly constructed Mid-Century Modern masterpiece, built by Foxhall Homes and designed by Elie Ben Architecture, balances sophisticated design with livability, featuring a private Savaria Eclipse elevator, seamless indoor-outdoor living, and a spacious flat backyard.
<br> <br>
Expansive outdoor living spaces including covered porches, second floor balcony, and slate grilling patio define the home’s signature aesthetic. Wide-plank white oak floors, Visual Comfort lighting, solid-core doors with Emtek concealed fastener hardware, and illuminated tray ceilings throughout the main level reinforce an organic modernist feel. Architectural Digest named Visual Comfort as *one of the best sources for great lighting allowing optimal ambiance at any time of day.*   
<br> <br>
The heart of the home is a chef’s kitchen anchored by an 8-foot Le Blanc Quartzite island surrounded by sleek European style cabinetry. The culinary engine is a JennAir 48” Noir professional range paired with paneled 48” Jenn-Air refrigerator. The fully equipped butler's pantry with integrated under shelf lighting, wine refrigerator and sink serves as a discreet service area for effortless hosting and organized storage.
<br> <br>
Open living spaces are designed for presence and comfort. A sculptural ring chandelier with burnished brass and fluted glass shades floats above the gas fireplace.  The family room, with illuminated tray ceiling accents, features direct access to the full-width bluestone covered terrace overlooking the serene yard.
<br> <br>
The primary suite is a sunlit sanctuary with expansive views from the triple casement bathroom windows and a quad-set in the bedroom.  The spa-inspired bath offers radiant-heated floors, curbless two-person shower with thermostatic controls, six-foot solid-surface tub with Kallista filler, and vanities illuminated by sconces from Visual Comfort.
<br> <br>
The lower level impresses with nearly 9-foot ceilings, a full service bar, custom home gym, and premium finishes—ideal for media, entertaining, or overnight guests. 
<br> <br>
Beyond stunning aesthetics, this home is engineered to last, exceeding building standards with superior materials: Huber ZIP System sheathing, AdvanTech subflooring, and Andersen 400 Series casement windows. The low-maintenance exterior combines Hardie Artisan and Boral composite siding with elegant cut stone accents from El Dorado—built to look flawless for decades.
<br> <br>
Smart & Efficient Systems include:
<br> <br>
-   5-zone in-ceiling speakers with Sonos and VSSL amplification including AirPlay 
-   Dual-system, Four zone Carrier high-efficiency HVAC with Ecobee thermostats
-   AprilAire Steam humidification, media style air filtration, and Grundfos hot water circulation
-   Security system including two keypads, multiple glass break or motions sensors
-   Pre-wired for whole-home WiFi mesh network
-   EV-ready garage with R-9 insulated garage door and epoxy painted floor 
-   85” LED TV with Sonos surround sound and Sonos subwoofer in Recreation Room
-   65” Samsung Frame TV in the Family Room  
<br> <br>
Timeless Mid-Century design meets uncompromising craftsmanship in an unbeatable private setting. Schedule your private tour and experience the distinct character firsthand.
#MDMC2222032

BETHESDA

5828 TANGLEWOOD DRIVE

5 Beds

5 Baths

6,108 Sq.Ft.

$3,795,000

MLS#: MDMC2222032
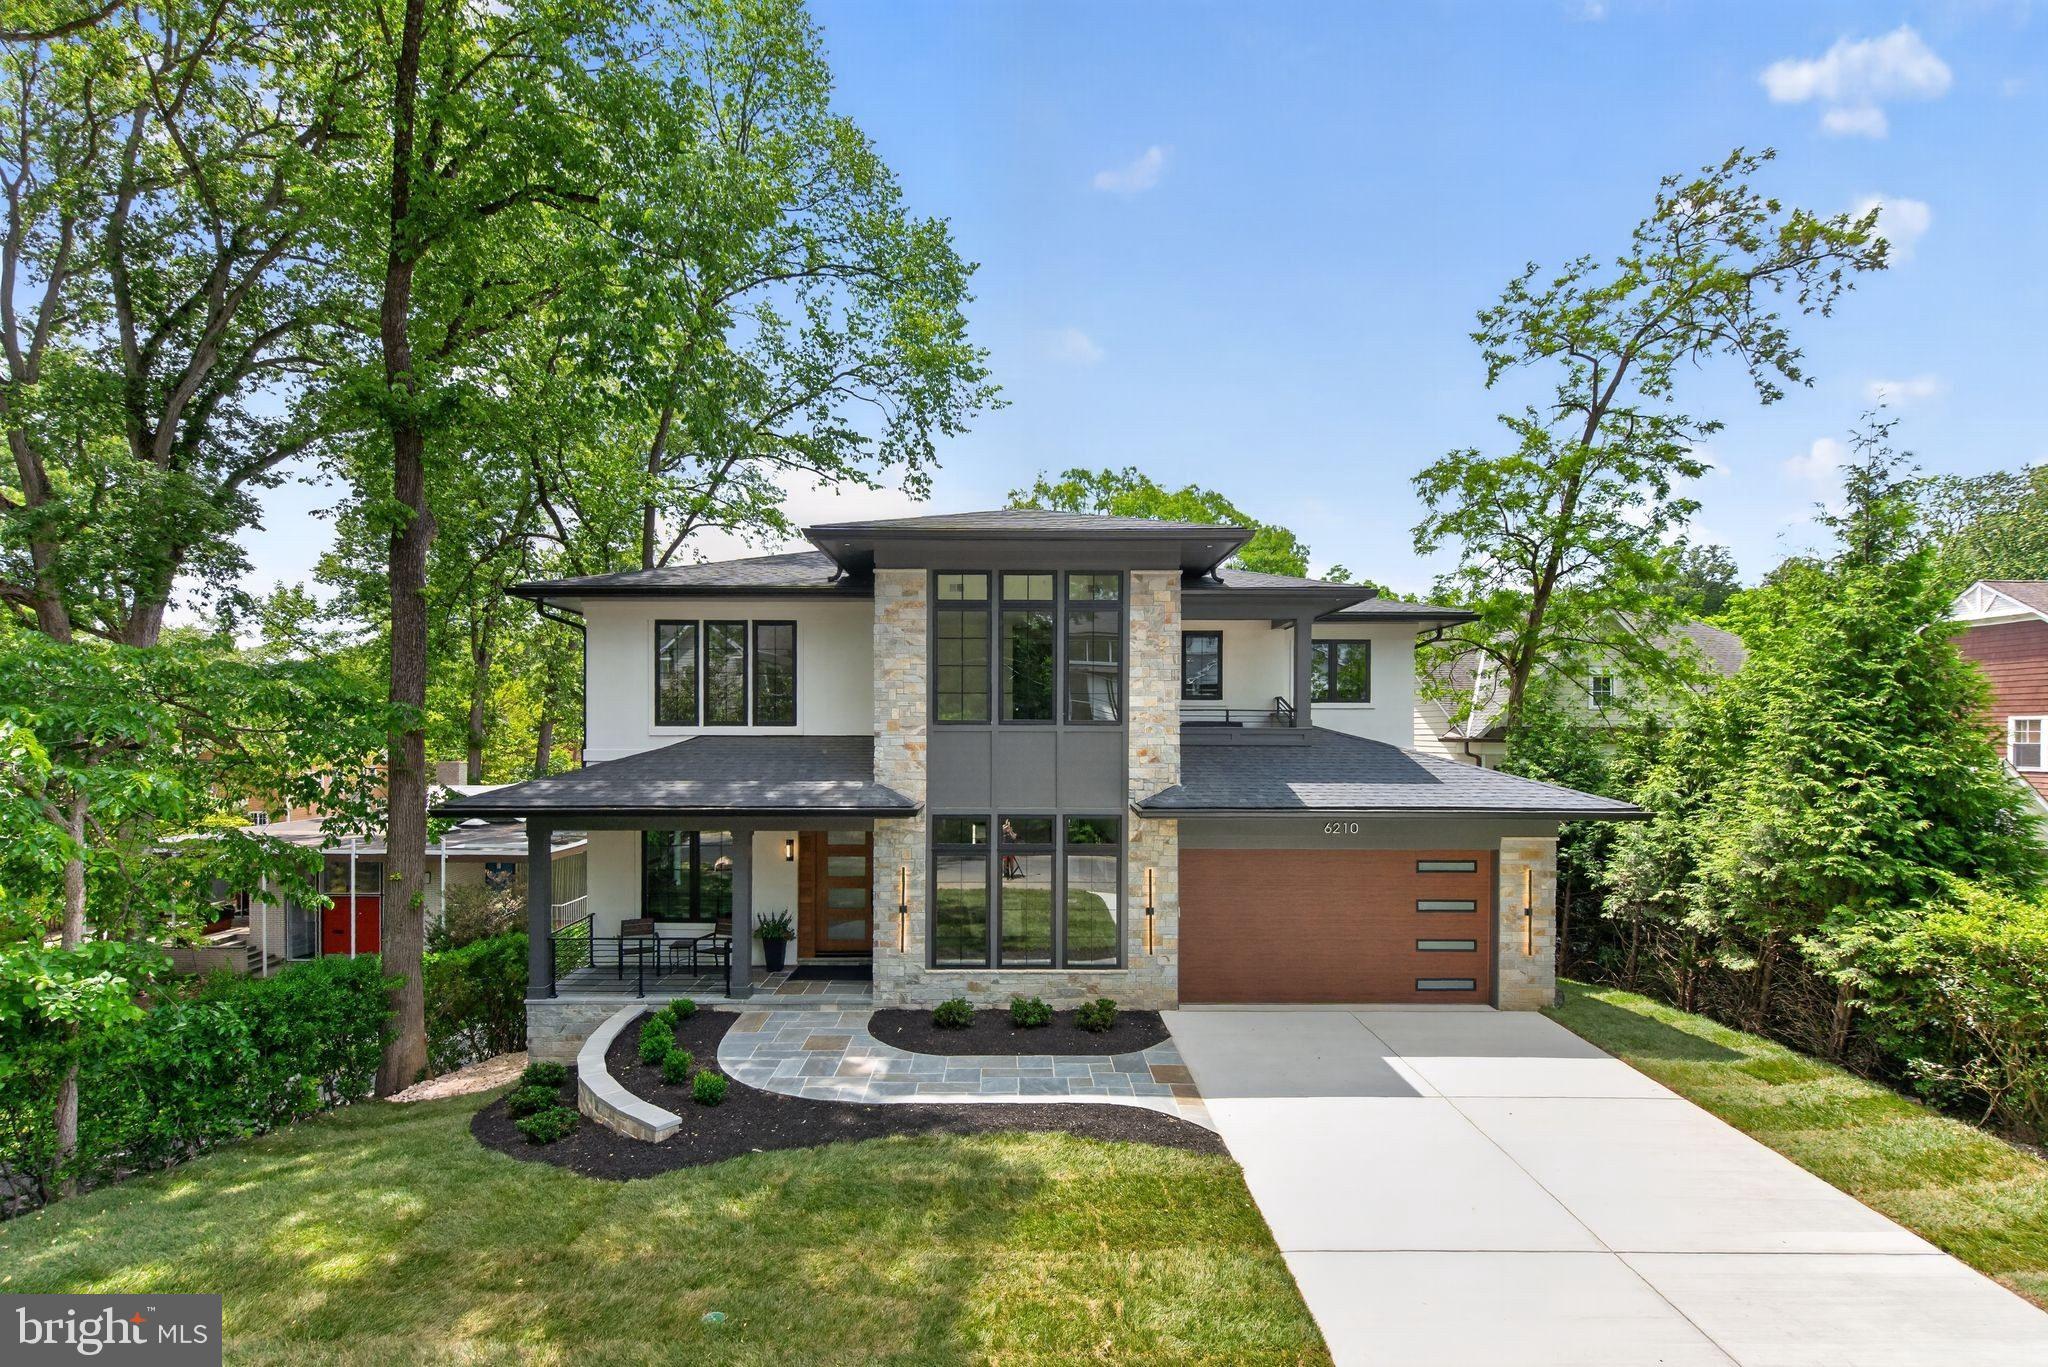
Award winning Edgewood Builders introduce their 2026 newly built -  8 BR / 7.5 BA custom modern dream home with stucco & stone exterior sited on 11,375 SF lot in coveted Glen Echo Heights neighborhood located off  of  Massachusetts Ave. minutes to downtown Bethesda/DC. and the C&O canal,  Capital Crescent trail and metro red line. Thoughtfully designed for the nature enthusiast, this home brings the outdoors in through sweeping balconies and expansive decks showcasing breathtaking treetop views. Meticulous high end designer finishes and amenities throughout including  10 FT ceiling on both the main floor and lower level and 9 FT ceiling on the upper level plus  8 FT interior doors throughout.
Lower level is above ground with FULL DAYLIGHT and walk-out to rear deck overlooking large yard. 
Home features an open floor plan with Andersen casement & picture windows, white oak hardwood floors, modern staircase, and custom built-ins throughout.
Gourmet kitchen features large 10 ft waterfall quartz island, 48" Wolf gas stove, 48" Subzero refrigerator, Bosch dishwasher and Zephyr wine fridge in butlers pantry. BONUS: Hidden 2ND Kitchen w/ 2nd fridge, sink and dishwasher plus cabinet storage! 
Spacious Dining room features dropped ceiling with accent lighting and linear chandelier. 
Both Breakfast room and Family room (w/ coffered ceiling & linear fireplace) opens to porch
In-Law suite (or office) with full bath on first floor. Mudroom with washer/dryer, sink and built-in bench with cubbies. Household room with built-in desk and library lighting. Primary Bedroom is a private oasis with a linear fireplace coffee bar and balcony with magnificent view.  Stunning Primary Bath with radiant heated floor, soaking tub and large shower w/ bench. Oversized fitted closets throughout.
Recreation room with built-ins, linear fireplace, custom bar with beverage fridge, dishwasher and wine closet. Generous backyard offers endless possibilities - whether for entertaining or the addition of a future pool or sports court.. Truly unique and SIMPLY GORGEOUS!!!!
#MDMC2227574

BETHESDA

6210 DAHLONEGA ROAD

8 Beds

7 Baths

6,893 Sq.Ft.

$3,895,000

MLS#: MDMC2227574

***Open House: Saturday, 2:00–4:00 PM*** Welcome to 5435 Mohican Road—an exceptional new construction home by Castlewood Homes and Terra Innovations, ideally located just four blocks from Mohican Swim Club and the C&O Canal entrance. Set on a generous 10,504-square-foot lot, this thoughtfully designed home offers five bedrooms, five beautifully appointed bathrooms, a versatile loft, and two powder rooms on the main level. Enjoy seamless indoor-outdoor living with a covered porch off the family room and a separate grilling deck. The dream mudroom is as functional as it is beautiful, with both front and rear entrances, custom cubbies, a large pantry closet, and a back staircase leading directly to the homework loft and bedroom-level laundry. The walkout lower level is filled with natural light from four large windows and French doors and offers even more space for entertaining and everyday living, with a 40-foot-long recreation room, spacious bar area, fitness room, fifth bedroom with full bath, and direct access to an expansive 42-foot-wide slate patio. A generously sized 23' x 24' garage—larger than typically found in Bethesda new construction—adds another standout feature. The finishes throughout are spectacular, with exceptional attention to detail at every turn. See the floor plans in the photo stream, and be sure to view the video tour. 
<br> <br>
<div style="padding:177.78% 0 0 0;position:relative;"><iframe src="https://player.vimeo.com/video/1224103279?badge=0&autopause=0&player_id=0&app_id=58479&autoplay=1&muted=1&loop=1" frameborder="0" allow="autoplay; fullscreen; picture-in-picture; clipboard-write; encrypted-media; web-share" referrerpolicy="strict-origin-when-cross-origin" style="position:absolute;top:0;left:0;width:100%;height:100%;" title="5435 Mohican Rd"></iframe></div><script src="https://player.vimeo.com/api/player.js"></script>
#MDMC2254694

BETHESDA

5435 MOHICAN ROAD

5 Beds

5 Baths

6,000 Sq.Ft.

$3,175,000

MLS#: MDMC2254694

 - property

Send a message

Message successfully sent.

Your message

What is 3 + 4 ?

Reason for contacting?

I agree to receive email communication and understand I can unsubscribe at any time.

I agree to be contacted by Charis Realty Group - Christine Issler, Broker via call, email, and text for real estate services. To opt out, you can reply 'stop' at any time or reply 'help' for assistance. You can also click the unsubscribe link in the emails. Message and data rates may apply. Message frequency may vary. Privacy Policy

Sign Out

Virtual Assistant

Would you like to take the next step with this property? We can help you schedule a showing or virtual tour, or send you more details.

Yes, I would like more information.

Thank You for Your Reply, One of Our Agents will contact you as soon as possible

No, maybe later.

Thank you, you can always contact me via email, phone number or through the contact form.

Realhub AI

Lucy - Your AI-Powered Realtor

Update Your Temporary Password

Personalize your search

Enter your email and we'll notify you immediately when new listings match what you're looking for.

or enter email address

Already have an account ? Login here

Continue your home search

I agree to receive communications and understand I can unsubscribe at any time.

I agree to be contacted by Charis Realty Group - Christine Issler, Broker via call, email, and text for real estate services. To opt out, you can reply 'stop' at any time or reply 'help' for assistance. You can also click the unsubscribe link in the emails. Message and data rates may apply. Message frequency may vary. Privacy Policy

Already have an account ? Login here

We use cookies

We use cookies primarily for analytics to enhance your experience. By accepting, you agree to our use of these cookies. You can manage your preferences or learn more about our cookies policy.