Features & Amenities

Interior

  • Total Bedrooms

    5

  • Bathrooms

    3

  • 1/2 Bathrooms

    1

  • Above Grade Finished Area

    2934.0

  • Basement YN

    YES

  • Cooling YN

    YES

  • Cooling

    Central Air, Electric

  • Fireplace YN

    NO

  • Heating YN

    YES

  • Heating

    Natural Gas, Forced Air

  • Main Level Bedrooms

    1

  • Pet friendly

    N/A

Exterior

  • Garage

    Yes

  • Garage spaces

    2

  • Construction Materials

    Frame

  • Parking

    Garage, Attached

  • Pool

    Yes

  • Pool Features

    Community

  • Waterfront YN

    NO

Area & Lot

  • Lot Size(acres)

    0.15

  • Lot Size(square feet)

    6,601

  • Property Type

    Residential

  • Property Sub Type

    Single Family Residence

  • Architectural Style

    Colonial

Price

  • Sales Price

    $789,900

  • Tax Amount

    $11,827

  • Sq. Footage

    3,834

  • Price/SqFt

    $206

HOA

  • Association

    YES

  • Association Fee

    $109

  • Association Fee Frequency

    Monthly

  • Association Fee Includes

    N/A

School District

  • Elementary School

    N/A

  • Middle School

    N/A

  • High School

    N/A

Property Features

  • New Construction

    NO

  • Foundation Details

    Other

  • Senior Community YN

    NO

  • Sewer

    Public Sewer

  • Tax Lot

    164

  • Water Source

    Public

Schedule a Showing

Showing scheduled successfully.

<
>
IN PERSON
VIA CHAT

What is 3 + 4 ?


Change time

Mortgage calculator

Estimate your monthly mortgage payment, including the principal and interest, property taxes, and HOA. Adjust the values to generate a more accurate rate.

Your payment

Principal and Interest:

$

Property taxes:

$

HOA fees:

$

Total loan payment:

$

Total interest amount:

$

Location

County

FREDERICK

Elementary School

Middle School

High School

Listing Courtesy of Dilantha L Perera, Fairfax Realty Premier

RealHub Information is provided exclusively for consumers' personal, non-commercial use, and it may not be used for any purpose other than to identify prospective properties consumers may be interested in purchasing. All information deemed reliable but not guaranteed and should be independently verified. All properties are subject to prior sale, change or withdrawal. RealHub website owner shall not be responsible for any typographical errors, misinformation, misprints and shall be held totally harmless.

Agent Lisa Hildebrandt

Salesperson, Realtor

Lisa Hildebrandt

Call Lisa today to schedule a private showing.


* Listings on this website come from the FMLS IDX Compilation and may be held by brokerage firms other than the owner of this website. The listing brokerage is identified in any listing details. Information is deemed reliable but is not guaranteed. If you believe any FMLS listing contains material that infringes your copyrighted work please click here to review our DMCA policy and learn how to submit a takedown request.© 2024 FMLS.
Price reduced ! 
Welcome to the stunning Bonnington model by Lennar Homes, where style, comfort, and thoughtful design come together beautifully.

From the moment you arrive, the deep front porch invites you to relax and connect with neighbors. Inside, you'll find elegant wainscoting, rich hardwood floors, and a dramatic two-story family room filled with natural light.

The heart of the home is the phenomenal gourmet kitchen, perfectly positioned to flow into the sunroom and family room, creating an ideal space for entertaining or everyday living. A main-level owner’s suite offers convenience and privacy, making first-floor living easy and comfortable.

At the front of the home, a versatile flex space can be tailored to your needs, whether you envision a formal living room, private library, or home office.

Upstairs, you’ll find spacious secondary bedrooms with plenty of room for family and guests.

The finished lower-level recreation room walks out to the backyard, offering even more space to relax, host gatherings, or create a media or game area. Plus, the 5th bedroom, full bath and a custom built kids play room.

Step outside to enjoy the newly built patio, complete with a beautiful curved stone bench, a perfect setting for relaxing evenings, entertaining guests, or enjoying the backyard. The fully fenced backyard adds privacy and convenience for outdoor living.

Bonus Feature: The home already has a professionally installed Bose surround sound system in the first-floor living room and basement. The system can remain with the home for an additional fee. This home is custom built for entertainment.  

This exceptional home combines modern luxury with practical living, don’t miss your chance to make it yours!!!

825 HOLDEN ROAD

Message successfully sent.

What would you like to know?

What is 3 + 4 ?

I agree to receive email communication and understand I can unsubscribe at any time.

I agree to be contacted by Charis Realty Group - Christine Issler, Broker via call, email, and text for real estate services. To opt out, you can reply 'stop' at any time or reply 'help' for assistance. You can also click the unsubscribe link in the emails. Message and data rates may apply. Message frequency may vary. Privacy Policy

Related Properties

Welcome to 155 B&O Avenue, a meticulously maintained, four-level end-unit row home offering the ultimate blend of historic charm, modern sophistication, and urban convenience in the heart of Downtown Frederick. From the moment you step inside, you will find a bright interior featuring sleek, updated finishes that seamlessly pair with classic architectural character. Spanning four fully finished levels, the home offers three bedrooms and three full bathrooms, providing a flexible floor plan with plenty of room for home offices, guest accommodations, or dedicated entertainment spaces. All televisions convey with the home! Year-round comfort and ambience are built right in, anchored inside by both an electric fireplace for instant atmosphere and a cozy pellet stove for efficient winter heating.

Step outside into your private backyard sanctuary, a rare gem in downtown living designed specifically for outdoor entertaining. The paved patio features a dedicated outdoor kitchen area alongside a freestanding outdoor fireplace, creating the perfect setting for summer barbecues, crisp autumn evenings, and effortless gathering under the stars. As an end-unit home, you will also enjoy the distinct advantages of extra natural light, enhanced privacy, and easy exterior access.

The location truly cannot be beaten. Situated just a five-minute walk from the iconic Carroll Creek Linear Park, you are moments away from Frederick’s premier craft breweries, boutique shopping, and vibrant waterfront dining. Commuters will love the unbeatable convenience of walking directly to the nearby Frederick MARC Train station for easy travel toward Washington, D.C. and Montgomery County. Turnkey, pristine, and thoughtfully upgraded throughout, this extraordinary downtown residence is ready for you to move right in and enjoy everything Frederick has to offer.
#MDFR2088820

FREDERICK

155 B AND O AVENUE

3 Beds

3 Baths

2,475 Sq.Ft.

$649,900

MLS#: MDFR2088820

***OPEN HOUSE*** Saturday, October 24th from 12-2pm ***OPEN HOUSE*** 4 Years Young and a potential 4.125-5.5% interest rate.  Little to no electric bill.... many months are a credit!!!  Beautifully maintained open-concept home featuring 4 bedrooms and 3 full bathrooms in the highly sought-after Oakdale High School feeder pattern. Families will also appreciate that this home is slated to attend the brand-new Linganore Creek Elementary School offering the opportunity to enjoy one of Frederick County’s most desirable school districts from elementary through high school.

The main level offers a formal dining room, spacious kitchen and family room combination, quartz countertops, a large center island, and a versatile office or guest bedroom with access to a full bath. Upstairs, you’ll find a loft/family room, a spacious primary suite with en-suite bath, and two additional generously sized bedrooms. The fully finished basement provides additional living space with a large rec room/family room, rough-in for a potential 5th bedroom and 4th full bathroom, plus a generous utility and storage room.

Enjoy the exceptional value of a solar panel system that is 100% owned and fully paid for—there is no lease or loan to assume. The current owners enjoy exceptionally low electric costs, and many months they actually receive a credit from the utility company. Utility bills are available upon request so buyers can see the substantial energy savings firsthand.

Experience serenity in the backyard featuring a spacious deck overlooking the nicely manicured yard, with a beautiful paver patio underneath creating the perfect space for relaxing or entertaining. This home offers easy access to major commuting routes, shopping, restaurants, and Historic Downtown Frederick. Don’t miss your chance to make this breathtaking home yours!
#MDFR2086688

FREDERICK

5613 ZOE LANE

4 Beds

3 Baths

3,260 Sq.Ft.

$749,900

MLS#: MDFR2086688
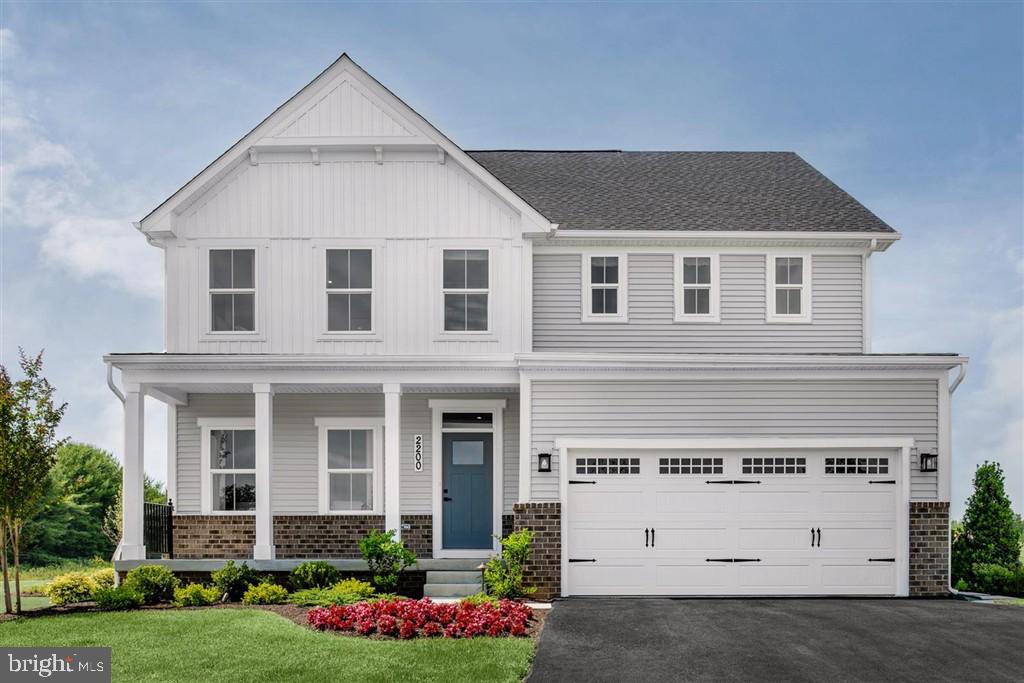
Exquisite Former Model Home with Premium Upgrades & Water Views
2200 Campbell Hill Way, Frederick, MD 21702 
4 beds · 5 full baths · Finished convertible garage/office · Lot  6,200+ sq ft

A former builder model in Sycamore Ridge, this upgraded residence pairs model home finishes with advanced smart systems and unobstructed pond views. Sited on a premier corner lot with no facing neighbors and turnkey landscaping, it presents a rare combination of privacy, curb appeal, and turnkey functionality—appealing to discerning homebuyers and investors.

Key features
• Model quality finishes — premium millwork, designer window treatments, under cabinet lighting.
• Smart home — integrated Ecobee thermostats and internet enabled climate control; prewired for entertainment and security.
• Premier lot — corner position, no facing neighbors, direct views of the community pond; closest home to community mailboxes.
• Finished flex garage — climate controlled, full HVAC, hardwired Ethernet, EV outlet; side door with blinds.
• Air-conditioning — central heat (natural gas and electric) and cold (electric) with fresh air intake.

Main level — refined, functional living
• Foyer — formal entry with display area and smart climate control.
• Executive study — glass paneled doors, luxury vinyl plank flooring, designer curtains.
• Family room — luxury vinyl plank flooring, gas fireplace (remote), prewired for TV, direct access to covered deck, designer curtains.
• Gourmet kitchen — large island with sink, premium backsplash and cabinetry, pantry, stainless wall oven, gas range with vent hood, microwave, dishwasher, refrigerator.
• Guest suite — private bedroom with closet; spa style bath with walk in shower and premium fixtures, designer valance.
• Mudroom — coat closet, garage access, security sensor installed.
• Covered porch — outdoor space overlooking the pond.
• Covered deck — generous outdoor living space, sliding door with designer curtains.

Upper level — private retreats
• Owner’s suite — oversized walk in closet, Ecobee thermostat, custom window treatments; spa inspired bath with walk in shower and expansive vanity, designer curtains.
• Three additional bedrooms — ample closets; two with attached baths, designer curtains and valances.
• Bathrooms — multiple full baths with dual sink vanities and walk in showers for family convenience and guest privacy.
• Loft — flexible entertainment or study area, designer valances.
• Laundry — smart washer and dryer, utility sink, updated cabinetry, designer valance.
• Staircase — wood stairs with chandelier.

Finished garage / flex space
• Fully finished and climate controlled with full HVAC.
• Tech ready — hardwired Ethernet, multiple outlets including GFCI.
• Premium amenities — smart garage opener, dedicated EV charging outlet, high quality lighting.
• Ideal uses — home office, studio, gym, showroom, or additional living area.

Basement, sprinkler system
• Finished basement with full bath, recreation space, and egress window; designer valance.
• Sprinkler — sprinkler system, security sensors and cameras installed and ready for activation.

Sycamore Ridge — is an eco conscious pocket neighborhood focused on community and walkability. Amenities and access include shared green spaces, pavilions, walking paths, a community garden, and play areas. Commuter routes to US 15, I 70, and I 270 are convenient; the MARC station is a short drive. The home is under 2 miles from Fort Detrick and minutes from Wegmans, downtown Frederick.

Rental Offers Considered — Clean renter with excellent credit/payment history for long term rental (Rent: $4000/month, 2 months rent as security deposit). Landlord pays HOA fee that covers basic lawn maintenance, trash and recycle pickup. Renter pays for utilities and snow removal.
#MDFR2077804

FREDERICK

2200 CAMPBELL HILL WAY

4 Beds

5 Baths

3,720 Sq.Ft.

$830,000

MLS#: MDFR2077804

This house has all the fixtures one has been looking for ina house. 
The house needs some TLS to fulfill the dream.  
Note this is a SHORT SALE/SOLD AS IS third party approval
#MDFR2079004

FREDERICK

1111 SAXTON DRIVE

5 Beds

3 Baths

3,812 Sq.Ft.

$690,000

MLS#: MDFR2079004
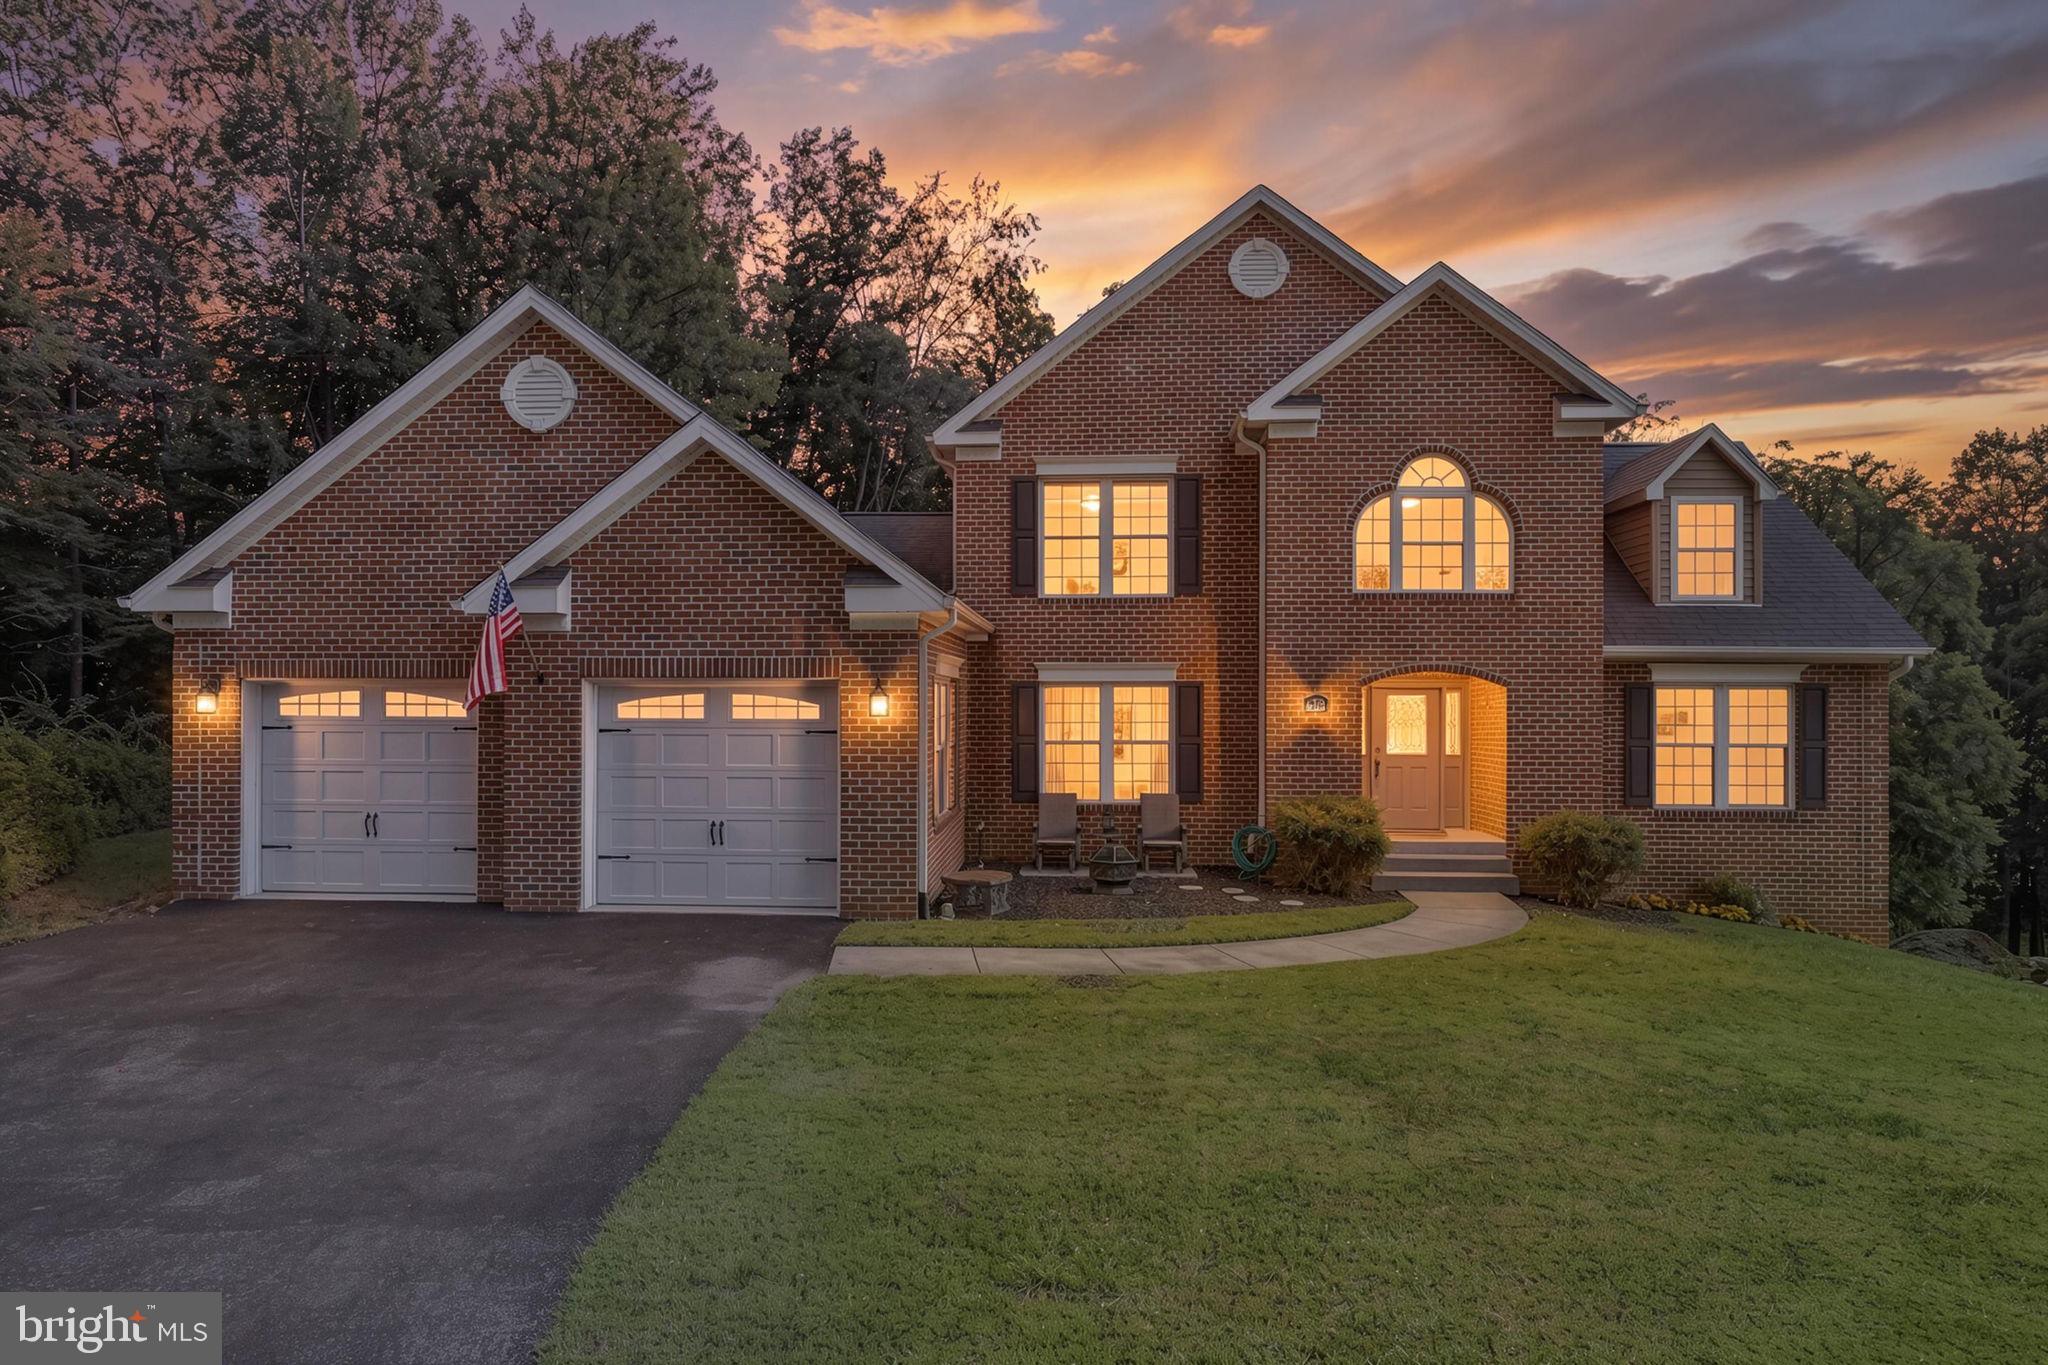
Nestled on a picturesque 1.63-acre homesite just minutes from historic Downtown Frederick, this beautifully maintained one-owner residence offers the perfect blend of space, comfort, and thoughtful updates—all with no city taxes. Featuring five bedrooms, three full baths, and two half baths, this exceptional home is designed for both everyday living and effortless entertaining.Step inside to a grand two-story foyer with an impressive oak staircase, formal dining room with tray ceiling and columns, and a stunning two-story great room filled with natural light from a dramatic wall of windows and anchored by a cozy gas fireplace. The spacious kitchen opens seamlessly to the main living areas, while two main-level primary suites with private baths provide exceptional flexibility for multi-generational living or guest accommodations. A beautifully updated laundry room features custom upper and lower cabinetry with granite countertops, adding both style and functionality.Upstairs, you'll find three generously sized bedrooms, a full bath, and an open hallway overlooking the great room below. The expansive lower level is fully heated and cooled and includes a recently added half bath with Brazilian cherry flooring, offering outstanding potential for a recreation room, home gym, media room, or additional living space.Outdoor living is equally impressive. A 336-square-foot Trex deck (2023) overlooks peaceful wooded surroundings, creating the perfect setting for relaxing or entertaining. The property also features two inviting fire pit areas—one with a charming sitting area near the front of the home and another nestled within the original stone walls of the former bank barn—offering unique spaces to gather and enjoy the outdoors.Numerous recent improvements provide peace of mind, including new basement air handler (2024), both exterior HVAC condenser units (2024), upstairs air handler (2019), Whirlpool refrigerator (2024), Samsung microwave (2024), and more. Additional highlights include an oversized two-car garage with built-in storage cabinets, a large storage shed, and an extensive list of valuable items that convey, including multiple mounted televisions, custom window treatments, LG washer and dryer, deck furniture, Char-Broil infrared grill, garage cabinetry, extension ladder, and Craftsman snowblower.Conveniently located near major commuter routes including US-15, I-70, and I-270, this exceptional property offers easy access to shopping, dining, parks, wineries, and all the charm, entertainment, and events of Downtown Frederick. For those seeking additional equipment, a John Deere E140 riding mower with baggers and utility cart is available for purchase separately. This is a rare opportunity to own a meticulously cared-for home offering timeless appeal, modern updates, and an unbeatable Frederick County location.
#MDFR2085338

FREDERICK

4750 MOUNT ZION ROAD

5 Beds

3 Baths

2,930 Sq.Ft.

$799,999

MLS#: MDFR2085338
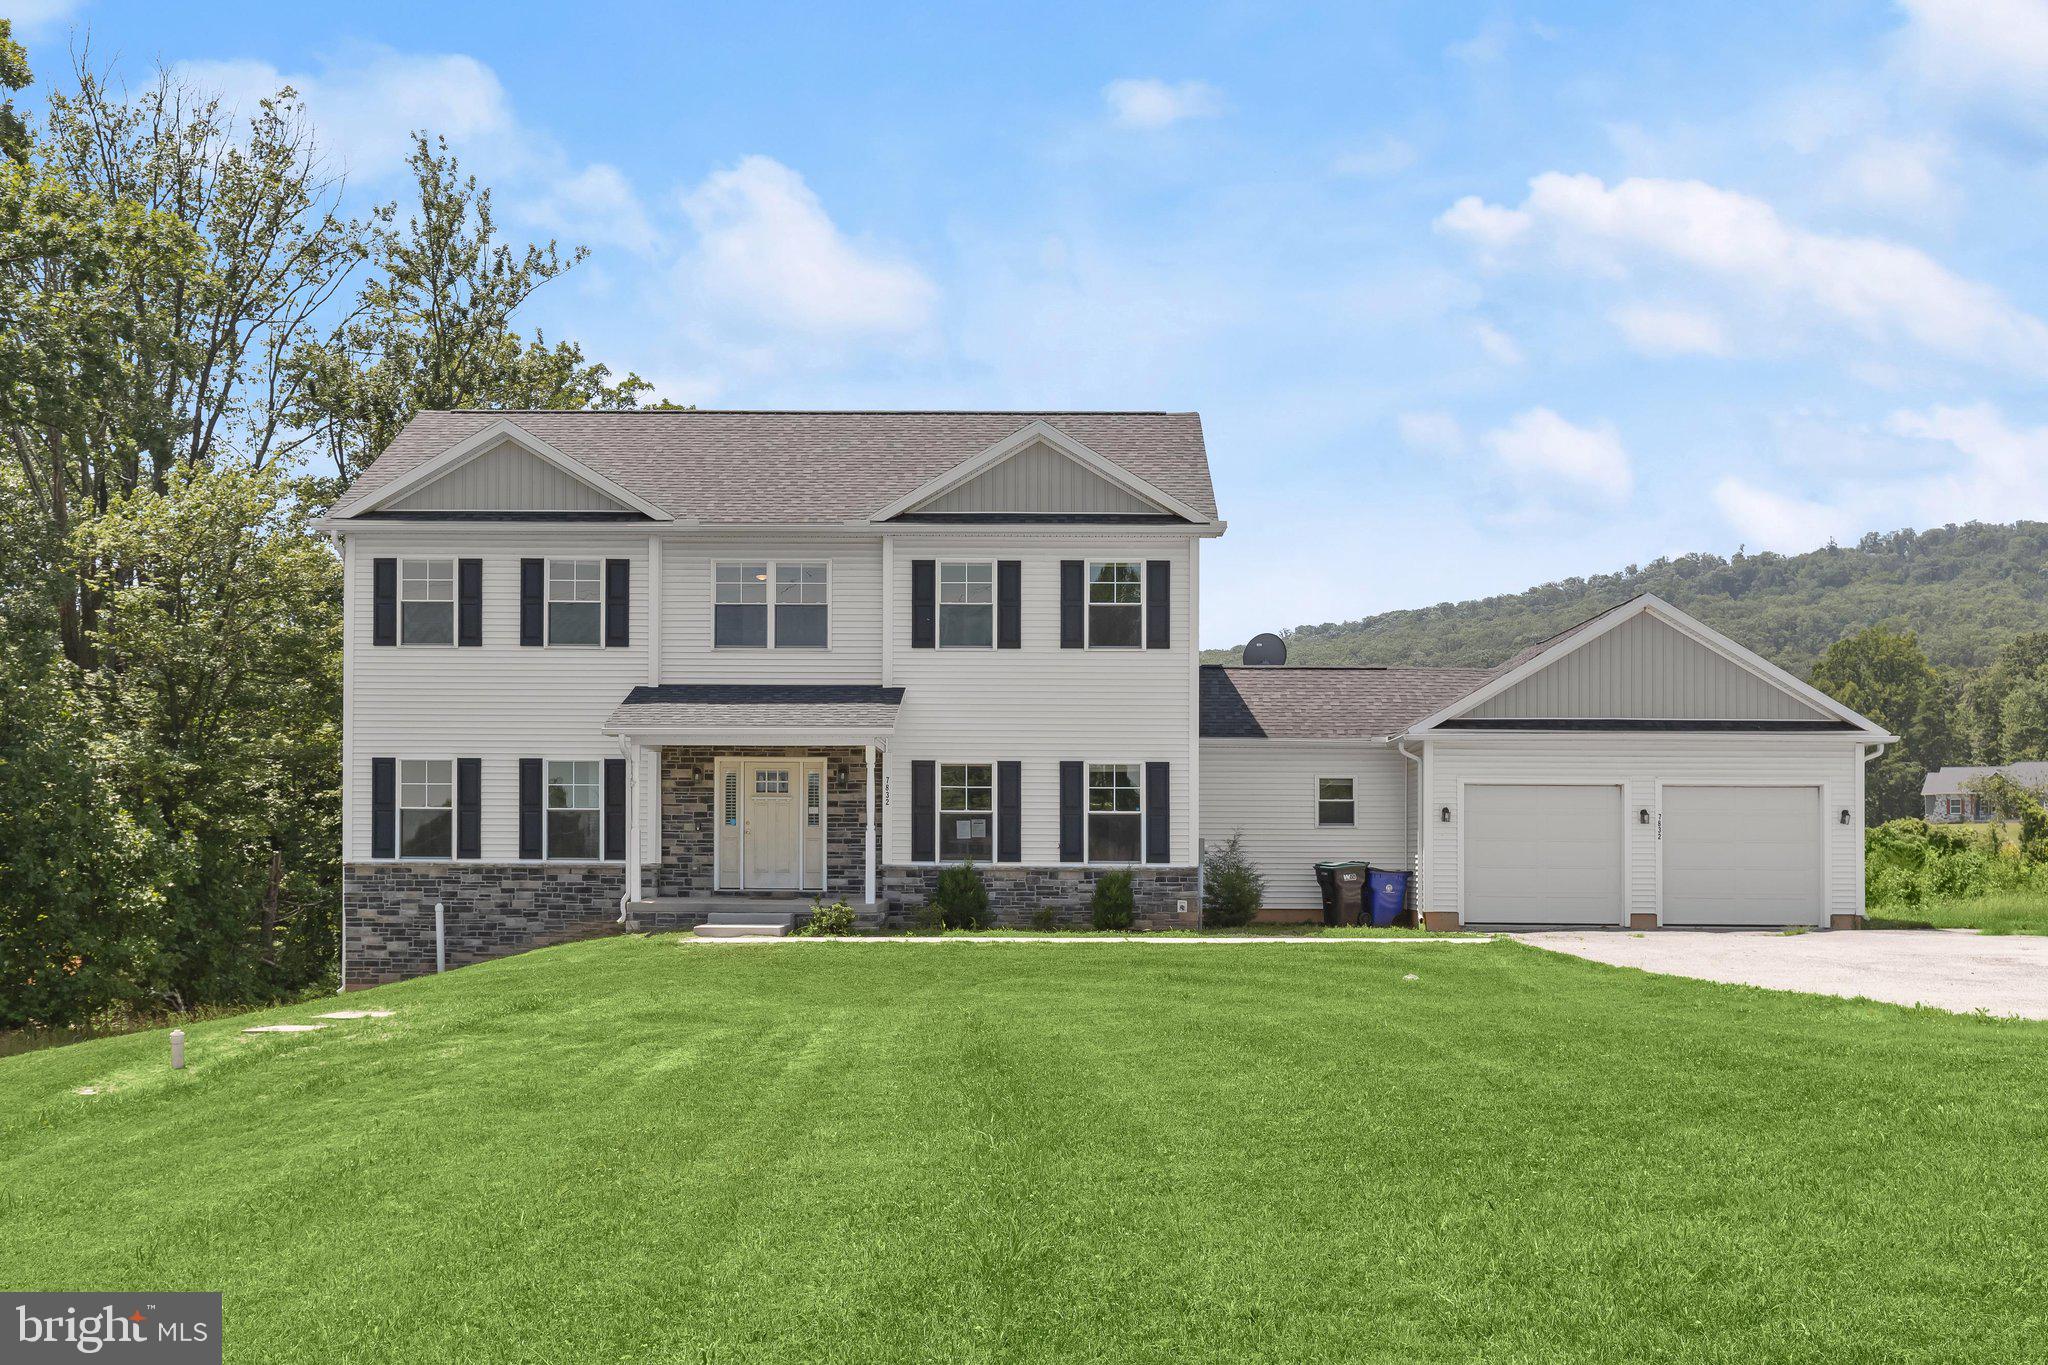
Come and check out this lovely home! Built in 2021 on a sprawling 1.6-acre lot, this home offers  an expansive interior with 4 bedrooms and 3 full baths on the upper level. The main level offers a spacious, open concept living area. There is also a family room with fireplace, complete with custom stone and marble wall, a gourmet kitchen with stainless steel appliances, a separate dining room, an office space with double doors for privacy, a half bath in the mudroom area with laundry facilities that lead to a large 2-car garage. The fully finished walkout basement offers an additional full bath and a recreation area. Experience the perfect blend of style and practicality in this home that is located in the Frederick County mountains. Enjoy beautiful scenic views and have the convenience of close proximity to shopping, dining, and commuter routes. Don’t miss the opportunity to make this exceptional property your own! Come and schedule your showings now!
#MDFR2084786

FREDERICK

7832 OLD RECEIVER ROAD

4 Beds

4 Baths

2,826 Sq.Ft.

$640,000

MLS#: MDFR2084786

Rare opportunity to own a single-family home in sought-after Westview South! Built in 2017, this spacious Mitchell & Best Monterey I model offers 5 bedrooms, 3.5 bathrooms, and over 4,000 square feet of beautifully finished living space. Highlights include paid-off solar panels and a fully finished basement. Enjoy the award-winning community clubhouse, fitness center, swimming pool, and scenic walking trails—all within walking distance. Conveniently located just minutes from shopping, dining, I-270, I-70, and Route 15. Don’t miss this exceptional opportunity!
#MDFR2089588

FREDERICK

5063 JUDICIAL WAY

5 Beds

3 Baths

4,082 Sq.Ft.

$759,999

MLS#: MDFR2089588

Imagine having more than 3,000 square feet of gracious, SINGLE-LEVEL LIVING —with BAKER PARK just steps from your door and the restaurants, shops, galleries and energy of historic Downtown Frederick an easy walk away. This exceptional PENTHOUSE condominium at 104 Mercer Court offers a rare combination in Frederick: the space and presence of a substantial home with the simplicity of condominium living..........
 
At approximately 3,050 square feet, this is currently the largest condominium offered for sale in Frederick and one of only three residences occupying the building's fifth floor. Inside, soaring CATHEDRAL CEILINGS, a dramatic PALLADIAN WINDOW and abundant NATURAL LIGHT create an immediate sense of openness. HARDWOOD FLOORS flow through the main living areas, while a striking THREE-SIDED FIREPLACE visually connects the living and dining spaces. Beyond the windows, panoramic views stretch toward the CATOCTIN MOUNTAINS..........
 
TWO ENCLOSED SUNROOMS make those views part of everyday life. Comfortable throughout the year, each is wrapped in casement windows and offers its own personality. One features a vaulted ceiling, half-round window and independent climate control; the other pairs an exposed brick wall with a wet bar—an inviting setting for cocktails, conversation or simply watching the seasons change over the mountains..........
 
The THOUGHTFULLY DESIGNED FLOOR PLAN includes two spacious primary suites, each with a walk-in closet, private full bath and DIRECT SUNROOM ACCESS. A separate entrance to the bedroom wing provides unusual flexibility for overnight guests, extended family or multigenerational living while maintaining privacy.......... 
 
For working from home, reading or pursuing a favorite collection, the LIBRARY is a standout: FLOOR-TO-CEILING SHELVING, French doors and a rolling library ladder that conveys. Additional arched built-ins in the dining area add architectural character and valuable DISPLAY SPACE.......... 
 
The kitchen offers GRANITE COUNTERTOPS, soft-close cabinetry, under-cabinet lighting, a wall oven, downdraft cooktop, center island and pantry, while in-unit laundry and private caged storage add everyday convenience.......... 
 
And this is where the lifestyle becomes especially appealing. LEAVE THE CAR BEHIND for a walk through Baker Park, continue into Downtown Frederick for dinner, meet friends along Carroll Creek, or simply return home and enjoy the mountain views from your penthouse. When you do drive, ASSIGNED PARKING in the SECURE GARAGE and ample exterior parking are both served by step-free ELEVATOR ACCESS, and the residence itself is entirely one level..........
 
RECENT IMPROVEMENTS include fresh interior paint, refinished hardwood floors, updated lighting and a high-efficiency heat pump installed in April 2026 with a transferable 10-year warranty..........
 
The $824 monthly condominium fee includes water, sewer, the condominium master insurance policy, professional management, interior and exterior common-area maintenance, secured entry and access to the private fitness room. Owners typically maintain a separate HO-6 policy..........
 
For buyers who want generous living space without the upkeep of a single-family home—and who aren't willing to give up location, views or room to entertain—104 Mercer Court offers an uncommon opportunity to live large while enjoying Frederick right outside your door.
#MDFR2090330

FREDERICK

104 MERCER COURT 15-6

2 Beds

2 Baths

3,050 Sq.Ft.

$779,900

MLS#: MDFR2090330

FINISHED REC ROOM, FRONT PORCH AND REAR DECK INCLUDED!!   Come experience luxury active adult living with NVHomes at Bloomfields 55+ in Frederick, Maryland! Meet the Amalfi – the home that’s mastered the art of one-level living with style. This sophisticated charmer blends comfort and elegance like a perfectly crafted recipe. The kitchen, dining and great room flow together and are all crowned with elegant 9’ ceilings and bathed in natural light. The owner’s suite is your personal retreat, tucked away from the hustle and bustle, complete with a spa-like bathroom that’ll make every day feel like a vacation. Optional sliding glass doors, and outdoor fireplace turn indoor-outdoor living into an art form. With clever storage throughout and kitchen upgrades that’ll unleash your culinary creativity, the Amalfi is perfect for empty-nesters, families with kids, or anyone who loves to host a good party!
#MDFR2090668

FREDERICK

2644 BLAZING STAR STREET

2 Beds

2 Baths

3,387 Sq.Ft.

$665,990

MLS#: MDFR2090668

Enjoy a lifestyle that brings together comfortable living, outdoor recreation, and convenient access to some of the Frederick area’s most popular destinations. An inviting front porch welcomes you home and offers a relaxing spot for morning coffee or unwinding at the end of the day.

Inside, the kitchen features generous counter space, stainless steel appliances, and ample cabinetry for everyday cooking, storage, and organization. Comfortable bedrooms provide inviting spaces to unwind and recharge, with flexibility to accommodate a variety of needs. The basement adds valuable additional space for storage, hobbies, recreation, or other uses.

Outside, the in-ground pool creates your own private retreat for relaxing, entertaining, and enjoying warm summer days. A detached carport provides the convenience of covered parking, while the surrounding setting offers easy access to both everyday amenities and outdoor recreation.

Located near Monocacy National Battlefield and the scenic Gambrill Mill trails, the property makes it easy to enjoy walking, history, and the outdoors close to home. Francis Scott Key Mall and Riverview Plaza are also nearby, providing convenient access to shopping, dining, entertainment, and everyday necessities. Downtown Frederick and Urbana-area amenities are just a short drive away, while I-270, I-70, and Route 355 provide convenient connections throughout the region.

An added benefit of this home is the fully paid-off solar panel system, offering energy efficiency and the potential for significantly reduced monthly electricity bills, all without the expense of a solar lease!

Whether spending summer afternoons by the pool, relaxing on the front porch, exploring nearby trails, or heading into town for shopping and dinner, this home offers plenty of ways to enjoy life both at home and beyond.

Photos may be virtually staged.
#MDFR2090124

FREDERICK

4513 BAKER VALLEY ROAD

4 Beds

2 Baths

3,019 Sq.Ft.

$675,000

MLS#: MDFR2090124

Send a message

Message successfully sent.

Your message

What is 3 + 4 ?

Reason for contacting?

I agree to receive email communication and understand I can unsubscribe at any time.

I agree to be contacted by Charis Realty Group - Christine Issler, Broker via call, email, and text for real estate services. To opt out, you can reply 'stop' at any time or reply 'help' for assistance. You can also click the unsubscribe link in the emails. Message and data rates may apply. Message frequency may vary. Privacy Policy

Sign Out

Virtual Assistant

Would you like to take the next step with this property? We can help you schedule a showing or virtual tour, or send you more details.

Yes, I would like more information.

Thank You for Your Reply, One of Our Agents will contact you as soon as possible

No, maybe later.

Thank you, you can always contact me via email, phone number or through the contact form.

Realhub AI

Lucy - Your AI-Powered Realtor

Update Your Temporary Password

Personalize your search

Enter your email and we'll notify you immediately when new listings match what you're looking for.

or enter email address

Already have an account ? Login here

Continue your home search

I agree to receive communications and understand I can unsubscribe at any time.

I agree to be contacted by Charis Realty Group - Christine Issler, Broker via call, email, and text for real estate services. To opt out, you can reply 'stop' at any time or reply 'help' for assistance. You can also click the unsubscribe link in the emails. Message and data rates may apply. Message frequency may vary. Privacy Policy

Already have an account ? Login here

We use cookies

We use cookies primarily for analytics to enhance your experience. By accepting, you agree to our use of these cookies. You can manage your preferences or learn more about our cookies policy.