
Property
Beds
3
Full Baths
3
1/2 Baths
1
Year Built
1982
Sq.Footage
2,057
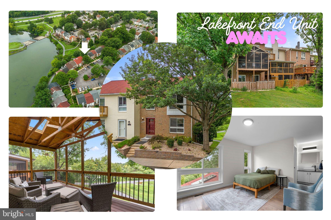
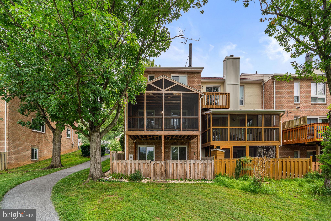
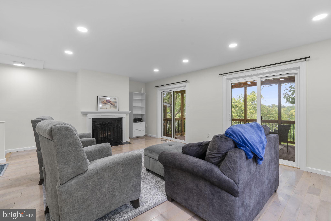
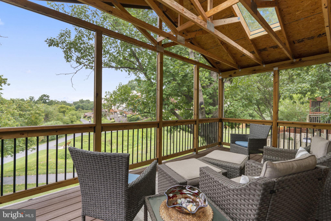
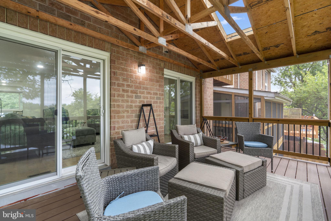
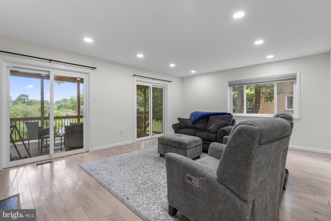
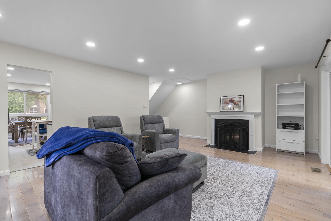
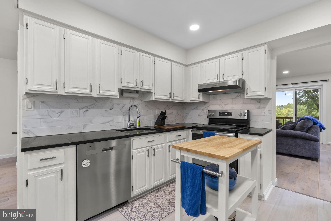
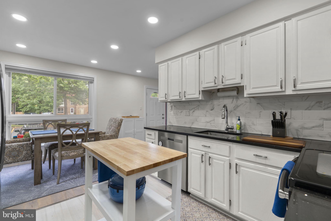
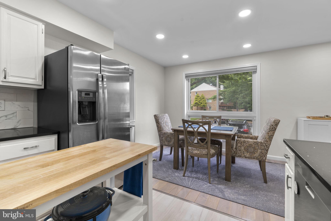
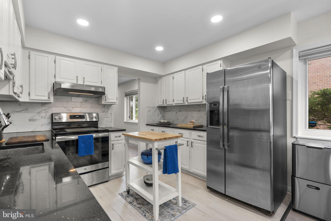
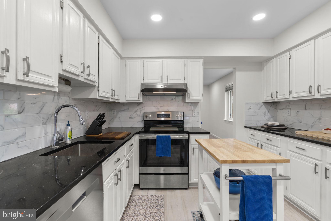
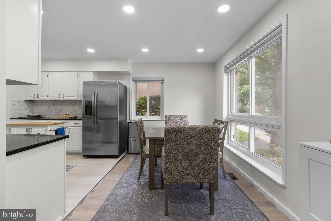
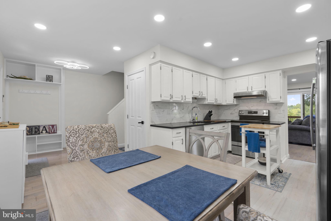
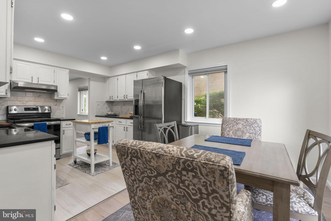
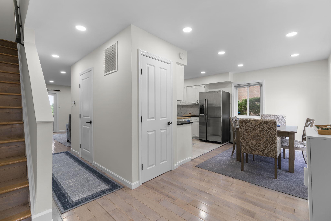
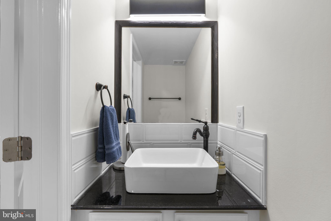
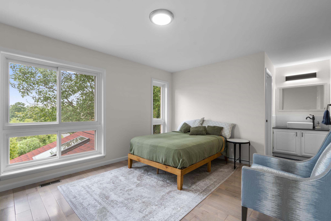
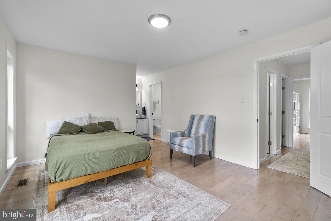
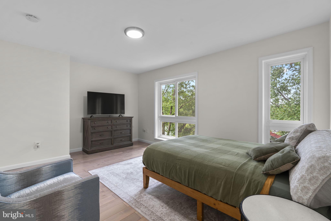
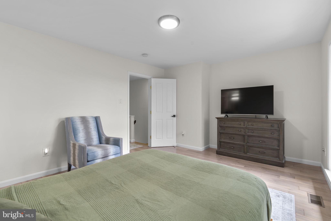
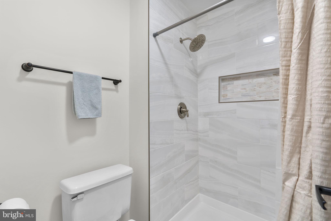
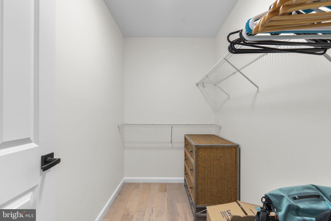
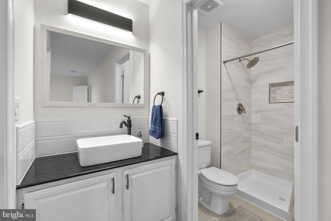
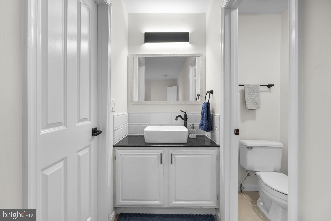
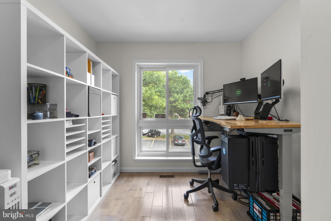
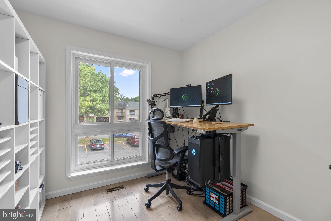
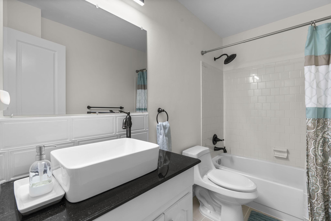
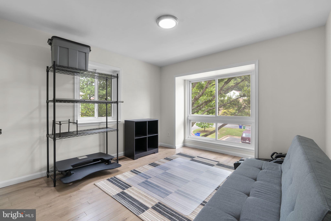
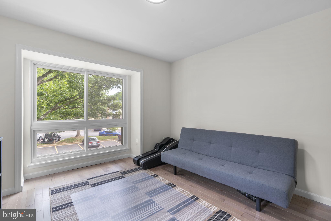
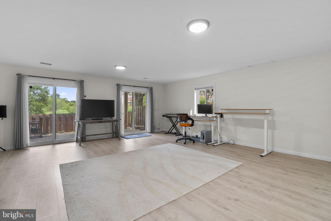
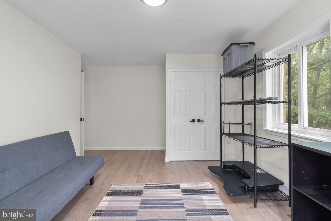
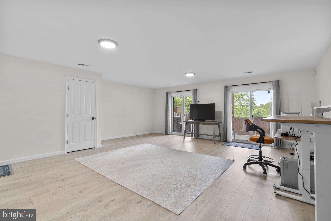
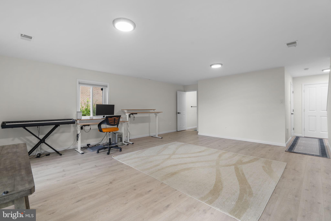
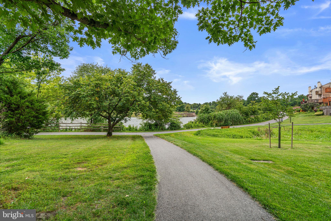
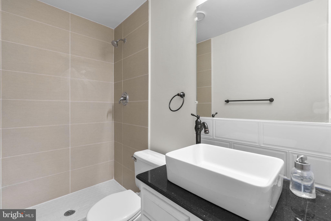
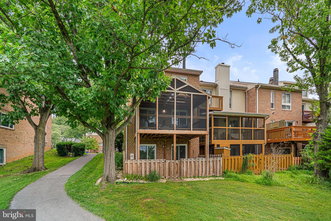
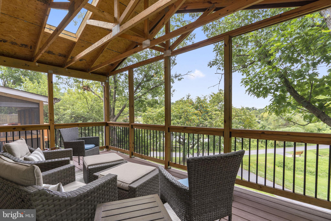
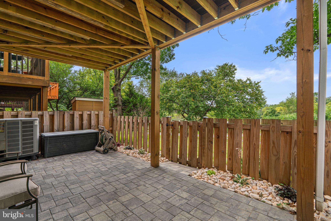
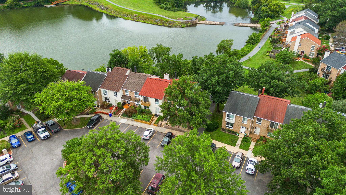
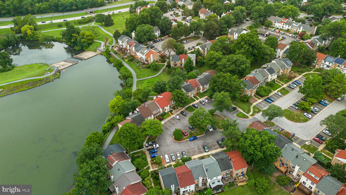
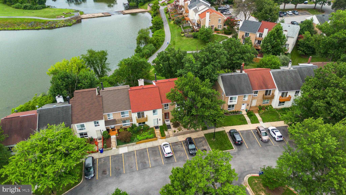
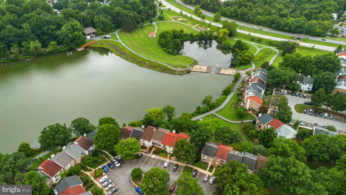
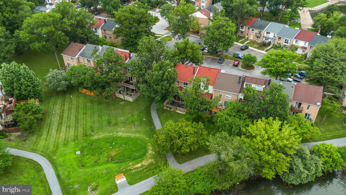
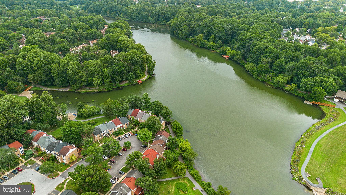
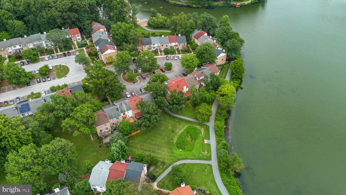
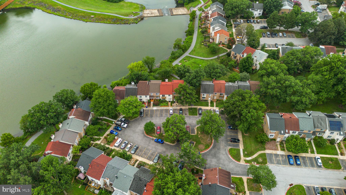
Please check out the virtual tour video located in details. LAKE ELKHORN CALLED, TEXTED, DM’D, AND had a pigeon drop you off a note to say it is time for you to ADMIRE her EVERYDAY! Rarely available well-loved and beautifully maintained END UNIT LAKEFRONT townhome. Enjoy breathtaking views from all three levels. Sellers went all out on their fully screened in porch and paver patio, extending your living and admiration area of LAKE ELKHORN. The functional main-level layout with wood floors offers seamless transitions between the dining room, kitchen, and living room, making the space ideal for both everyday living and entertaining. The dining area is filled with natural light from an oversized, nearly floor-to-ceiling window and comfortably accommodates a table for six guests. The kitchen features abundant cabinet and counter space, recessed lighting, and an efficient layout designed for convenience. The spacious living room is centered around a cozy wood-burning fireplace and opens through two sliding glass doors to an incredible screened porch, complete with skylights and tranquil lake views for your perfect outdoor living space. Upstairs, you'll find three bedrooms, including a spacious primary suite with two oversized windows showcasing picturesque lake views, an updated ensuite bath with a beautifully renovated shower, and generous closet space. A second full bathroom serves the 2 additional bedrooms. The finished walkout lower level offers exceptional flexibility with a large recreation room, a full bathroom, and sliding glass doors leading to a lower patio surrounded by attractive landscaping and peaceful lake views. Located directly along the paved Lake Elkhorn trail, you'll enjoy immediate access to walking, running, and biking paths, as well as nearby parks and waterfront recreation (bring your kayaks). You know what you need to do? Come by one of our open houses Saturday 7/25 11am-3pm or Sunday 7/26 12-4pm. See you soon! Roof 2020, Windows 2021, Porch and Patio 2023, Water Heater 2024, Dishwasher 2026, Gutter Guards 2022
Features & Amenities
Interior
-
Other Interior Features
Eat-in Kitchen, Pantry, Recessed Lighting, Walk-In Closet(s)
-
Total Bedrooms
3
-
Bathrooms
3
-
1/2 Bathrooms
1
-
Above Grade Finished Area
1496.0
-
Basement YN
YES
-
Cooling YN
YES
-
Cooling
Central Air, Electric
-
Fireplace YN
YES
-
Heating YN
YES
-
Heating
Electric, Heat Pump
-
Pet friendly
N/A
Exterior
-
Garage
No
-
Construction Materials
Brick
-
Other Exterior Features
Rain Gutters
-
Parking
Off Street, Lighted, Parking Lot
-
Patio and Porch Features
Deck, Porch, Screened
-
Pool
Yes
-
Pool Features
Community
-
Waterfront YN
YES
-
View
Water, Lake, Panoramic, Park/Greenbelt
Area & Lot
-
Lot Features
Cul-De-Sac, Cleared, Waterfront
-
Lot Size(acres)
0.04
-
Lot Size(square feet)
1,742
-
Property Type
Residential
-
Property Sub Type
Townhouse
-
Architectural Style
Traditional
Price
-
Sales Price
$545,000
-
Tax Amount
$5,803
-
Financing Options
Conventional, FHA, VA, Cash
-
Sq. Footage
2,057
-
Price/SqFt
$264
HOA
-
Association
YES
-
Association Fee
$311.7
-
Association Fee Frequency
Quarterly
-
Association Fee Includes
N/A
School District
-
Elementary School
CRADLEROCK
-
Middle School
LAKE ELKHORN
-
High School
ATHOLTON
Property Features
-
New Construction
NO
-
Association Amenities
Boat Dock, Picnic Area, Trail(s)
-
Foundation Details
Slab
-
Senior Community YN
NO
-
Sewer
Public Sewer
-
Tax Lot
F 147
-
Water Source
Public
Schedule a Showing
Showing scheduled successfully.
Mortgage calculator
Estimate your monthly mortgage payment, including the principal and interest, property taxes, and HOA. Adjust the values to generate a more accurate rate.
Your payment
Principal and Interest:
$
Property taxes:
$
HOA fees:
$
Total loan payment:
$
Total interest amount:
$
Location
County
HOWARD
Elementary School
CRADLEROCK
Middle School
LAKE ELKHORN
High School
ATHOLTON
Listing Courtesy of Melissa Davey , Keller Williams Realty Centre
RealHub Information is provided exclusively for consumers' personal, non-commercial use, and it may not be used for any purpose other than to identify prospective properties consumers may be interested in purchasing. All information deemed reliable but not guaranteed and should be independently verified. All properties are subject to prior sale, change or withdrawal. RealHub website owner shall not be responsible for any typographical errors, misinformation, misprints and shall be held totally harmless.

AGENT
Lisa Hildebrandt
Call Lisa today to schedule a private showing.

* Listings on this website come from the FMLS IDX Compilation and may be held by brokerage firms other than the owner of this website. The listing brokerage is identified in any listing details. Information is deemed reliable but is not guaranteed. If you believe any FMLS listing contains material that infringes your copyrighted work please click here to review our DMCA policy and learn how to submit a takedown request.© 2024 FMLS.
Related Properties
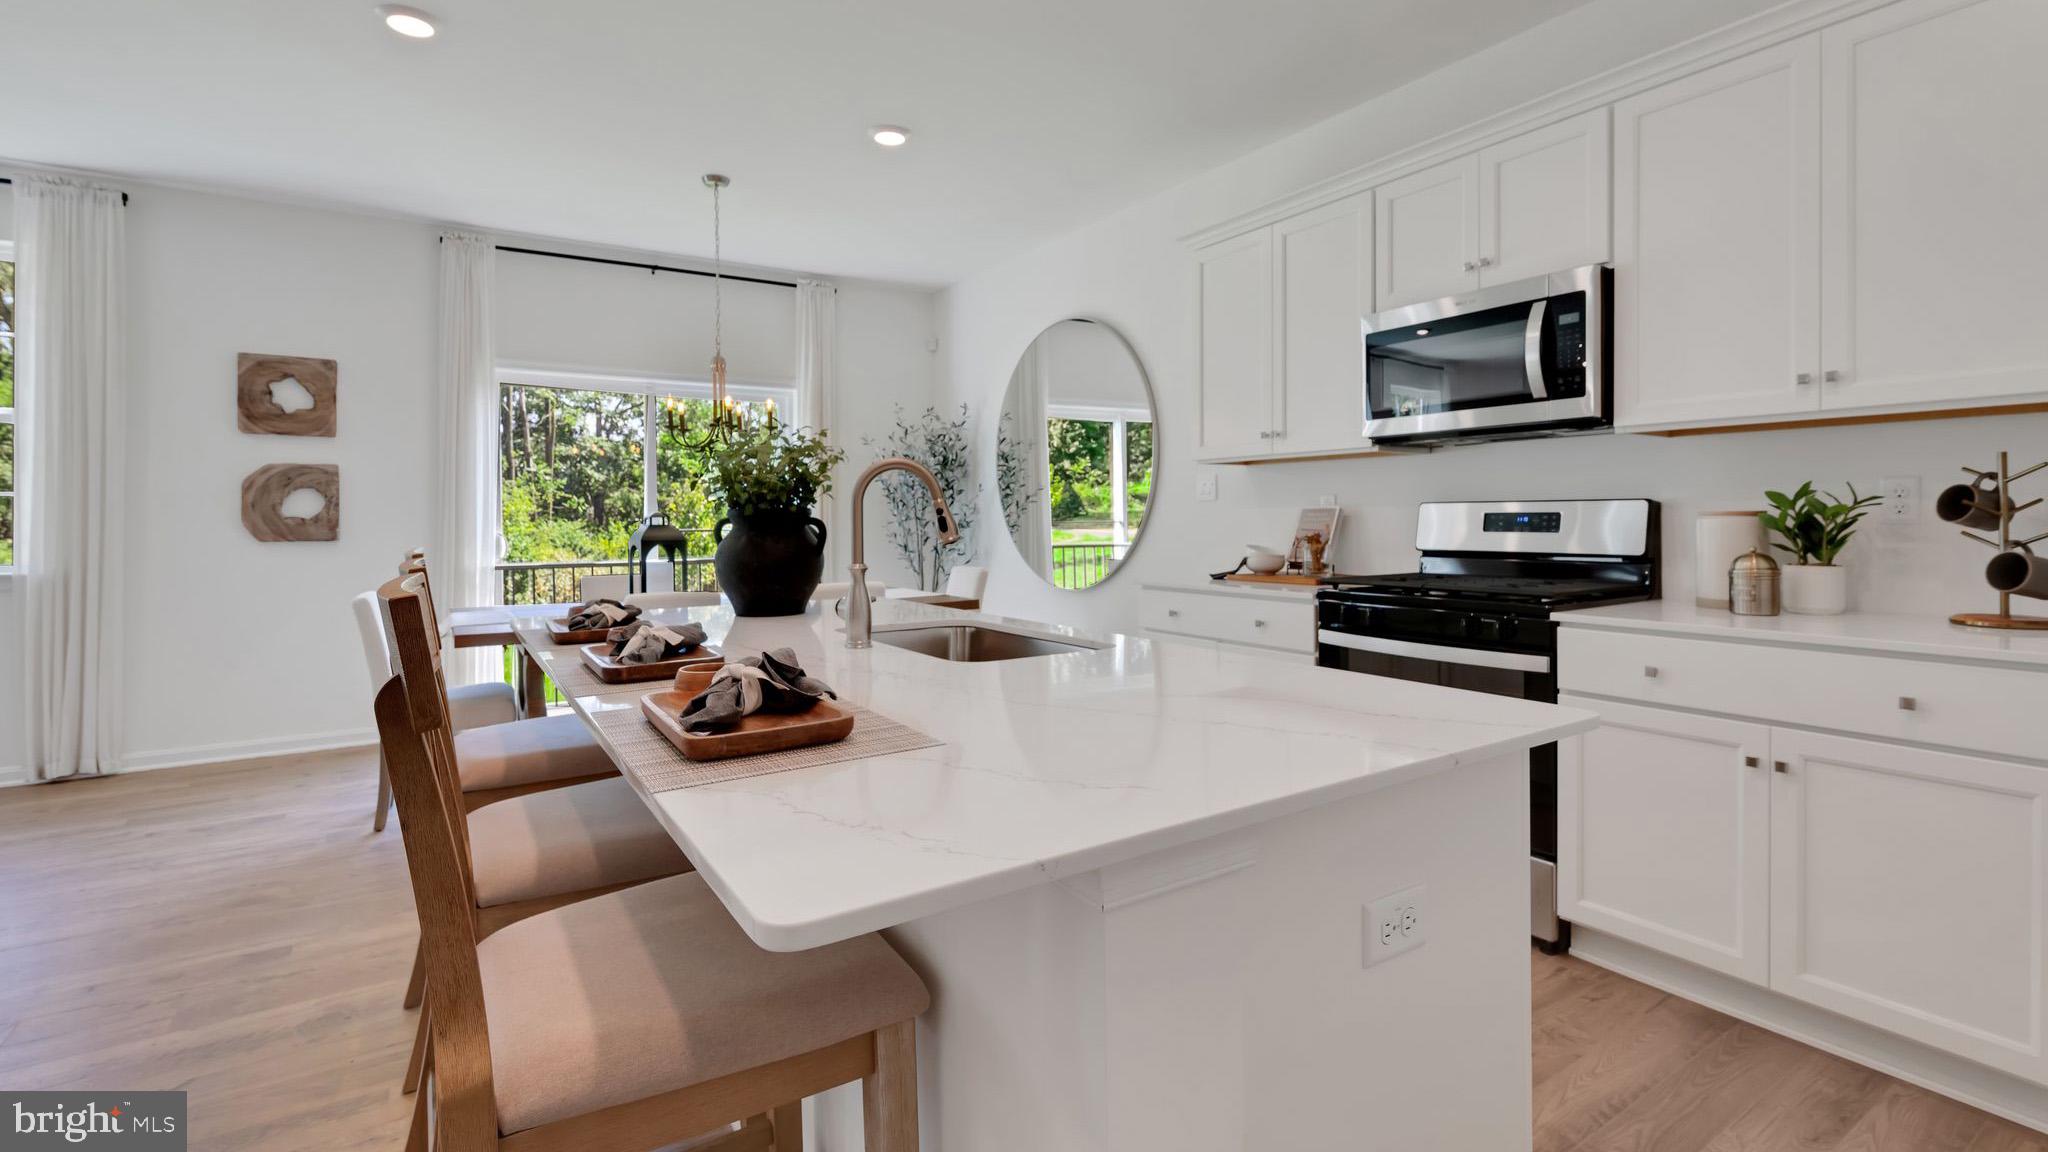
COLUMBIA
251 LINDSEY DRIVE
4 Beds
2 Baths
N/A
$567,990
MLS#: PALA2090658

COLUMBIA
4023 MINUTE DRIVE
5 Beds
2 Baths
2,914 Sq.Ft.
$550,000
MLS#: PALA2089712

COLUMBIA
4343 HEATHER LANE 38
2 Beds
2 Baths
1,718 Sq.Ft.
$519,925
MLS#: PALA2086444
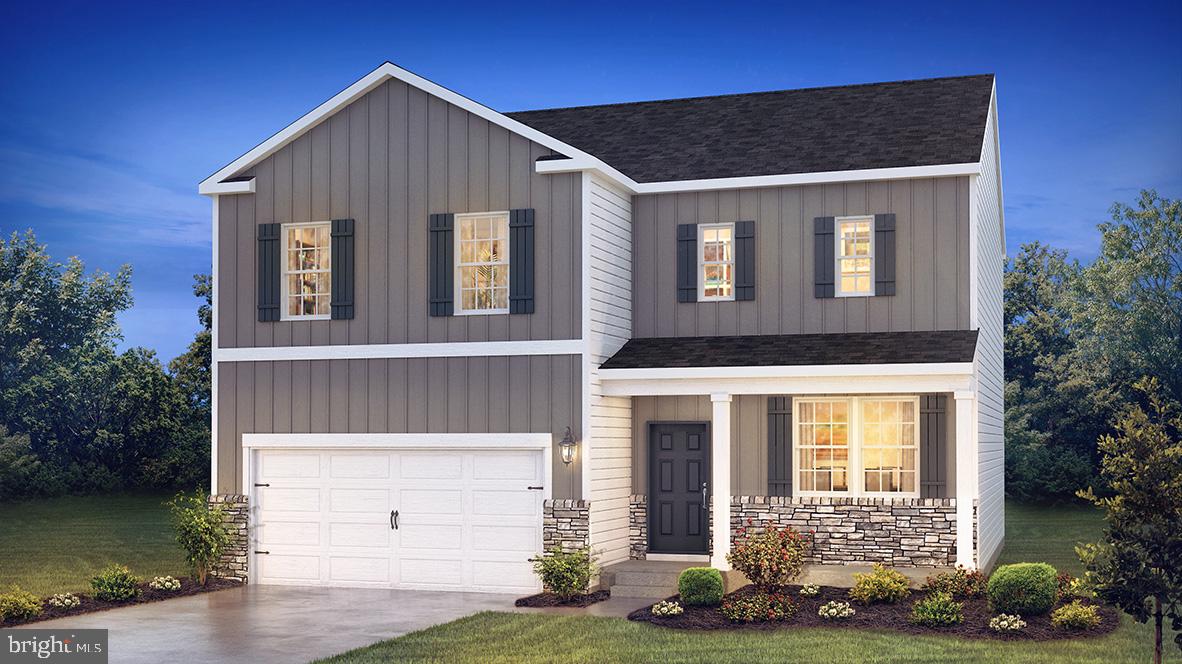
COLUMBIA
208 LINDSEY DRIVE
4 Beds
2 Baths
2,350 Sq.Ft.
$499,990
MLS#: PALA2090248
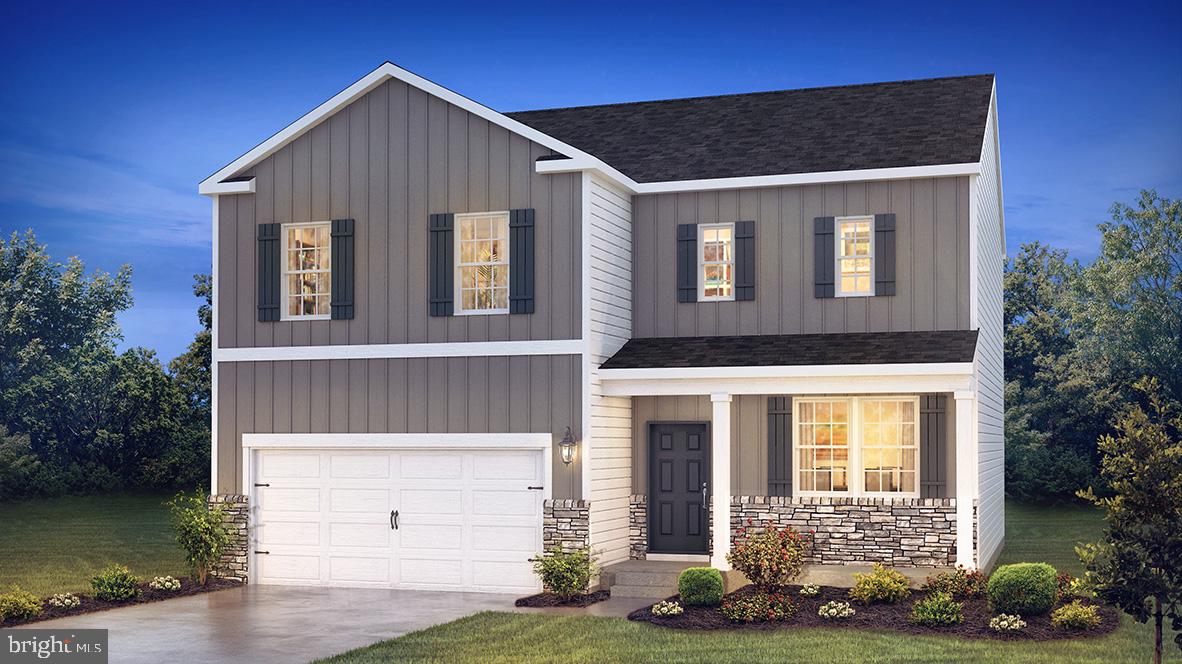
COLUMBIA
211 LINDSEY DRIVE
4 Beds
2 Baths
2,350 Sq.Ft.
$504,990
MLS#: PALA2090256
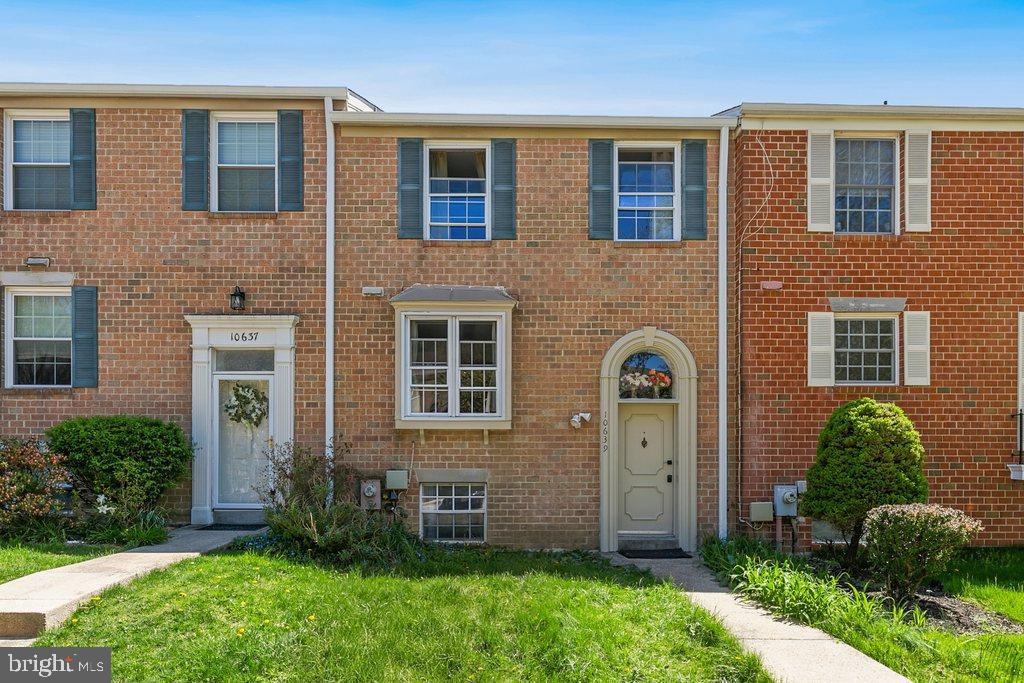
COLUMBIA
10639 HIGH BEAM COURT
4 Beds
3 Baths
2,090 Sq.Ft.
$450,000
MLS#: MDHW2066998
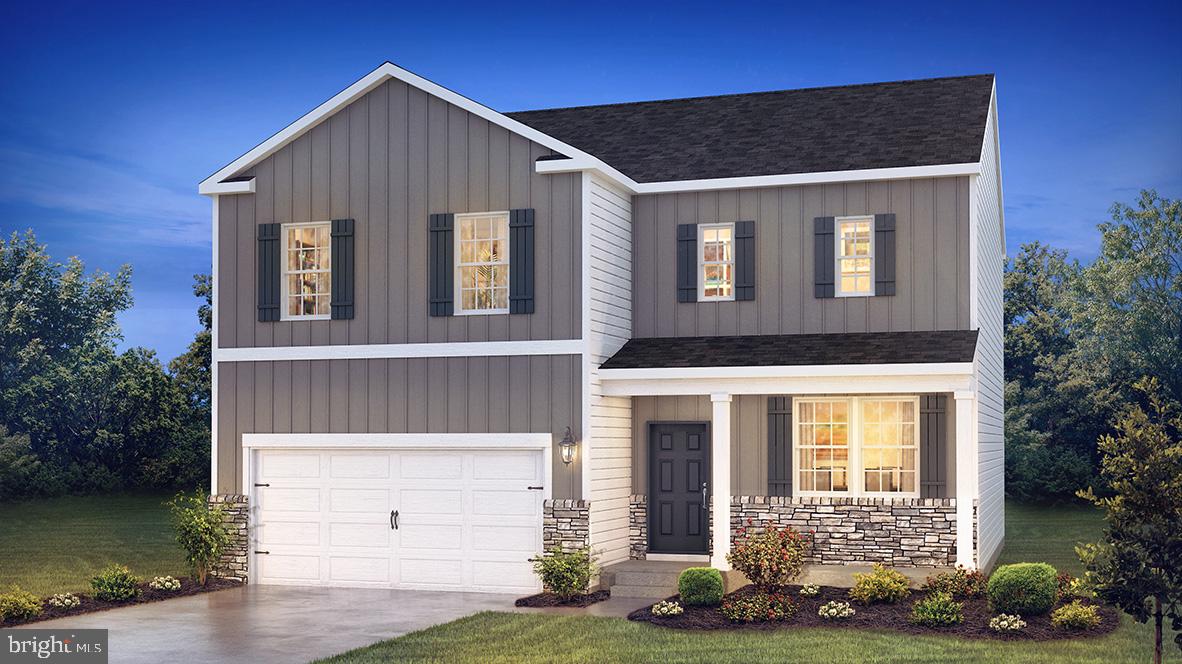
COLUMBIA
215 LINDSEY DRIVE
4 Beds
2 Baths
N/A
$522,990
MLS#: PALA2091822
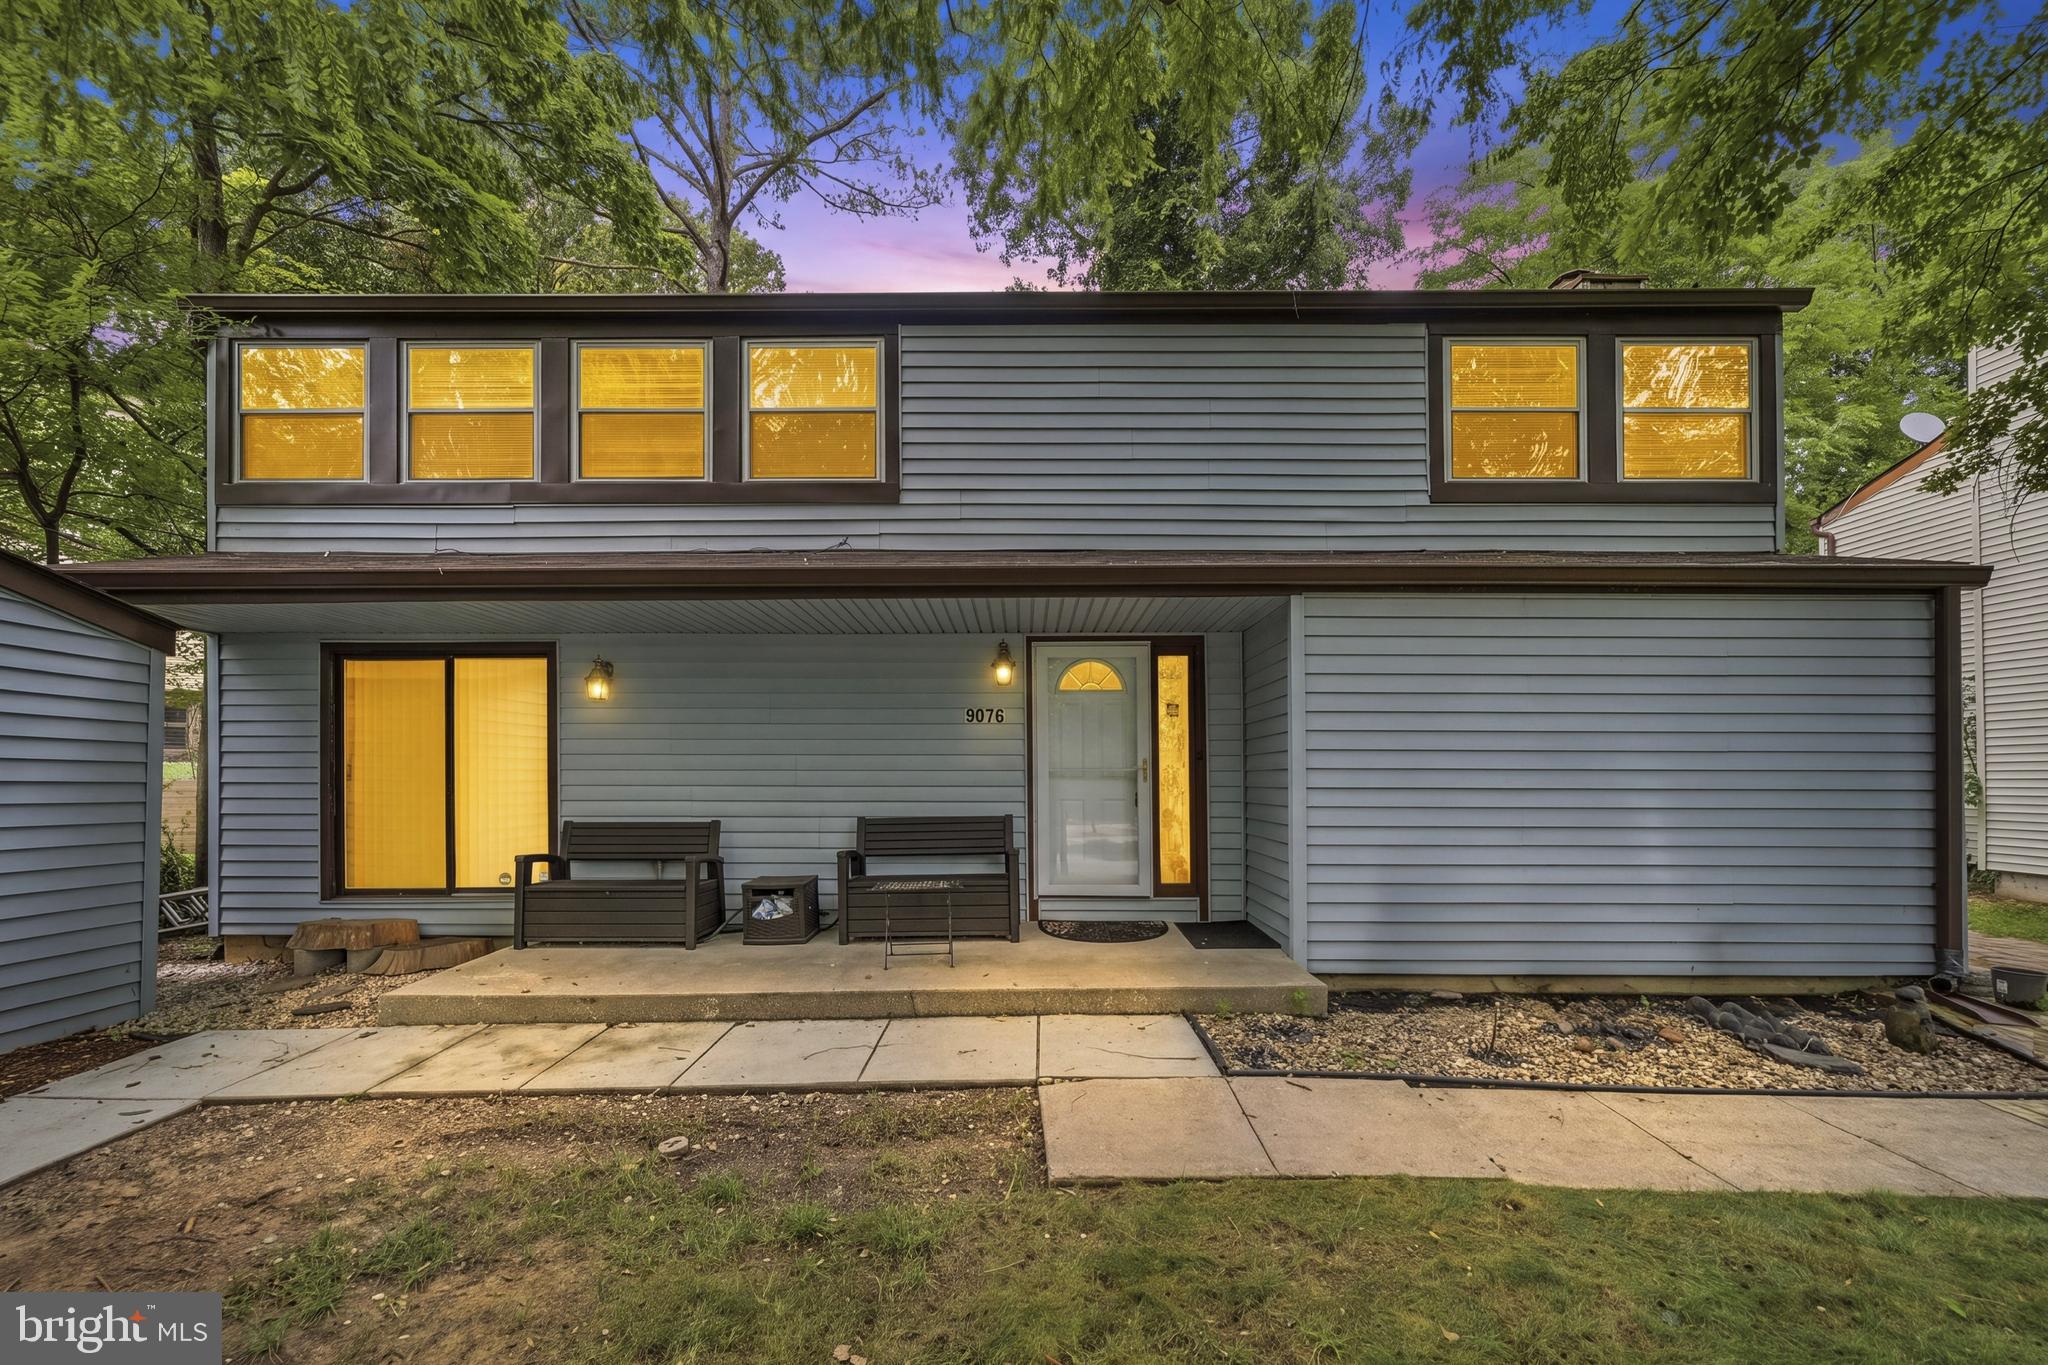
COLUMBIA
9076 GOLDAMBER GARTH
4 Beds
2 Baths
2,466 Sq.Ft.
$575,000
MLS#: MDHW2070050
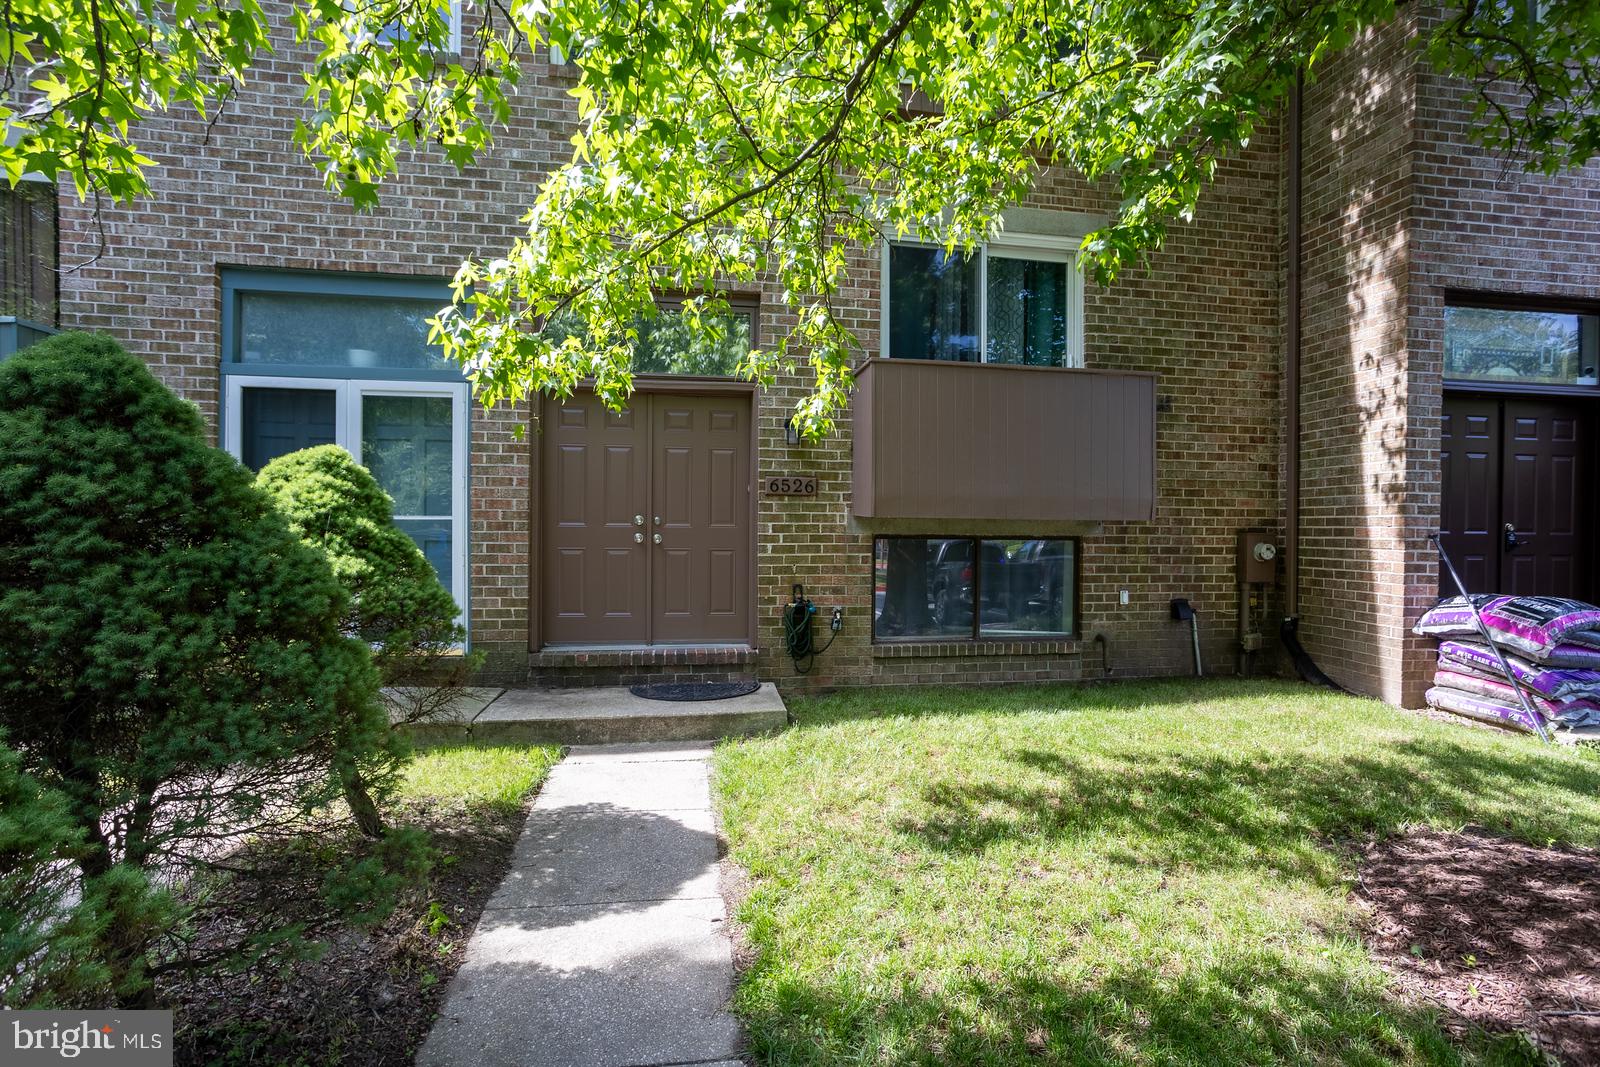
COLUMBIA
6526 QUIET HOURS
3 Beds
3 Baths
2,228 Sq.Ft.
$474,900
MLS#: MDHW2068962
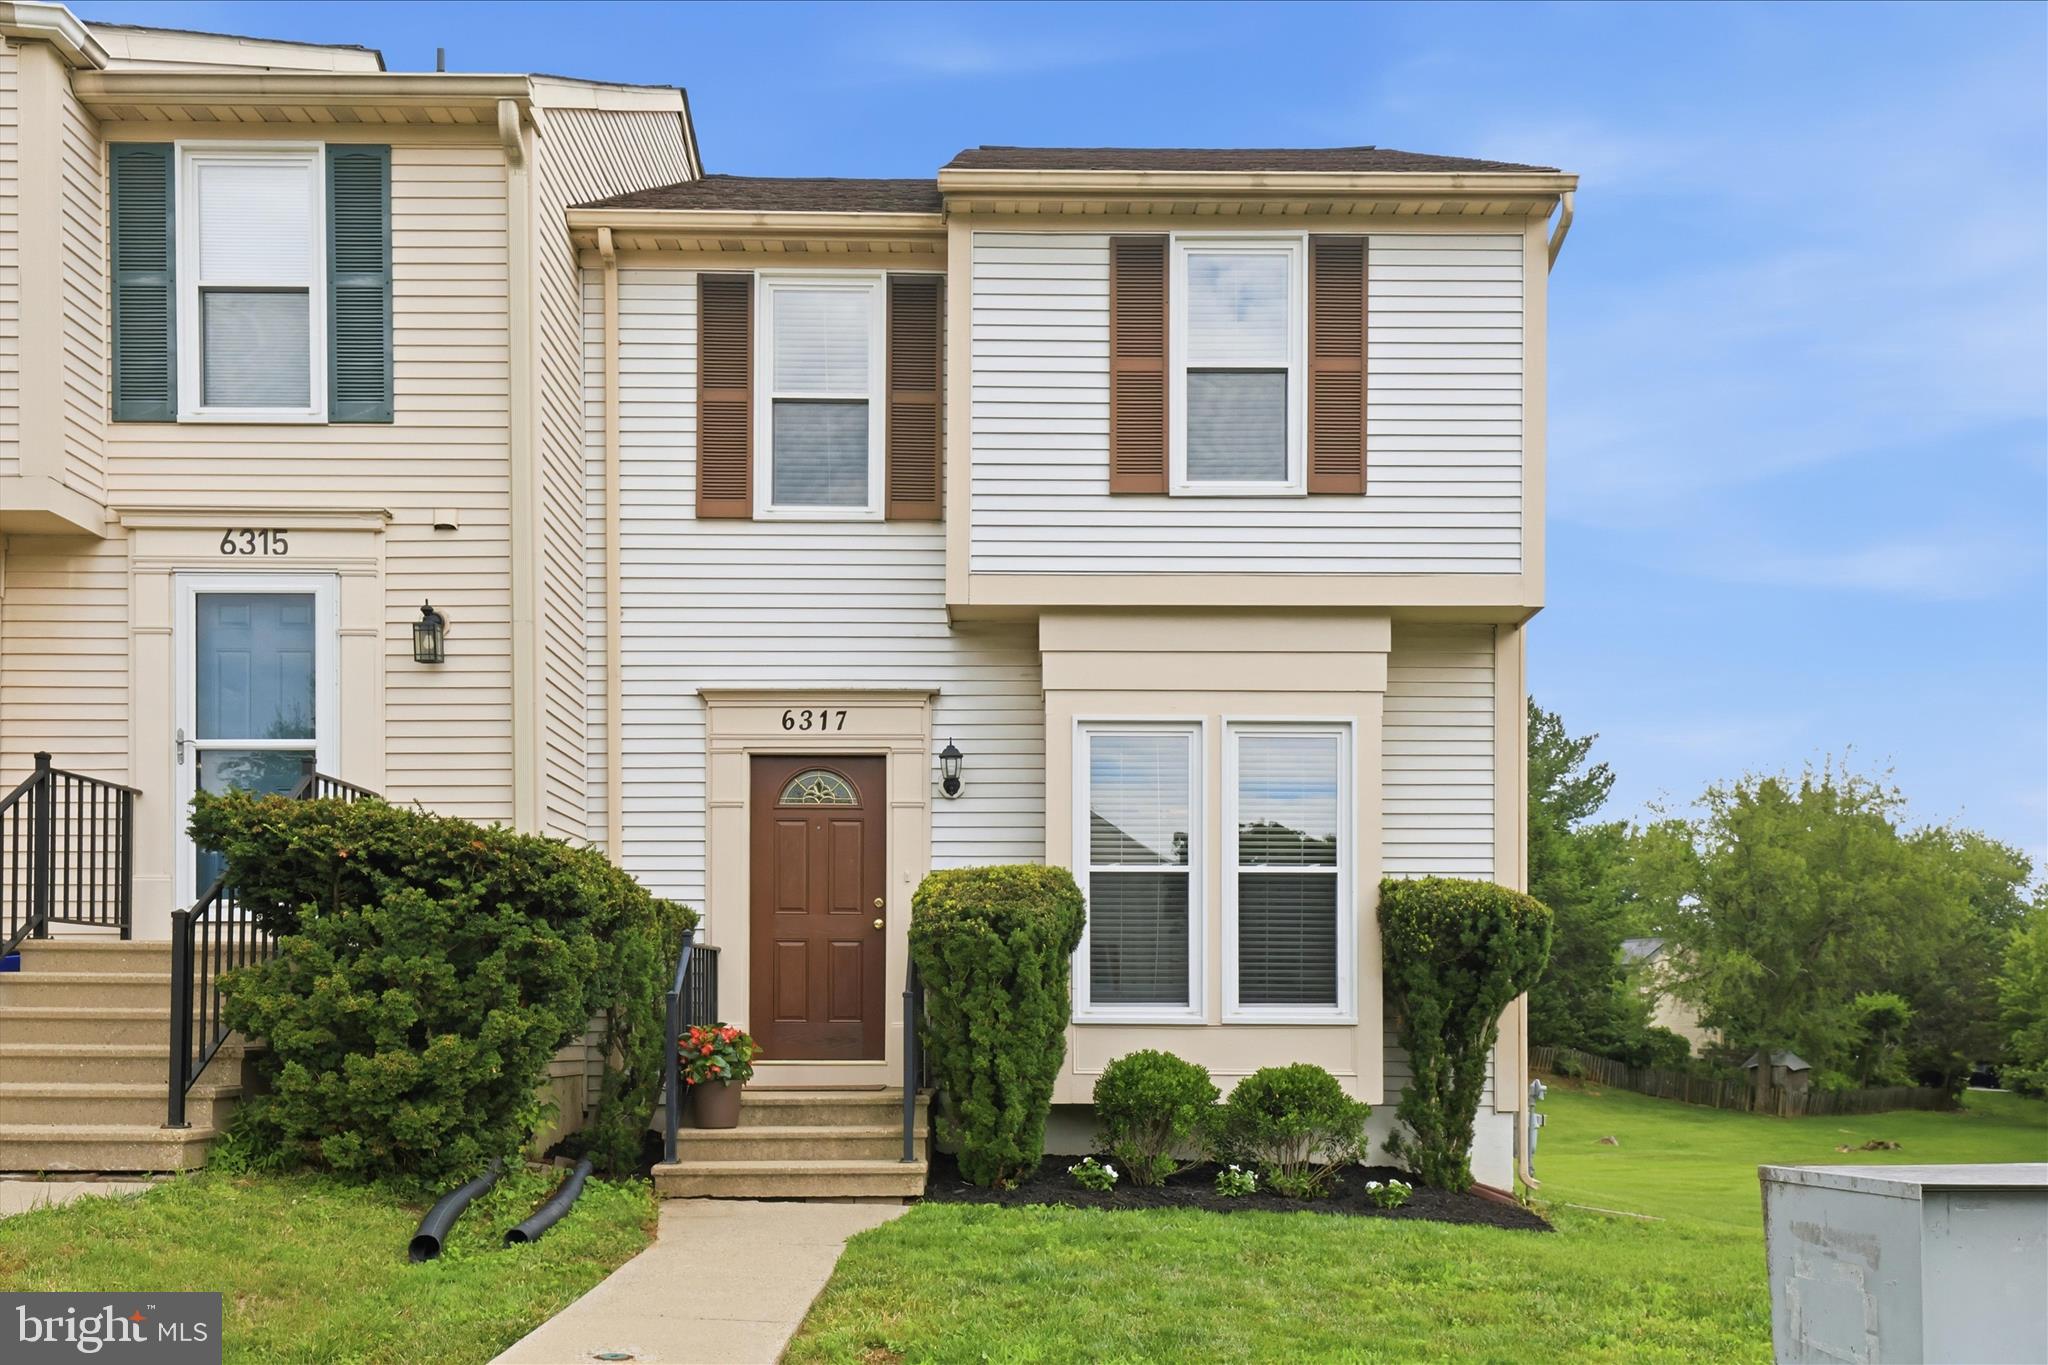
COLUMBIA
6317 LORING DRIVE
3 Beds
2 Baths
1,646 Sq.Ft.
$459,900
MLS#: MDHW2070174
.png)