Features & Amenities

Interior

  • Other Interior Features

    Recessed Lighting, Open Floorplan

  • Total Bedrooms

    5

  • Bathrooms

    3

  • Above Grade Finished Area

    1238.0

  • Basement YN

    YES

  • Cooling YN

    YES

  • Cooling

    Central Air, Electric

  • Heating YN

    YES

  • Heating

    Natural Gas, Forced Air

  • Main Level Bedrooms

    4

  • Pet friendly

    N/A

Exterior

  • Garage

    No

  • Construction Materials

    Brick Veneer

  • Parking

    Asphalt, Driveway

  • Patio and Porch Features

    Patio, Screened

  • Pool

    No

  • Waterfront YN

    NO

Area & Lot

  • Lot Size(acres)

    0.22

  • Lot Size(square feet)

    9,800

  • Property Type

    Residential

  • Property Sub Type

    Single Family Residence

  • Architectural Style

    Ranch/Rambler

Price

  • Sales Price

    $534,900

  • Tax Amount

    $3,973

  • Sq. Footage

    2,476

  • Price/SqFt

    $216

HOA

  • Association

    No

School District

  • Elementary School

    N/A

  • Middle School

    N/A

  • High School

    N/A

Property Features

  • New Construction

    NO

  • Foundation Details

    Other

  • Senior Community YN

    NO

  • Sewer

    Public Sewer

  • Tax Lot

    79

  • Water Source

    Public

Schedule a Showing

Showing scheduled successfully.

<
>
IN PERSON
VIA CHAT

What is 3 + 4 ?


Change time

Mortgage calculator

Estimate your monthly mortgage payment, including the principal and interest, property taxes, and HOA. Adjust the values to generate a more accurate rate.

Your payment

Principal and Interest:

$

Property taxes:

$

HOA fees:

$

Total loan payment:

$

Total interest amount:

$

Location

County

ANNE ARUNDEL

Elementary School

Middle School

High School

Listing Courtesy of Igor Maltsev, EXP Realty, LLC

RealHub Information is provided exclusively for consumers' personal, non-commercial use, and it may not be used for any purpose other than to identify prospective properties consumers may be interested in purchasing. All information deemed reliable but not guaranteed and should be independently verified. All properties are subject to prior sale, change or withdrawal. RealHub website owner shall not be responsible for any typographical errors, misinformation, misprints and shall be held totally harmless.

Agent Lisa Hildebrandt

Salesperson, Realtor

Lisa Hildebrandt

Call Lisa today to schedule a private showing.


* Listings on this website come from the FMLS IDX Compilation and may be held by brokerage firms other than the owner of this website. The listing brokerage is identified in any listing details. Information is deemed reliable but is not guaranteed. If you believe any FMLS listing contains material that infringes your copyrighted work please click here to review our DMCA policy and learn how to submit a takedown request.© 2024 FMLS.
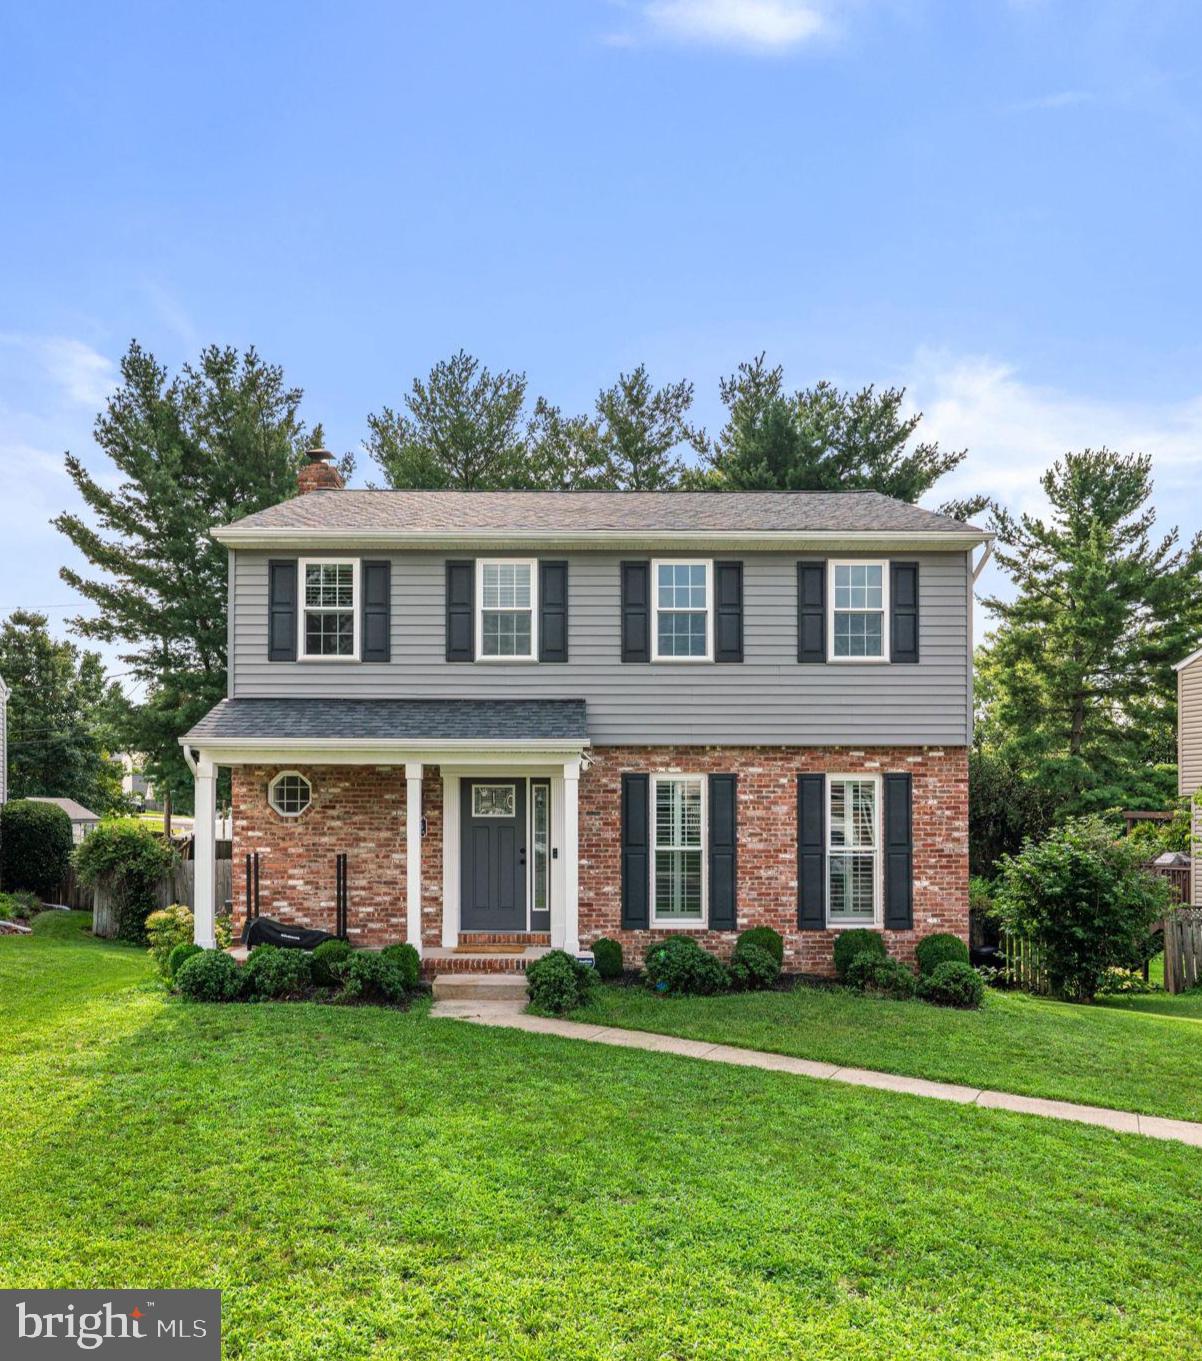
Fully Renovated Rancher in the Heart of Linthicum Heights!
Welcome to this beautifully renovated rancher offering modern updates, spacious living areas, and a convenient location. The main level features a brand-new kitchen with 42" cabinets, quartz countertops, and stainless-steel appliances. The open living and dining combination includes a glass sliding door leading to a relaxing rear screened porch. Four generously sized bedrooms are located on the main level. The lower level offers a huge family room, a fifth bedroom, and a third full bathroom. Enjoy the partially fenced, flat backyard, ideal for outdoor activities and gatherings. Recent major updates include a gas furnace and A/C  2022 and a gas HWH  2019. Conveniently located near major commuter routes, shopping, dining, and BWI Airport, this move-in-ready home combines comfort, style, and convenience.  Don't miss the opportunity to make this beautifully updated rancher your new home!

696 W MAPLE ROAD

Message successfully sent.

What would you like to know?

What is 3 + 4 ?

I agree to receive email communication and understand I can unsubscribe at any time.

I agree to be contacted by Charis Realty Group - Christine Issler, Broker via call, email, and text for real estate services. To opt out, you can reply 'stop' at any time or reply 'help' for assistance. You can also click the unsubscribe link in the emails. Message and data rates may apply. Message frequency may vary. Privacy Policy

Related Properties

Welcome to Oak Park Court, a beautifully renovated home that underwent a complete transformation in 2018, offering modern amenities and stylish design throughout.

Inside, you’ll find elegant 5-inch hardwood plank flooring, a cozy wood-burning fireplace, and a spacious, functional layout designed for everyday living and entertaining. Step outside to the expansive 32x12 deck, perfect for hosting gatherings or relaxing while overlooking the backyard. The spacious lower-level family room features a full bathroom and direct access to the backyard, providing the ideal space for guests, recreation, or a home office.

Upstairs, the primary suite offers a private en-suite bathroom and is complemented by three additional bedrooms, creating a perfect blend of comfort and style for modern living. For added peace of mind, the home also features a new HVAC system (April 2026), a new washer and dryer (May 2026), a new dishwasher (May 2026), and a new fridge (November 2025), making this home as practical as it is beautiful.
#MDAA2152118

LINTHICUM HEIGHTS

6425 OAK PARK

4 Beds

3 Baths

2,572 Sq.Ft.

$585,000

MLS#: MDAA2152118

Home in the Linthicum Hills Community on a quite cul de sac! Recently renovated boast all appliances fresh paint and outdoor living spaces. Spacious kitchen w/ maple cabinetry granite & ceramic. Huge FR has cozy fireplace! Generous bedrooms with great closet spaces. Rear yard fenced. Central to Parks, Close to BWI, 97,695,648 & 20 Minutes to Ft Meade & NSA! Sold AS IS
#MDAA2156290

LINTHICUM HEIGHTS

457 MARY KAY COURT

4 Beds

2 Baths

2,104 Sq.Ft.

$439,000

MLS#: MDAA2156290

None
#MDAA2152554

LINTHICUM HEIGHTS

312 N HAMMONDS FERRY ROAD

4 Beds

2 Baths

1,656 Sq.Ft.

$439,000

MLS#: MDAA2152554

Welcome to this stunning, fully renovated home in desirable Linthicum Heights! Beautifully transformed from top to bottom, this impressive residence offers 5 spacious bedrooms, 3 full bathrooms, and a fresh, modern design throughout. The bright and inviting layout provides the perfect blend of style, comfort, and functionality, with plenty of space for everyday living and entertaining. Step outside to a generous backyard offering endless possibilities for gatherings, recreation, gardening, or your own private outdoor retreat. Move-in ready and thoughtfully updated, this is a home you don't want to miss. Schedule your private showing today and come see everything this exceptional property has to offer!
#MDAA2155638

LINTHICUM HEIGHTS

510 GREENWOOD ROAD

5 Beds

3 Baths

2,242 Sq.Ft.

$539,999

MLS#: MDAA2155638

The perfect balance of charm, comfort, and convenience awaits in this light-filled home designed for everyday living. From the inviting front porch to the spacious, open layout, every space encourages connection, relaxation, and effortless entertaining. At the center of the home, the kitchen brings everyone together with stainless steel appliances, generous counter space, and an easy flow into the main living areas, making everything from weeknight dinners to holiday celebrations feel seamless. Sunlight pours through the home, creating a bright, welcoming atmosphere you'll enjoy every day. When it's time to unwind, the spacious primary suite offers a comfortable retreat, complete with a private bath featuring a double vanity for added ease. The versatile basement expands your living space with endless possibilities for a recreation room, home office, fitness area, guest space, or additional storage. Outside, the detached garage and private driveway provide the flexibility and convenience today's homeowners appreciate. Beyond the front door, you'll enjoy easy access to parks, trails, shopping, dining, major commuter routes, Light Rail, MARC, Baltimore/Washington International Airport, and the vibrant destinations of Baltimore, Annapolis, and Washington, D.C. Whether you're hosting friends, enjoying a quiet evening on the porch, or taking advantage of everything the area has to offer, this home is designed to complement your lifestyle. Photos may be virtually staged
#MDAA2152590

LINTHICUM HEIGHTS

431 GREENWOOD ROAD

3 Beds

2 Baths

2,216 Sq.Ft.

$500,000

MLS#: MDAA2152590
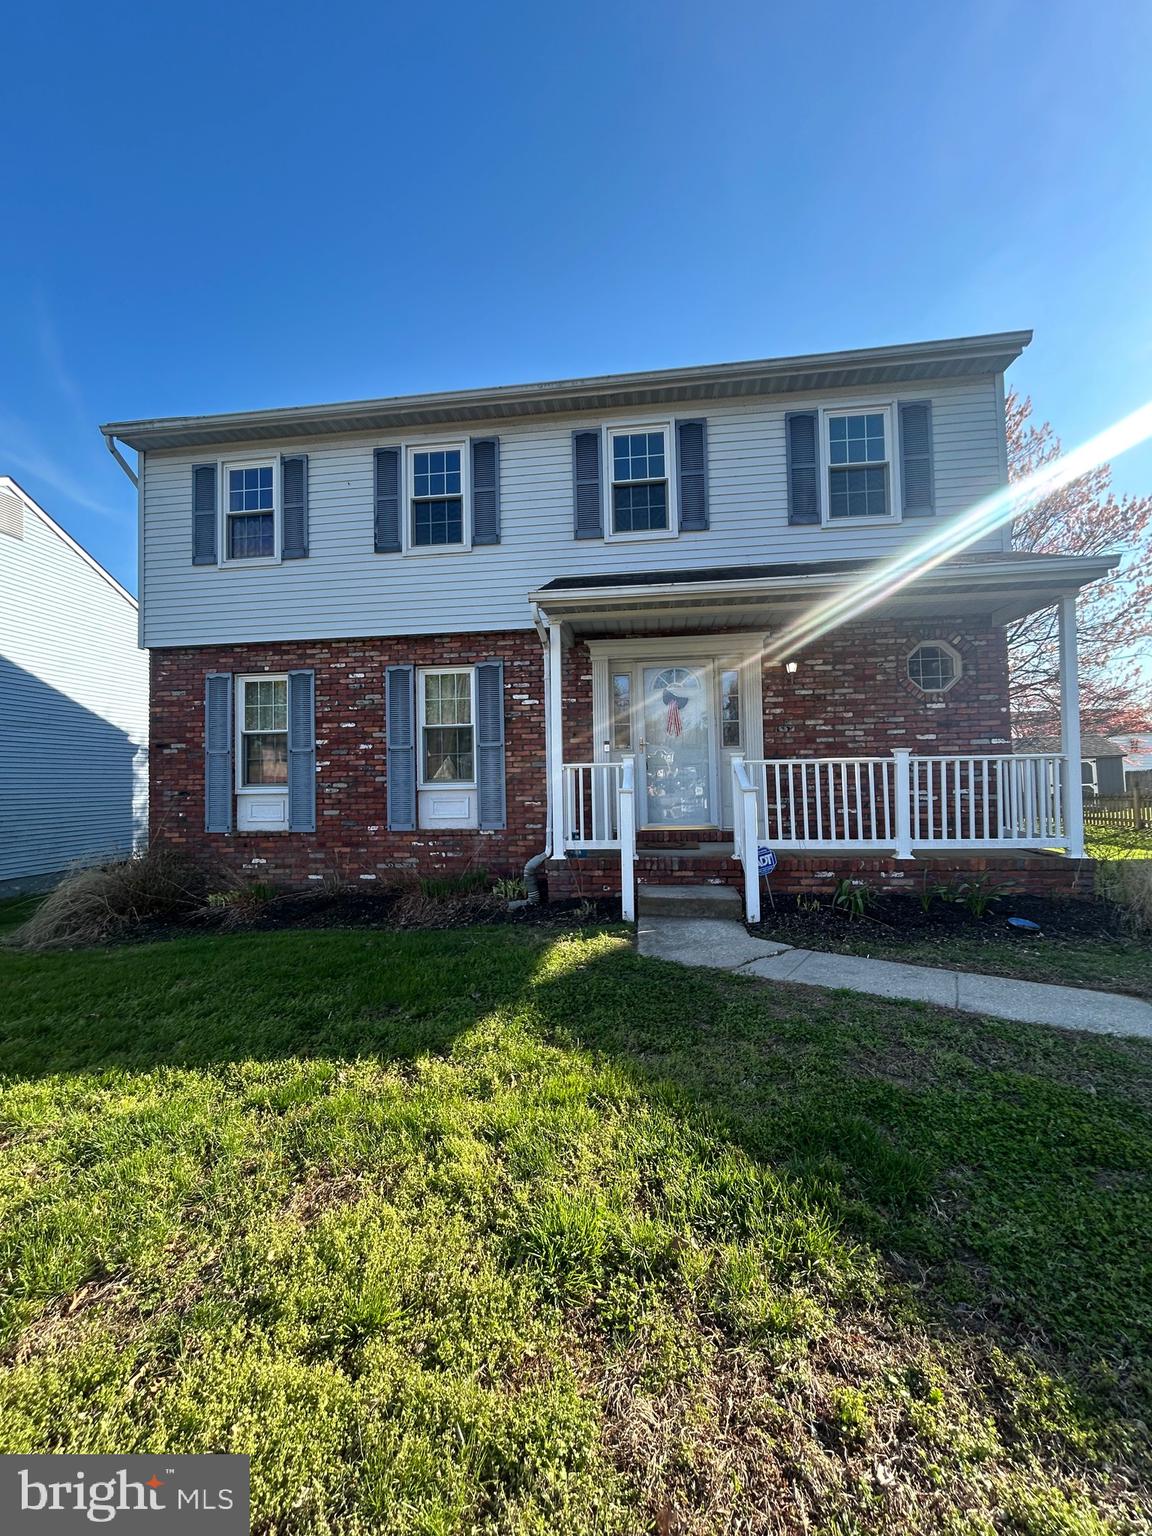
SELLER IS OFFERING $10K TOWARDS CLOSING COST. Come check out this beautiful brick front Colonial home in the heart of Linthicum Heights, MD. This is a true 4 bedroom home with all bedrooms and 2 full bathrooms on upper level and half bath on main level. An enclosed sunroom is just off of the living room, which brings in great natural lighting for reading a book while soaking up the sun. The rest of the home also brings in great natural lighting, very spacious bedrooms with great closet space, master bedroom with it's very own bathroom, private concrete driveway, and the basement is a great space for storage and laundry room. This home is a quick 7 minute drive to BWI, close to walking trails, and local restaurants - You don't want to miss this opportunity!
#MDAA2141852

LINTHICUM HEIGHTS

305 DOUBLE EAGLE DRIVE

4 Beds

2 Baths

2,572 Sq.Ft.

$569,000

MLS#: MDAA2141852

Tucked away at the end of an ultra-private cul-de-sac, this exclusive four-bedroom, 2.5-bath residence offers an unparalleled blend of privacy and elegance in the heart of Linthicum. Walk through the front door into a wide, welcoming foyer. Ahead lies the open-concept kitchen and family room, where double sliding doors open to the back deck—ideal for indoor-outdoor living.  A spacious formal dining room and cozy sitting room offer plenty of space for everyone to gather. Upstairs the luxurious primary suite serves as a private retreat, featuring a spacious walk-in closet,  a sitting  room and an oversized en-suite bathroom with a relaxing sunken tub- two additional generously sized bedrooms and a second full bath complete this level.  A partially finished lower level featuring the 4th bedroom and a rough-in for a 3rd full bathroom. Enjoy a gorgeous backyard that edges up to a peaceful wall of trees, offering unmatched privacy.  There is also a storage shed with electricity- perfect for hobbies or projects. Attached 2 car garage w/ extra overhead storage.
#MDAA2155322

LINTHICUM HEIGHTS

6203 GROVELAND ROAD

4 Beds

2 Baths

2,124 Sq.Ft.

$625,000

MLS#: MDAA2155322

BUYER INCENTIVE! Preferred lender may offer up to a $5,000 lender credit (not to exceed 1% of the loan amount) toward eligible closing costs. Contact Tareq Maayta, Managing Director, NMLS #1443073, Finance USA Corporation for details and restrictions.

Welcome to this meticulously renovated, move-in-ready home where timeless character meets top-tier modern luxury. Fully updated with all-new plumbing, upgraded electrical panels, energy-efficient windows, and a well-maintained roof and HVAC system, this property offers ultimate peace of mind. The sun-drenched main level features beautifully refinished oak hardwood floors, elegant archways, and a cozy shiplap fireplace with custom built-ins. Entertaining is a dream in the redesigned kitchen, showcasing butcher block countertops, a deep black sink, and premium stainless steel appliances including a double gas range. Retreat to the expanded main-floor primary suite, boasting a custom walk-in closet, a luxurious en-suite bath, and convenient main-level laundry, perfectly completing the primary living space alongside a pristine guest bedroom and a fully updated guest bath.

Maximize your living space with the sprawling, fully finished basement, featuring a brand-new kitchenette, sleek LVP flooring, additional bedrooms, a modern full bath, and a second laundry setup—an ideal layout for a private in-law suite, multi-generational living, or a home office. Outside, transition through the three-season room to a peaceful backyard oasis with an upcoming deck, raised garden beds, and mature fruit trees, including a stunning Japanese Maple. Hobbyists will love the detached two-car garage with a built-in workbench, an additional storage garage, and a massive new gravel driveway with parking for six or more vehicles. Located just minutes from the light rail, scenic trails, a community pool, and highly regarded Overlook Elementary, this turnkey gem delivers unmatched quality, smart design, and everyday convenience.
#MDAA2151238

LINTHICUM HEIGHTS

4 HAMPTON ROAD

5 Beds

4 Baths

2,663 Sq.Ft.

$590,625

MLS#: MDAA2151238

Send a message

Message successfully sent.

Your message

What is 3 + 4 ?

Reason for contacting?

I agree to receive email communication and understand I can unsubscribe at any time.

I agree to be contacted by Charis Realty Group - Christine Issler, Broker via call, email, and text for real estate services. To opt out, you can reply 'stop' at any time or reply 'help' for assistance. You can also click the unsubscribe link in the emails. Message and data rates may apply. Message frequency may vary. Privacy Policy

Sign Out

Virtual Assistant

Would you like to take the next step with this property? We can help you schedule a showing or virtual tour, or send you more details.

Yes, I would like more information.

Thank You for Your Reply, One of Our Agents will contact you as soon as possible

No, maybe later.

Thank you, you can always contact me via email, phone number or through the contact form.

Realhub AI

Lucy - Your AI-Powered Realtor

Update Your Temporary Password

Personalize your search

Enter your email and we'll notify you immediately when new listings match what you're looking for.

or enter email address

Already have an account ? Login here

Continue your home search

I agree to receive communications and understand I can unsubscribe at any time.

I agree to be contacted by Charis Realty Group - Christine Issler, Broker via call, email, and text for real estate services. To opt out, you can reply 'stop' at any time or reply 'help' for assistance. You can also click the unsubscribe link in the emails. Message and data rates may apply. Message frequency may vary. Privacy Policy

Already have an account ? Login here

We use cookies

We use cookies primarily for analytics to enhance your experience. By accepting, you agree to our use of these cookies. You can manage your preferences or learn more about our cookies policy.