Features & Amenities

Interior

  • Total Bedrooms

    4

  • Bathrooms

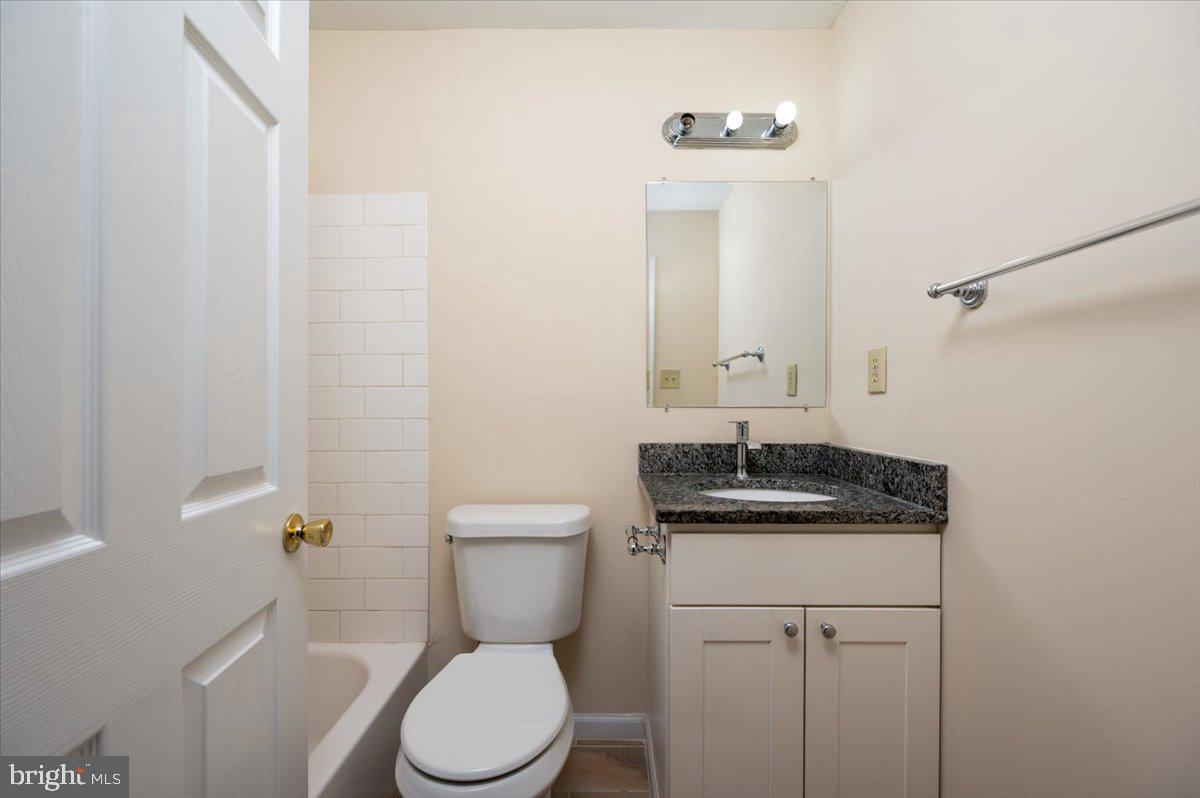
    3

  • Above Grade Finished Area

    2438.0

  • Basement YN

    YES

  • Cooling YN

    YES

  • Cooling

    Central Air, Electric

  • Fireplace YN

    YES

  • Heating YN

    YES

  • Heating

    Oil, Hot Water

  • Main Level Bedrooms

    4

  • Pet friendly

    N/A

Exterior

  • Garage

    Yes

  • Garage spaces

    2

  • Construction Materials

    Brick

  • Parking

    Garage, Driveway, Inside Entrance, Attached

  • Pool

    No

  • Waterfront YN

    NO

Area & Lot

  • Lot Features

    Front Yard, Few Trees

  • Lot Size(acres)

    1.31

  • Lot Size(square feet)

    57,064

  • Property Type

    Residential

  • Property Sub Type

    Single Family Residence

  • Architectural Style

    Ranch/Rambler

Price

  • Sales Price

    $975,000
  • Tax Amount

    $8,521.07

  • Sq. Footage

    2,438

  • Price/SqFt

    $399

HOA

  • Association

    YES

  • Association Fee

    $2,400

  • Association Fee Frequency

    Semi-Annually

  • Association Fee Includes

    N/A

School District

  • Elementary School

    N/A

  • Middle School

    N/A

  • High School

    N/A

Property Features

  • New Construction

    NO

  • Association Amenities

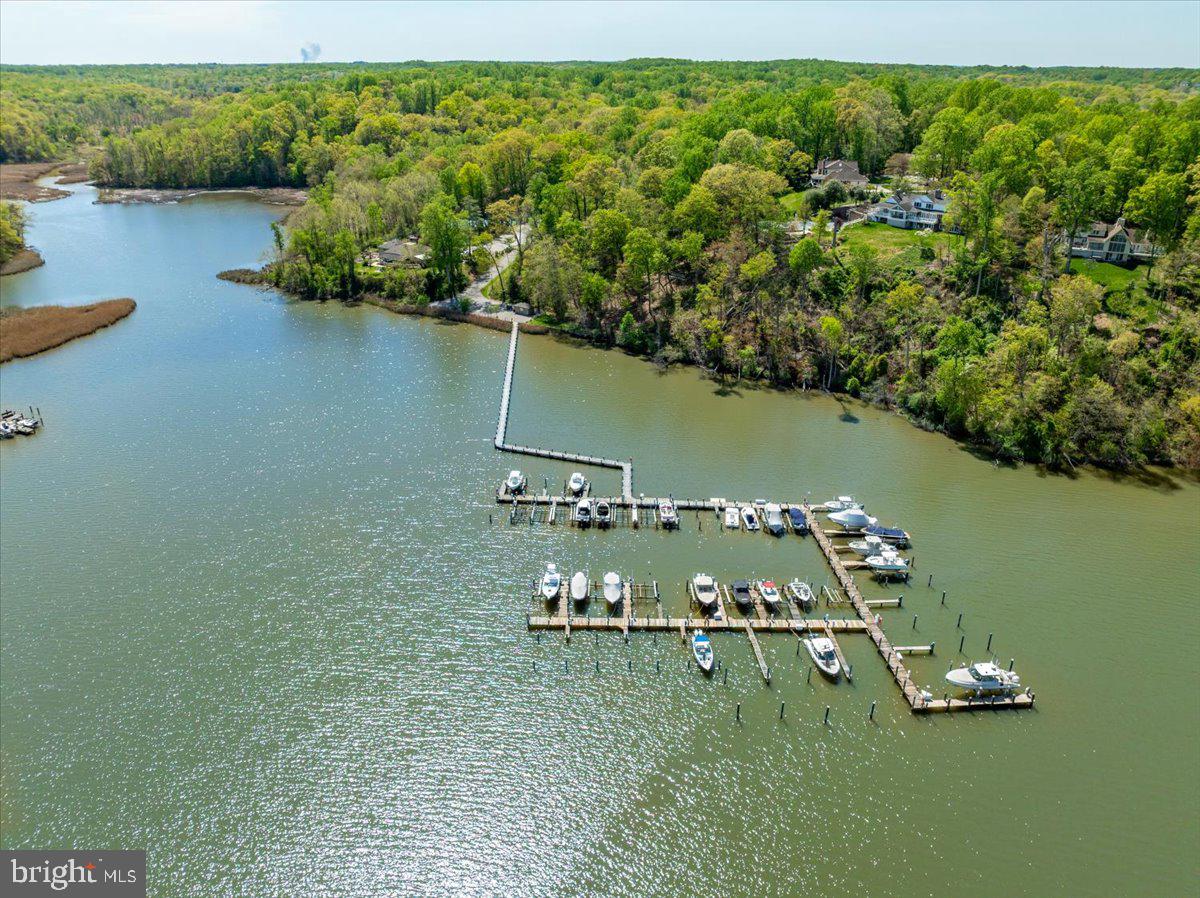
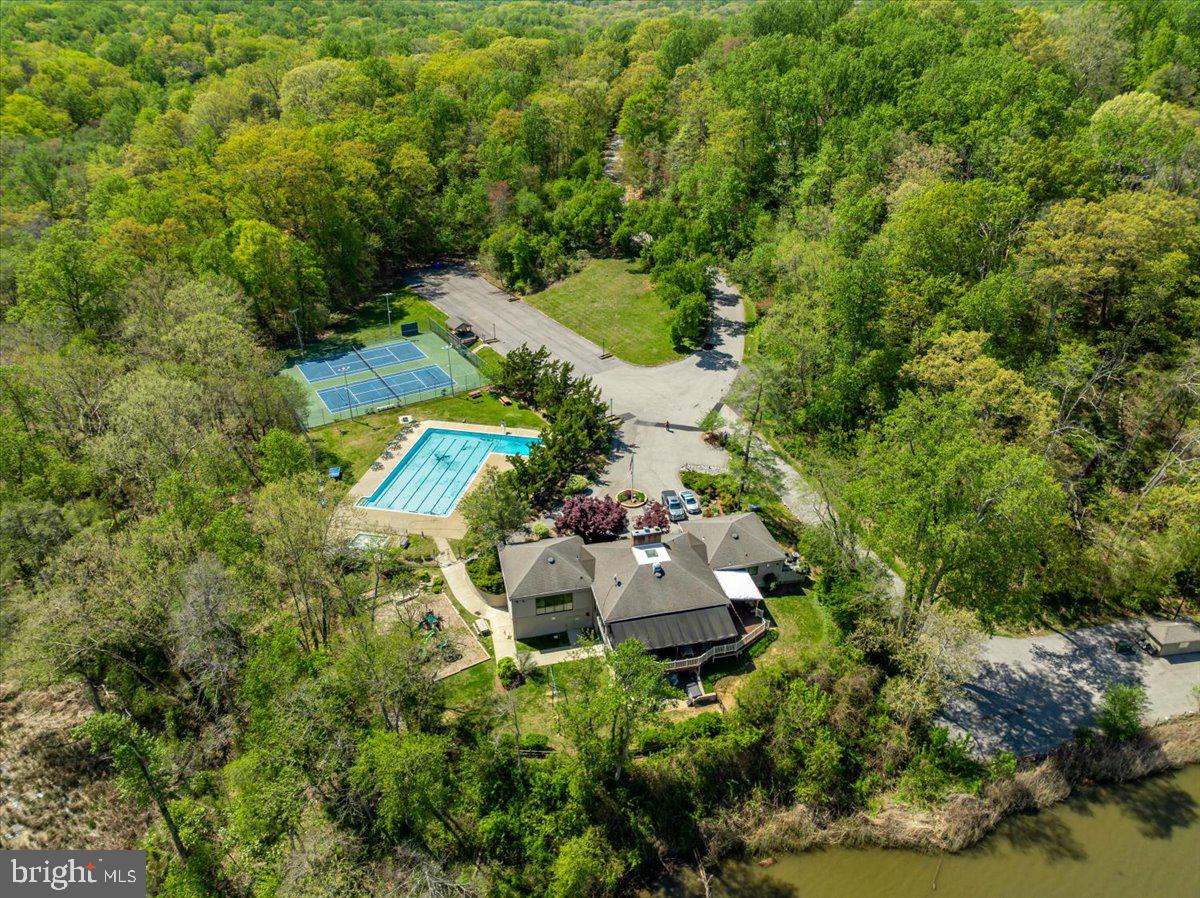
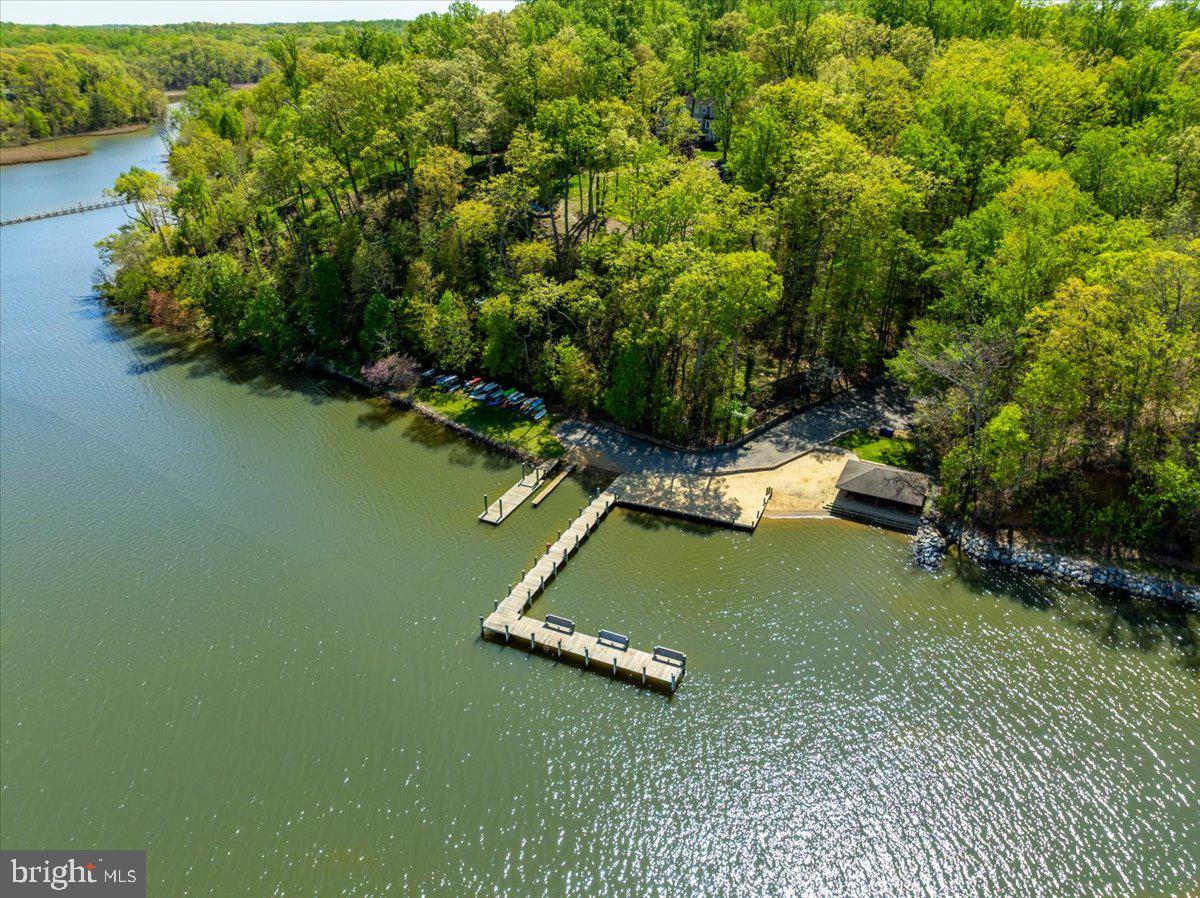
    Tennis Court(s), Clubhouse, Beach Access, Boating, Marina, Playground

  • Foundation Details

    Other

  • Senior Community YN

    NO

  • Sewer

    Septic Tank

  • Tax Lot

    178

  • Water Source

    Well

Schedule a Showing

Showing scheduled successfully.

<
>
IN PERSON
VIA CHAT

What is 3 + 4 ?


Mortgage calculator

Estimate your monthly mortgage payment, including the principal and interest, property taxes, and HOA. Adjust the values to generate a more accurate rate.

Your payment

Principal and Interest:

$

Property taxes:

$

HOA fees:

$

Total loan payment:

$

Total interest amount:

$

Location

County

ANNE ARUNDEL

Elementary School

Middle School

High School

Listing Courtesy of Micheal A Vakas, EXP Realty, LLC

RealHub Information is provided exclusively for consumers' personal, non-commercial use, and it may not be used for any purpose other than to identify prospective properties consumers may be interested in purchasing. All information deemed reliable but not guaranteed and should be independently verified. All properties are subject to prior sale, change or withdrawal. RealHub website owner shall not be responsible for any typographical errors, misinformation, misprints and shall be held totally harmless.

Agent Lisa Hildebrandt

Salesperson, Realtor

Lisa Hildebrandt

Call Lisa today to schedule a private showing.


* Listings on this website come from the FMLS IDX Compilation and may be held by brokerage firms other than the owner of this website. The listing brokerage is identified in any listing details. Information is deemed reliable but is not guaranteed. If you believe any FMLS listing contains material that infringes your copyrighted work please review our DMCA policy and learn how to submit a takedown request.© 2024 FMLS.
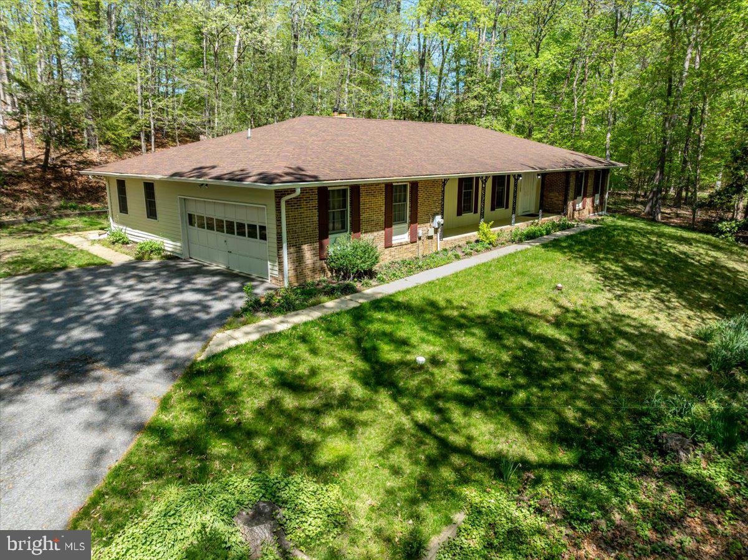
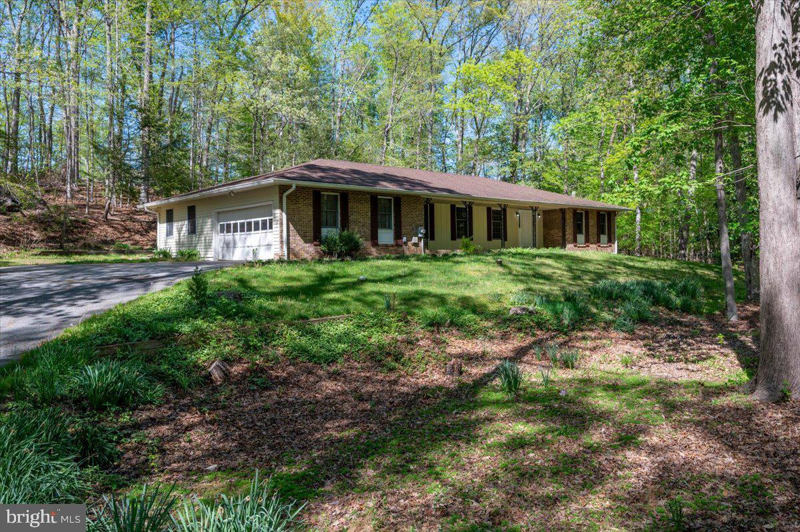
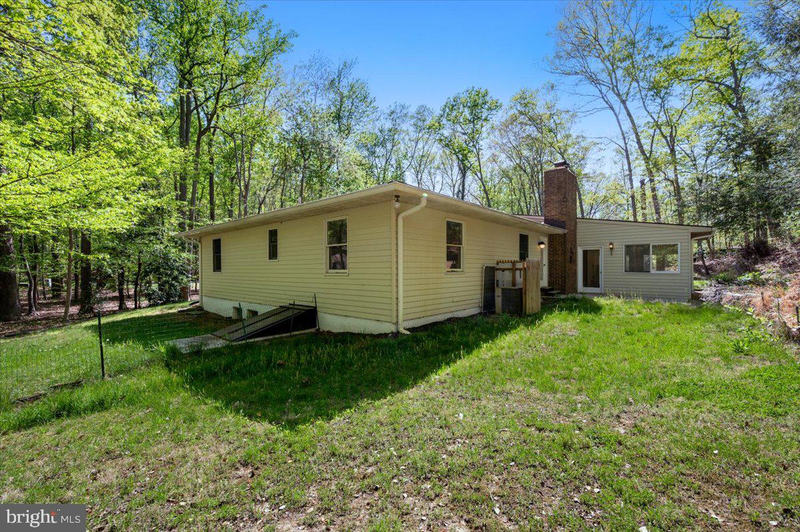
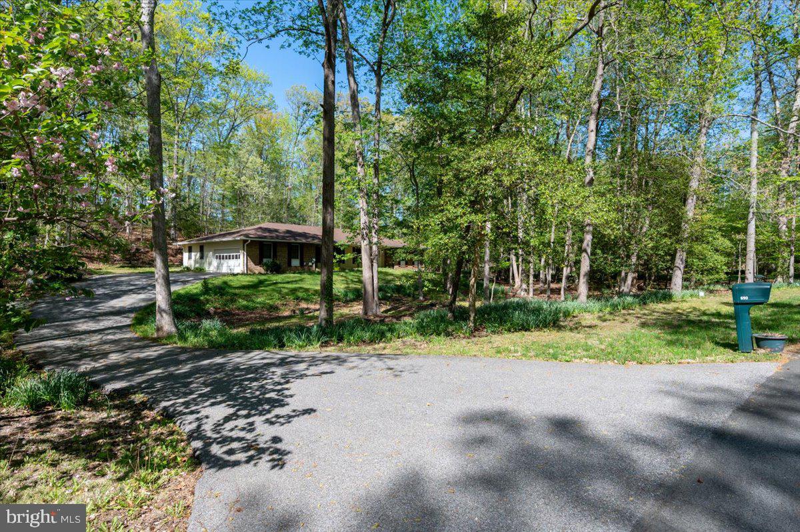
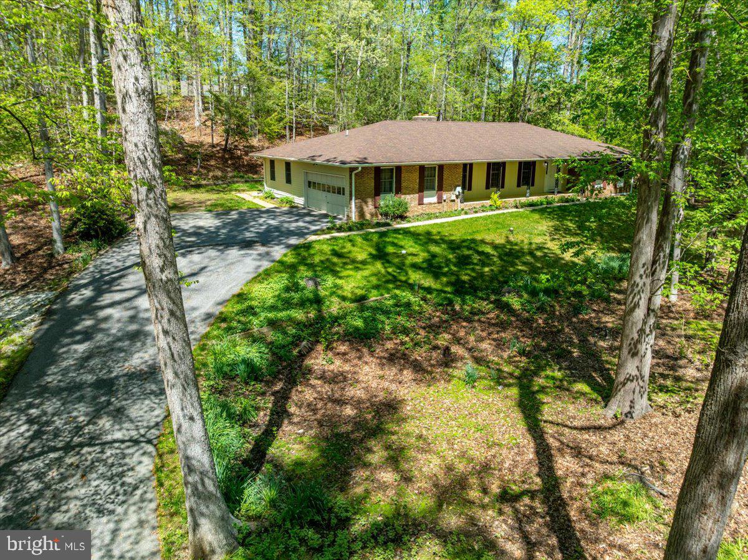
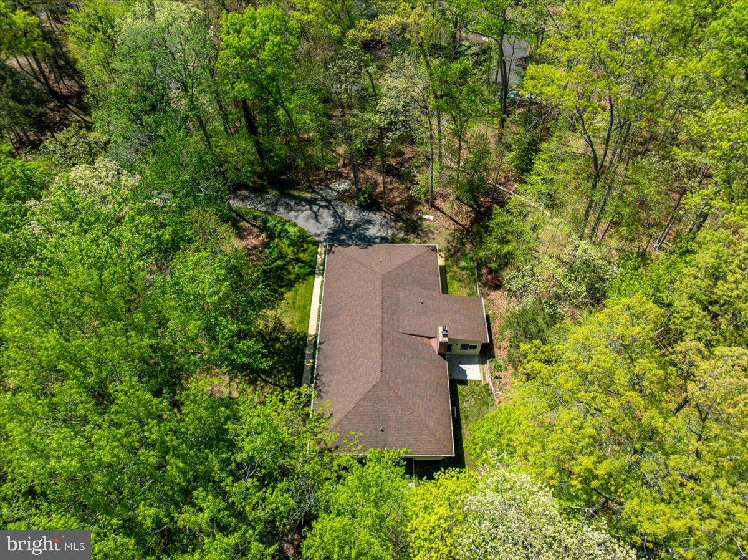
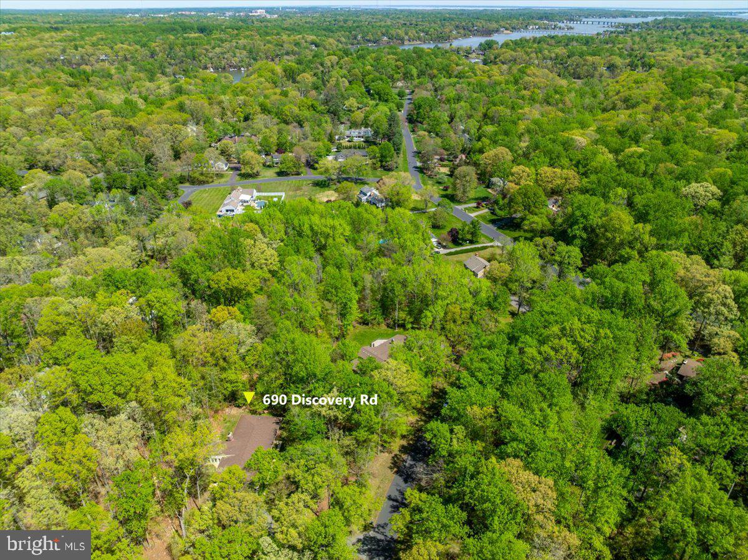
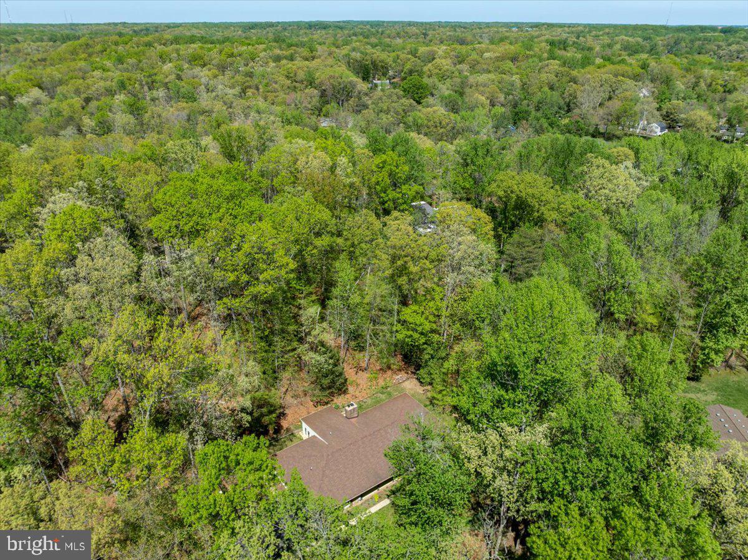
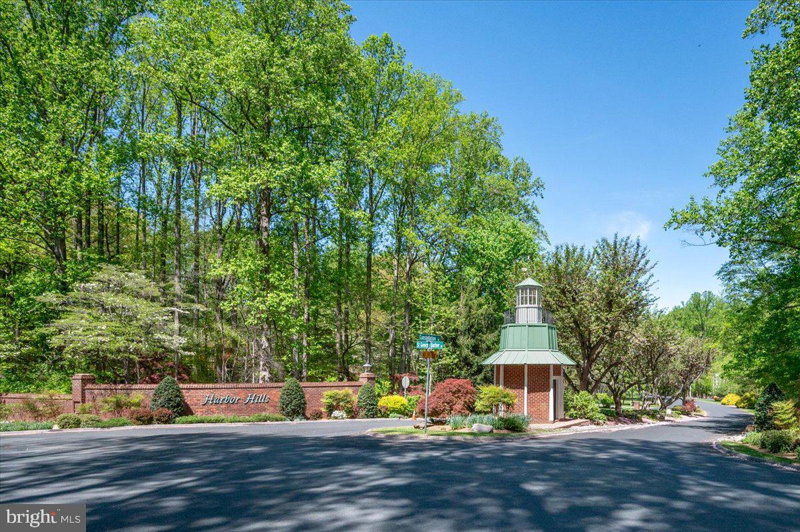
In the heart of Davidsonville’s coveted Harbor Hills, where wooded slopes cradle the edge of the South River, a rare opportunity presents itself.

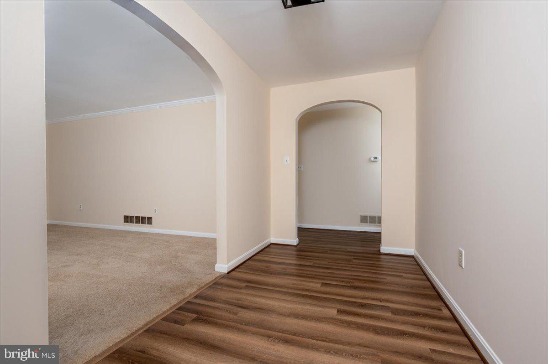
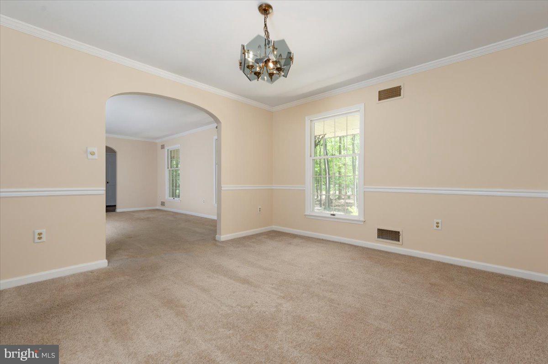
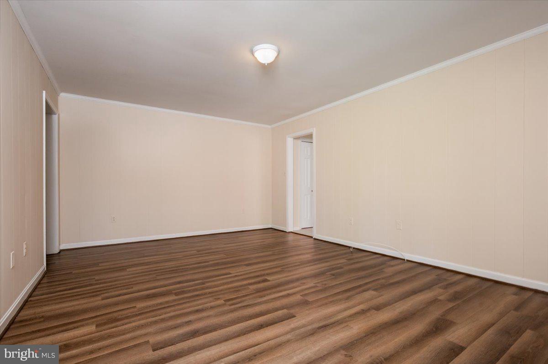
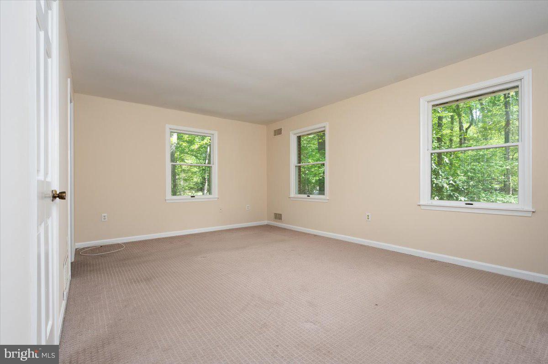
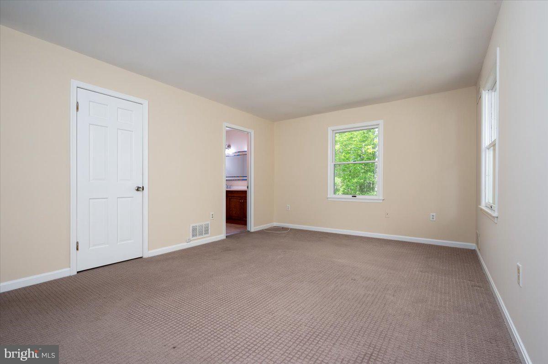
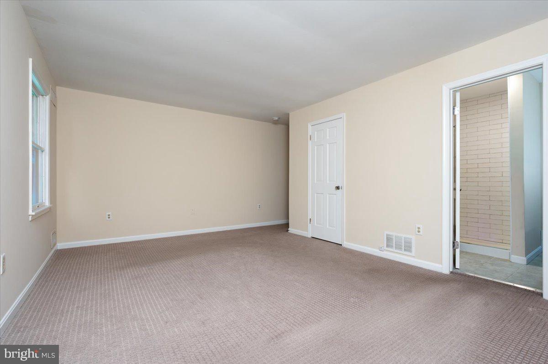
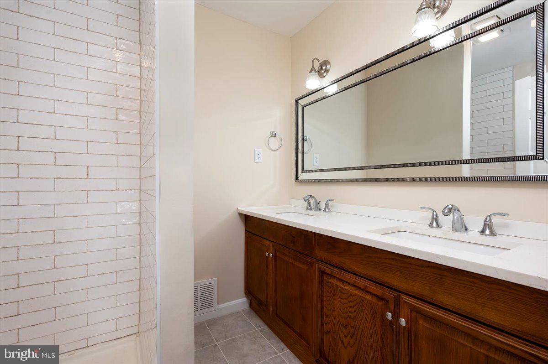
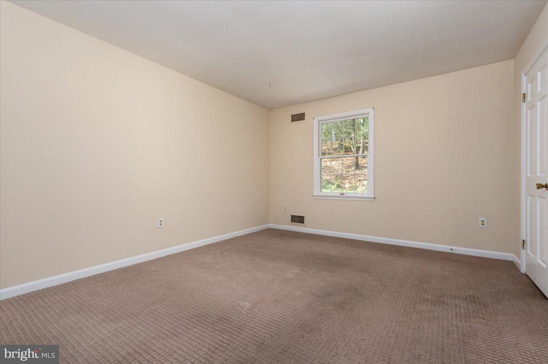
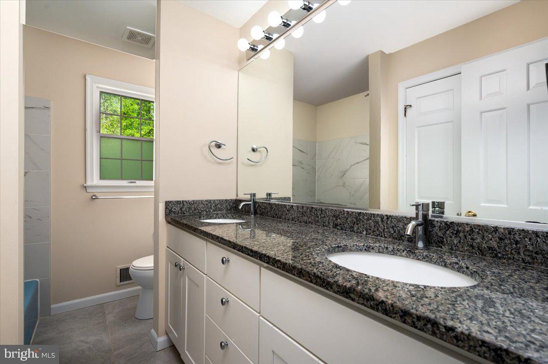
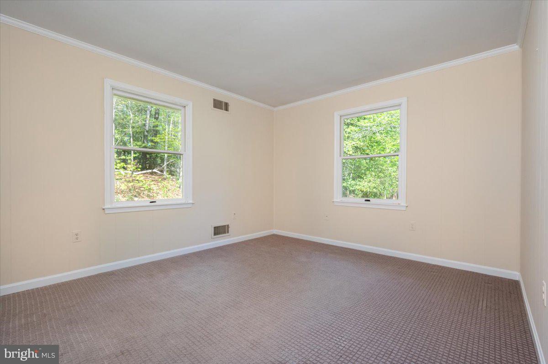
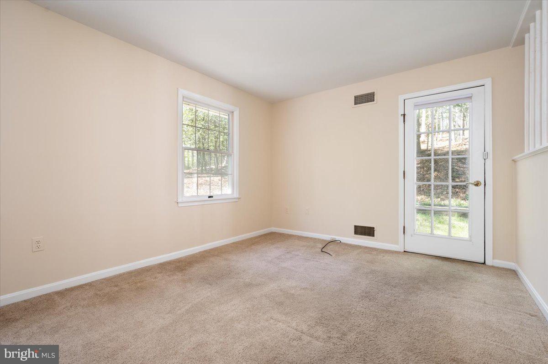
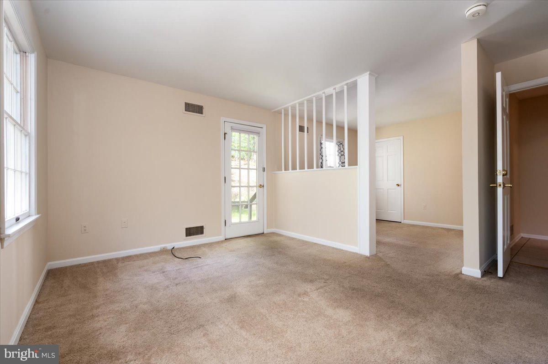
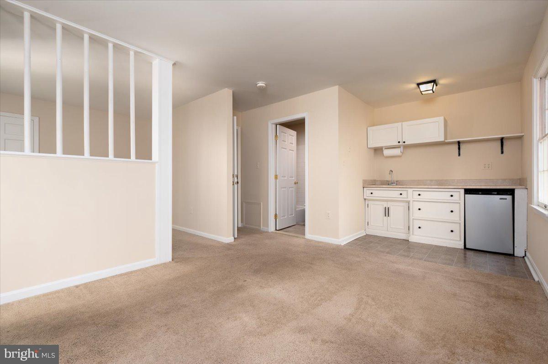
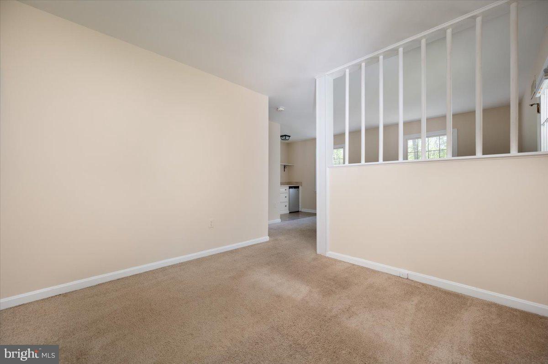
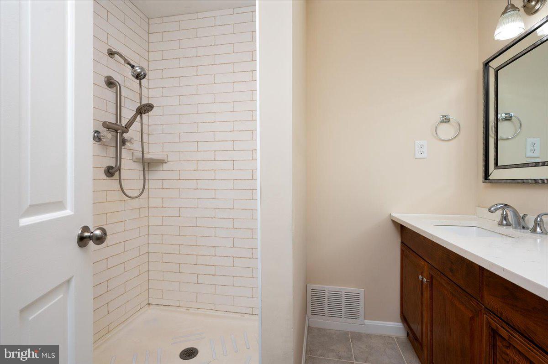
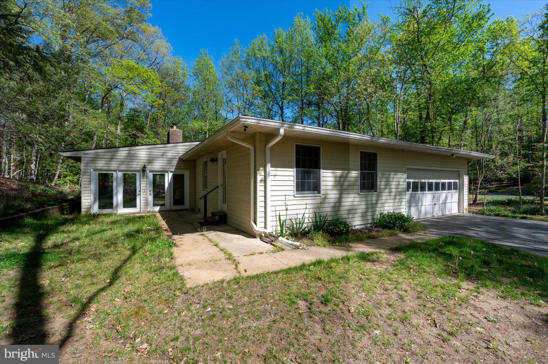
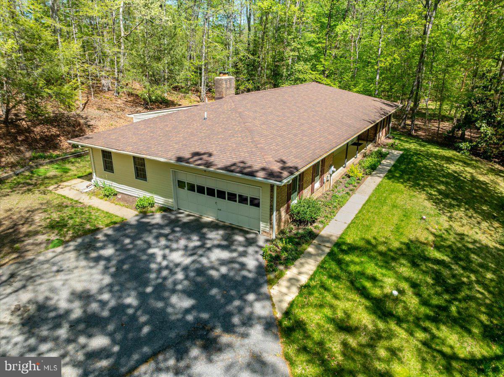
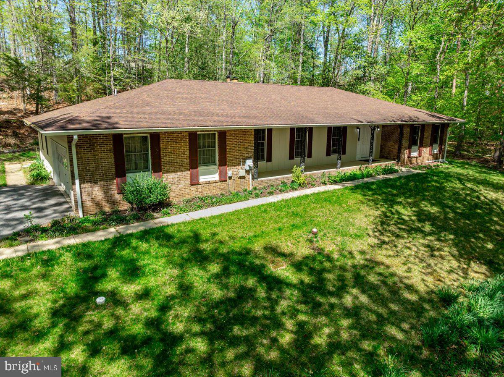
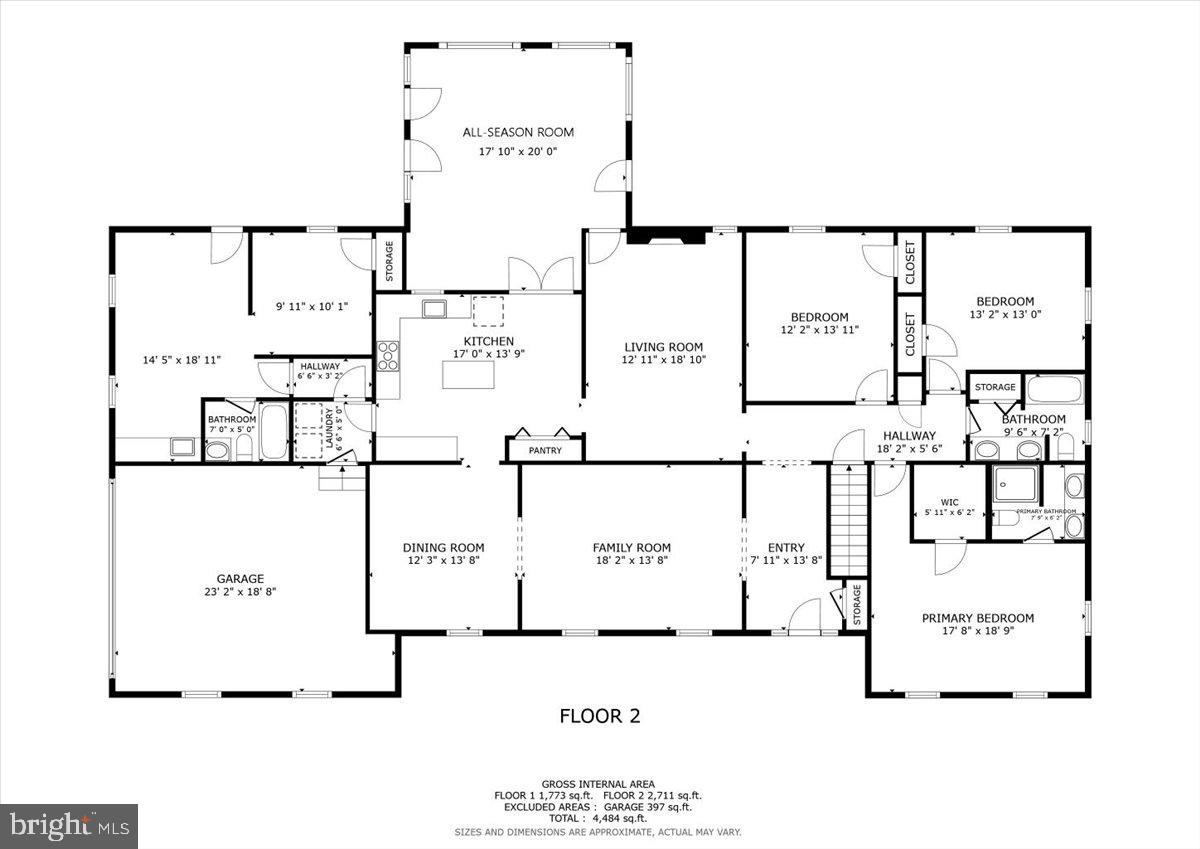
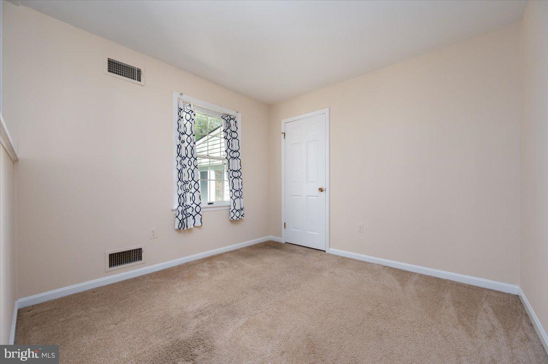
Set back on a private drive and spanning just over 1.3 acres, this alluring 4-bedroom, 3-bath home offers a harmonious blend of natural serenity and thoughtful design. The versatile fourth bedroom—complete with its own sink, dishwasher, and countertop—lends itself effortlessly to an in-law suite, guest quarters, or creative studio retreat.

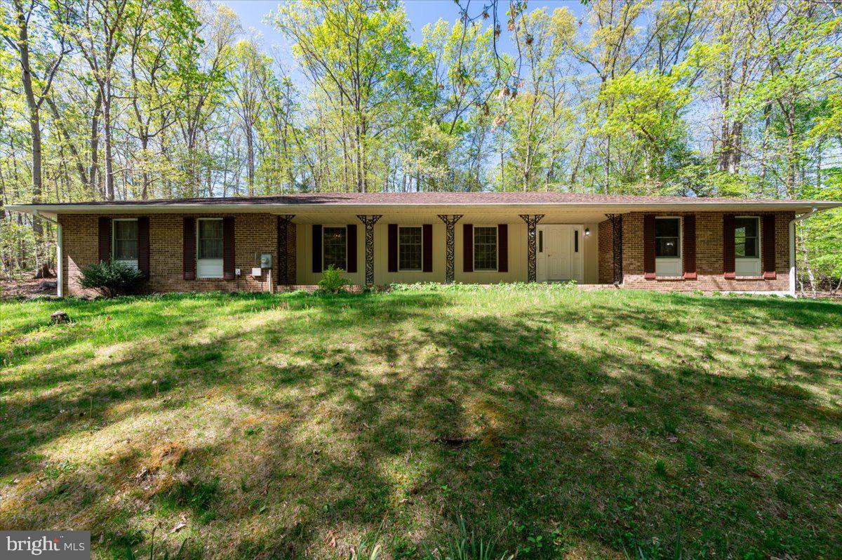
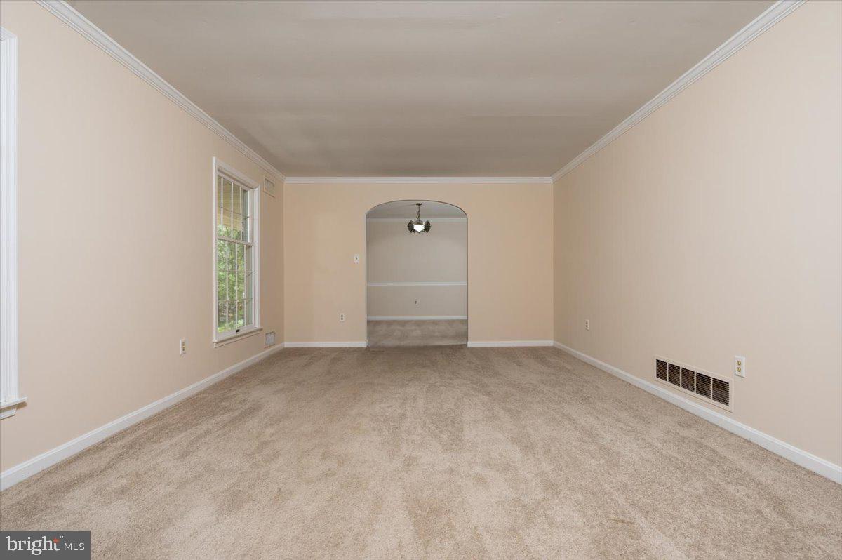
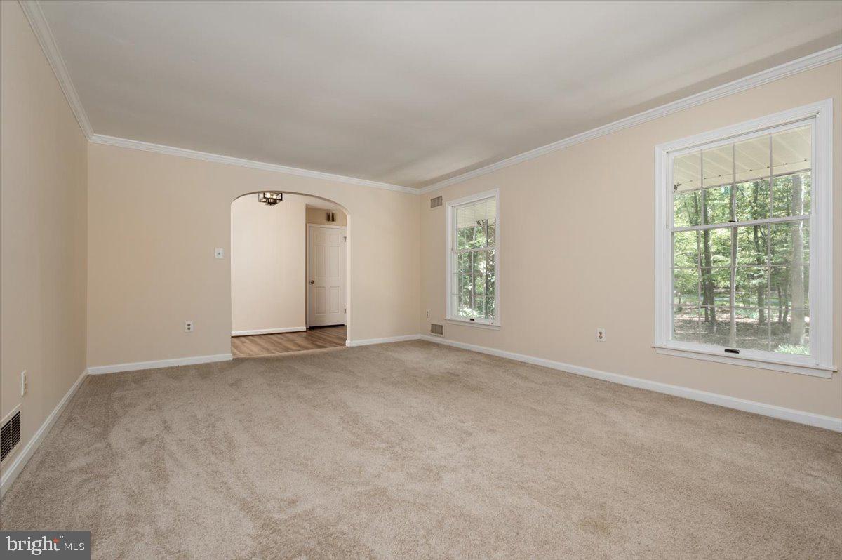
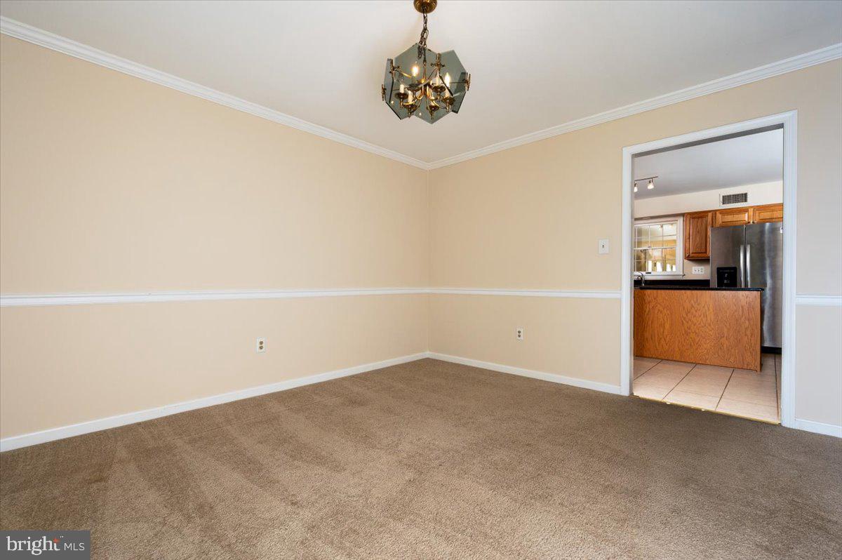
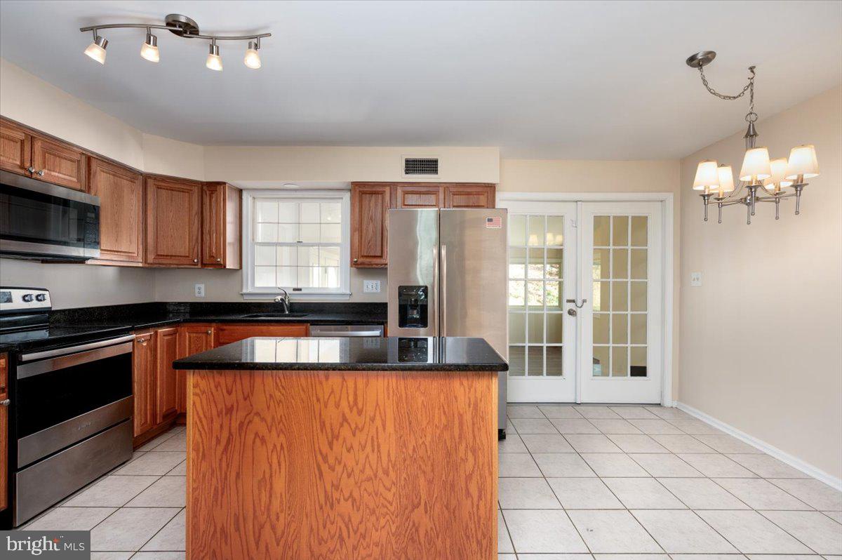
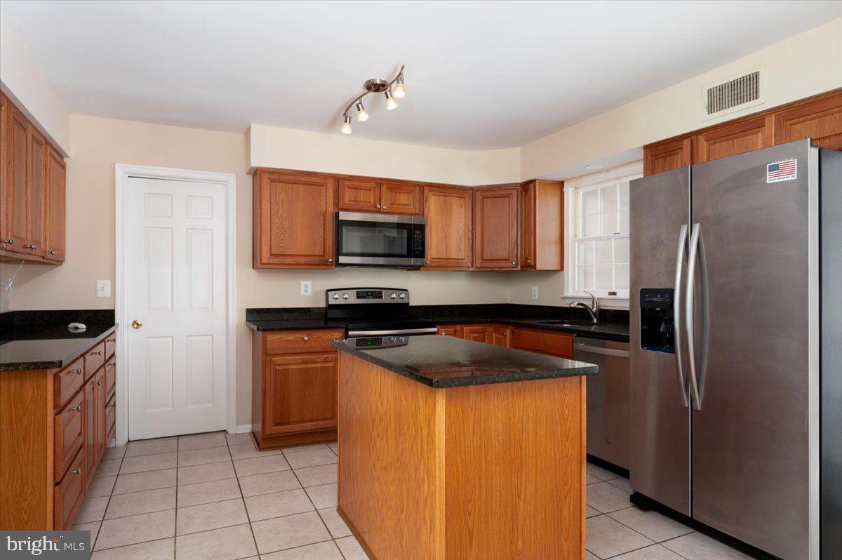
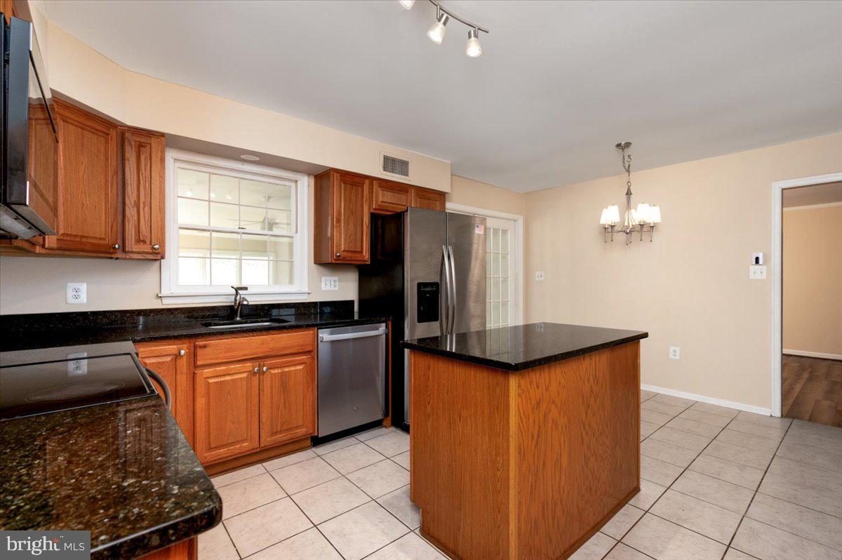
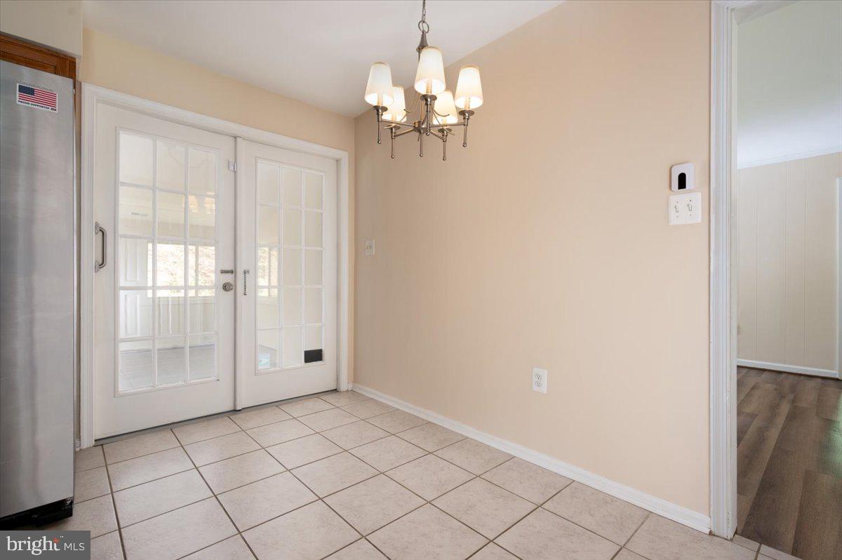
The kitchen is built for everyday living, with plenty of cabinet space to keep things organized and stainless steel appliances that are durable, modern, and attractive. It’s a comfortable space that works just as well for weeknight dinners as it does for weekend get-togethers. It opens up to a roomy living area overlooking the front yard that changes beautifully with the seasons.

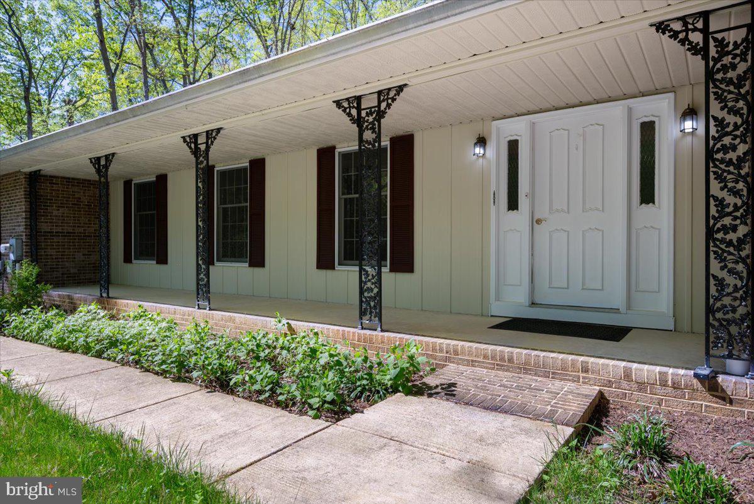
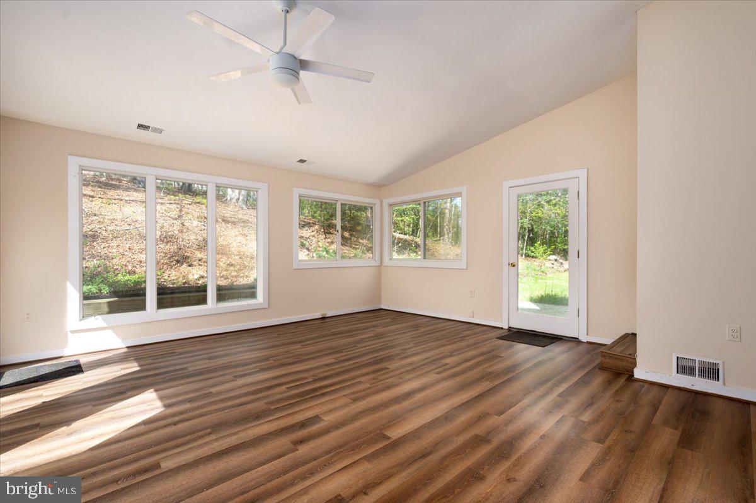
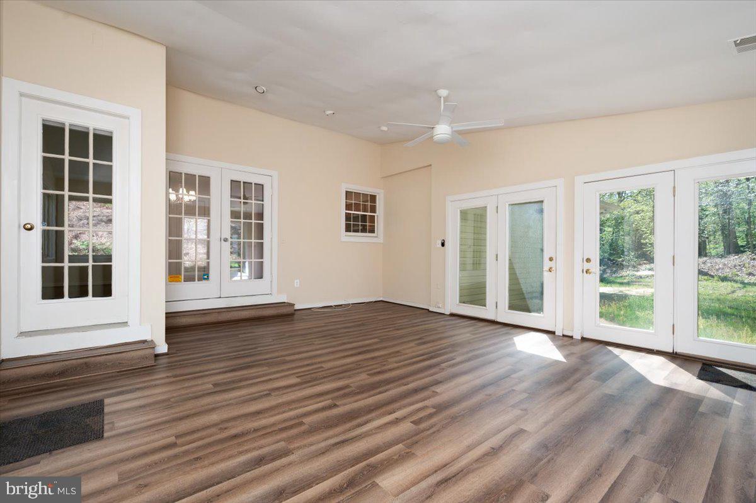
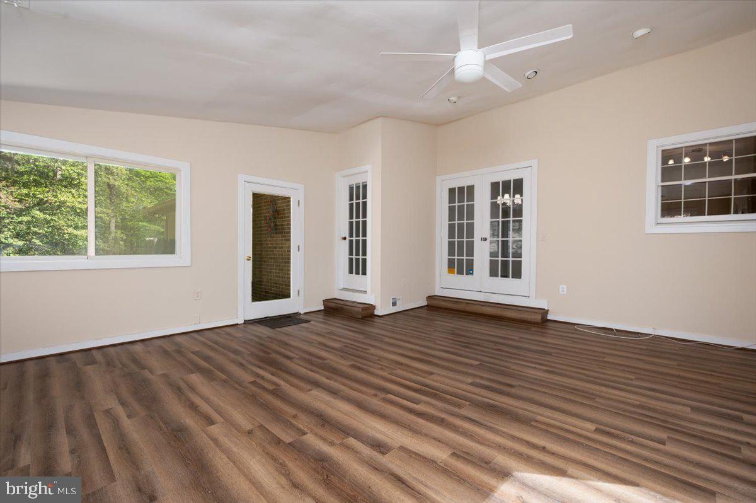
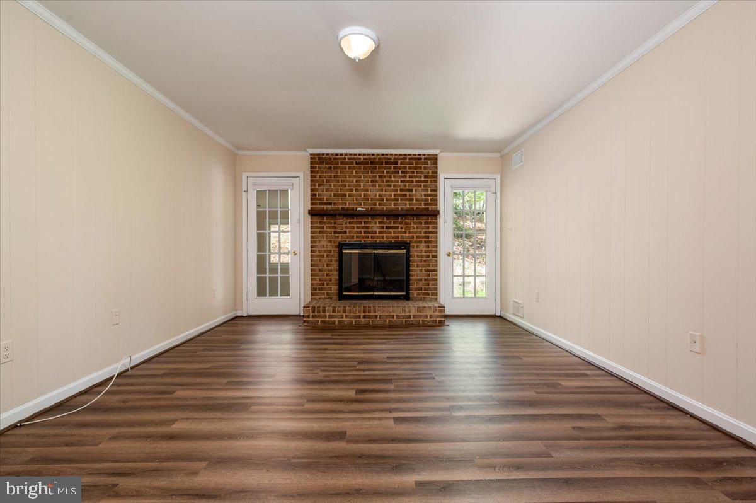
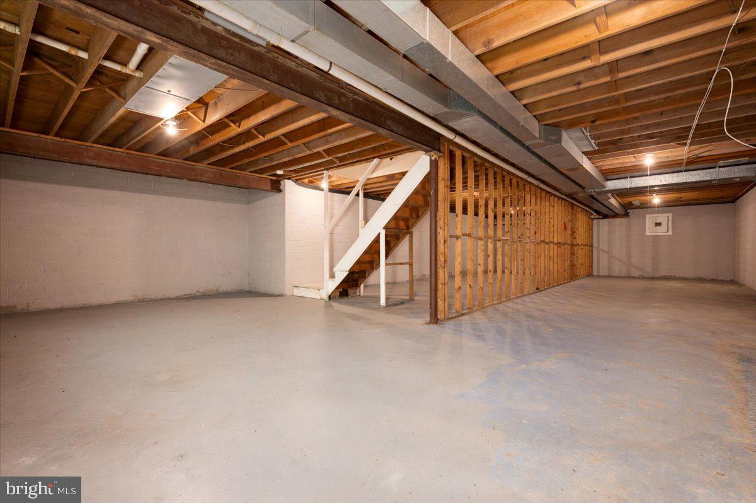
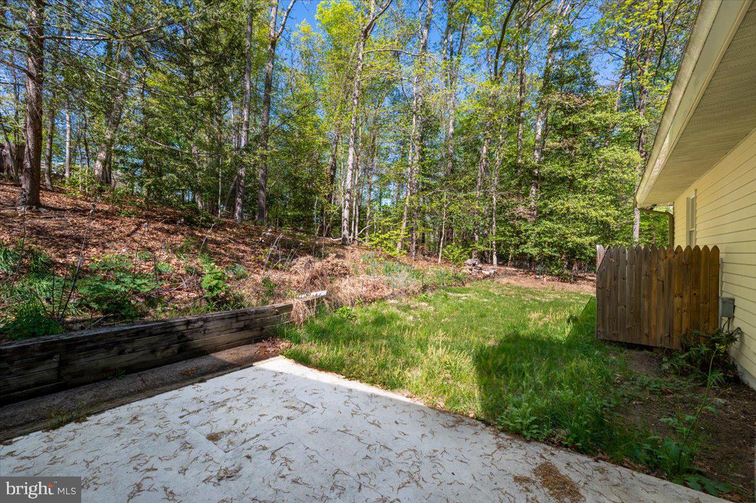
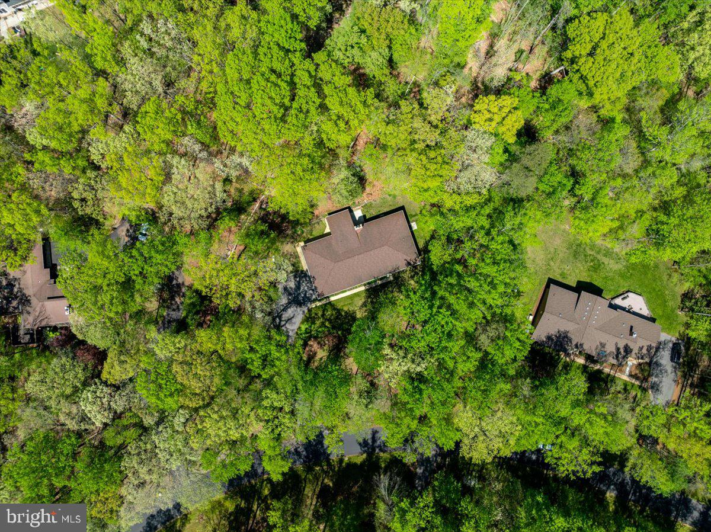
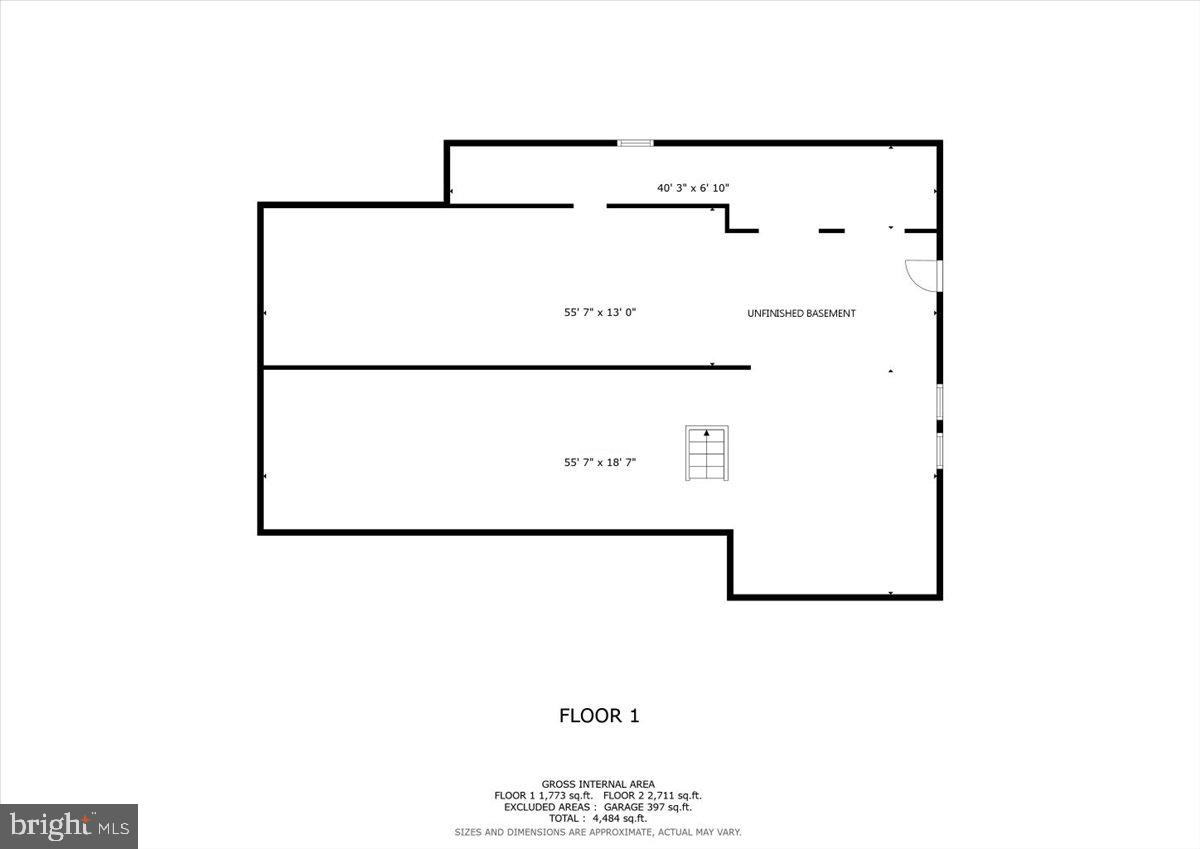
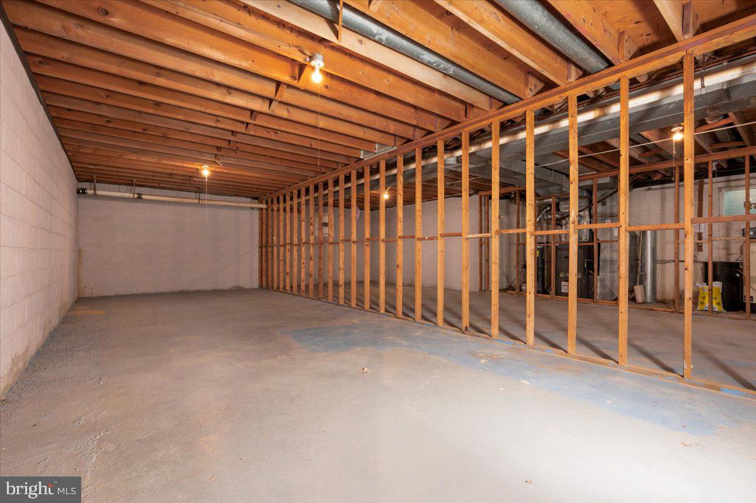
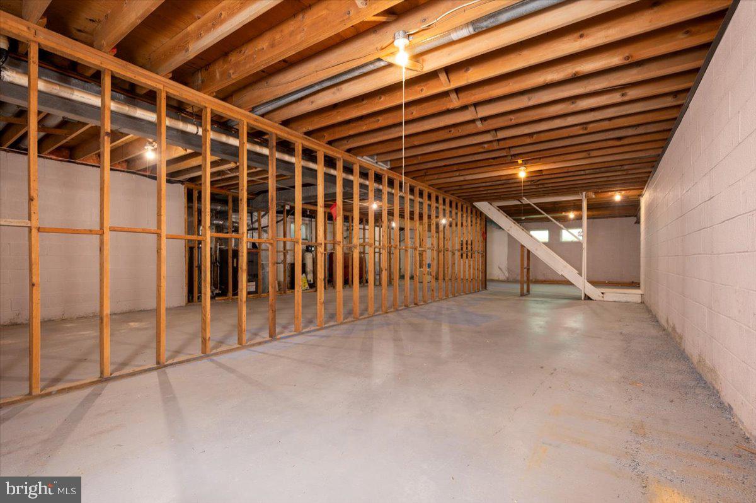
Surrounded by nature at every turn, the home’s layout invites both quiet reflection and connection. A generous front yard, framed by towering trees, sets the stage for peaceful mornings and lively gatherings alike. The All Seasons Room beckons you to take in panoramic woodland views year-round, while a fireplace brings warmth and comfort indoors. Beneath it all, a spacious, partially framed unfinished basement awaits your personal touch.

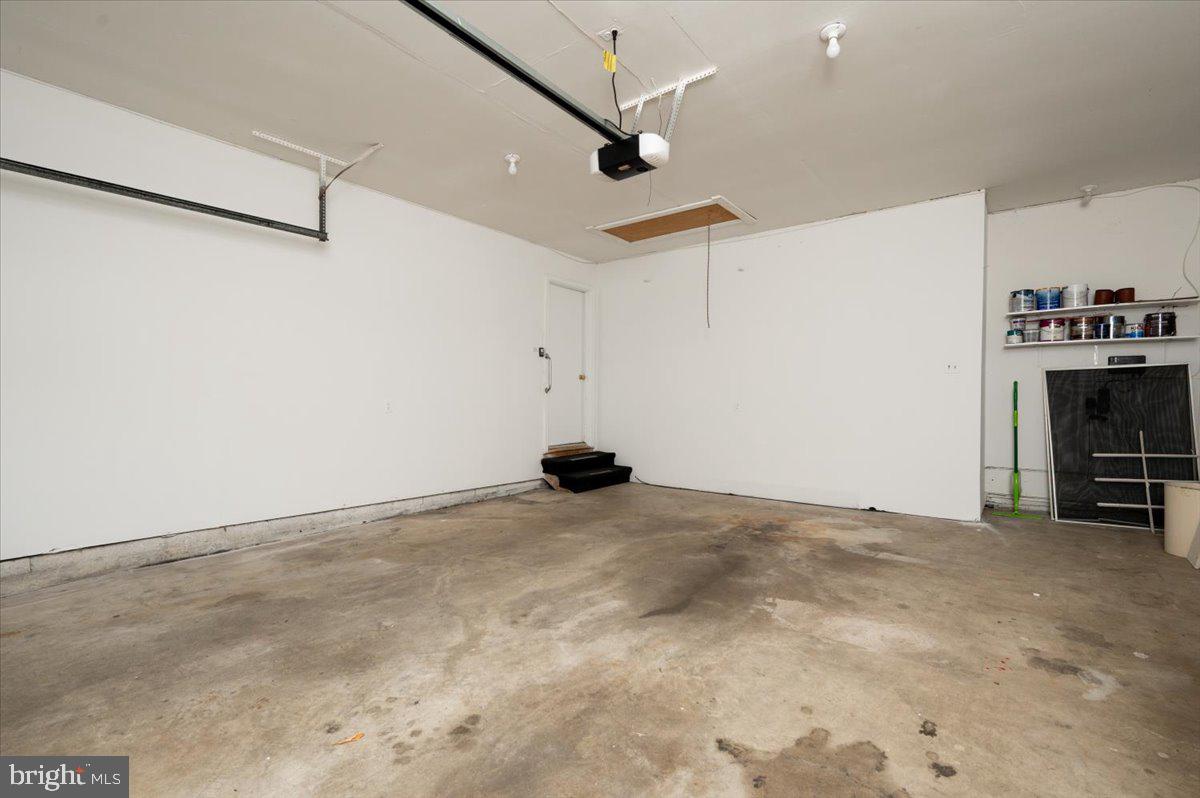
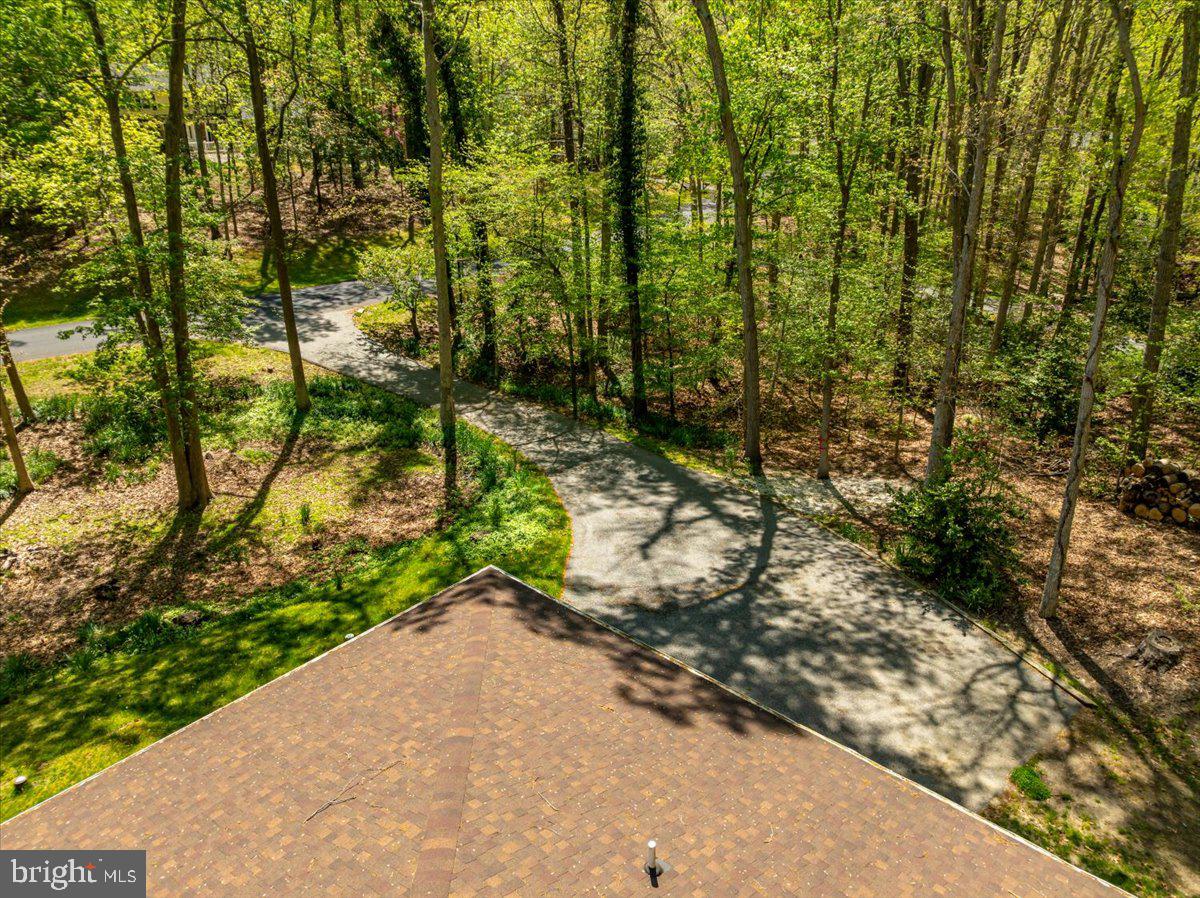
Balancing its tranquil setting with everyday comfort, the home also features a two-car garage and an expansive driveway, accommodating 8–10 vehicles—an uncommon convenience in such a private location.

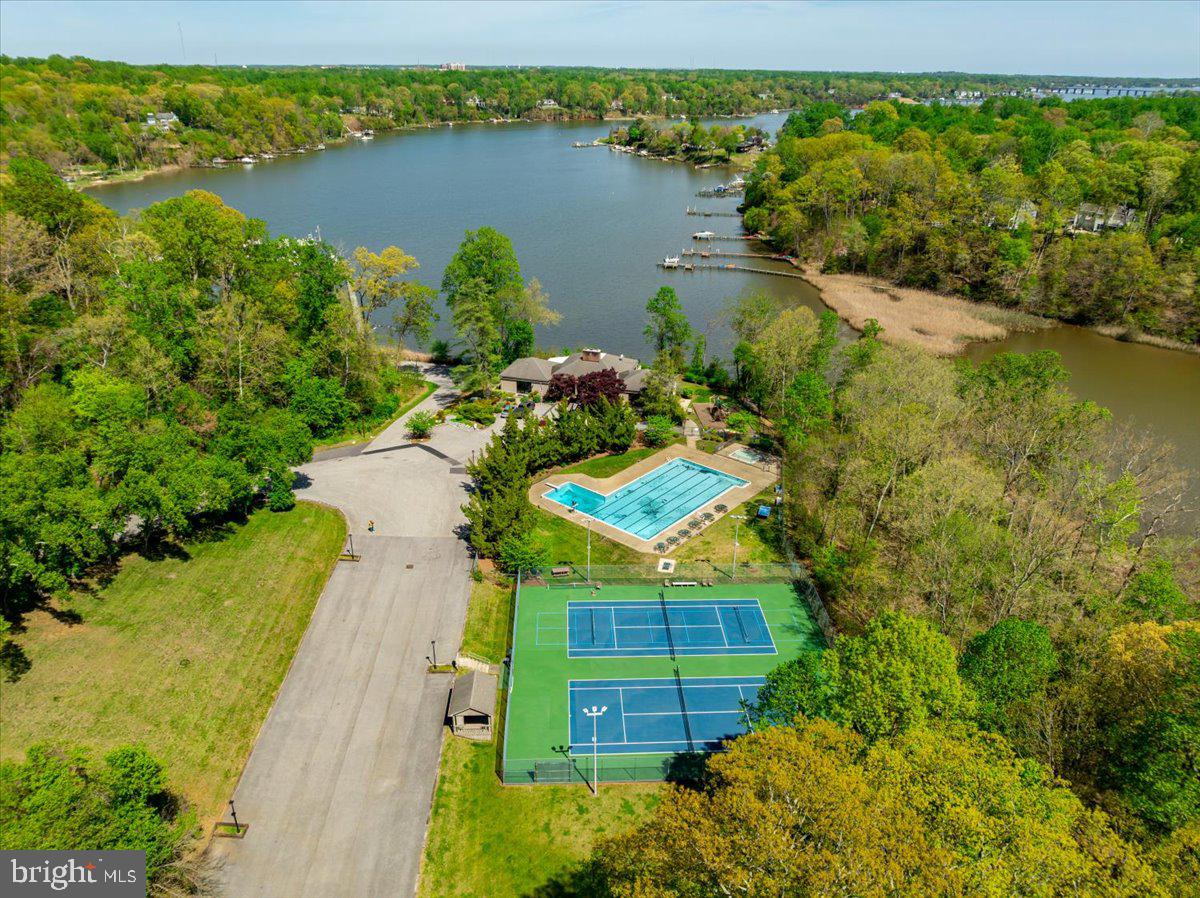
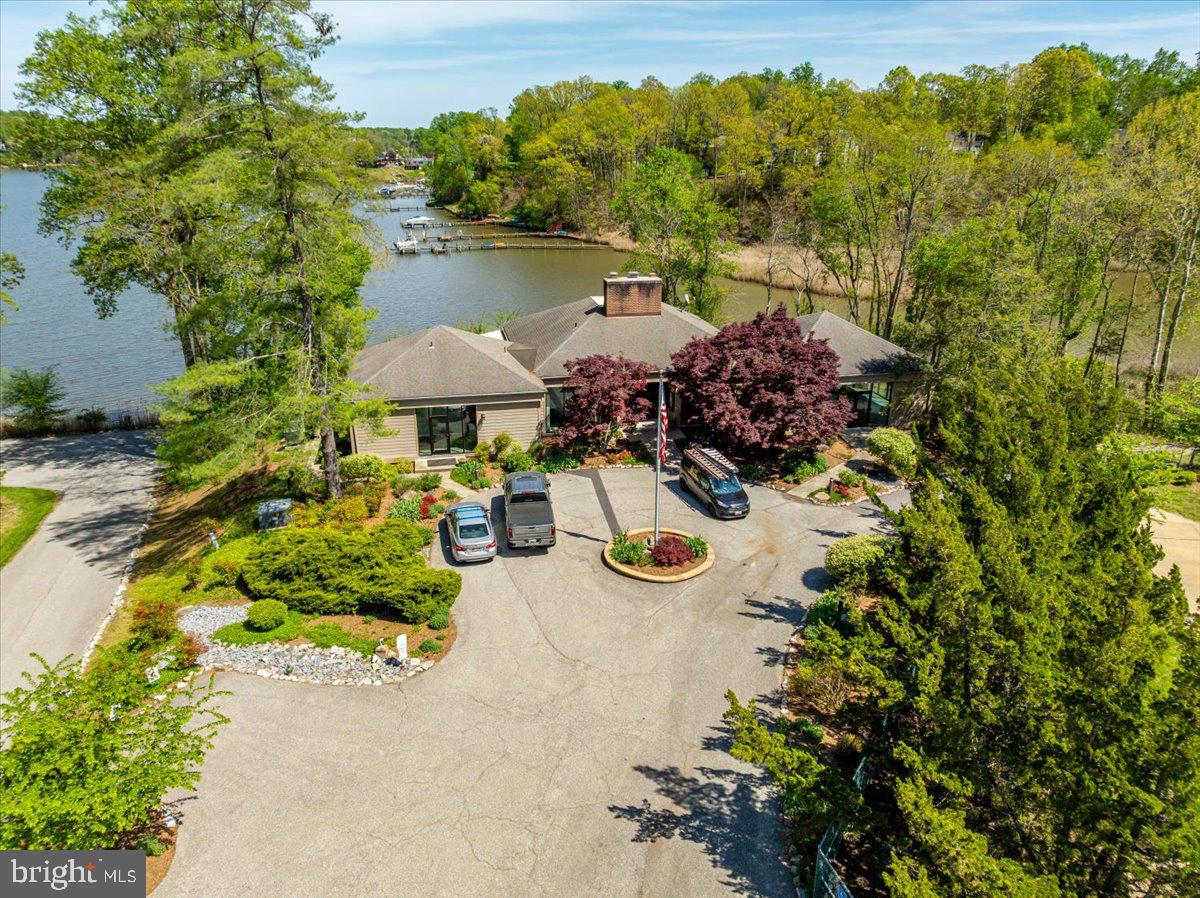
Life in Harbor Hills flows with the soothing rhythm of the river and the gentle rustle of leaves. Time seems to slow, allowing each day to unfold with a welcoming ease. Within this serene backdrop lies a vibrant, close-knit community where amenities abound: a sparkling pool, tennis and pickleball courts, a newly renovated waterfront clubhouse, a sandy beach with pavilion, playgrounds, ballfields, and a marina for those drawn to the water.

With just 185 homes nestled gently into the landscape, this premier waterfront enclave provides timeless charm, graceful elegance, and a true sense of seclusion. A hidden gem—off the beaten path—ready to welcome you home.

690 DISCOVERY ROAD

Message successfully sent.

What would you like to know?

What is 3 + 4 ?

I agree to receive email communication and understand I can unsubscribe at any time.

I agree to be contacted by Charis Realty Group - Christine Issler, Broker via call, email, and text for real estate services. To opt out, you can reply 'stop' at any time or reply 'help' for assistance. You can also click the unsubscribe link in the emails. Message and data rates may apply. Message frequency may vary. Privacy Policy

Related Properties

This RARE opportunity to have your business right at your home LEGALLY.  This C4 Non conforming use accommodates Landscapers, tree service, Auto body shop and other uses ....call for more information about this " one of a kind opportunity".  Zoned residential with a county approved C4 non confirming use granted.  
This C4 Non conforming use.
Many, Many uses come and see to grasp the possibilities or take it for a new home site ...new septic, new well ........lots of opportunity on this site. This listing is being sold "AS IS" no feasibility studies, county non confirming to be used with what it is designated for .....cannot be altered to anything else-- check view documents to see all information. Listing agent to attend all showings.


Zoned Residential so could be a new home site, or a great car collectors dream haven.
#MDAA2157298

DAVIDSONVILLE

315 BRICK CHURCH ROAD

4 Beds

2 Baths

1,738 Sq.Ft.

$799,000

MLS#: MDAA2157298

Discover the charm of this beautifully refreshed split foyer, set in a peaceful and inviting location. Thoughtful cosmetic improvements throughout the home have created a bright, clean, move-in-ready feel while preserving its classic character. The spacious floor plan offers four bedrooms and three full bathrooms, with comfortable living and entertaining areas on both levels. Fresh finishes, updated flooring, and a renewed interior and exterior presentation give the home a cohesive, modern appeal. A cozy fireplace adds warmth to the living space, while the lower level provides excellent flexibility for recreation, guests, a home office, or additional living space. Enjoy quiet mornings on the porch, gatherings in the backyard, and the convenience of garage parking. With its refreshed presentation, generous layout, and versatile living spaces, this home is ready for its next chapter.
#MDAA2153644

DAVIDSONVILLE

3585 RIVA ROAD

4 Beds

3 Baths

2,289 Sq.Ft.

$850,000

MLS#: MDAA2153644

Luxury is More Than What You See, It's What You Don't Have to Worry About. Discover an exceptional opportunity in Davidsonville's sought-after Ashley Community, where privacy, a beautiful one-acre setting, and substantial investments in the home's systems come together. Elevated on a quiet no-through street and surrounded by mature trees, this thoughtfully improved home offers flexible living spaces, extensive outdoor enhancements, and wellness-minded features rarely highlighted in traditional homes. From a whole-house water treatment system with reverse-osmosis and UV filtration and a natural-gas generator to updated electrical service and professionally landscaped grounds, the investments have already been made. Additional highlights include a 2023 water heater, newer sump pump, Andersen windows, irrigation system, and stainless steel kitchen appliances, including a warming drawer. Just 10 miles from downtown Annapolis, with convenient access to Route 50 and the Washington–Baltimore corridor.

A welcoming foyer with vaulted ceilings and expansive windows creates a bright, warm introduction to the home and an inviting setting to greet family and guests. The main level features an open-concept kitchen and living area, dedicated coffee bar off the dining room, crown molding, and a striking double-sided gas fireplace. An office/5th bedroom with wooded views provides a quiet workspace or retreat, while the spacious sunroom fills with natural light and overlooks the beautifully landscaped backyard and split-fenced grounds. A charming half bath and laundry room with utility sink complete the level.

Upstairs are four spacious bedrooms and two full baths, including a generous primary suite with sitting area, two walk-in closets, and a large private ensuite bath with dual vanities, soaking tub, separate shower, and additional storage. The walk-up attic provides valuable standing-height storage.

The finished lower level, with its own private entrance, adds exceptional versatility with a guest/flex room, family room, workout area, full bath with shower, workbench area, and extensive storage rooms equipped with refrigerator/freezers and multiple storage racks.

Outside, newly landscaped grounds create multiple spaces for outdoor living and entertaining, including two fenced areas: one with a dedicated firepit and garden, and the other with a spacious 2,000-square-foot lawn (sod was installed in 2024) perfect for picnics, play, and lawn games.  Spacious rear and side Trex decks with ramps provide convenient access and inviting spots for morning coffee or dining under the stars. Extensive 2023–2026 professional landscaping and hardscaping, including work by Homestead Gardens, enhances the property while preserving mature hickory and century-old oak trees. Deer, owls, hummingbirds, cardinals, blue jays, and goldfinches add to the peaceful setting throughout the seasons.

A distinctive Davidsonville property where privacy, nature, thoughtful improvements, and wellness-minded features come together, offering a peaceful retreat with easy access to Annapolis and the greater Washington–Baltimore region. Convenient to golf, boating, equestrian activities, shopping, farmers' markets, schools, and parks.
#MDAA2156928

DAVIDSONVILLE

2505 HOBBITS LANE

5 Beds

3 Baths

4,743 Sq.Ft.

$1,125,000
MLS#: MDAA2156928

New on site 4 days ago
Welcome to 994 Wayson Way, where space, privacy, and possibility come together on 2.66 picturesque acres in Davidsonville. Surrounded by mature trees and expansive grounds, this four-bedroom home offers approximately 3,176 finished square feet, three full bathrooms, two half bathrooms, and the opportunity to enjoy peaceful, spacious living while remaining connected to everything the area has to offer. 
 
Step inside to discover a welcoming foyer and a thoughtfully designed floor plan with generous living spaces perfect for both everyday life and entertaining. Oversized windows fill the living room with natural light, while two fireplaces create inviting gathering spaces in the living and family rooms. A versatile loft provides additional room to work, relax, or play, and the kitchen flows into a dedicated breakfast room for casual dining. 
 
Upstairs, the spacious primary suite features a walk-in closet and private en-suite bath. Three additional bedrooms offer comfortable accommodations for family or guests, including one with its own private bathroom. The unfinished lower level provides abundant storage and a blank canvas for future expansion, whether you envision a home gym, recreation room, or additional entertaining space. 
 
Outside, the possibilities are just as impressive. Enjoy quiet mornings, outdoor gatherings, or evenings under the stars on the patio, complete with a hot tub overlooking the sprawling, tree-lined property. With 2.66 acres to call your own and fencing along the rear property line, there’s plenty of room to create the outdoor retreat you’ve always imagined. 
 
Beyond its impressive setting and spacious layout, this home offers peace of mind with substantial investments in major systems and components. Newer improvements include roof, gutters, HVAC systems, windows, and hot tub, along with freshly painted interiors. 
 
Offering a rare combination of acreage, generous living space, and significant recent upgrades, 994 Wayson Way is ready for its next chapter. Bring your vision, add your personal touches, and discover the possibilities of making this Davidsonville property your own.
#MDAA2160018

DAVIDSONVILLE

994 WAYSON WAY

4 Beds

3 Baths

5,501 Sq.Ft.

$899,000
MLS#: MDAA2160018

Send a message

Message successfully sent.

Your message

What is 3 + 4 ?

Reason for contacting?

I agree to receive email communication and understand I can unsubscribe at any time.

I agree to be contacted by Charis Realty Group - Christine Issler, Broker via call, email, and text for real estate services. To opt out, you can reply 'stop' at any time or reply 'help' for assistance. You can also click the unsubscribe link in the emails. Message and data rates may apply. Message frequency may vary. Privacy Policy

Sign Out

Virtual Assistant

Would you like to take the next step with this property? We can help you schedule a showing or virtual tour, or send you more details.

Yes, I would like more information.

Thank You for Your Reply, One of Our Agents will contact you as soon as possible

No, maybe later.

Thank you, you can always contact me via email, phone number or through the contact form.

Realhub AI

Lucy - Your AI-Powered Realtor

Update Your Temporary Password

Personalize your search

Enter your email and we'll notify you immediately when new listings match what you're looking for.

or enter email address

Already have an account ? Login here

Continue your home search

I agree to receive communications and understand I can unsubscribe at any time.

I agree to be contacted by Charis Realty Group - Christine Issler, Broker via call, email, and text for real estate services. To opt out, you can reply 'stop' at any time or reply 'help' for assistance. You can also click the unsubscribe link in the emails. Message and data rates may apply. Message frequency may vary. Privacy Policy

Already have an account ? Login here

We use cookies

We use cookies primarily for analytics to enhance your experience. By accepting, you agree to our use of these cookies. You can manage your preferences or learn more about our cookies policy.