Features & Amenities

Interior

  • Other Interior Features

    Ceiling Fan(s), Kitchen Island, Pantry, Recessed Lighting, Walk-In Closet(s), High Ceilings, Open Floorplan

  • Total Bedrooms

    4

  • Bathrooms

    3

  • 1/2 Bathrooms

    1

  • Above Grade Finished Area

    3421.0

  • Basement YN

    YES

  • Cooling YN

    YES

  • Cooling

    Central Air, Ceiling Fan(s), Electric

  • Fireplace YN

    NO

  • Heating YN

    YES

  • Heating

    Propane, Heat Pump

  • Main Level Bedrooms

    4

  • Pet friendly

    N/A

Exterior

  • Garage

    Yes

  • Garage spaces

    2

  • Construction Materials

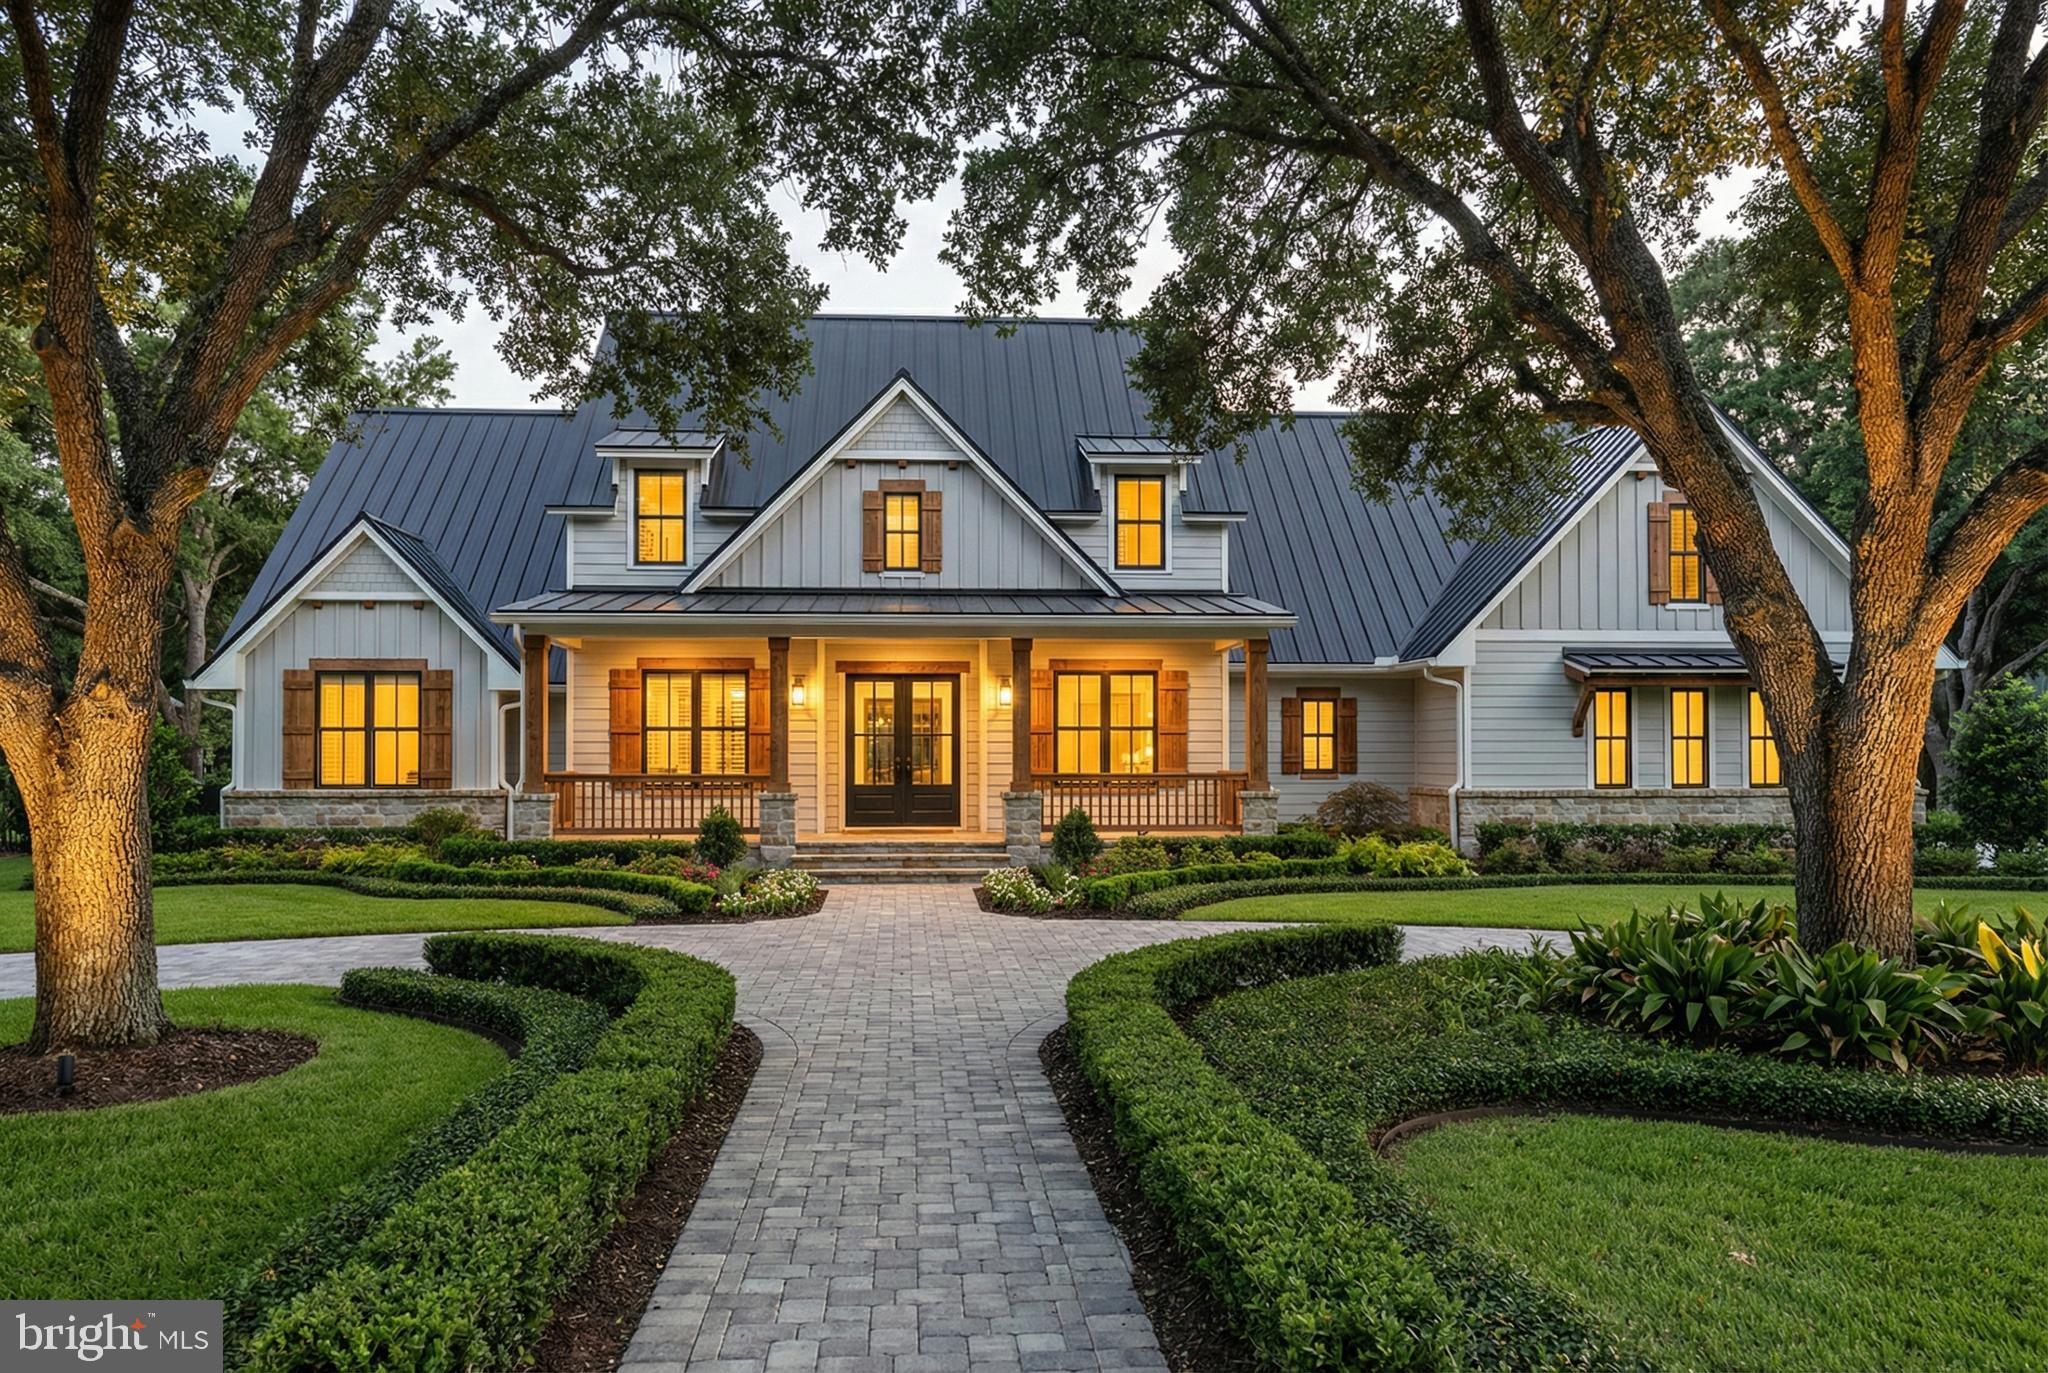
    Vinyl Siding, HardiPlank Type

  • Other Exterior Features

    Lighting

  • Parking

    Oversized, Garage, Driveway, Attached

  • Pool

    No

  • Waterfront YN

    NO

Area & Lot

  • Lot Size(acres)

    1.7

  • Lot Size(square feet)

    74,052

  • Property Type

    Residential

  • Property Sub Type

    Single Family Residence

  • Architectural Style

    Craftsman, Transitional, Farmhouse/National Folk

Price

  • Sales Price

    $1,148,990

  • Tax Amount

    $1,626

  • Sq. Footage

    3,421

  • Price/SqFt

    $335

HOA

  • Association

    No

School District

  • Elementary School

    MIDDLETOWN

  • Middle School

    MIDDLETOWN

  • High School

    MIDDLETOWN

Property Features

  • New Construction

    YES

  • Foundation Details

    Permanent

  • Senior Community YN

    NO

  • Sewer

    Private Sewer

  • Tax Lot

    200

  • Water Source

    Well

Schedule a Showing

Showing scheduled successfully.

<
>
IN PERSON
VIA CHAT

What is 3 + 4 ?


Mortgage calculator

Estimate your monthly mortgage payment, including the principal and interest, property taxes, and HOA. Adjust the values to generate a more accurate rate.

Your payment

Principal and Interest:

$

Property taxes:

$

HOA fees:

$

Total loan payment:

$

Total interest amount:

$

Location

County

FREDERICK

Elementary School

MIDDLETOWN

Middle School

MIDDLETOWN

High School

MIDDLETOWN

Listing Courtesy of Jennifer Beall, Salesperson, Realtor, Charis Realty Group

RealHub Information is provided exclusively for consumers' personal, non-commercial use, and it may not be used for any purpose other than to identify prospective properties consumers may be interested in purchasing. All information deemed reliable but not guaranteed and should be independently verified. All properties are subject to prior sale, change or withdrawal. RealHub website owner shall not be responsible for any typographical errors, misinformation, misprints and shall be held totally harmless.

Agent Lisa Hildebrandt

Salesperson, Realtor

Lisa Hildebrandt

Call Lisa today to schedule a private showing.


* Listings on this website come from the FMLS IDX Compilation and may be held by brokerage firms other than the owner of this website. The listing brokerage is identified in any listing details. Information is deemed reliable but is not guaranteed. If you believe any FMLS listing contains material that infringes your copyrighted work please review our DMCA policy and learn how to submit a takedown request.© 2024 FMLS.
HOME TO BE BUILT! - Don't miss the final opportunity to build your new custom home! Experience the breathtaking mountain views and modern luxury in your new construction home to be built by Grossnickle Construction, nestled in the heart of Middletown Valley. This thoughtfully designed 4-bedroom, 3.5 bath home offers the perfect blend of elegance, comfort and functionality. Step inside to discover an open concept floor plan featuring spacious living areas, abundant natural light and high-end finishes throughout. The gourmet kitchen will impress with premium cabinetry, quartz countertops, oversized island and seamless flow into the dining and family rooms - perfect for entertaining or everyday living. Conveniently located near charming downtown Middletown, parks and commuter route, this exceptional to be built home offers the rare opportunity to personalize your dream home.

5901 CLOUDBERRY COURT

Message successfully sent.

What would you like to know?

What is 3 + 4 ?

I agree to receive email communication and understand I can unsubscribe at any time.

I agree to be contacted by Charis Realty Group - Christine Issler, Broker via call, email, and text for real estate services. To opt out, you can reply 'stop' at any time or reply 'help' for assistance. You can also click the unsubscribe link in the emails. Message and data rates may apply. Message frequency may vary. Privacy Policy

Related Properties

HOME TO BE BUILT.  Nestled on a beautiful, wooded 2.25-acre lot, this to-be-built home by Grossnickle Construction offers the perfect blend of luxury and comfort. The home features 3 spacious bedrooms, including a private primary suite, 2 full bathrooms, and a convenient powder room. This plan also includes 400 sqft rec room in the basement and the option for an upstairs bonus room. Enjoy the peaceful, natural setting with mature trees and scenic surroundings while still having the opportunity to personalize your new home. This featured plan can be built as-is, tweaked to your preferences, or you can choose a completely different custom plan to fit this homesite. Don’t miss this chance to build your dream home in a truly serene location.
#MDFR2080886

MIDDLETOWN

MOUNTAIN CHURCH ROAD

3 Beds

2 Baths

3,000 Sq.Ft.

$924,500

MLS#: MDFR2080886

To-be-Built. Set against the stunning backdrop of scenic Middletown Valley,  Heritage Oak Estates is Middletown’s premier 12 lot luxury home community presented by local builder Laine Street Homes. Heritage Oak Estates offers a rare opportunity to build the estate home you've always envisioned in one of Frederick County's most desirable locations. Surrounded by rolling countryside, breathtaking mountain views, and a strong sense of community, Middletown combines small-town charm with modern convenience. Nestled on 4.65 beautiful acres, 3130 Bidle Rd (Lot 1E) is a gorgeous build-ready homesite that offers a perfect combination of protected woodlands and rolling pastoral landscape. Advertised is the ACL3 plan which features over 3,000 finished sqft, 4 bedrooms, 3.5 baths including a main level owner's suite. Additional standard features include a spacious open concept kitchen with large center island and high end cabinetry, beautiful 2 story foyer, morning room, private office, luxurious Owner's suite, Hardie Plank siding and full stone water table. Photos are of a home that builder recently finished in Frederick County. Builder has several different plans and many options to choose from. Contact listing agent for available plans, site details, and to explore available homesite options for your future dream home at Heritage Oak Estates!
#MDFR2086098

MIDDLETOWN

3130 BIDLE RD

4 Beds

3 Baths

3,052 Sq.Ft.

$1,249,900

MLS#: MDFR2086098

Welcome to 204 Stover Court, located in the Estates of Cedar Lane. This stunning brick home located on an exceptional lot with a serene wooded backdrop has a back yard oasis awaiting you. This beautiful home features a two-story family room with a coffered ceiling, gas fireplace and open to the large kitchen. The kitchen is a chef's delight, boasting a large island that comfortably seats five and an oversized morning room filled with windows, perfect for enjoying natural light. 
The home offers five spacious bedrooms and four and a half bathrooms, ensuring ample space for everyone. The finished basement is an entertainer's dream with a walk-out, a gorgeous bar, an exercise room, a full bathroom, and an additional bedroom, perfect for guests or extended family. 
The mudroom is thoughtfully designed with custom lockers, offering functional storage solutions. Experience the perfect blend of luxury, comfort, and functionality in this exceptional home. Here are some of the best upgrades....a 3 car garage, a large deck, a custom paver patio ...In 2022 solar panel added, the basement finished with all permits full bathroom, an unbelievable bar with a sink, quartz countertops custom stone work....a large bedroom with a murphy bed and large closets, new outdoor well pump, in 2024 new hot water heater, primary bedroom closet designed, ceiling rack storage added to garage and just to add more to the list a new dishwasher 2026...............so much to see.  VA buyers if you qualify there is a 2.85% assumable mortgage
#DENC2111626

MIDDLETOWN

204 STOVER COURT

5 Beds

4 Baths

5,275 Sq.Ft.

$949,990

MLS#: DENC2111626

To-be-Built. Set against the stunning backdrop of scenic Middletown Valley,  Heritage Oak Estates is Middletown’s premier 12 lot luxury home community presented by local builder Laine Street Homes. Heritage Oak Estates offers a rare opportunity to build the estate home you've always envisioned in one of Frederick County's most desirable locations. Surrounded by rolling countryside, breathtaking mountain views, and a strong sense of community, Middletown combines small-town charm with modern convenience. Nestled on 3.78 beautiful acres, 7452 Heritage Oak Terr (Lot 4W) is a gorgeous build-ready homesite with perc approval and well installed. Advertised is the ACL4 plan which features over 4,400  finished sqft, 4 bedrooms and 3.5 baths. A spacious open concept layout is highlighted by 10' main level ceilings, a spacious kitchen with large center island and high end cabinetry, an additional prep kitchen, private office, formal dining room, morning room, private office, a stately Owner's suite w/260 sqft walk-in closet, Hardie Plank siding and full stone water table are just a few standard options in this model. Advertised is the base price for the ACL4 model on this lot. Photos are of a previously built ACL4 model a modern farmhouse elevation. Builder has several different plans and many options to choose from. Contact listing agent for available plans, site details, and to explore available homesite options for your future dream home at Heritage Oak Estates!
#MDFR2086162

MIDDLETOWN

7453 HERITAGE OAK TER

4 Beds

3 Baths

4,413 Sq.Ft.

$1,349,900

MLS#: MDFR2086162

Welcome to Bayview Reserve by Hellings Builders. In Bayview Reserve you will find 4 elite and distinguished homesites to choose from.  This is the Devon Model.  These homes offer striking exterior facades and thoughtfully crafted interior layouts. These four premier homesites in Bayview Reserve are meant to provide the space, and privacy that today’s homeowners desire. Every residence that will be built is upscale and distinguished, with high-end finishes and exceptional attention to detail. Different models can be built on different homesites. All have an option to add a fifth bedroom. Each home is tailored to elevate comfort, style, and modern living. If you would like additional information about the models or community we are happy to meet with you about your next dream home.
#DENC2113732

MIDDLETOWN

909 BAYVIEW ROAD

4 Beds

3 Baths

3,804 Sq.Ft.

$1,375,000

MLS#: DENC2113732

Tucked away on 11 pristine, private acres in Middletown, this home  offers a rare blend of sweeping natural beauty, effortless single-level luxury, and incredible versatility. And I might add, two dwellings, a cottage and main residence.  From the moment you pull up the drive, the gorgeous, park-like setting establishes a profound sense of peace and privacy that is hard to find, yet keeps you incredibly close to local conveniences.
Step inside the main residence and you are immediately greeted by the warmth of rich hardwood floors and the airy, expansive feel of soaring vaulted ceilings. Designed for seamless everyday living and effortless entertaining, the heart of this home is a true gourmet kitchen. Outfitted with gleaming quartz countertops and top-of-the-line stainless steel appliances, it flows beautifully into both the inviting family room and the grand great room. Whether you are hosting holiday dinners or enjoying quiet mornings watching the sunrise over your acreage, this layout adapts perfectly to your lifestyle.
The main home features three spacious bedrooms and two and a half baths, including a serene primary retreat. A dedicated first-floor office provides the ideal, quiet sanctuary for remote work or creative pursuits, tucked away from the main living areas.
Just steps away sits a remarkable asset: a fully detached, separate second dwelling. This self-contained space is perfect for multi-generational living, long-term guests, or an inspiring studio. It features a bright loft, a large, comfortable great room, a convenient kitchenette, one bedroom, and two full bathrooms—offering complete independence and comfort without sacrificing privacy.
Completing this exceptional estate is an oversized, three-car detached garage, offering abundant space for vehicles, a workshop, or recreational storage.
This isn't just a home; it’s a private retreat where modern luxury meets eleven acres of quiet, gorgeous Delaware countryside. You have the opportunity to purchase  an additional 14 acres,  MLS NUMBER MLS#  DENC2098214 & tax ID  13-012.00-151 to make this a wonderful 26 acre estate!
#DENC2107242

MIDDLETOWN

864 OLD SCHOOL HOUSE ROAD

3 Beds

2 Baths

N/A

$1,275,000

MLS#: DENC2107242

Modern Luxury Meets Timeless Craftsmanship on a Private 1-Acre Estate.
Welcome to this stunning custom-built luxury residence, meticulously designed to combine
modern elegance, high-end finishes, and thoughtful functionality. Situated on a perfectly flat 1-
acre lot, this exceptional home offers over 3,000 square feet of living space, every detail curated
for comfort and sophistication.
The exterior features bold black windows, James Hardie board & batten siding, premium vinyl
siding, and metal roofing and architectural shingles. Car enthusiasts and hobbyists will
appreciate the 800 square feet of garage space, including a 2-car turned garage and a separate 1-
car front-facing garage, both featuring high ceilings and recessed lighting—perfect for storage, a
workshop, or a car lift setup. The oversized, concrete front porch has beautiful rough-cut cedar posts, while a beautifully designed hardscape walkway guides you to the entrance featuring an 8-foot craftsman front door.
Once inside you’ll notice the architecturally pleasing open floor plan, the 9-foot ceilings, the
wide-board white oak hardwood flooring that flows throughout the main level, and the white oak
railings with sleek black horizontal metal balusters that adds a modern architectural touch to the
grand staircase. The main floor also boasts 8-foot craftsman-style interior doors, custom trim
work, modern custom floor vents, and full recessed lighting throughout.
Chef’s Dream Kitchen
The heart of the home is a gourmet kitchen that redefines luxury and function. Features include 42-inch custom cabinetry with detailed crown molding and under-cabinet lighting, a hidden walk-in pantry seamlessly integrated into the cabinetry, Additional pantry cabinets with rollout drawers for effortless organization , a Custom vent hood flanked by built-in spice cabinets and a 36-inch gas range, Full quartz countertops and backsplash plus a massive quartz slab island with a farmhouse sink, Integrated microwave drawer for clean a modern convenience. Enjoy cozy evenings in the spacious living room featuring vaulted ceilings and a gas fireplace with a custom barn beam mantle. The main level features the primary bedroom as well as a second bedroom/in-law suite with access to another full bathroom and laundry room. The primary suite features a large walk-in closet and barn doors that leads into the spa-inspired bathroom. This beautiful custom bathroom features large format tiles floors, a freestanding
soaking tub, a floating double vanity, and a custom tiled walk-in shower with a frameless glass
door. Upstairs, discover two additional bedrooms, a full bathroom with custom tile and shower, a
second laundry area, and a spacious lounge area with a half bath—perfect for a media room,
playroom, or home office. Additionally, the basement is over 2000 square feet and features 9-foot ceilings, offering unlimited potential for customization. This home is the perfect blend of luxury, practicality, and custom craftsmanship—an ideal sanctuary for modern living. Whether you're entertaining, working from home, or simply relaxing, every inch of this home has been designed with lifestyle in mind.
#DENC2108302

MIDDLETOWN

415 MARCUS ROAD

4 Beds

3 Baths

3,178 Sq.Ft.

$1,099,000

MLS#: DENC2108302

The Dr. Dorsey Lewis House — A Middletown Landmark! One of Middletown's most distinguished historic manor residences, this magnificent Colonial Revival home occupies nearly an acre in the heart of town. An expansive, columned front porch welcomes you into a grand center hall, generously proportioned rooms, beautiful hardwood floors, rich architectural details, and multiple fireplaces. Offering six bedrooms and three full and one half baths, the residence was featured as a 2011 Decorator Show House. Outside, a private backyard oasis features an in-ground swimming pool, spa, inviting patios, and mature landscaping. An extraordinary collection of outbuildings includes a detached two-car garage, a 14-bay carriage building, and a substantial 2,700-square-foot detached building currently serving as a decorator/retail showroom with its own six-car parking lot. Lovingly maintained by its current owners, this remarkable estate offers an exceptional opportunity to own a treasured piece of Middletown history. Truly one of a kind and nearly impossible to replicate today!
#DENC2113026

MIDDLETOWN

217 N BROAD STREET

6 Beds

3 Baths

4,800 Sq.Ft.

$1,250,000

MLS#: DENC2113026

Discover the Art of Exceptional Living in Bohemia Mill Pond.

Gracefully nestled on over 2 acres within the prestigious Bohemia Mill Pond community of Middletown, this custom-built estate offers an extraordinary blend of elegance, comfort, and timeless appeal. A grand circular driveway, professionally manicured landscaping, mature trees, and an expansive backyard create a breathtaking first impression, setting the stage for the remarkable living experience that awaits within.

Upon entering, you are welcomed by an impressive two-story foyer that introduces the home's thoughtfully designed interiors. Elegant formal living and dining rooms provide an inviting atmosphere for entertaining, while a versatile private office offers the ideal space for working from home. At the heart of the residence, the beautifully updated kitchen showcases granite countertops, refinished white cabinetry, and a brand-new stainless steel gas cooktop. The adjoining breakfast area and spacious family room create a seamless gathering space, fabulously suited for both intimate everyday moments and memorable celebrations. Fresh paint throughout most of the home, complemented by hardwood flooring, enhances the warm and refined ambiance.

The main-level primary suite serves as a private sanctuary, offering a generous walk-in closet and a beautifully appointed en-suite bath. Indulgent finishes include granite vanities, a relaxing whirlpool tub, and an elegant frameless glass shower, creating a spa-inspired retreat to unwind and recharge.

The upper level continues to impress with four generously sized additional bedrooms, two full bathrooms, and abundant storage, providing exceptional flexibility and accommodations for family and guests alike.

Expanding the home's entertaining and lifestyle possibilities, the finished lower level offers over 1,500 square feet of additional living space. Thoughtfully designed for recreation and relaxation, this versatile area features a dedicated exercise room, spacious recreation area, and a home theater complete with equipment—bringing the luxury of entertainment right to your doorstep.

An Added Value: Enjoy added peace of mind with a newly replaced roof in 2025, offering an important investment in the home's long-term appeal.
 
Boasting a spacious three-car garage, beautifully proportioned interiors, and an expansive outdoor retreat, this exceptional property offers an extraordinary blend of space, comfort, and refined living. Thoughtfully designed to accommodate both everyday living and effortless entertaining, this home presents a remarkable opportunity to experience the lifestyle of your dreams. Schedule your private showing today!
#DENC2113350

MIDDLETOWN

108 BOHEMIA MILL POND DRIVE

6 Beds

3 Baths

4,875 Sq.Ft.

$1,249,000

MLS#: DENC2113350

Send a message

Message successfully sent.

Your message

What is 3 + 4 ?

Reason for contacting?

I agree to receive email communication and understand I can unsubscribe at any time.

I agree to be contacted by Charis Realty Group - Christine Issler, Broker via call, email, and text for real estate services. To opt out, you can reply 'stop' at any time or reply 'help' for assistance. You can also click the unsubscribe link in the emails. Message and data rates may apply. Message frequency may vary. Privacy Policy

Sign Out

Virtual Assistant

Would you like to take the next step with this property? We can help you schedule a showing or virtual tour, or send you more details.

Yes, I would like more information.

Thank You for Your Reply, One of Our Agents will contact you as soon as possible

No, maybe later.

Thank you, you can always contact me via email, phone number or through the contact form.

Realhub AI

Lucy - Your AI-Powered Realtor

Update Your Temporary Password

Personalize your search

Enter your email and we'll notify you immediately when new listings match what you're looking for.

or enter email address

Already have an account ? Login here

Continue your home search

I agree to receive communications and understand I can unsubscribe at any time.

I agree to be contacted by Charis Realty Group - Christine Issler, Broker via call, email, and text for real estate services. To opt out, you can reply 'stop' at any time or reply 'help' for assistance. You can also click the unsubscribe link in the emails. Message and data rates may apply. Message frequency may vary. Privacy Policy

Already have an account ? Login here

We use cookies

We use cookies for analytics and to enhance your experience. By accepting, you agree to analytics and marketing cookies. Small functional cookies that count viewed properties and time on site are used regardless of your choice. You can manage your preferences or learn more about our cookies policy.