


Property
Beds
4
Full Baths
3
1/2 Baths
None
Year Built
2018
Sq.Footage
3,575
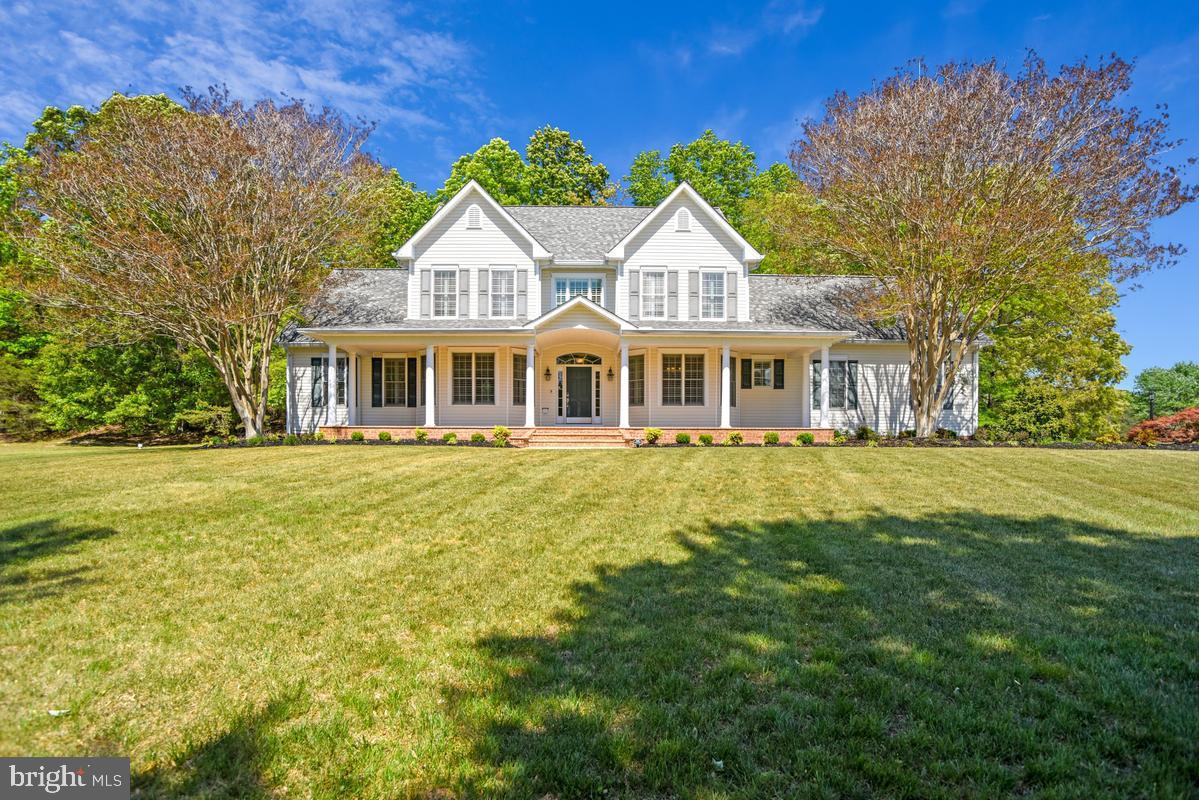
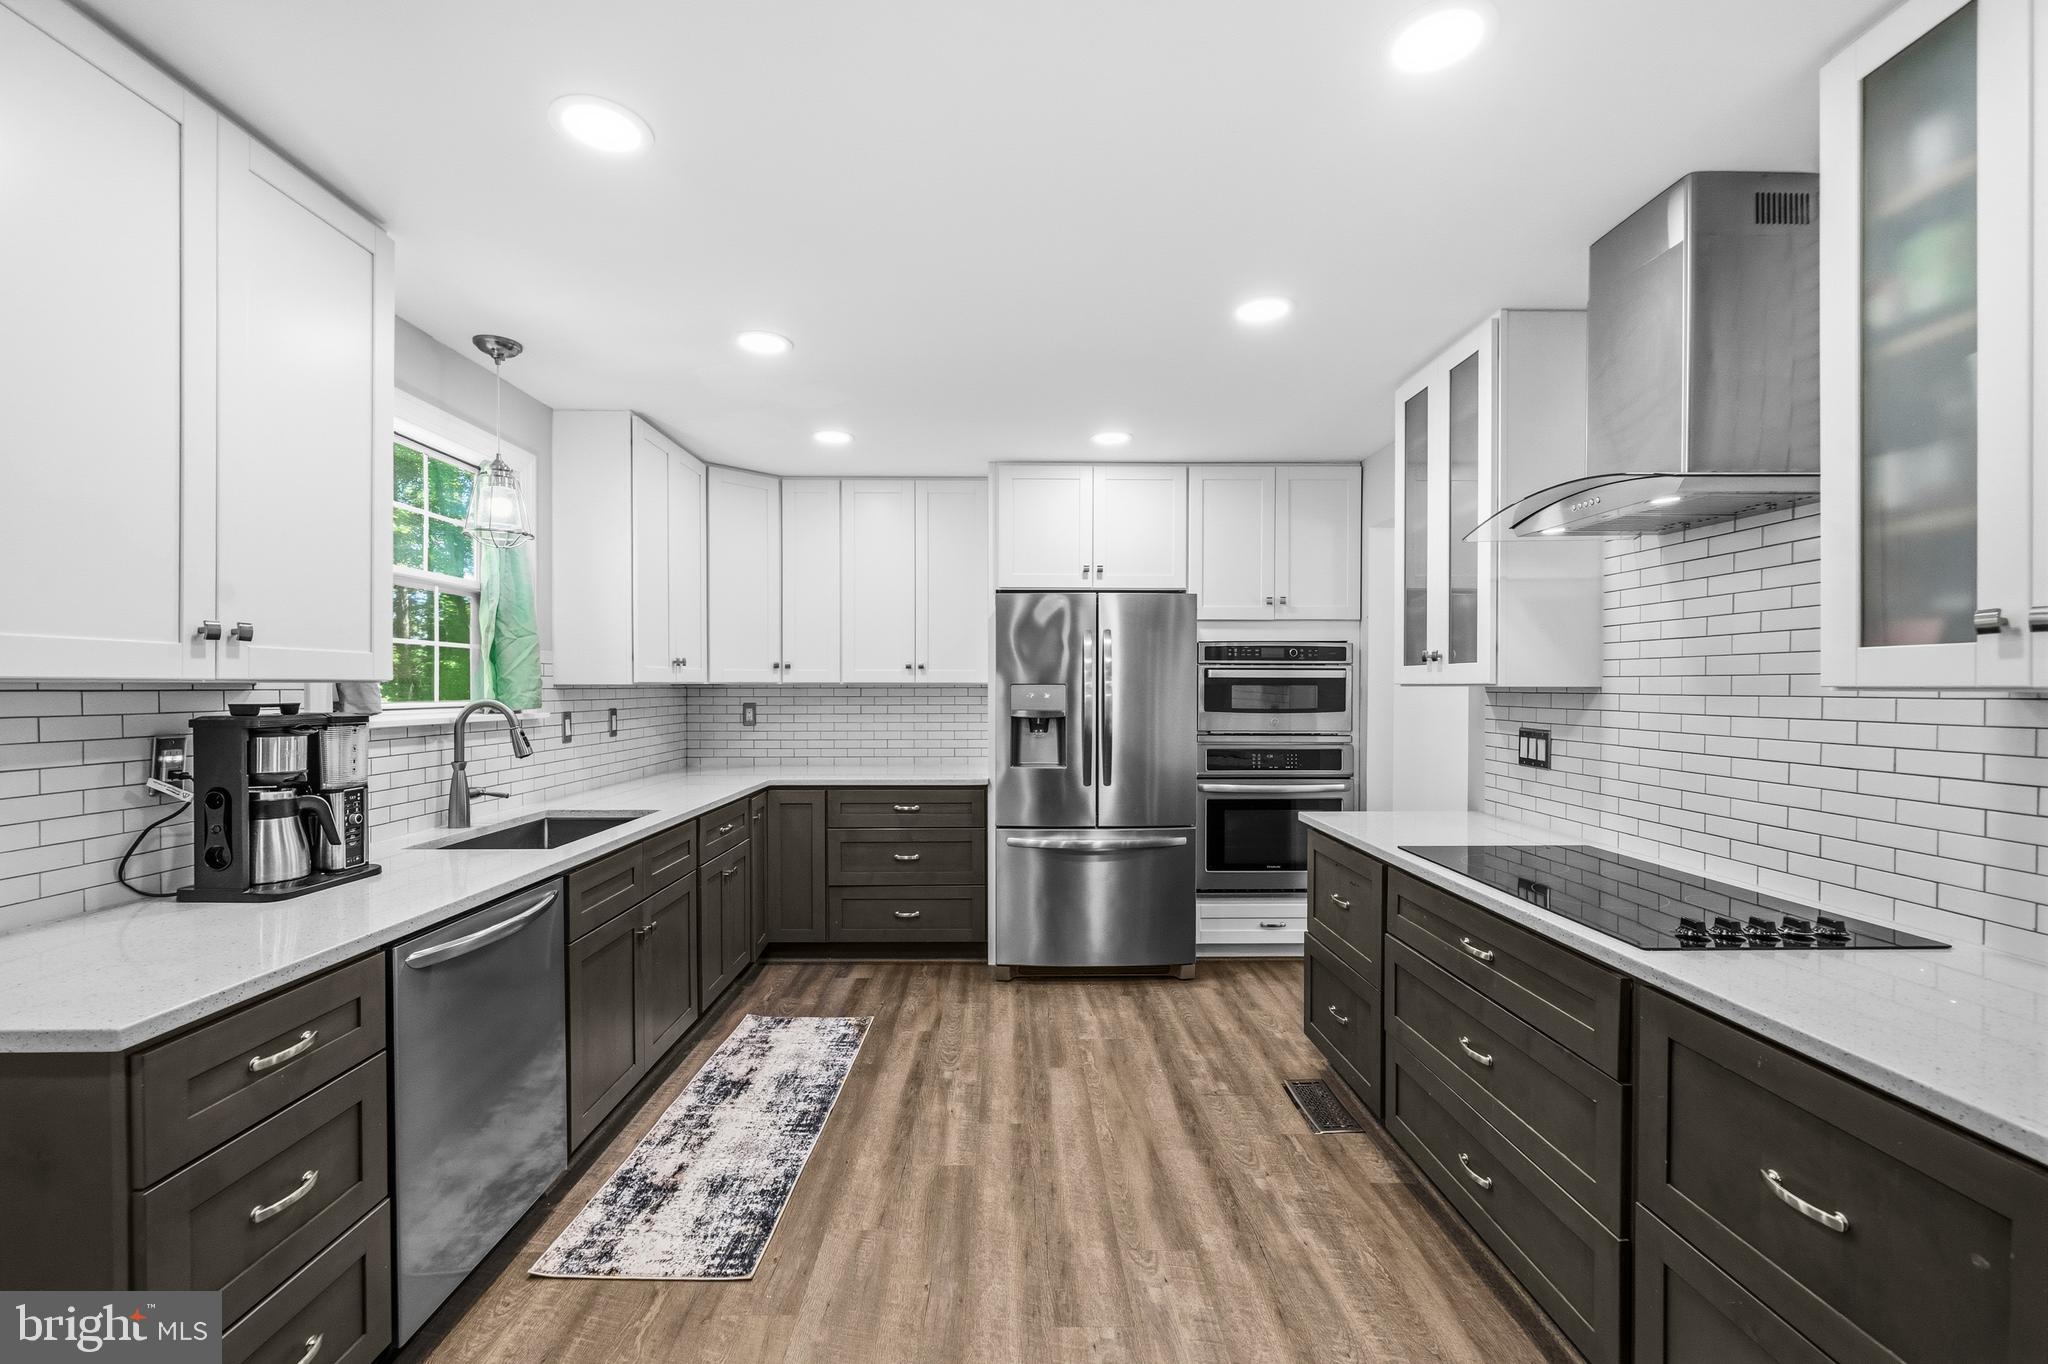
Only three year's young, A Custom Home Built by Wilkerson Builders. Such pride of ownership! If the photos wow you, wait to you see it in person. So many custom features to include all hard surfaces (no carpet) 4 bedrooms with a possible 5th in the lower level with 3 full baths. Custom hardwood through out the main level. The custom kitchen offers upgraded stainless steel appliances & upgraded granite counter tops. The stone island is truly one of a kind. The main level offers vaulted ceilings with large custom made wood beams to set the tone. The master suite offers a large walk in closet with custom built in shelving, the master bath is over the top with double sinks, large soaking tub and over sized walk in shower. Wake up in the mornings and over look the back yard, your very own oasis. The composite two tiered deck has plenty of space for out door gatherings and family functions. The pool is less than two years old, completely fenced with a new pool house to be used during all seasons. The Blue Hawaii 16 x 40 mineral springs salt water pool offers a deeper end for those who still enjoy jumping in with a diving board, plenty of built in seating on all ends of the pool. Very easy to care for and maintain. If you haven't experienced salt water you are certainly for a treat. Installed by Norco Pools . If you want to warm up a bit, step into the hot tub, manufactured by Strong Spas. Enjoy seating for 5 guests, located in the back yard oasis. Also purchased with Norco Pools. Like I said this home has it all. Once you are ready to retire for the day, you can enter the home from the back yard to the walk in lower level. Enjoy the large recreation area for additional entertaining. Large bedroom with separate bath and tons of storage. Home offers a Two car side loading garage and a new large run in shed. Located on once acre. So many additional upgrades and features, you need to see for your self.
Features & Amenities
Interior
-
Other Interior Features
Eat-in Kitchen, Ceiling Fan(s), Kitchen Island, Recessed Lighting, Walk-In Closet(s), Cathedral Ceiling(s), High Ceilings
-
Total Bedrooms
4
-
Bathrooms
3
-
Above Grade Finished Area
1863.0
-
Basement YN
YES
-
Cooling YN
YES
-
Cooling
Central Air, Heat Pump, Ceiling Fan(s)
-
Fireplace YN
YES
-
Heating YN
YES
-
Heating
Exhaust Fan, Central, Electric, Forced Air
-
Main Level Bedrooms
3
-
Pet friendly
Cats OK, Dogs OK
Exterior
-
Garage
No
-
Construction Materials
Vinyl Siding, Stone, Concrete
-
Parking
Attached
-
Patio and Porch Features
Deck, Patio
-
Pool
Yes
-
Pool Features
Fenced, Gunite, In Ground, Salt Water
-
Waterfront YN
NO
Area & Lot
-
Lot Features
Cleared, Front Yard
-
Lot Size(acres)
1.04
-
Lot Size(square feet)
45,128
-
Property Type
Residential
-
Property Sub Type
Single Family Residence
-
Architectural Style
Raised Ranch/Rambler
Price
-
Sales Price
$649,900
-
Tax Amount
$5,085
-
Sq. Footage
3,575
-
Price/SqFt
$181
HOA
-
Association
YES
-
Association Fee
$500
-
Association Fee Frequency
Annually
-
Association Fee Includes
N/A
Property Resources
-
Horse Property
NO
School District
-
Elementary School
N/A
-
Middle School
N/A
-
High School
N/A
Property Features
-
Foundation Details
Concrete Perimeter
-
Senior Community YN
NO
-
Sewer
Septic Tank
-
Tax Lot
85
-
Water Source
Well
Schedule a Showing
Showing scheduled successfully.
Mortgage calculator
Estimate your monthly mortgage payment, including the principal and interest, property taxes, and HOA. Adjust the values to generate a more accurate rate.
Your payment
Principal and Interest:
$
Property taxes:
$
HOA fees:
$
Total loan payment:
$
Total interest amount:
$
Location
County
CHARLES
Elementary School
Middle School
High School
Listing Courtesy of Laura L Forbes, CENTURY 21 New Millennium
RealHub Information is provided exclusively for consumers' personal, non-commercial use, and it may not be used for any purpose other than to identify prospective properties consumers may be interested in purchasing. All information deemed reliable but not guaranteed and should be independently verified. All properties are subject to prior sale, change or withdrawal. RealHub website owner shall not be responsible for any typographical errors, misinformation, misprints and shall be held totally harmless.

Salesperson, Realtor
Lisa Hildebrandt
Call Lisa today to schedule a private showing.

* Listings on this website come from the FMLS IDX Compilation and may be held by brokerage firms other than the owner of this website. The listing brokerage is identified in any listing details. Information is deemed reliable but is not guaranteed. If you believe any FMLS listing contains material that infringes your copyrighted work please click here to review our DMCA policy and learn how to submit a takedown request.© 2024 FMLS.
Related Properties

HUGHESVILLE
7370 BULLFEATHER PLACE
4 Beds
3 Baths
3,792 Sq.Ft.
$615,900
MLS#: MDCH2055796

HUGHESVILLE
6824 BARLOWE COURT
5 Beds
3 Baths
4,283 Sq.Ft.
$689,900
MLS#: MDCH2059560

HUGHESVILLE
16970 TEAGUES POINT ROAD
4 Beds
2 Baths
2,416 Sq.Ft.
$749,900
MLS#: MDCH2059858
HUGHESVILLE
14550 DUSTY MILLER COURT
4 Beds
3 Baths
3,644 Sq.Ft.
$699,975
MLS#: MDCH2054844
HUGHESVILLE
7090 MAXWELL DRIVE
5 Beds
3 Baths
3,024 Sq.Ft.
$614,900
MLS#: MDCH2055076

HUGHESVILLE
6830 BUCKEYE DRIVE
4 Beds
3 Baths
3,898 Sq.Ft.
$729,900
MLS#: MDCH2060014

HUGHESVILLE
7065 QUICKTREE FARM COURT
5 Beds
3 Baths
2,592 Sq.Ft.
$525,000
MLS#: MDCH2058278

HUGHESVILLE
17082 PRINCE FREDERICK ROAD
4 Beds
3 Baths
2,520 Sq.Ft.
$619,000
MLS#: MDCH2058242
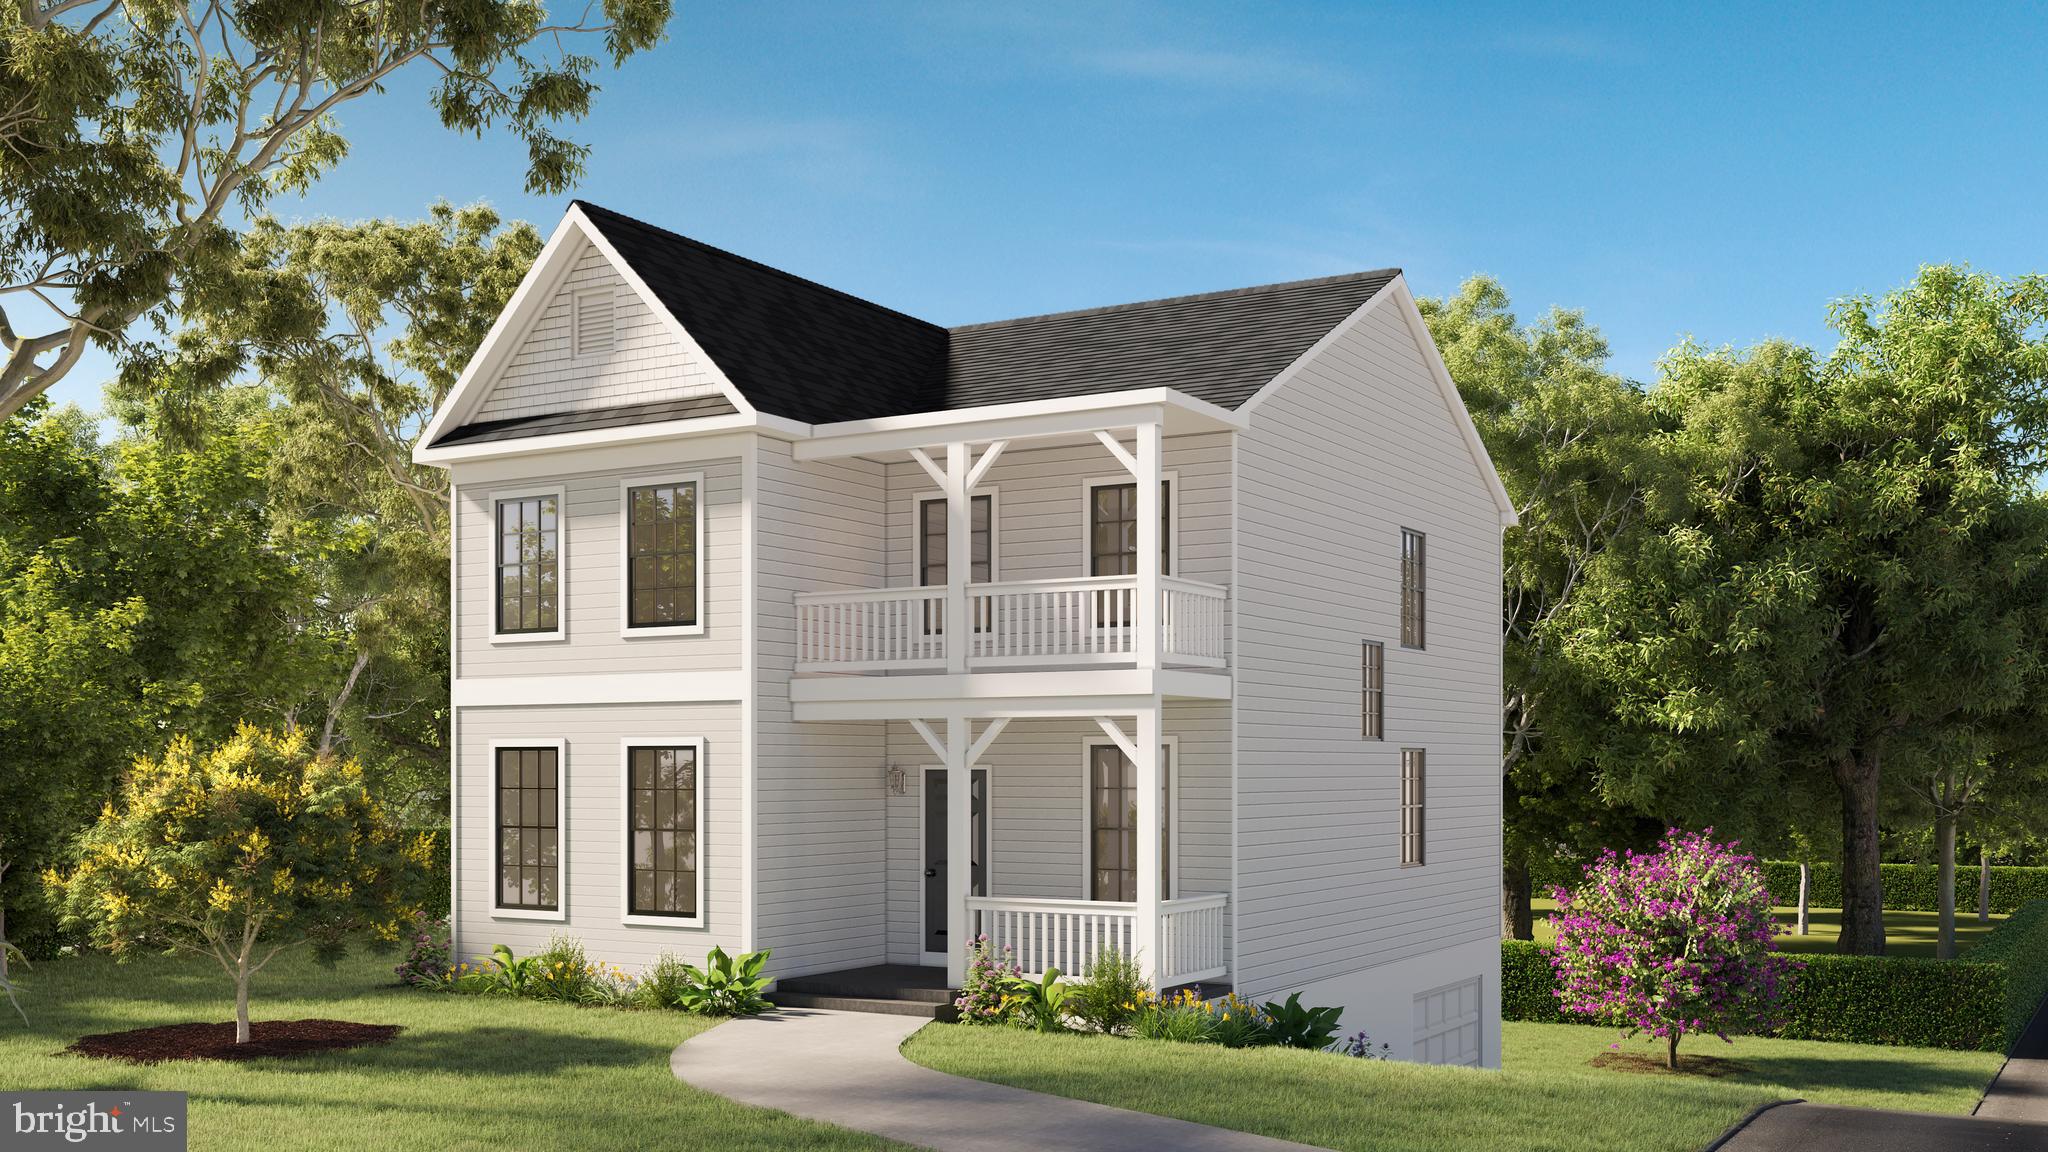
HUGHESVILLE
15204 HUGHESVILLE SCHOOL ROAD
3 Beds
2 Baths
1,688 Sq.Ft.
$529,900
MLS#: MDCH2048370

HUGHESVILLE
13805 CELADON COURT
5 Beds
3 Baths
4,200 Sq.Ft.
$775,000
MLS#: MDCH2057538
