Features & Amenities

Interior

  • Total Bedrooms

    6

  • Bathrooms

    4

  • Above Grade Finished Area

    2810.0

  • Basement YN

    YES

  • Cooling YN

    YES

  • Cooling

    Central Air, Electric

  • Fireplace YN

    YES

  • Heating YN

    YES

  • Heating

    Fireplace Insert, Electric, Heat Pump

  • Pet friendly

    N/A

Exterior

  • Garage

    Yes

  • Garage spaces

    1

  • Construction Materials

    Vinyl Siding

  • Parking

    Off Street, Garage, Attached

  • Patio and Porch Features

    Deck, Patio

  • Pool

    No

  • Waterfront YN

    YES

  • View

    Water, River

Area & Lot

  • Lot Features

    Waterfront

  • Lot Size(acres)

    0.27

  • Lot Size(square feet)

    11,761

  • Property Type

    Residential

  • Property Sub Type

    Single Family Residence

  • Architectural Style

    Contemporary

Price

  • Sales Price

    $1,159,900

  • Tax Amount

    $7,820

  • Sq. Footage

    3,986

  • Price/SqFt

    $290

HOA

  • Association

    YES

  • Association Fee

    $240

  • Association Fee Frequency

    Annually

  • Association Fee Includes

    N/A

School District

  • Elementary School

    N/A

  • Middle School

    N/A

  • High School

    PATUXENT

Property Features

  • New Construction

    NO

  • Association Amenities

    Boat Dock, Beach Access, Boating, Marina, Boat Slip

  • Foundation Details

    Slab

  • Senior Community YN

    NO

  • Sewer

    Septic Tank

  • Tax Lot

    1

  • Water Source

    Well

Schedule a Showing

Showing scheduled successfully.

<
>
IN PERSON
VIA CHAT

What is 3 + 4 ?


Mortgage calculator

Estimate your monthly mortgage payment, including the principal and interest, property taxes, and HOA. Adjust the values to generate a more accurate rate.

Your payment

Principal and Interest:

$

Property taxes:

$

HOA fees:

$

Total loan payment:

$

Total interest amount:

$

Location

County

CALVERT

Elementary School

Middle School

High School

PATUXENT

Listing Courtesy of Brian L Mayer, Real Broker, LLC

RealHub Information is provided exclusively for consumers' personal, non-commercial use, and it may not be used for any purpose other than to identify prospective properties consumers may be interested in purchasing. All information deemed reliable but not guaranteed and should be independently verified. All properties are subject to prior sale, change or withdrawal. RealHub website owner shall not be responsible for any typographical errors, misinformation, misprints and shall be held totally harmless.

Agent Lisa Hildebrandt

Salesperson, Realtor

Lisa Hildebrandt

Call Lisa today to schedule a private showing.


* Listings on this website come from the FMLS IDX Compilation and may be held by brokerage firms other than the owner of this website. The listing brokerage is identified in any listing details. Information is deemed reliable but is not guaranteed. If you believe any FMLS listing contains material that infringes your copyrighted work please review our DMCA policy and learn how to submit a takedown request.© 2024 FMLS.
Rare opportunity to own waterfront on the Patuxent River in Calvert. Just minutes from Solomons, this home is defined by its setting and the expansive views across the water.

From the moment you enter, the river becomes the focal point. Large windows frame wide open views and bring natural light throughout the main living spaces. The view across the Patuxent extends for miles, providing a commanding waterfront setting with expansive open water vistas. Boats move steadily along the river throughout the day, and in the evening the western exposure delivers the kind of sunsets the Patuxent is known for.

The main living areas are comfortable and open with hardwood floors and a brick fireplace that anchors the space. The layout allows the living areas to take full advantage of the water views while maintaining a natural flow between the kitchen, living spaces, and the deck overlooking the river.

The home is arranged across three levels, offering space for everyday living as well as hosting guests. The upper level includes two bedrooms and two baths positioned to capture elevated views of the river. The lower level provides four additional bedrooms and two baths, creating a layout that easily accommodates extended family and visitors.

With 77 feet of waterfront on the Patuxent River, this property is built for life on the water. The private pier is equipped with multiple boat lifts and offers more than 3 feet of water depth at low tide at the end of the dock. From here, it is only a short boat ride to Solomons for waterfront restaurants and marinas, with the Chesapeake Bay just around the corner for fishing and open water access.

Located in the Drum Point community, residents also have access to a neighborhood beach on the Chesapeake Bay along with a community boat ramp. The location is also convenient to PAX River, making this a rare opportunity to enjoy true waterfront living with easy access to the area’s major employers, boating destinations, and the open waters of the Chesapeake.

Properties with open western sunsets over the water rarely become available. Do not miss the opportunity to see this one.

349 OVERLOOK DRIVE

Message successfully sent.

What would you like to know?

What is 3 + 4 ?

I agree to receive email communication and understand I can unsubscribe at any time.

I agree to be contacted by Charis Realty Group - Christine Issler, Broker via call, email, and text for real estate services. To opt out, you can reply 'stop' at any time or reply 'help' for assistance. You can also click the unsubscribe link in the emails. Message and data rates may apply. Message frequency may vary. Privacy Policy

Related Properties

A RARE 13 FT DEEP WATER on Mill Creek: Covered boathouse, 3 lifts, and private ADU. 

Some waterfront homes give a view; this is a LIFESTYLE.

Set along approximately 110 ft. of protected waterfront on Mill Creek, this distinctive three-level contemporary residence offers exceptional combo of space, natural light, expansive water views, and some serious entertaining and boating amenities. Mill Creek connects directly to the Patuxent River, Chesapeake Bay, and beyond... providing a remarkable setting for boating, fishing, crabbing, or just exploring the beauty of the Chesapeake waterways.

With approximately 13 ft of water depth, the waterfront's as functional as it is beautiful. A generous private pier with substantial electrical service is complemented by it's grandfathered covered boathouse, 2 electric boat lifts, powered jet ski lift, multiple docking possibilities (deep water capable of accommodating substantial vessels). Whether your days are spent boating on the Patuxent or Chesapeake, fishing, exploring oyster growing opportunities, or simply watching the sunset over the water from your own backyard, this property was made for life on the Chesapeake.

Inside, the 4 bedroom, 4 bathroom, main residence includes several flex or bonus rooms to accommodate any family's needs and unfolds across three finished levels that are designed to capture the setting. Vaulted ceilings and an abundance of windows and sliding glass doors fill the home with natural light while drawing your attention back to Mill Creek. Expansive balconies and outdoor living spaces extend the home toward the shoreline, including a private Juliet balcony off the primary suite... an intimate place to begin or end your day on the water.

This home blends character with generous living space, featuring stain grade trim, solid six-panel doors, and electric fireplaces on two levels. The kitchen offers granite counter tops, while the spacious primary suite includes a walk in closet, additional attic storage, and an expansive en-suite bath.

The finished lower level is an entertainer's destination, complete with an impressive 14 ft wood and stone full bar, pool table, full size refrigerator, full bath, office, and a flexible gathering/sitting area... perfect for entertaining or unwinding with family after a day on the water.

And the VERSATILITY doesn't end with the main residence! A detached two-car garage includes a spacious and updated separate living area with heating/cooling, updated full bath, bedroom, sitting space/work/flex space. Whether envisioned for guests, extended family, multi-generational living, private office, studio or retreat... the possibilities are endless. This private area provides a level of flexibility rarely found in a waterfront property.

For additional storage and workspace, a freestanding wooden storage shed is currently configured as a workshop and boat storage area alongside the home. It offers a practical space for tools, equipment, boating gear storage - especially valuable for those who intend to make full use of the property's exceptional waterfront amenities.

Arrival is equally convenient, with a horseshoe-shaped driveway providing easy access, convenient off-street parking for 10+ vehicles and ample room for guests.

Additional features include a 4 season room, outdoor dining/patio areas, and emergency generator.

But the specs only begin to tell the story. This is morning coffee on Mill Creek. Boats waiting on your own pier. Long evenings on your balconies with the sunset reflected on protected water. It's the freedom to leave your backyard by boat and follow Mill Creek to the Patuxent River, the Chesapeake Bay, and beyond!

Three levels. Approximately 110 feet of Mill Creek waterfront. Exceptional private boating infrastructure with expansive indoor/outdoor living. This isn't simply a waterfront home. Its a rare opportunity to own the Chesapeake lifestyle from your own front door!
#MDCA2030464

LUSBY

301 DEER DRIVE

5 Beds

4 Baths

4,274 Sq.Ft.

$1,200,000

MLS#: MDCA2030464
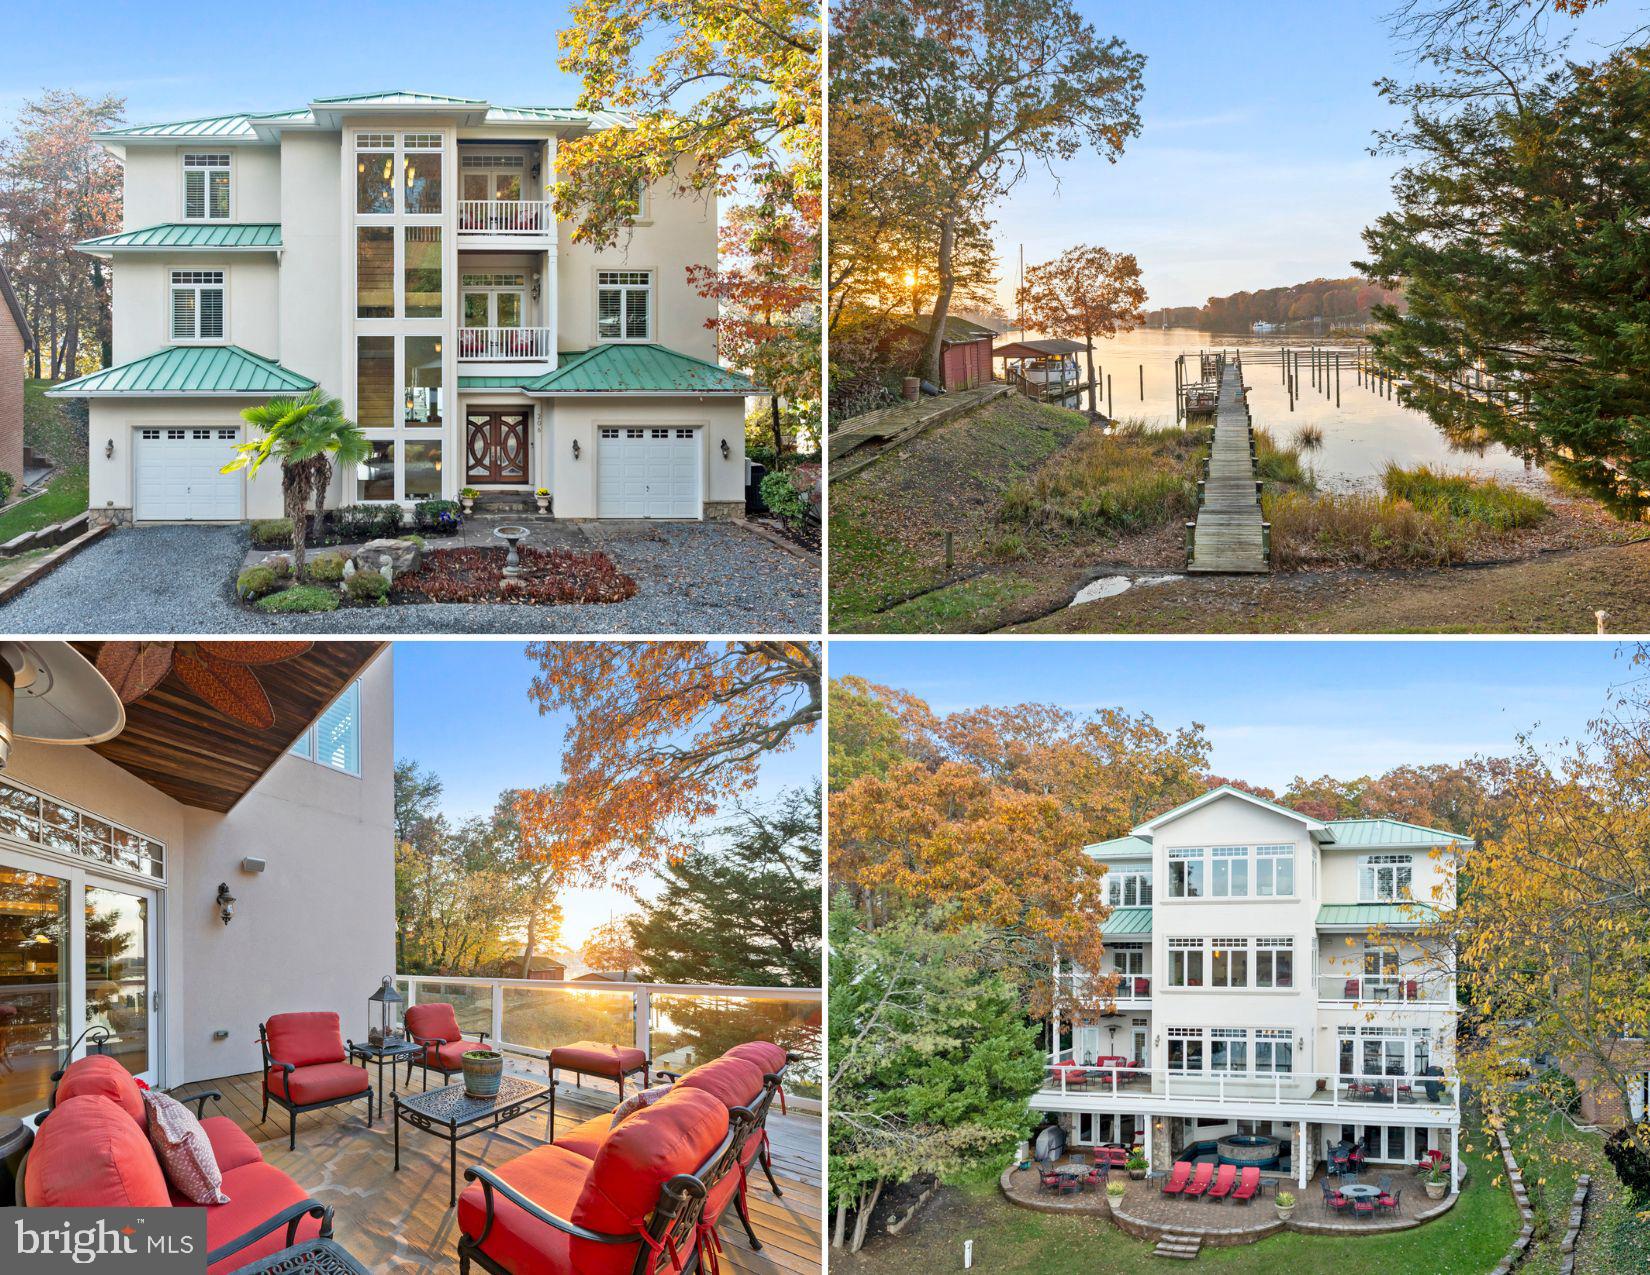
Welcome to your over 4500 sq ft dream waterfront on the deep, navigable waters of Mill Creek! A show-stopping Mediterranean masterpiece with an almost 200 ft pier… bring ALL the water toys! Every inch of this one-of-a-kind waterfront estate was designed for elegance, entertainment, and effortless living. Step through the grand mahogany doors and immediately take in the sweeping water views that frame the heart of the home. The main level showcases rich exotic Bubinga wide-plank flooring, custom built-ins, and open, light-filled spaces that invite you to gather, dine, and unwind. Tray ceilings with built-in lighting and abundant recessed lights set the perfect mood. The inviting family room features a gas fireplace, built-in shelving, and captivating views of the water. The gourmet kitchen is as stunning as it is functional… featuring travertine flooring, inset cabinetry, and professional-grade top-of-the- line appliances including Sub-Zero, Wolf, and Miele. Just beyond, the multiple living areas open to expansive decks overlooking the water — perfect for morning coffee or sunset cocktails. The entire second level is dedicated to the primary suite, offering two private balconies, a wet bar and beverage center, office area, spacious sitting area, dual closets, and a spa-inspired bath complete with heated travertine floors, a soaking tub, and a walk-through shower with a steamer. The upper level includes three spacious bedroom suites, each with their own private bath and gorgeous water views. Bring the party to the basement level where the memories are made — an entertainer’s dream with a custom bar, media and game spaces, and a private saltwater plunge pool and spa that can be enjoyed year-round. The pier includes two slips, a 12-ft boat lift, 50-amp shore power, and approximately eight feet of water depth, ideal for all the boating and waterfront adventures. With thoughtful details throughout, this home offers many other luxury features such as an elevator, generator, high efficiency 3-zoned HVAC with separate controls per room, 10 and 9 ft ceilings throughout, Ipe decking, tons of outdoor hardscaping, speaker system throughout entire house, and a laundry chute! Additional nearby lot with a shed for storage and water toys convey. A rare opportunity to own a remarkable waterfront residence that effortlessly blends luxury, comfort, and coastal living. Welcome to the good life on Mill Creek!
#MDCA2029558

LUSBY

206 HARBOR DRIVE

4 Beds

5 Baths

4,406 Sq.Ft.

$1,249,900

MLS#: MDCA2029558

Send a message

Message successfully sent.

Your message

What is 3 + 4 ?

Reason for contacting?

I agree to receive email communication and understand I can unsubscribe at any time.

I agree to be contacted by Charis Realty Group - Christine Issler, Broker via call, email, and text for real estate services. To opt out, you can reply 'stop' at any time or reply 'help' for assistance. You can also click the unsubscribe link in the emails. Message and data rates may apply. Message frequency may vary. Privacy Policy

Sign Out

Virtual Assistant

Would you like to take the next step with this property? We can help you schedule a showing or virtual tour, or send you more details.

Yes, I would like more information.

Thank You for Your Reply, One of Our Agents will contact you as soon as possible

No, maybe later.

Thank you, you can always contact me via email, phone number or through the contact form.

Realhub AI

Lucy - Your AI-Powered Realtor

Update Your Temporary Password

Personalize your search

Enter your email and we'll notify you immediately when new listings match what you're looking for.

or enter email address

Already have an account ? Login here

Continue your home search

I agree to receive communications and understand I can unsubscribe at any time.

I agree to be contacted by Charis Realty Group - Christine Issler, Broker via call, email, and text for real estate services. To opt out, you can reply 'stop' at any time or reply 'help' for assistance. You can also click the unsubscribe link in the emails. Message and data rates may apply. Message frequency may vary. Privacy Policy

Already have an account ? Login here

We use cookies

We use cookies for analytics and to enhance your experience. By accepting, you agree to analytics and marketing cookies. Small functional cookies that count viewed properties and time on site are used regardless of your choice. You can manage your preferences or learn more about our cookies policy.