Features & Amenities

Interior

  • Other Interior Features

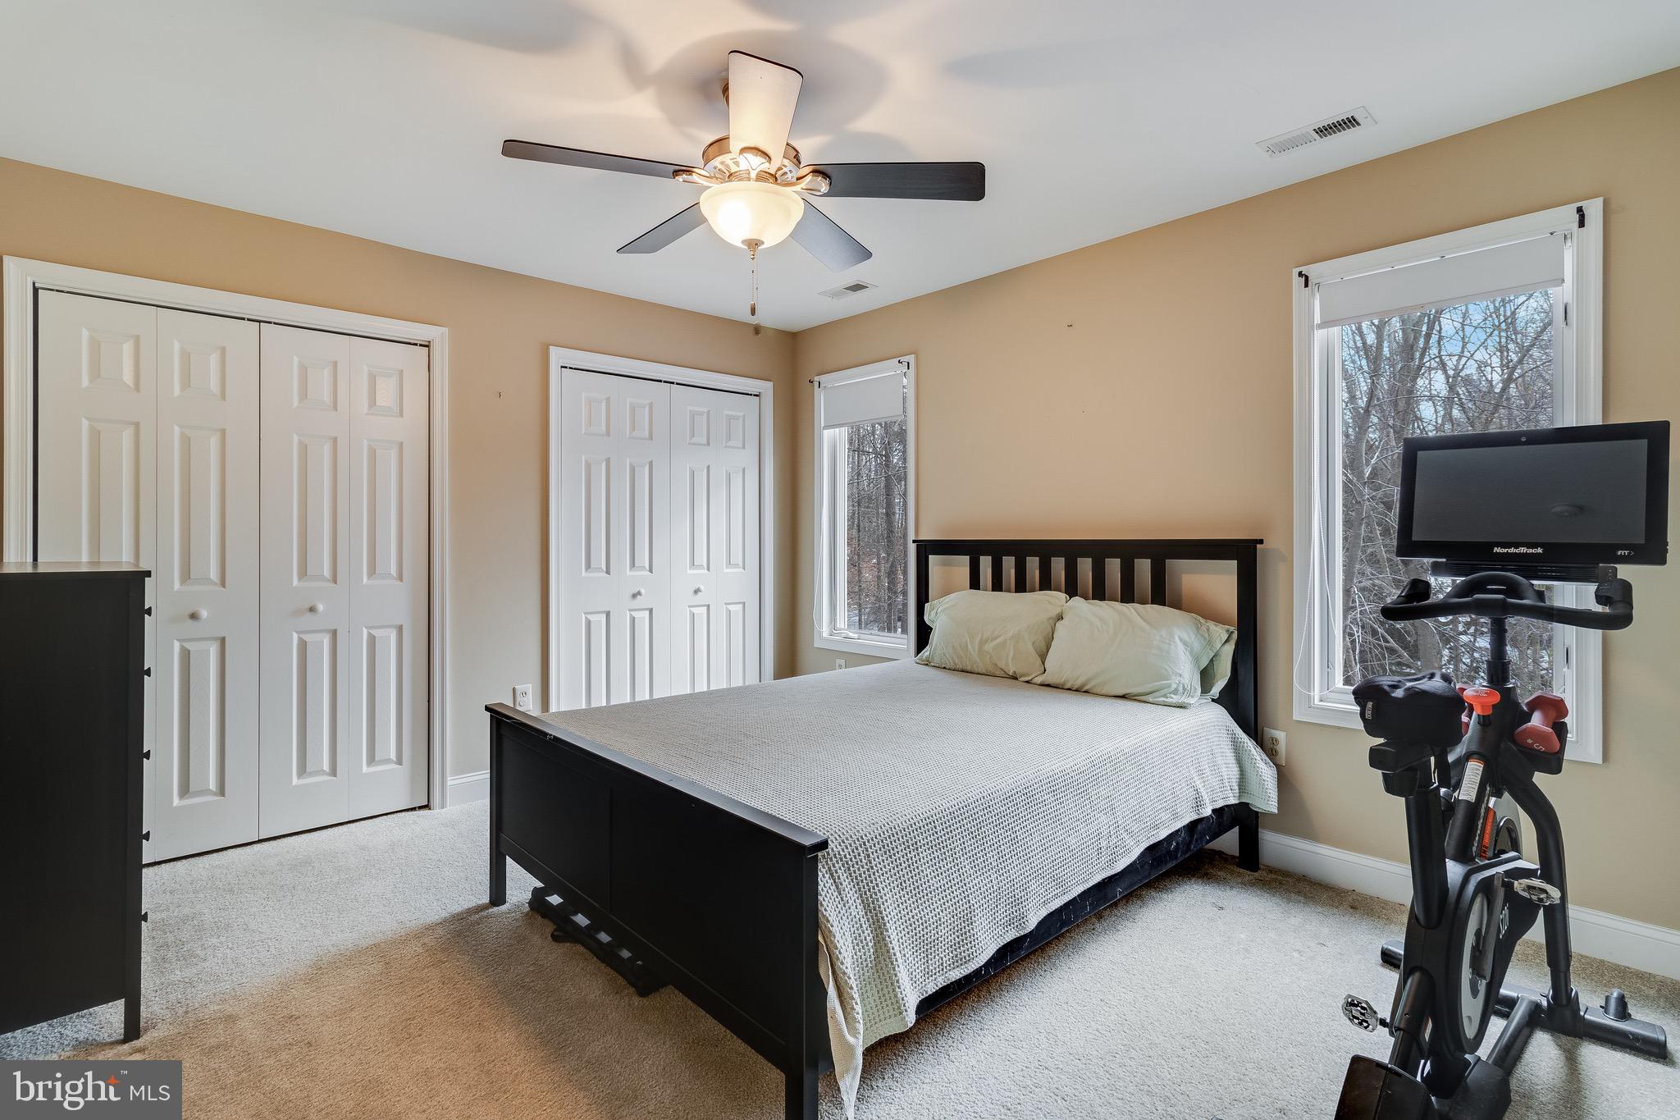
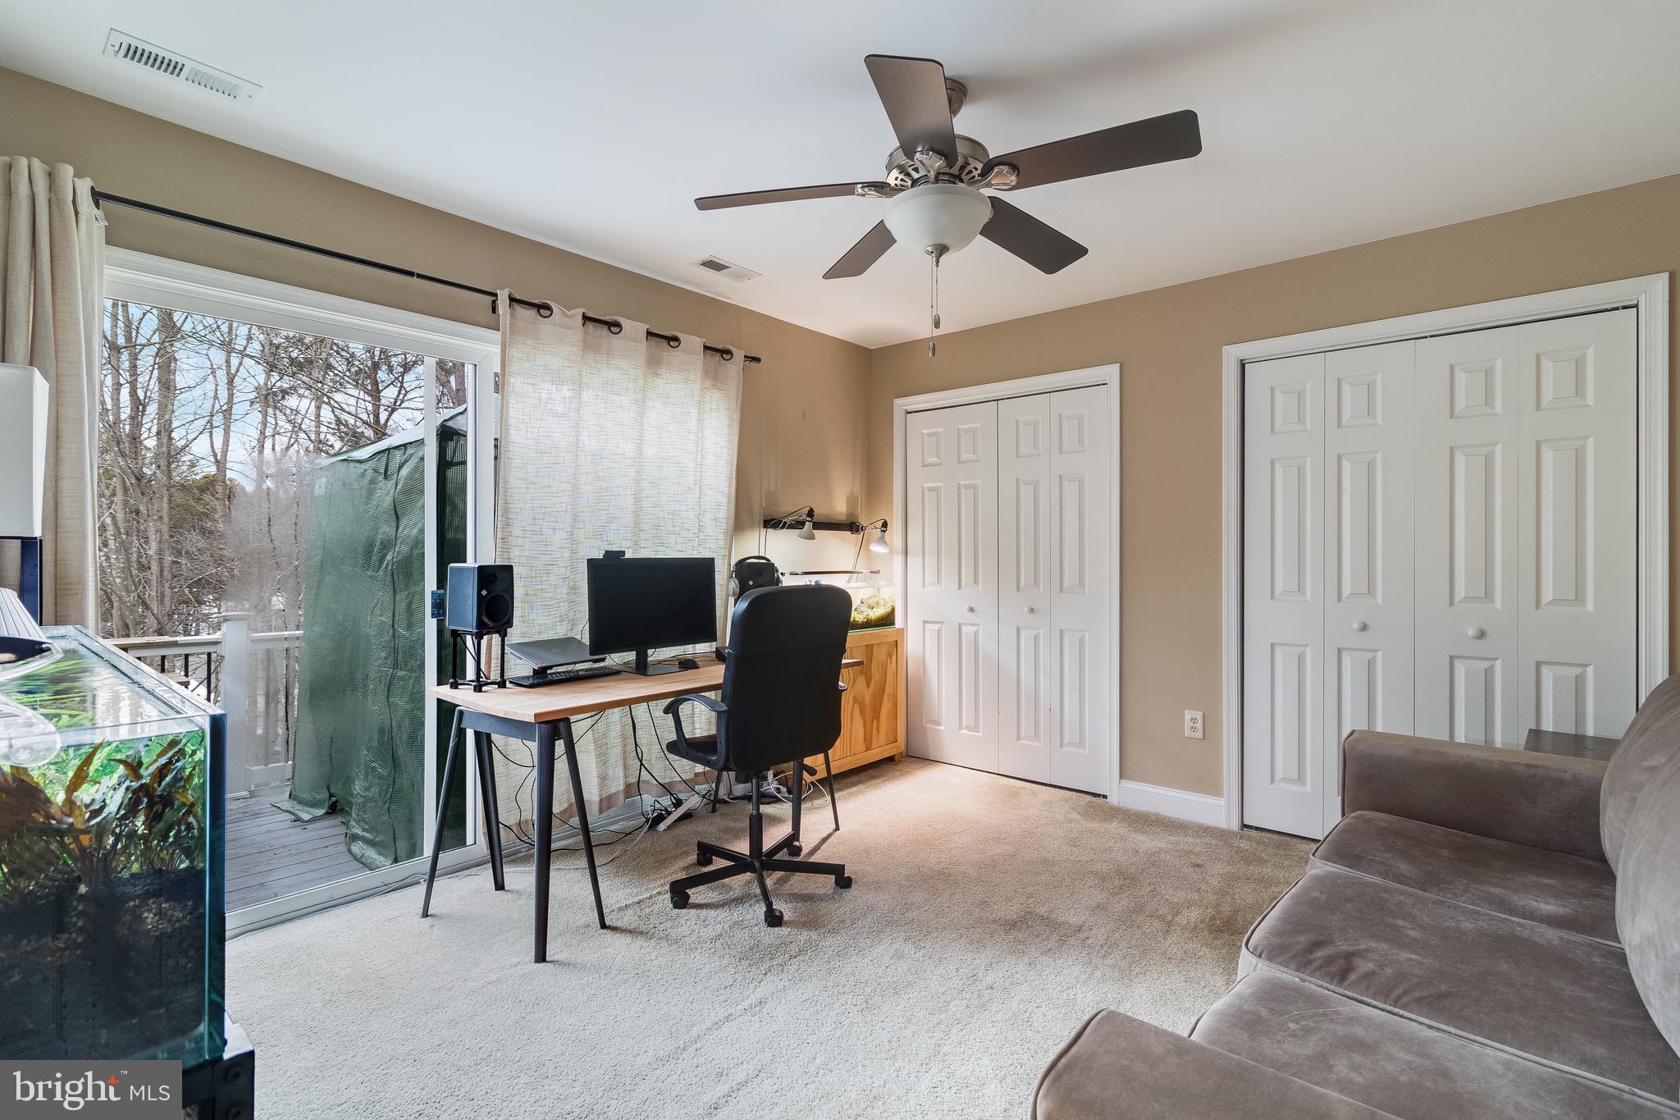
    Ceiling Fan(s), Recessed Lighting

  • Total Bedrooms

    4

  • Bathrooms

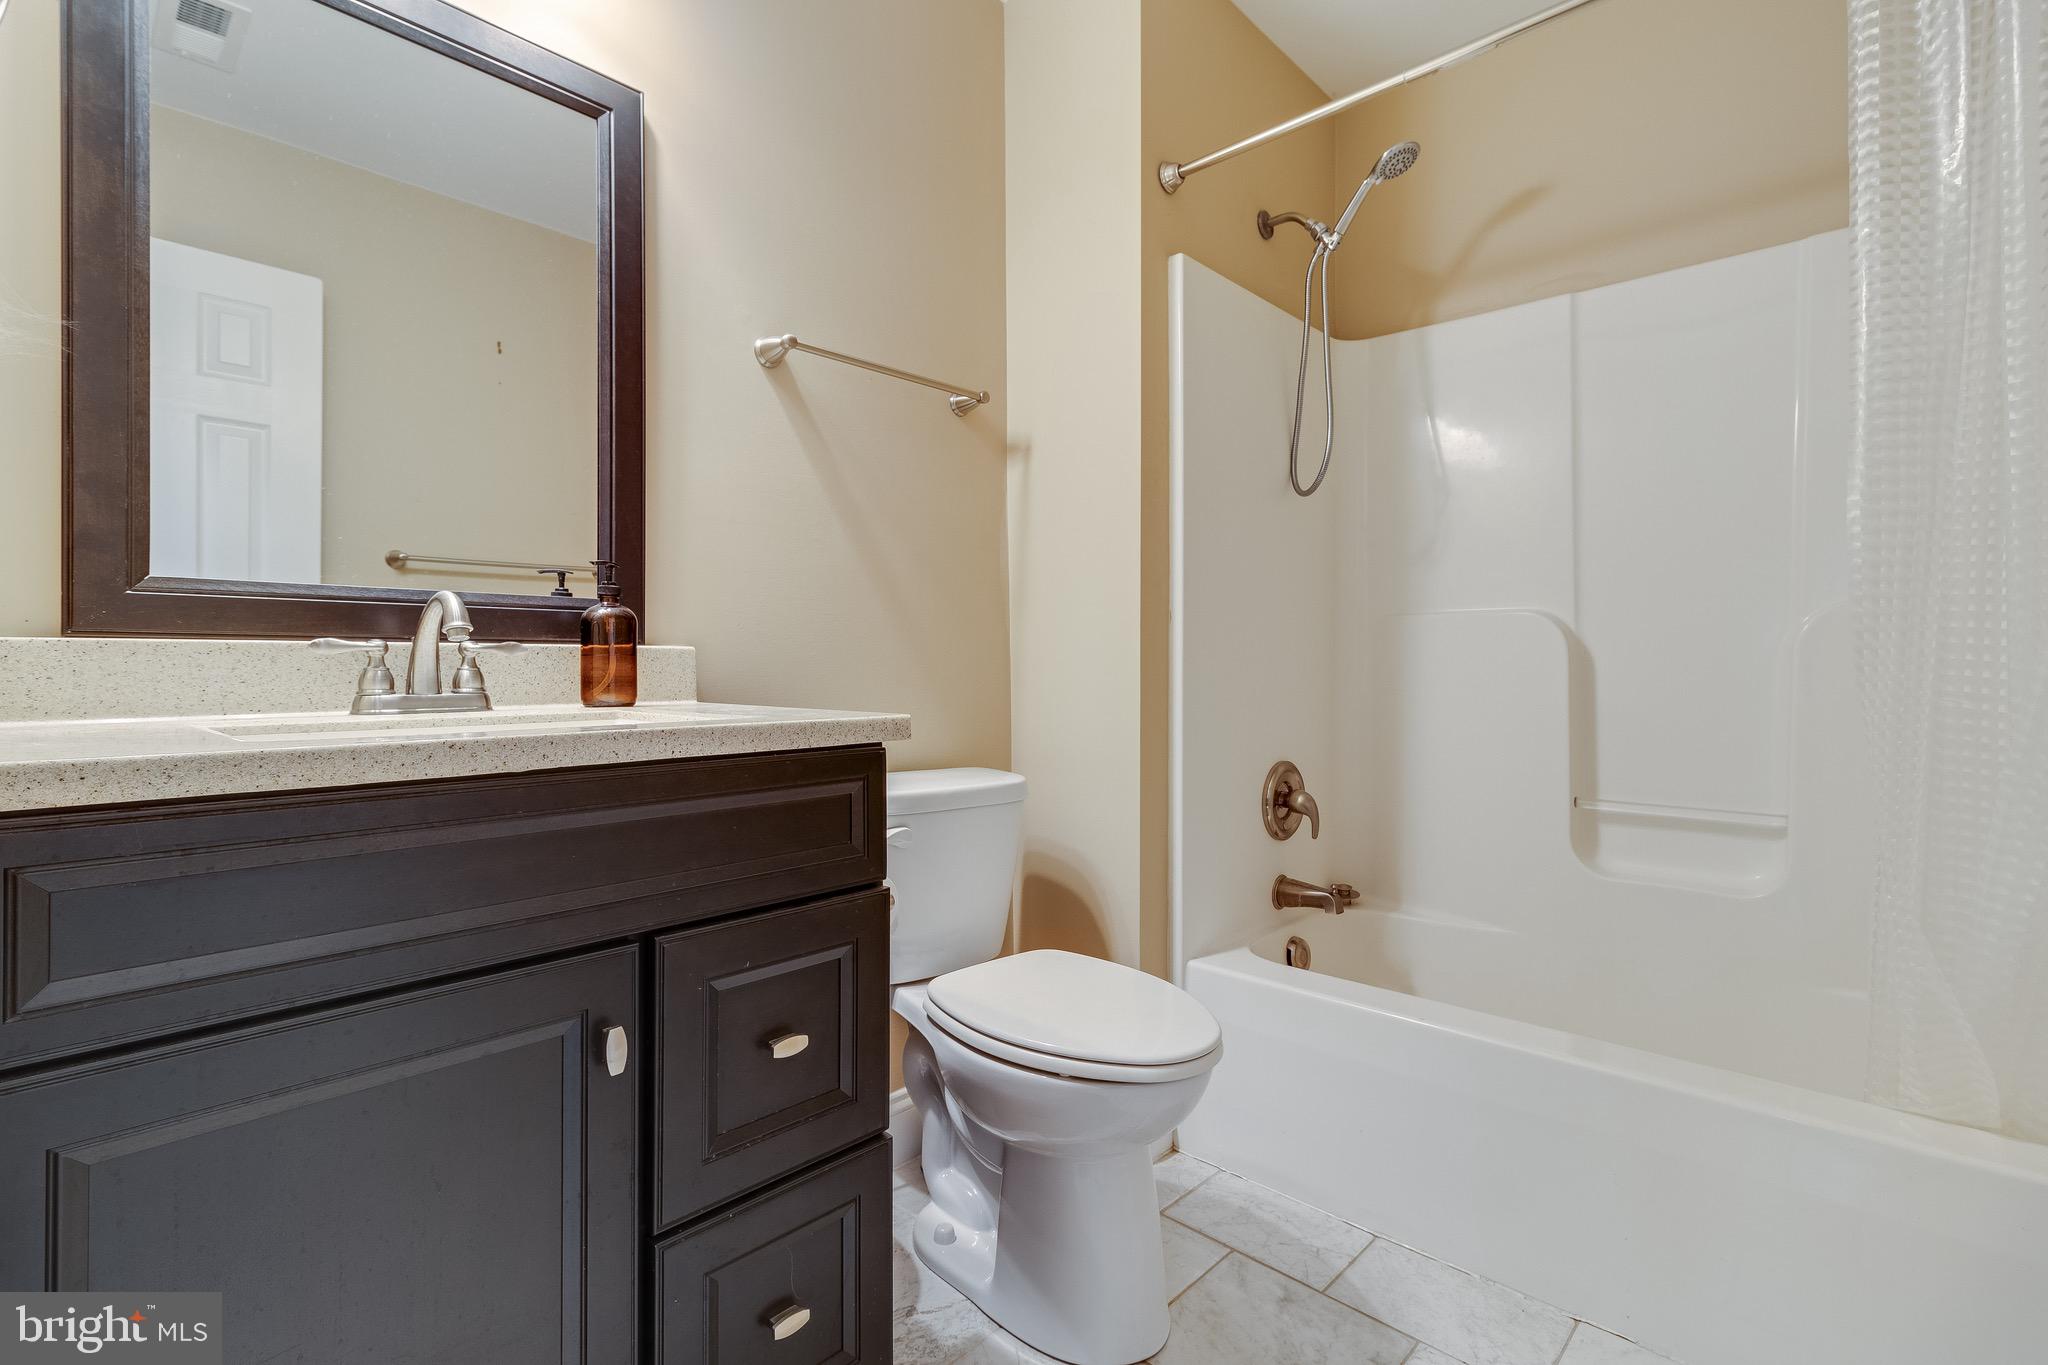
    3

  • 1/2 Bathrooms

    1

  • Above Grade Finished Area

    2058.0

  • Basement YN

    YES

  • Cooling YN

    YES

  • Cooling

    Central Air, Heat Pump, Ceiling Fan(s), Electric

  • Fireplace YN

    YES

  • Heating YN

    YES

  • Heating

    Electric, Propane, Heat Pump

  • Pet friendly

    N/A

Exterior

  • Garage

    Yes

  • Garage spaces

    2

  • Construction Materials

    Vinyl Siding

  • Other Exterior Features

    Balcony

  • Parking

    Oversized, Garage Door Opener, Garage, Driveway, Inside Entrance, Attached

  • Patio and Porch Features

    Deck, Patio

  • Pool

    No

  • Waterfront YN

    YES

  • View

    Water, Creek/Stream, Marina, Trees/Woods

Area & Lot

  • Lot Features

    Sloped, Wooded, Waterfront

  • Lot Size(acres)

    0.8

  • Lot Size(square feet)

    34717.0

  • Property Type

    Residential

  • Property Sub Type

    Single Family Residence

  • Architectural Style

    Contemporary, Split Level

Price

  • Sales Price

    $590,000
  • Tax Amount

    $5,113

  • Sq. Footage

    2, 778

  • Price/SqFt

    $212

HOA

  • Association

    Yes

  • Association Fee

    $168

  • Association Fee Frequency

    Annually

  • Association Fee Includes

    N/A

School District

  • Elementary School

    N/A

  • Middle School

    N/A

  • High School

    PATUXENT

Property Features

  • New Construction

    NO

  • Foundation Details

    Concrete Perimeter, Permanent, Slab

  • Senior Community YN

    NO

  • Sewer

    Septic Tank

  • Tax Lot

    8

  • Water Source

    Well

Schedule a Showing

Showing scheduled successfully.

<
>
IN PERSON
VIA CHAT

What is 3 + 4 ?


Change time

Mortgage calculator

Estimate your monthly mortgage payment, including the principal and interest, property taxes, and HOA. Adjust the values to generate a more accurate rate.

Your payment

Principal and Interest:

$

Property taxes:

$

HOA fees:

$

Total loan payment:

$

Total interest amount:

$

Location

County

CALVERT

Elementary School

Middle School

High School

PATUXENT

Listing Courtesy of Lindsey Aliyah Burch , JPAR Real Estate Professionals

RealHub Information is provided exclusively for consumers' personal, non-commercial use, and it may not be used for any purpose other than to identify prospective properties consumers may be interested in purchasing. All information deemed reliable but not guaranteed and should be independently verified. All properties are subject to prior sale, change or withdrawal. RealHub website owner shall not be responsible for any typographical errors, misinformation, misprints and shall be held totally harmless.

Agent Lisa Hildebrandt

AGENT

Lisa Hildebrandt

Call Lisa today to schedule a private showing.


* Listings on this website come from the FMLS IDX Compilation and may be held by brokerage firms other than the owner of this website. The listing brokerage is identified in any listing details. Information is deemed reliable but is not guaranteed. If you believe any FMLS listing contains material that infringes your copyrighted work please click here to review our DMCA policy and learn how to submit a takedown request.© 2024 FMLS.
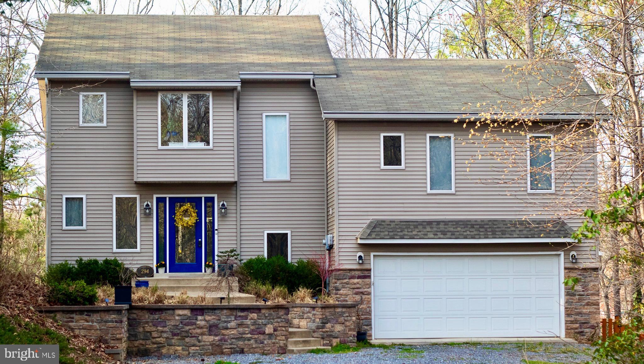
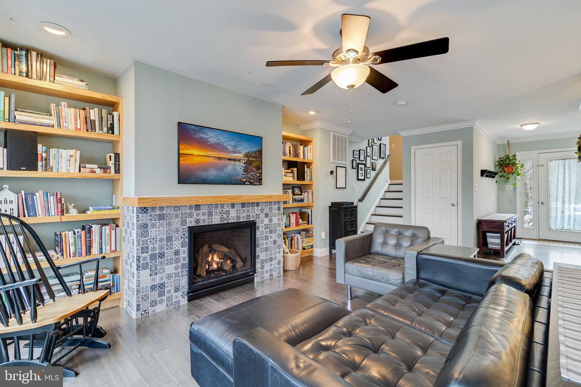
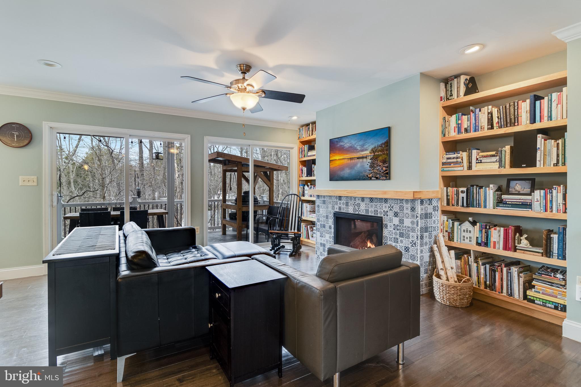
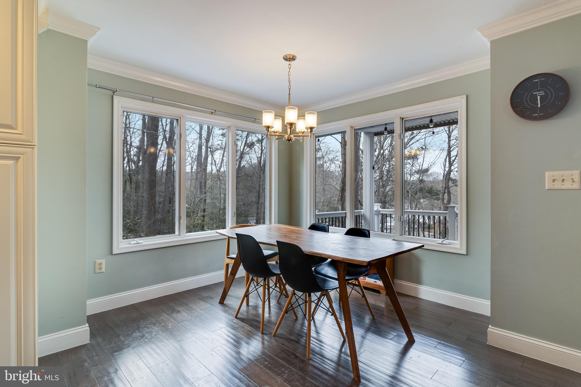
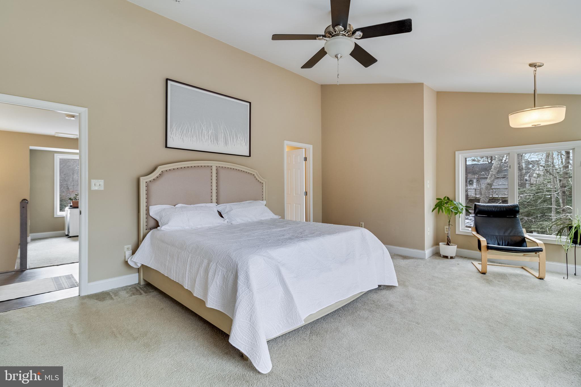
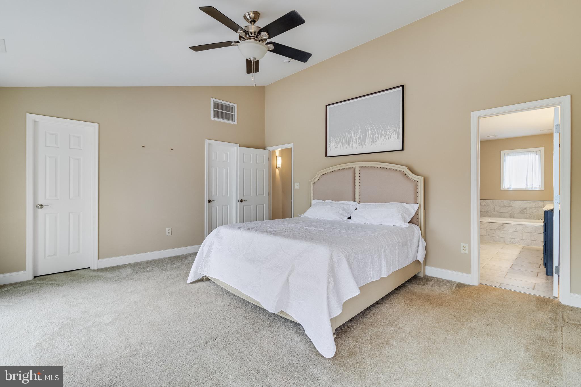
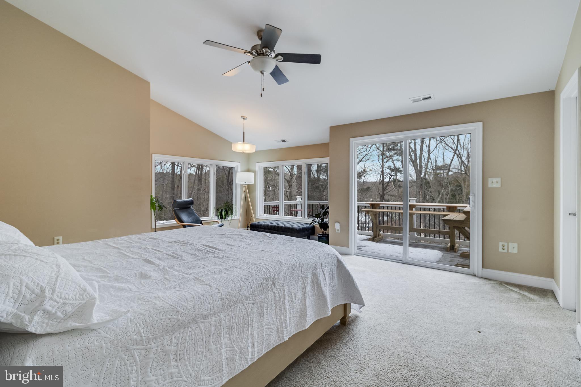
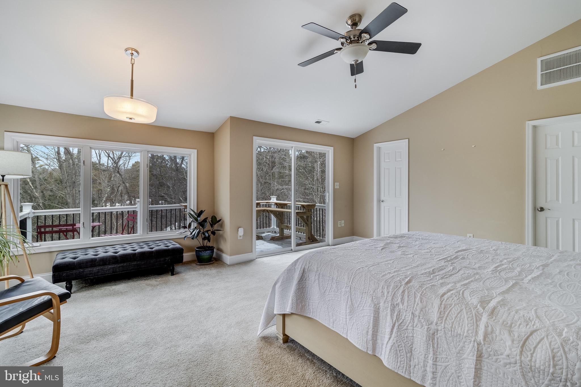
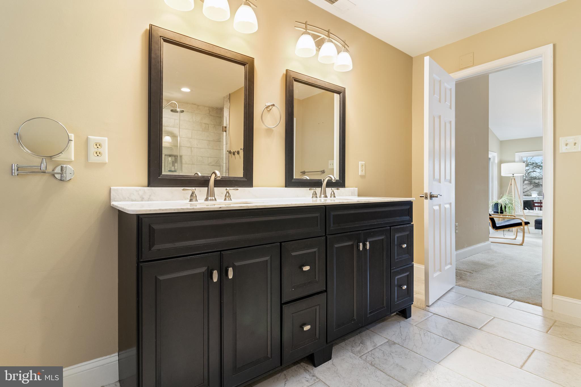
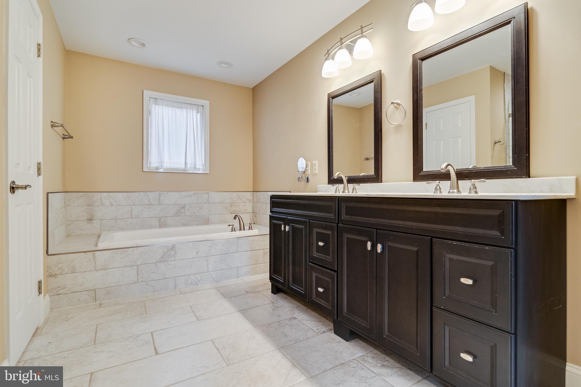
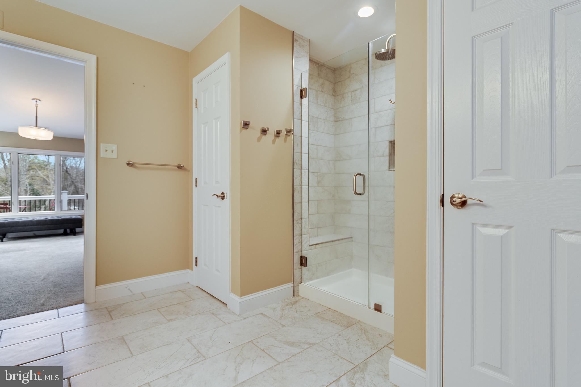
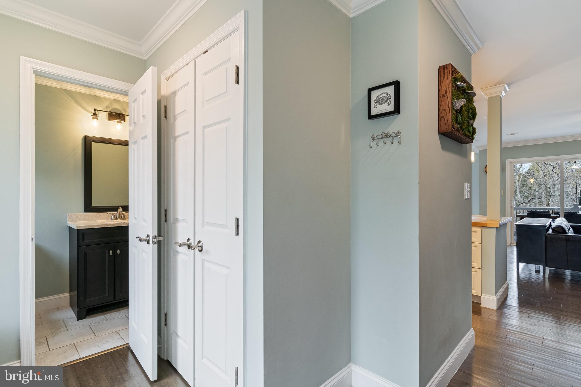
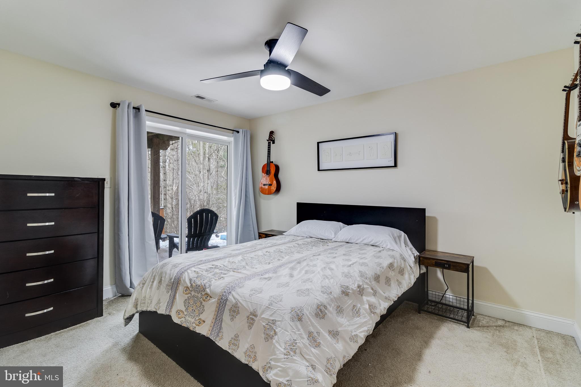
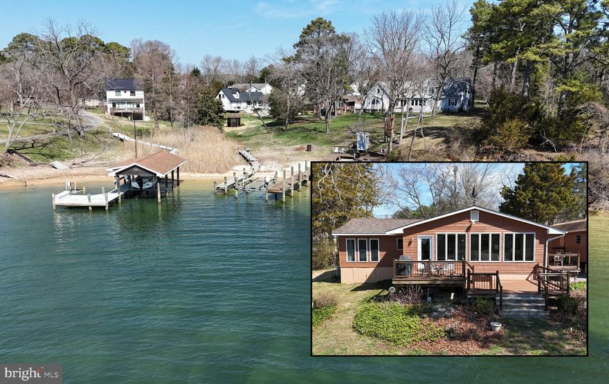
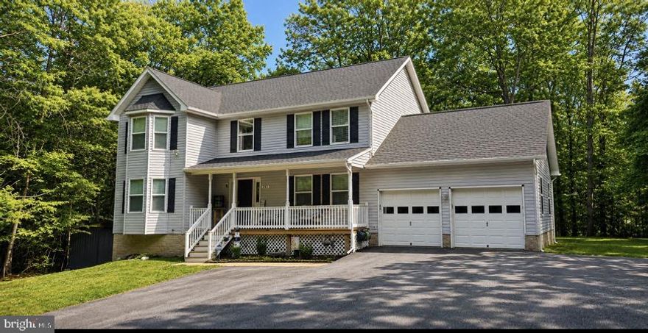
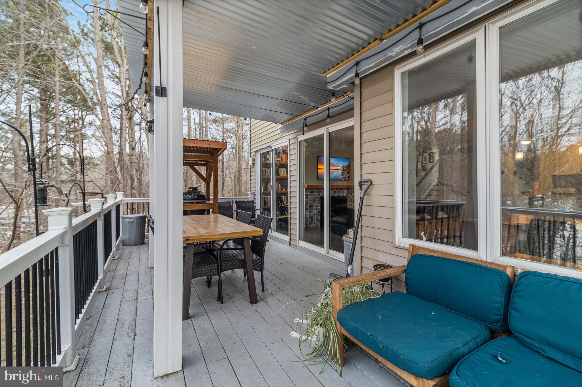
Nestled along the shores of Mill Creek, this beautifully maintained 4-bedroom, 3.5-bath home offers the perfect blend of comfort, elegance, and is just a few steps away from the water. Wake up each morning to the gentle shimmer of the water as you sip your coffee.

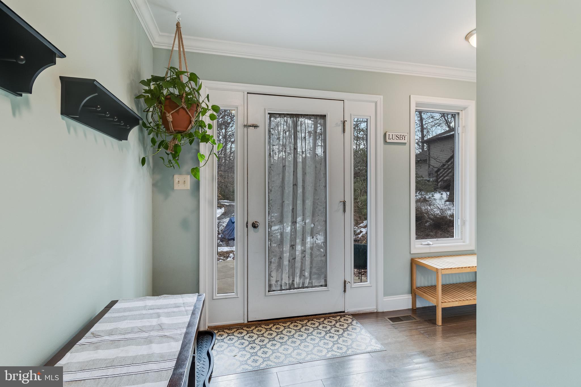
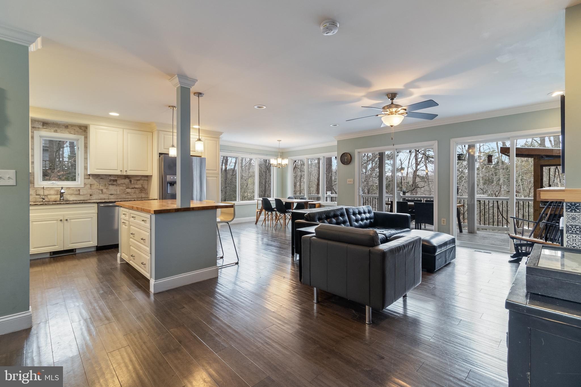
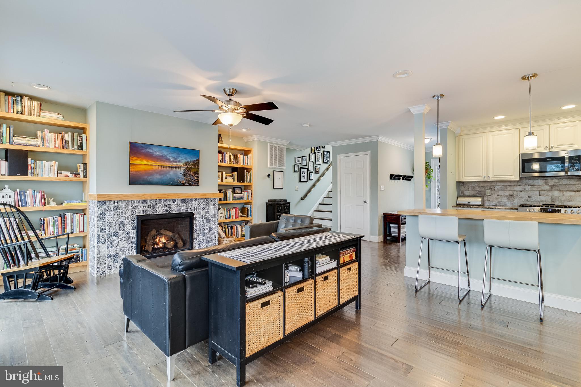
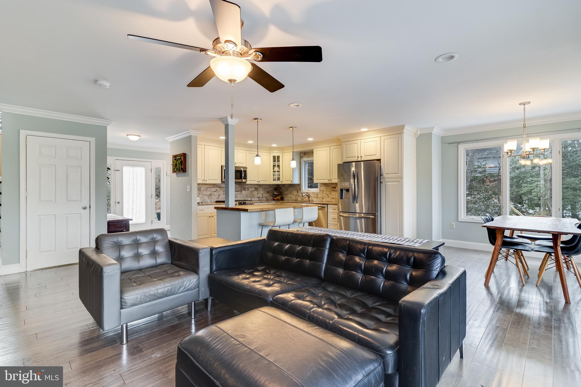
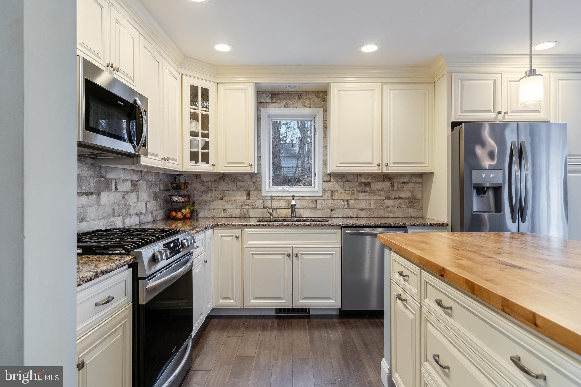
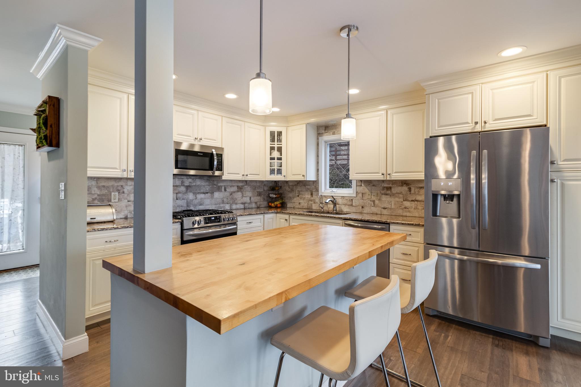
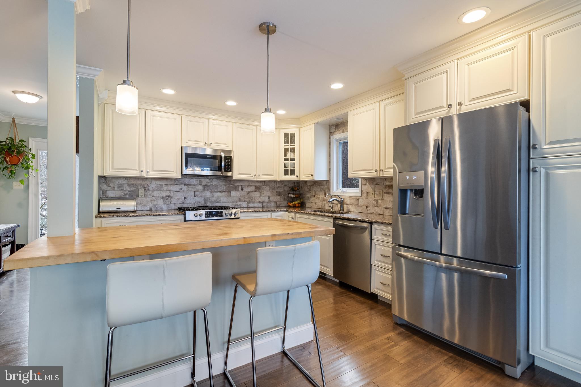
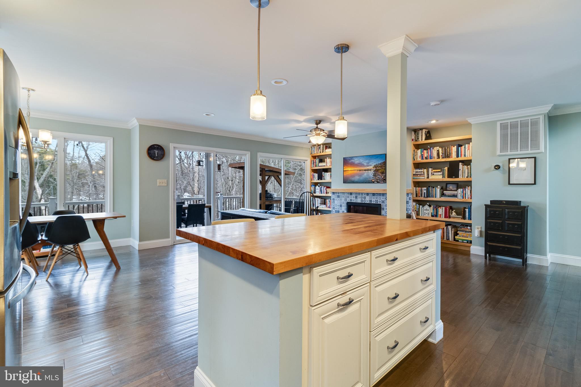
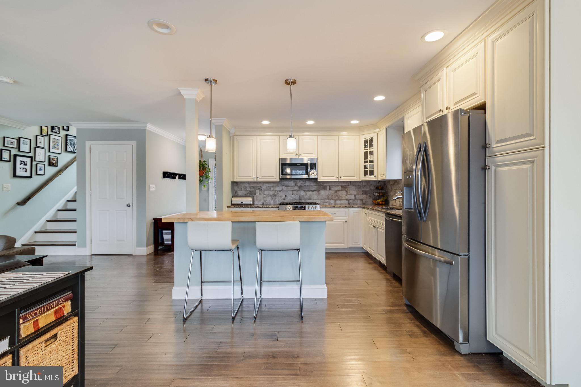
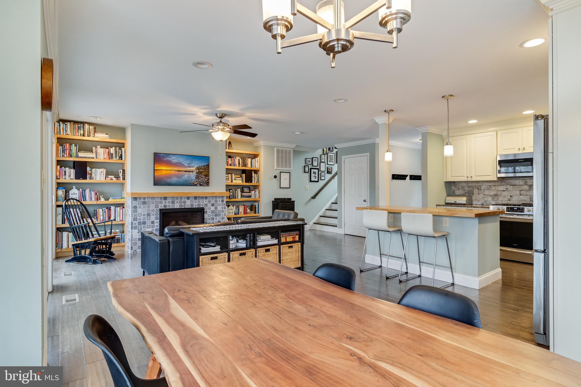
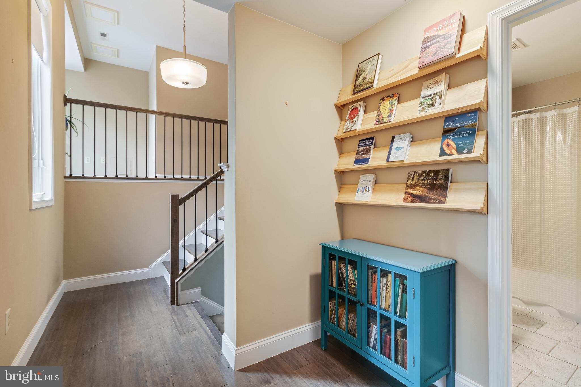
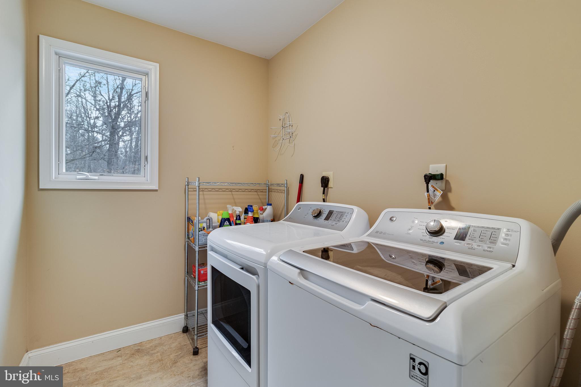
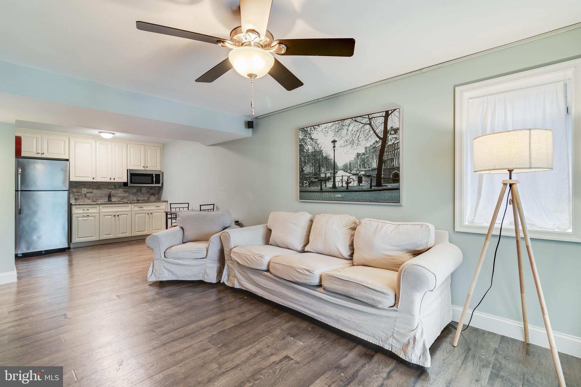
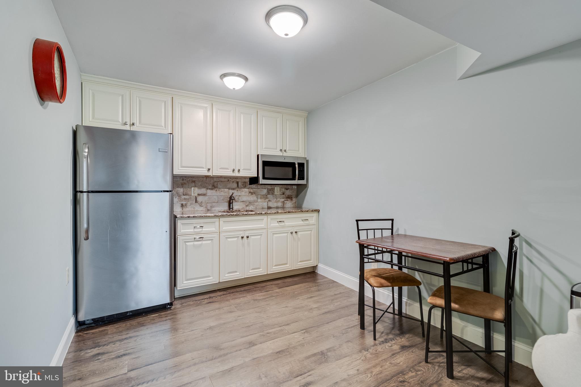
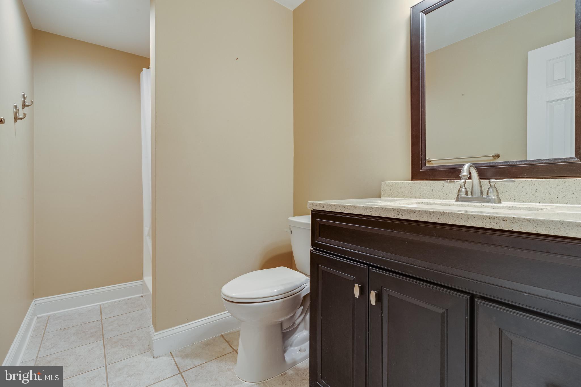
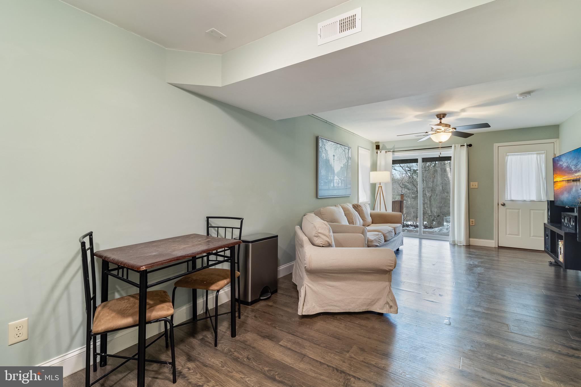
Inside, you’ll find an inviting, well-appointed layout designed for both relaxation and entertaining. The spacious living room with large windows floods the home with natural light.  The kitchen flows seamlessly into the dining area, making it easy to gather with family and friends. Downstairs, you are invited into a cozy family room, a mini-kitchen, and a full bathroom, with direct access to the backyard, creating the perfect space for an in-law suite or a potential rental.

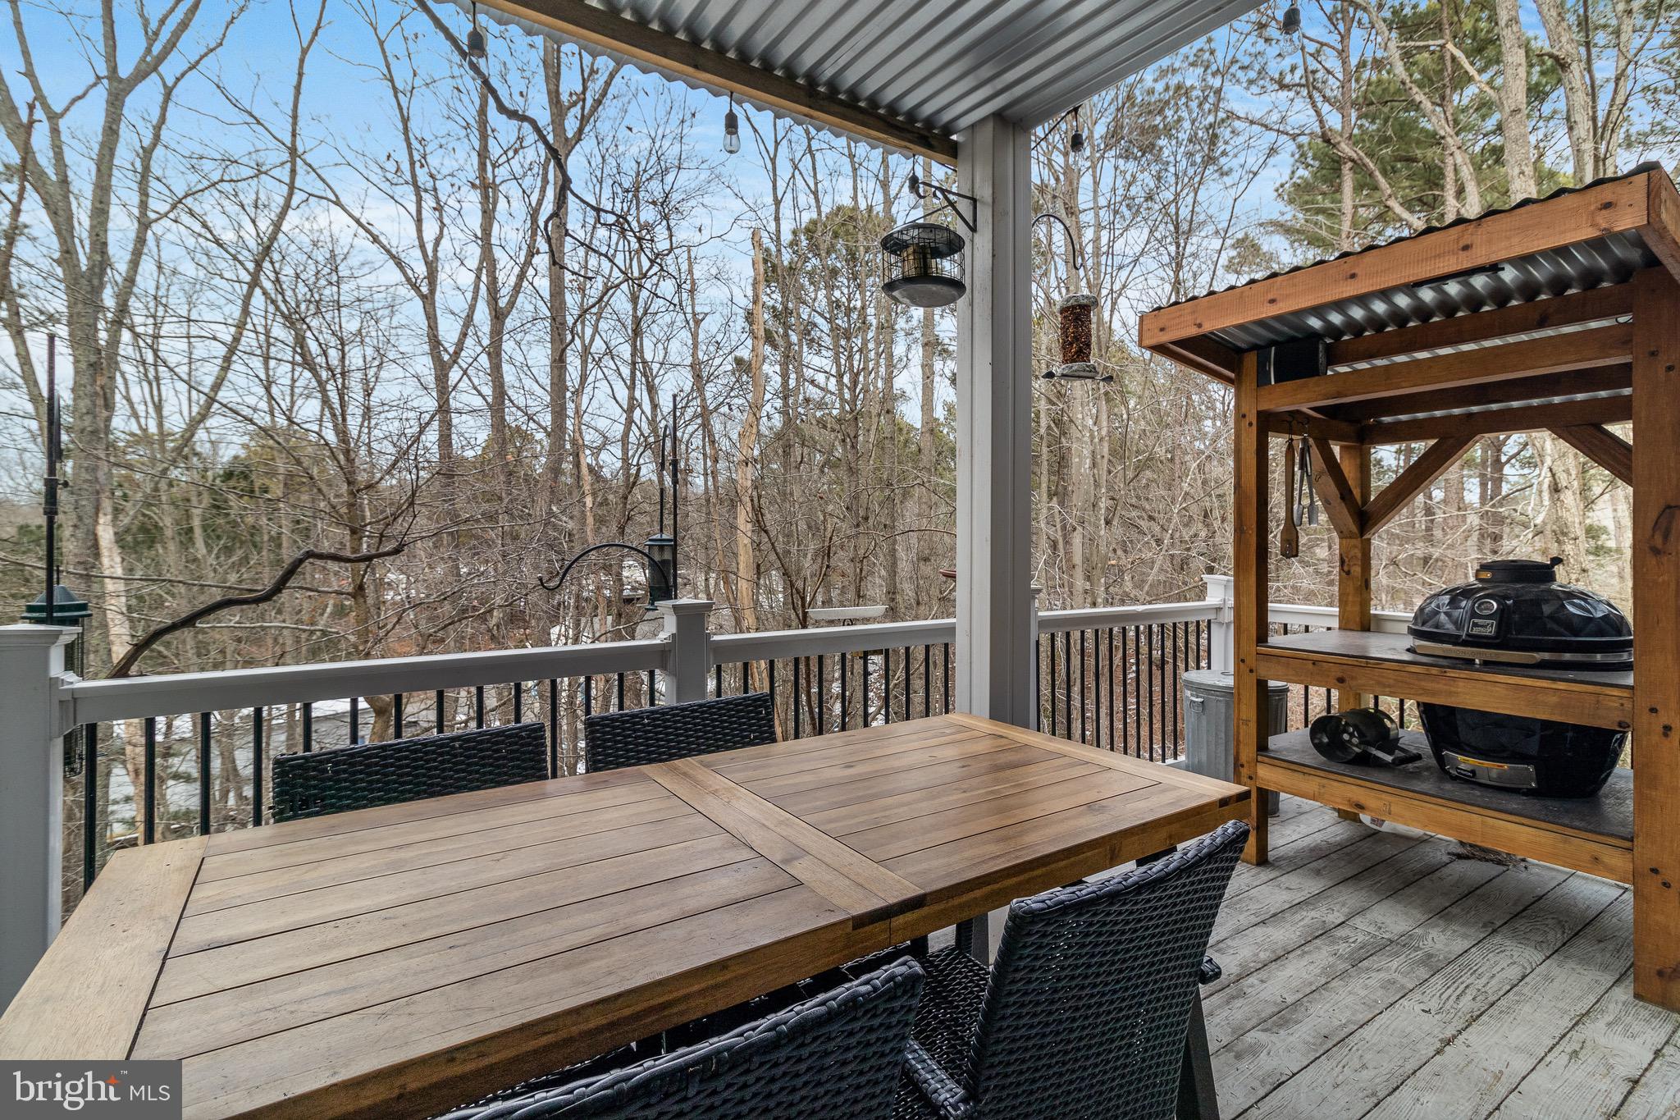
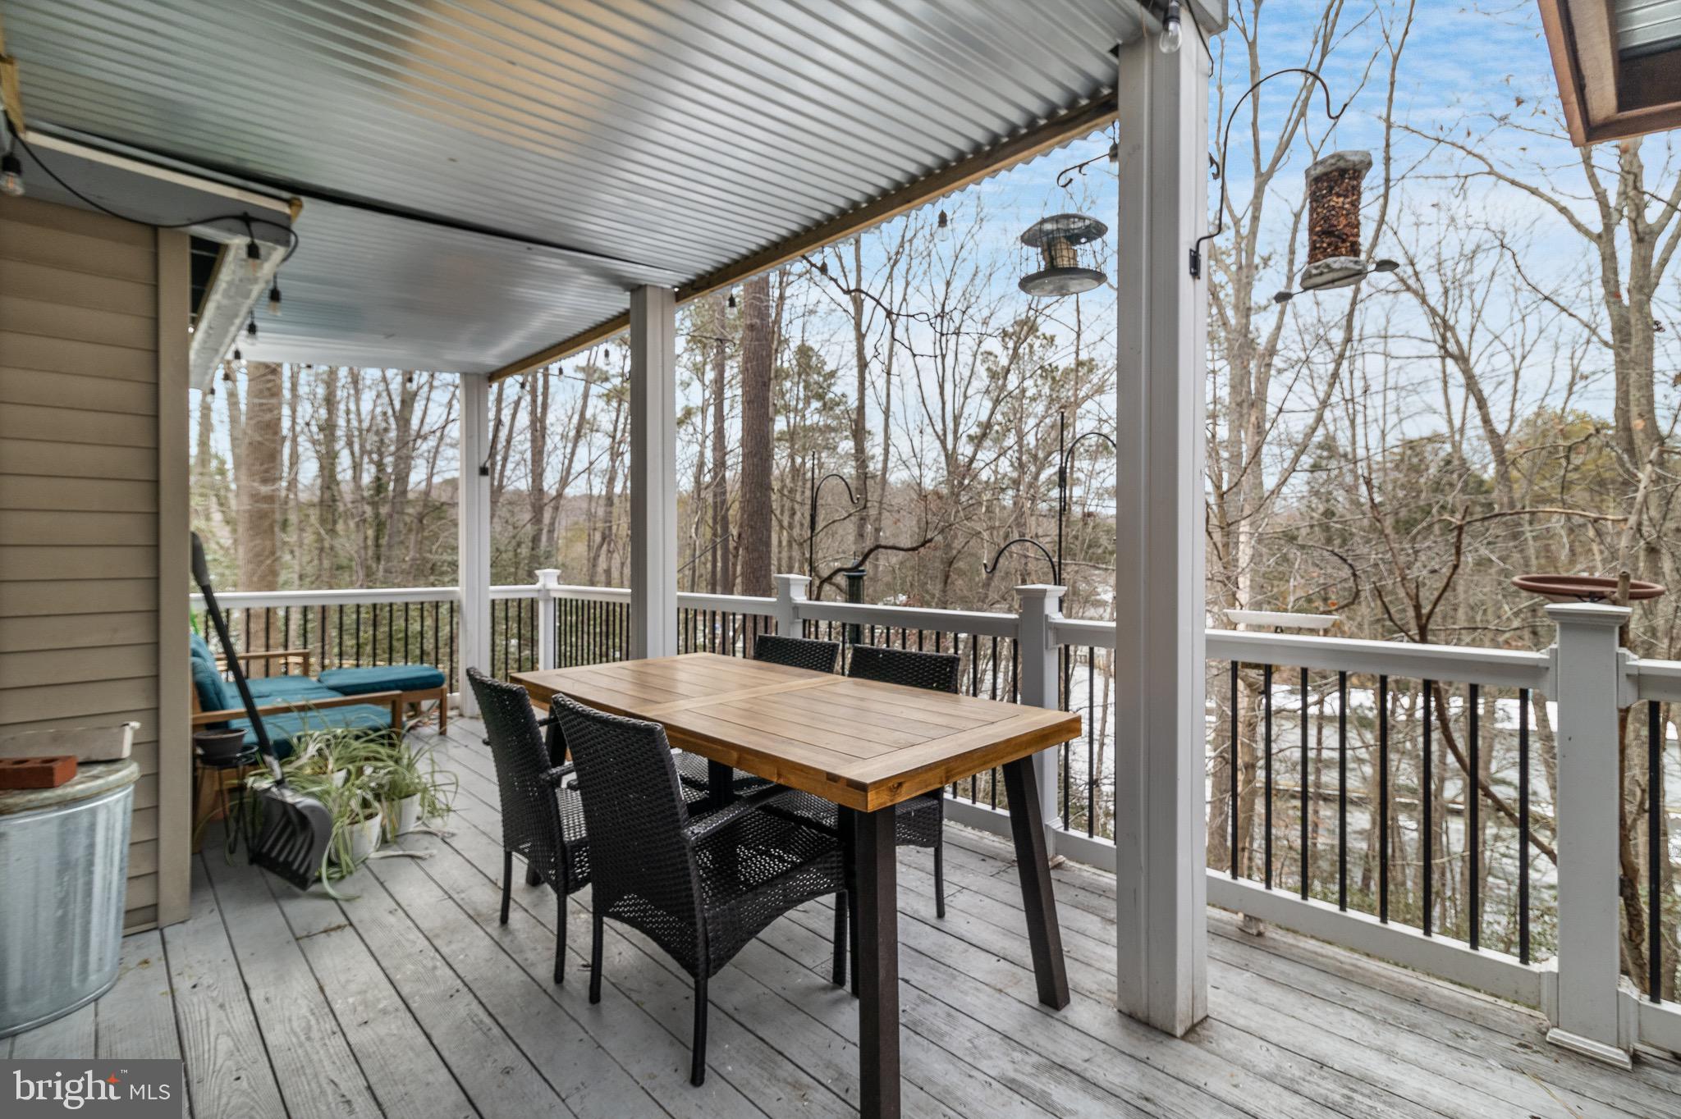
Step outside, and the true magic of this property unfolds. Your private steps lead down to the pier, where you can launch your kayak, drop a fishing line, or simply sit and take in the peaceful surroundings. 

With a 2-car garage, plenty of storage, and a location that balances privacy with convenience, this home is truly a gem. Don’t miss the opportunity to make it yours—schedule a private tour today!

294 VALERIE LANE

Message successfully sent.

What would you like to know?

What is 3 + 4 ?

I agree to receive email communication and understand I can unsubscribe at any time.

I agree to be contacted by Charis Realty Group via call, email, and text for real estate services. To opt out, you can reply 'stop' at any time or reply 'help' for assistance. You can also click the unsubscribe link in the emails. Message and data rates may apply. Message frequency may vary. Privacy Policy

Related Properties

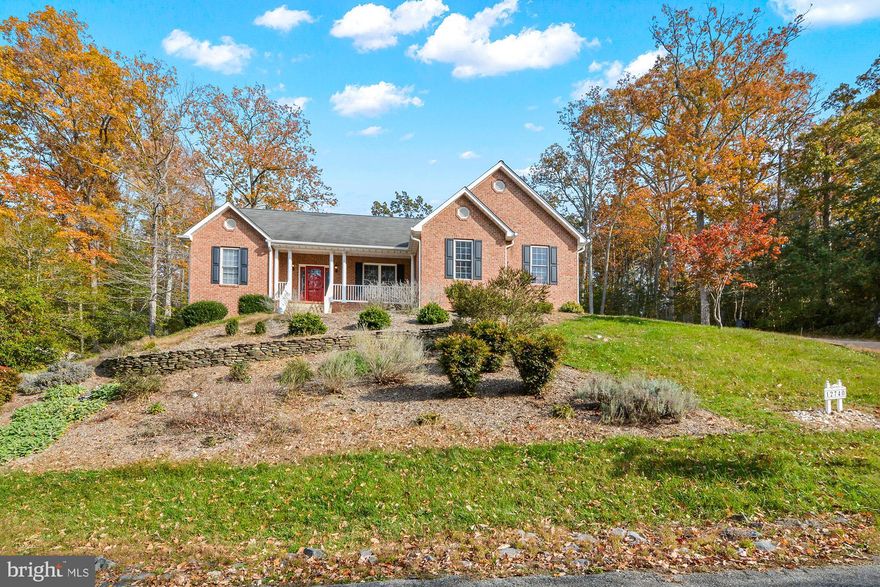
Discover comfort and elegance at 12740 Great Lane, a beautifully updated five-bedroom, three-and-a-half-bath rancher offering the perfect blend of sophistication and coastal charm. A private driveway welcomes you to a meticulously landscaped yard featuring blooming bulbs, Russian Sage, and butterfly bushes. The two-car garage and inviting exterior set the tone for the refined living that awaits inside.

Step through the front door and be greeted by gleaming hardwood floors, recessed lighting, and an open-concept layout that exudes warmth and style. The gourmet kitchen, thoughtfully updated in 2022, is a chef’s dream—featuring granite countertops, premium cabinetry with in-cabinet and under-cabinet lighting, stainless steel appliances including a gas range, a striking glass backsplash, and a spacious island wrapped in cork flooring with built-in bookshelves. The adjacent Great Room impresses with its cathedral ceiling, gas fireplace, and abundant natural light, creating the perfect setting for gatherings or quiet evenings at home.

The main level offers three bedrooms, including a luxurious owner’s suite with a sitting area, dual walk-in closets, and a spa-inspired bath with a soaking tub and separate shower. A well-appointed laundry/mudroom with a utility sink adds everyday convenience. The lower level expands the living space with two additional bedrooms, a full bath, and a large finished recreation area—ideal for a home theater, gym, or guest retreat.

Enjoy the outdoors in every season with a screened-in porch, a spacious deck, and a backyard surrounded by natural beauty—including native blueberries, figs, and lush greenery. Additional highlights include a new HVAC system (2021), and a resurfaced driveway (2025). 

Perfectly situated just minutes from Solomons Island, you’ll have easy access to marinas, waterfront dining, boutique shops, and the scenic boardwalk. Commuters will appreciate proximity to Patuxent River Naval Air Station, offering a serene yet accessible lifestyle.

Experience refined living at 12740 Great Lane—where style, comfort, and convenience come together. Schedule your private tour today!
#MDCA2024050

LUSBY

12740 GREAT LANE

5 Beds

3 Baths

3,088 Sq.Ft.

$580,000
MLS#: MDCA2024050

OPEN HOUSE Saturday May 16 2026 12-2 pm

1+ acre |No HOA | 5 bedrooms| 3.5 baths | Fenced yard |Finished basement |
Nestled on over an acre of private land, this spacious and well-cared-for home offers the ideal balance of peaceful surroundings and everyday convenience. With three finished levels and flexible living space, it’s perfectly suited for modern living. Upstairs, you’ll find a generously sized primary suite with en-suite bath, along with three additional large bedrooms, a full hall bath with separate shower area, and convenient upper-level laundry. The main level features hardwood flooring throughout and a functional, open layout including a kitchen with center island and breakfast area, formal dining room, living room, and welcoming foyer. A half bath, access to the multi-level deck, and entry to the attached two-car garage complete the space. The walk-out lower level expands your options with a fifth bedroom, full bath, and additional living area—ideal for guests, extended stays, or a private home office or recreation space. Recent updates to roof, HVAC and interior areas. Enjoy outdoor living with a fenced backyard, expansive deck, and additional wooded acreage beyond, offering privacy and room to roam. Located just minutes from schools, shopping, and Rt. 4, this home delivers space, flexibility, and no HOA or fees. Easy commute to PAXNAS, Andrews AFB and Washington/ Baltimore metro areas See the video tour for more details!
#MDCA2026812

LUSBY

1810 RUDOLPH LANE

5 Beds

3 Baths

3,399 Sq.Ft.

$524,900

MLS#: MDCA2026812

Tucked along the calm waters of Mears Creek, just off the Patuxent River, this immaculate waterfront rambler offers the kind of lifestyle water lovers spend years trying to find. Whether you are looking for a full-time retreat or the perfect second home, this one has the setting and the ease of true waterfront living.
Step inside to a bright, open layout designed to bring the outdoors in. The renovated kitchen features clean, modern lines and flows seamlessly into the main living spaces, making it ideal for everyday living or hosting friends after a day on the water. Wood floors add warmth, Italian tile brings a refined touch, and soft carpet keeps the bedrooms comfortable and inviting.
A sunroom lined with windows gives you a front-row seat to the water year-round. Step out onto the spacious deck for morning coffee, evening dinners, or simply watching the boats drift by. Outside, the private pier, reconstructed in 2020, is ready for your kayak, paddleboard, or boat, making it easy to head straight out to the Patuxent.
The large shed offers plenty of space for a motorcycle, water gear, or a workshop. The setting is quiet and tucked away, giving you privacy without feeling isolated.
Located in Lusby, you are just minutes from Solomons Island, where you can enjoy waterfront dining, marinas, live music, and local shops. Nearby parks, beaches, and nature trails give you even more ways to enjoy the outdoors. Commuters will appreciate the drive to Pax River Naval Air Station, and weekend trips to Annapolis or DC are within reach.
This is a home where life slows down in the best way. Spend your days on the water, your evenings on the deck, and your weekends exactly how you want them.
#MDCA2025344

LUSBY

2602 CHAMBERS PLACE

3 Beds

2 Baths

1,572 Sq.Ft.

$625,000
MLS#: MDCA2025344

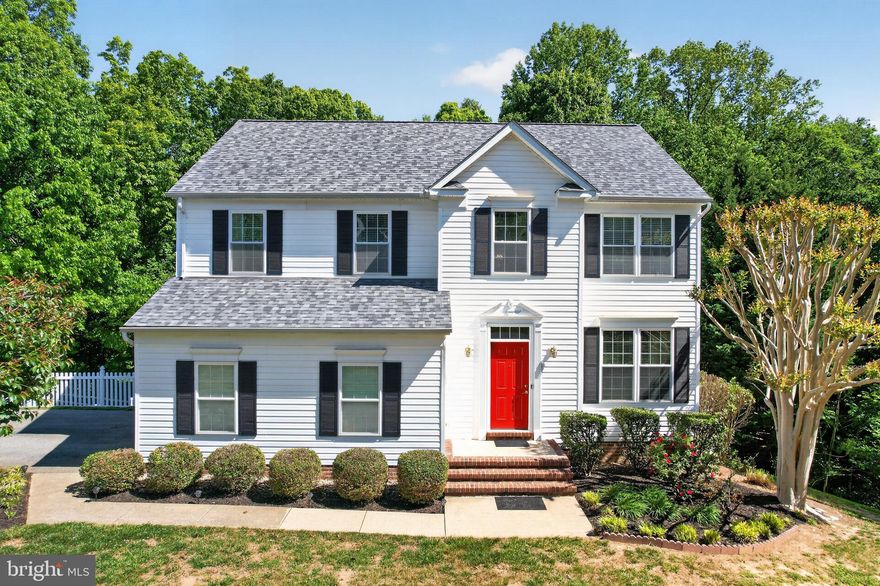
Tucked away at the very end of the street, this private and secluded property offers the peace and privacy that is hard to find in Southern Maryland! Nestled on approximately .67 acres in Chesapeake Ranch Estates, this beautiful 2-story home features a partially finished basement, attached garage, open porch, and spacious deck perfect for entertaining or relaxing in nature.
Inside, you’ll find numerous updates throughout including a remodeled primary bathroom, fresh paint through most of the home, new flooring in the foyer and dining room, updated lighting in the primary bedroom, kitchen, foyer, dining room, garage, and basement, plus new blinds throughout. Major system updates include a new roof and all new windows in 2020, as well as HVAC replaced around 2019.
Outside, enjoy the paved driveway and freshly cleared side yard while still being surrounded by wooded privacy. With only one home on the entire street, this property offers a rare combination of seclusion, space, and convenience.
Conveniently located near shopping, restaurants, schools, PAX River, and Solomons Island. *Note A/C unit in window is for additional cooler temp for seller preference.
#MDCA2027062

LUSBY

213 BINNACLE COURT

4 Beds

4 Baths

2,718 Sq.Ft.

$485,000
MLS#: MDCA2027062

New on site 3 days ago
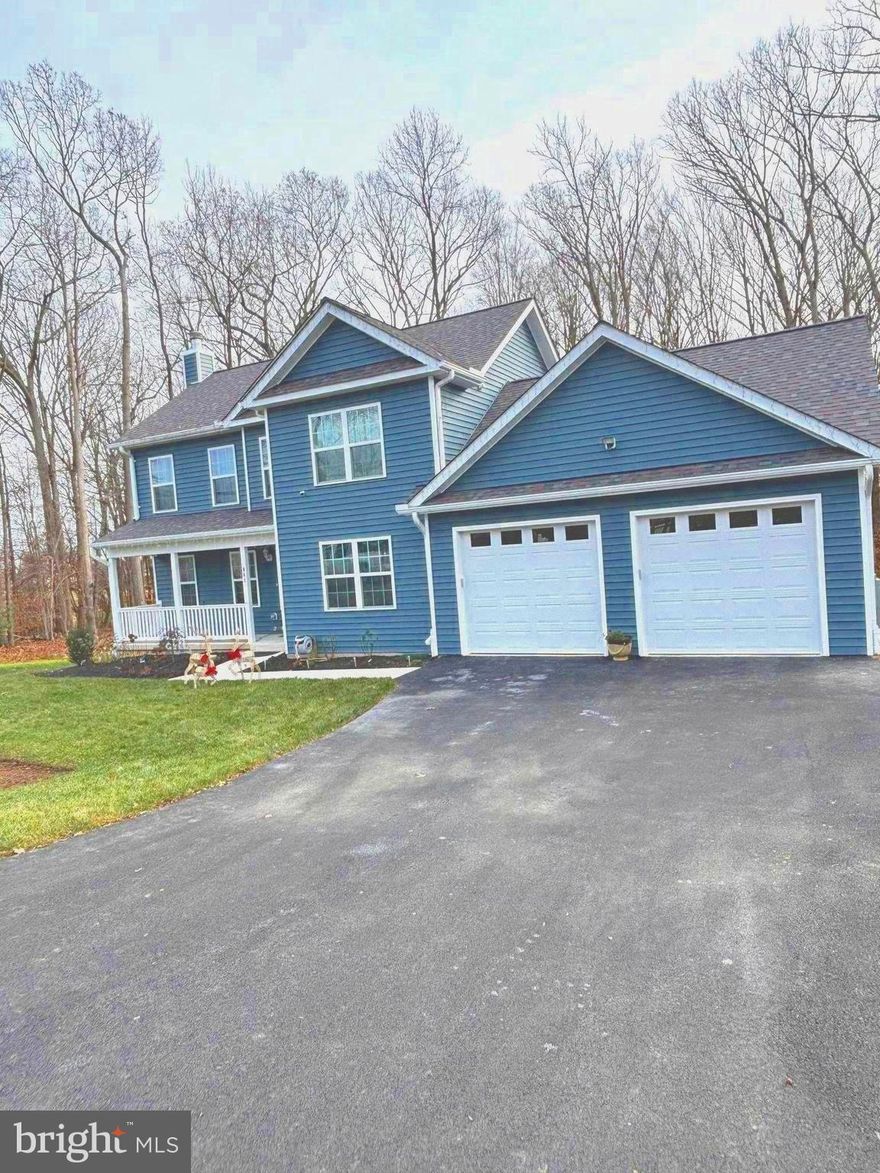
Welcome to this spacious and well-maintained waterfront home located on a quiet cul-de-sac in the desirable Chesapeake Ranch Estates community.

This property offers over 2,200 square feet of finished living space, featuring a bright main level with an open layout and large windows. The kitchen flows directly into the dining and living areas, making it ideal for both daily life and entertaining. The home also includes a finished basement that provides versatile space for a family room, office, or guest area and two full bathrooms.  

Key features of the property include:

- Waterfront Living: Situated on a large, wooded lot with rear steps leading from the backyard directly to a private, shared sandy beach.
- Community Amenities: Access to private beaches, a lake, a community center, and playgrounds.
- Recent Upgrades: Brand new 3,500-gallon holding tanks have been installed (drive-over rated).

Located with convenient access to local shops, schools, and major routes, this home offers a perfect blend of privacy and community
#MDCA2027346

LUSBY

1171 EL PASO COURT

3 Beds

2 Baths

2,240 Sq.Ft.

$549,000

MLS#: MDCA2027346
Gorgeous custom (TO BE BUILT) that sits on .78 acre lots.  All upgrades to this Boscasa Model are included in the list price.
Pictures are of a previous home in Lothian built by the same builder.  Gourmet kitchen with dining area features  granite tops, stainless steel appliances, white cabinets, mud room with seating, coat rack and shelf.
Oversized garage.   Deck off family room and a formal dining room.  Huge master bedroom with his and hers closet. Master bath with separate shower and soaking tub. 2 other bedrooms feature walk in closet with lots of space. Walk-out basement is the whole footprint of the house with abundant space for future preferences and a rough-in for a full bath. Sprinkler system/smoke detectors through-out.   GET IN EARLY AND CHOOSE YOUR OWN COLORS FOR TILE IN BATHROOMS, GRANITE, CARPET, WOOD FLOORING AND YOUR VINYL SIDING !!! SO MANY COMMUNITY AMENITIES: 2 BEACHES, BALL FIELD, CLUBHOUSE, WALKING TRAILS, TOT LOT/PLAYGROUND, HORSESHOE PIT AND MORE!!!
#MDCA2024286

LUSBY

101 ANCHOR LANE

3 Beds

2 Baths

2,650 Sq.Ft.

$559,900

MLS#: MDCA2024286
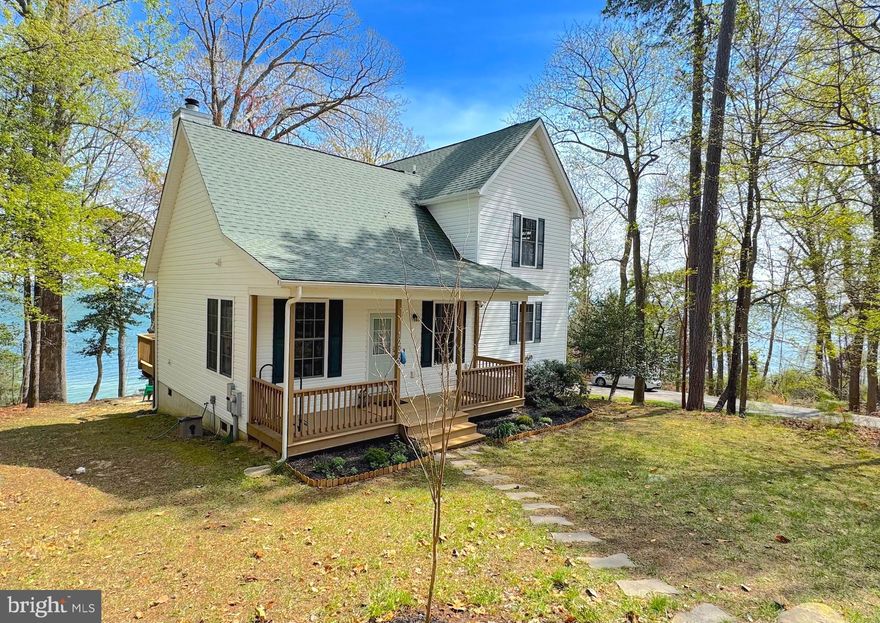
WOW, you are absolutely going to fall in Love with this adorable cottage that is just steps from a trail that will lead you to a secluded beach along the shoreline of the Chesapeake Bay. Located on a quiet street in the amenity rich community of Chesapeake Ranch Estates. This community offers so much: -> Airport -> Campgrounds -> Clubhouse ->  2 Amazing Beaches on the Chesapeake -> Community Gardens -> Horseshoe Pit -> Lake Lariat + Beach -> Walking Trails and more! This well designed cottage was built in 2014, and offers a light filled primary suite on the waterside of the main level along with an open floorpan where the kitchen, dining and family rooms flow seamlessly together. The 2nd level is well appointed with two nicely sized guest bedrooms that are divided by a Jack & Jill full bath. The views of the Chesapeake can be enjoyed from most rooms within the house, as well as the rear deck, or the bayside fire pit area a perfect spot for watching the boats and ships pass while enjoying quality time with friends and family.  Let the sounds of the Chesapeake sooth your heart, mind and soul in a home that offers just what you need without all the complications.
#MDCA2025934

LUSBY

12468 EL DORADO LANE

3 Beds

2 Baths

1,816 Sq.Ft.

$565,000

MLS#: MDCA2025934

Welcome Home to 278 Valerie Ln! This is a rare waterfront opportunity offering one level living, 2500+ sqft of finished space and panoramic views! 300 feet of waterfront on a 0.51 acre lot. Enjoy expansive, undisturbed panoramic views of Mill Creek. The main level features three bedrooms, new flooring, recessed lighting, and a Florida room that fills the home with natural light and opens to a rear deck overlooking Mill Creek. The fully finished lower level offers exceptional flexibility with a bonus room, full bath, and a wood-burning stove. Ideal for guests or extended living. Step outside to swim, relax by the water, or boat from your own private dock with an 8,000 lb boat lift. This home has been thoughtfully maintained, including vinyl windows, roof, gutters, and downspouts (2015). HVAC system (2022), and attic insulation (2022). Mortgage savings may be available for buyers of this listing.
#MDCA2026996

LUSBY

278 VALERIE LANE

4 Beds

3 Baths

2,615 Sq.Ft.

$550,000

MLS#: MDCA2026996
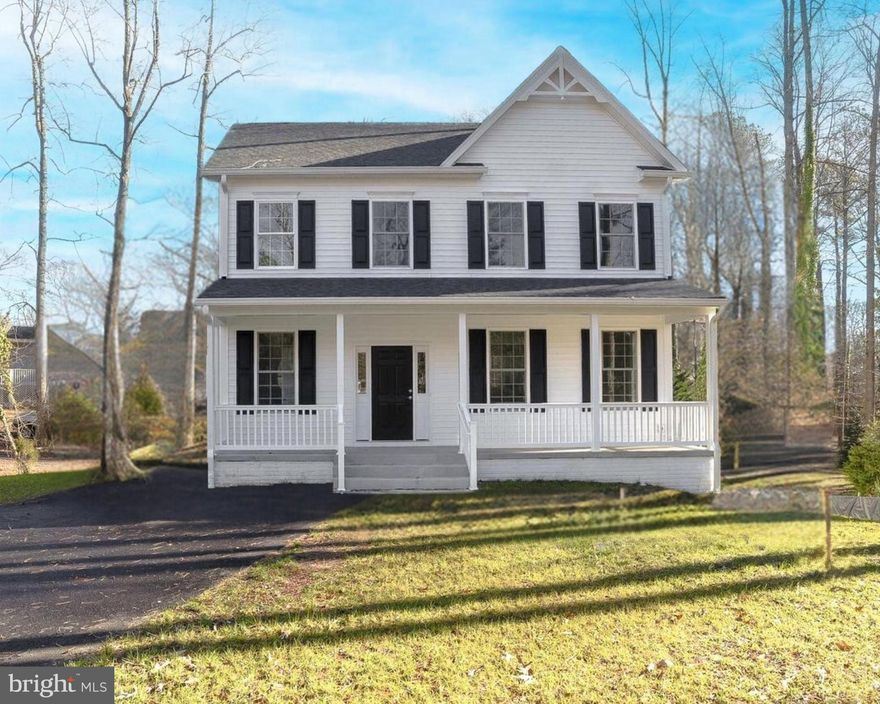
Discover this to-be-built craftsman-inspired colonial designed with modern living in mind. The open floor plan is complemented by a selection of today’s most popular finishes, creating a home that feels both stylish and functional. Set on a flat, spacious lot within the desirable waterfront community of Drum Point, where residents can enjoy access to community beaches, a boat ramp, clubhouse, lake, and more. Just a short drive to Solomons Island, offering marinas, waterfront dining, shopping, and a scenic boardwalk. Images may reflect optional upgraded features.
#MDCA2024526

LUSBY

298 COVE DRIVE

3 Beds

2 Baths

N/A

$549,900

MLS#: MDCA2024526

Welcome home to this beautifully updated white brick rambler with a finished basement, attached 2-car garage, and spacious U-shaped driveway, perfectly situated on 2 acres in Lusby... already set up to be your next homestead/farmstead with designated areas already set up for animals, gardening, etc.! Step up to the inviting front porch and inside to an open main level featuring LVP flooring, recessed lighting, and a functional layout designed for everyday living! The family room flows seamlessly into the dining area and tastefully renovated  kitchen, complete with quartz countertops, stainless steel appliances, a large island with seating, and ample counter space. Just off the kitchen, the back composite deck (with steps down to the yard) overlooks the spacious fenced backyard, offering a great setup for outdoor dining, relaxing, or entertaining. Down the hall are three main-level bedrooms, including the primary suite with a walk-in closet and attached bathroom with a walk-in shower. Two additional bedrooms and a full hall bathroom with double sinks complete the main level. The finished lower level offers even more living space with a large recreation room, full bathroom, wood-burning stove, and walk-out access to the backyard. TONS of recent updates all done in 2024 including: new well, new roof, HVAC, water heater and windows... nothing left to do except move-in! With the perfect combo of updated finishes, generous outdoor space, and a convenient location near local amenities, parks, and the waterfront charm of Southern Maryland, this home offers comfort, space, and functionality inside and out!
#MDCA2027044

LUSBY

11450 LITTLE COVE POINT ROAD

3 Beds

3 Baths

2,016 Sq.Ft.

$475,000

MLS#: MDCA2027044

 - property

Send a message

Message successfully sent.

Your message

What is 3 + 4 ?

Reason for contacting?

I agree to receive email communication and understand I can unsubscribe at any time.

I agree to be contacted by Charis Realty Group via call, email, and text for real estate services. To opt out, you can reply 'stop' at any time or reply 'help' for assistance. You can also click the unsubscribe link in the emails. Message and data rates may apply. Message frequency may vary. Privacy Policy

Sign Out

Virtual Assistant

Would you like to take the next step with this property? We can help you schedule a showing or virtual tour, or send you more details.

Yes, I would like more information.

Thank You for Your Reply, One of Our Agents will contact you as soon as possible

No, maybe later.

Thank you, you can always contact me via email, phone number or through the contact form.

Realhub AI

Lucy - Your AI-Powered Realtor

Update Your Temporary Password

Personalize your search

Enter your email and we'll notify you immediately when new listings match what you're looking for.

or enter email address

Already have an account ? Login here

Continue your home search

I agree to receive communications and understand I can unsubscribe at any time.

I agree to be contacted by Charis Realty Group via call, email, and text for real estate services. To opt out, you can reply 'stop' at any time or reply 'help' for assistance. You can also click the unsubscribe link in the emails. Message and data rates may apply. Message frequency may vary. Privacy Policy

Already have an account ? Login here

We use cookies

We use cookies primarily for analytics to enhance your experience. By accepting, you agree to our use of these cookies. You can manage your preferences or learn more about our cookies policy.