Features & Amenities

Interior

  • Other Interior Features

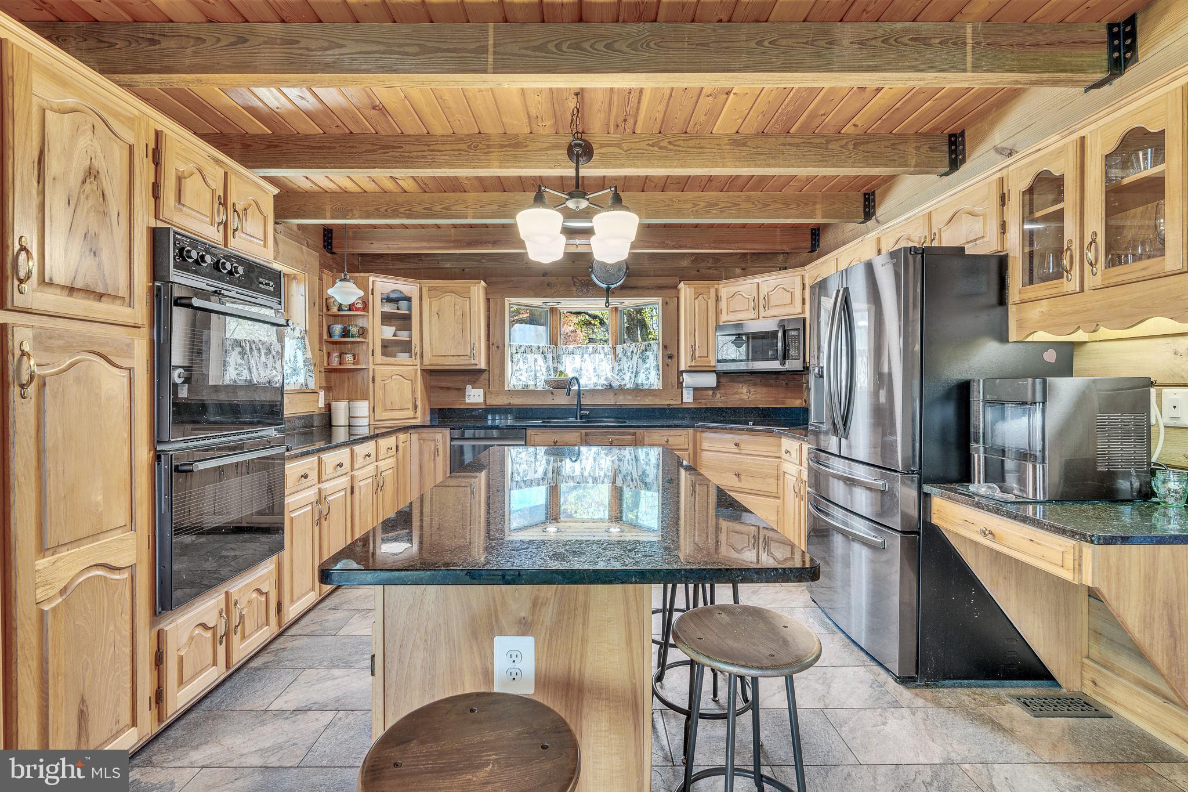
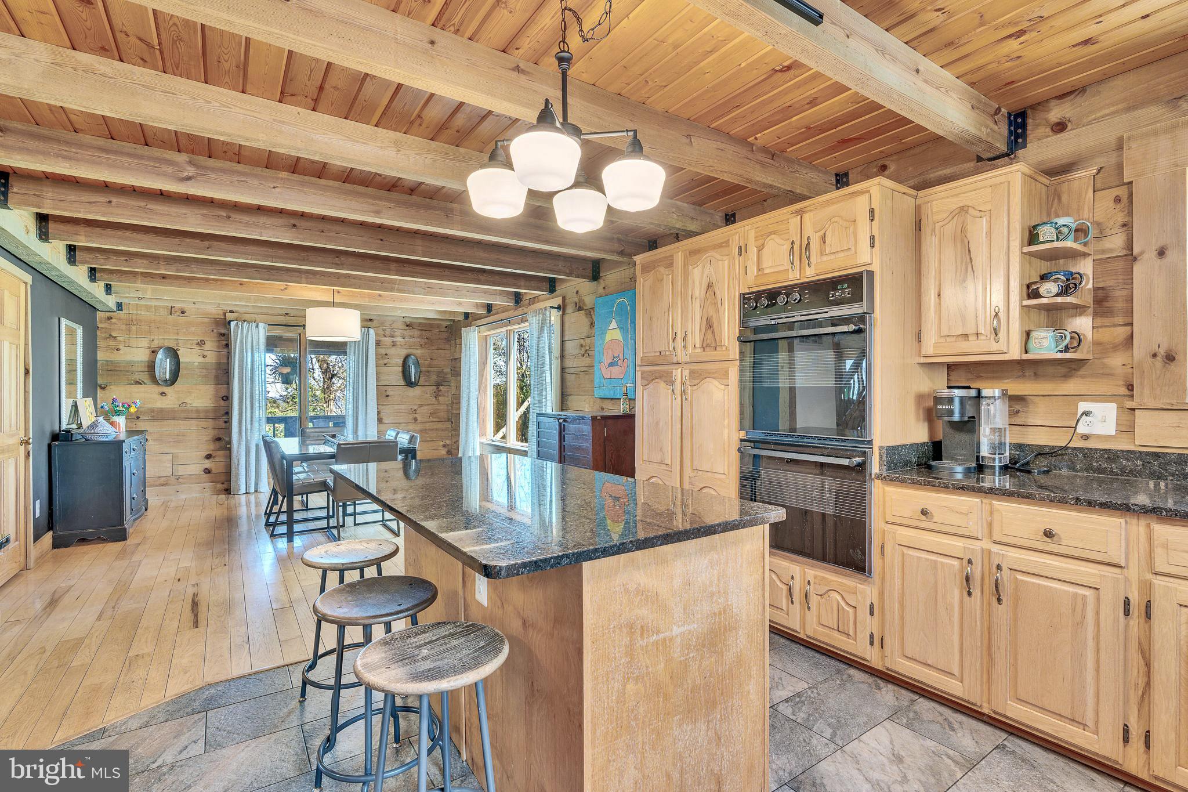
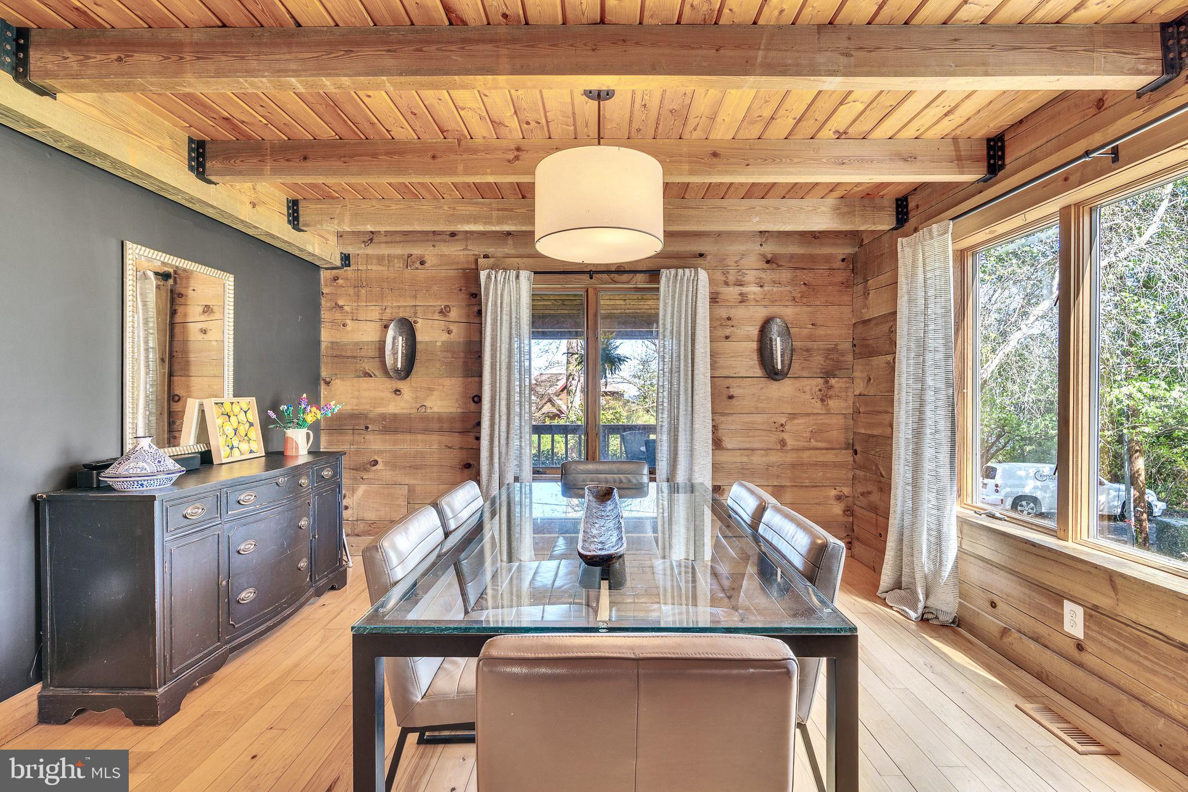
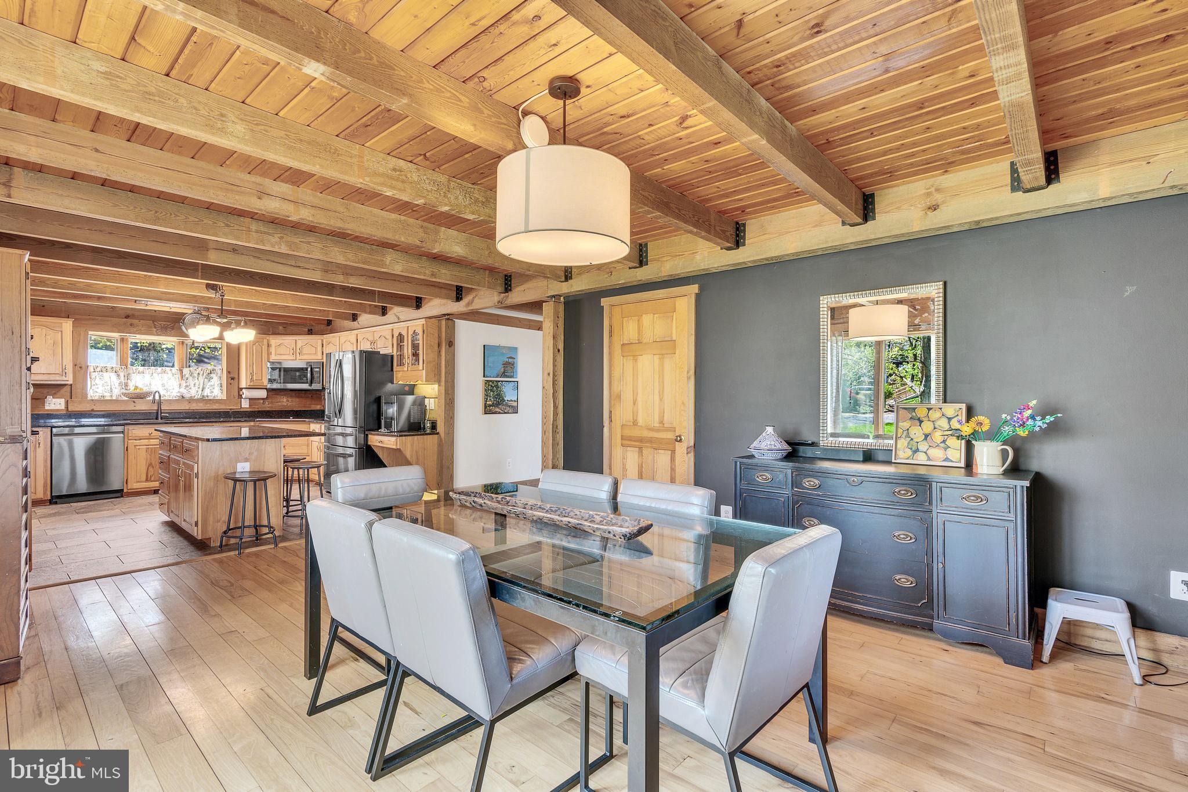
    Ceiling Fan(s), Kitchen Island, Other, Walk-In Closet(s), High Ceilings, Beamed Ceilings, Built-in Features, Open Floorplan

  • Total Bedrooms

    6

  • Bathrooms

    4

  • 1/2 Bathrooms

    1

  • Above Grade Finished Area

    3521.0

  • Basement YN

    YES

  • Cooling YN

    YES

  • Cooling

    Central Air, Heat Pump, Ceiling Fan(s), Electric

  • Fireplace YN

    YES

  • Heating YN

    YES

  • Heating

    Exhaust Fan, Fireplace Insert, Wood Stove, Electric, Propane, Heat Pump

  • Main Level Bedrooms

    2

  • Pet friendly

    N/A

Exterior

  • Garage

    Yes

  • Garage spaces

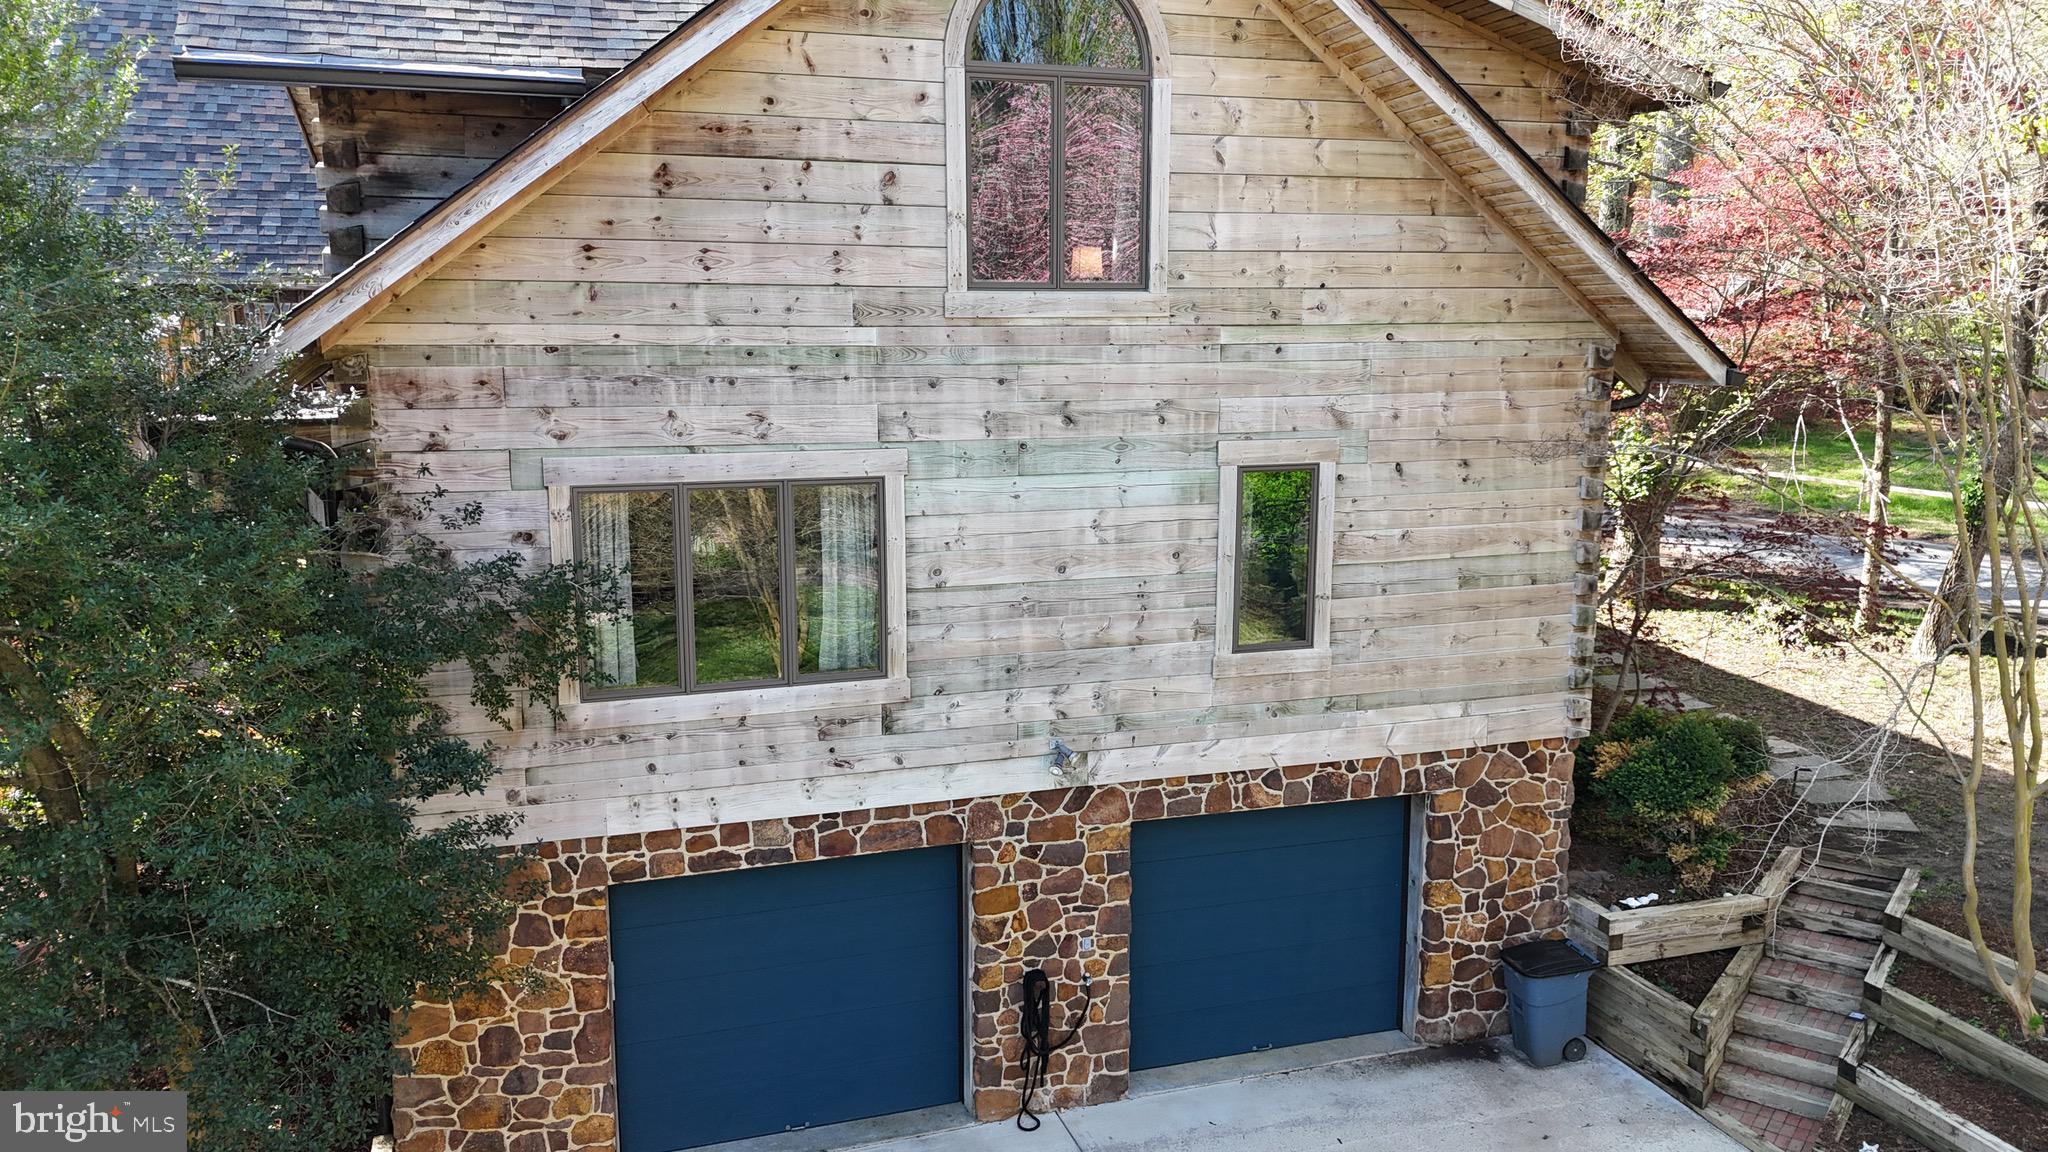
    2

  • Construction Materials

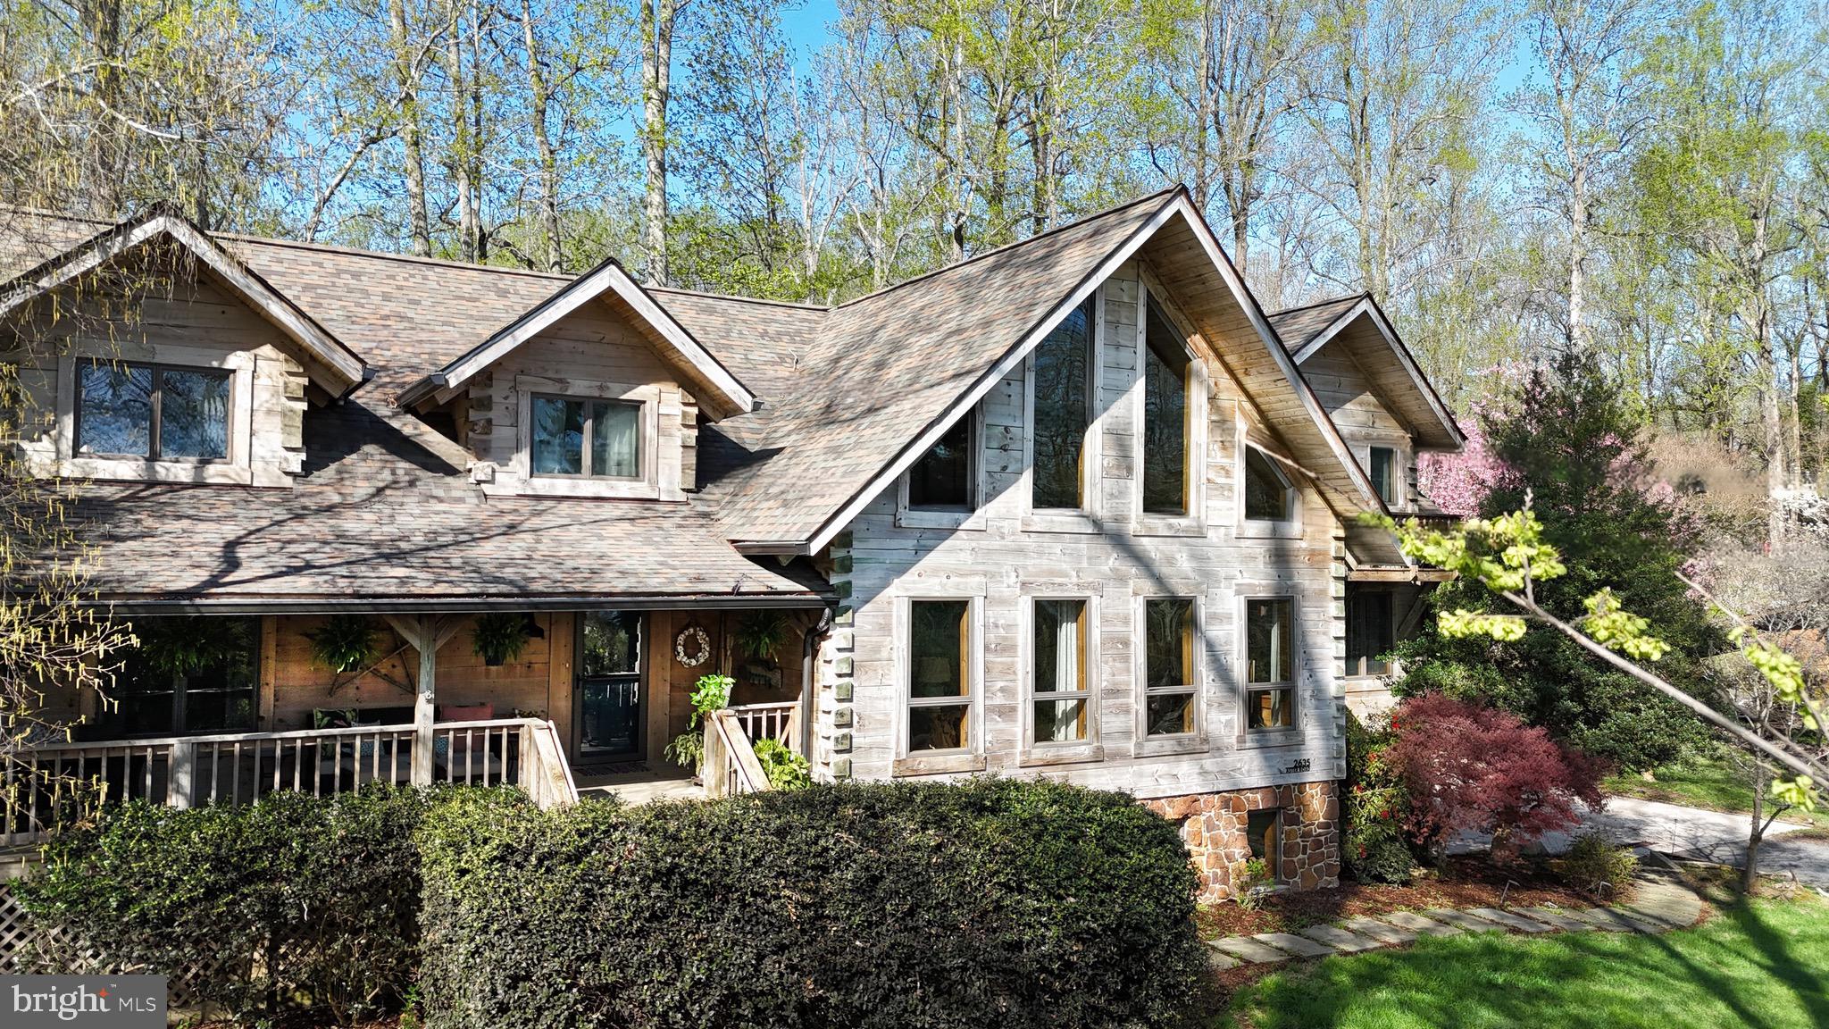
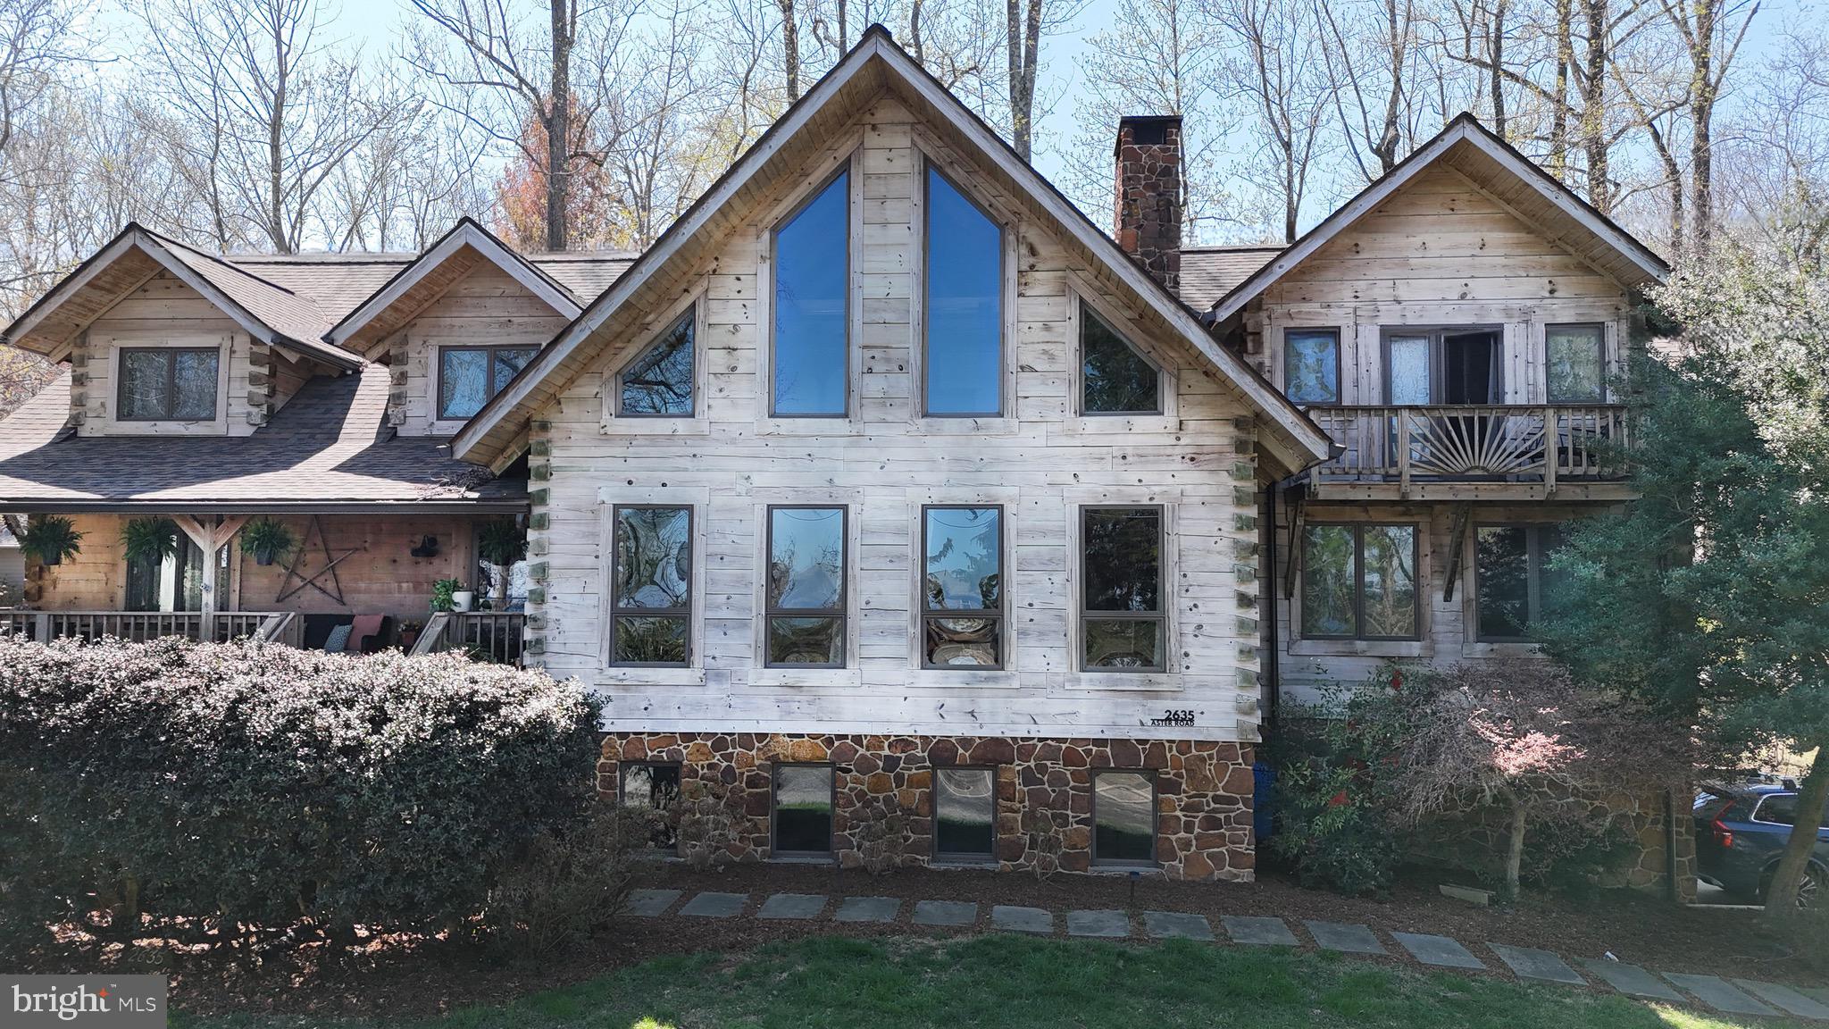
    Log

  • Other Exterior Features

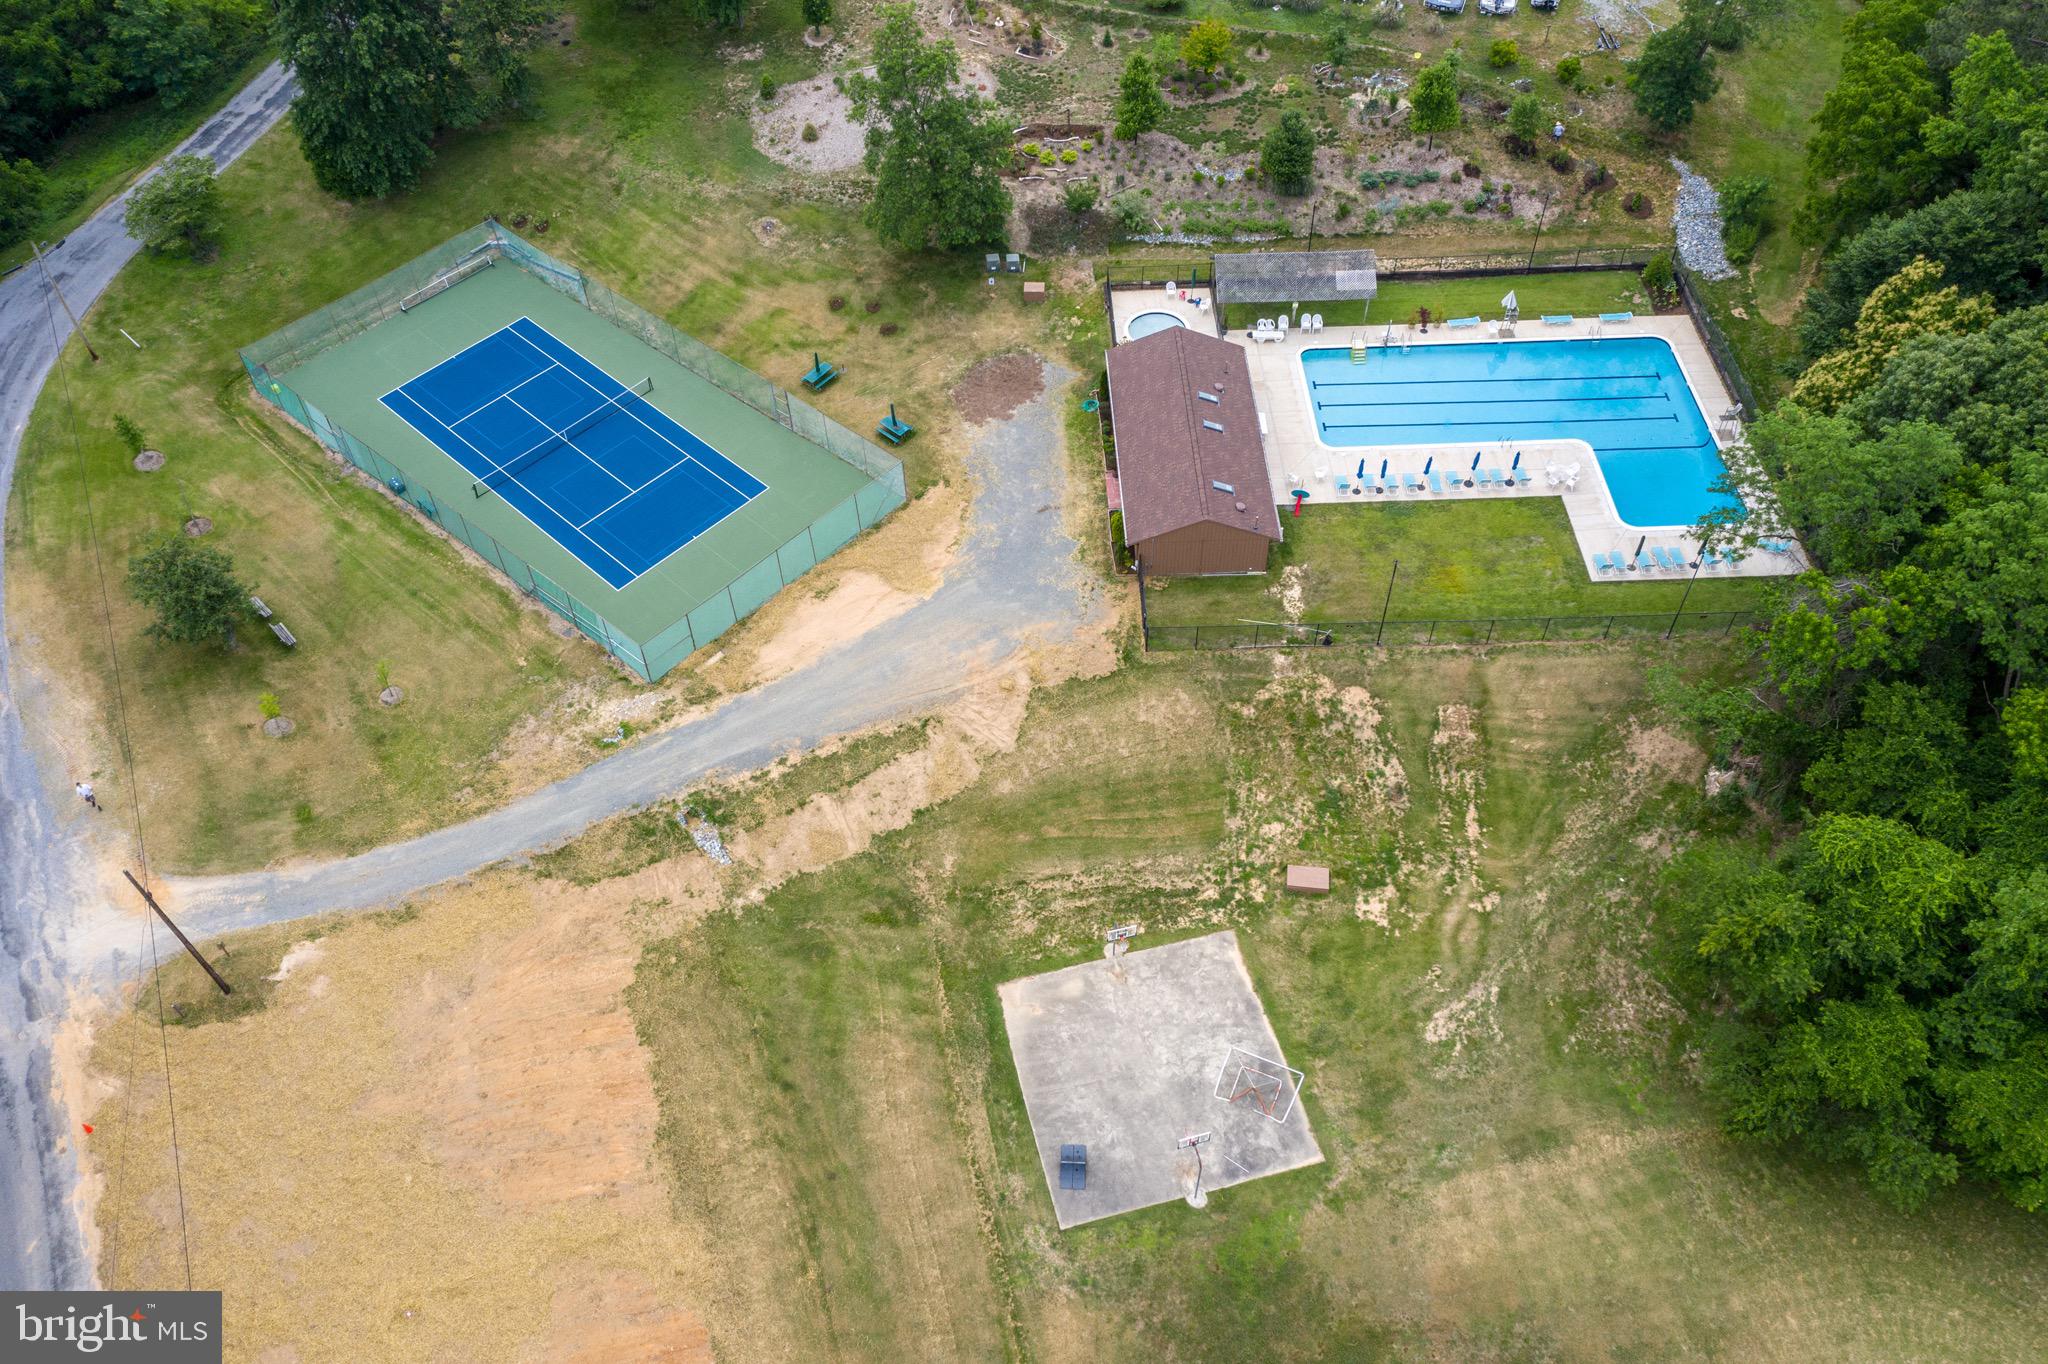
    Tennis Court(s), Other

  • Parking

    Oversized, Off Street, Garage, Driveway, Basement, Inside Entrance, Attached

  • Pool

    Yes

  • Pool Features

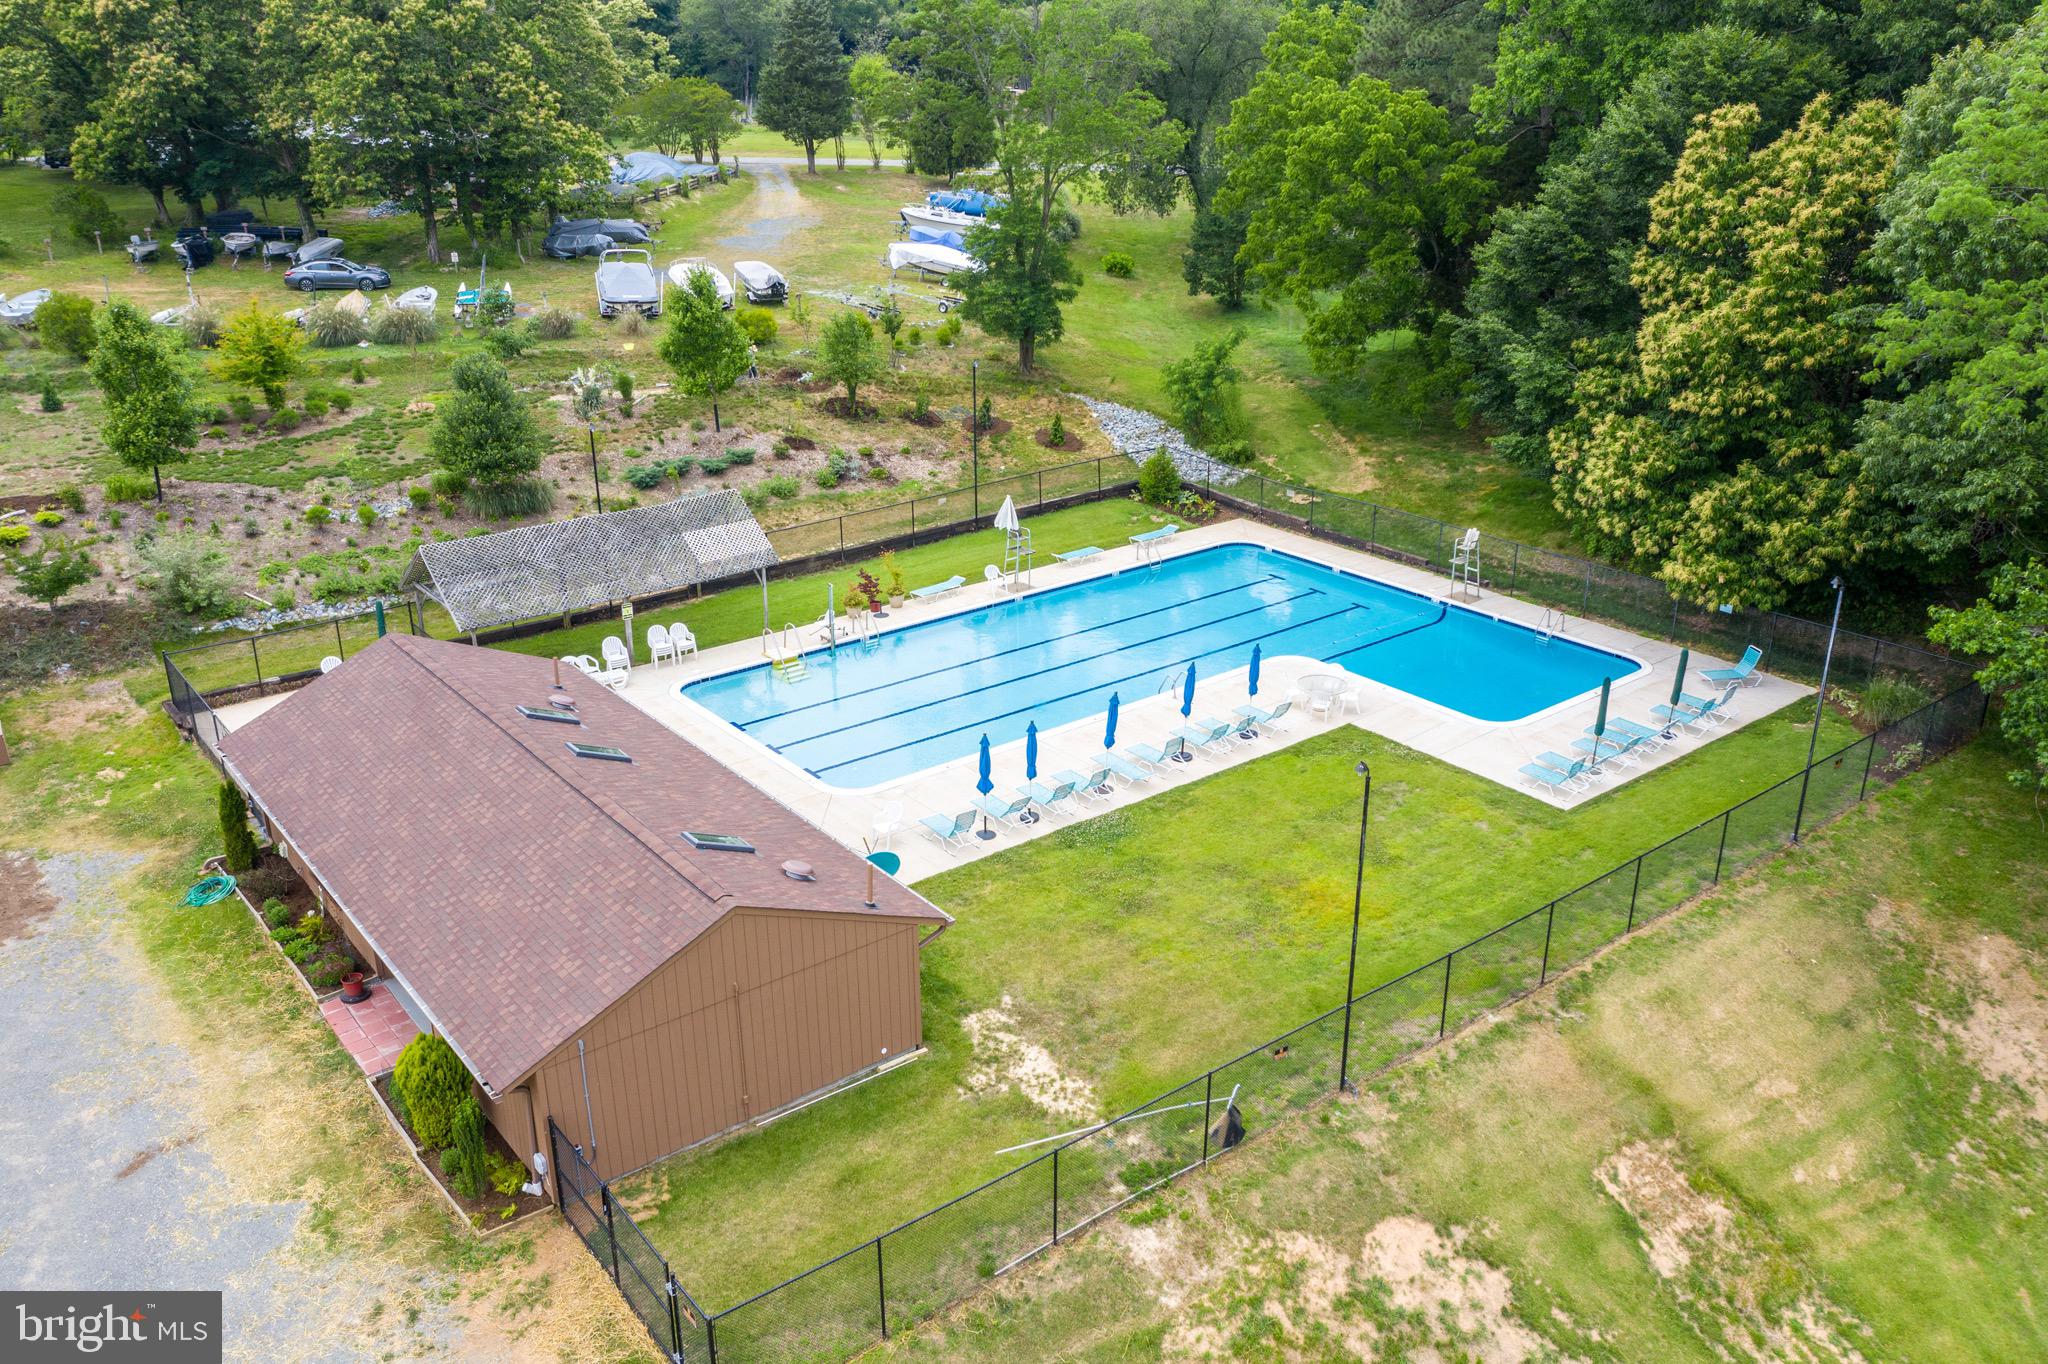
    Community, Lap

  • Waterfront YN

    NO

  • View

    Water, Bay, Street, Trees/Woods, Other, Scenic

Area & Lot

  • Lot Features

    Corner Lot, Front Yard, Other

  • Lot Size(acres)

    0.4

  • Lot Size(square feet)

    17,425

  • Property Type

    Residential

  • Property Sub Type

    Single Family Residence

  • Architectural Style

    Cabin/Lodge, A-Frame

Price

  • Sales Price

    $825,000
  • Tax Amount

    $8,046

  • Financing Options

    Conventional, Cash, FHA, VA

  • Sq. Footage

    4,803

  • Price/SqFt

    $171

HOA

  • Association

    YES

  • Association Fee

    $1,689.5

  • Association Fee Frequency

    Semi-Annually

  • Association Fee Includes

    N/A

School District

  • Elementary School

    BARSTOW

  • Middle School

    CALVERT

  • High School

    CALVERT

Property Features

  • New Construction

    NO

  • Accessibility Features

    Accessible Doors, Accessible Hallway(s)

  • Association Amenities

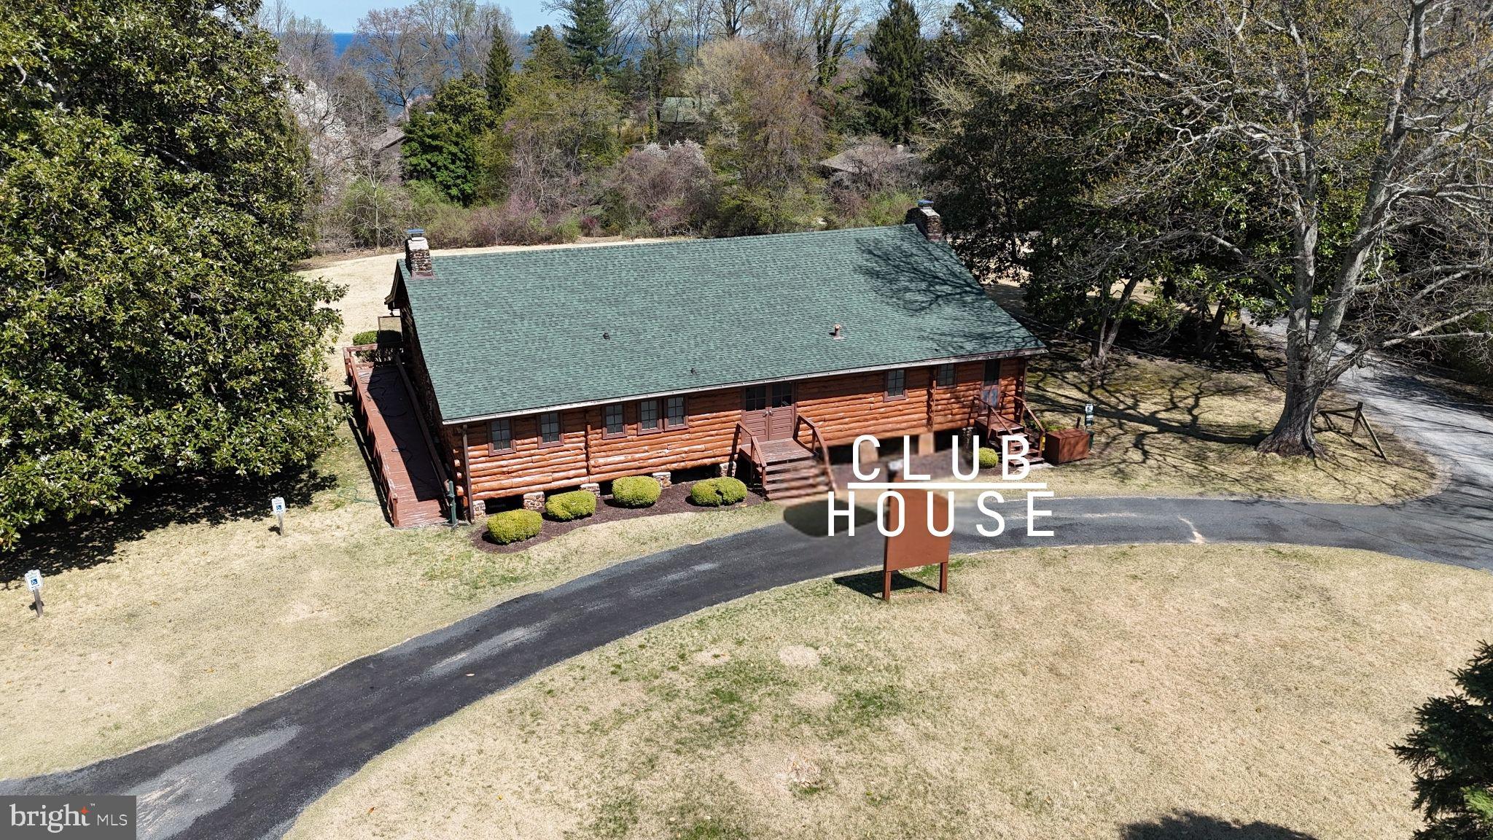
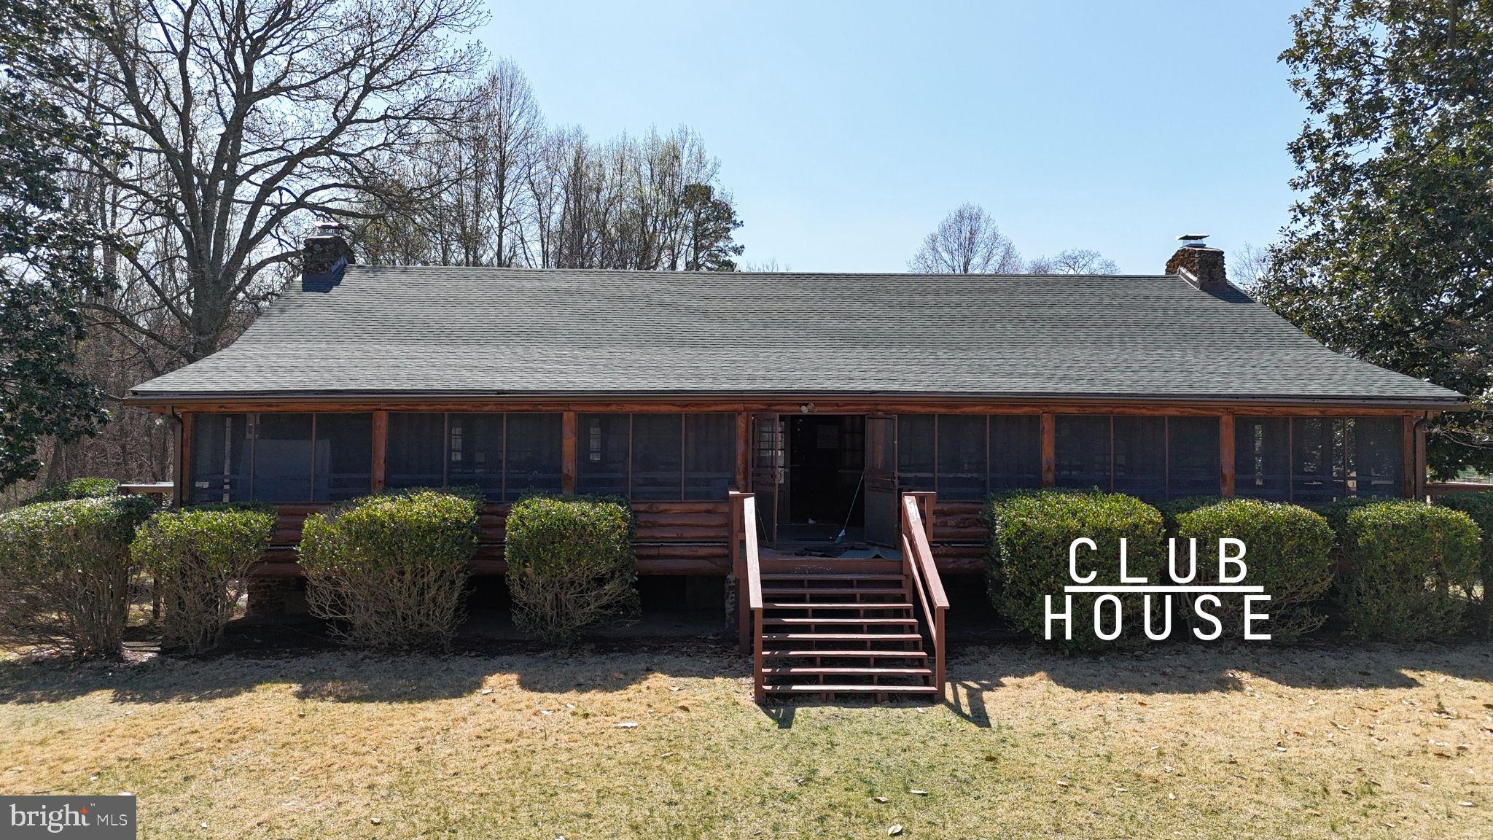
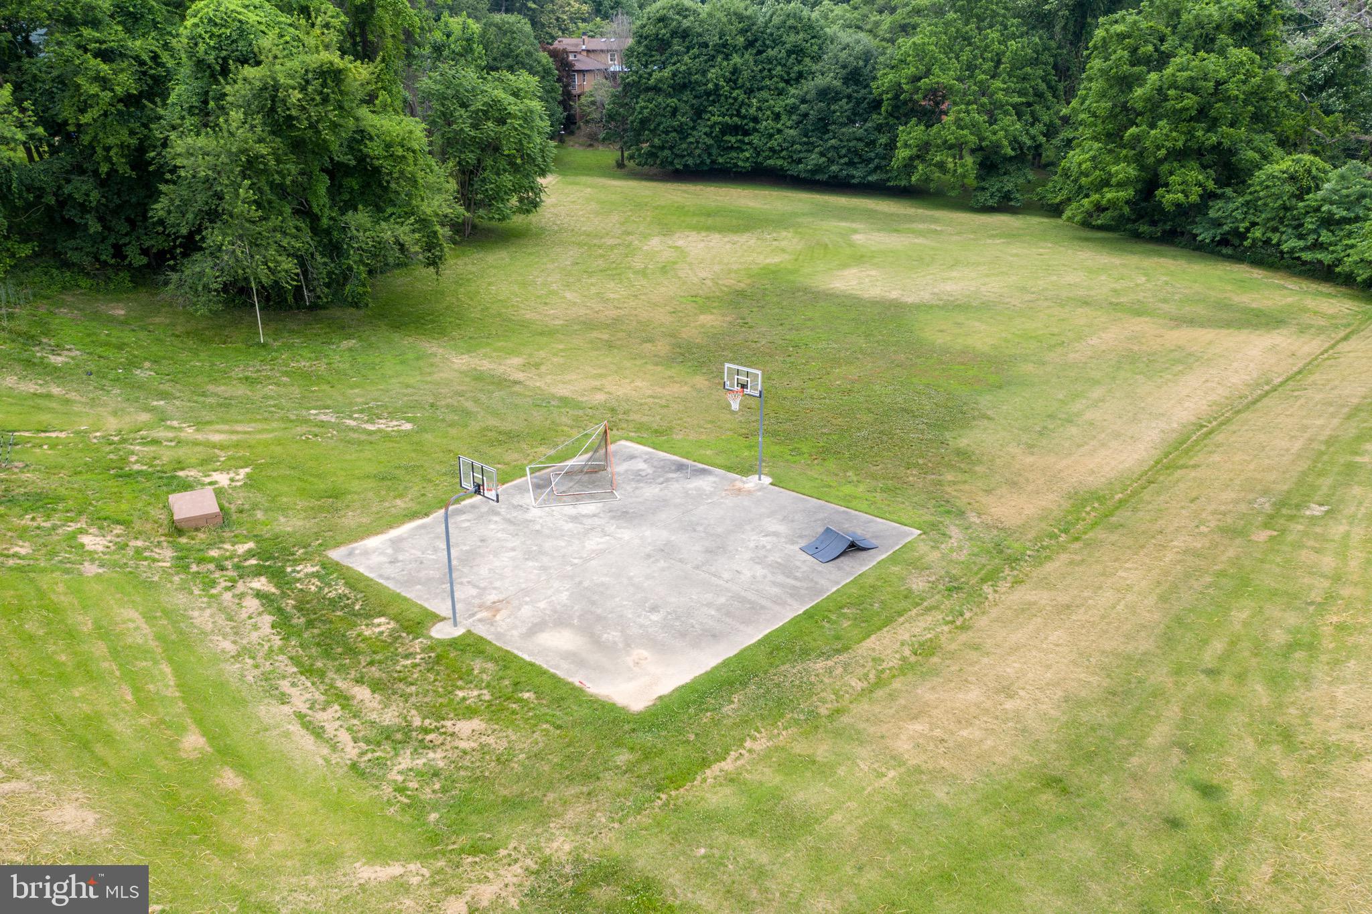
    Clubhouse, Tennis Court(s), Other, Beach Access, Basketball Court, Boating, Jogging Path, Playground

  • Foundation Details

    Block

  • Senior Community YN

    NO

  • Sewer

    Septic Tank

Schedule a Showing

Showing scheduled successfully.

<
>
IN PERSON
VIA CHAT

What is 3 + 4 ?


Change time

Mortgage calculator

Estimate your monthly mortgage payment, including the principal and interest, property taxes, and HOA. Adjust the values to generate a more accurate rate.

Your payment

Principal and Interest:

$

Property taxes:

$

HOA fees:

$

Total loan payment:

$

Total interest amount:

$

Location

County

CALVERT

Elementary School

BARSTOW

Middle School

CALVERT

High School

CALVERT

Listing Courtesy of Dawn F Riley , RE/MAX One

RealHub Information is provided exclusively for consumers' personal, non-commercial use, and it may not be used for any purpose other than to identify prospective properties consumers may be interested in purchasing. All information deemed reliable but not guaranteed and should be independently verified. All properties are subject to prior sale, change or withdrawal. RealHub website owner shall not be responsible for any typographical errors, misinformation, misprints and shall be held totally harmless.

Agent Lisa Hildebrandt

AGENT

Lisa Hildebrandt

Call Lisa today to schedule a private showing.


* Listings on this website come from the FMLS IDX Compilation and may be held by brokerage firms other than the owner of this website. The listing brokerage is identified in any listing details. Information is deemed reliable but is not guaranteed. If you believe any FMLS listing contains material that infringes your copyrighted work please click here to review our DMCA policy and learn how to submit a takedown request.© 2024 FMLS.
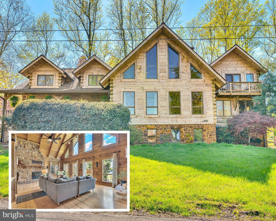
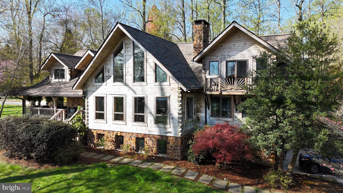
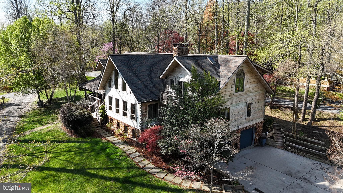
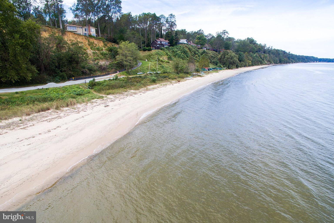
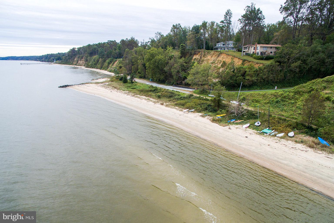
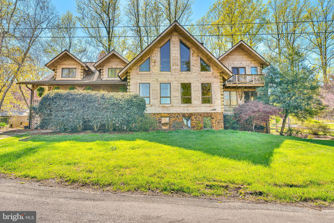
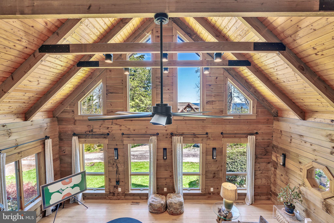
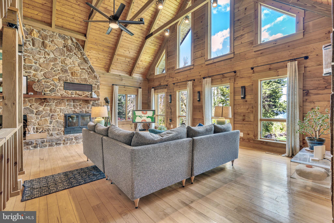
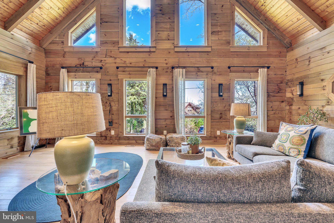
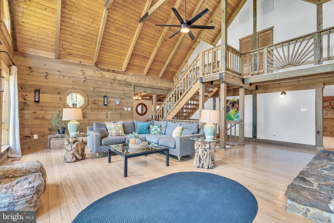
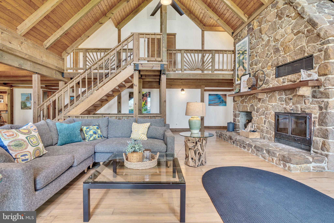
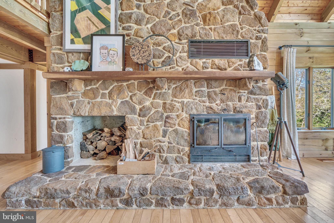
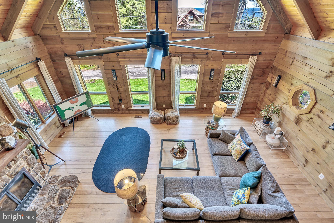
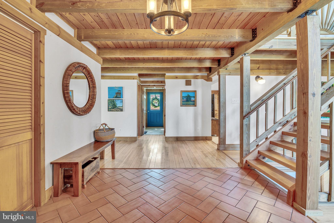
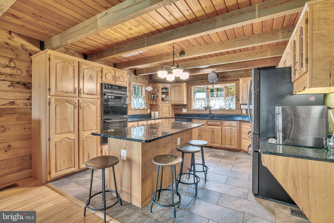
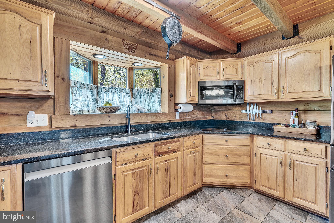
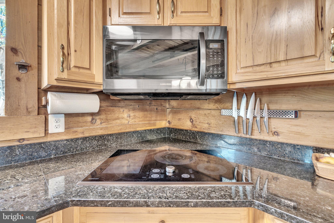
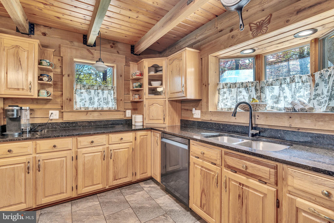
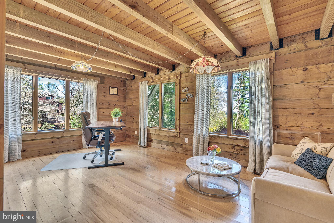
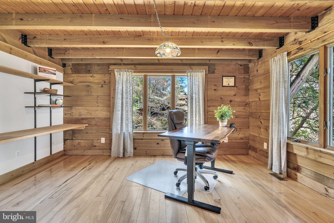
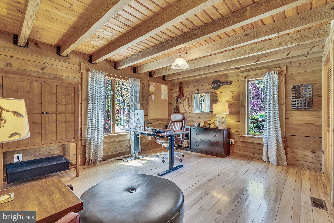
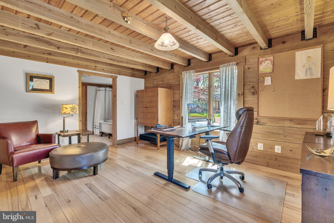
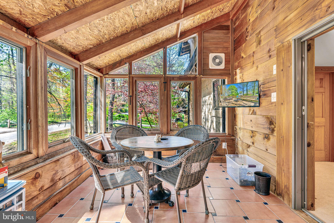
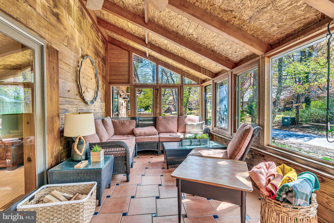
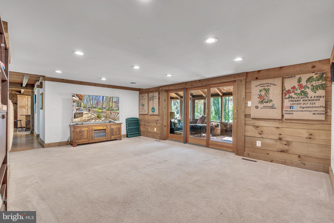
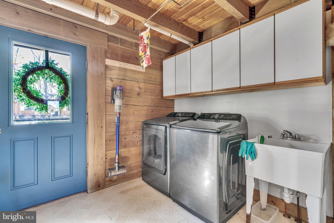
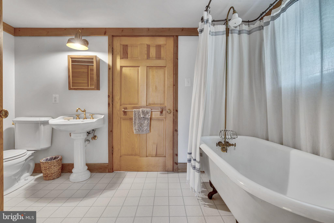
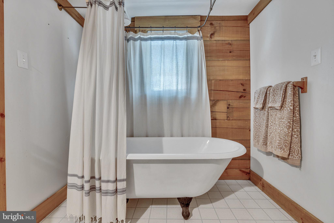
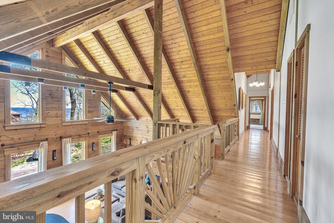
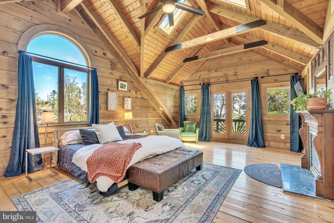
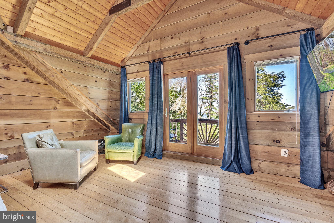
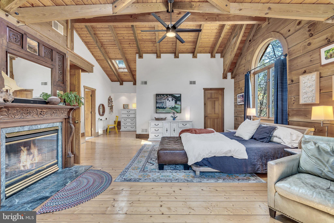
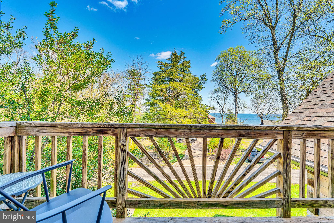
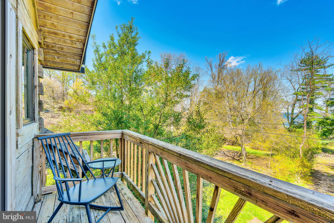
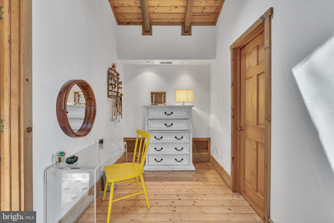
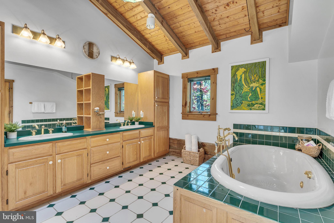
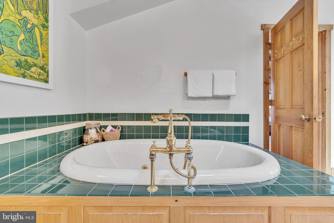
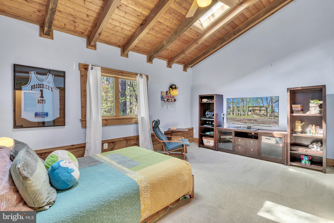
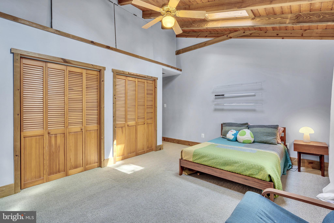
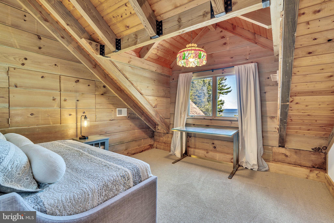
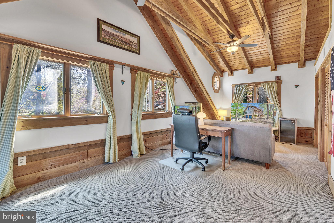
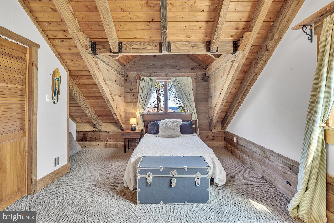
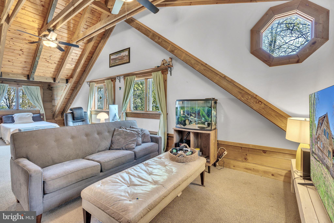
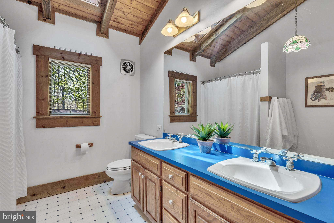
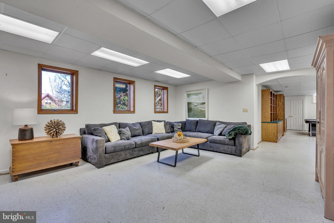
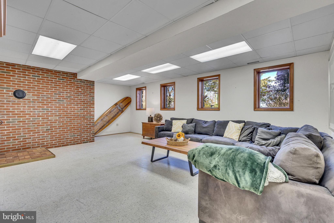
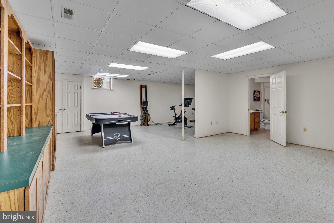
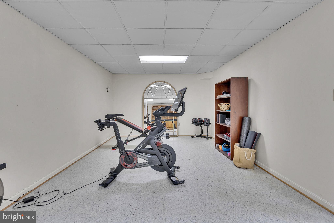
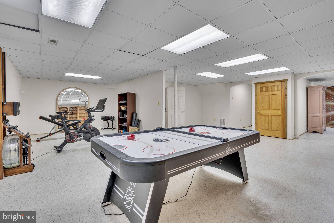
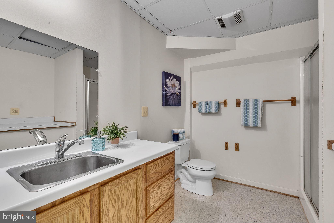
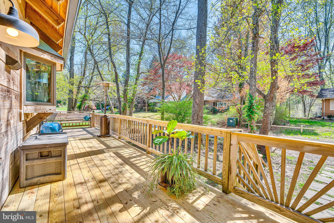
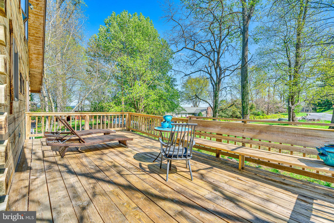
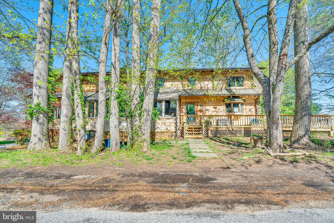
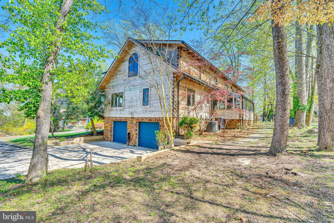
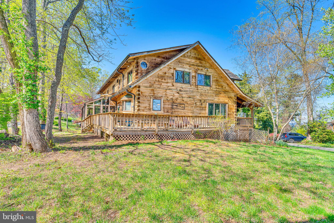
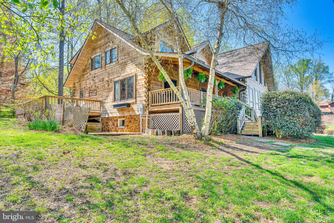
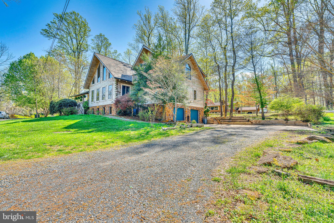
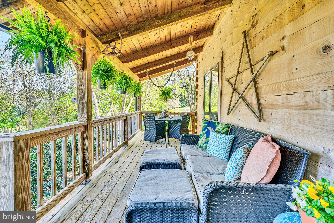
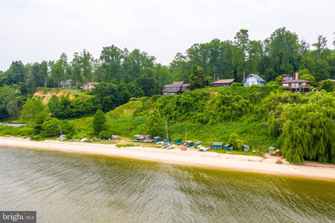
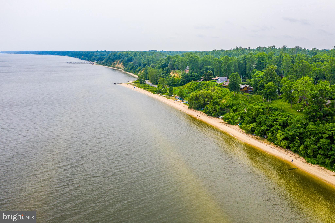
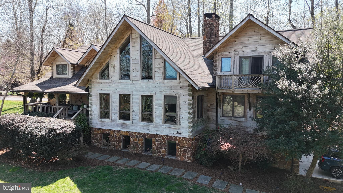
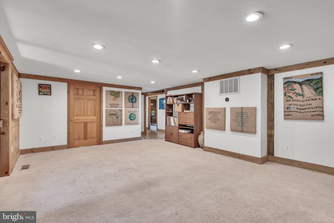
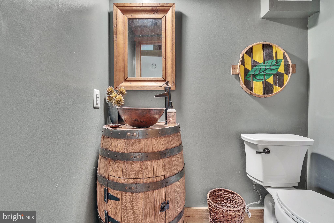
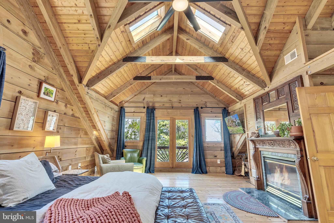
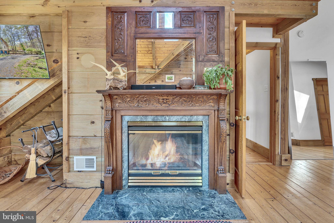
A truly unique home in one of the most desirable and sought after communities in Calvert County!  Welcome to 2635 Aster Road, a true log cabin with massive bay views from nearly every room.  This home lives BIG, offering multiple flexible spaces throughout to spread out the whole crew, and truly tailor the property to your needs.  The home radiates around a stunning 2 floor A-Frame living room with huge wood burning fireplace and stone surround.  The main level offers hardwood flooring, a large kitchen/ dining combo, massive front porch overlooking the water and a huge wraparound deck.  The 3 season sunroom is a great place to eat crabs and enjoy the warmer months.  On the main level you'll find also find a flexible den/ office/ bedroom, and an additional bedroom with triple closets and en-suite bath with a cast-iron clawfoot tub.  Doorways and hallways are ADA compliant.  Upstairs, you'll be floored by the owner's suite.  This massive suite boasts volume ceilings, two huge dressing room closets, another wood burning fireplace with gorgeous marble surround and antique mantle, and a fabulous balcony overlooking the Chesapeake, perfect for coffee and catching the sunrises.  The oversized owners suite bath has plenty of cabinetry for storage and features a separate shower and jetted tub.  Secondary bedrooms are massive and feature multiple closets and are big enough for the whole gang, pretty much no matter how many bunk beds you need to fit.  Basement has an oversized 2 car garage (very rare in the community) zero entry garage access, another accessible friendly feature, a full bath, massive open rooms with full size windows, another fireplace flue, and a HUGE workshop/ storage room.  Roof was replaced in 2023, along with many other updates (see documents). 
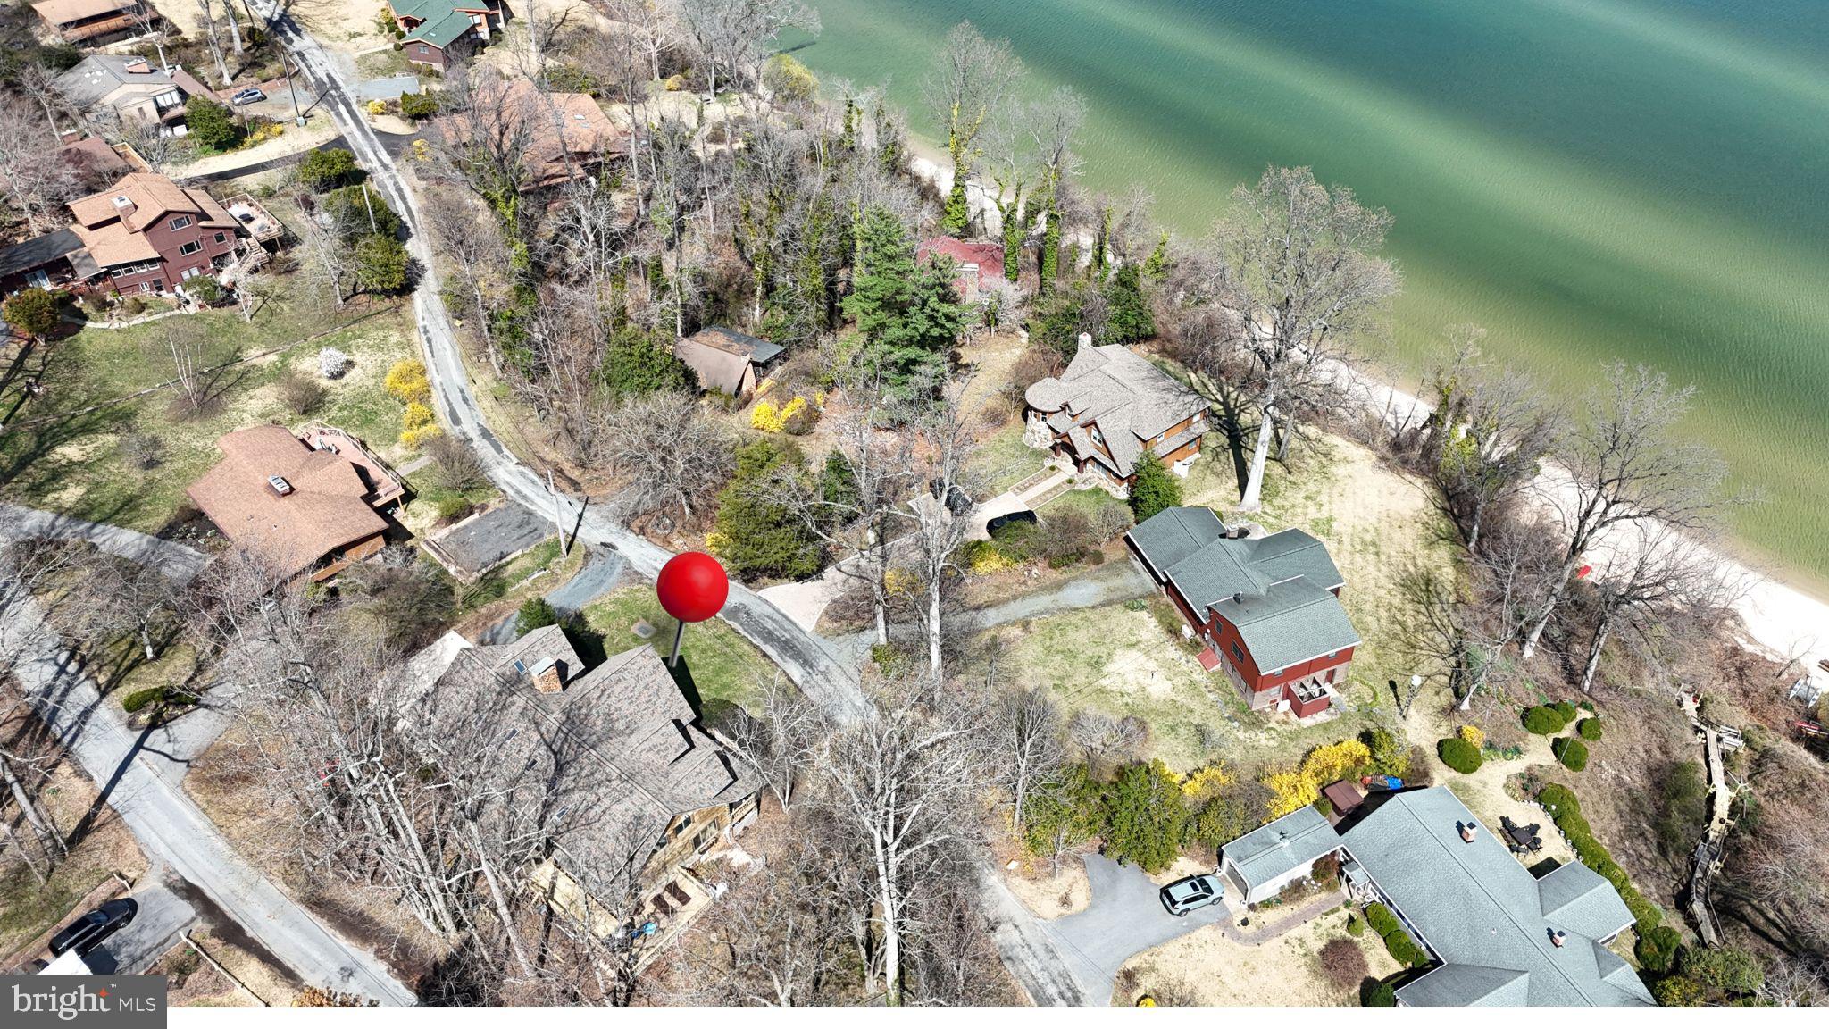
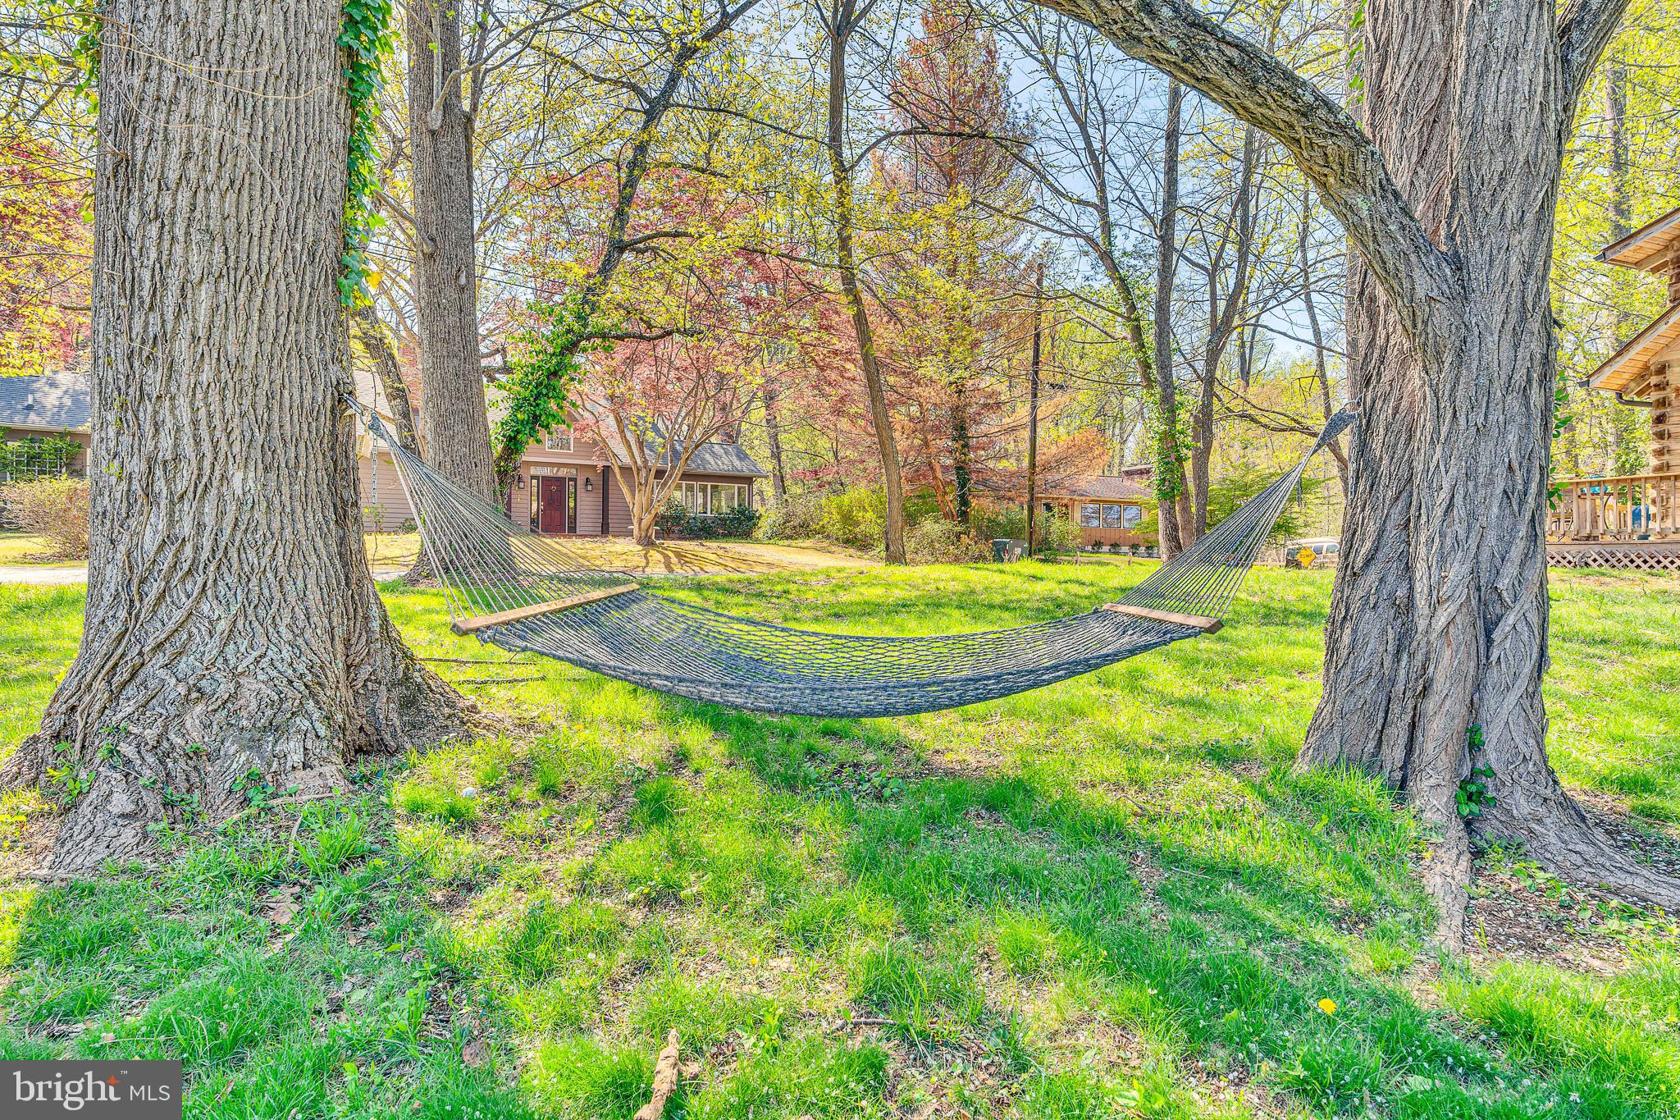
  All of this, located on an absolutely stunning point lot with a large grassy yard, and a massive driveway with plenty of parking for as many people as you'd like to entertain.  Scientists Cliffs community offers fantastic amenities, not least of which the wide sandy beaches immediately accessible from the property,  pool, tennis/ pickleball courts, playground, community centers with summer camp programming, trails, gardens and so much more.  26 miles of ACLT trails are direct access from the end of the road.   A breathtaking home you will be proud of for a lifetime.  Full interior photos coming soon!

2635 ASTER ROAD

Message successfully sent.

What would you like to know?

What is 3 + 4 ?

I agree to receive email communication and understand I can unsubscribe at any time.

I agree to be contacted by Charis Realty Group via call, email, and text for real estate services. To opt out, you can reply 'stop' at any time or reply 'help' for assistance. You can also click the unsubscribe link in the emails. Message and data rates may apply. Message frequency may vary. Privacy Policy

Related Properties

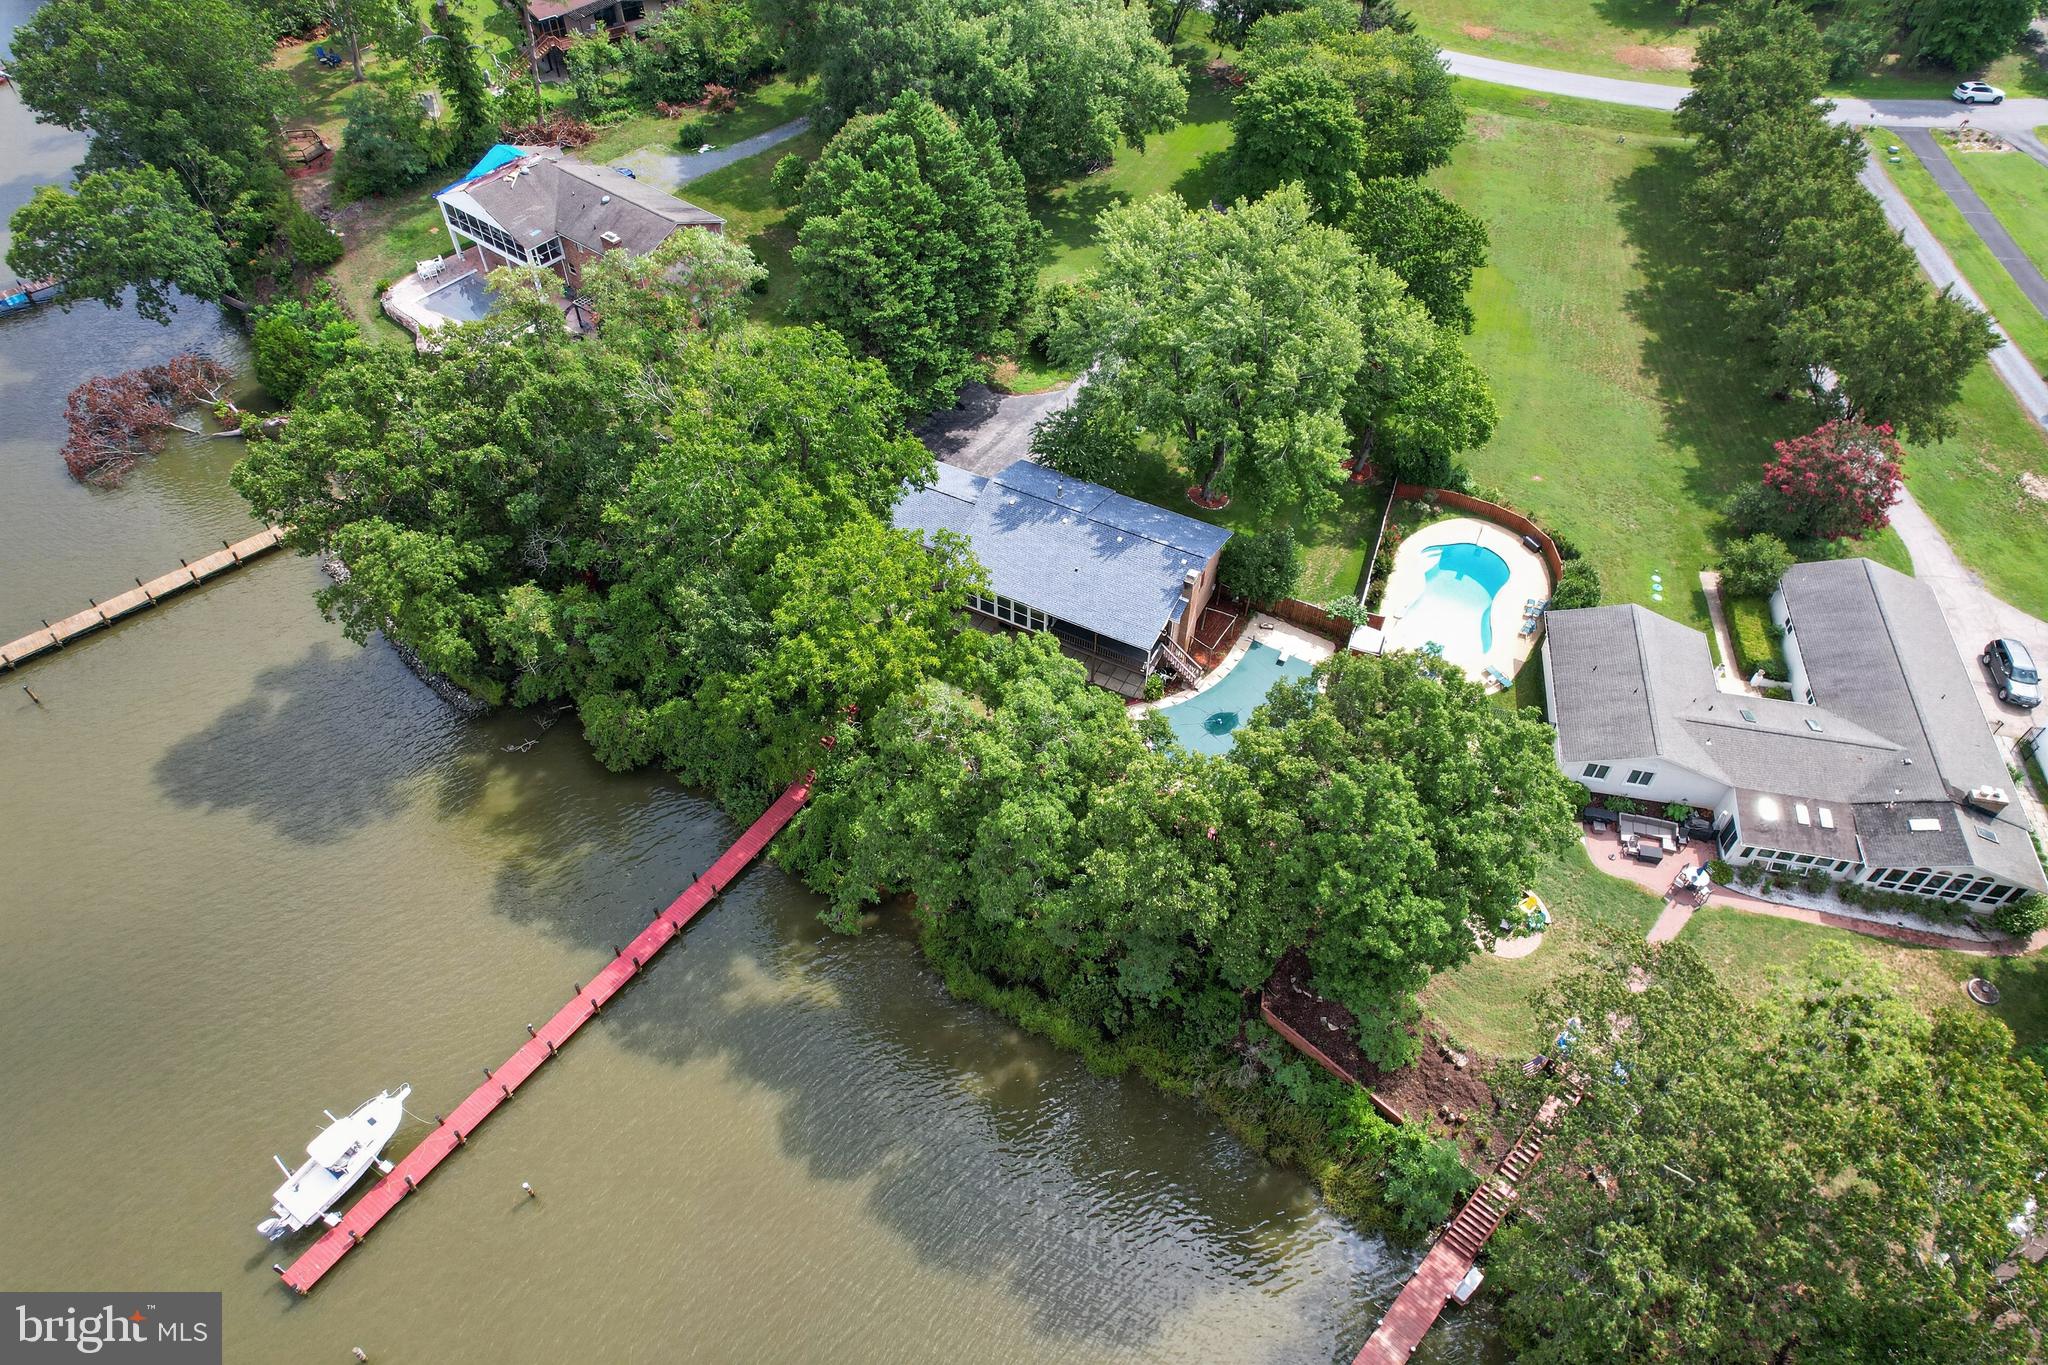
Experience the best of waterfront living in this beautifully maintained split-foyer home situated on 1.15 private acres in a desirable waterfront community. Offering 4 bedrooms and 3 full baths, this property is the perfect blend of comfort, recreation, and relaxation. Currently enjoyed as a second home, it also offers excellent potential as a vacation retreat or short-term rental opportunity (buyer to verify local regulations).

The bright, inviting main level is filled with natural light, while the finished lower level features a cozy propane fireplace, creating the perfect gathering space for family and friends. Additional highlights include a dedicated laundry room, water filtration system, abundant storage, an oversized two-car garage with attic storage, and an additional attic in the home.

Step outside to your own private waterfront oasis featuring an in-ground gunite pool with a Loop-Loc safety cover, 184 feet of shoreline on scenic Battle Creek, and a private pier with boat lift. With approximately 4 feet of water at mean low tide, you'll enjoy easy boating access from your backyard. Battle Creek flows directly into the Patuxent River and onward to the Chesapeake Bay, providing endless opportunities for cruising, fishing, kayaking, paddleboarding, and waterfront adventures. Battle Creek is also one of the few waterways in the area that allows a wake zone, making it ideal for water skiing, tubing, and other water sports. Waterfront restaurants are just a short boat ride away, making every day feel like a vacation.

The community's new pier, currently being completed in 2026 with new pilings, stringers, and decking, provides another wonderful amenity for residents to enjoy.

A new roof installed in 2024 offers added peace of mind. Conveniently located just minutes from Solomons Island, you'll have easy access to charming waterfront restaurants, boutique shopping, marinas, seasonal events, museums, concerts, and the Annmarie Sculpture Garden & Arts Center. Whether you're looking for a year-round residence, a weekend escape, or an investment property with exceptional waterfront appeal, this home offers the lifestyle you've been dreaming of in one of Southern Maryland's premier boating communities.
#MDCA2029564

PORT REPUBLIC

3925 SHAMROCK COURT

4 Beds

3 Baths

2,298 Sq.Ft.

$825,000
MLS#: MDCA2029564

New on site today
All-Brick Southern Living Estate on 1.43 Acres — with an Additional 1.83-Acre Lot Available.
Drive up and you'll understand immediately why this home stops traffic. White pillars, a welcoming front porch, and crape myrtles in full bloom set the scene for a property that looks like it was pulled straight from the pages of Southern Living. This is a solid all-brick home, the kind of construction you simply don't find anymore. This property offers over 5,500 square feet of thoughtfully designed living space on 1.43 acres, with the rare opportunity to add an adjoining 1.83-acre lot for extra parking, a boat, RVs, or trailers. If you've been searching for that country-meets-luxury lifestyle with room to spread out, this is it.
All three bedrooms sit on the main level, each with its own private ensuite bathroom. A layout built for comfort, privacy, and true one-level living. The kitchen was made for gathering, with slate black appliances, corian countertops, and solid oak cabinetry setting the tone, and breakfast bar seating that keeps everyone close for easy mornings. A separate formal dining room sits just beyond it, ready for the moments when you want to slow down and truly gather. The great room centers around a wood-burning fireplace, and from the kitchen you can step directly out to a private balcony overlooking the pool and backyard — morning coffee has never had a better view. Rounding out the main level is radiant heated flooring, and a 2-car attached side-loading garage that’s plumbed for a commercial ice maker.
A huge upstairs loft overlooks the great room with views of the backyard, offering flexible space for a home office, craft room, playroom, reading retreat or wherever your imagination takes it.
The walkout lower level includes a full finished bathroom, plus a wide-open unfinished space ready for you to make your own. There's a built-in room perfect for a wine cellar, gun safe, holiday storage, you name it, and a long built-in space suited for a home shooting or archery range, or simply massive additional storage. From here, walk right out to the aggregate concrete patio surrounding the in-ground pool.
The backyard is built for fun! There’s plenty of room around the pool for sunbathing, cornhole, celebrations, and everyday summer living. The pool house keeps the pool equipment sheltered and out of sight. In addition it is plumbed for a full bathroom and offers plenty of room to store floats, towels, everything you need to keep pool days easy and uninterrupted. Commercial storm water management drainage keeps the entire yard protected and functional year-round.
This is a rare offering of true quality construction, one-level main living, and space both inside and out that most homes simply can't match. The adjoining 1.83-acre lot is also available for purchase, giving you the option to add even more room for everything your country lifestyle demands.
#MDCA2029632

PORT REPUBLIC

4848 PITCHERS PLACE

3 Beds

4 Baths

3,389 Sq.Ft.

$799,900
MLS#: MDCA2029632

 - property

Send a message

Message successfully sent.

Your message

What is 3 + 4 ?

Reason for contacting?

I agree to receive email communication and understand I can unsubscribe at any time.

I agree to be contacted by Charis Realty Group via call, email, and text for real estate services. To opt out, you can reply 'stop' at any time or reply 'help' for assistance. You can also click the unsubscribe link in the emails. Message and data rates may apply. Message frequency may vary. Privacy Policy

Sign Out

Virtual Assistant

Would you like to take the next step with this property? We can help you schedule a showing or virtual tour, or send you more details.

Yes, I would like more information.

Thank You for Your Reply, One of Our Agents will contact you as soon as possible

No, maybe later.

Thank you, you can always contact me via email, phone number or through the contact form.

Realhub AI

Lucy - Your AI-Powered Realtor

Update Your Temporary Password

Personalize your search

Enter your email and we'll notify you immediately when new listings match what you're looking for.

or enter email address

Already have an account ? Login here

Continue your home search

I agree to receive communications and understand I can unsubscribe at any time.

I agree to be contacted by Charis Realty Group via call, email, and text for real estate services. To opt out, you can reply 'stop' at any time or reply 'help' for assistance. You can also click the unsubscribe link in the emails. Message and data rates may apply. Message frequency may vary. Privacy Policy

Already have an account ? Login here

We use cookies

We use cookies primarily for analytics to enhance your experience. By accepting, you agree to our use of these cookies. You can manage your preferences or learn more about our cookies policy.