
Property
Beds
4
Full Baths
3
1/2 Baths
1
Year Built
1999
Sq.Footage
1,832
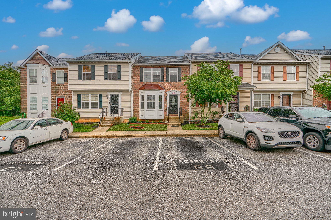
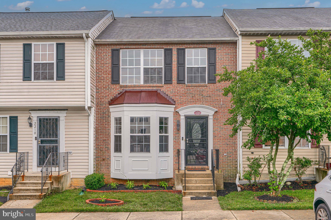
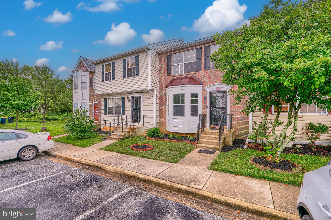
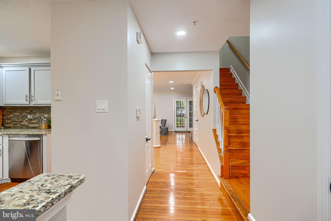
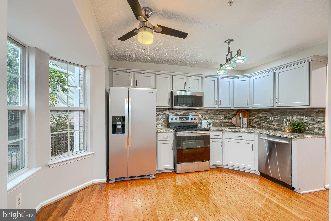
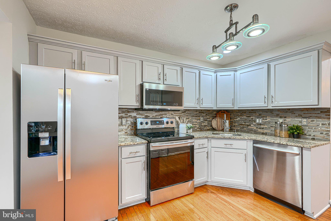
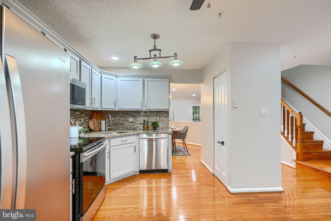
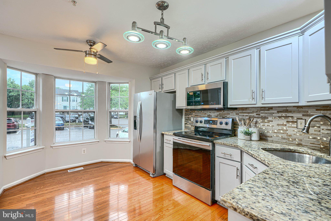
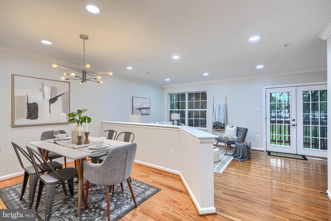
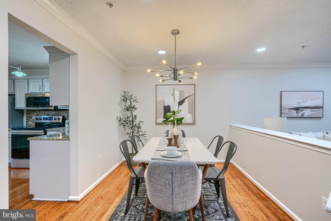
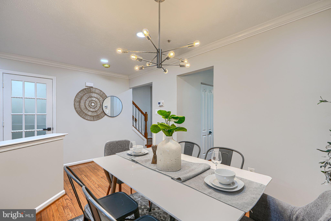
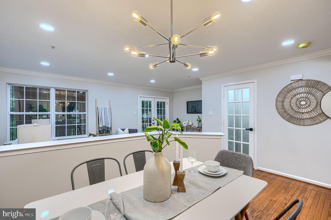
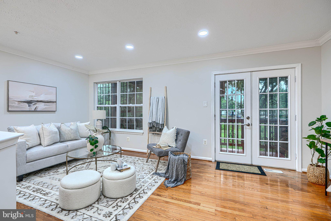
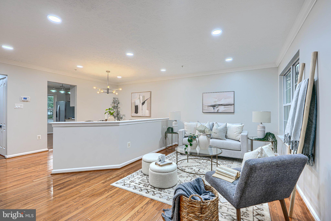
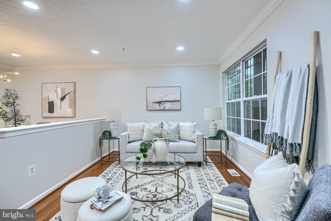
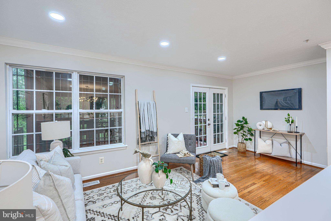
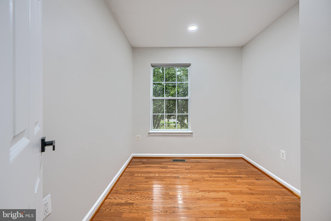
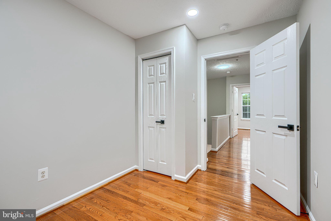
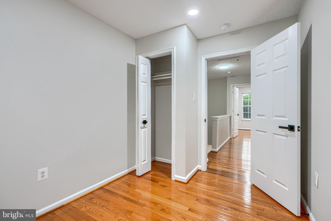
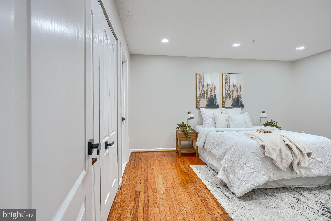
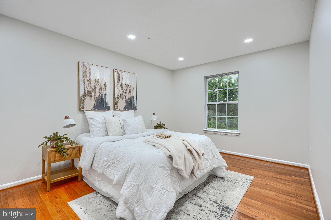
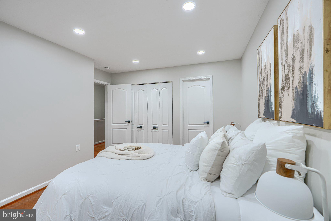
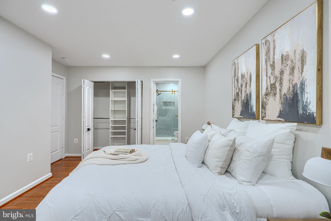
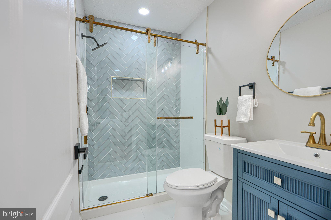
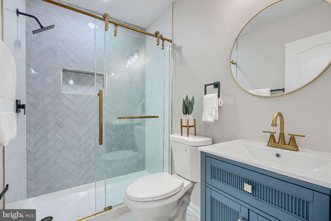
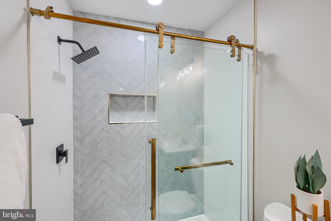
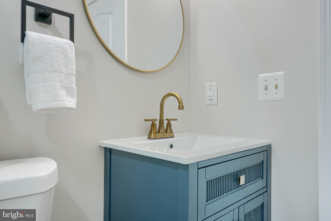
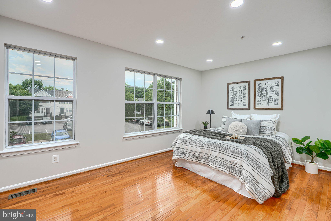
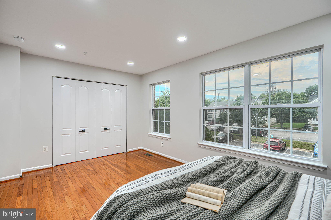
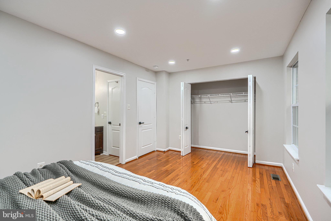
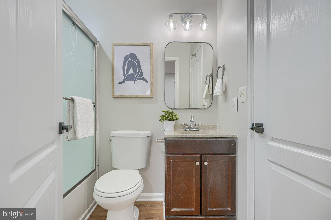
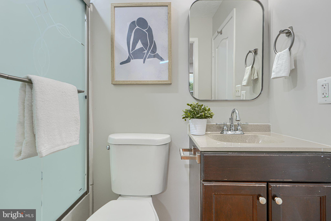
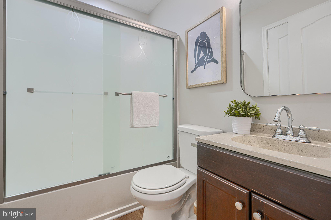
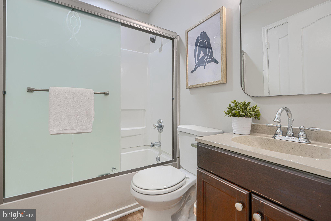
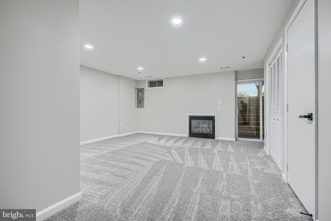
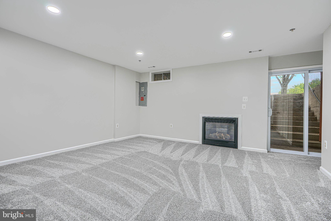
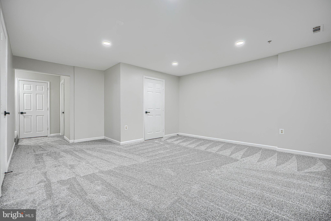
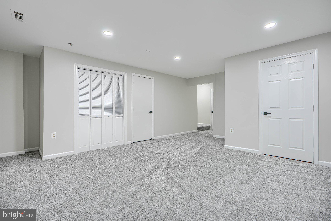
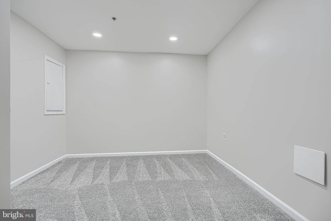
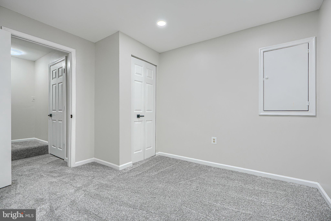
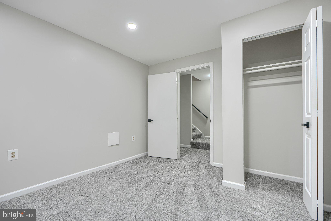
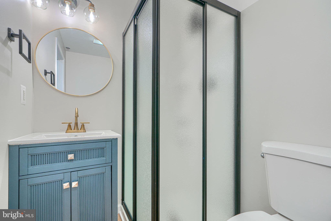
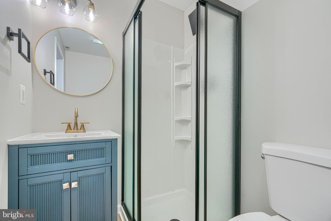
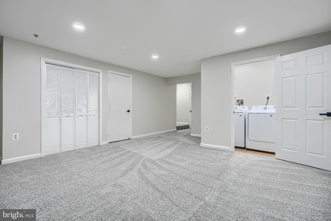
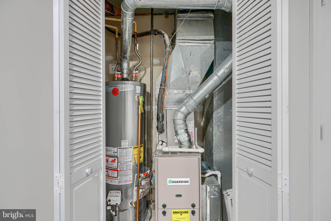
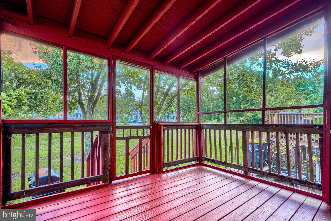
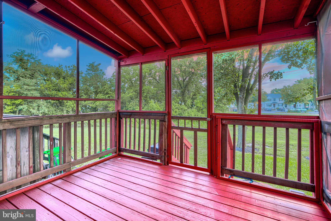
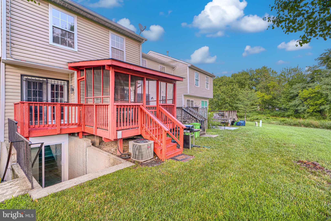
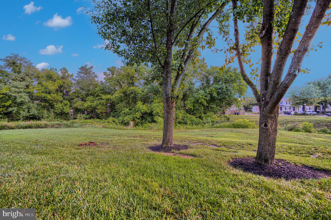
Welcome to 2220 Seton Way — a beautifully upgraded townhouse featuring modern finishes, spacious living areas, and valuable improvements throughout. Step inside to a bright and inviting main level showcasing elegant hardwood flooring, stylish updates, and a comfortable layout perfect for everyday living and entertaining. The upper level offers generously sized bedrooms along with two full bathrooms, providing convenience and privacy. The finished lower level expands your living space with brand-new carpeting, a cozy fireplace, and an additional full bathroom — making it ideal for a guest suite, recreation room, home office, or entertainment area. Enjoy peace of mind with a new HVAC system and the incredible added value of fully paid-off solar panels, offering energy efficiency without additional solar payments. Step outside to your enclosed rear deck/porch — the perfect place to relax, enjoy your morning coffee, or entertain guests year-round. Combining modern upgrades, spacious bedrooms, multiple living areas, energy- saving features, and a convenient location near shopping, dining, and major commuter routes, this move-in-ready District Heights home is one you won’t want to miss! Seller is offering 2.5% in seller help!
Features & Amenities
Interior
-
Total Bedrooms
4
-
Bathrooms
3
-
1/2 Bathrooms
1
-
Above Grade Finished Area
1332.0
-
Basement YN
YES
-
Cooling YN
YES
-
Cooling
Central Air, Electric
-
Fireplace YN
YES
-
Heating YN
YES
-
Heating
Central, Natural Gas
-
Pet friendly
N/A
Exterior
-
Garage
No
-
Construction Materials
Brick Veneer
-
Parking
Parking Lot
-
Pool
No
-
Waterfront YN
NO
Area & Lot
-
Lot Size(acres)
0.03
-
Lot Size(square feet)
1,307
-
Property Type
Residential
-
Property Sub Type
Townhouse
-
Architectural Style
Traditional
Price
-
Sales Price
$374,000
-
Tax Amount
$4,476
-
Sq. Footage
1,832
-
Price/SqFt
$204
HOA
-
Association
YES
-
Association Fee
$100
-
Association Fee Frequency
Monthly
-
Association Fee Includes
N/A
School District
-
Elementary School
N/A
-
Middle School
N/A
-
High School
N/A
Property Features
-
New Construction
NO
-
Association Amenities
None
-
Foundation Details
Permanent
-
Senior Community YN
NO
-
Sewer
Public Sewer
-
Tax Lot
197
-
Water Source
Public
Schedule a Showing
Showing scheduled successfully.
Mortgage calculator
Estimate your monthly mortgage payment, including the principal and interest, property taxes, and HOA. Adjust the values to generate a more accurate rate.
Your payment
Principal and Interest:
$
Property taxes:
$
HOA fees:
$
Total loan payment:
$
Total interest amount:
$
Location
County
PRINCE GEORGES
Elementary School
Middle School
High School
Listing Courtesy of Jeremy Michael McDonough , Mr. Lister Realty
RealHub Information is provided exclusively for consumers' personal, non-commercial use, and it may not be used for any purpose other than to identify prospective properties consumers may be interested in purchasing. All information deemed reliable but not guaranteed and should be independently verified. All properties are subject to prior sale, change or withdrawal. RealHub website owner shall not be responsible for any typographical errors, misinformation, misprints and shall be held totally harmless.

AGENT
Lisa Hildebrandt
Call Lisa today to schedule a private showing.

* Listings on this website come from the FMLS IDX Compilation and may be held by brokerage firms other than the owner of this website. The listing brokerage is identified in any listing details. Information is deemed reliable but is not guaranteed. If you believe any FMLS listing contains material that infringes your copyrighted work please click here to review our DMCA policy and learn how to submit a takedown request.© 2024 FMLS.
Related Properties
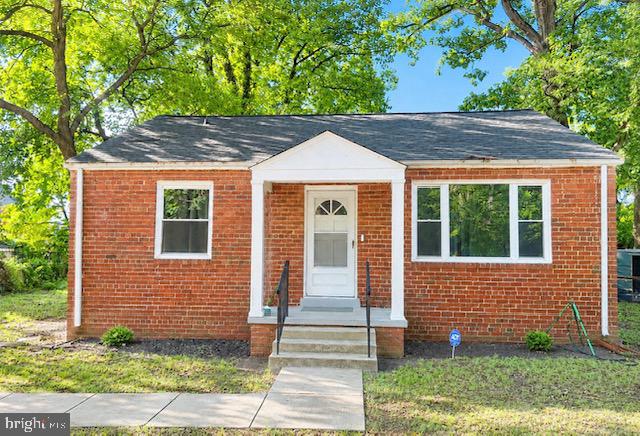
DISTRICT HEIGHTS
3210 PINEVALE AVENUE
2 Beds
1 Baths
1,044 Sq.Ft.
$365,000
MLS#: MDPG2206218
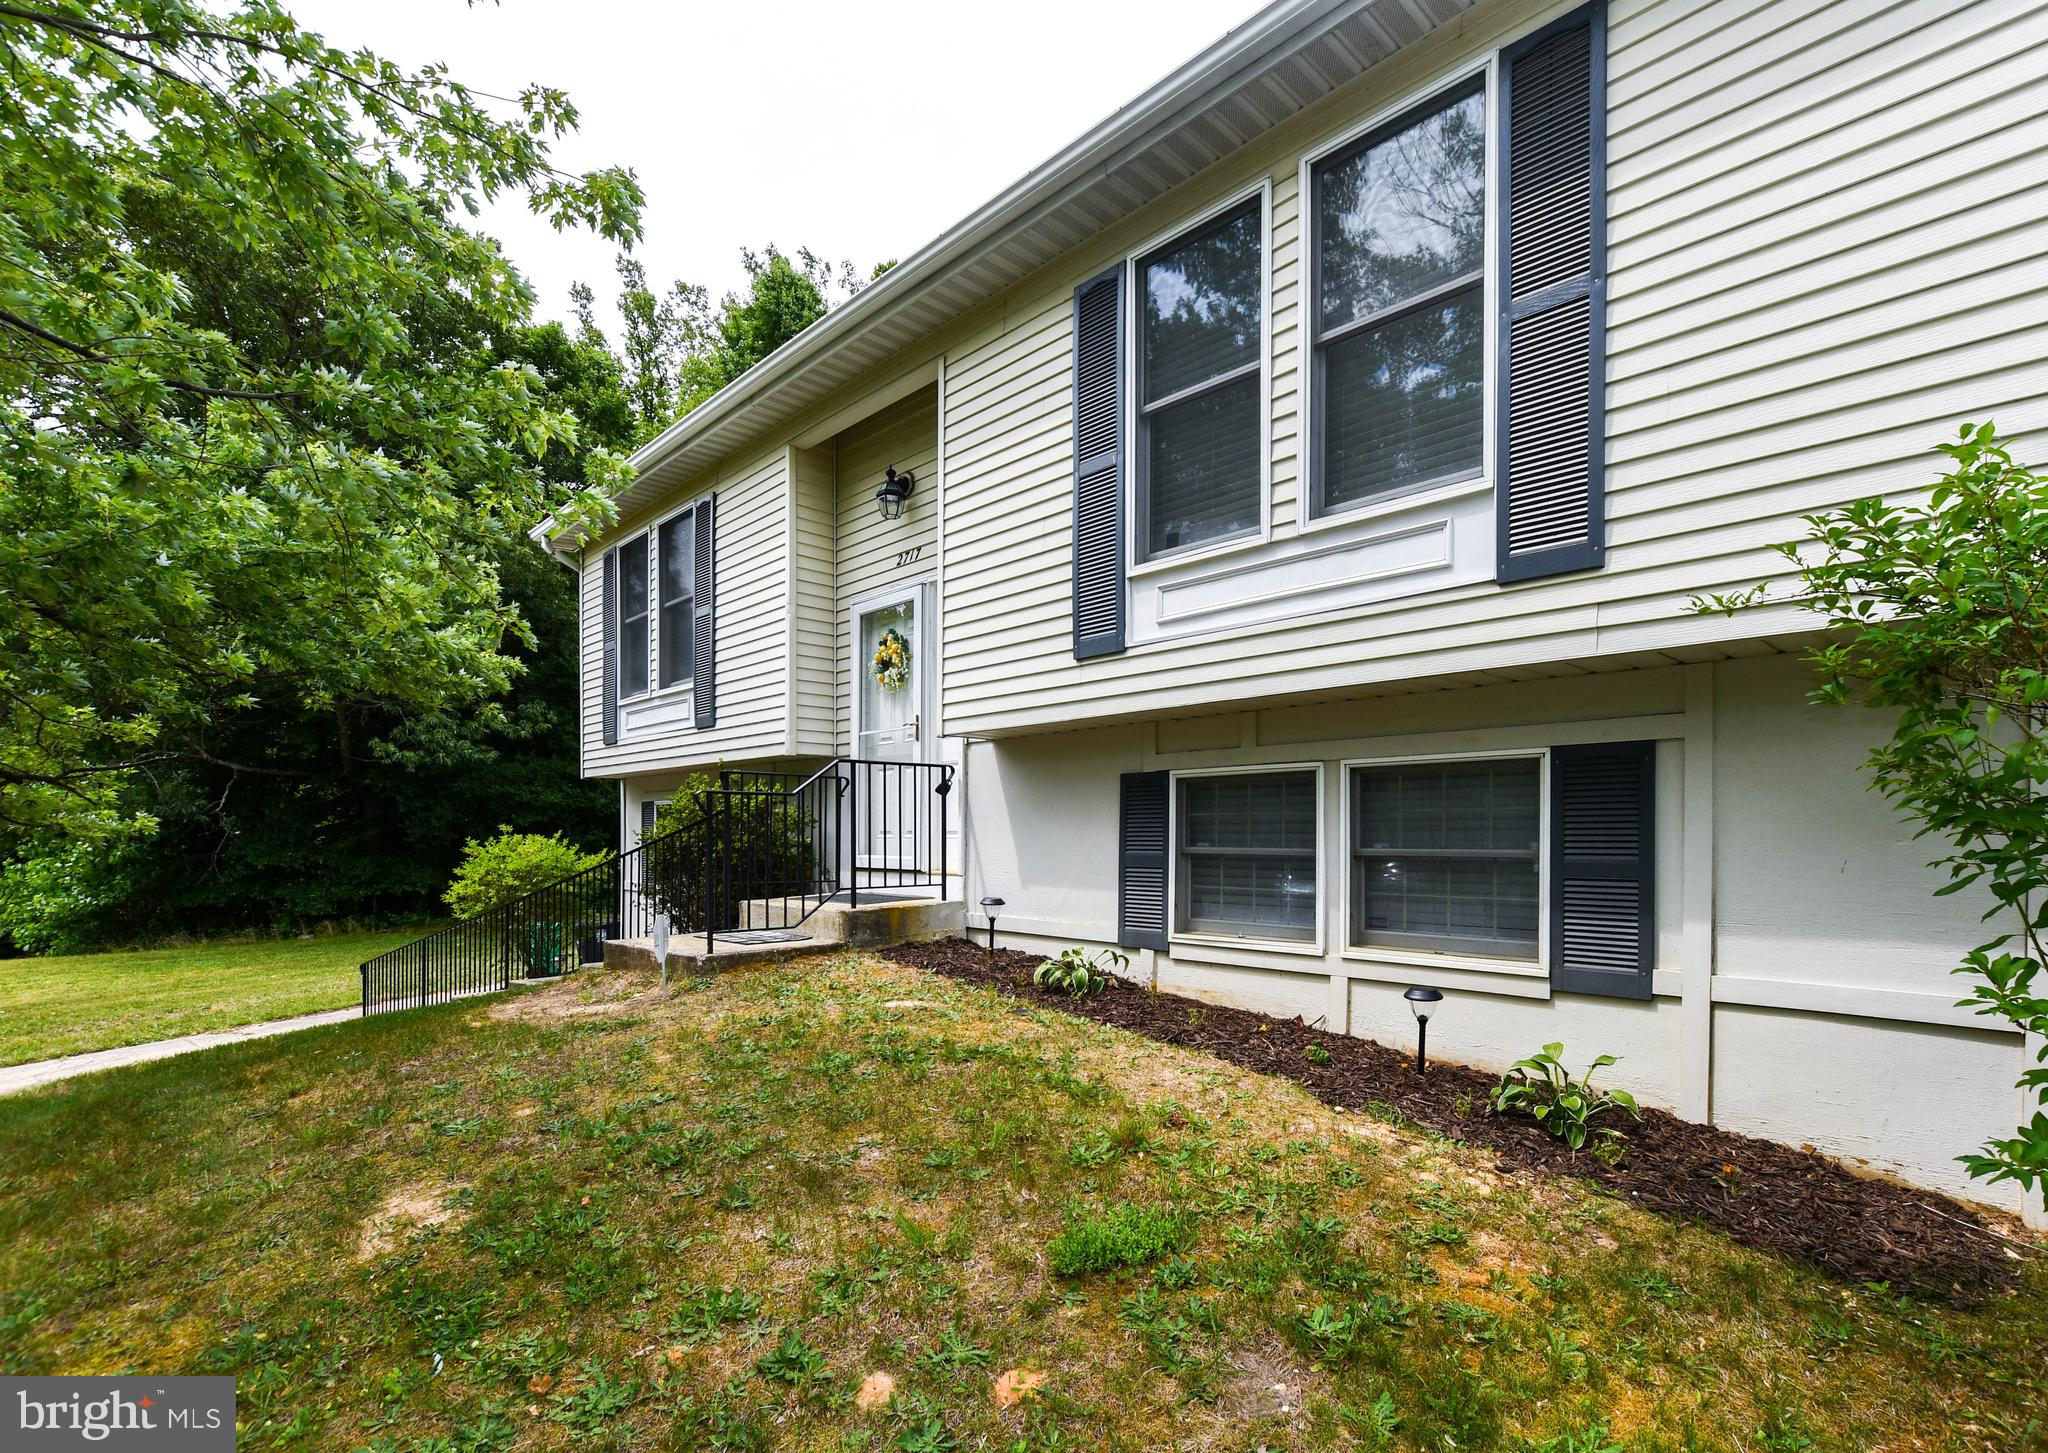
DISTRICT HEIGHTS
2717 TIMBERCREST DRIVE
3 Beds
2 Baths
868 Sq.Ft.
$369,995
MLS#: MDPG2206964
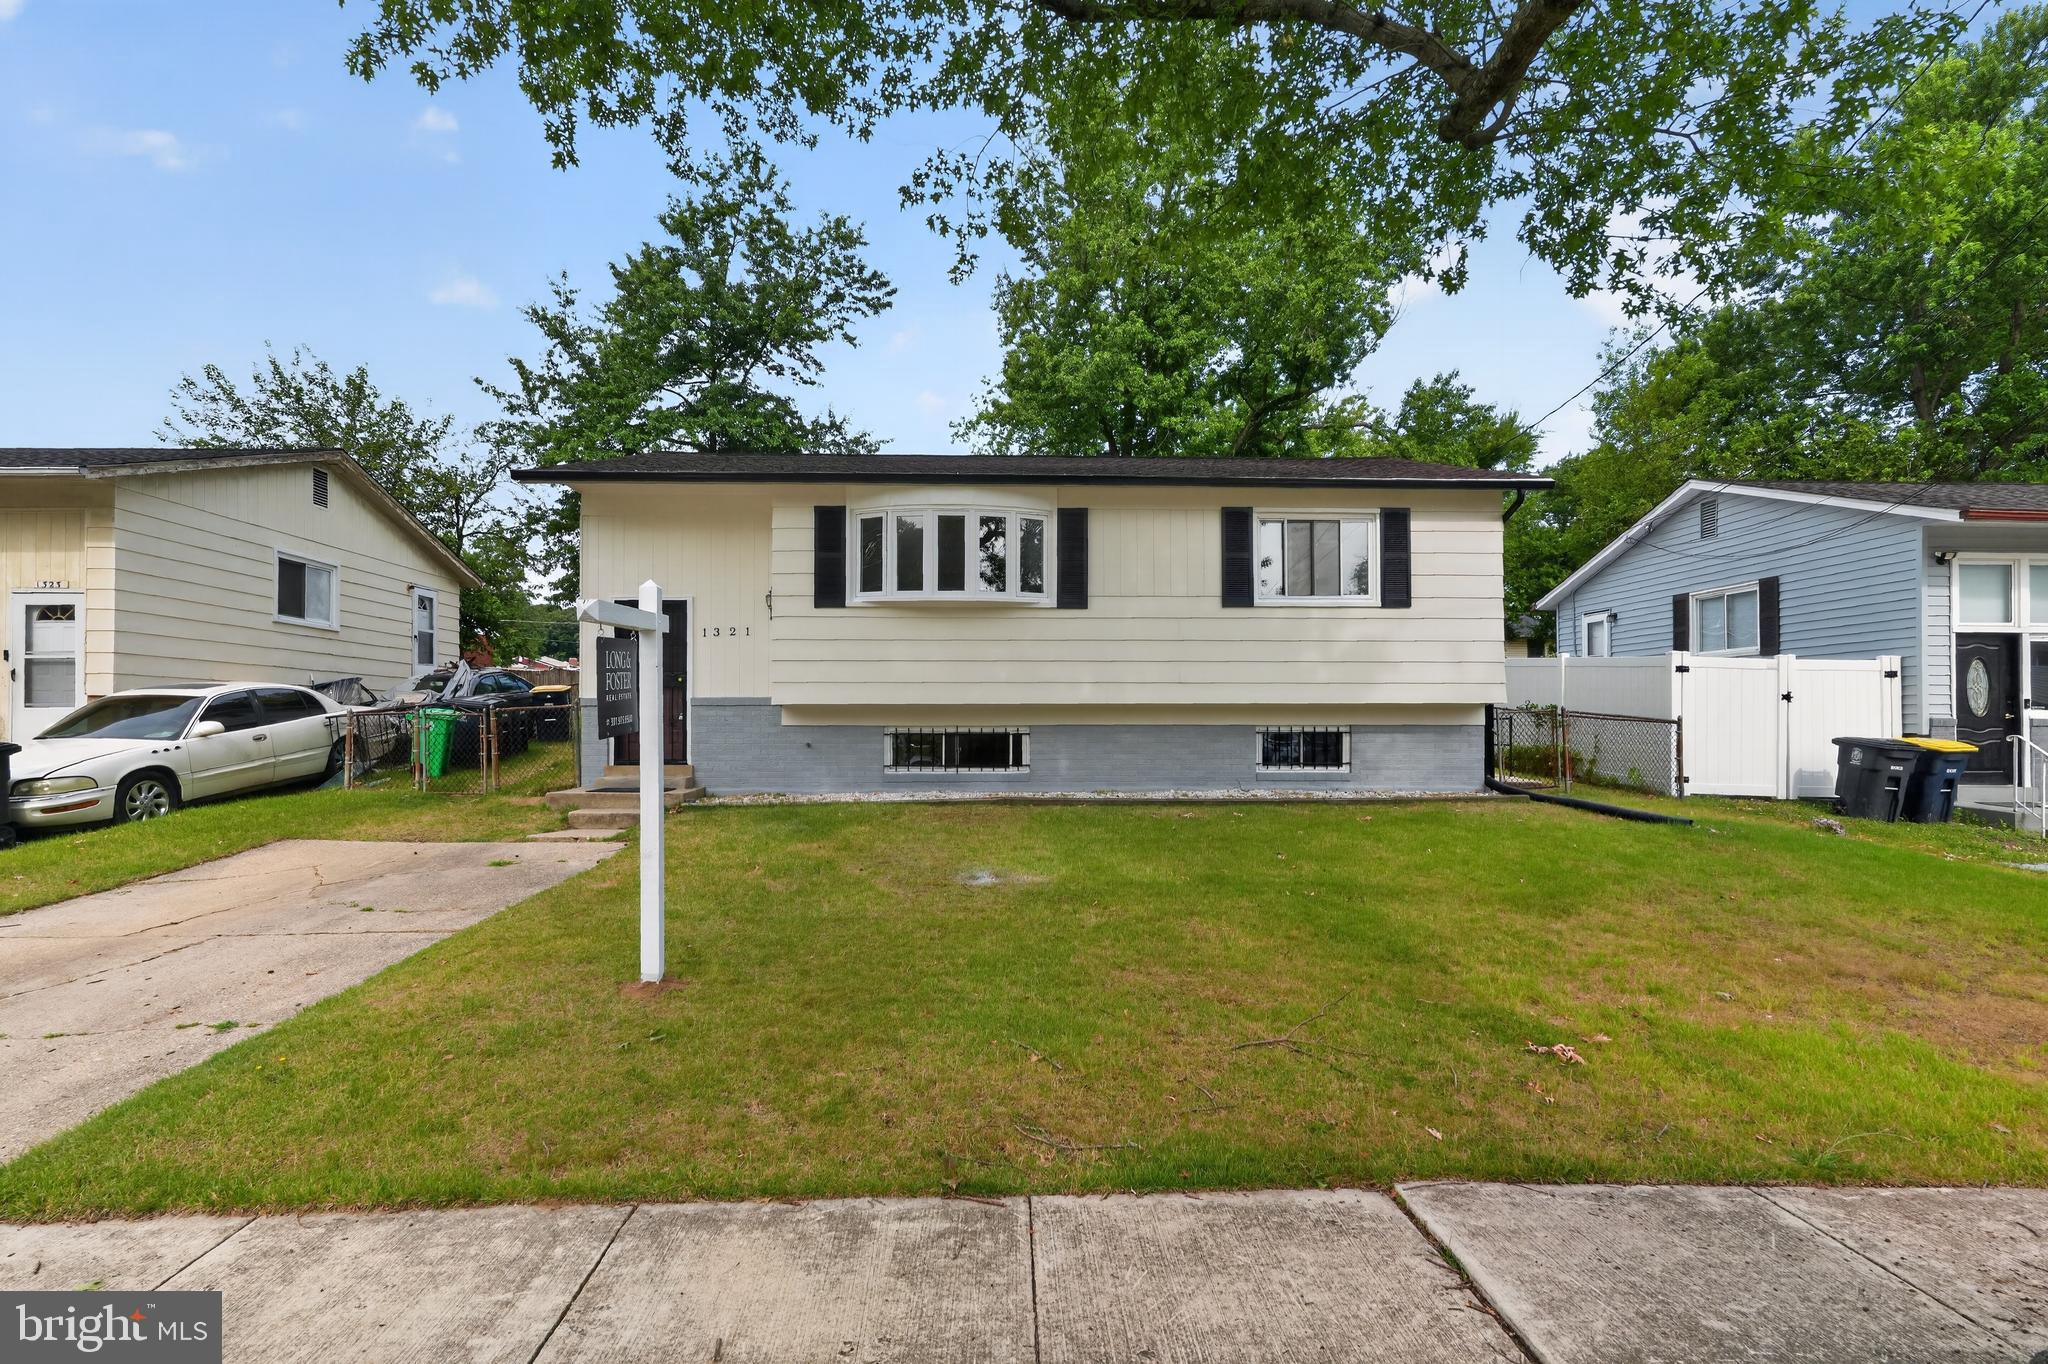
DISTRICT HEIGHTS
1321 ASHEVILLE ROAD
3 Beds
2 Baths
2,007 Sq.Ft.
$399,999
MLS#: MDPG2208596
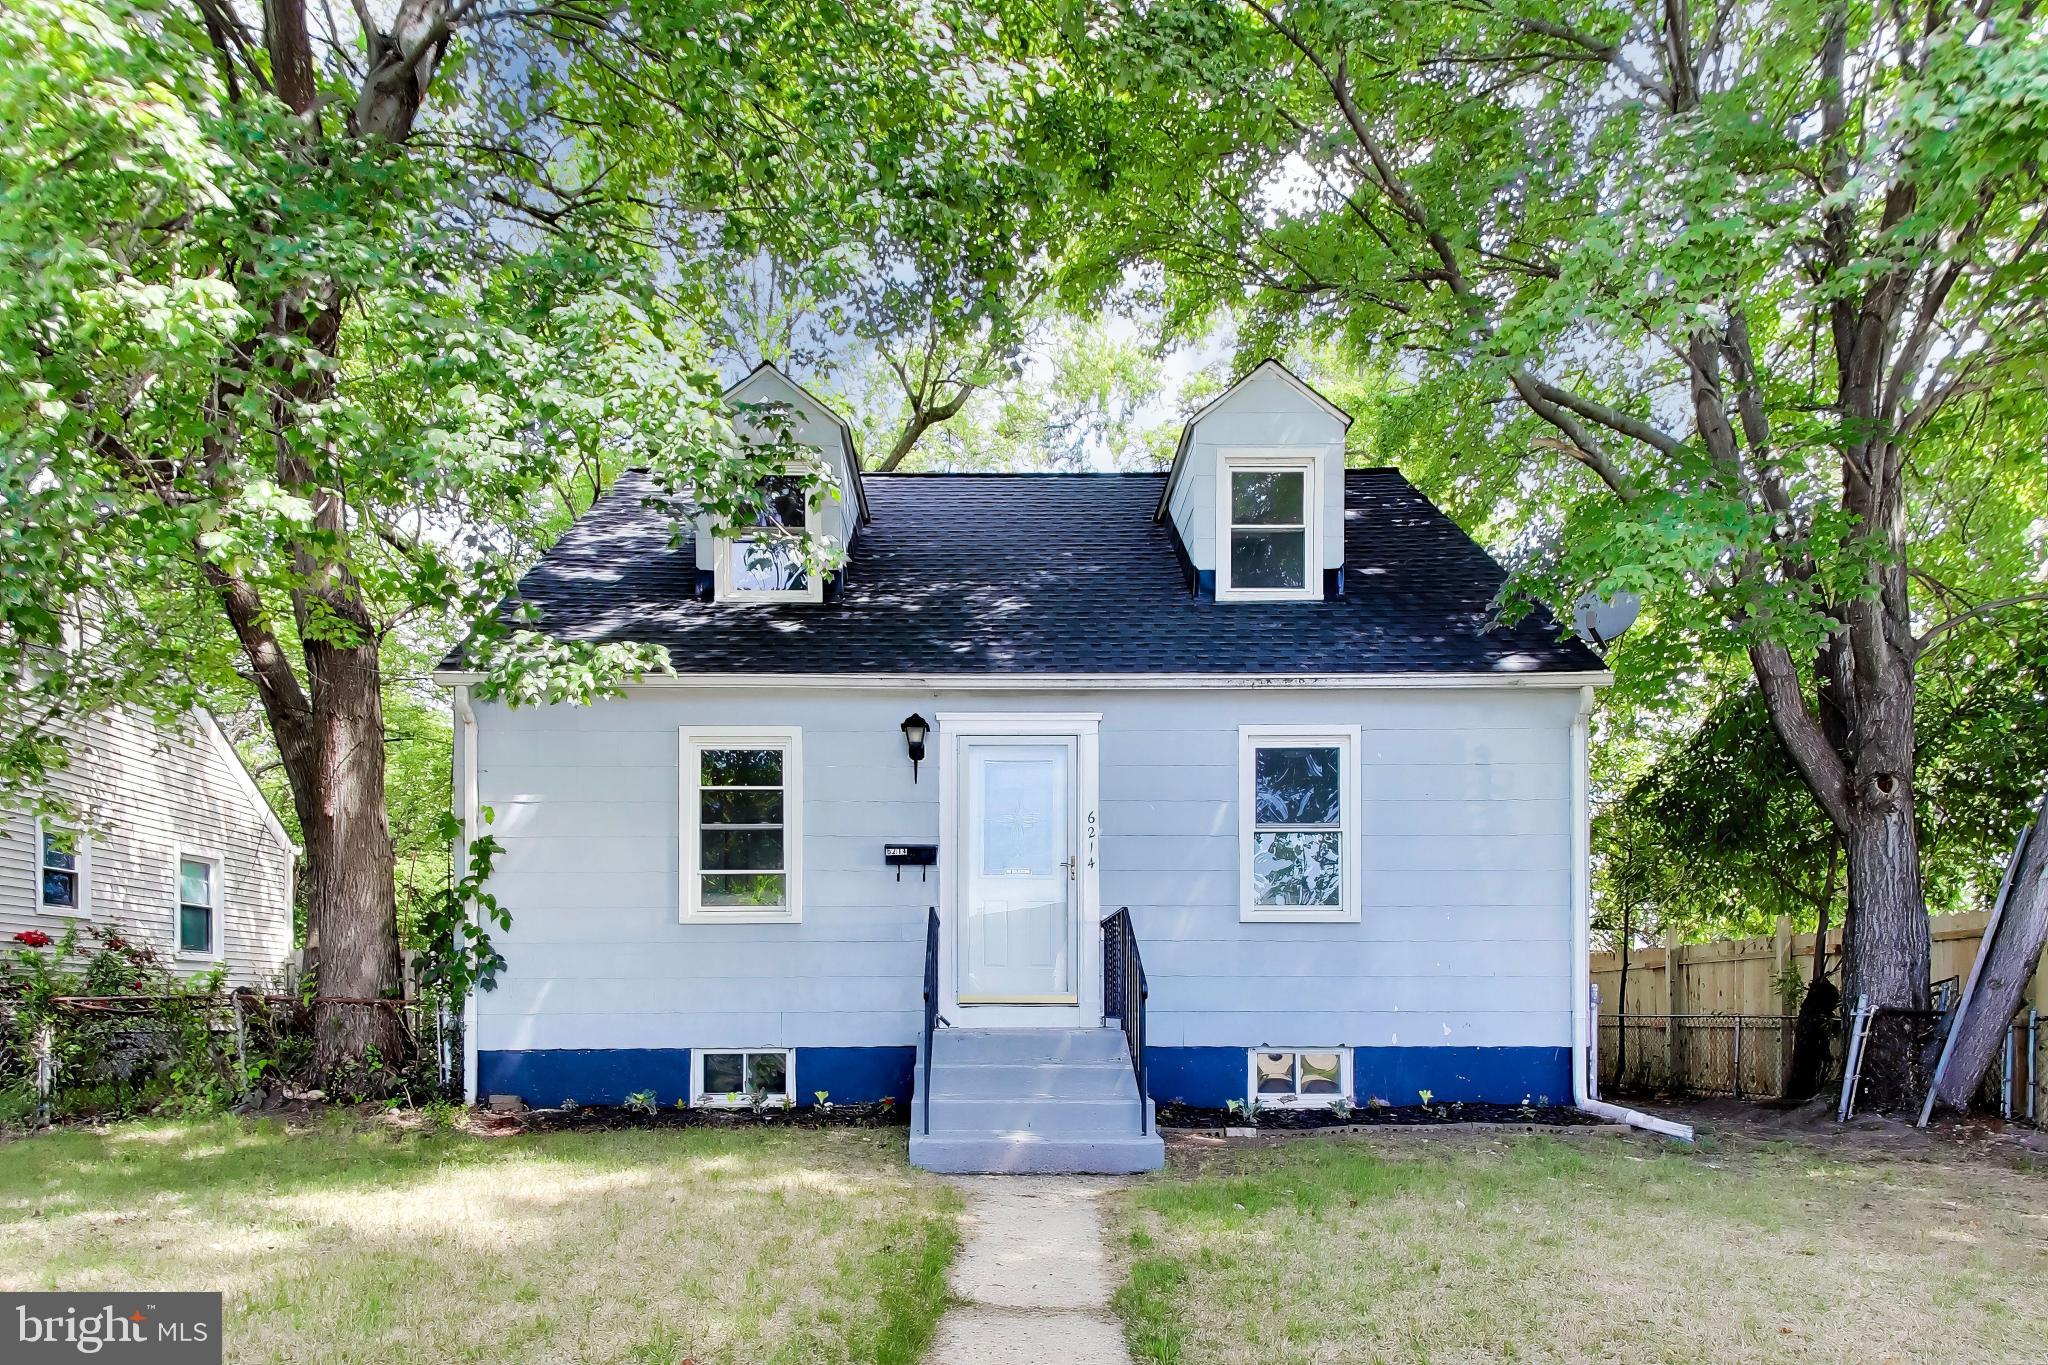
DISTRICT HEIGHTS
6214 ATWOOD STREET
4 Beds
1 Baths
1,092 Sq.Ft.
$355,000
MLS#: MDPG2197532
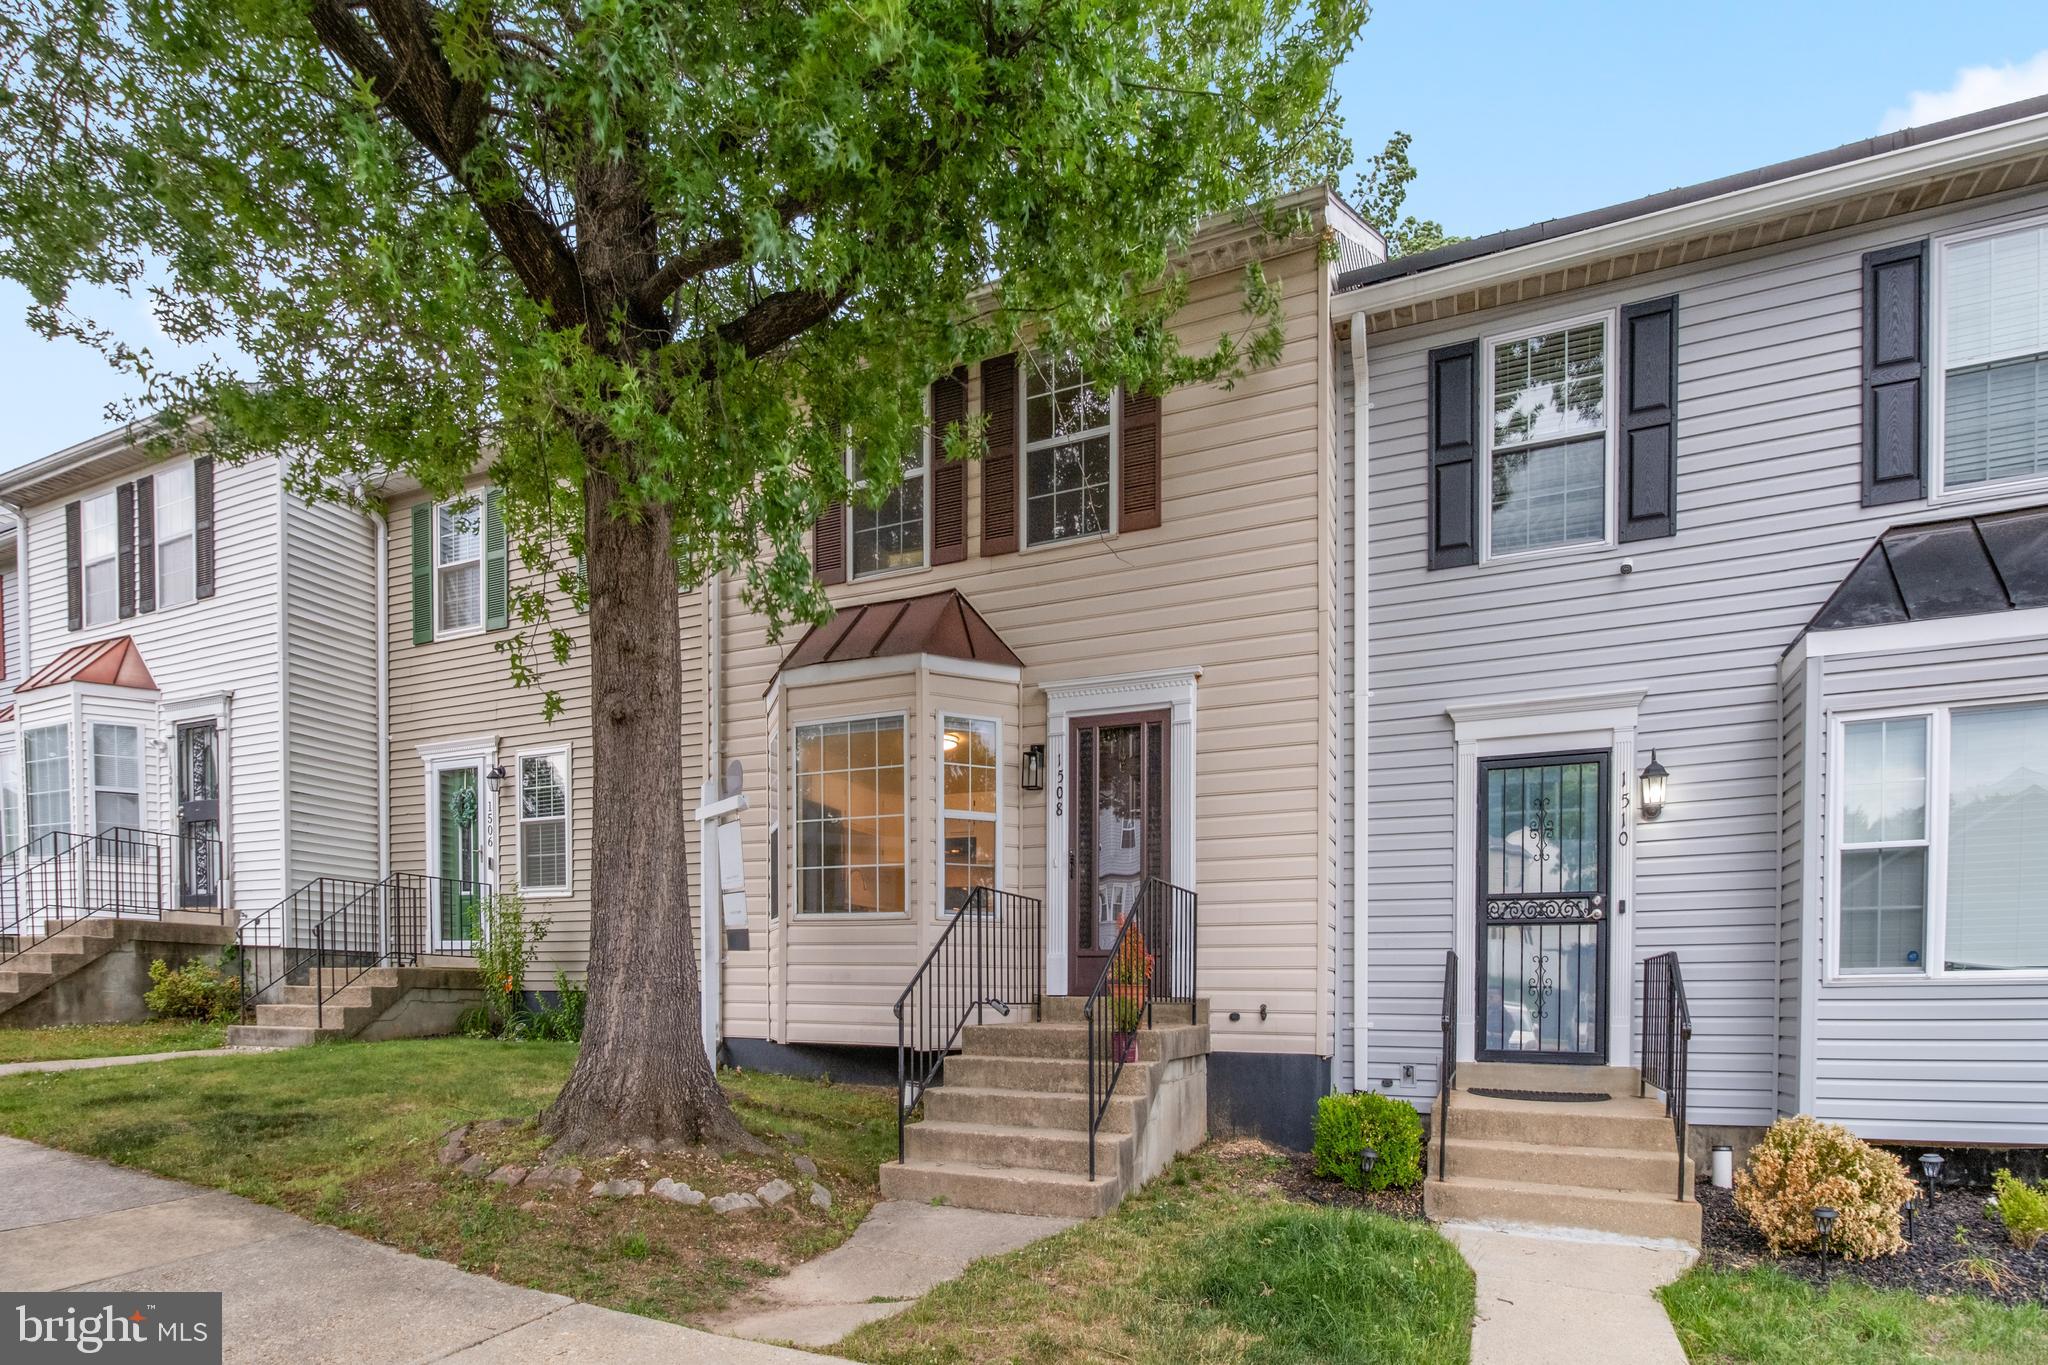
DISTRICT HEIGHTS
1508 KAREN BOULEVARD
3 Beds
2 Baths
1,312 Sq.Ft.
$373,000
MLS#: MDPG2203556
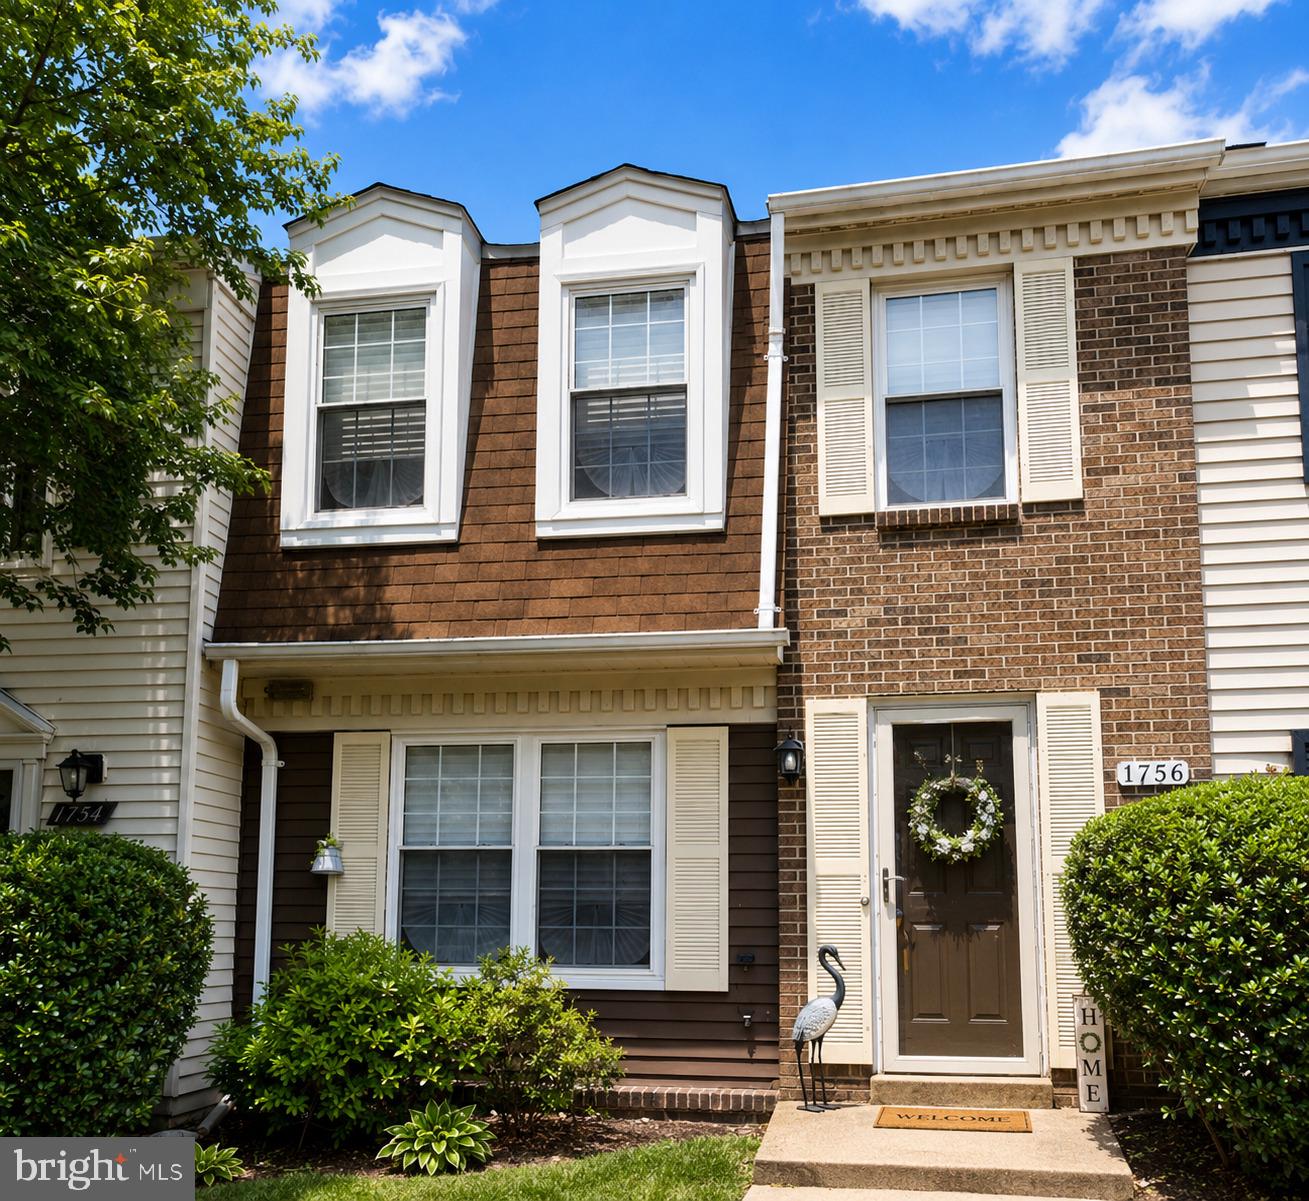
DISTRICT HEIGHTS
1756 FOREST PARK DRIVE
4 Beds
1 Baths
1,160 Sq.Ft.
$320,000
MLS#: MDPG2202164
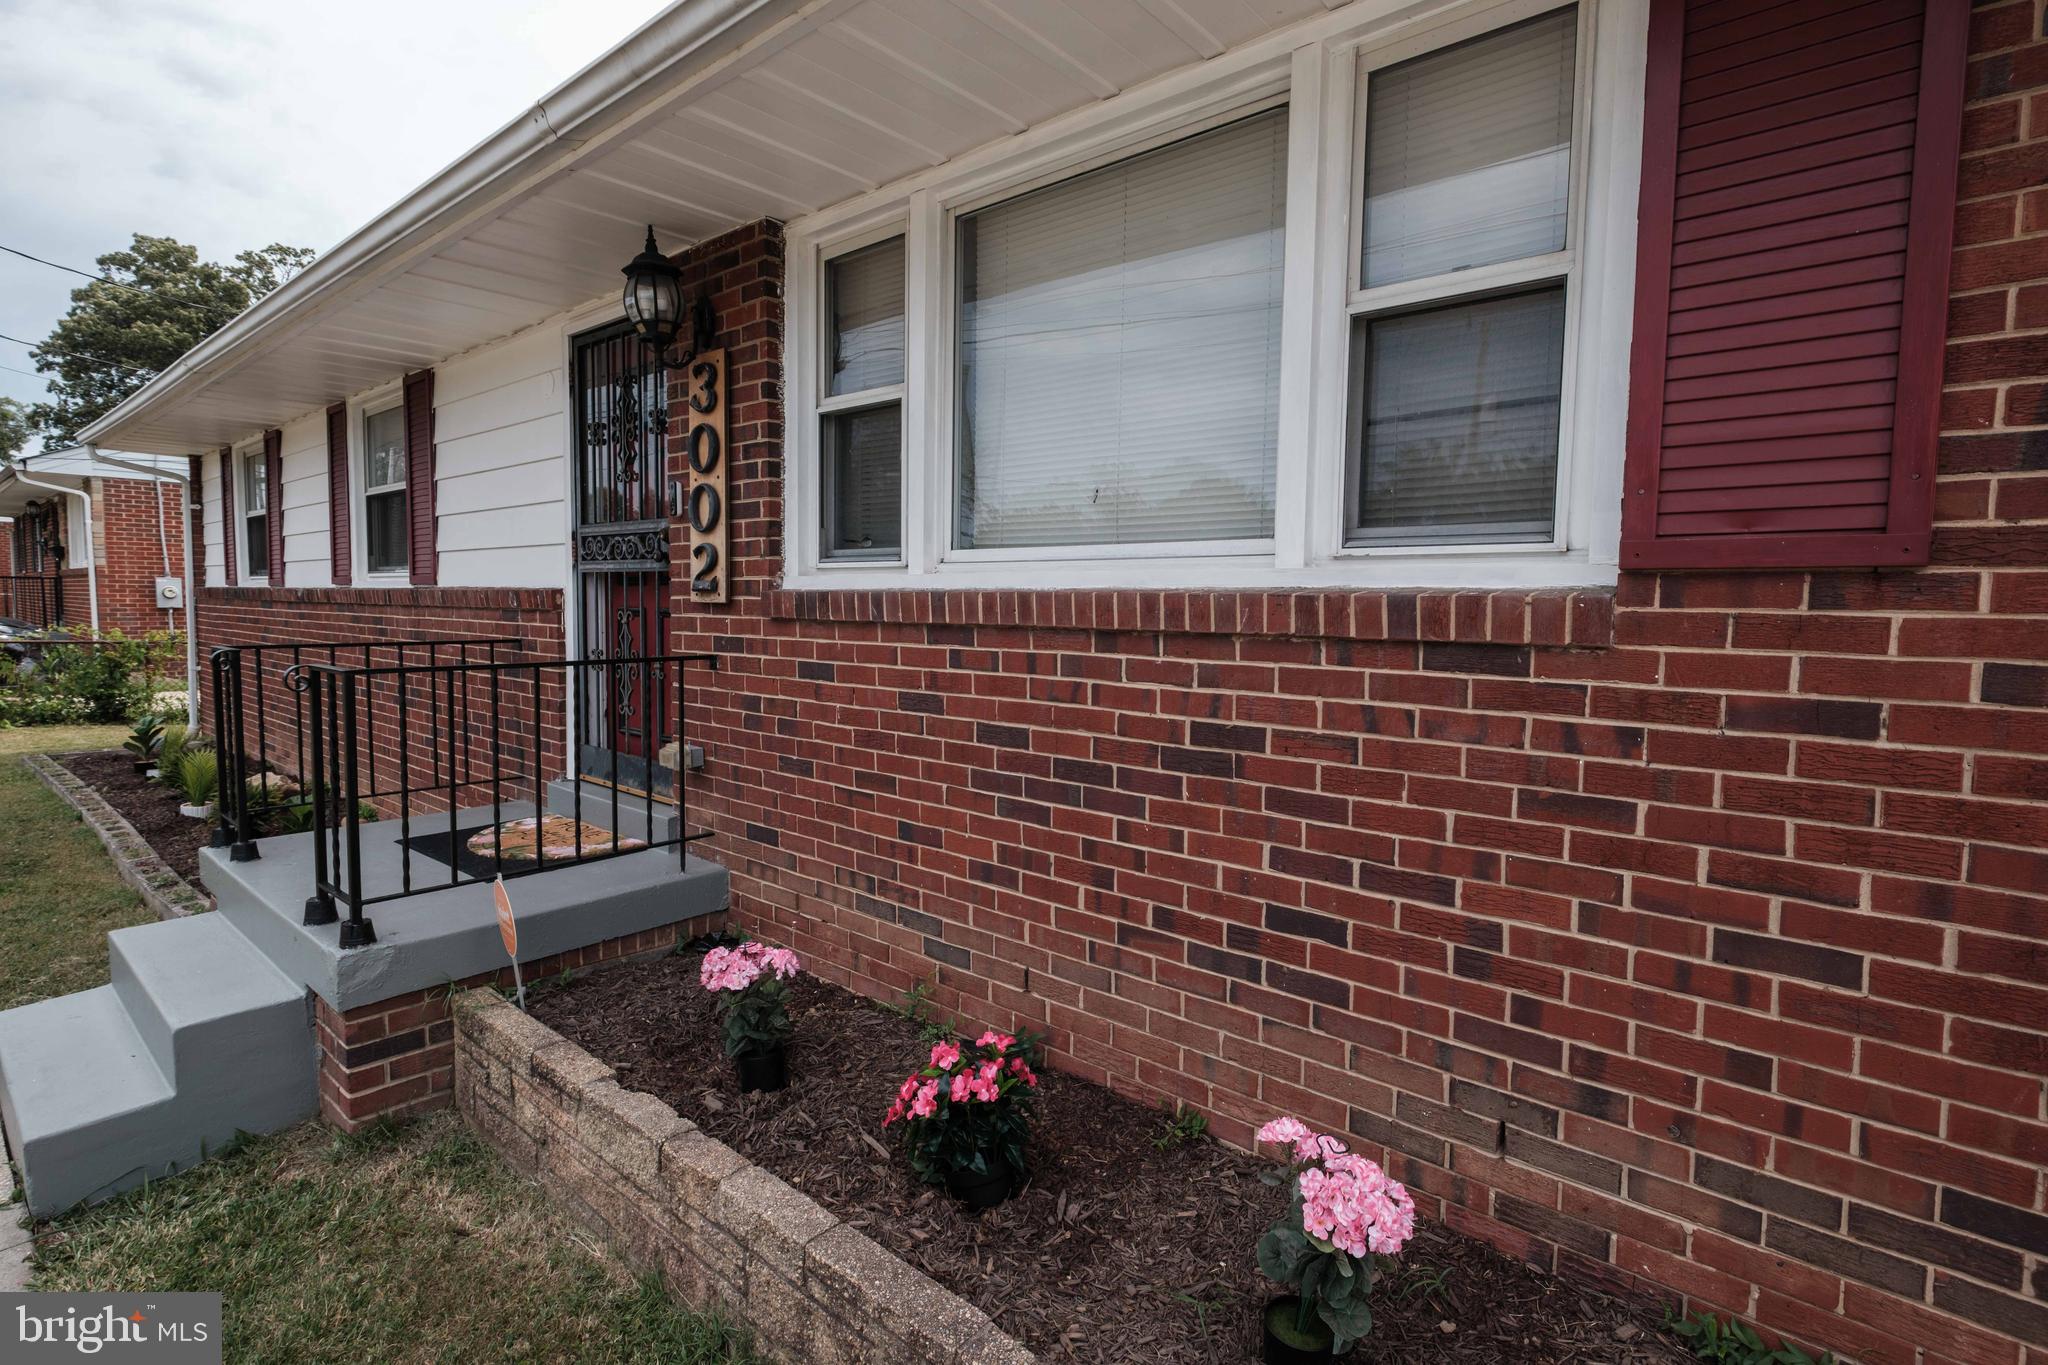
DISTRICT HEIGHTS
3002 VICEROY AVE
4 Beds
2 Baths
1,075 Sq.Ft.
$405,000
MLS#: MDPG2208856
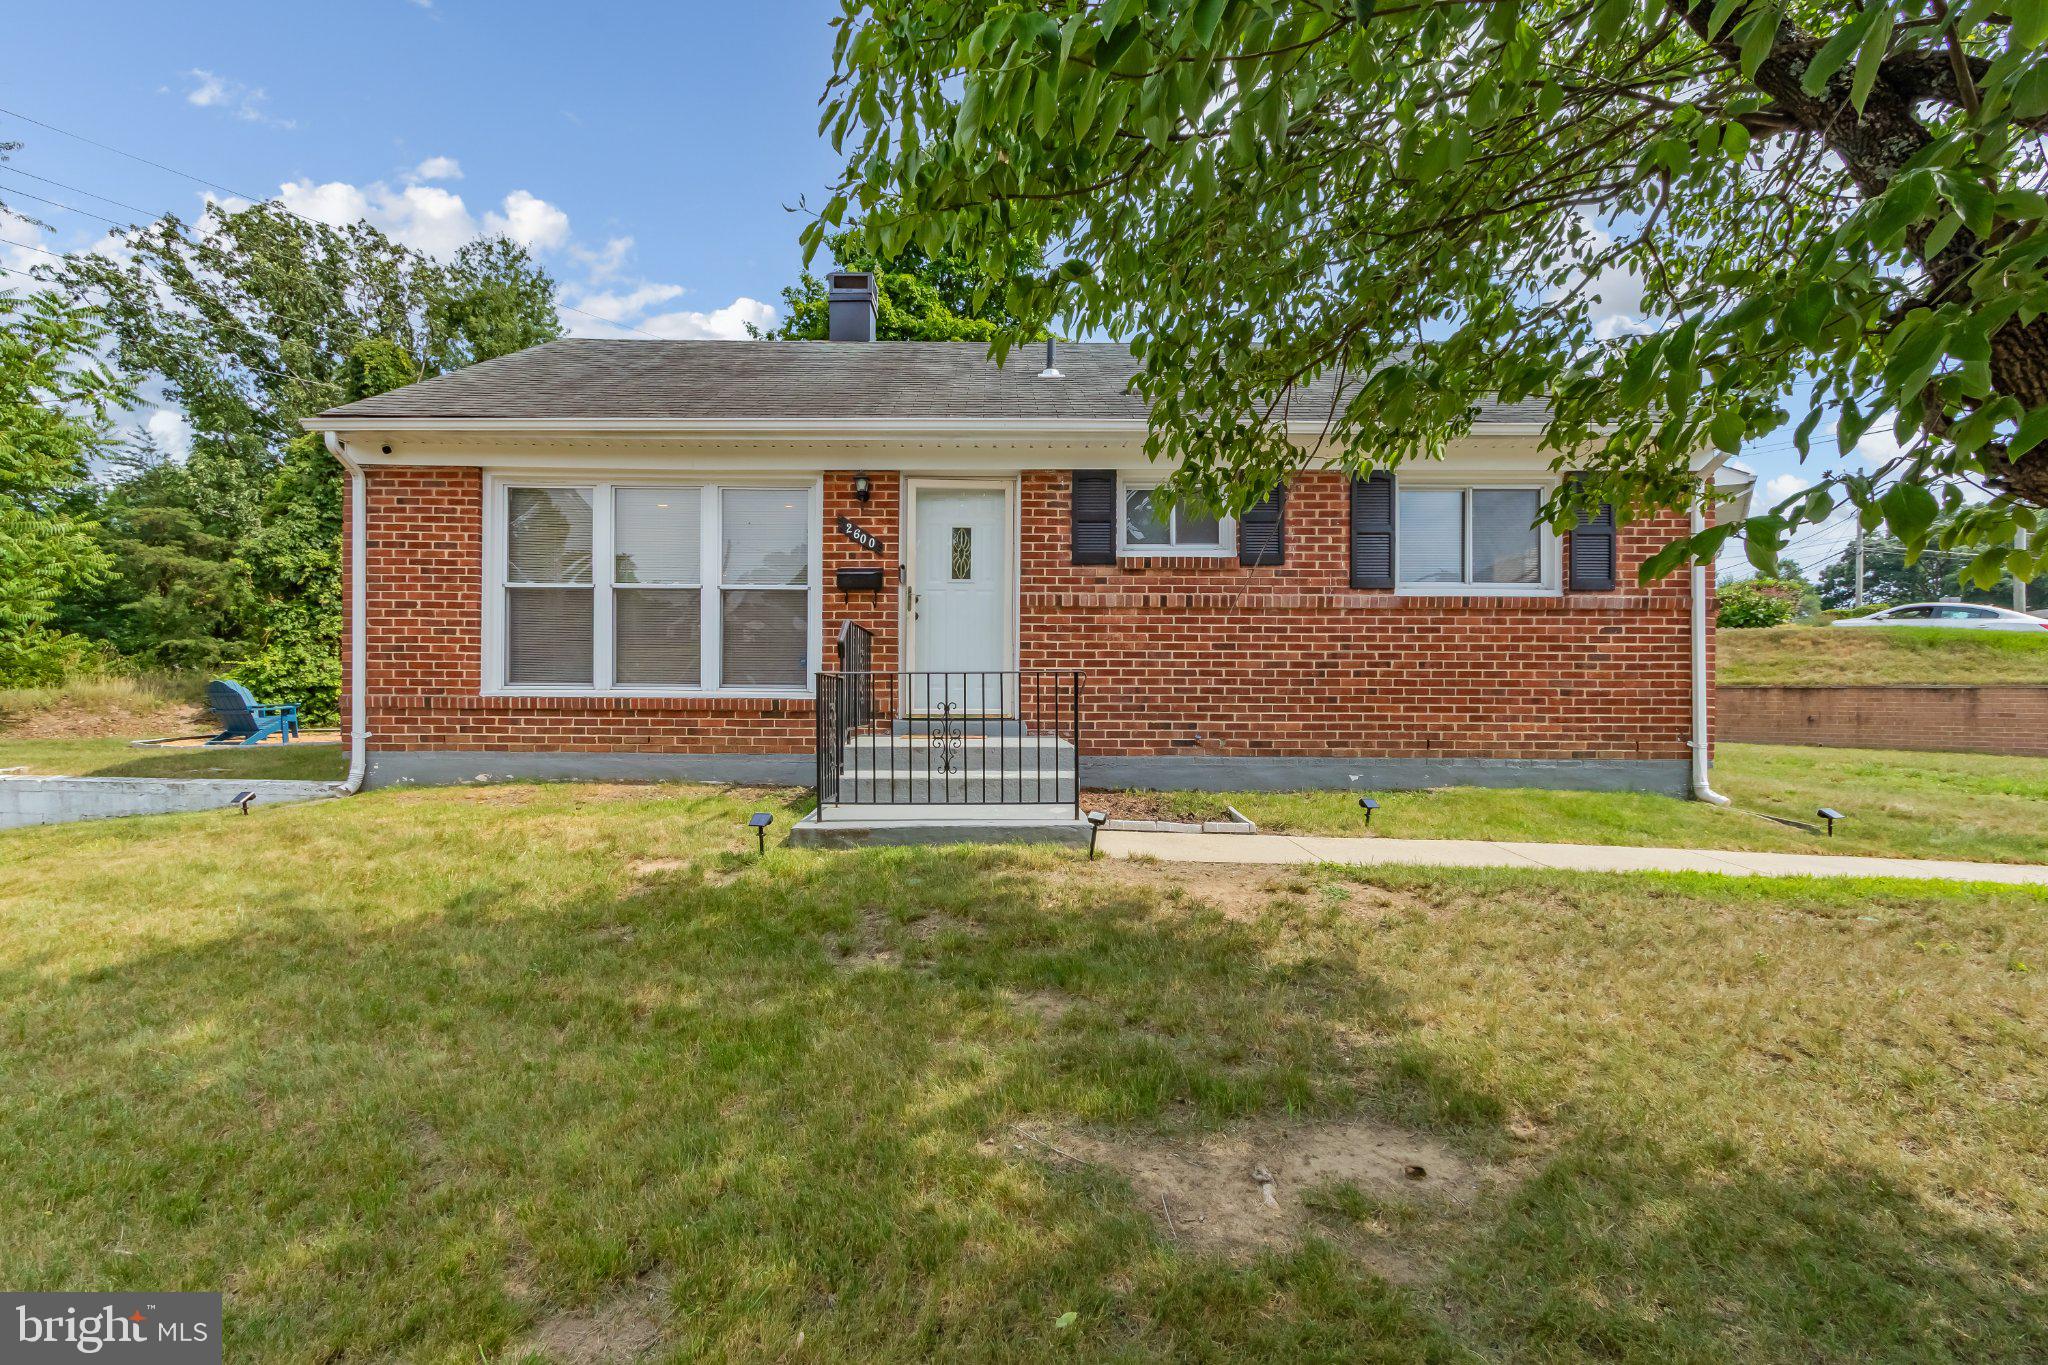
DISTRICT HEIGHTS
2600 EDFELDT DRIVE
3 Beds
1 Baths
975 Sq.Ft.
$334,900
MLS#: MDPG2206480
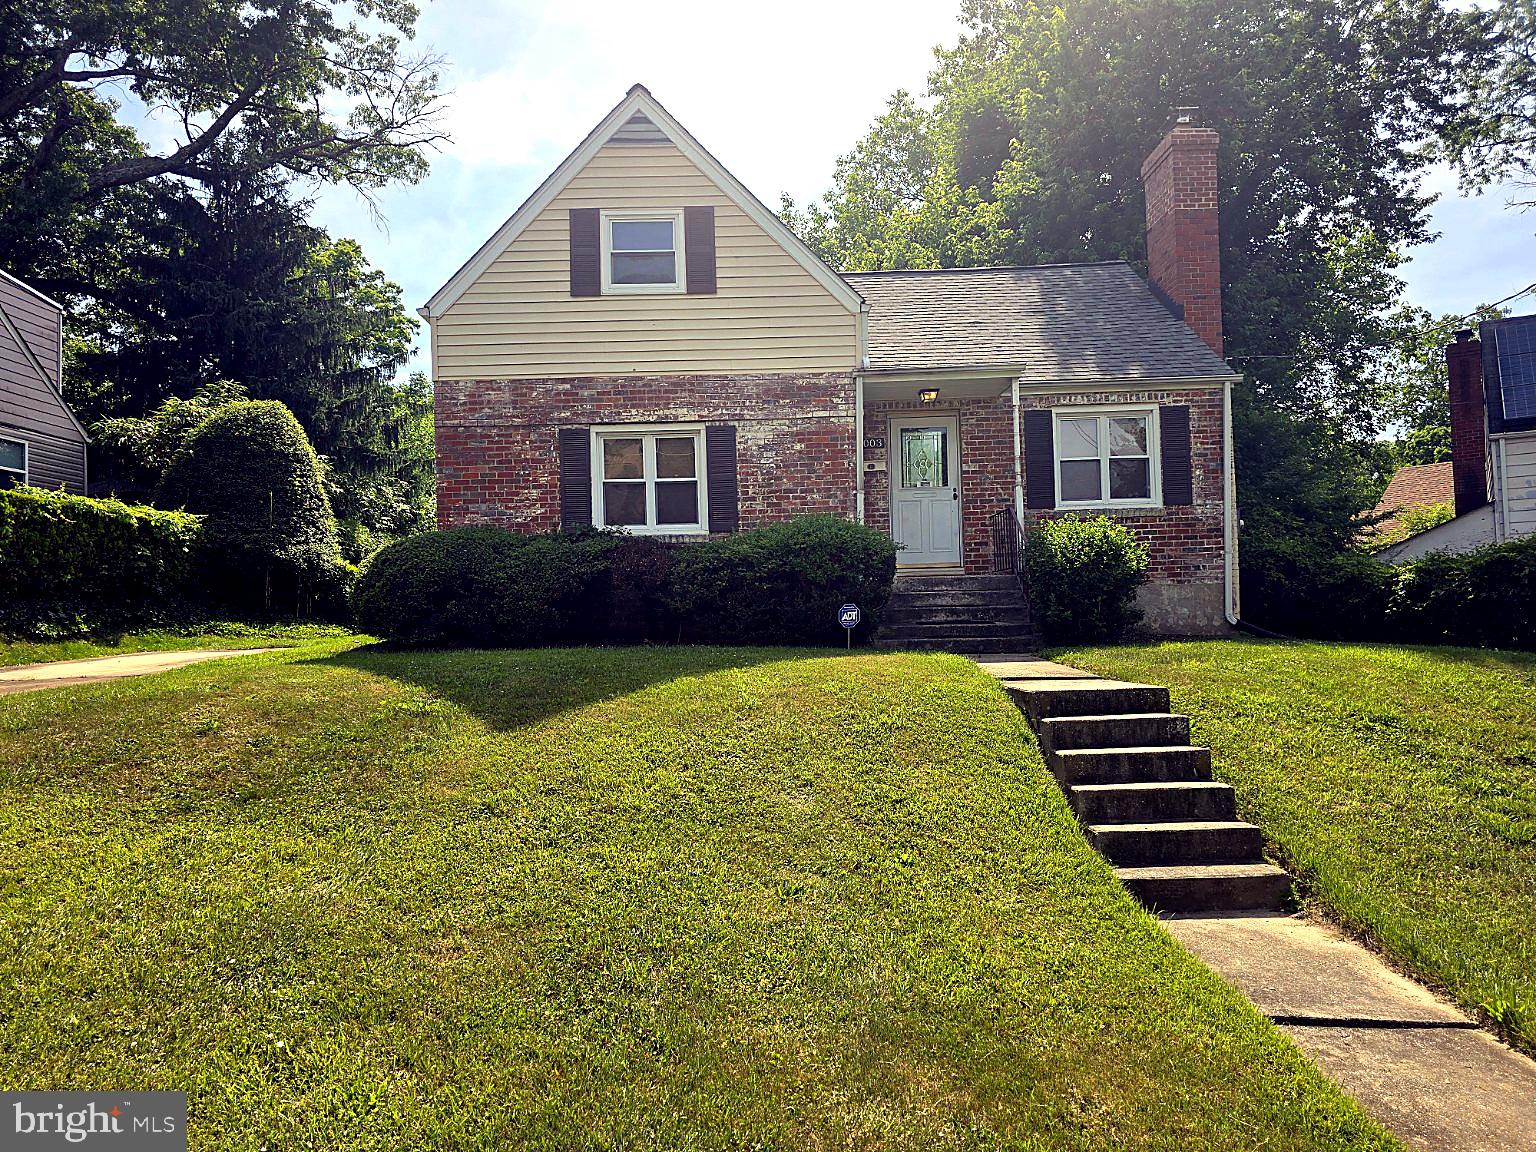
DISTRICT HEIGHTS
7003 MASON STREET
4 Beds
1 Baths
1,326 Sq.Ft.
$389,000
MLS#: MDPG2202744
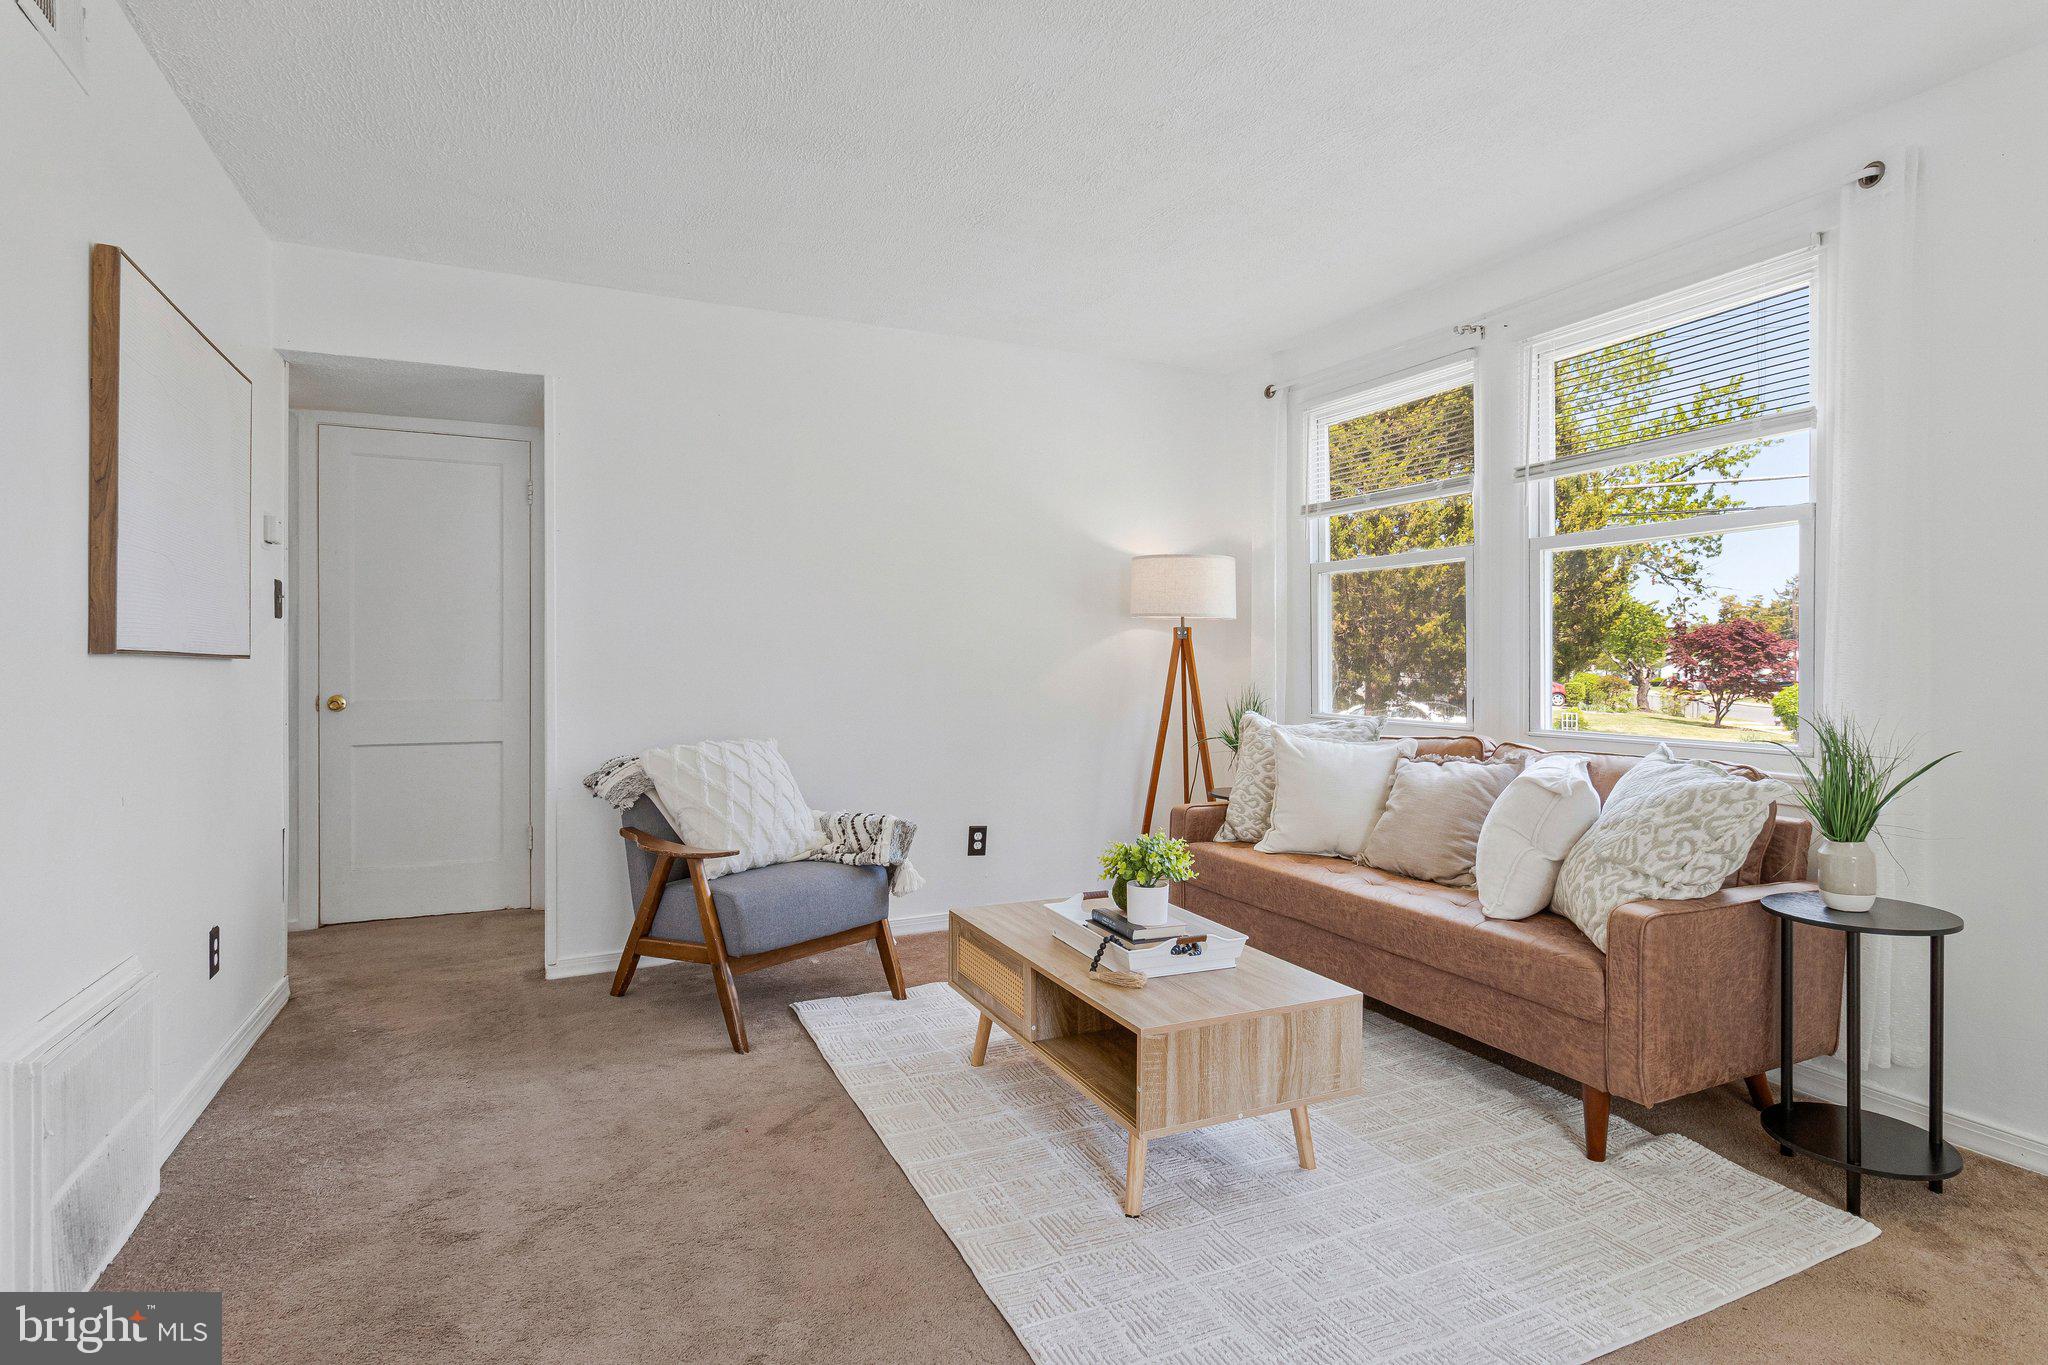
DISTRICT HEIGHTS
2801 KIRTLAND AVENUE
2 Beds
1 Baths
816 Sq.Ft.
$312,000
MLS#: MDPG2189668
.png)