Features & Amenities

Interior

  • Total Bedrooms

    4

  • Bathrooms

    4

  • 1/2 Bathrooms

    1

  • Above Grade Finished Area

    3601.0

  • Basement YN

    YES

  • Cooling YN

    YES

  • Cooling

    Central Air

  • Fireplace YN

    YES

  • Heating YN

    YES

  • Heating

    Natural Gas

  • Pet friendly

    N/A

Exterior

  • Garage

    Yes

  • Garage spaces

    3

  • Parking

    Detached

  • Pool

    No

  • Waterfront YN

    NO

Area & Lot

  • Lot Size(acres)

    0.27

  • Lot Size(square feet)

    11,748

  • Property Type

    Residential

  • Property Sub Type

    Single Family Residence

  • Architectural Style

    Traditional, Transitional

Price

  • Sales Price

    $1,000,000
  • Tax Amount

    $8,089

  • Financing Options

    Conventional

  • Sq. Footage

    5,081

  • Price/SqFt

    $196

HOA

  • Association

    YES

  • Association Fee

    $162

  • Association Fee Frequency

    Monthly

  • Association Fee Includes

    N/A

School District

  • Elementary School

    NANTUCKET

  • Middle School

    CROFTON

  • High School

    CROFTON

Property Features

  • Association Amenities

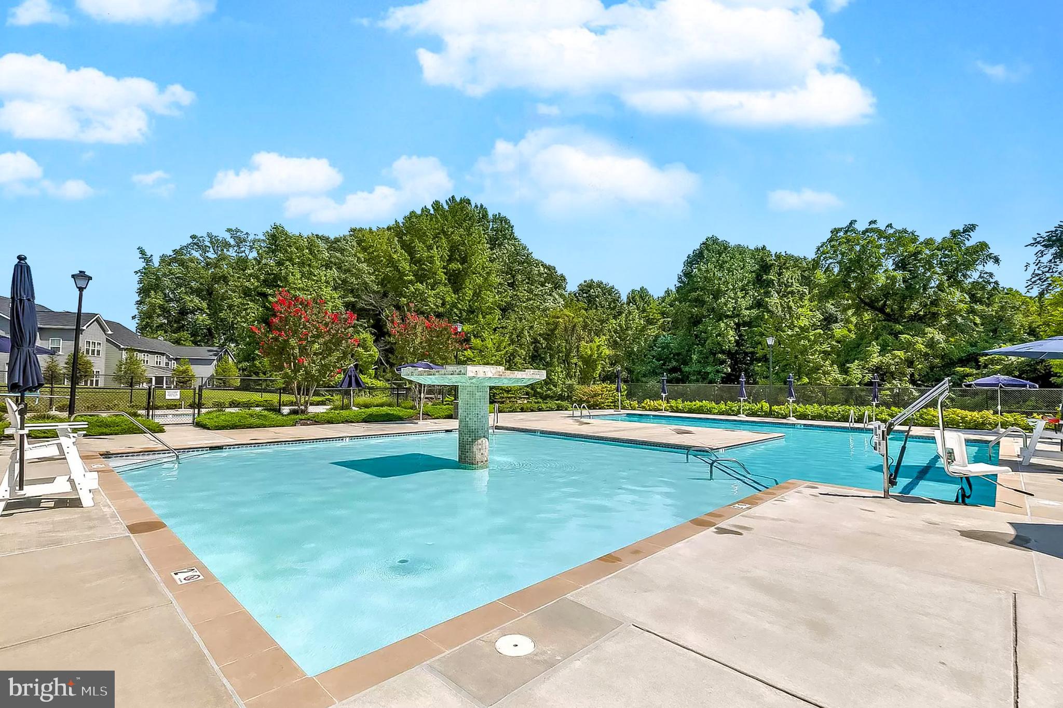
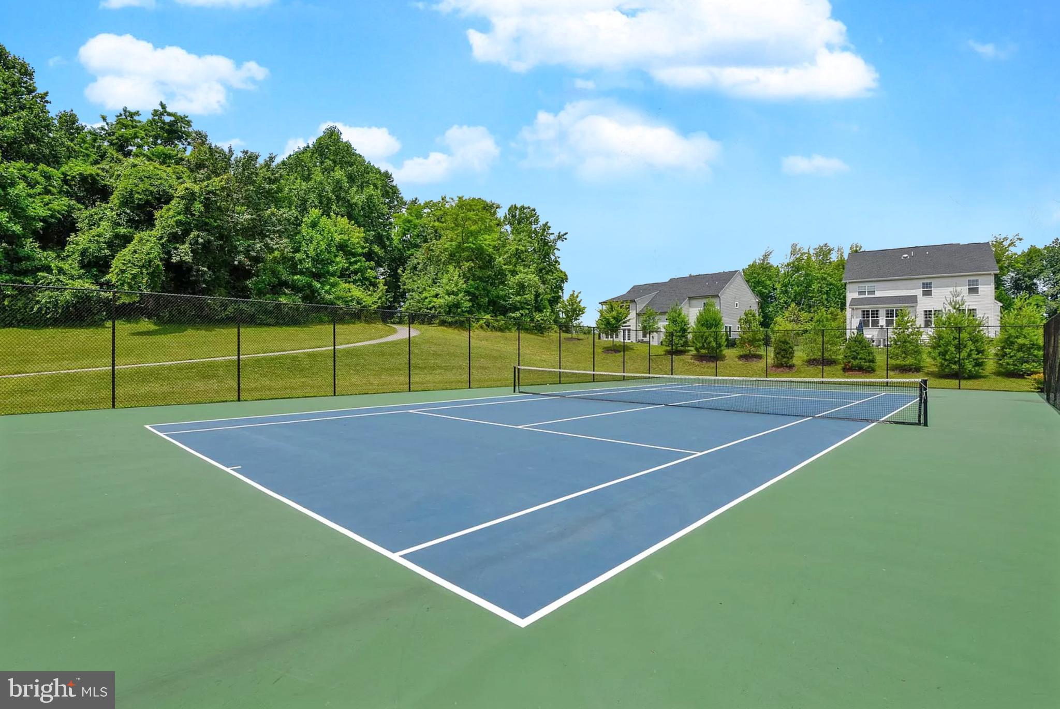
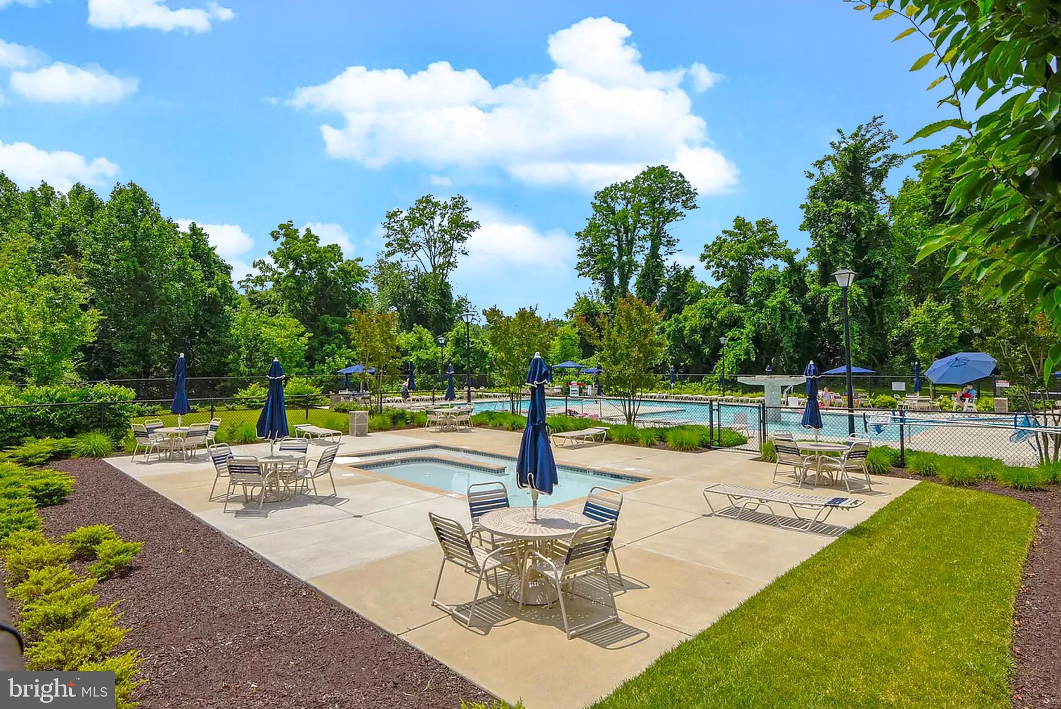
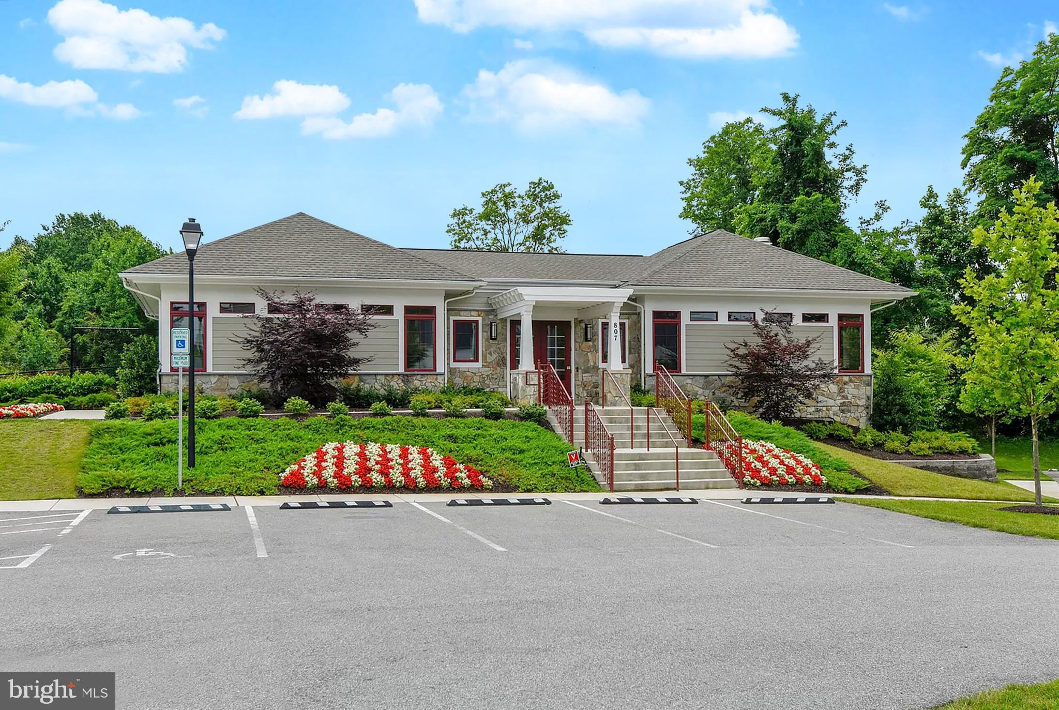
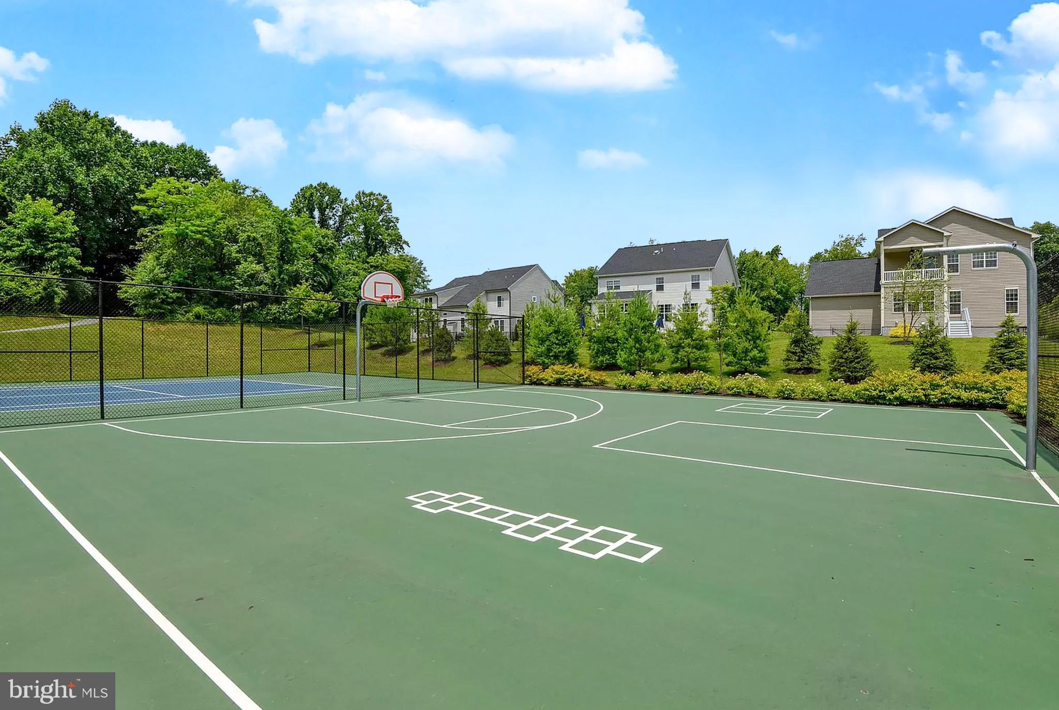
    Clubhouse, Tennis Court(s)

  • Foundation Details

    Block

  • Senior Community YN

    NO

  • Sewer

    Public Sewer

  • Tax Lot

    55

  • Water Source

    Public

Schedule a Showing

Showing scheduled successfully.

<
>
IN PERSON
VIA CHAT

What is 3 + 4 ?


Change time

Mortgage calculator

Estimate your monthly mortgage payment, including the principal and interest, property taxes, and HOA. Adjust the values to generate a more accurate rate.

Your payment

Principal and Interest:

$

Property taxes:

$

HOA fees:

$

Total loan payment:

$

Total interest amount:

$

Location

County

ANNE ARUNDEL

Elementary School

NANTUCKET

Middle School

CROFTON

High School

CROFTON

Listing Courtesy of Joe L Smith III, CENTURY 21 New Millennium

RealHub Information is provided exclusively for consumers' personal, non-commercial use, and it may not be used for any purpose other than to identify prospective properties consumers may be interested in purchasing. All information deemed reliable but not guaranteed and should be independently verified. All properties are subject to prior sale, change or withdrawal. RealHub website owner shall not be responsible for any typographical errors, misinformation, misprints and shall be held totally harmless.

Agent Lisa Hildebrandt

Salesperson, Realtor

Lisa Hildebrandt

Call Lisa today to schedule a private showing.


* Listings on this website come from the FMLS IDX Compilation and may be held by brokerage firms other than the owner of this website. The listing brokerage is identified in any listing details. Information is deemed reliable but is not guaranteed. If you believe any FMLS listing contains material that infringes your copyrighted work please click here to review our DMCA policy and learn how to submit a takedown request.© 2024 FMLS.
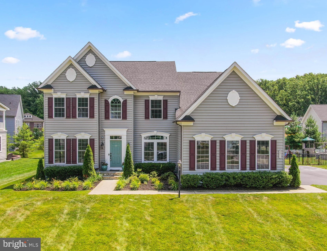
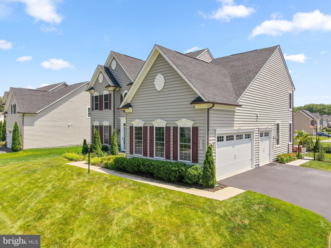
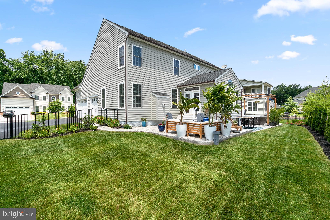
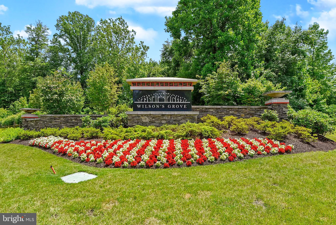
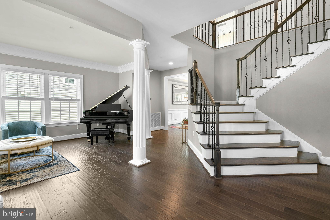
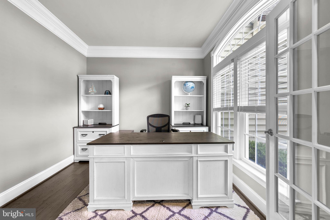
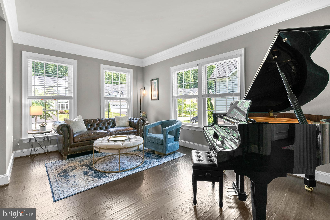
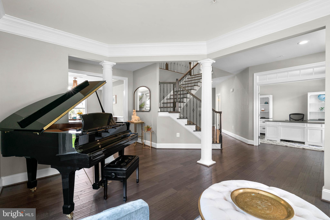
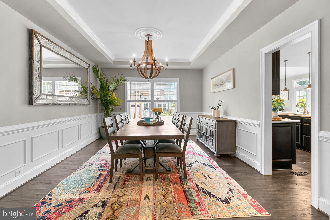
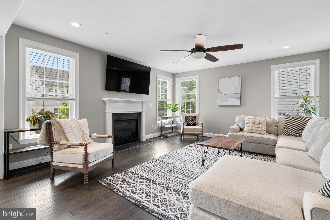
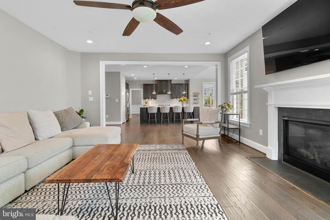
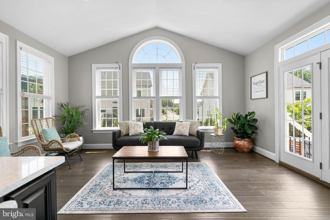
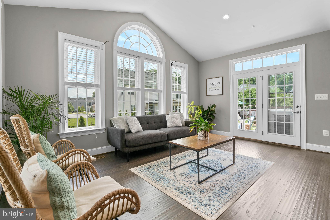
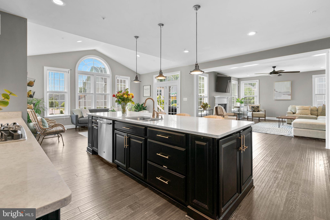
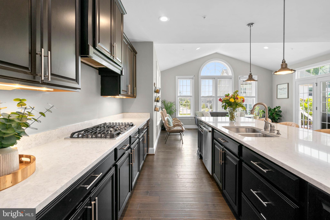
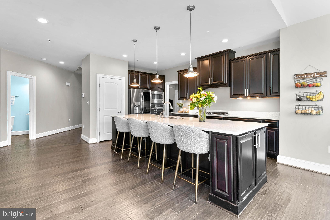
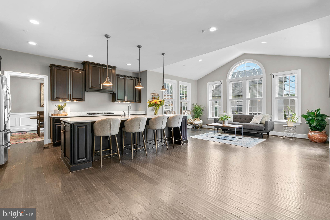
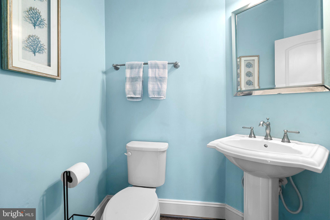
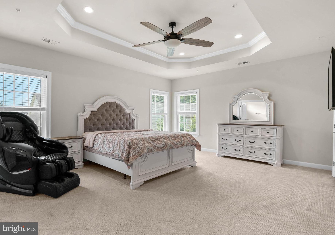
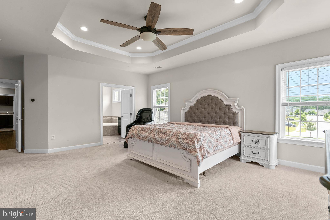
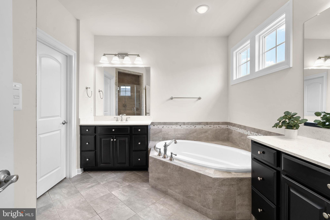
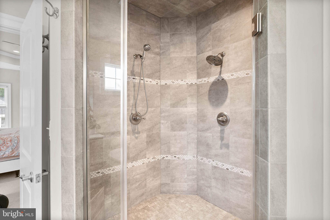
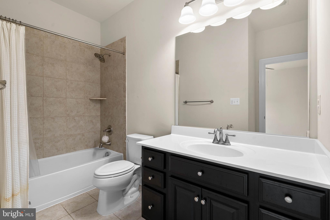
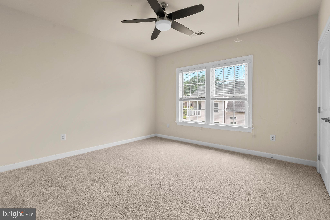
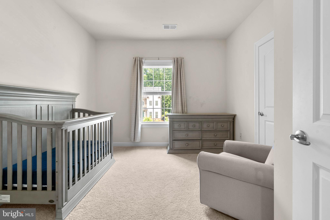
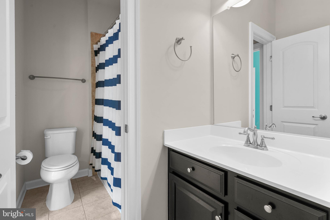
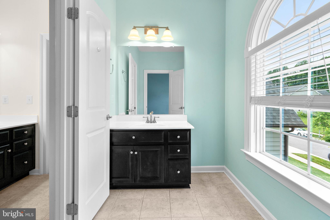
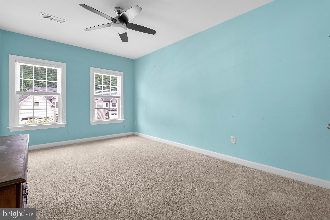
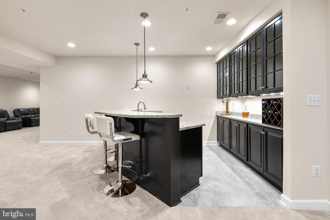
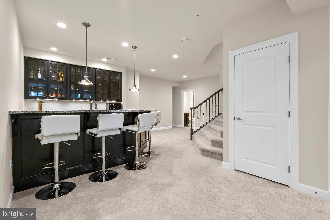
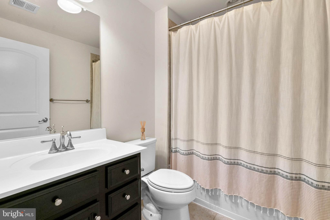
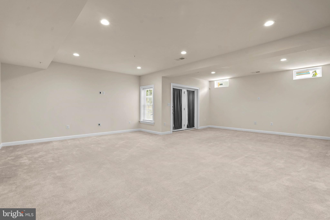
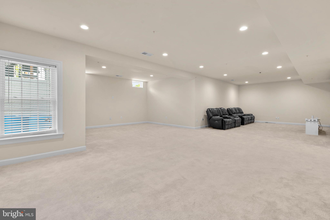
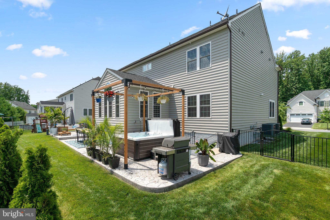
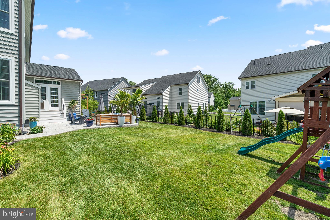
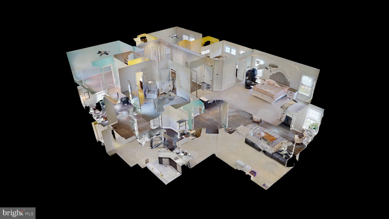
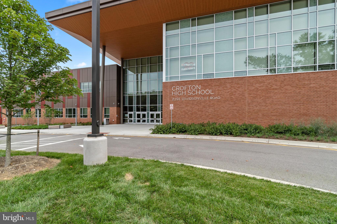
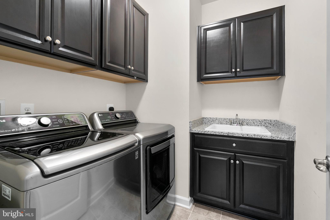
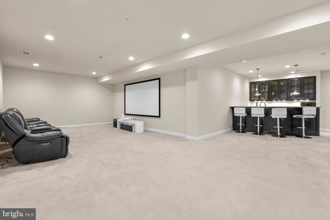
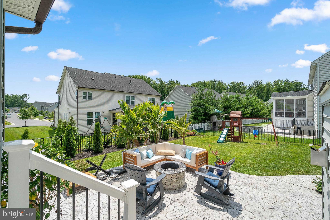
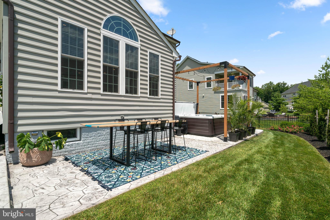
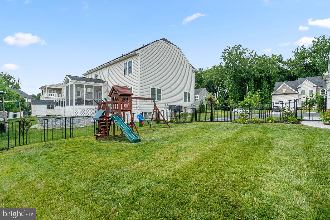
Impeccable colonial in sought after Wilson's Grove! Move right in to this 4 bedroom 4 full and 1 half bath home with high end finishes throughout.  Entertainer's dream both inside and out. Stamped concrete patio with plenty of space for outdoor relaxing, grilling and dining.  Enjoy your open concept main level featuring a private home office, formal living room that flows into your expansive dining room that can easily fit a table for 10-12 or more!  Gourmet kitchen with high end stainless appliances, large center island with seating plus a bonus bump out seating room to entertain while cooking.  Kitchen is open to the main family room with fireplace.  Upper bedroom level has been well thought out with a laundry room offering ample cabinet space and soaking sink, a spacious and tranquil primary suite featuring dual walk in closets and a private en suite bathroom with soaking tub & tiled shower.  Second bedroom also offers a private en suite bathroom.  Bedrooms 3 and 4 are connected by a Jack and Jill bathroom, each with their own water closet and a shared tub area.  Fully finshed lower level offers a second kitchen/bar area with seating, built ins and dishwasher open to a large open area perfect for home theater, gym, playroom and more!  A 4th full bathroom and double french doors to rear yard along with generous storage space finishes off the basement level. Easy commuter access to major routes. Close to shopping, dining & entertainment. NEW Crofton High School.  Schedule your private tour today!

2211 NOBLE WAY

Message successfully sent.

What would you like to know?

What is 3 + 4 ?

I agree to receive email communication and understand I can unsubscribe at any time.

I agree to be contacted by Charis Realty Group - Christine Issler, Broker via call, email, and text for real estate services. To opt out, you can reply 'stop' at any time or reply 'help' for assistance. You can also click the unsubscribe link in the emails. Message and data rates may apply. Message frequency may vary. Privacy Policy

Related Properties

Tucked away on a quiet cul-de-sac, this beautifully maintained home offers the perfect blend of comfort, functionality, and style. Step inside to an open floorplan filled with natural light throughout, creating a bright, airy feel across the main living spaces. Rich hardwood floors span the entire first level, adding warmth and elegance underfoot.

The kitchen is a true showstopper, featuring stainless steel appliances, a double oven, and gleaming granite countertops — ideal for everyday living and entertaining alike. Cozy up by the gas fireplace, enjoy movie nights with the built-in surround sound system in the family room, and take advantage of custom built-ins throughout the home.

This property also offers a rare opportunity for multi-generational living, giving flexibility for extended family or guests. Outside, the oversized backyard is full of possibilities — relax or entertain on the Trex decking, or bring your vision to life with the hardscaping and irrigation system already in place. A whole-house generator adds valuable peace of mind.

Recent updates make this home truly move-in ready: a freshly painted interior and new carpet throughout, an updated basement bathroom (2026), new HVAC, gas stovetop, dishwasher, and hot water heater (2024), updated primary and second-floor bathrooms (2023), and a new roof and refrigerator (2021).

Location is everything — enjoy an easy commute to DC, Baltimore, Annapolis, and BWI, with plenty of dining and shopping just minutes from home.

With its unbeatable location, extensive upgrades, and endless potential, this home is ready to welcome its next owner.
#MDAA2155540

GAMBRILLS

2407 LAWNDALE COURT

5 Beds

3 Baths

2,992 Sq.Ft.

$930,000
MLS#: MDAA2155540

House was completely renovated in 2022.  Public record shows old photos. 4 bed rooms, 3.5 baths. detached single family colonial.  Sale includes unimproved lot at the rear.  Property shows great.
#MDAA2135816

GAMBRILLS

1710 BARGERS ROAD

4 Beds

3 Baths

1,716 Sq.Ft.

$950,000
MLS#: MDAA2135816

Open House this Saturday 10/10 12-2pm! Welcome to this exceptional extended Canterbury model, one of the largest and most sought-after floor plans in the highly desirable Wilson’s Grove community. Ideally situated on a premium lot at the end of a quiet cul-de-sac and backing to a protected conservation area, this beautifully maintained home offers nearly 5,400 square feet, 5 bedrooms, 4.5 bathrooms, a 2-car garage, and a 4-car driveway. Inside, enjoy hardwood floors throughout the main and upper levels and an open-concept layout perfect for everyday living and entertaining. Extensive custom moldings, chair rail and Wainscoting on all three levels. The spacious kitchen features a large center island, abundant cabinetry, generous prep space, and a stylish butler's bar area connecting to the formal dining room. The adjoining family room is highlighted by a cozy gas fireplace, while a convenient main-level laundry room adds everyday functionality. Upstairs, generously sized secondary bedrooms feature walk-in closets, while the spacious primary suite offers two walk-in closets and separate vanities. The finished lower level with full bath provides flexible space for a recreation room, home gym, media room, and 5th bedroom. Outdoor living is a standout feature, with an oversized maintenance-free double porch with stairs to the lower-level walkout stamped concrete patio, and peaceful views of the protected conservation area. Wilson’s Grove residents enjoy exceptional community amenities, including a clubhouse, resort-style pool, fitness center, playgrounds, walking trails, basketball and tennis courts, and year-round community activities. Conveniently located near Waugh Chapel Towne Centre, Route 3, MD-32, I-97, Fort Meade, Annapolis, Baltimore, and Washington, D.C.
#MDAA2157170

GAMBRILLS

2139 BASIL HALL LANE

5 Beds

4 Baths

5,131 Sq.Ft.

$1,150,000
MLS#: MDAA2157170
Send a message

Message successfully sent.

Your message

What is 3 + 4 ?

Reason for contacting?

I agree to receive email communication and understand I can unsubscribe at any time.

I agree to be contacted by Charis Realty Group - Christine Issler, Broker via call, email, and text for real estate services. To opt out, you can reply 'stop' at any time or reply 'help' for assistance. You can also click the unsubscribe link in the emails. Message and data rates may apply. Message frequency may vary. Privacy Policy

Sign Out

Virtual Assistant

Would you like to take the next step with this property? We can help you schedule a showing or virtual tour, or send you more details.

Yes, I would like more information.

Thank You for Your Reply, One of Our Agents will contact you as soon as possible

No, maybe later.

Thank you, you can always contact me via email, phone number or through the contact form.

Realhub AI

Lucy - Your AI-Powered Realtor

Update Your Temporary Password

Personalize your search

Enter your email and we'll notify you immediately when new listings match what you're looking for.

or enter email address

Already have an account ? Login here

Continue your home search

I agree to receive communications and understand I can unsubscribe at any time.

I agree to be contacted by Charis Realty Group - Christine Issler, Broker via call, email, and text for real estate services. To opt out, you can reply 'stop' at any time or reply 'help' for assistance. You can also click the unsubscribe link in the emails. Message and data rates may apply. Message frequency may vary. Privacy Policy

Already have an account ? Login here

We use cookies

We use cookies primarily for analytics to enhance your experience. By accepting, you agree to our use of these cookies. You can manage your preferences or learn more about our cookies policy.