
Property
Beds
4
Full Baths
2
1/2 Baths
1
Year Built
1999
Sq.Footage
2,124
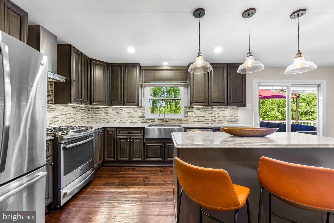
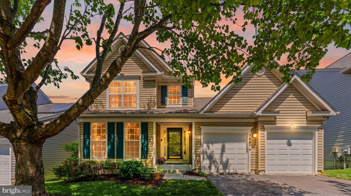
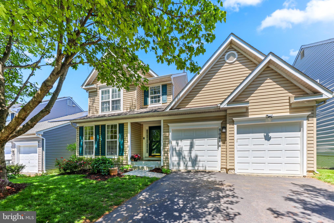
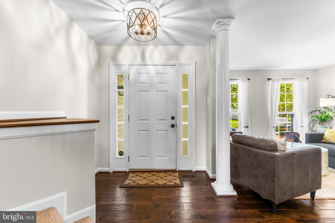
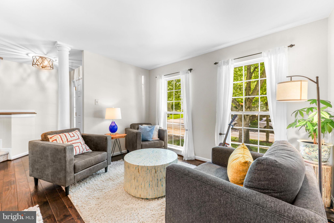
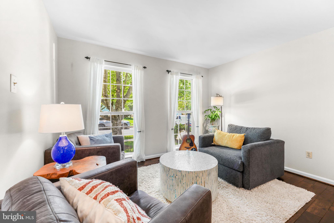
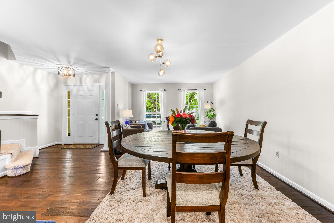
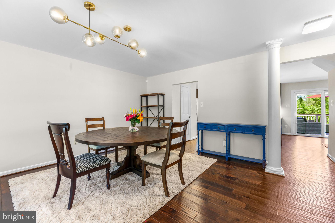
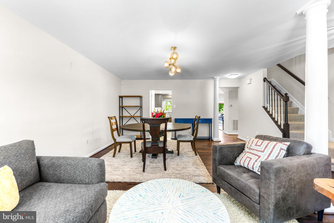
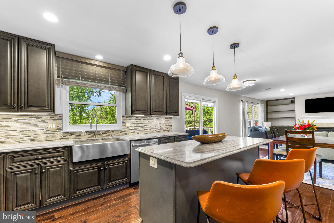
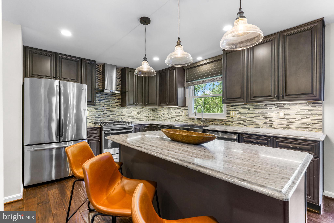
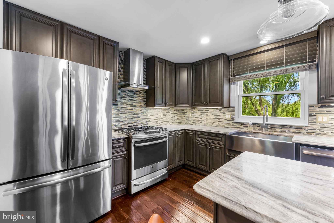
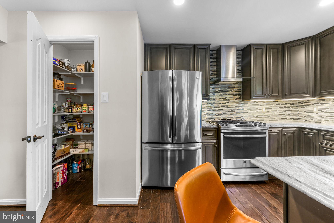
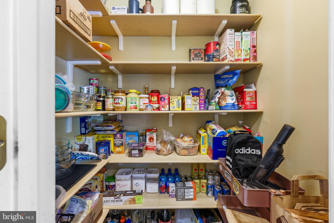
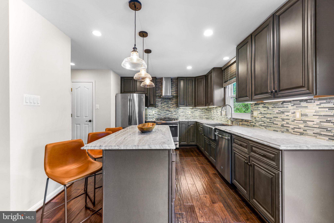
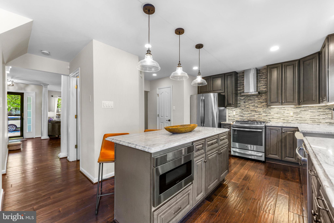
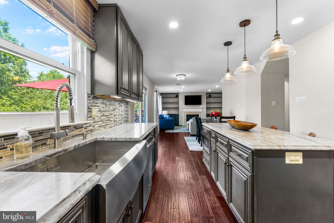
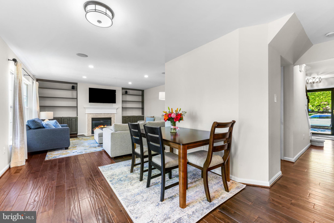
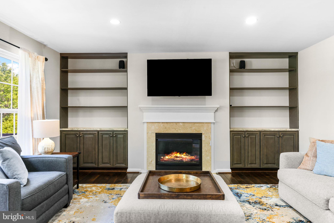
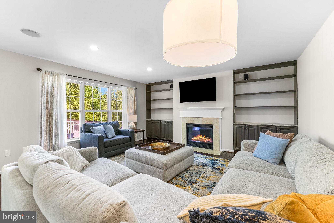
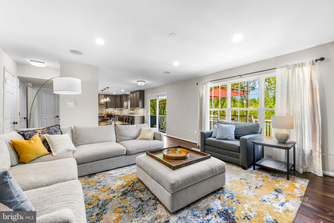
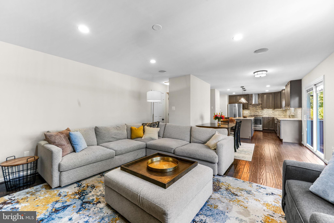
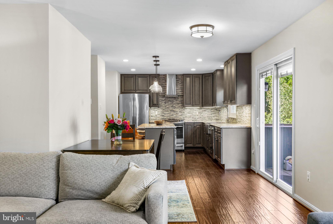
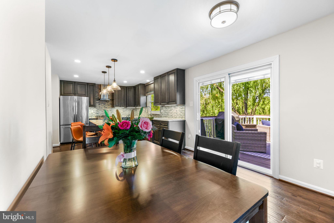
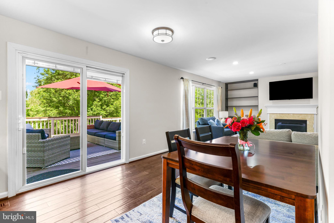
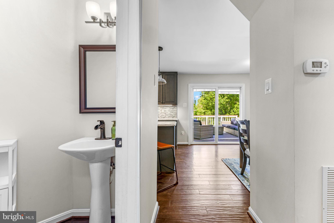
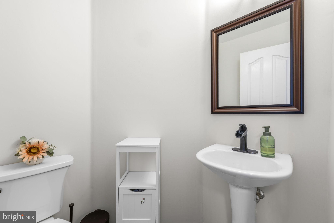
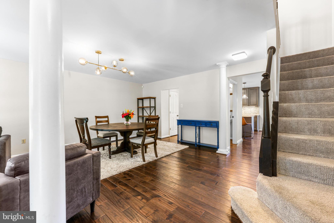
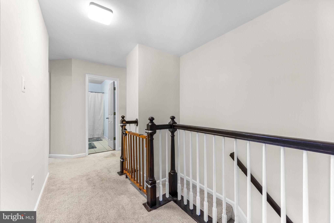
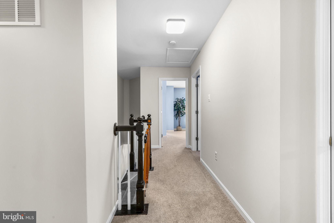
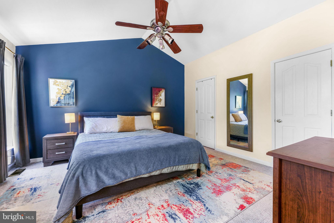
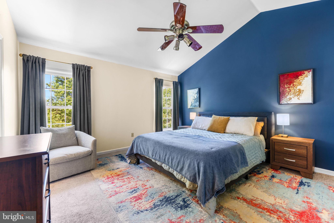
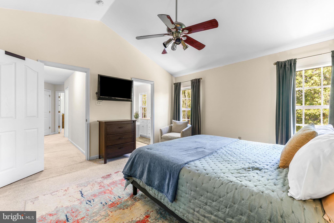
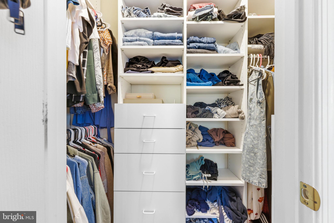
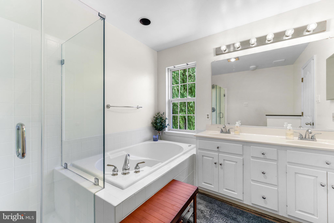
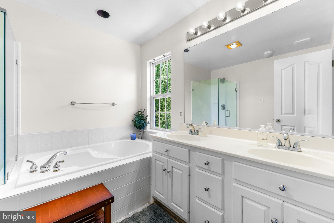
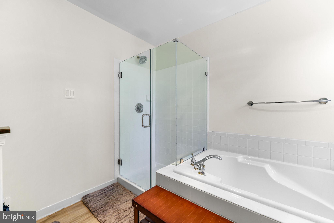
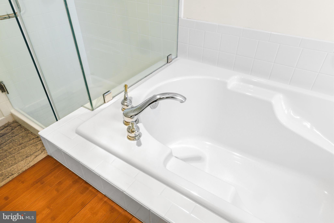
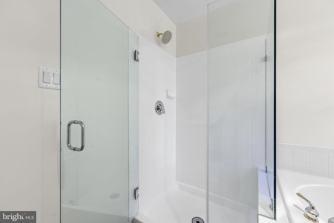
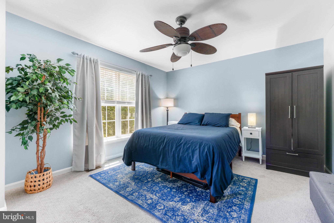
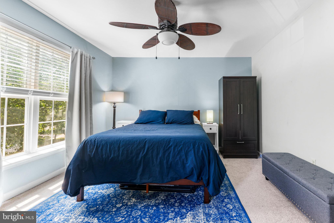
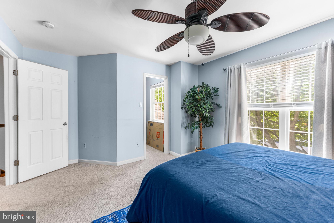
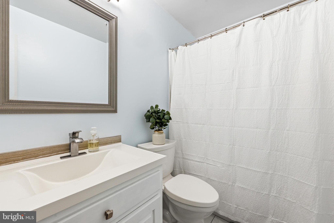
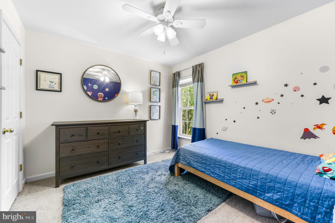
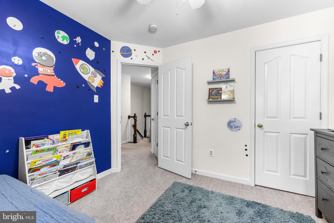
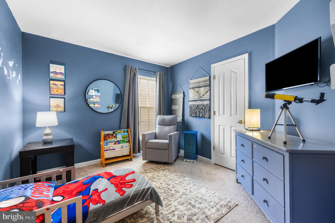
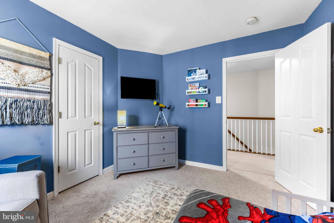
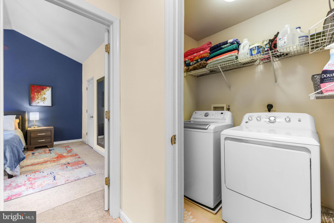
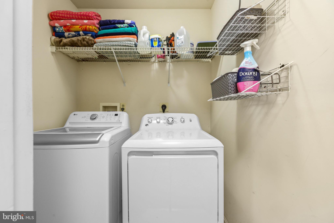
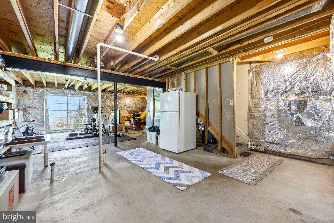
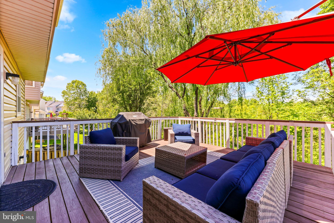
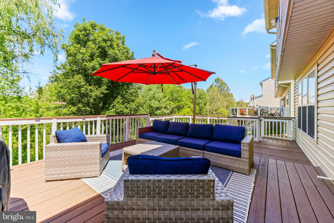
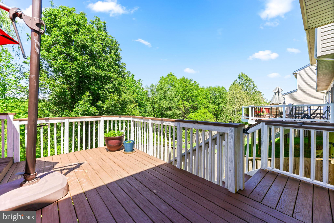
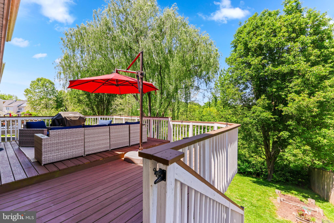
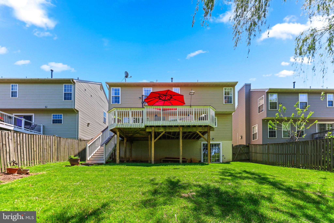
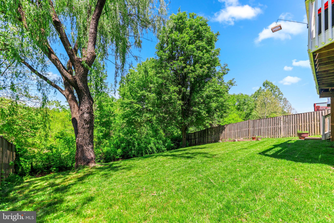
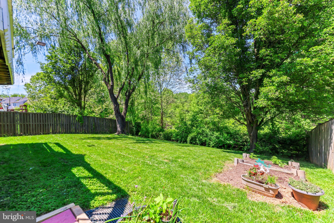
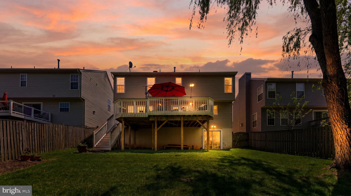
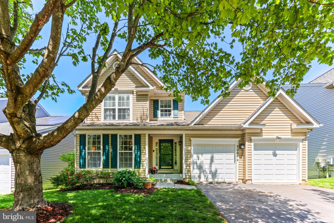
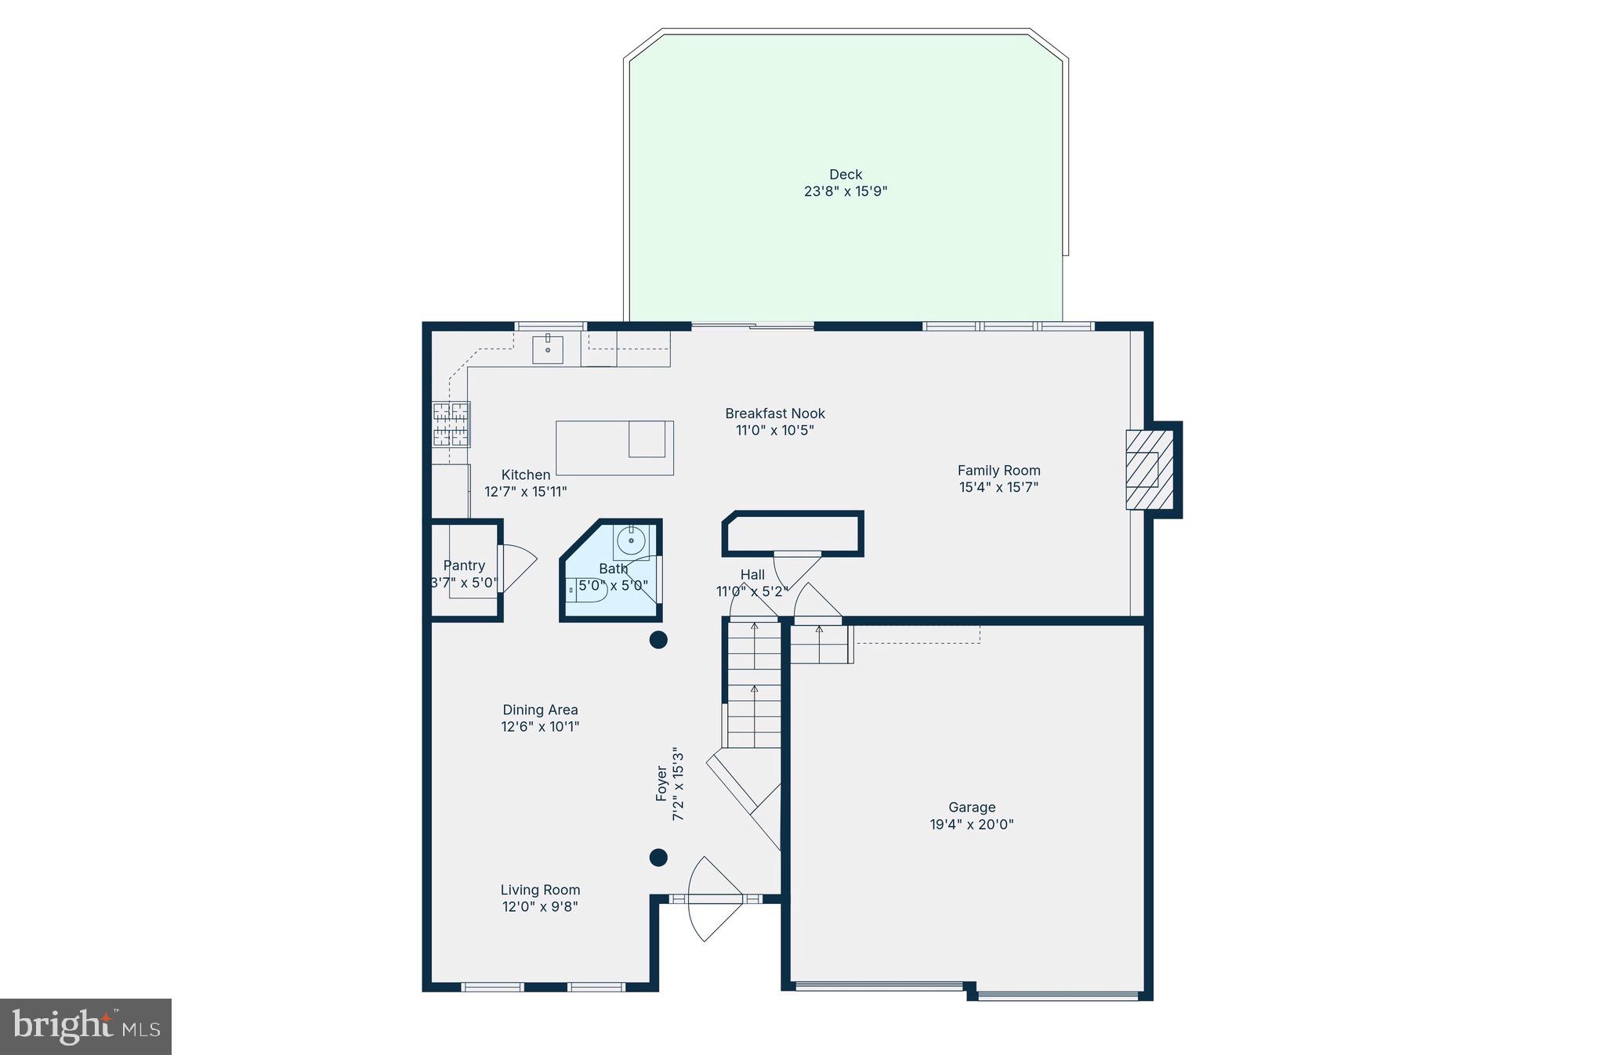
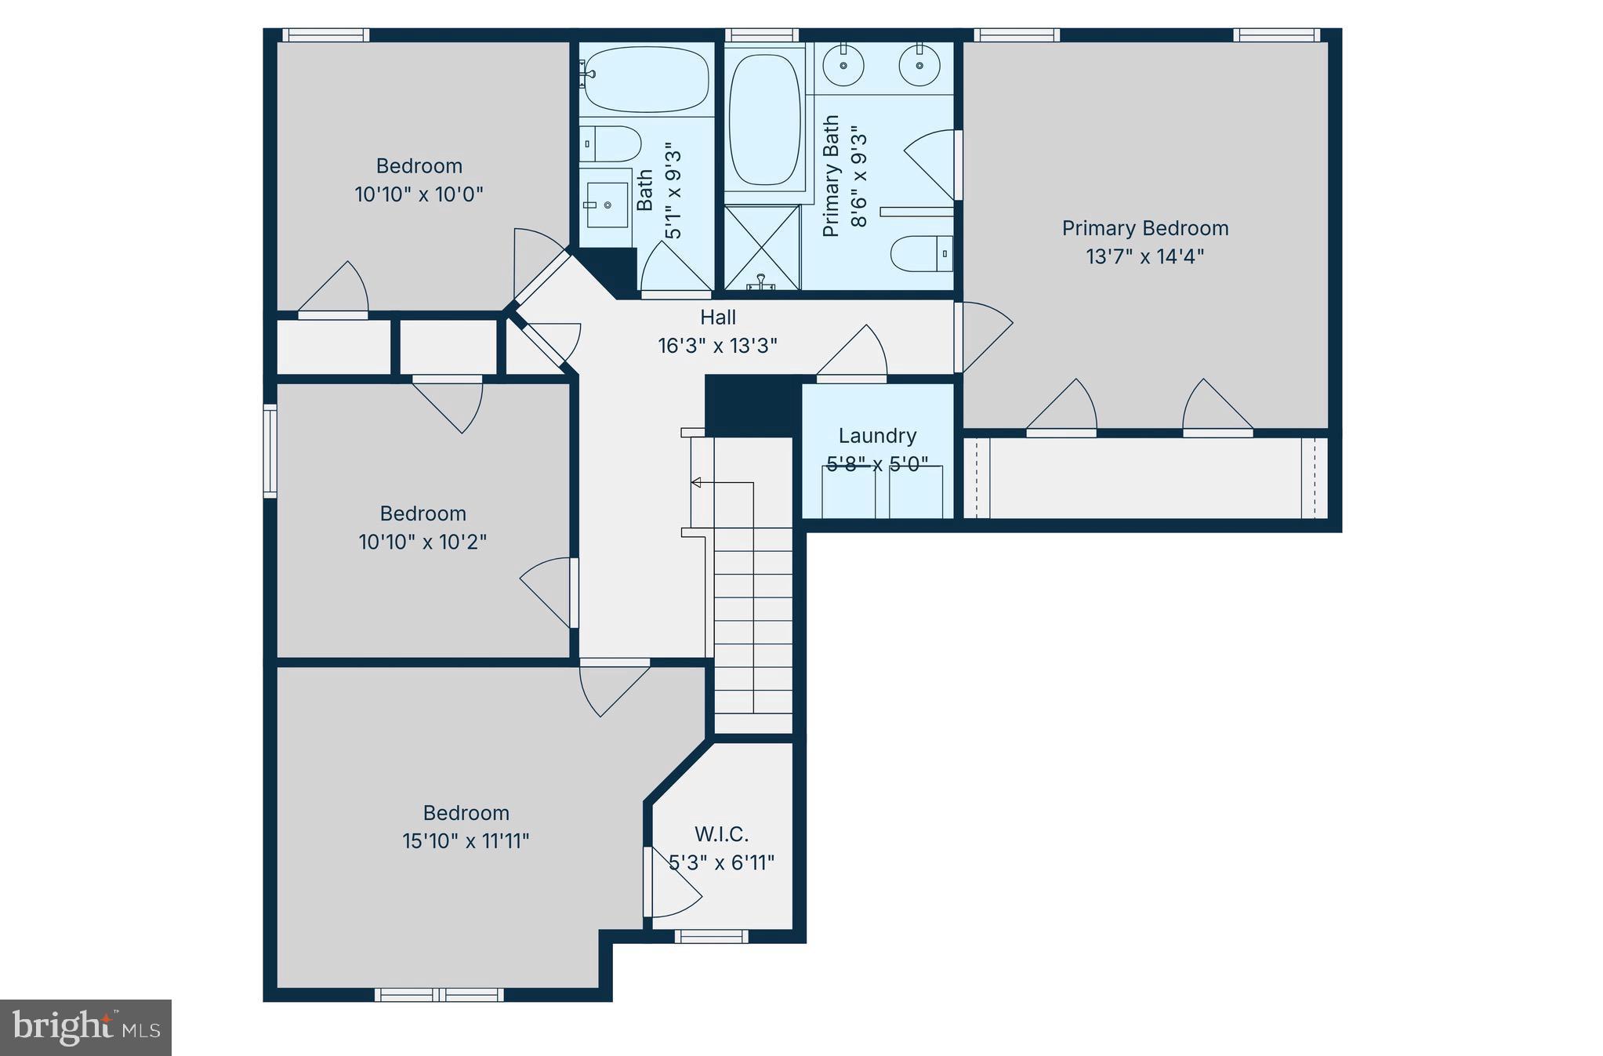
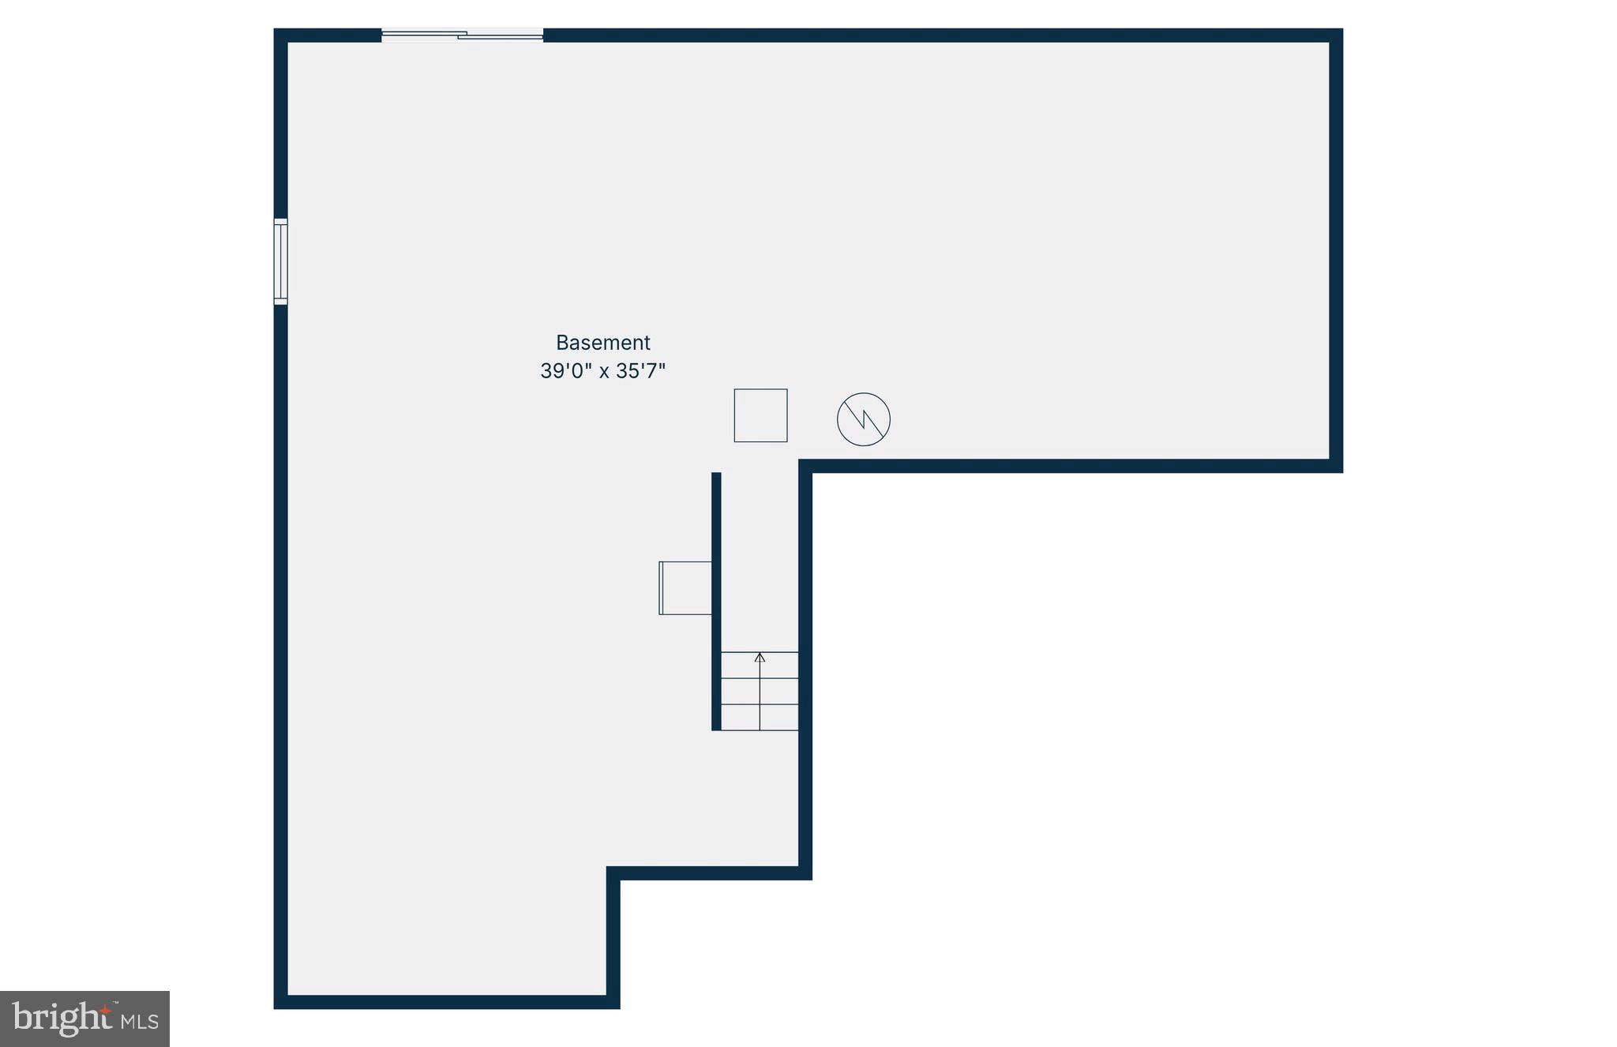
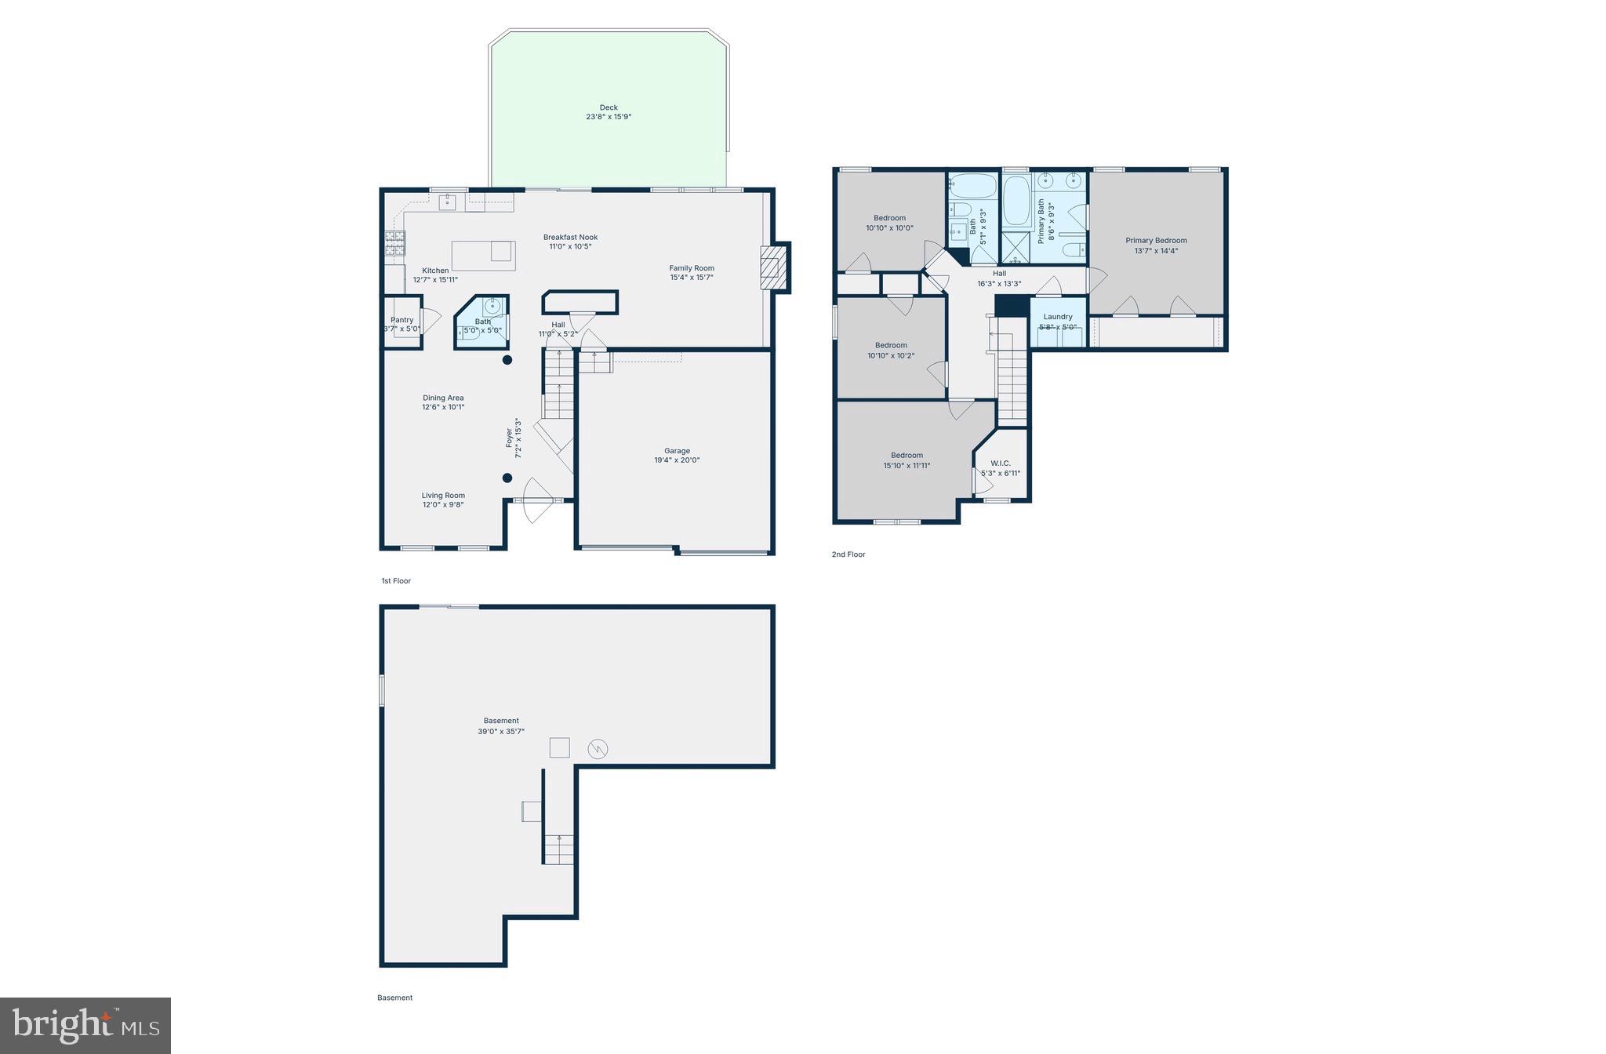
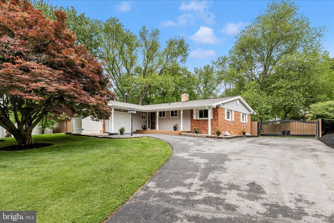
20614 Summer Sweet Terrace is a beautifully updated 4-bedroom, 2.5-bath single-family home in sought-after Seneca Valley Estates - bright, well-laid-out, and truly move-in ready. The main level opens with a formal living and dining room combination that flows into an updated gourmet kitchen with granite counters, stainless steel appliances, gas cooktop, oversized island, tile backsplash, and abundant cabinetry. The kitchen opens directly into a sunny breakfast area and spacious family room anchored by custom built-ins and a gas fireplace. Out back, an expansive deck overlooks a private yard framed by sweeping willow branches and protected woodland. A half bath and access to the two-car garage complete the level. Upstairs, you’ll find four genuinely spacious bedrooms and two full baths, including a primary suite with dual vanities, a soaking tub, and an updated walk-in shower. Bedroom-level laundry adds everyday convenience. The walkout lower level is unfinished but clean, with a plumbing rough-in already in place — ready for a future rec room, home gym, guest suite, or media space. Seneca Valley Estates offers a quiet community setting with a single entrance, helping keep traffic neighbors-only, while still being close to shopping, dining, and commuter routes. Move-in ready, with room to grow. Be sure to review the property updates list for recent improvements throughout the home. Showings begin on Thursday, May 28th.
Features & Amenities
Interior
-
Other Interior Features
Ceiling Fan(s), Kitchen Island, Pantry, Recessed Lighting, Built-in Features, Soaking Tub
-
Total Bedrooms
4
-
Bathrooms
2
-
1/2 Bathrooms
1
-
Above Grade Finished Area
2124.0
-
Basement YN
YES
-
Cooling YN
YES
-
Cooling
Central Air, Ceiling Fan(s), Electric
-
Fireplace YN
YES
-
Heating YN
YES
-
Heating
Exhaust Fan, Natural Gas, Forced Air
-
Pet friendly
N/A
Exterior
-
Garage
Yes
-
Garage spaces
2
-
Construction Materials
Vinyl Siding
-
Parking
Oversized, Garage Door Opener, Garage, Driveway, Attached
-
Patio and Porch Features
Deck
-
Pool
No
-
Waterfront YN
NO
Area & Lot
-
Lot Size(acres)
0.14
-
Lot Size(square feet)
5951.0
-
Property Type
Residential
-
Property Sub Type
Single Family Residence
Price
-
Sales Price
$715,000
-
Tax Amount
$6,508
-
Sq. Footage
2, 124
-
Price/SqFt
$336
HOA
-
Association
Yes
-
Association Fee
$215
-
Association Fee Frequency
Annually
-
Association Fee Includes
N/A
School District
-
Elementary School
N/A
-
Middle School
N/A
-
High School
N/A
Property Features
-
New Construction
NO
-
Foundation Details
Permanent
-
Senior Community YN
NO
-
Sewer
Public Sewer
-
Tax Lot
18
-
Water Source
Public
Schedule a Showing
Showing scheduled successfully.
Mortgage calculator
Estimate your monthly mortgage payment, including the principal and interest, property taxes, and HOA. Adjust the values to generate a more accurate rate.
Your payment
Principal and Interest:
$
Property taxes:
$
HOA fees:
$
Total loan payment:
$
Total interest amount:
$
Location
County
MONTGOMERY
Elementary School
Middle School
High School
Listing Courtesy of Jennifer C Reitz , Cummings & Co. Realtors
RealHub Information is provided exclusively for consumers' personal, non-commercial use, and it may not be used for any purpose other than to identify prospective properties consumers may be interested in purchasing. All information deemed reliable but not guaranteed and should be independently verified. All properties are subject to prior sale, change or withdrawal. RealHub website owner shall not be responsible for any typographical errors, misinformation, misprints and shall be held totally harmless.

AGENT
Lisa Hildebrandt
Call Lisa today to schedule a private showing.

* Listings on this website come from the FMLS IDX Compilation and may be held by brokerage firms other than the owner of this website. The listing brokerage is identified in any listing details. Information is deemed reliable but is not guaranteed. If you believe any FMLS listing contains material that infringes your copyrighted work please click here to review our DMCA policy and learn how to submit a takedown request.© 2024 FMLS.
Related Properties
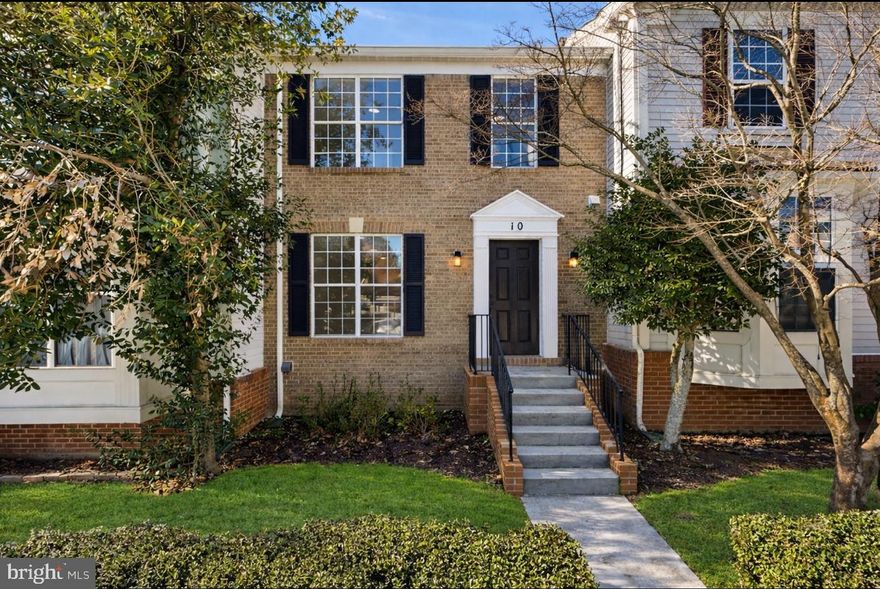
GERMANTOWN
10 COTTAGE FIELD COURT
3 Beds
3 Baths
2,100 Sq.Ft.
$574,900
MLS#: MDMC2215120
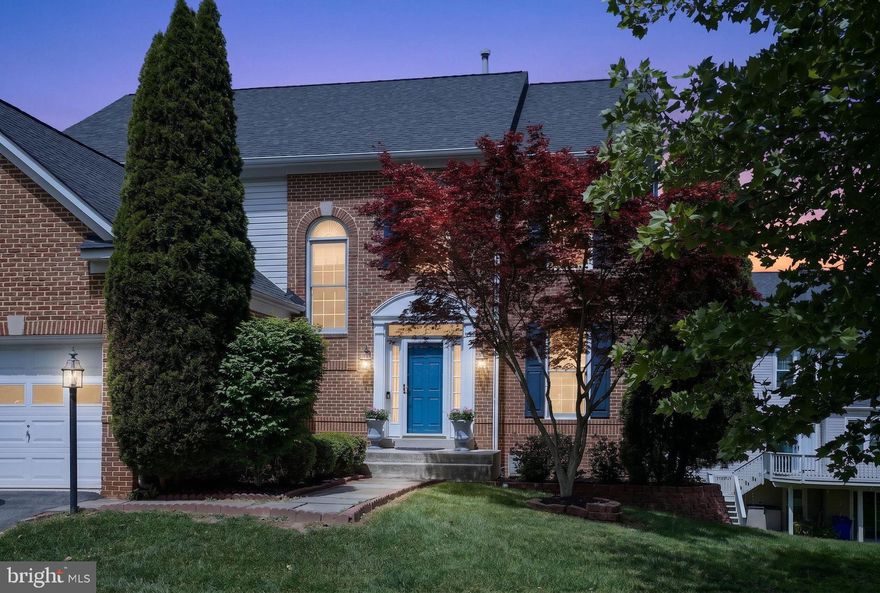
GERMANTOWN
21104 HICKORY FOREST WAY
5 Beds
3 Baths
4,012 Sq.Ft.
$799,000
MLS#: MDMC2232604
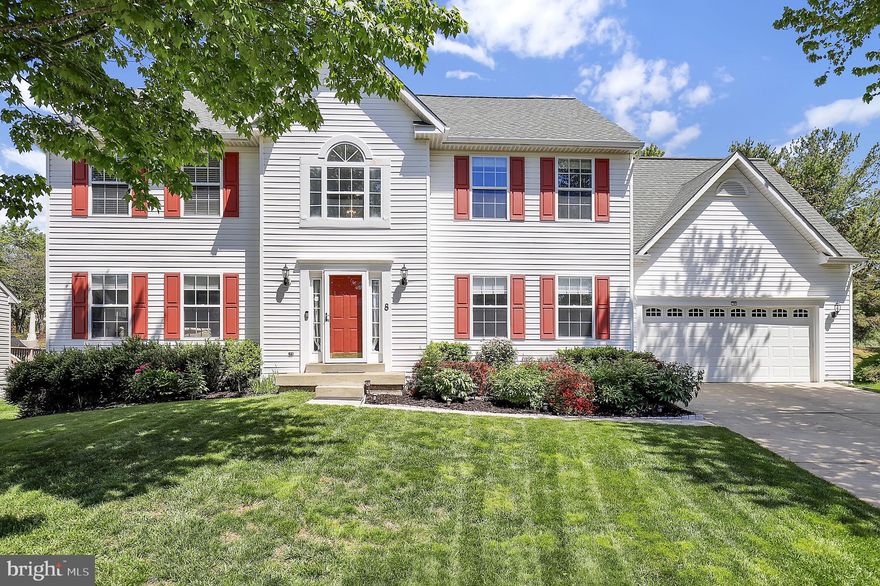
GERMANTOWN
8 MADRIGAL COURT
4 Beds
3 Baths
3,822 Sq.Ft.
$779,900
MLS#: MDMC2231984
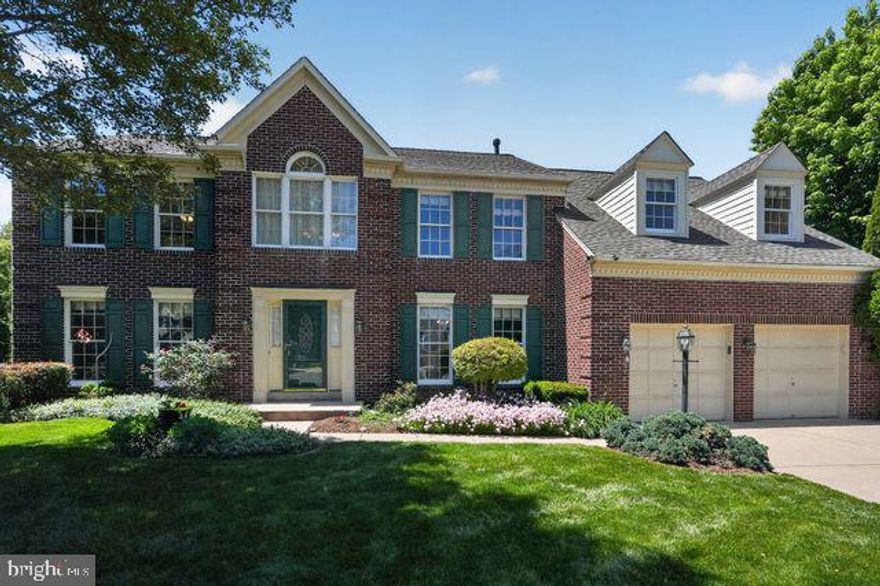
GERMANTOWN
19804 SOVEREIGN COURT
4 Beds
2 Baths
3,114 Sq.Ft.
$775,000
MLS#: MDMC2232912
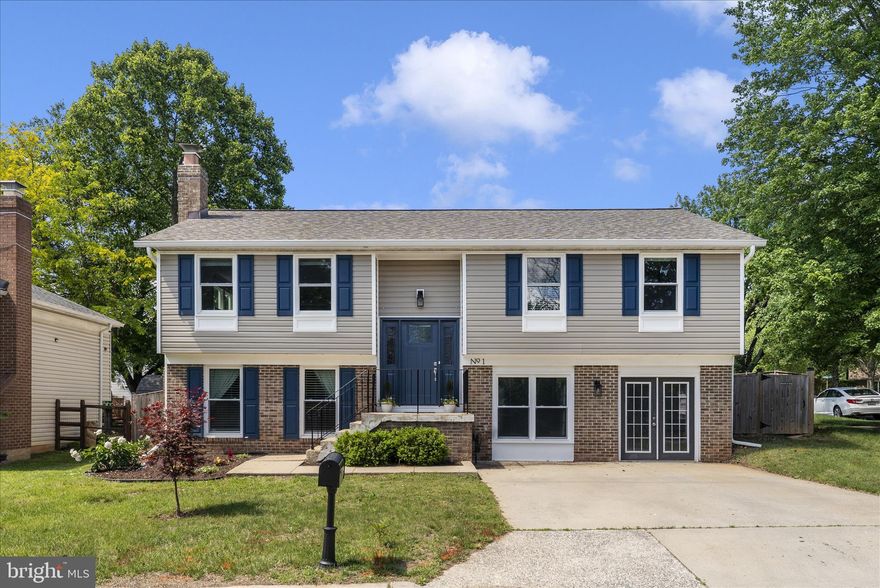
GERMANTOWN
1 WARRIOR BROOK COURT
4 Beds
2 Baths
2,358 Sq.Ft.
$585,000
MLS#: MDMC2229272
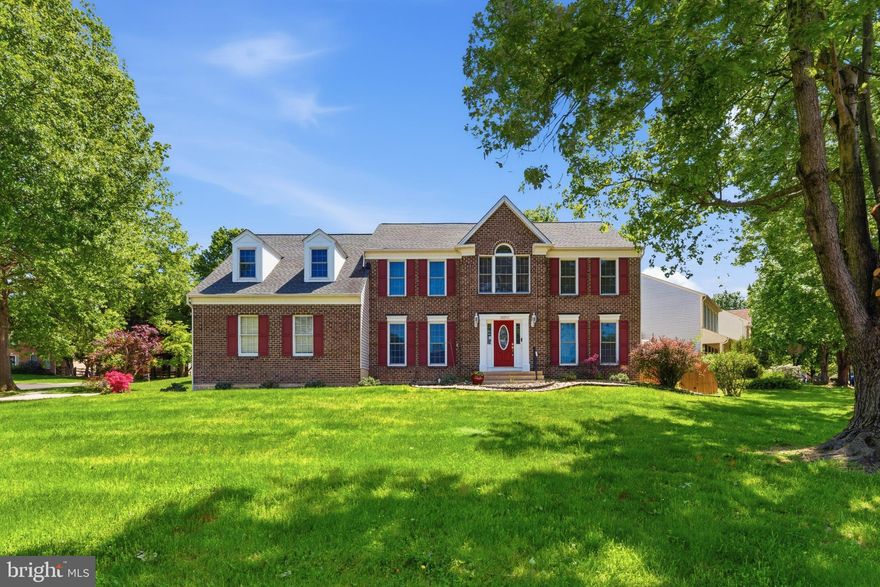
GERMANTOWN
19201 FOREST BROOK ROAD
6 Beds
3 Baths
4,612 Sq.Ft.
$850,000
MLS#: MDMC2230080
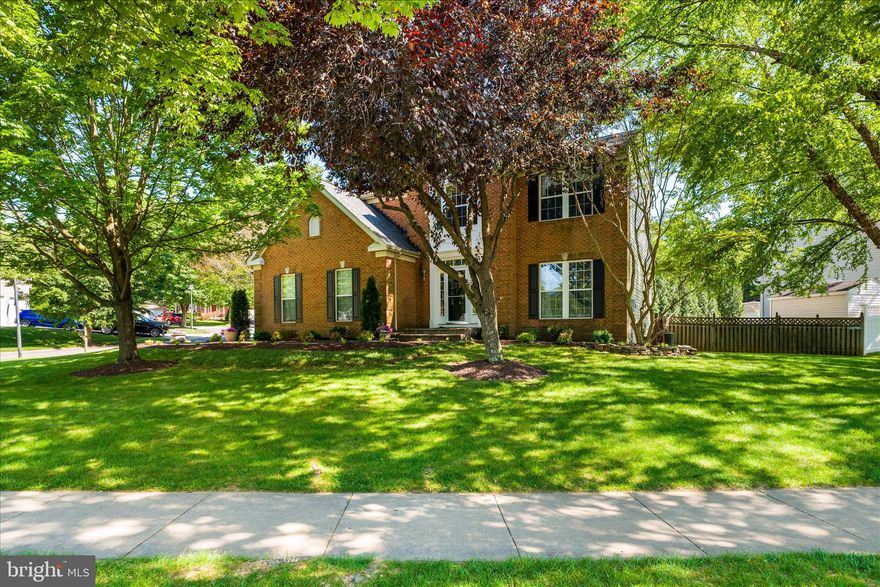
GERMANTOWN
8 ROYAL CROWN COURT
4 Beds
2 Baths
2,342 Sq.Ft.
$749,999
MLS#: MDMC2235410
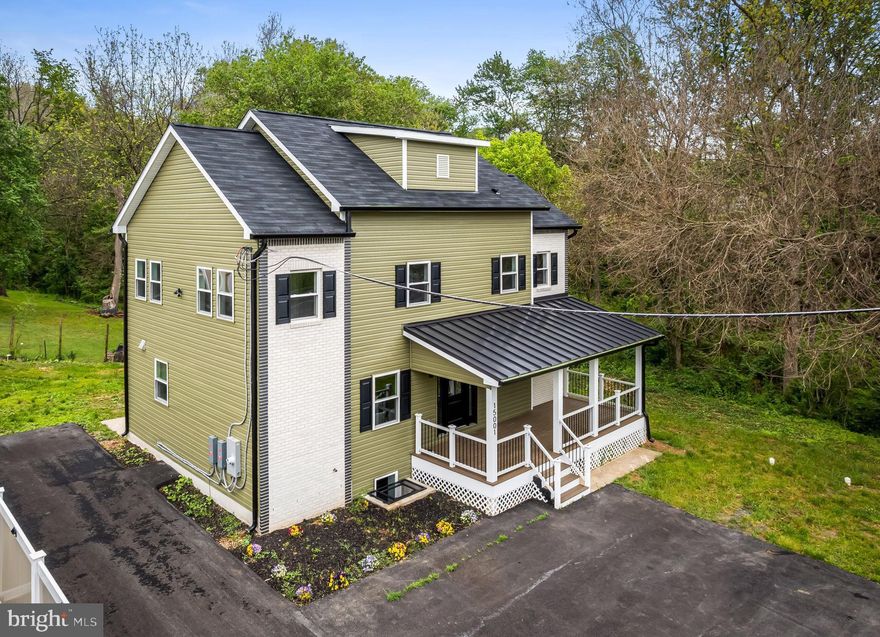
GERMANTOWN
15001 DARNESTOWN ROAD
3 Beds
2 Baths
3,171 Sq.Ft.
$795,000
MLS#: MDMC2233762
GERMANTOWN
12117 SUNNYVIEW DRIVE
3 Beds
2 Baths
2,320 Sq.Ft.
$679,900
MLS#: MDMC2229328
.png)