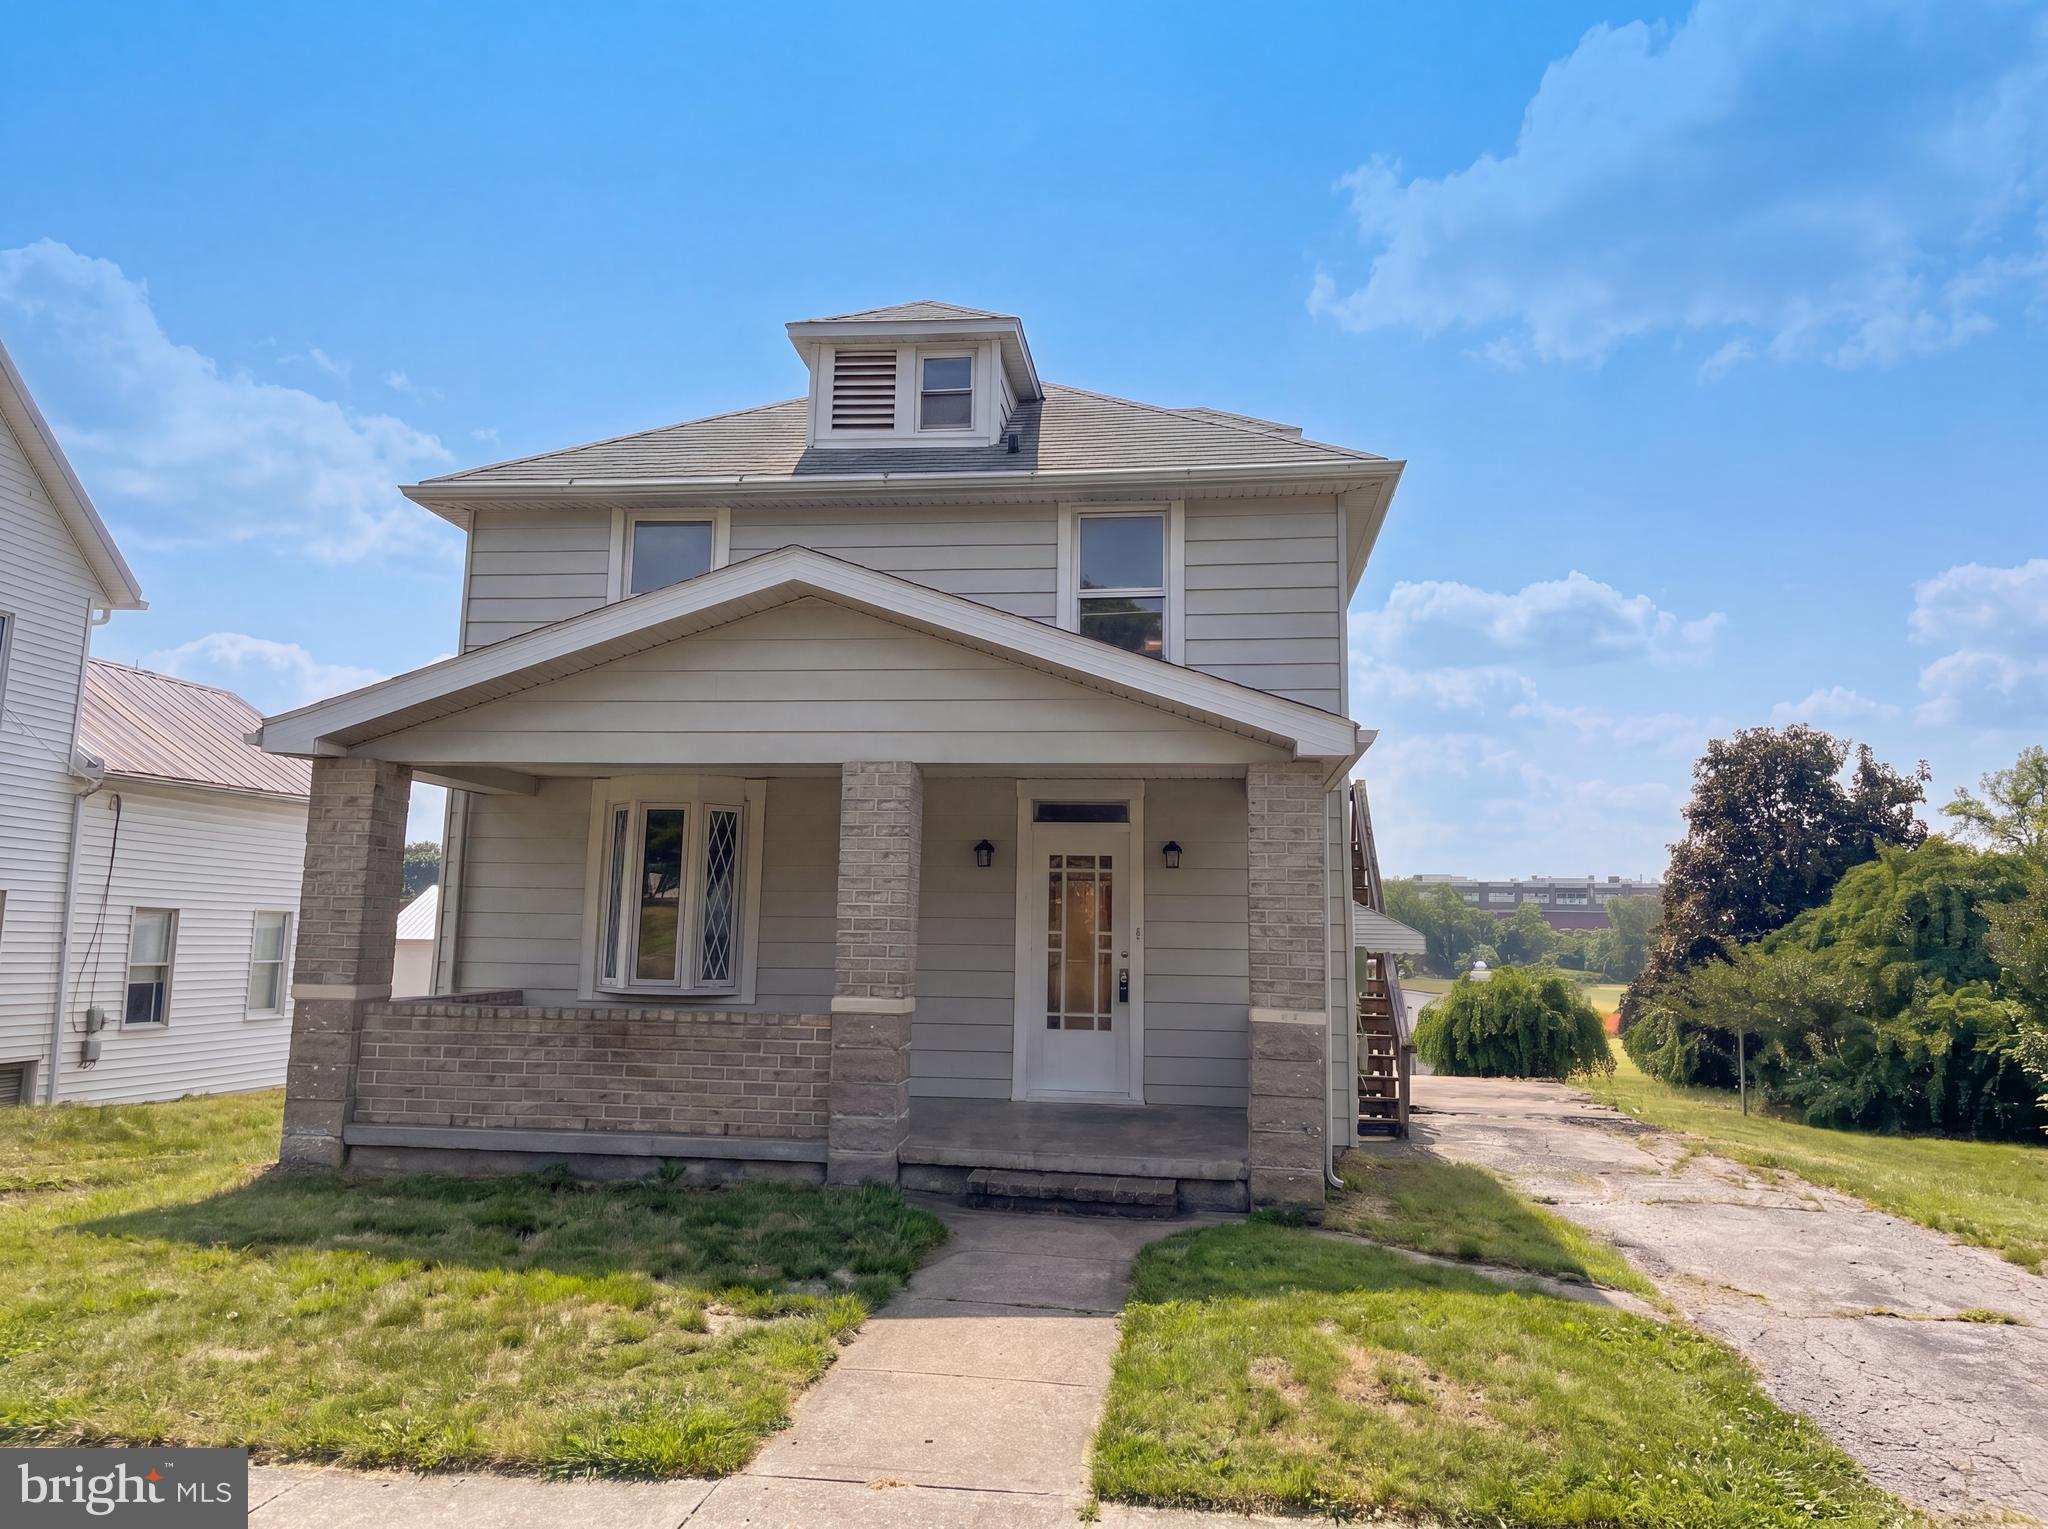
Features & Amenities

Interior

  • Total Bedrooms

    2

  • Bathrooms

    1

  • Above Grade Finished Area

    1348.0

  • Basement YN

    YES

  • Cooling YN

    NO

  • Cooling

    None

  • Fireplace YN

    NO

  • Heating YN

    YES

  • Heating

    Wood Stove, Wood

  • Pet friendly

    N/A

Exterior

  • Garage

    No

  • Construction Materials

    Frame, Log

  • Parking

    Gravel, Driveway

  • Pool

    No

  • Waterfront YN

    NO

  • View

    Trees/Woods

Area & Lot

  • Lot Size(acres)

    21.35

  • Lot Size(square feet)

    930,006

  • Property Type

    Residential

  • Property Sub Type

    Single Family Residence

  • Architectural Style

    Farmhouse/National Folk, Log Home

Price

  • Sales Price

    $349,900

  • Tax Amount

    $1,653

  • Sq. Footage

    1,348

  • Price/SqFt

    $259

HOA

  • Association

    No

School District

  • Elementary School

    N/A

  • Middle School

    N/A

  • High School

    N/A

Property Features

  • New Construction

    NO

  • Foundation Details

    Stone

  • Senior Community YN

    NO

  • Sewer

    Septic Tank

  • Water Source

    Well

Schedule a Showing

Showing scheduled successfully.

<
>
IN PERSON
VIA CHAT

What is 3 + 4 ?


Change time

Mortgage calculator

Estimate your monthly mortgage payment, including the principal and interest, property taxes, and HOA. Adjust the values to generate a more accurate rate.

Your payment

Principal and Interest:

$

Property taxes:

$

HOA fees:

$

Total loan payment:

$

Total interest amount:

$

Location

County

FREDERICK

Elementary School

Middle School

High School

Listing Courtesy of Cynthia T Grimes, J&B Real Estate

RealHub Information is provided exclusively for consumers' personal, non-commercial use, and it may not be used for any purpose other than to identify prospective properties consumers may be interested in purchasing. All information deemed reliable but not guaranteed and should be independently verified. All properties are subject to prior sale, change or withdrawal. RealHub website owner shall not be responsible for any typographical errors, misinformation, misprints and shall be held totally harmless.

Agent Lisa Hildebrandt

Salesperson, Realtor

Lisa Hildebrandt

Call Lisa today to schedule a private showing.


* Listings on this website come from the FMLS IDX Compilation and may be held by brokerage firms other than the owner of this website. The listing brokerage is identified in any listing details. Information is deemed reliable but is not guaranteed. If you believe any FMLS listing contains material that infringes your copyrighted work please click here to review our DMCA policy and learn how to submit a takedown request.© 2024 FMLS.
Discover the possibilities at 14417 Ridenour Road, offering 21.35 beautiful acres in Frederick County, Maryland with a combination of open pasture and wooded acreage. This picturesque property provides a gorgeous setting for a new home, private retreat, or small farm.  An original log home, circa 1900, remains on the property and is in need of major renovation or demolition, offering an opportunity to preserve a piece of the property’s history or start fresh with your own vision. Electric service remains in place, and a well was installed in 2001  with 25 gallons per minute and a boundary survey was completed in 2023.  Several outbuildings to include a shed and smokehouse. With over 21 acres, the parcel may offer subdivision potential; Buyer to verify all subdivision possibilities, zoning, perc requirements, and intended uses with Frederick County.  Whether you’re looking for acreage to build your dream home, room for animals, recreational land, or a property with future potential, this unique parcel offers a beautiful blend of pasture, woods, privacy, and opportunity.

14417 RIDENOUR ROAD

Message successfully sent.

What would you like to know?

What is 3 + 4 ?

I agree to receive email communication and understand I can unsubscribe at any time.

I agree to be contacted by Charis Realty Group - Christine Issler, Broker via call, email, and text for real estate services. To opt out, you can reply 'stop' at any time or reply 'help' for assistance. You can also click the unsubscribe link in the emails. Message and data rates may apply. Message frequency may vary. Privacy Policy

Related Properties

Picture yourself at 12512 Bradbury Ave, where recent updates enhance the property with a complete fresh interior paint application and a significant partial flooring replacement, contributing to a cohesive aesthetic. The exterior also benefits from fresh exterior paint, complementing the functional patio area. Experience refreshed interiors and practical outdoor living.
#MDWA2038296

SMITHSBURG

12512 BRADBURY AVENUE

3 Beds

2 Baths

1,704 Sq.Ft.

$288,000

MLS#: MDWA2038296

Welcome Home! This is NOT your typical split foyer home! Over 1400sqft on the main level due to custom bump outs when built.  This beautifully updated split-foyer home is ideally located in the desirable Smithsburg School District and offers exceptional space, thoughtful updates, scenic views and NO HOA fees.  This home provides plenty of room to live, work, and entertain. The main level offers three bedrooms and two updated full baths, including a comfortable primary suite, along with an inviting living area with hardwood floors and a well-appointed kitchen. The lower level provides an additional newly updated full bath, flexible finished space, and convenient access to the one-car garage offering plenty of possibilities for a family room, home office, recreation area, or guest space.
Recent improvements include a new dishwasher, garbage disposal, carpet and paint.  Also the roof, HVAC system, hot water heater, water softener, washer and dryer are all updated, giving the next owner peace of mind and a move-in-ready feel.
Step outside and take in the excellent views and enjoy the oversize deck and additional outdoor space this property has to offer. With its generous floor plan, oversized bump-outs, extensive recent updates, and desirable school district, this is a home you won't want to miss!
#MDWA2040038

SMITHSBURG

114 COLTON COURT

3 Beds

3 Baths

1,432 Sq.Ft.

$399,999

MLS#: MDWA2040038

All Brick Rancher Near Smithsburg – Welcome home to this well-built all-brick rancher, perfectly situated on a nice level 1.2-acre lot offering mountain views and plenty of room to enjoy the outdoors. Featuring 3 bedrooms and 2.5 baths, this inviting home boasts a large living room with fireplace, durable hardwood floors, and a comfortable eat-in kitchen with all appliances. The enclosed breezeway with lovely flagstone flooring leads to an attached double garage, while convenient main-level laundry adds everyday ease.   The full basement is partially finished and features a second fireplace, along with a large storage room/workshop for hobbies, projects, or additional storage. Enjoy toasty hot water baseboard heat and central air for year-round comfort. Front and rear patios provide wonderful spots for relaxing and taking in the mountain views. The fenced backyard is ideal for outdoor enjoyment, and the detached garage/workshop is perfect for the hobbyist.   Conveniently located just 5 minutes from I-70, making commuting a breeze.   First time offered for sale, family owned for 65 years.   Now is the time to get a solid brick rancher in sought-after Smithsburg, call today to schedule your showing.
#MDWA2040350

SMITHSBURG

22532 OLD GEORGETOWN ROAD

3 Beds

2 Baths

1,960 Sq.Ft.

$375,000

MLS#: MDWA2040350

Send a message

Message successfully sent.

Your message

What is 3 + 4 ?

Reason for contacting?

I agree to receive email communication and understand I can unsubscribe at any time.

I agree to be contacted by Charis Realty Group - Christine Issler, Broker via call, email, and text for real estate services. To opt out, you can reply 'stop' at any time or reply 'help' for assistance. You can also click the unsubscribe link in the emails. Message and data rates may apply. Message frequency may vary. Privacy Policy

Sign Out

Virtual Assistant

Would you like to take the next step with this property? We can help you schedule a showing or virtual tour, or send you more details.

Yes, I would like more information.

Thank You for Your Reply, One of Our Agents will contact you as soon as possible

No, maybe later.

Thank you, you can always contact me via email, phone number or through the contact form.

Realhub AI

Lucy - Your AI-Powered Realtor

Update Your Temporary Password

Personalize your search

Enter your email and we'll notify you immediately when new listings match what you're looking for.

or enter email address

Already have an account ? Login here

Continue your home search

I agree to receive communications and understand I can unsubscribe at any time.

I agree to be contacted by Charis Realty Group - Christine Issler, Broker via call, email, and text for real estate services. To opt out, you can reply 'stop' at any time or reply 'help' for assistance. You can also click the unsubscribe link in the emails. Message and data rates may apply. Message frequency may vary. Privacy Policy

Already have an account ? Login here

We use cookies

We use cookies primarily for analytics to enhance your experience. By accepting, you agree to our use of these cookies. You can manage your preferences or learn more about our cookies policy.