









Property
Beds
3
Full Baths
2
1/2 Baths
1
Year Built
1994
Sq.Footage
1,628
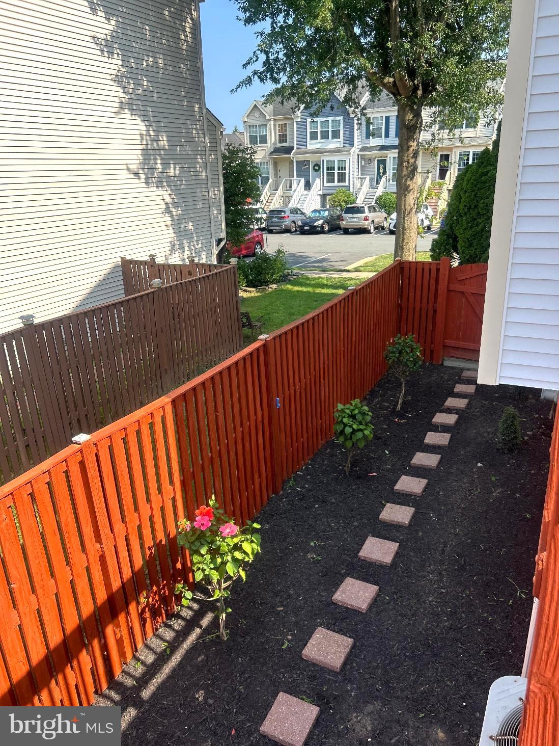
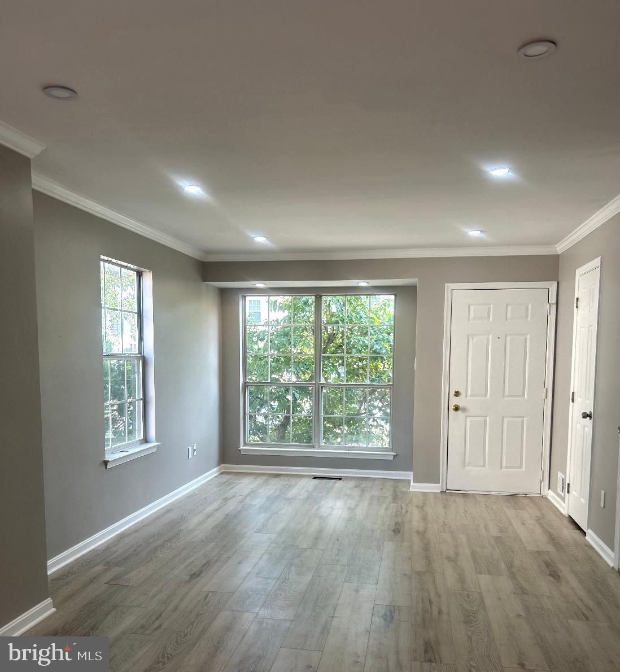
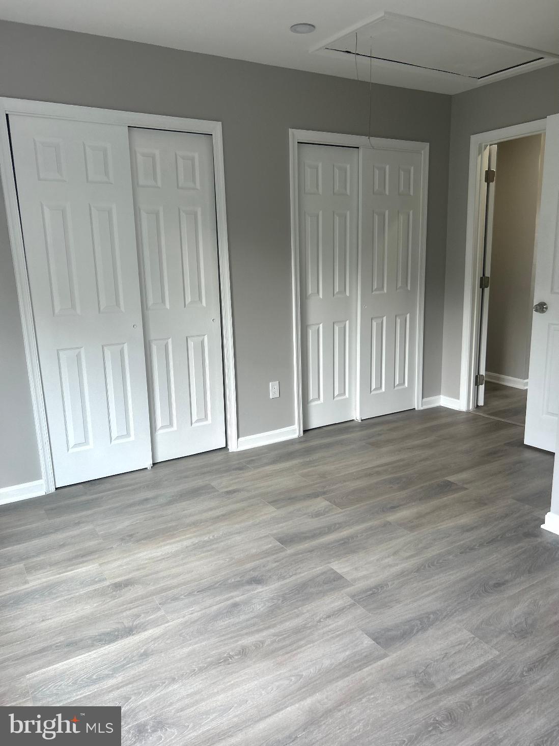
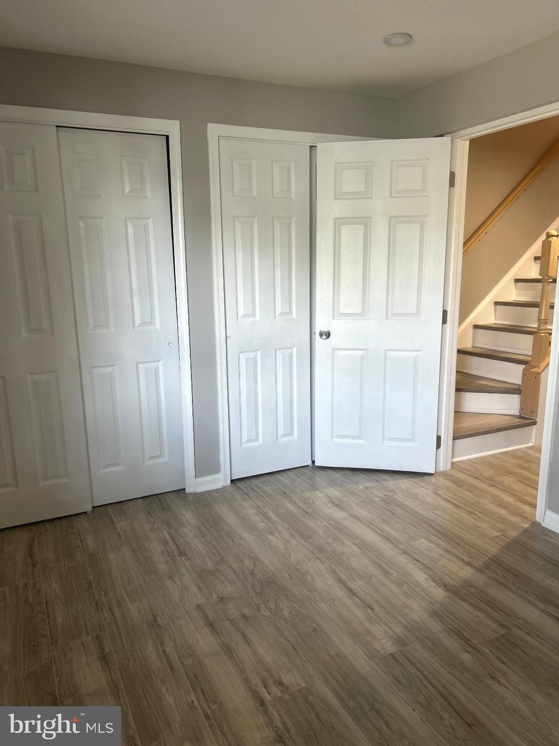
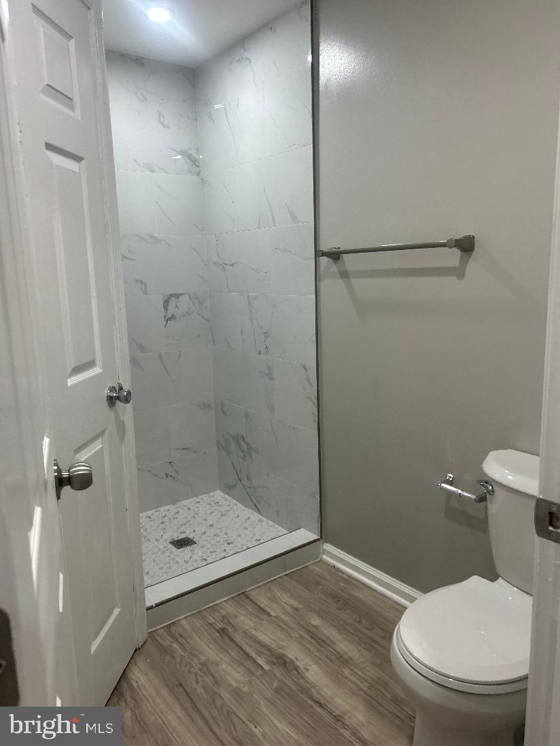
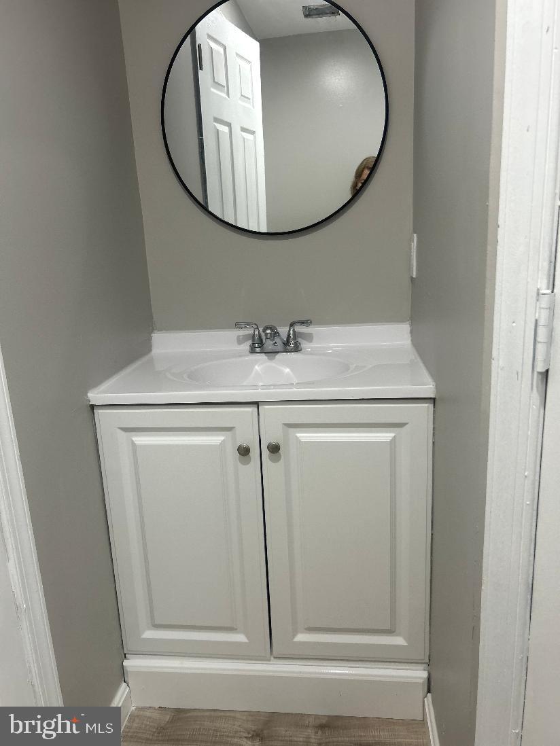
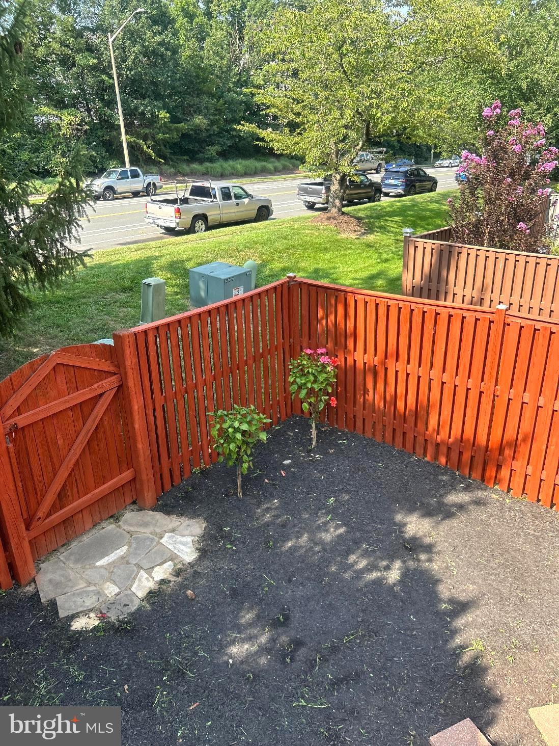
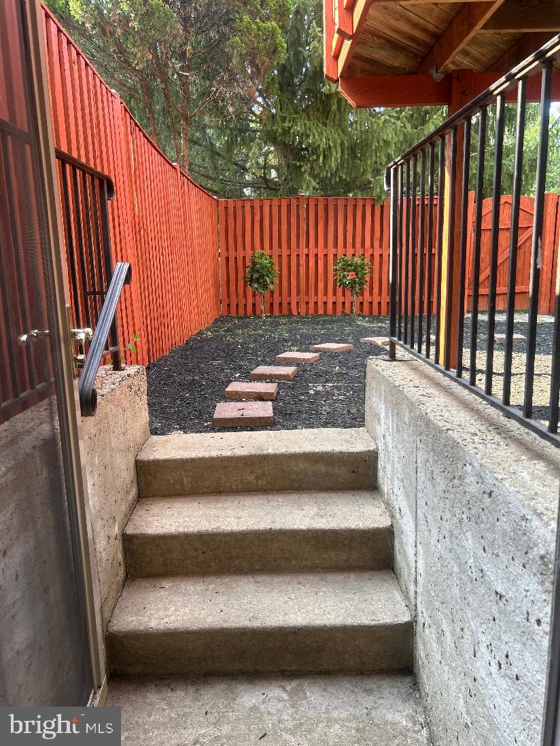
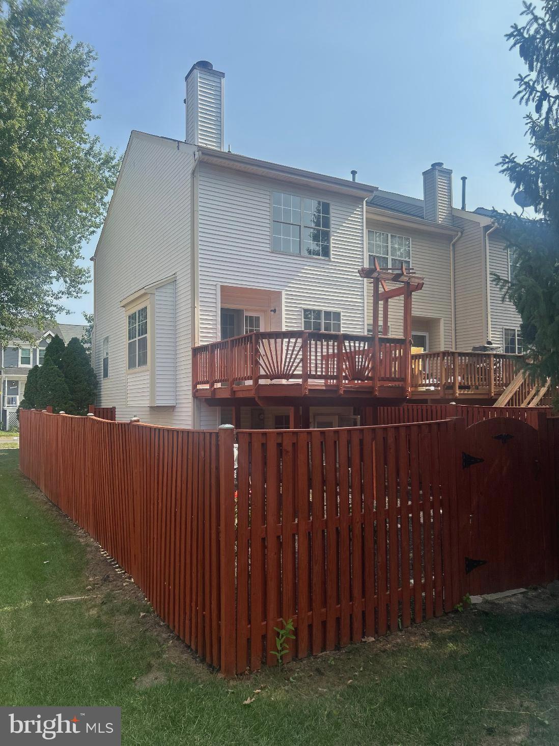
OPEN HOUSE SUNDAY, AUGUST 2, 11:00 AM-1:00 PM CENTREVILLE! Don't miss this beautifully maintained end-unit townhouse offering approximately 1,628 square feet of finished living space across three thoughtfully designed levels. Featuring 3 bedrooms and 2.5 bathrooms, this inviting home blends comfort, functionality, and an unbeatable location in one of Northern Virginia's most sought-after areas. The bright and open main level features a seamless flow between the kitchen and dining area, creating the perfect setting for both everyday living and entertaining. Step directly from the kitchen onto the spacious deck, ideal for outdoor dining, grilling, or relaxing with family and friends. The upper level offers two generously sized bedrooms and a full bathroom, while the fully finished walk-out lower level provides a private third bedroom, an additional full bathroom, and a cozy recreation room with a charming fireplace—perfect for guests, a home office, or multigenerational living. Throughout the home, you'll appreciate durable hard-surface flooring with no carpet, offering a clean, contemporary look and easy maintenance. Step outside to enjoy the beautifully landscaped, fully fenced backyard with two convenient access points, providing privacy and ample space for gardening, pets, play, or outdoor gatherings. Additional highlights include two assigned parking spaces located directly in front of the home, access to highly rated schools, and a welcoming community. Ideally situated in the desirable Tysons–McLean area, this home is just minutes from Tysons Corner, the Silver Line Metro, I-66, I-495, the Dulles Toll Road, and Dulles International Airport. Enjoy easy access to premier shopping, fine dining, parks, and major employment centers, making daily commuting and weekend activities exceptionally convenient. Whether you're a first-time buyer, downsizing, or searching for a move-in-ready home in a prime Northern Virginia location, this exceptional end-unit townhouse offers the perfect combination of comfort, convenience, and lifestyle
Features & Amenities
Interior
-
Total Bedrooms
3
-
Bathrooms
2
-
1/2 Bathrooms
1
-
Above Grade Finished Area
1116.0
-
Basement YN
YES
-
Cooling YN
YES
-
Cooling
Central Air, Electric
-
Fireplace YN
YES
-
Heating YN
YES
-
Heating
Natural Gas, Forced Air
-
Main Level Bedrooms
3
-
Pet friendly
Yes
Exterior
-
Garage
No
-
Construction Materials
Vinyl Siding
-
Parking
On Street, Assigned
-
Pool
Yes
-
Pool Features
Community
-
Waterfront YN
NO
Area & Lot
-
Lot Size(acres)
0.04
-
Lot Size(square feet)
1,950
-
Property Type
Residential
-
Property Sub Type
Townhouse
-
Architectural Style
Traditional
Price
-
Sales Price
$539,000
-
Tax Amount
$5,660
-
Financing Options
Cash, Conventional, FHA
-
Sq. Footage
1,628
-
Price/SqFt
$331
HOA
-
Association
YES
-
Association Fee
$283
-
Association Fee Frequency
Quarterly
-
Association Fee Includes
N/A
School District
-
Elementary School
CENTREVILLE
-
Middle School
N/A
-
High School
CENTREVILLE
Property Features
-
New Construction
NO
-
Foundation Details
Other
-
Senior Community YN
NO
-
Sewer
Septic Tank
-
Tax Lot
86
-
Water Source
Public
Schedule a Showing
Showing scheduled successfully.
Mortgage calculator
Estimate your monthly mortgage payment, including the principal and interest, property taxes, and HOA. Adjust the values to generate a more accurate rate.
Your payment
Principal and Interest:
$
Property taxes:
$
HOA fees:
$
Total loan payment:
$
Total interest amount:
$
Location
County
FAIRFAX
Elementary School
CENTREVILLE
Middle School
High School
CENTREVILLE
Listing Courtesy of Clara Marshall , Millennium Realty Group Inc.
RealHub Information is provided exclusively for consumers' personal, non-commercial use, and it may not be used for any purpose other than to identify prospective properties consumers may be interested in purchasing. All information deemed reliable but not guaranteed and should be independently verified. All properties are subject to prior sale, change or withdrawal. RealHub website owner shall not be responsible for any typographical errors, misinformation, misprints and shall be held totally harmless.

AGENT
Lisa Hildebrandt
Call Lisa today to schedule a private showing.

* Listings on this website come from the FMLS IDX Compilation and may be held by brokerage firms other than the owner of this website. The listing brokerage is identified in any listing details. Information is deemed reliable but is not guaranteed. If you believe any FMLS listing contains material that infringes your copyrighted work please click here to review our DMCA policy and learn how to submit a takedown request.© 2024 FMLS.
Related Properties

CENTREVILLE
112 S COMMERCE STREET
8 Beds
3 Baths
4,710 Sq.Ft.
$595,000
MLS#: MDQA2014502
CENTREVILLE
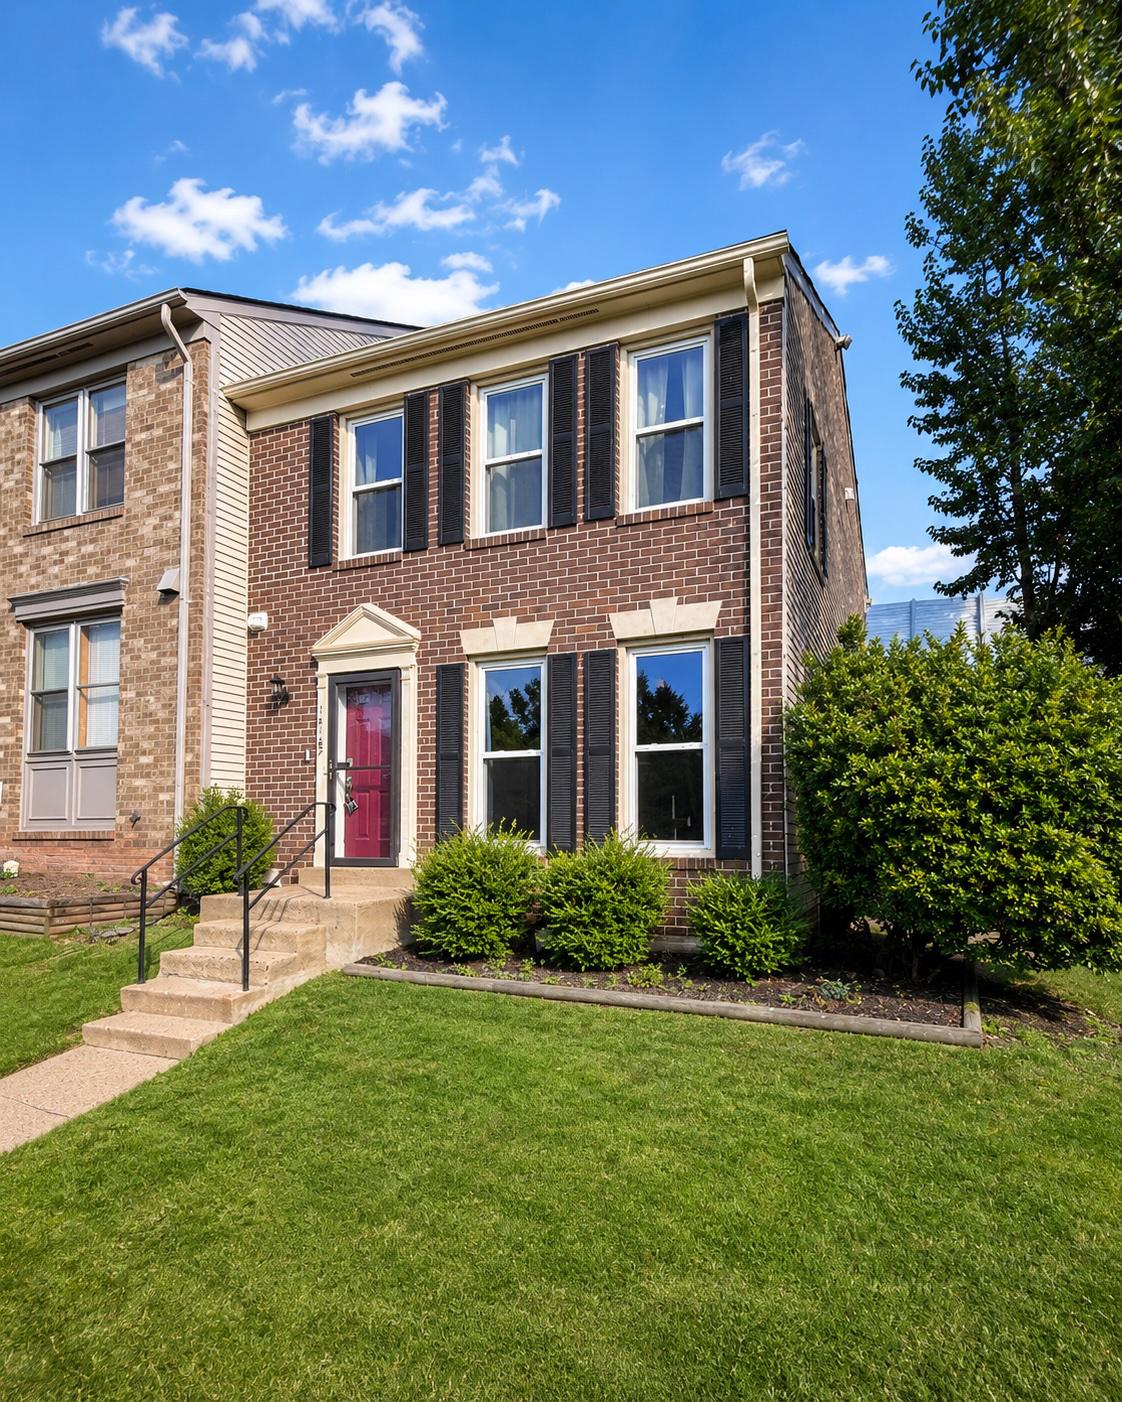
14187 ROYAL OAK LANE
4 Beds
3 Baths
1,920 Sq.Ft.
$554,900
MLS#: VAFX2325790
CENTREVILLE
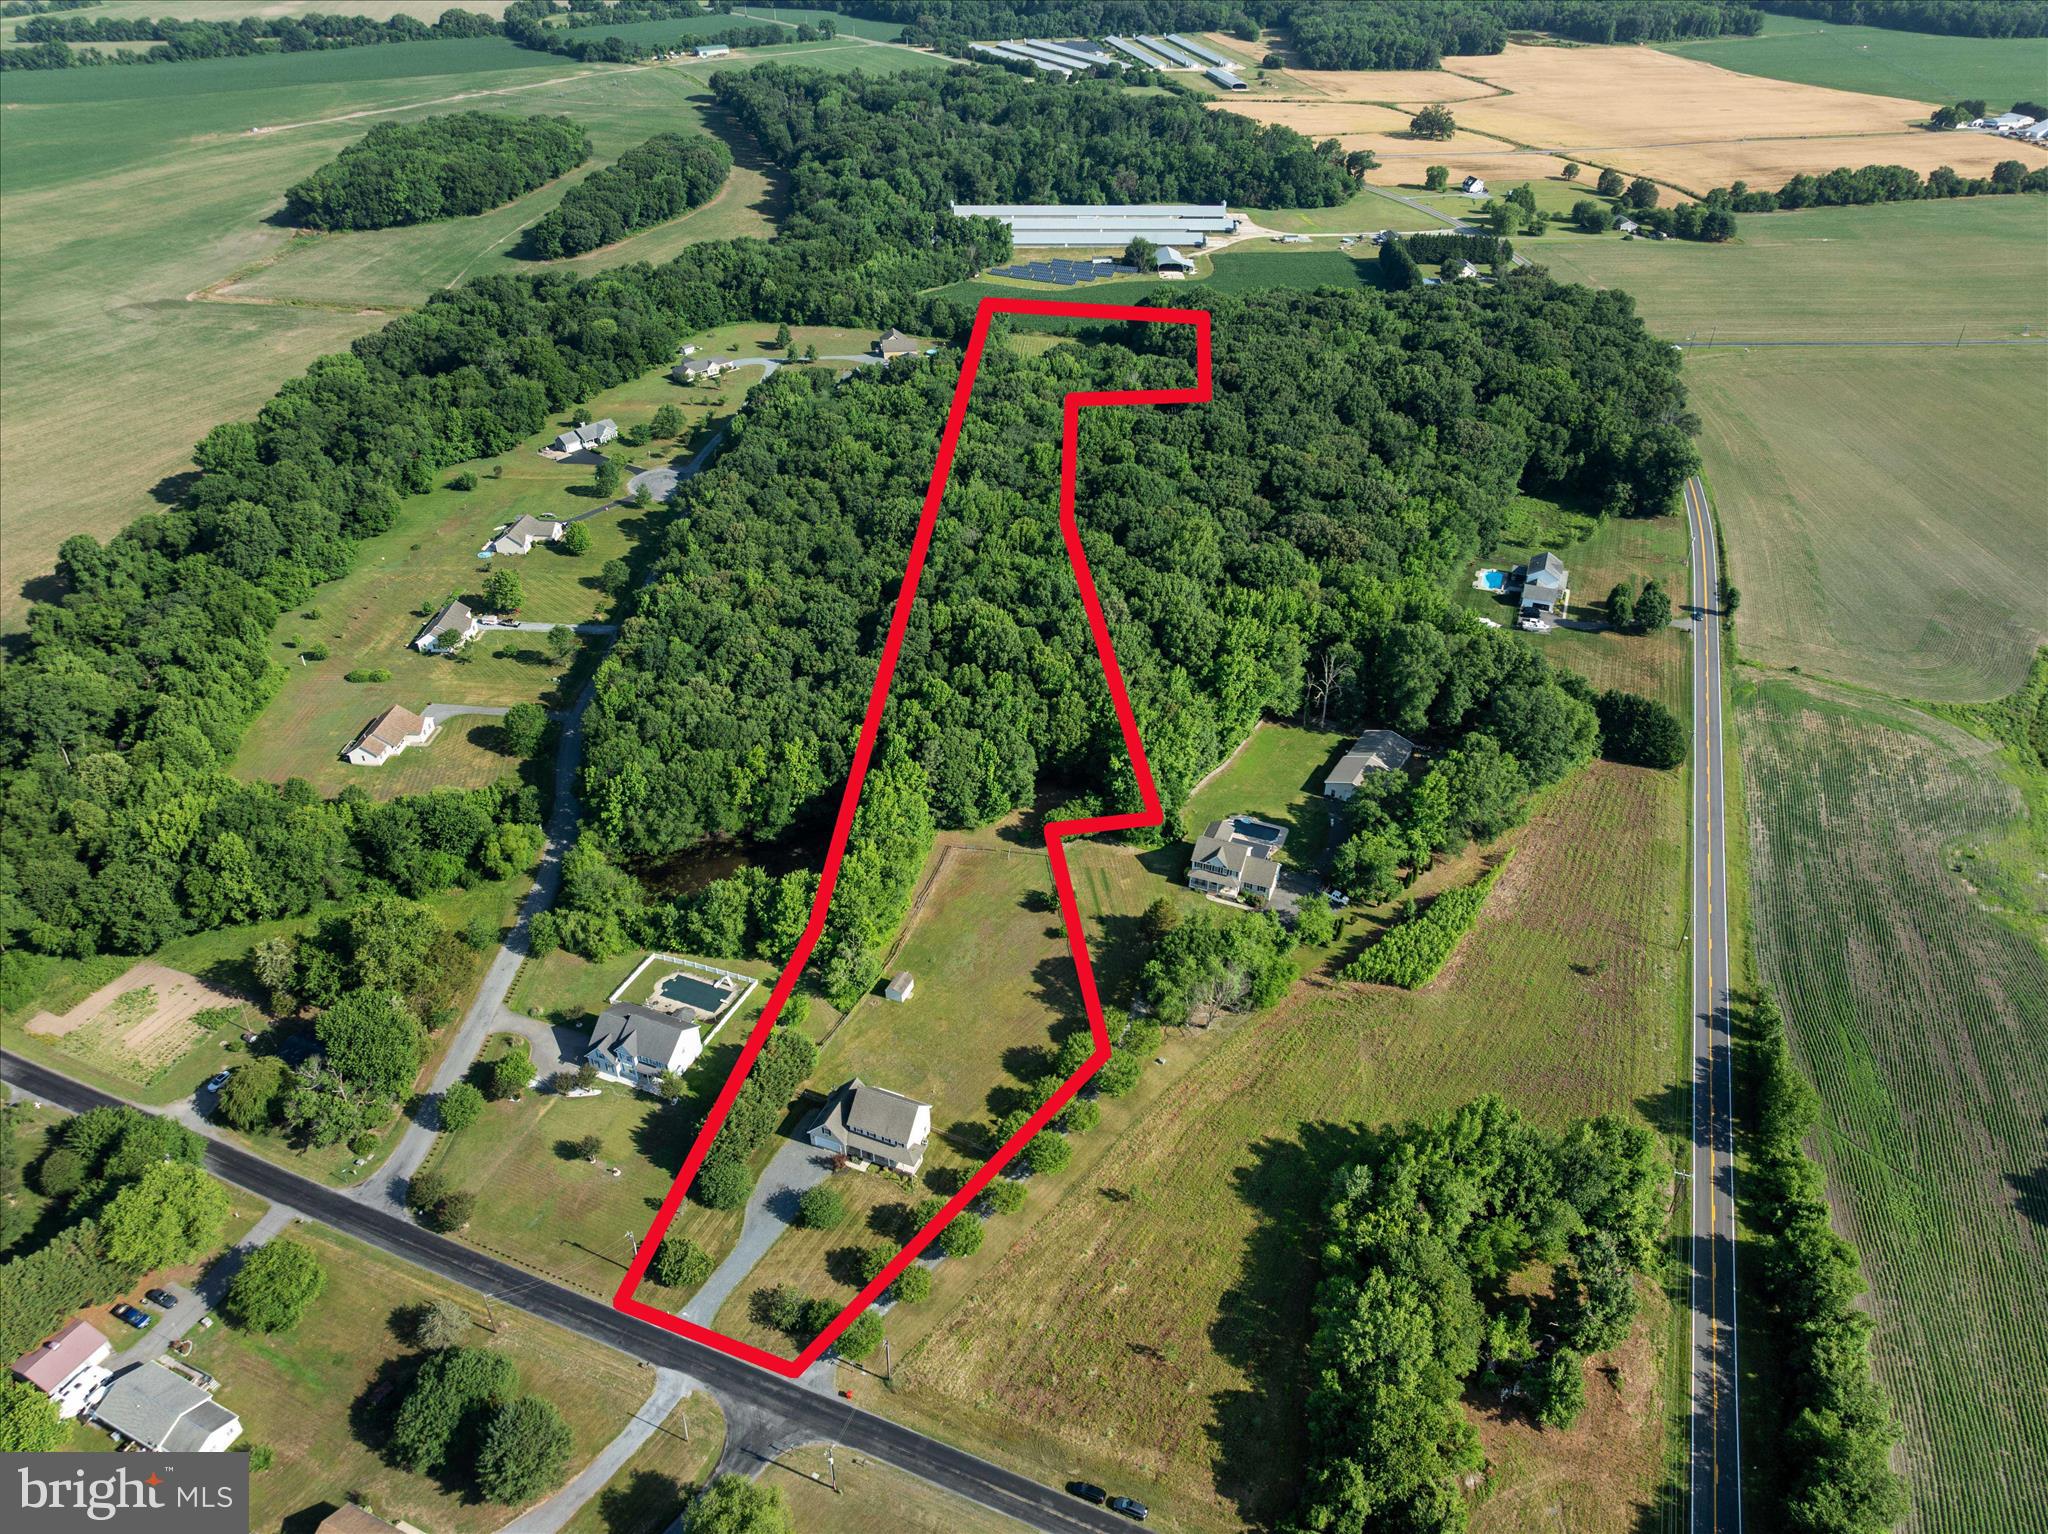
913 CLARK CORNERS ROAD
4 Beds
2 Baths
2,752 Sq.Ft.
$609,900
MLS#: MDQA2017320
CENTREVILLE
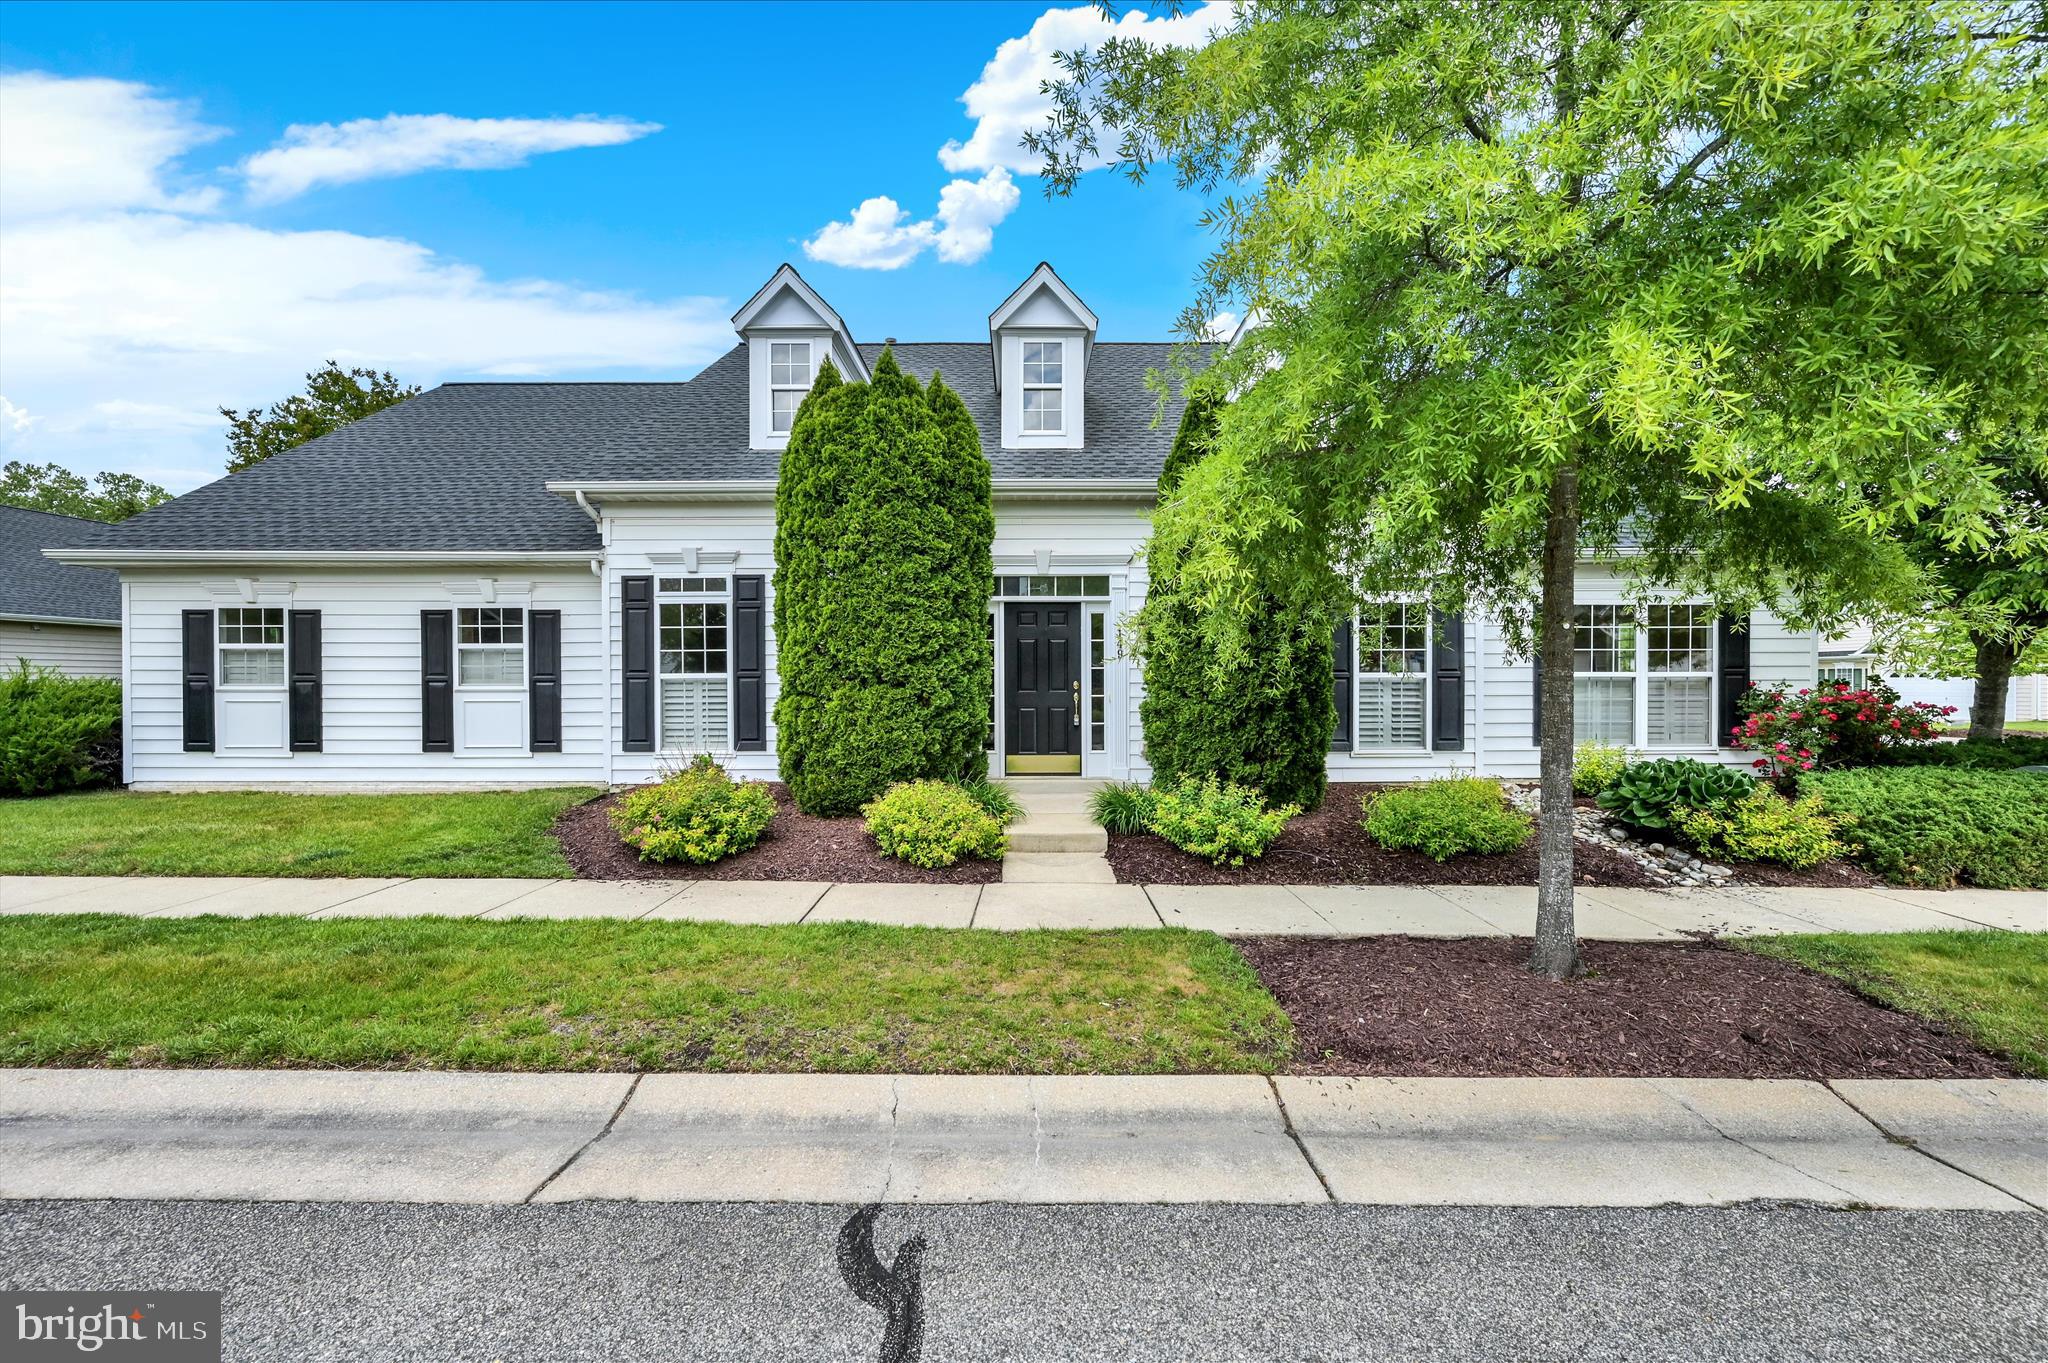
149 SONATA WAY
3 Beds
2 Baths
2,248 Sq.Ft.
$450,000
MLS#: MDQA2017230

CENTREVILLE
14519 SULLY LAKE COURT
4 Beds
3 Baths
2,044 Sq.Ft.
$595,000
MLS#: VAFX2319772

CENTREVILLE
104 KIDWELL AVENUE
3 Beds
3 Baths
3,216 Sq.Ft.
$499,000
MLS#: MDQA2016420
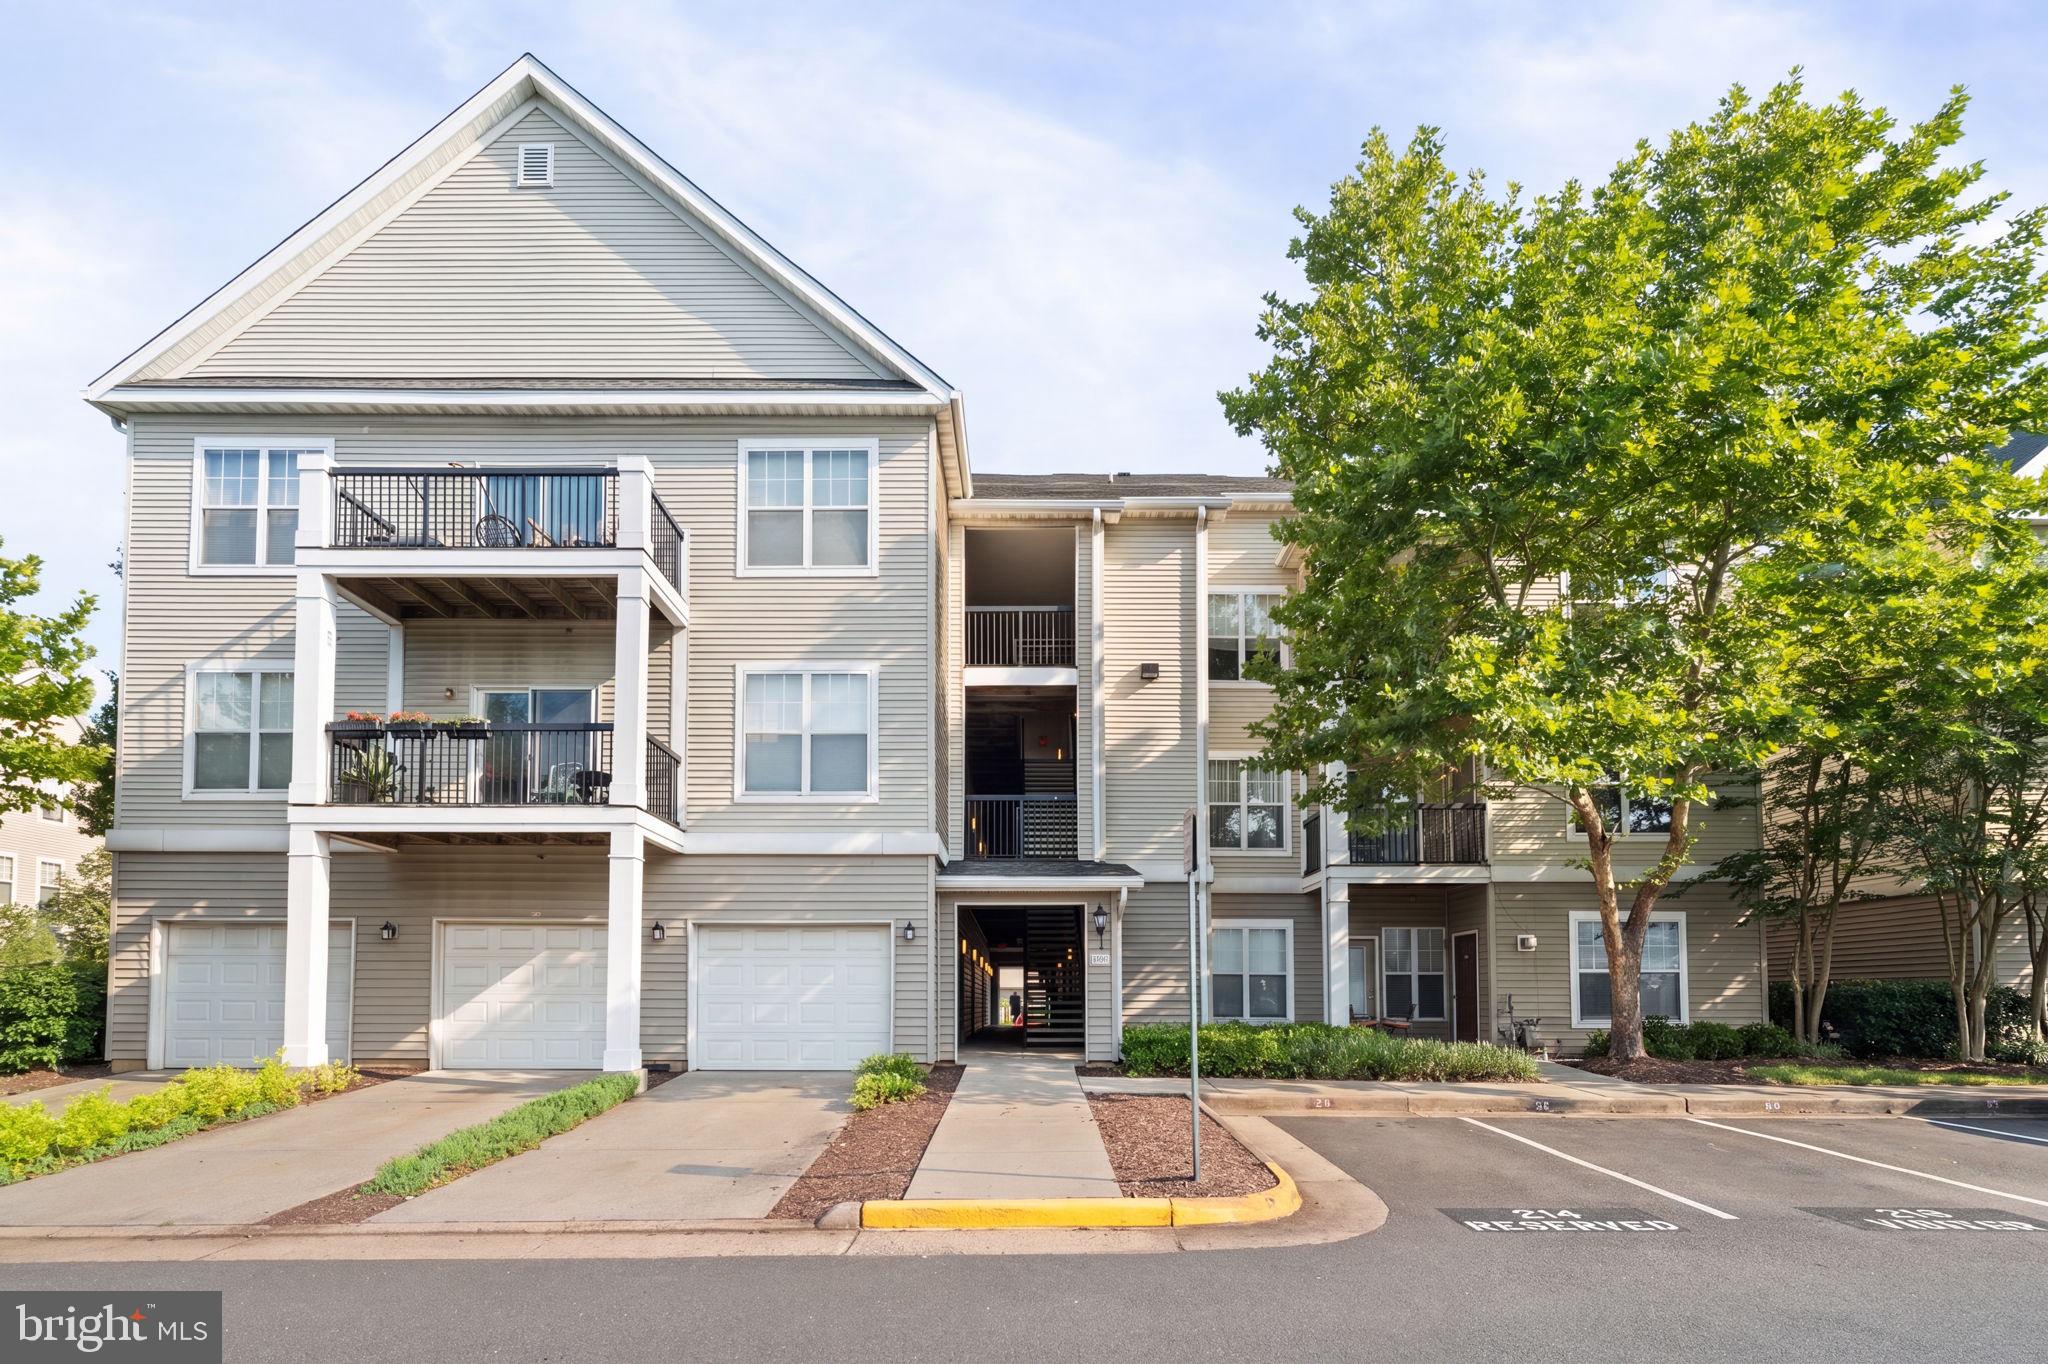
CENTREVILLE
13357 CONNOR DRIVE F
3 Beds
2 Baths
1,281 Sq.Ft.
$435,000
MLS#: VAFX2323742
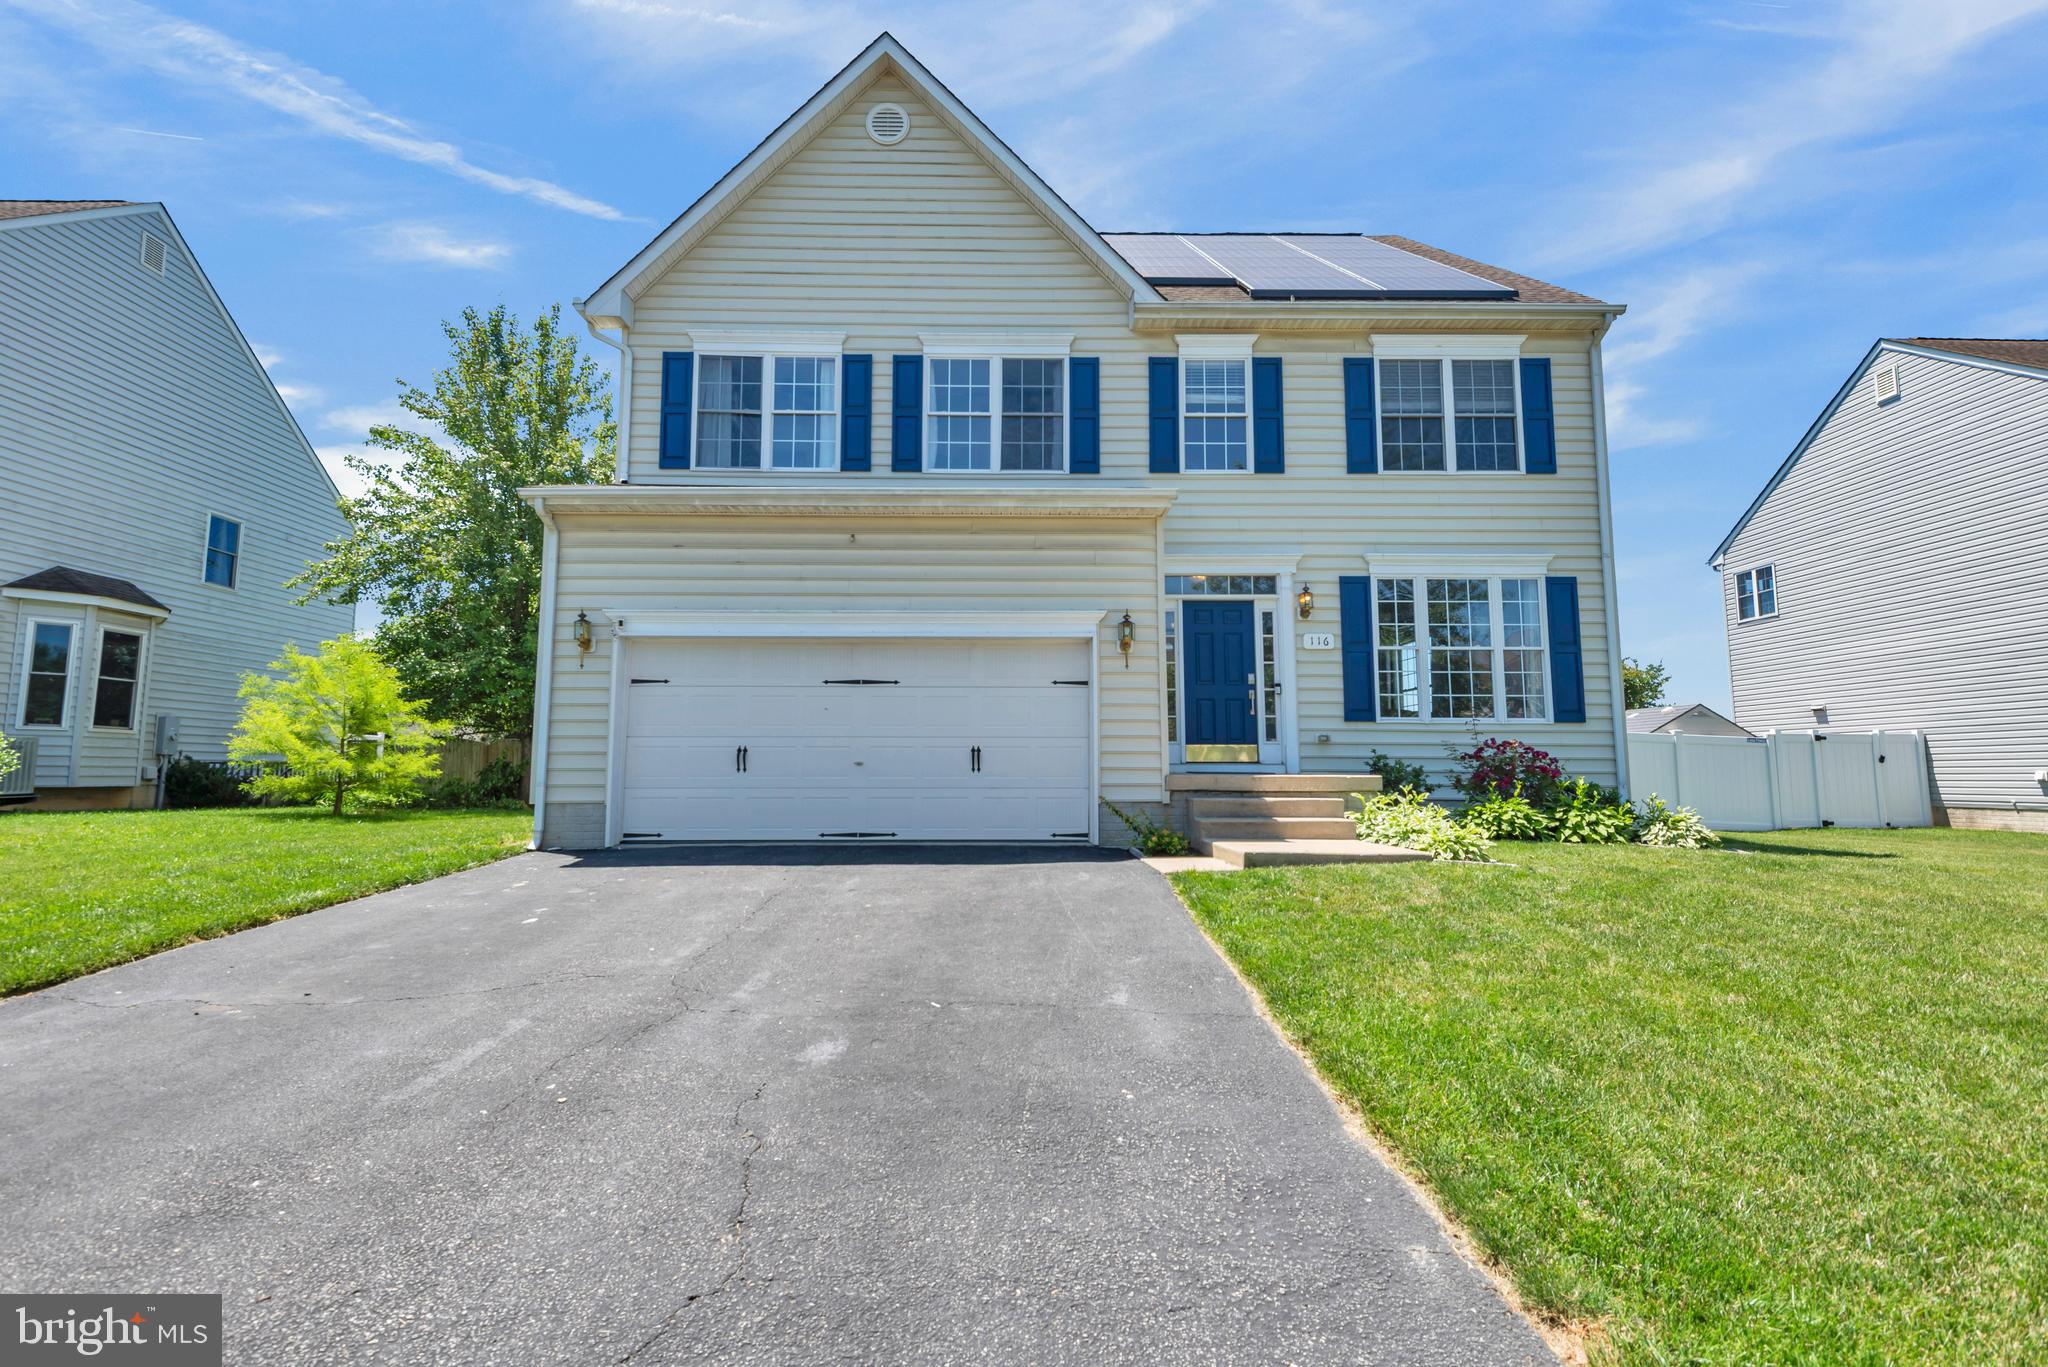
CENTREVILLE
116 MEADOW BROOK WAY
4 Beds
2 Baths
2,865 Sq.Ft.
$499,987
MLS#: MDQA2017524
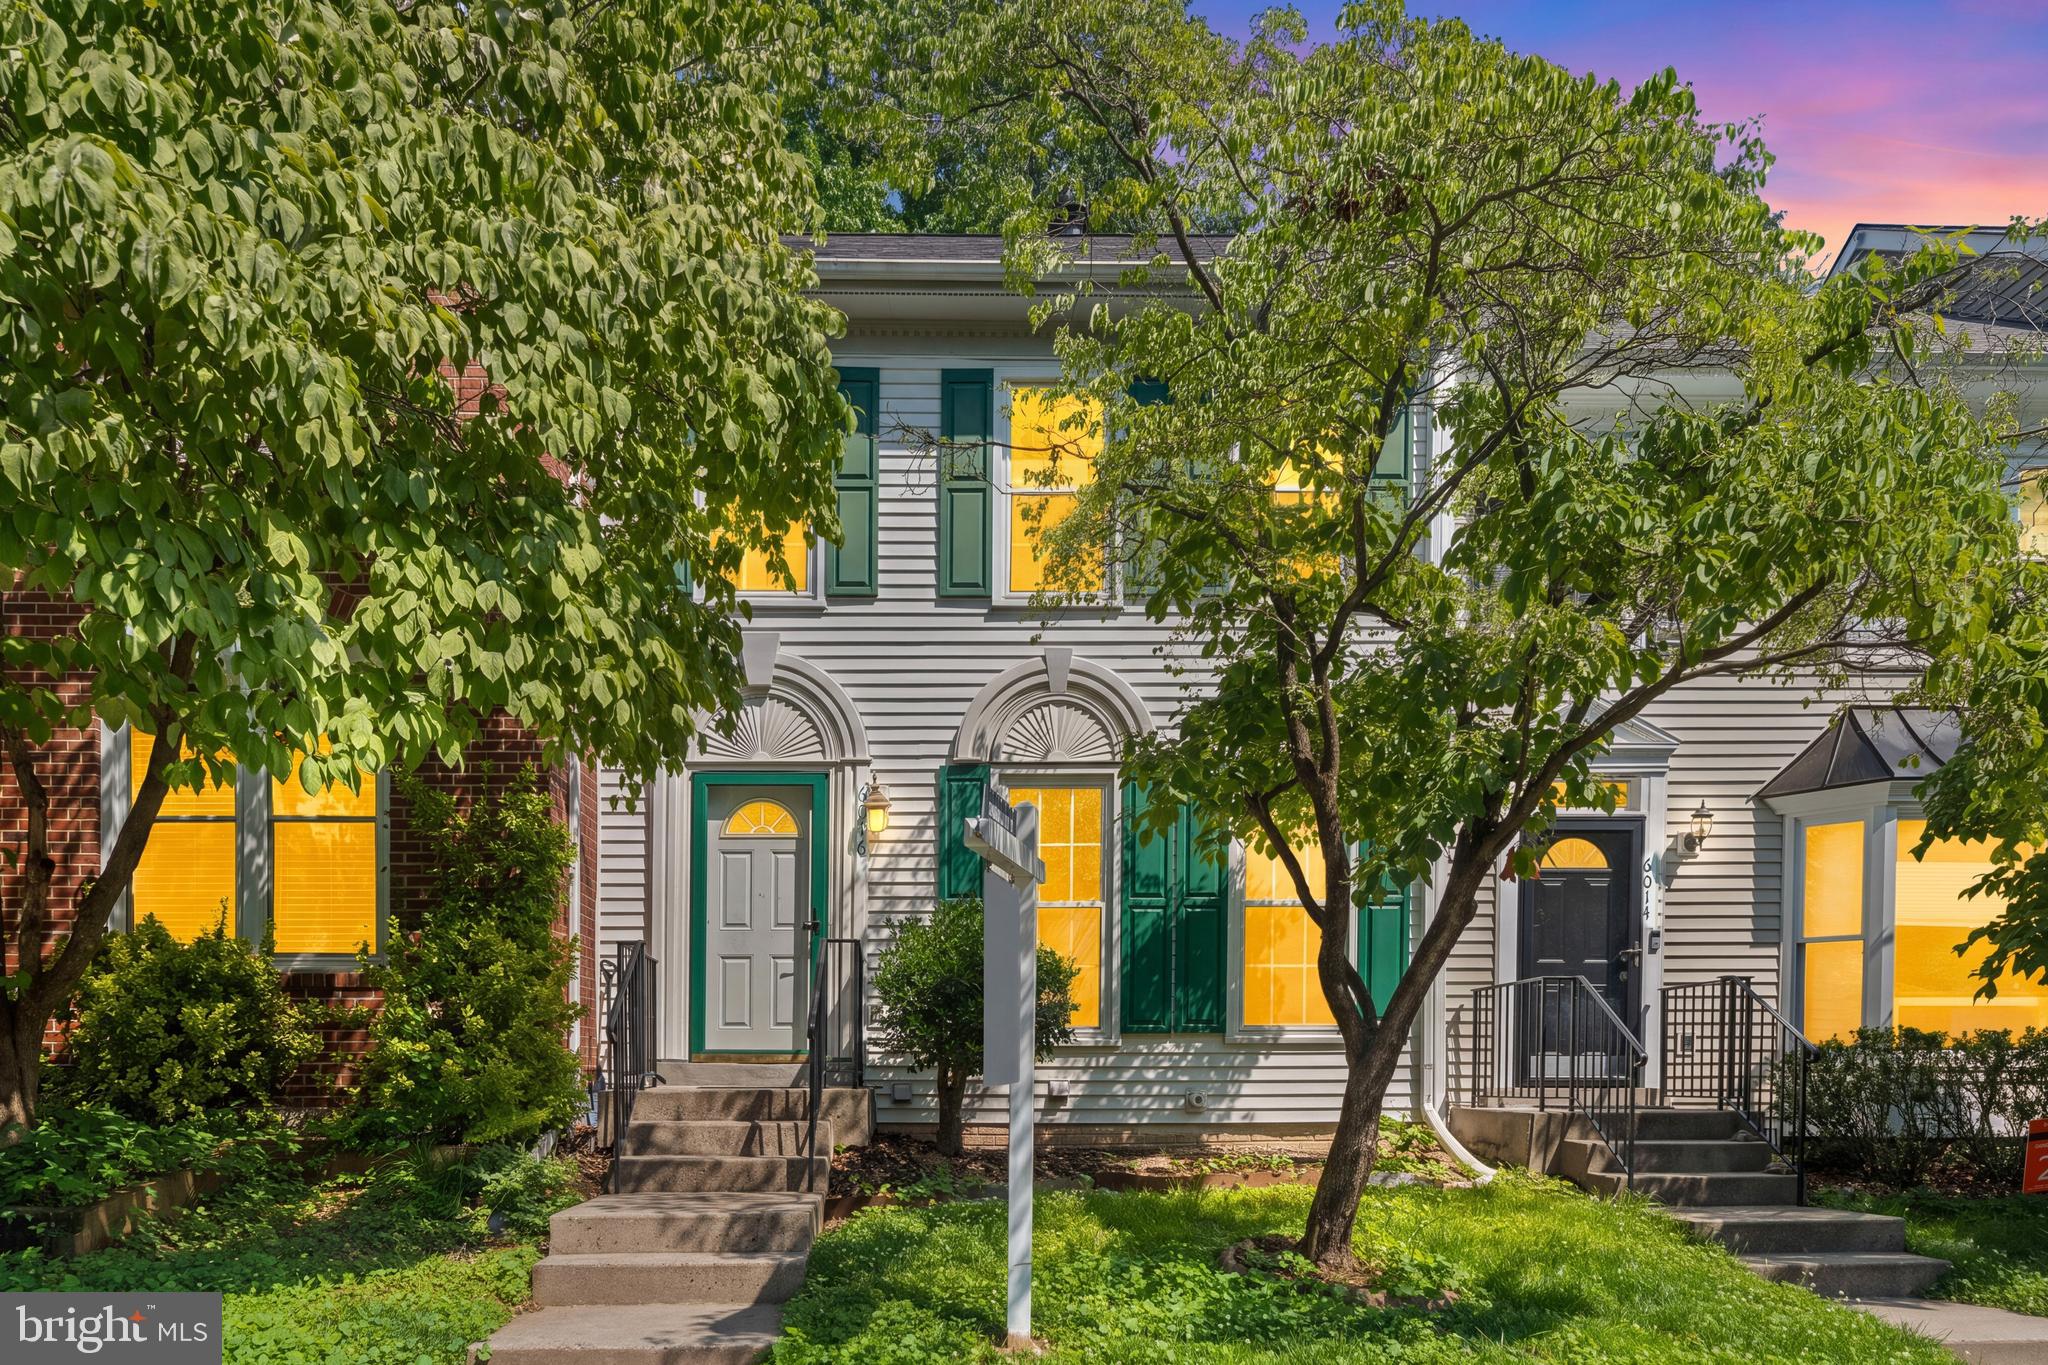
CENTREVILLE
6016 ROCKTON COURT
3 Beds
2 Baths
2,080 Sq.Ft.
$569,000
MLS#: VAFX2320420

CENTREVILLE
6866 CHASEWOOD CIRCLE
2 Beds
2 Baths
992 Sq.Ft.
$470,000
MLS#: VAFX2332062
.png)