
Raised Ranch/Rambler
12998 BARREDA BOULEVARD
LUSBY, MD 20657
MLS#: MDCA2008482
$334,900


Property
Beds
5
Full Baths
3
1/2 Baths
None
Year Built
1991
Sq.Footage
2,548
DETACHED GARAGE!! 2700sqft Contemporary Raised Ranch is w/ 5 bedrooms, 3 bathrooms, 2 kitchens, & a detached 24x24 2-Car Garage on a 0.70 Acre Lot! The small foyer leads directly into the great room/family room that has vaulted ceilings, a niche area, & windows providing ambient natural light. The dining room & kitchen are located just to the right with a perfect amount of openness. Kitchen is equipped with white cabinetry, a small breakfast bar, & formica countertops. Just down the hall is a large primary suite w/ a large primary bath & a walk-in closet. Bedrooms 2 & 3 are ample sized and have a large bathroom to serve them. Heading downstairs you step right into a large family room/kitchen area which would make a perfect in-law suite. Two good sized bedrooms, a storage area, & a full bathroom complete the lower level. Outside the lot is not only flat, but also nice and private due to the wooded area that wraps 2 sides of the property. The detached garage is perfect for anyone looking for a place for hobbies or additional storage. This home needs just a small amount of TLC and updating that would be perfect for a buyer looking to add their own touches! Hard to find a home at this price with this much to offer, so set up a showing ASAP before its GONE!
Features & Amenities
Interior
-
Other Interior Features
Walk-In Closet(s), Vaulted Ceiling(s), Cathedral Ceiling(s), High Ceilings
-
Total Bedrooms
5
-
Bathrooms
3
-
Above Grade Finished Area
1348.0
-
Basement YN
YES
-
Cooling YN
YES
-
Cooling
Central Air, Heat Pump
-
Fireplace YN
NO
-
Heating YN
YES
-
Heating
Electric
-
Main Level Bedrooms
3
-
Pet friendly
N/A
Exterior
-
Garage
Yes
-
Garage spaces
2
-
Construction Materials
Batts Insulation, Wood Siding
-
Parking
Oversized, Garage Door Opener, Asphalt, Off Street, Detached
-
Patio and Porch Features
Porch
-
Pool
No
-
Waterfront YN
NO
Area & Lot
-
Lot Features
Level, Private
-
Lot Size(acres)
0.71
-
Lot Size(square feet)
30,892
-
Property Type
Residential
-
Property Sub Type
Single Family Residence
-
Architectural Style
Raised Ranch/Rambler
Price
-
Sales Price
$334,900
-
Tax Amount
$2,826
-
Sq. Footage
2,548
-
Price/SqFt
$131
HOA
-
Association
YES
-
Association Fee
$192
-
Association Fee Frequency
Annually
-
Association Fee Includes
N/A
School District
-
Elementary School
DOWELL
-
Middle School
MILL CREEK
-
High School
PATUXENT
Property Features
-
Foundation Details
Slab, Block
-
Senior Community YN
NO
-
Sewer
Septic Tank
-
Water Source
Well
Schedule a Showing
Showing scheduled successfully.
Mortgage calculator
Estimate your monthly mortgage payment, including the principal and interest, property taxes, and HOA. Adjust the values to generate a more accurate rate.
Your payment
Principal and Interest:
$
Property taxes:
$
HOA fees:
$
Total loan payment:
$
Total interest amount:
$
Location
County
CALVERT
Elementary School
DOWELL
Middle School
MILL CREEK
High School
PATUXENT
Listing Courtesy of Mark A Frisco Jr., CENTURY 21 New Millennium
RealHub Information is provided exclusively for consumers' personal, non-commercial use, and it may not be used for any purpose other than to identify prospective properties consumers may be interested in purchasing. All information deemed reliable but not guaranteed and should be independently verified. All properties are subject to prior sale, change or withdrawal. RealHub website owner shall not be responsible for any typographical errors, misinformation, misprints and shall be held totally harmless.

Salesperson, Realtor
Lisa Hildebrandt
Call Lisa today to schedule a private showing.

* Listings on this website come from the FMLS IDX Compilation and may be held by brokerage firms other than the owner of this website. The listing brokerage is identified in any listing details. Information is deemed reliable but is not guaranteed. If you believe any FMLS listing contains material that infringes your copyrighted work please click here to review our DMCA policy and learn how to submit a takedown request.© 2024 FMLS.
Related Properties
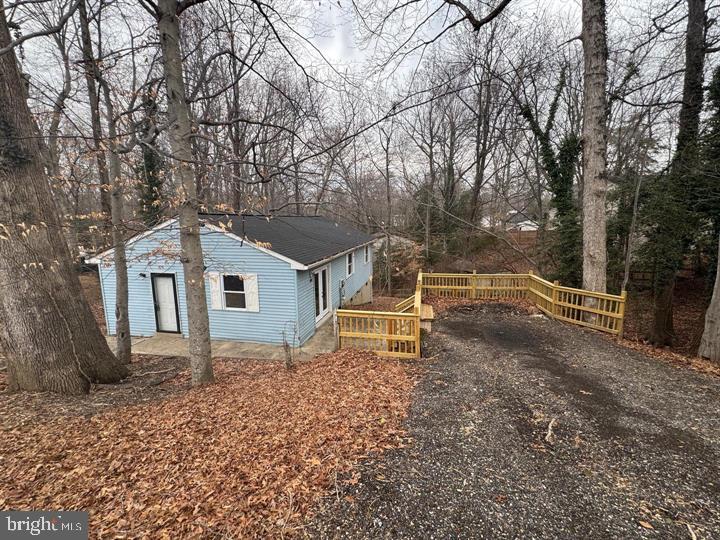
LUSBY
709 SPRUCE DRIVE
3 Beds
2 Baths
1,008 Sq.Ft.
$279,000
MLS#: MDCA2027022
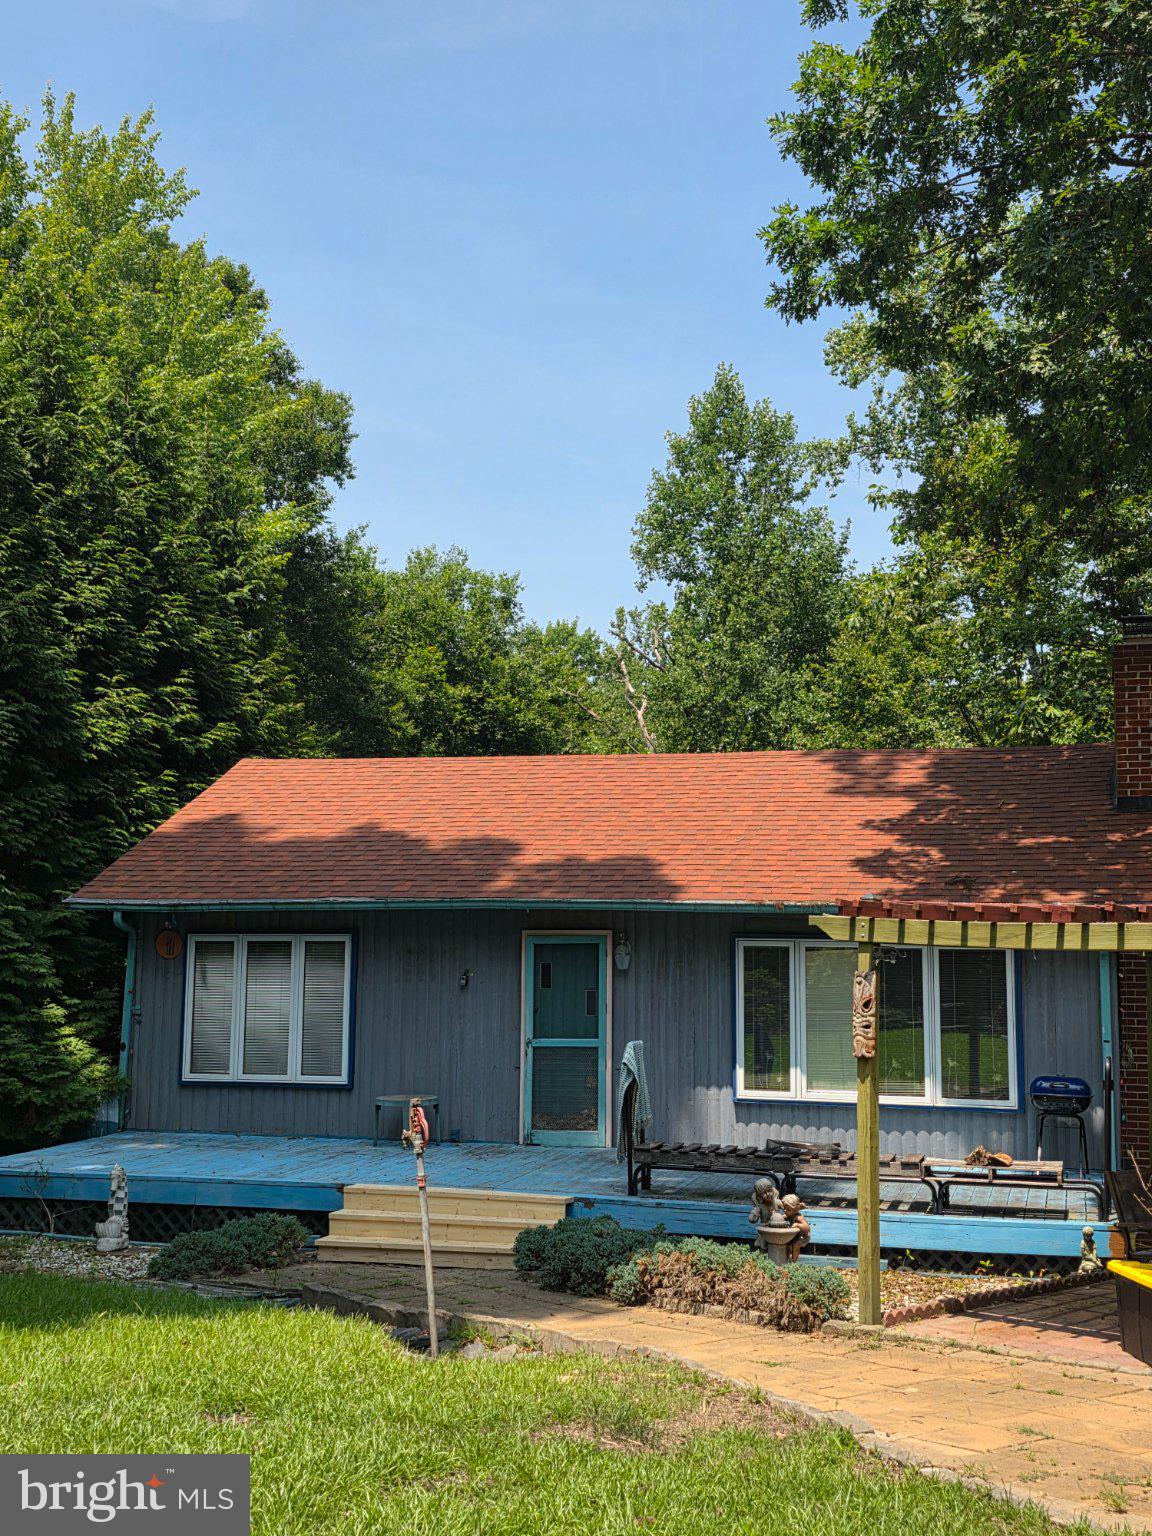
LUSBY
1124 AZTEC TRAIL
4 Beds
2 Baths
2,220 Sq.Ft.
$284,900
MLS#: MDCA2029078

LUSBY
12509 CATALINA DRIVE
4 Beds
2 Baths
1,539 Sq.Ft.
$375,000
MLS#: MDCA2030438

LUSBY
8449 PINE BOULEVARD
3 Beds
2 Baths
960 Sq.Ft.
$284,900
MLS#: MDCA2023232

LUSBY
12199 BONANZA TRL
3 Beds
2 Baths
1,734 Sq.Ft.
$375,000
MLS#: MDCA2030604

LUSBY
12962 MOHAWK DRIVE
3 Beds
2 Baths
1,610 Sq.Ft.
$330,000
MLS#: MDCA2030914

LUSBY
11516 DEADWOOD DRIVE
3 Beds
2 Baths
1,832 Sq.Ft.
$379,900
MLS#: MDCA2030998

LUSBY
713 ALAMO LANE
4 Beds
2 Baths
2,112 Sq.Ft.
$374,900
MLS#: MDCA2029774

LUSBY
729 SPRUCE DRIVE
3 Beds
2 Baths
1,536 Sq.Ft.
$299,000
MLS#: MDCA2030870

LUSBY
350 LONGHORN CIRCLE
3 Beds
2 Baths
2,060 Sq.Ft.
$367,000
MLS#: MDCA2030844
