

Property
Beds
6
Full Baths
3
1/2 Baths
1
Year Built
1993
Sq.Footage
4,200
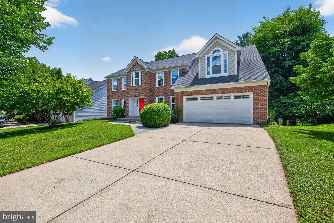
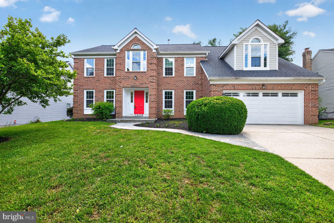
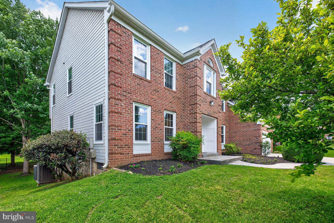
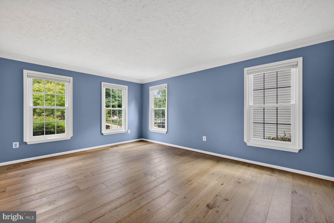
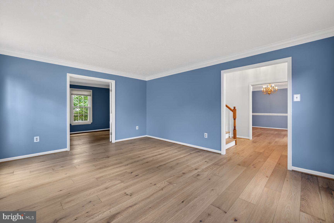
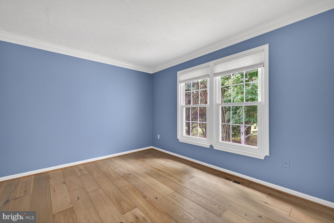
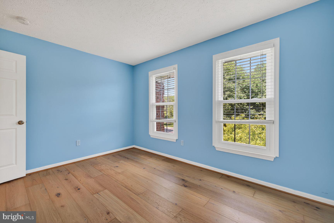
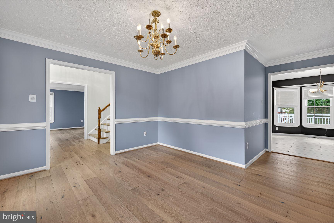
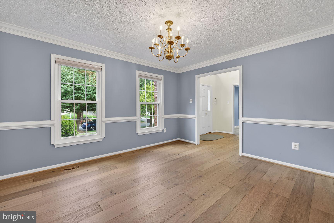
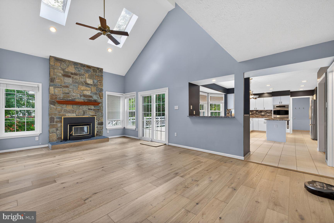
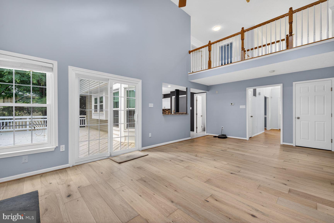
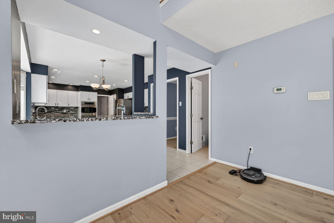
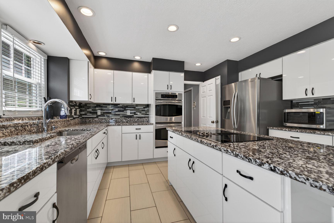
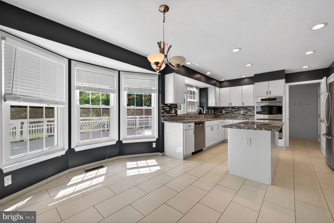
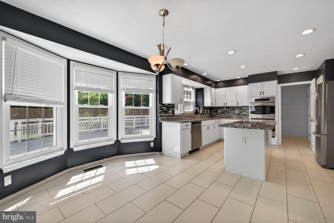
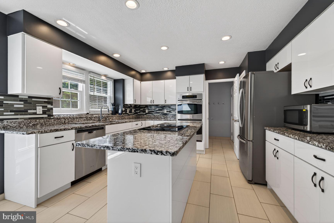
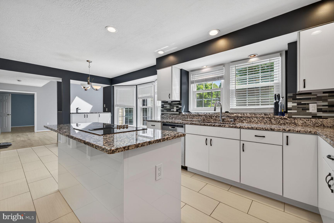
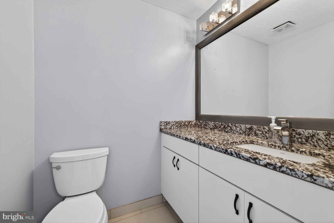
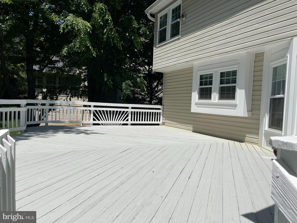
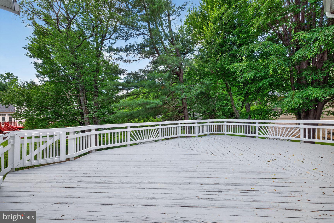
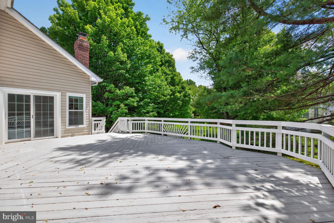
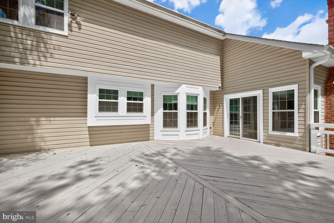
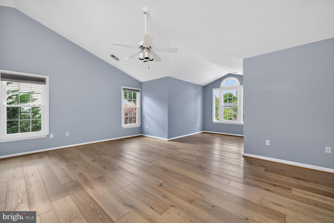
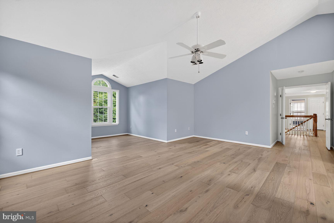
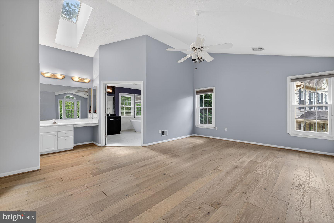
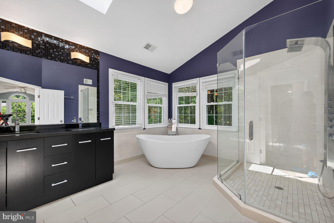
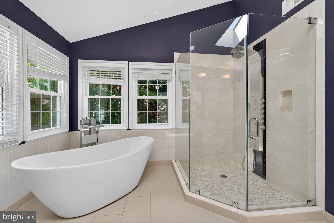
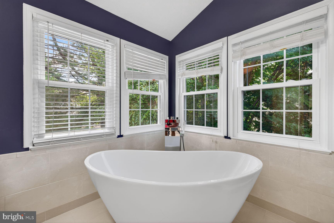
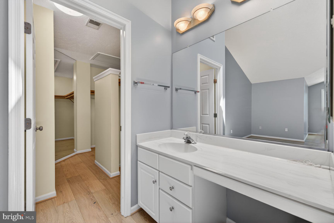
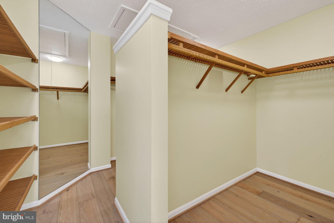
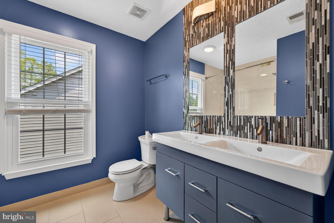
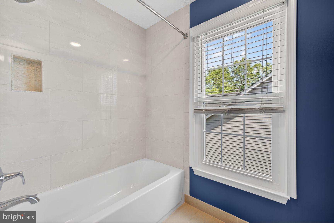
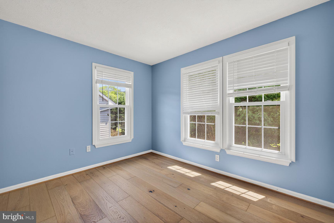
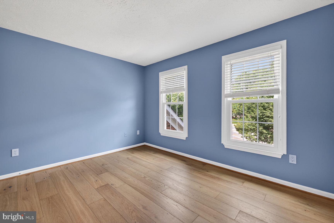
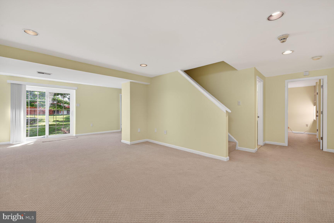
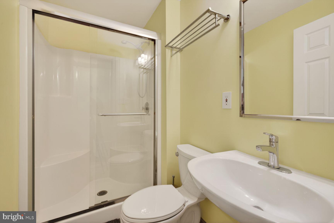
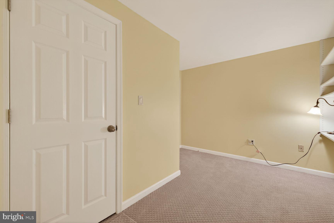
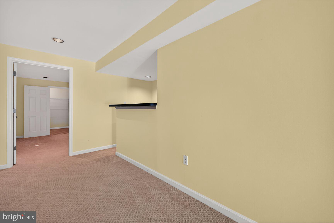
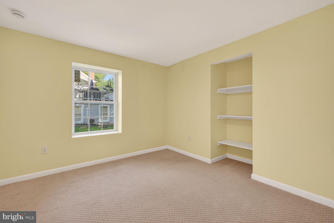
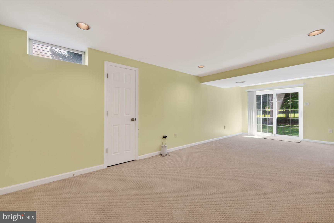
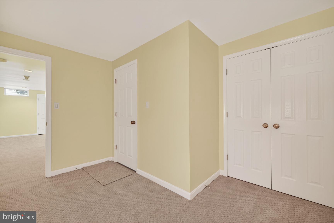
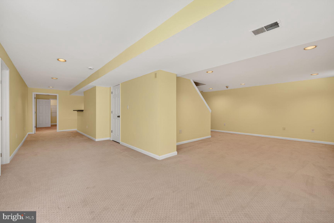
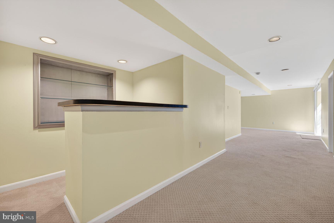
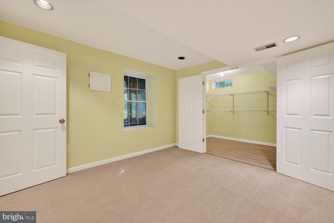
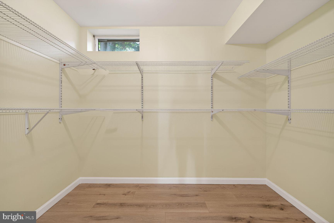
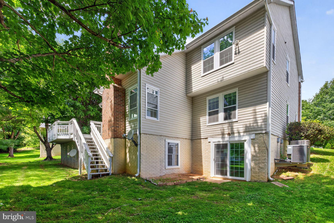
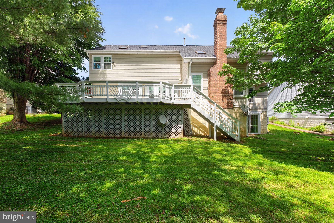
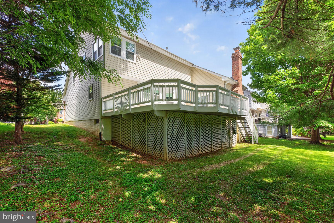
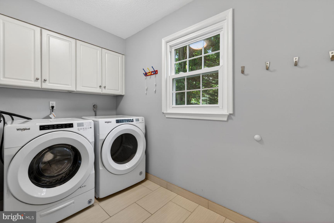
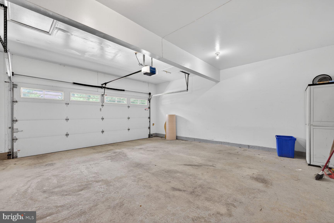
PROFESSIONAL PHOTOS (EST. 50 PICS) WILL BE UPLOADED AFTER LISTING BECOMES ACTIVE ON 5/29/2026. OPEN HOUSE ON SATURDAY MAY 30 FROM 1-3 PM AND ON SUNDAY MAY 31 FROM 1-3 PM! COME SEE THIS SPECTACULAR HOUSE AND BRING YOUR CHECK BOOKS!! 6 BD | 3.5 BA | 2-Car Garage | 4,200 SF | Private Cul-de-Sac Welcome to this spectacular, recently renovated colonial nestled on a premium, quiet cul-de-sac in highly desirable North Potomac. Offering estimated 4,200 finished square feet of sun-drenched living space across three levels of 4767 SF, this turn-key estate balances modern luxury with a private, tree-lined backyard oasis. The home is completely move-in ready, featuring extensive high-end upgrades completed in Spring 2026, including 35+ brand-new energy-efficient double-hung windows, two sliding glass doors, gorgeous engineered hardwood floors throughout the main and upper levels, and fresh paint in almost every room. The main level greets you with a grand two-story foyer that flows into a spacious formal living room, a separate elegant dining room, and a dedicated, quiet home office. At the heart of the home is a beautifully renovated kitchen (2018) equipped with a double oven, sleek modern cabinetry, and a sunlit breakfast bay window overlooking peaceful woods. The adjacent two-story family room serves as a dramatic gathering space, anchored by a stone fireplace, skylights, a custom wet bar, and new sliding doors leading out to a massive 504-square-foot entertainment deck surrounded by mature trees. An updated powder room (2018) and a large laundry room with built-in storage wall cabinets complete this level. Upstairs, the expansive primary suite functions as a true sanctuary, boasting soaring vaulted ceilings, skylights, a private sitting room, a large walk-in closet with custom built-ins, and a beautifully renovated ensuite spa bathroom featuring a luxury shower and modern soaking tub. Three additional spacious bedrooms share a fully updated full bathroom on this level. The walkout lower level basement adds incredible versatility to the estate, featuring finished space for a recreation room with a second wet bar, a dedicated fitness room, a pristine full bathroom, and recently constructed (May 2026) two new bedrooms with full size windows for fire egress. Sliding glass doors (new) provide seamless access to the private, wooded backyard. Designed for total peace of mind, the home includes newer stainless steel appliances, a dual-zone HVAC system replaced in 2020 and 2021, and a roof replaced approximately ten years ago. The prime location offers unmatched convenience, sitting within walking distance of top-rated Quince Orchard High School, public transit. Residents will also enjoy an estimated 10 minute drive to Whole Foods and the bustling Kentlands downtown area, and an approximate 1.6 mile commute to the vibrant Rio lakefront shopping and dining district.
Features & Amenities
Interior
-
Other Interior Features
Crown Molding
-
Total Bedrooms
6
-
Bathrooms
3
-
1/2 Bathrooms
1
-
Above Grade Finished Area
3081.0
-
Basement YN
YES
-
Cooling YN
YES
-
Cooling
Central Air, Ceiling Fan(s), Electric
-
Fireplace YN
YES
-
Heating YN
YES
-
Heating
Central, Electric, Forced Air
-
Pet friendly
Yes
Exterior
-
Garage
Yes
-
Garage spaces
2
-
Construction Materials
Brick, Vinyl Siding
-
Parking
Garage Door Opener, Garage, Attached
-
Patio and Porch Features
Deck
-
Pool
Yes
-
Pool Features
Community
-
Waterfront YN
NO
-
View
Trees/Woods
Area & Lot
-
Lot Features
Wooded, Cul-De-Sac, Front Yard
-
Lot Size(acres)
0.23
-
Lot Size(square feet)
9840.0
-
Property Type
Residential
-
Property Sub Type
Single Family Residence
-
Architectural Style
Colonial
Price
-
Sales Price
$1,199,900
-
Tax Amount
$11,139.95
-
Sq. Footage
4, 200
-
Price/SqFt
$285
HOA
-
Association
Yes
-
Association Fee
$75.85
-
Association Fee Frequency
Monthly
-
Association Fee Includes
N/A
School District
-
Elementary School
THURGOOD MARSHALL
-
Middle School
RIDGEVIEW
-
High School
QUINCE ORCHARD
Property Features
-
New Construction
NO
-
Association Amenities
Tennis Court(s), Jogging Path, Playground
-
Foundation Details
Other
-
Senior Community YN
NO
-
Sewer
Public Sewer
-
Water Source
Public
Schedule a Showing
Showing scheduled successfully.
Mortgage calculator
Estimate your monthly mortgage payment, including the principal and interest, property taxes, and HOA. Adjust the values to generate a more accurate rate.
Your payment
Principal and Interest:
$
Property taxes:
$
HOA fees:
$
Total loan payment:
$
Total interest amount:
$
Location
County
MONTGOMERY
Elementary School
THURGOOD MARSHALL
Middle School
RIDGEVIEW
High School
QUINCE ORCHARD
Listing Courtesy of Dilip K Kinra , D N K Real Estate, LLC
RealHub Information is provided exclusively for consumers' personal, non-commercial use, and it may not be used for any purpose other than to identify prospective properties consumers may be interested in purchasing. All information deemed reliable but not guaranteed and should be independently verified. All properties are subject to prior sale, change or withdrawal. RealHub website owner shall not be responsible for any typographical errors, misinformation, misprints and shall be held totally harmless.

AGENT
Lisa Hildebrandt
Call Lisa today to schedule a private showing.

* Listings on this website come from the FMLS IDX Compilation and may be held by brokerage firms other than the owner of this website. The listing brokerage is identified in any listing details. Information is deemed reliable but is not guaranteed. If you believe any FMLS listing contains material that infringes your copyrighted work please click here to review our DMCA policy and learn how to submit a takedown request.© 2024 FMLS.
Related Properties
NORTH POTOMAC
11201 LAKE BREEZE
4 Beds
2 Baths
2,352 Sq.Ft.
$965,000
MLS#: MDMC2220468

NORTH POTOMAC
14034 NATIA MANOR DRIVE
5 Beds
3 Baths
3,434 Sq.Ft.
$1,230,000
MLS#: MDMC2226542
NORTH POTOMAC
11322 CORAL GABLES DRIVE
5 Beds
4 Baths
5,463 Sq.Ft.
$1,349,900
MLS#: MDMC2230536

NORTH POTOMAC
11449 FRANCES GREEN DRIVE
6 Beds
4 Baths
5,383 Sq.Ft.
$1,035,000
MLS#: MDMC2226820
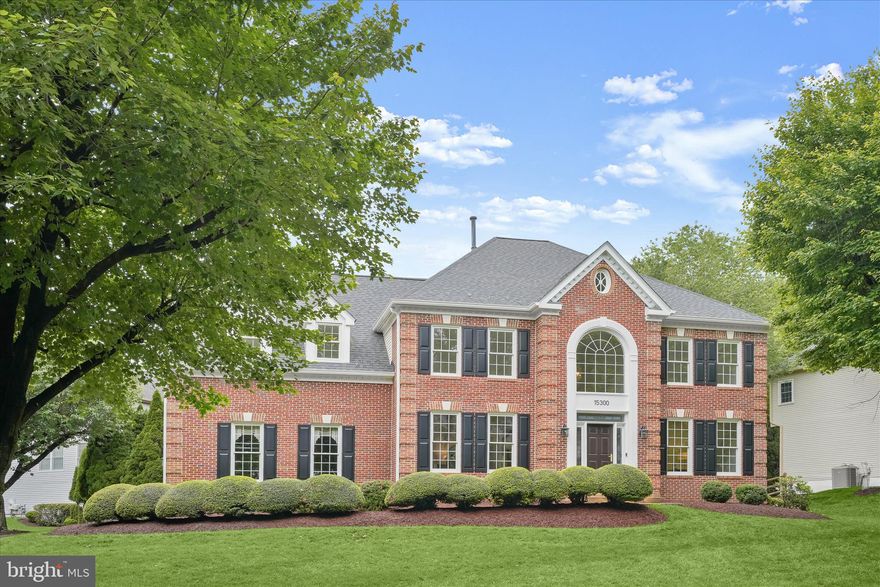
NORTH POTOMAC
15300 KWANZAN COURT
5 Beds
4 Baths
5,023 Sq.Ft.
$1,250,000
MLS#: MDMC2236806
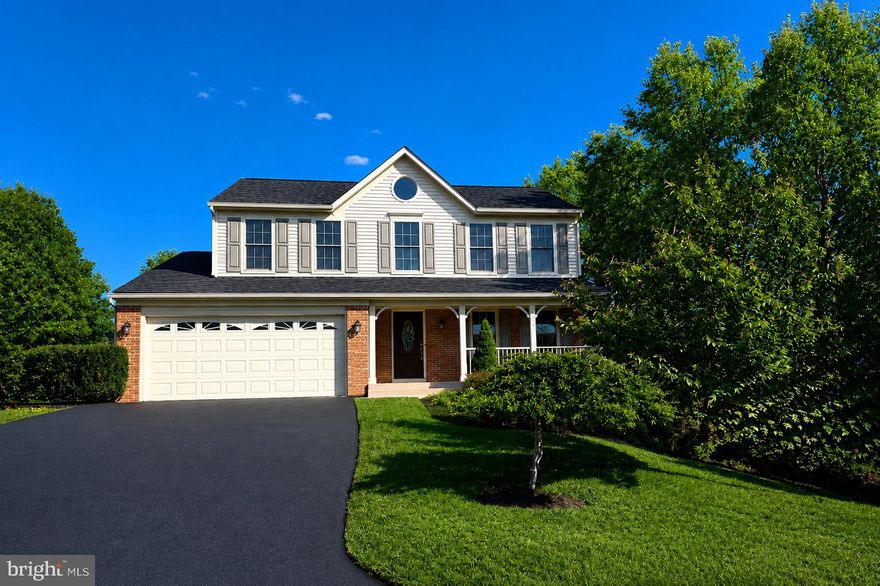
NORTH POTOMAC
14505 SNAPDRAGON CIRCLE
4 Beds
3 Baths
3,104 Sq.Ft.
$1,178,000
MLS#: MDMC2231458
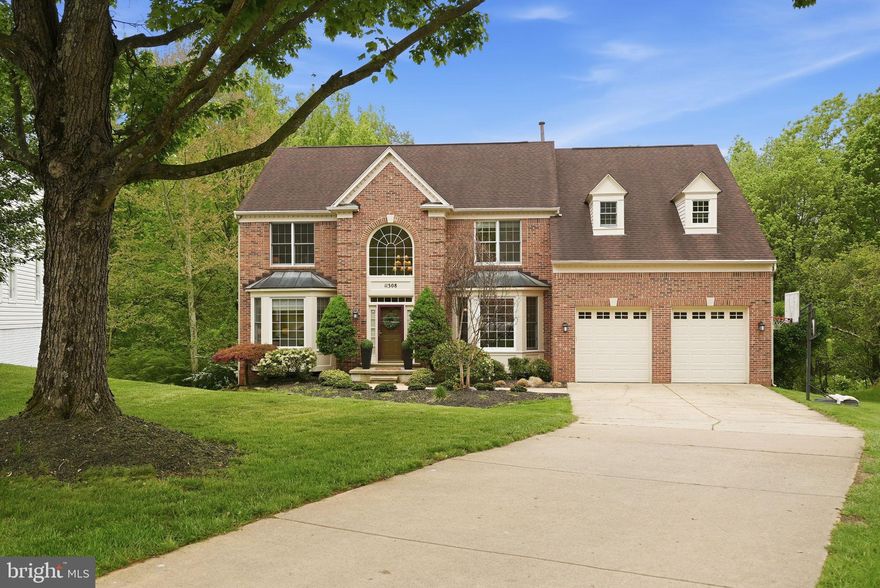
NORTH POTOMAC
11308 CORAL GABLES DRIVE
5 Beds
4 Baths
5,241 Sq.Ft.
$1,378,000
MLS#: MDMC2230672
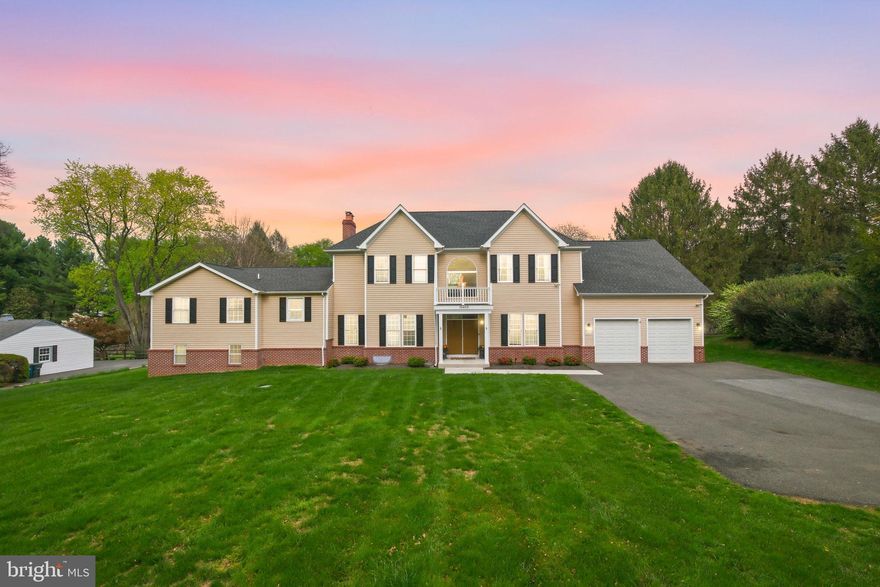
NORTH POTOMAC
15613 ANCIENT OAK DR
7 Beds
5 Baths
5,675 Sq.Ft.
$1,349,000
MLS#: MDMC2224806

NORTH POTOMAC
11416 RAMSBURG COURT
5 Beds
3 Baths
5,274 Sq.Ft.
$1,348,000
MLS#: MDMC2232128
.png)