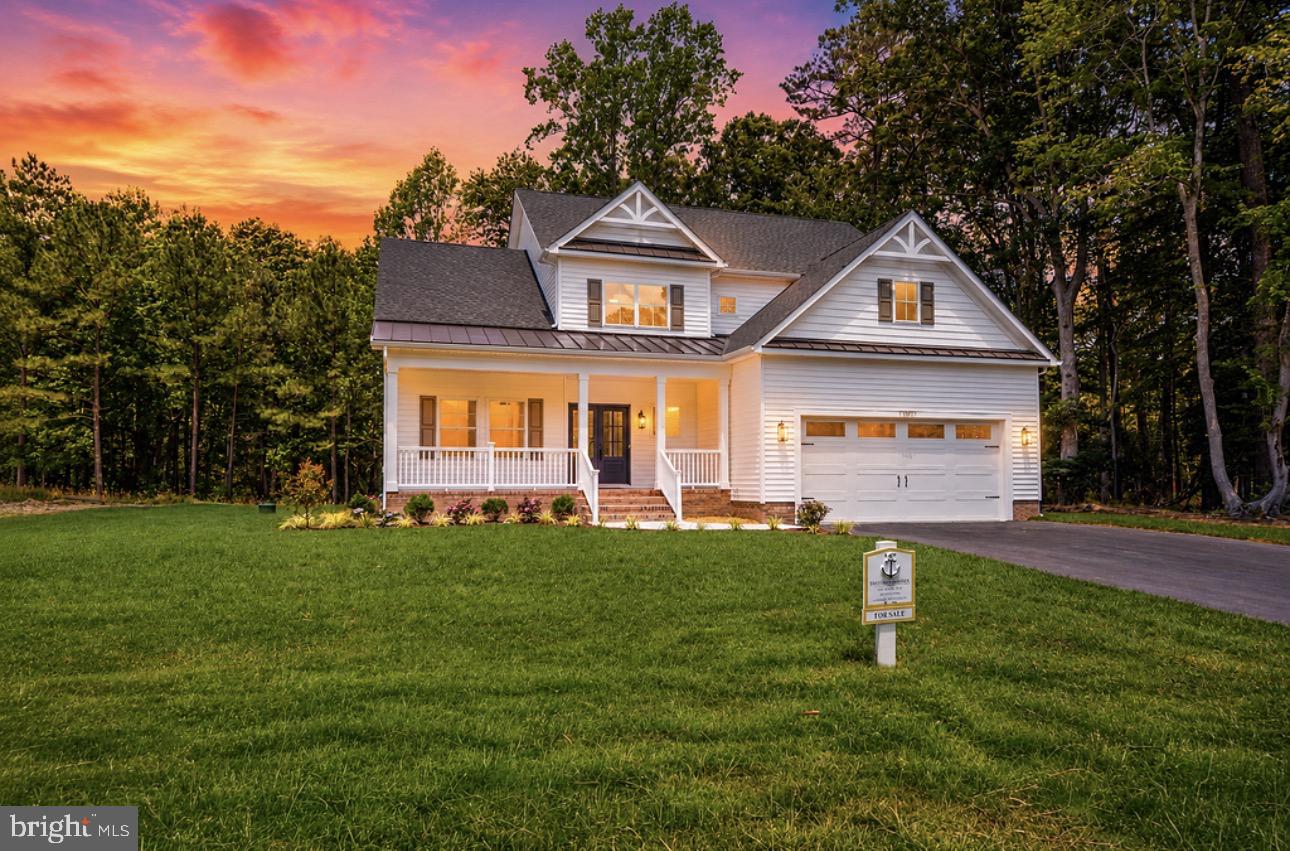
Features & Amenities

Interior

  • Other Interior Features

    Eat-in Kitchen, Kitchen Island, Pantry, Walk-In Closet(s), Open Floorplan

  • Total Bedrooms

    4

  • Bathrooms

    3

  • 1/2 Bathrooms

    1

  • Above Grade Finished Area

    2879.0

  • Basement YN

    NO

  • Cooling YN

    YES

  • Cooling

    Central Air, Heat Pump, Ceiling Fan(s), Zoned, Electric

  • Fireplace YN

    YES

  • Heating YN

    YES

  • Heating

    Central, Electric, Natural Gas, Heat Pump

  • Main Level Bedrooms

    1

  • Pet friendly

    Yes

Exterior

  • Garage

    Yes

  • Garage spaces

    2

  • Construction Materials

    Brick, Vinyl Siding

  • Other Exterior Features

    Awning(s), Lighting

  • Parking

    Garage Door Opener, Garage, Driveway, Attached

  • Pool

    Yes

  • Pool Features

    Community

  • Waterfront YN

    YES

  • View

    Water, Canal

Area & Lot

  • Lot Features

    Waterfront

  • Lot Size(acres)

    0.33

  • Lot Size(square feet)

    14,326

  • Property Type

    Residential

  • Property Sub Type

    Single Family Residence

  • Architectural Style

    Coastal, Contemporary

Price

  • Sales Price

    $1,295,000

  • Tax Amount

    $8,886.85

  • Sq. Footage

    2,879

  • Price/SqFt

    $449

HOA

  • Association

    YES

  • Association Fee

    $1,096

  • Association Fee Frequency

    Annually

  • Association Fee Includes

    N/A

Property Resources

  • Horse Property

    NO

School District

  • Elementary School

    N/A

  • Middle School

    N/A

  • High School

    N/A

Property Features

  • New Construction

    NO

  • Association Amenities

    Dog Park, Golf Course, Security, Tennis Court(s), Beach Access, Basketball Court, Boating, Jogging Path, Marina, Playground

  • Senior Community YN

    NO

  • Sewer

    Public Sewer

  • Tax Lot

    89

  • Water Source

    Public

Schedule a Showing

Showing scheduled successfully.

<
>
IN PERSON
VIA CHAT

What is 3 + 4 ?


Mortgage calculator

Estimate your monthly mortgage payment, including the principal and interest, property taxes, and HOA. Adjust the values to generate a more accurate rate.

Your payment

Principal and Interest:

$

Property taxes:

$

HOA fees:

$

Total loan payment:

$

Total interest amount:

$

Location

County

WORCESTER

Elementary School

Middle School

High School

Listing Courtesy of Shawn Kotwica, Coldwell Banker Realty

RealHub Information is provided exclusively for consumers' personal, non-commercial use, and it may not be used for any purpose other than to identify prospective properties consumers may be interested in purchasing. All information deemed reliable but not guaranteed and should be independently verified. All properties are subject to prior sale, change or withdrawal. RealHub website owner shall not be responsible for any typographical errors, misinformation, misprints and shall be held totally harmless.

Agent Lisa Hildebrandt

Salesperson, Realtor

Lisa Hildebrandt

Call Lisa today to schedule a private showing.


* Listings on this website come from the FMLS IDX Compilation and may be held by brokerage firms other than the owner of this website. The listing brokerage is identified in any listing details. Information is deemed reliable but is not guaranteed. If you believe any FMLS listing contains material that infringes your copyrighted work please review our DMCA policy and learn how to submit a takedown request.© 2024 FMLS.
Discover this stunning waterfront home in the desirable community of Ocean Pines Terns Landing, perfectly situated for effortless bay or ocean access. Offering modern upgrades, thoughtful details, and exceptional outdoor living spaces, this property is move-in ready and built for both relaxation and entertaining.
Recent Updates & Impressive Features Include:

New roof (2023).
New deck railings  and  awning  for shaded outdoor enjoyment (2023).
Updated owner’s suite bath (2023) featuring a beautiful granite countertop with new sinks, and toilet.
Custom barn door and a spacious California walk-in closet (2024) in the owner’s suite.
Fully equipped laundry room with cabinets, sink, and granite countertop.
Gourmet kitchen enhanced with remote-controlled over-cabinet lighting (2024).
Tinted windows and newly refurbished thresholds.
Easily accessible walk-in attic for extra storage.
Conditioned garage for year-round comfort.
Mature arborvitaes trees providing wonderful privacy.

Waterfront Amenities:

Boat lift installed in 2025 with new electrical post.
Two swivel jet ski lifts (2024) – both included with the sale.

Smart & Efficient Living:

HVAC systems regularly maintained and serviced twice yearly by Coastal Comfort.
Smart thermostat.
Ring security camera system.
Solar light posts.

Additional perks include some TVs that convey with the property. This turnkey waterfront retreat combines luxury finishes, recent investments, and a prime location in Ocean Pines – an ideal setting for boaters, entertainers, and those seeking a peaceful waterfront lifestyle.

12 LEIGH DRIVE

Message successfully sent.

What would you like to know?

What is 3 + 4 ?

I agree to receive email communication and understand I can unsubscribe at any time.

I agree to be contacted by Charis Realty Group - Christine Issler, Broker via call, email, and text for real estate services. To opt out, you can reply 'stop' at any time or reply 'help' for assistance. You can also click the unsubscribe link in the emails. Message and data rates may apply. Message frequency may vary. Privacy Policy

Related Properties

HUGE PRICE ADJUSTMENT!!!   Take a drive thru the prestigious Golf community of River Run  located near Ocean PInes and Berlin.  Follow River Run Lane around into the newer developed area  along Windmill Creek and take a look at this incredible new construction. 

Built by Two Dudes Builders,  This home in River Run provides a picturesque setting  creek side, a beautiful spacious residence boasting 5 bedrooms and 3.5 baths. Thoughtfully designed over two levels, with the luxurious master suite conveniently located on the first floor for easy accessibility and comfort for anyone! 

Spanning an impressive 3,268 square feet, the home features an inviting open floor plan that seamlessly connects the incredible kitchen to the spacious great room, perfect for entertaining friends & family. The first floor is highlighted by 9-foot ceilings, enhancing the sense of space and light throughout.  Tremendous upscale details thoroughout including a delightful chef-style kitchen with a huge pantry! Mud room/2 laundry rooms/massive open loft area and so much more! 

Step outside to enjoy the charm of a front porch and the tranquility of a rear porch, where you can unwind and savor the picturesque surroundings. For those who love to entertain, the expansive 12’x32’ rear deck serves as a perfect venue for gatherings, overlooking the lush waterside landscape.

The home is equipped with modern propane appliances, including HVAC for the first floor, a hot water heater, 6 burner  stove, and a cozy gas fireplace. Elegant hardwood floors flow throughout the living spaces, complemented by custom  cabinetry and vanities.  Stunning quartz countertops and vanity tops, ensuring a blend of style and functionality. Gorgeous custom tiled Baths too! 

Living in River Run means embracing a lifestyle enriched with amenities. Residents can enjoy access to an 18-hole Gary Player golf course, a community pool, a fitness center, tennis courts, a boat dock, and a kayak launch.  An on-site restaurant adds to the convenience, while lawn maintenance is included, allowing you more time to enjoy the leisure activities this vibrant community has to offer. This could truly be the beach dream you have been waiting for! 
Ask about preferred  lender  for Builder Shore United bank and receive possible closing credit up to $10,000… Ask Agent for details
#MDWO2032592

BERLIN

12021 RIVER RUN LANE LOT 179

5 Beds

3 Baths

3,268 Sq.Ft.

$1,069,000

MLS#: MDWO2032592

Send a message

Message successfully sent.

Your message

What is 3 + 4 ?

Reason for contacting?

I agree to receive email communication and understand I can unsubscribe at any time.

I agree to be contacted by Charis Realty Group - Christine Issler, Broker via call, email, and text for real estate services. To opt out, you can reply 'stop' at any time or reply 'help' for assistance. You can also click the unsubscribe link in the emails. Message and data rates may apply. Message frequency may vary. Privacy Policy

Sign Out

Virtual Assistant

Would you like to take the next step with this property? We can help you schedule a showing or virtual tour, or send you more details.

Yes, I would like more information.

Thank You for Your Reply, One of Our Agents will contact you as soon as possible

No, maybe later.

Thank you, you can always contact me via email, phone number or through the contact form.

Realhub AI

Lucy - Your AI-Powered Realtor

Update Your Temporary Password

Personalize your search

Enter your email and we'll notify you immediately when new listings match what you're looking for.

or enter email address

Already have an account ? Login here

Continue your home search

I agree to receive communications and understand I can unsubscribe at any time.

I agree to be contacted by Charis Realty Group - Christine Issler, Broker via call, email, and text for real estate services. To opt out, you can reply 'stop' at any time or reply 'help' for assistance. You can also click the unsubscribe link in the emails. Message and data rates may apply. Message frequency may vary. Privacy Policy

Already have an account ? Login here

We use cookies

We use cookies for analytics and to enhance your experience. By accepting, you agree to analytics and marketing cookies. Small functional cookies that count viewed properties and time on site are used regardless of your choice. You can manage your preferences or learn more about our cookies policy.