Properties

Browse or get in touch to schedule a walkthrough.

  • Nearby me
Price range

Popular Features

Community Features

Association

Property Features

Waterfront

View

Exterior Features

Interior Features

Style

535036 properties match your criteria

Updated 1 minute ago

E-Alert name

Welcome to 11204 River View Drive, the perfect residence for gracious entertaining and comfortable everyday living in the coveted neighborhood, Marwood. Sitting on 1.32 acres of manicured landscaping & a long circular driveway, this Mitchell, Best & Visnic custom, 6BR/5.5BA home has 3 levels w/ elevator access, 2 fireplaces, a 3-car garage, and relaxing outdoor space. This elegant home is graced w/ generous living spaces, custom built-ins, high ceilings, and large windows throughout. A dream for any home owner is the gourmet eat-in kitchen w/ butler's pantry, and the incredible owner's suite w/ separate sitting room. The serene views of the lush backyard and large patio offer both tranquility and the model outdoor space for entertaining.
#MDMC679504

POTOMAC

11204 RIVER VIEW DRIVE

6 Beds

5 Baths

6,728 Sq.Ft.

$1,685,000

MLS#: MDMC679504
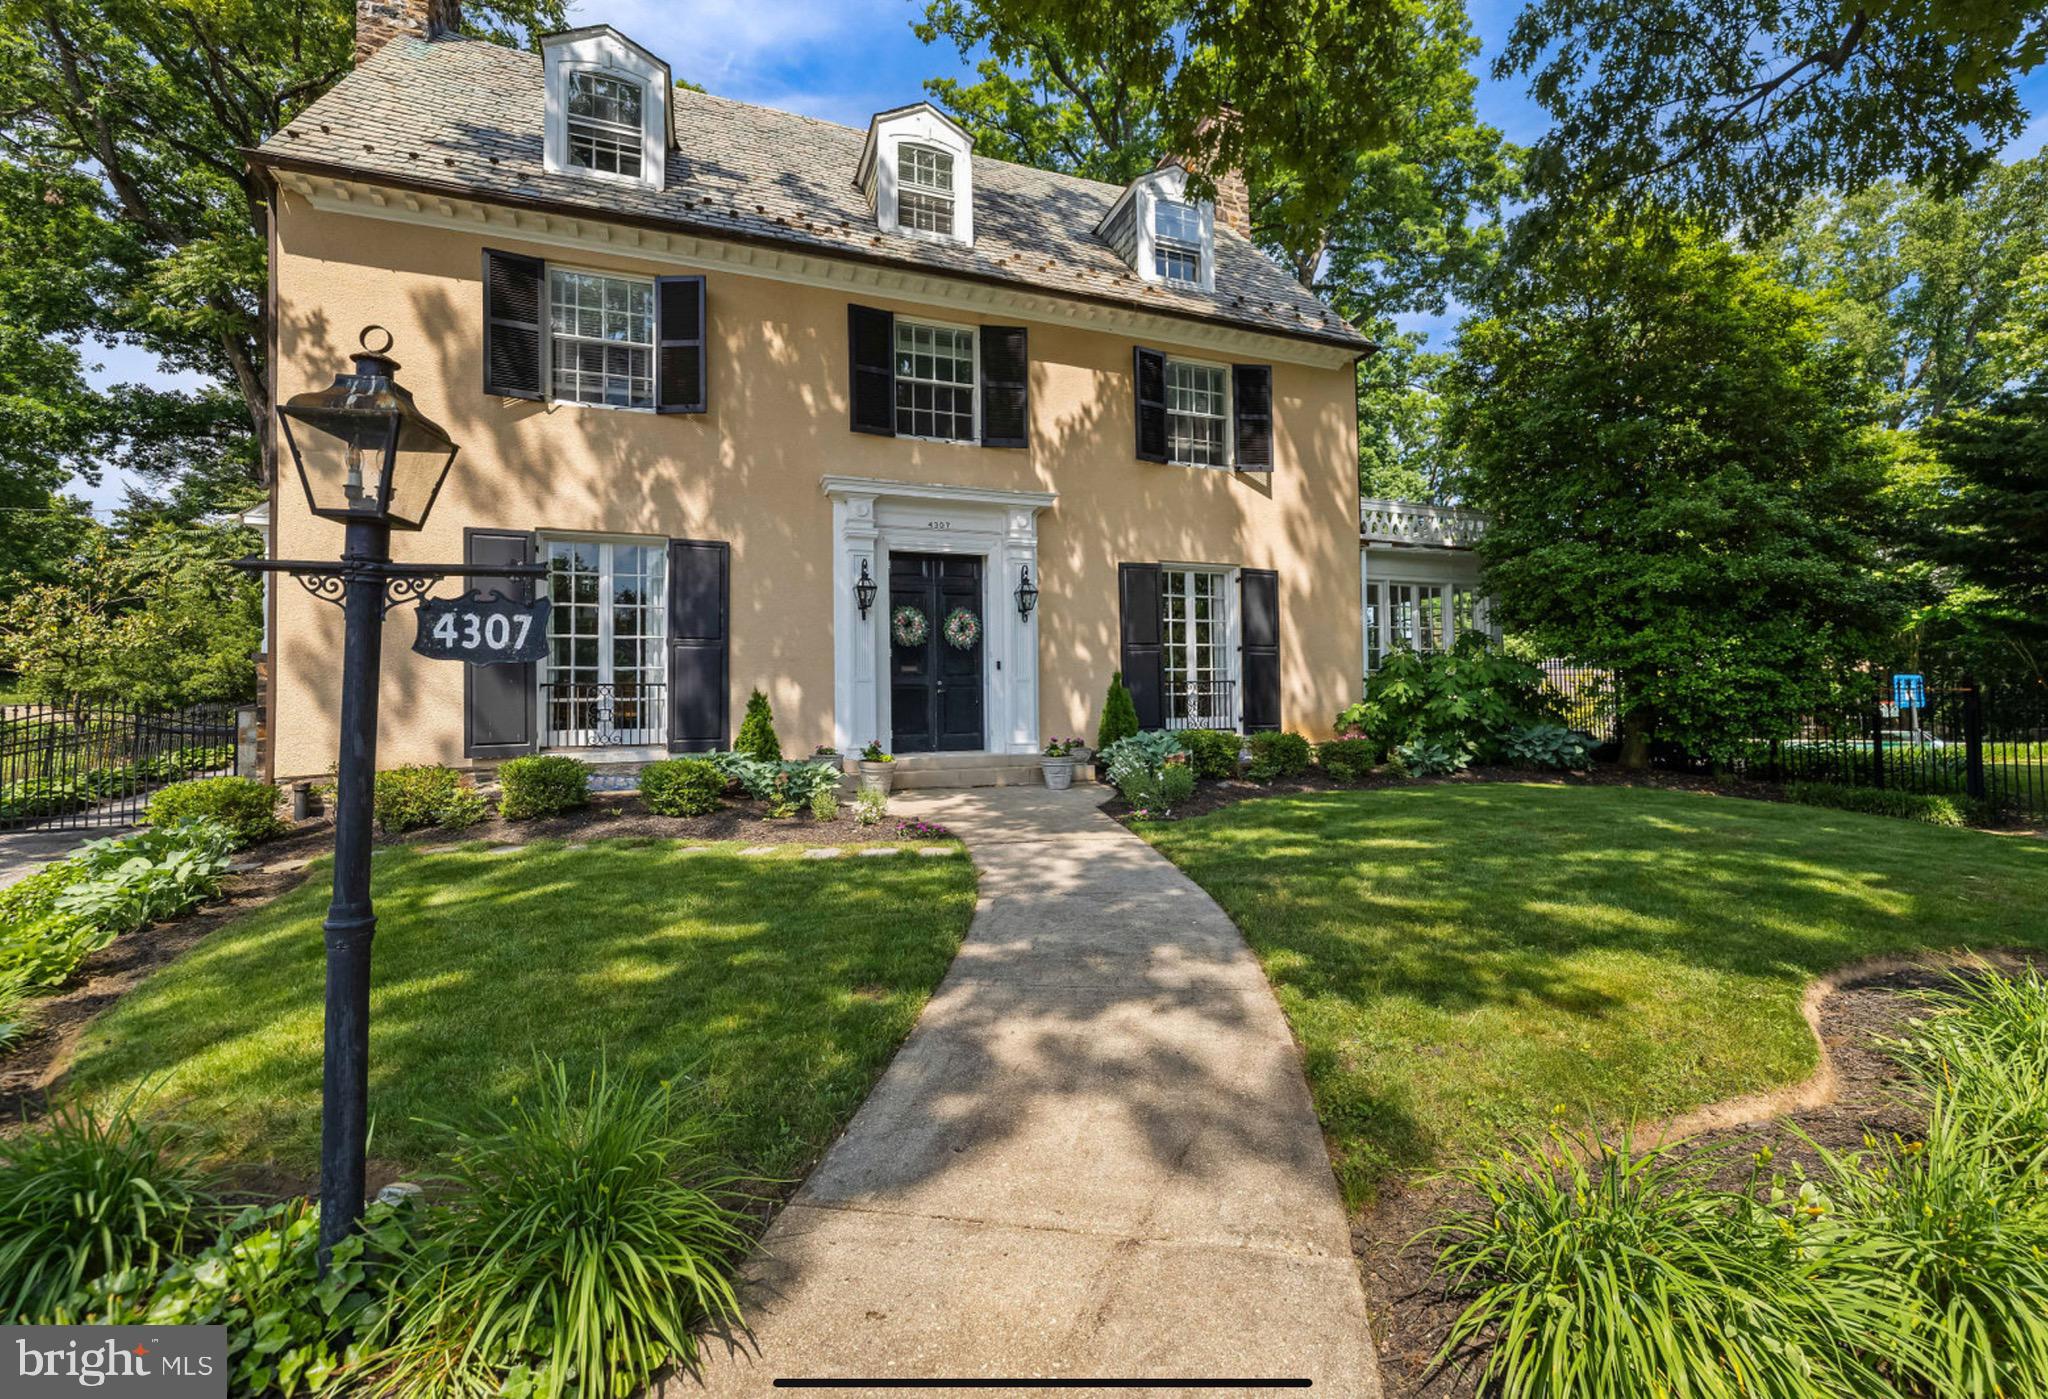
Built in 1922 in the prestigious Guilford neighborhood, 4307 N Charles Street boasts an exquisite Georgian-style residence designed by the renowned Edward L. Palmer. This incredible home offers over 5,000 square feet of luxurious living space with six bedrooms and five and a half baths, seamlessly combining classic elegance with modern updates. Upon entering through paneled double doors, guests are welcomed into a grand vestibule which leads into a large foyer boasting hardwood floors, a striking oak staircase with painted spindles, and built-up crown molding. The foyer flows effortlessly into the main living areas. The spacious living room, adorned with a gas fireplace, offers two sets of French doors that open to a sun-drenched sunroom with three walls of windows and French doors leading to the pool area, making it an ideal spot for summer parties and relaxation by the stone chimney wall's woodburning fireplace. The formal dining room, with its paneled alcove and classic pilasters, is perfect for hosting elegant dinners and adjoins to the beautifully appointed kitchen featuring hardwood flooring, a coffered ceiling, custom cabinetry, and professional grade appliances. The kitchen's wide cased portal opens to the family room where hardwood floors, built-in bookcases, and expansive windows with plantation blinds provide a warm and welcoming ambiance. The family room provides convenient access to a walk-in pantry and a powder room. The second level includes a thoughtfully designed office with heated marble flooring and a step-up flow through classic columns. The sumptuous primary bedroom suite is a sanctuary of comfort, featuring hardwood floors, custom built-in cabinetry, and French doors that open to a private rooftop area. The luxurious primary bath boasts a heated chevron pattern marble floor, a double vanity, a footed soaking tub, and a shower stall with subway tile walls and a marble bench. Two additional en-suite bedrooms and a study complete this level. The third level offers even more living space with three additional bedrooms, 2 with en-suite baths. Bedroom 4 has access to a rooftop area, providing a serene retreat with scenic views. The property sits on a professionally landscaped .86-acre lot with sprawling lawns and magnificent trees. An expansive bluestone patio, accessible from the kitchen, leads to a fenced pool sanctuary perfect for relaxing. This city oasis is great for entertaining and outdoor activities, while the electronically gated driveway ensures privacy and security. A detached two-car garage with a slate roof complements the home's exterior design. This remarkable Guilford property at 4307 N Charles Street offers the perfect blend of historic charm and modern luxury.
#MDBA2125920

BALTIMORE

4307 N CHARLES STREET

6 Beds

5 Baths

6,088 Sq.Ft.

$1,685,000

MLS#: MDBA2125920
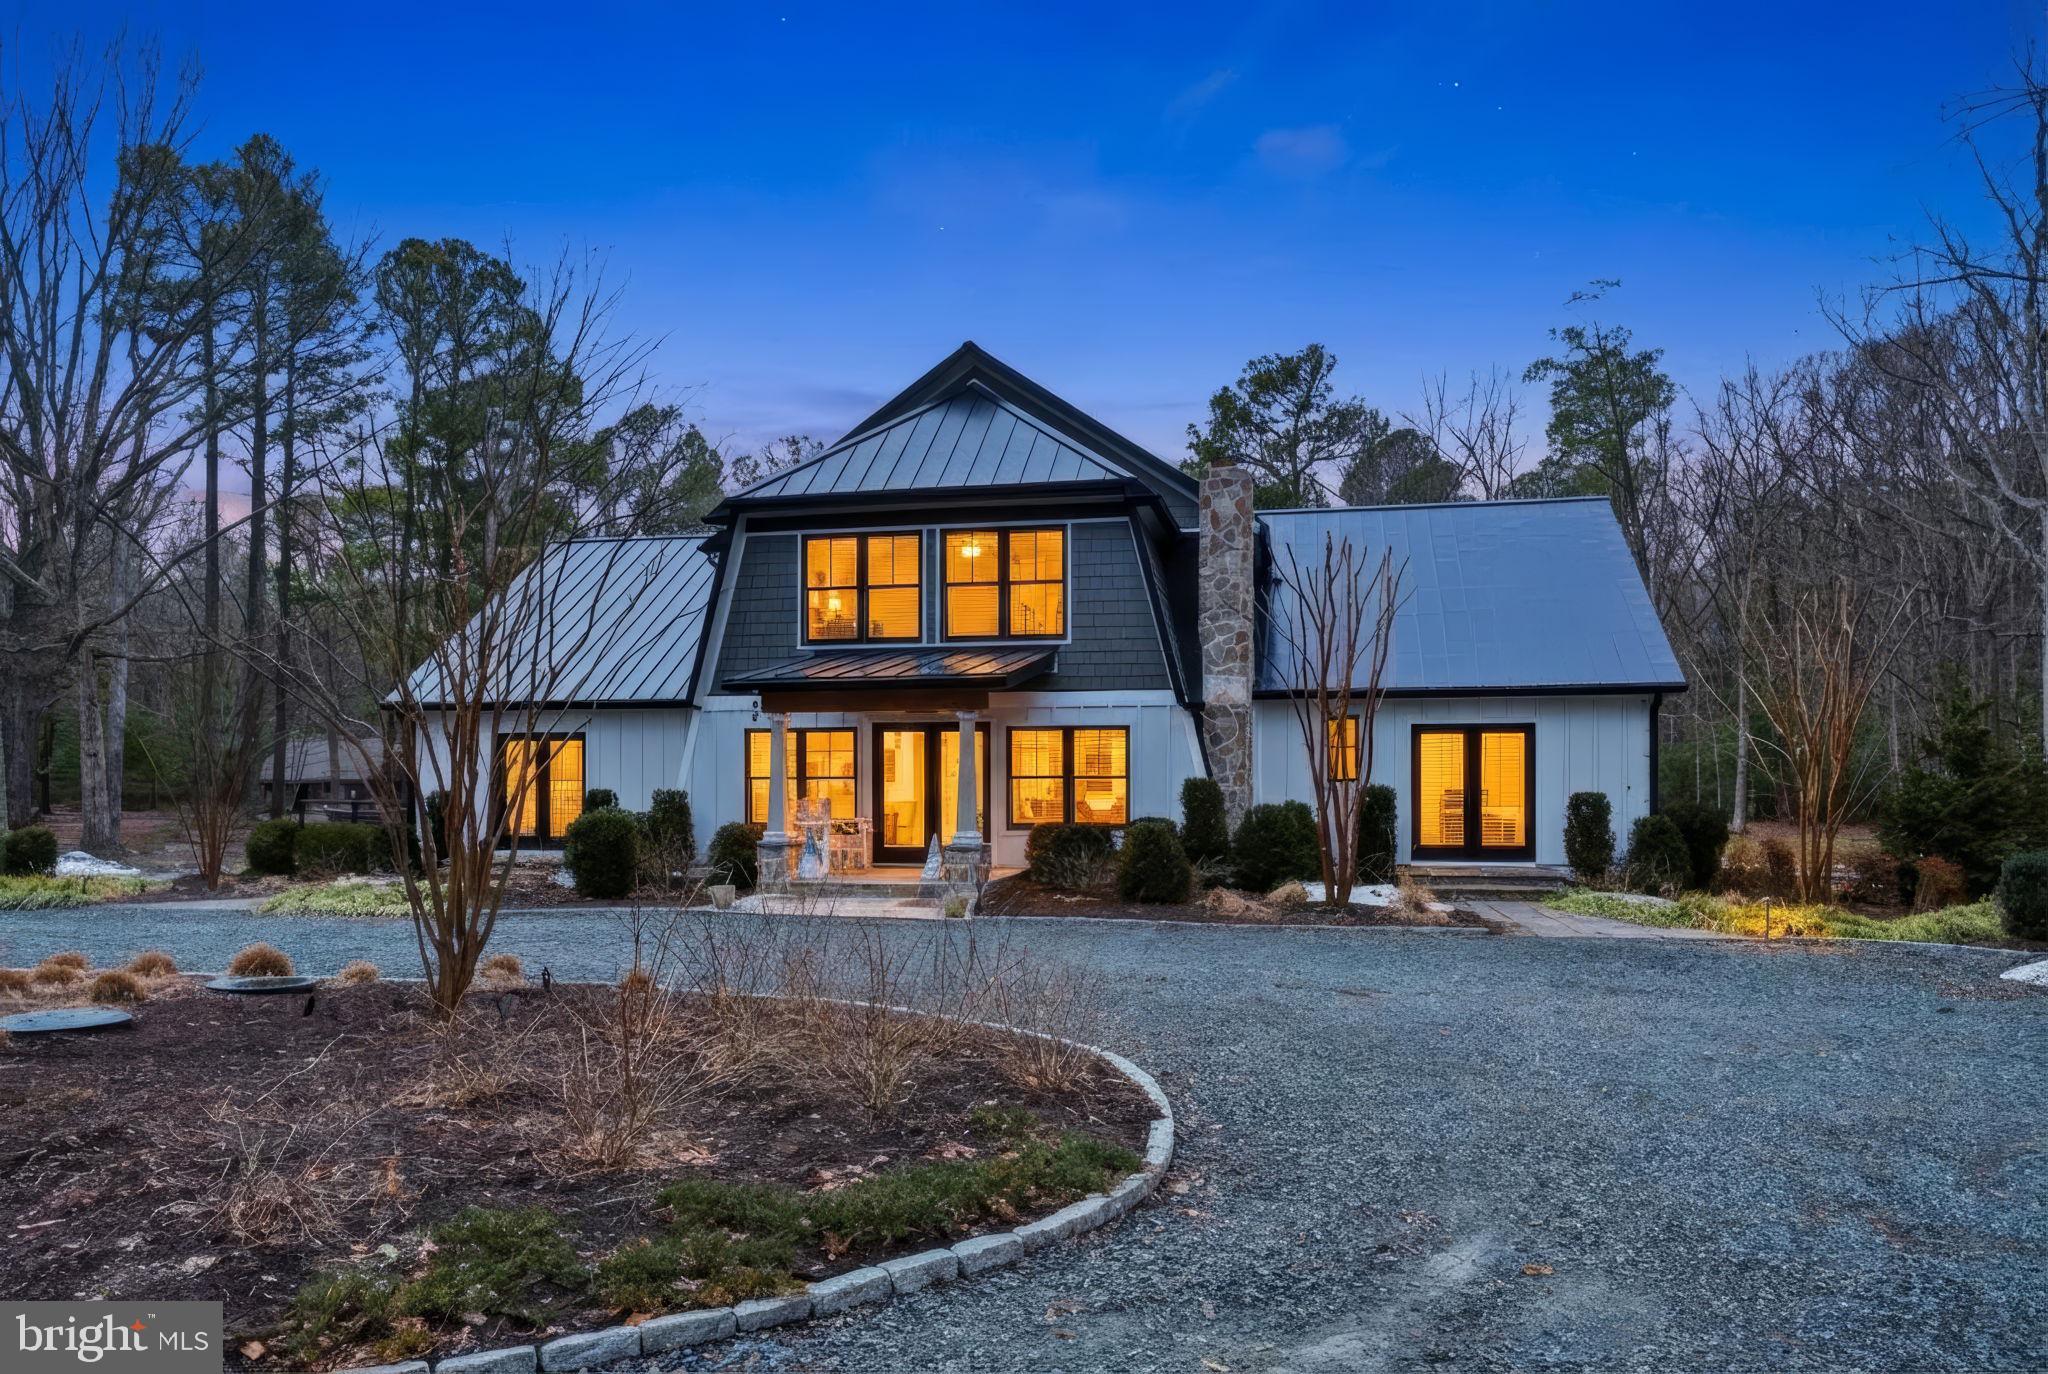
UNIQUE PROPERTY RIGHT OUTSIDE OF HISTORIC ST MICHAELS TOWN LIMITS ACROSS THE LINK AT PERRY CABIN. THIS FABULOUS HOME OFFERS SPACE FOR GATHERINGS WITH FAMILY OR FRIENDS  BUT ALSO FEELS COZY FOR  EMPTY NESTERS THAT LOVE TO ENTERTAIN. THERE ARE NO RESTRICTIONS THAT PROHIBIT VACATION RENTAL, THERE SHOULD BE SPACE FOR AN INGROUND POOL .
ORIGINALLY BUILD IN 1973 THE CURRENT OWNER GUTTED THE HOME, ALL SYSTEMS, ELECTRICAL, WINDOWS, FLOORS ETC ARE NEW- JUST MOVE IN AND ENJOY.
FROM NATURAL OAK FLOORS TO MARBLE BATHROOMS, WHITE SPACIOUS KITCHEN WITH GLEAMING GRANITE AND SOAP STONE COUNTERTOPS. EXTENSIVE OUTDOOR LIGHTENING , SPEAKERS, LIGHTENING UNDER THE EVES TURN THIS INTO A MAGICAL PLACE IN THE  EVENING. GATHER BY THE HUGE FIREPIT AND ENJOY OUTDOOR LIVING , COOKING AND DINING ON THE VARIOUS PATIOS OR WRAP AROUND DECK. MAINTENANCE EASY MATERIALS HAVE BEEN USED FOR THE DECKING, SIDING AND ROOFING, ATTENTION WAS PAID TO GUTTER SYSTEMS AND GRADING. THE DRIVEWAY IS FRAMED BY BELGIAN COBBLESTONE, STONE COLUMNS GREET YOU WHEN YOU ENTER THE PROPERTY. 
THIS IS A RARE OPPORTUNITY FOR A TURN KEY PROPERTY IN ST MICHAELS WITHOUT THE TOWN PROPERTY TAXES AND RESTRICTIONS.
#MDTA2012944

SAINT MICHAELS

9180 SAINT MICHAELS

5 Beds

5 Baths

4,728 Sq.Ft.

$1,685,000

MLS#: MDTA2012944
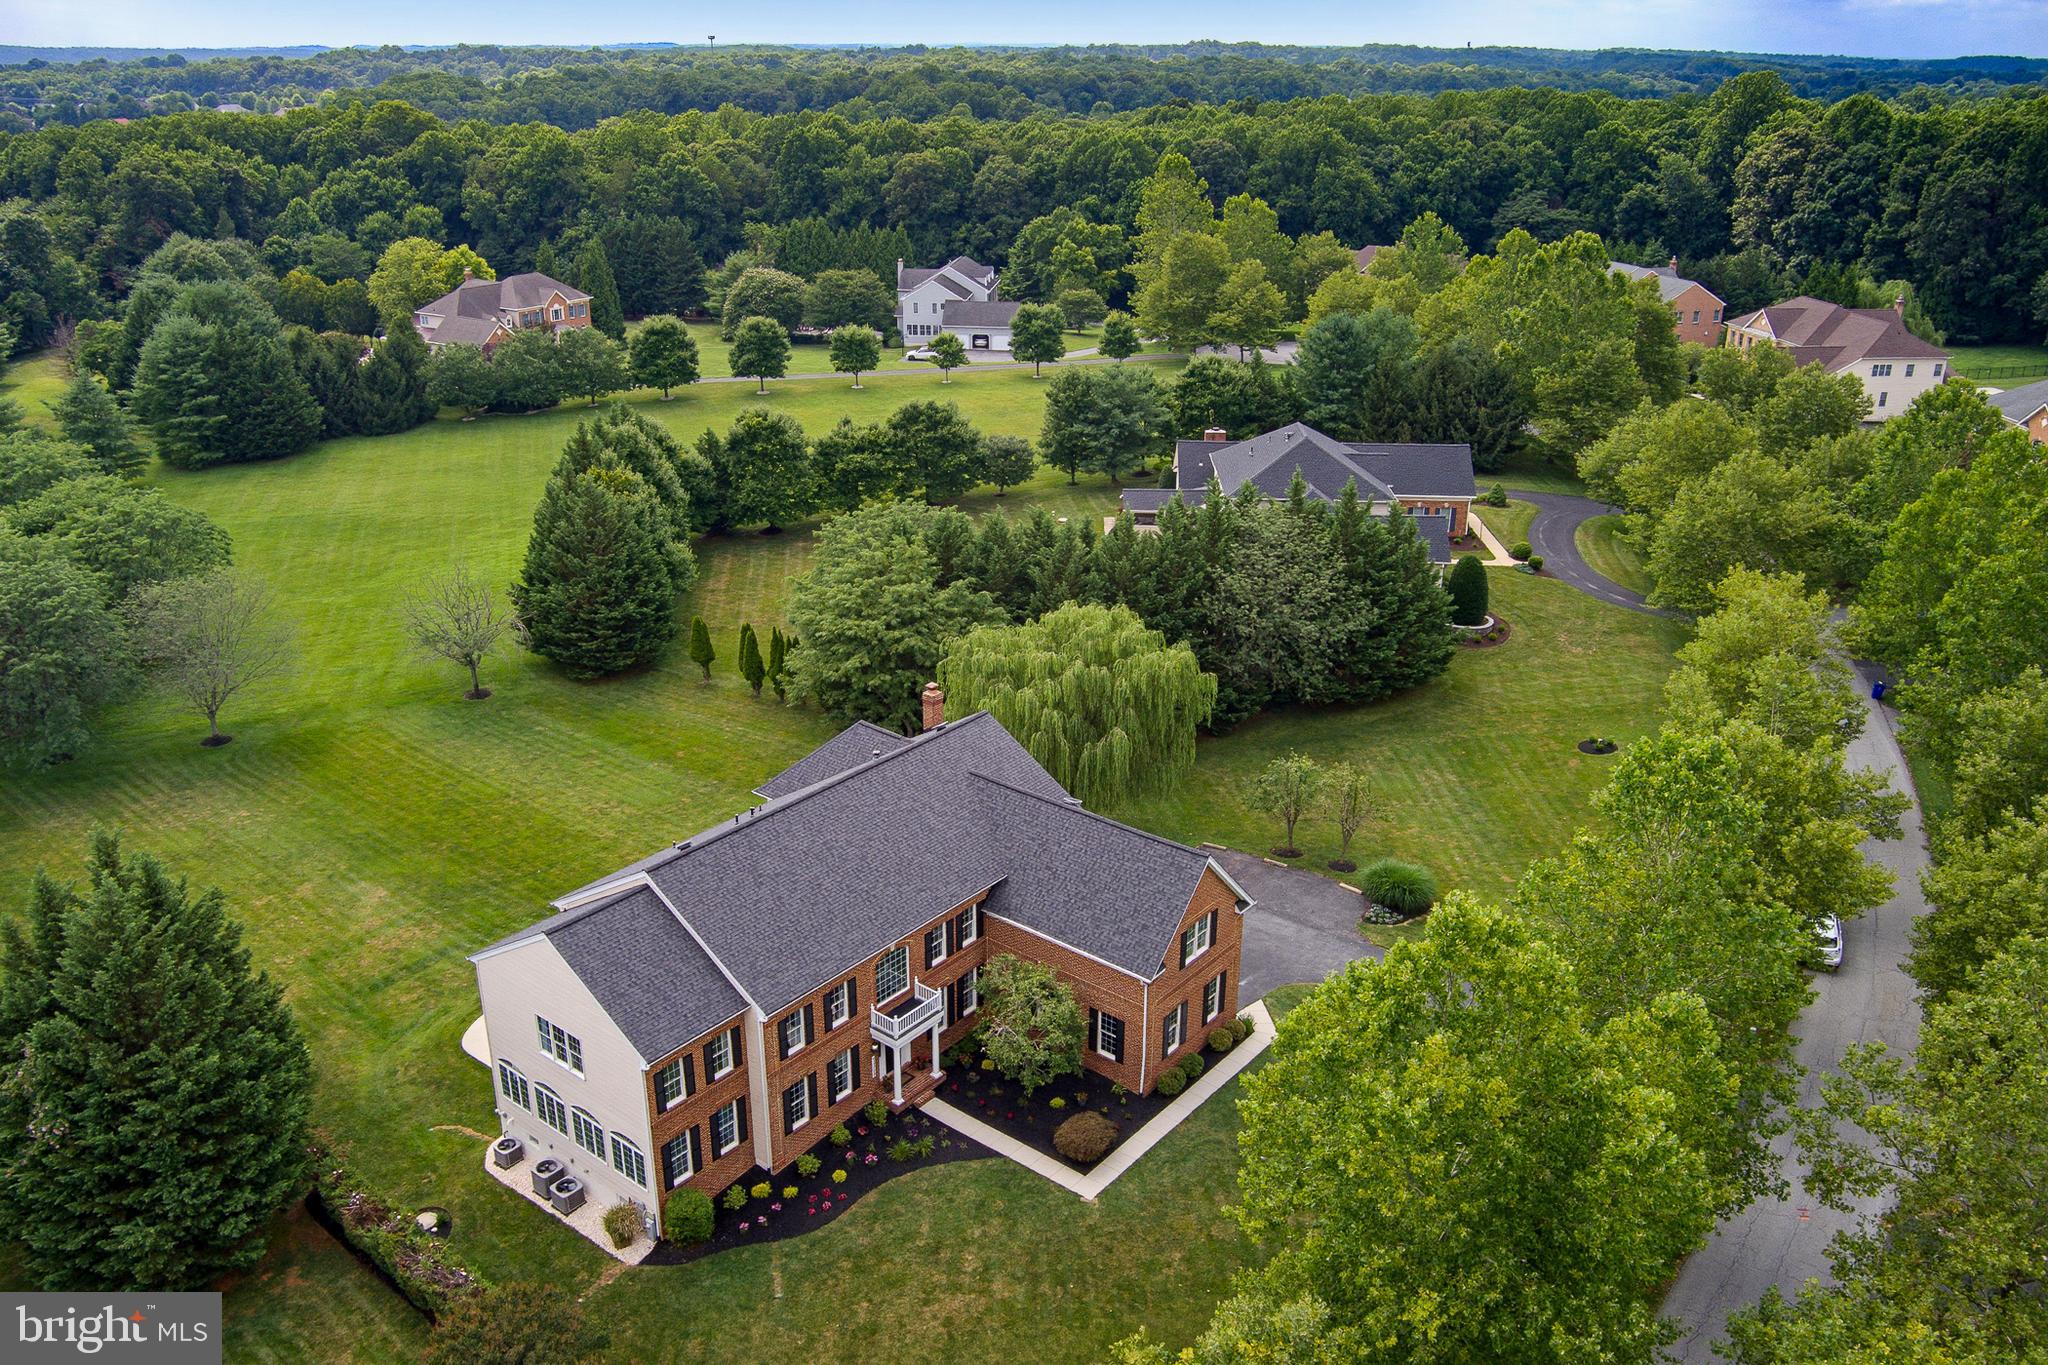
Experience refined luxury in Pindell Chase. Situated on a premium 1.1-acre lot backing to serene open space, this breathtaking 5-bedroom, 5.5-bath estate boasts over 7,000 square feet of meticulously designed living space.
The grand two-story foyer with curved stairs leads to open, formal living and dining areas, alongside a private main-level office with built-ins. Bathed in natural light, the home features a sunroom with three walls of windows and a dramatic two-story family room, accented with coffered ceilings and a floor-to-ceiling stone fireplace. The chef’s kitchen highlights high-end walnut cabinetry, new quartz countertops, a modern backsplash, and smart, energy-saving appliances.
Upstairs, the stunning primary suite is a true sanctuary featuring elegant tray ceilings, a sitting area, dual walk-in closets, and a spa-like primary bath with a frameless glass walk-in shower and 3 custom vanities with LED-lit mirrors. Four additional spacious bedrooms, three beautifully updated full baths, and multiple walk-in closets complete this highly functional and super comfortable upper level.
The thoughtfully finished lower level offers a private home theater with surround sound, two massive recreation areas, a 2nd kitchen, a fifth full bath, and versatile flex rooms. Double French doors open to rear patios and a massive, flat backyard adorned with professional landscaping, fruit trees, and perennial blooms. Enjoy picturesque views from every window.
Prime Location: Minutes to top-rated River Hill schools, the vibrant dining and shopping of Maple Lawn, and the Johns Hopkins APL. Easy access to MD-32, US-29, and I-95.
#MDHW2071054

FULTON

11727 PINDELL CHASE DRIVE

5 Beds

5 Baths

6,769 Sq.Ft.

$1,685,000

MLS#: MDHW2071054
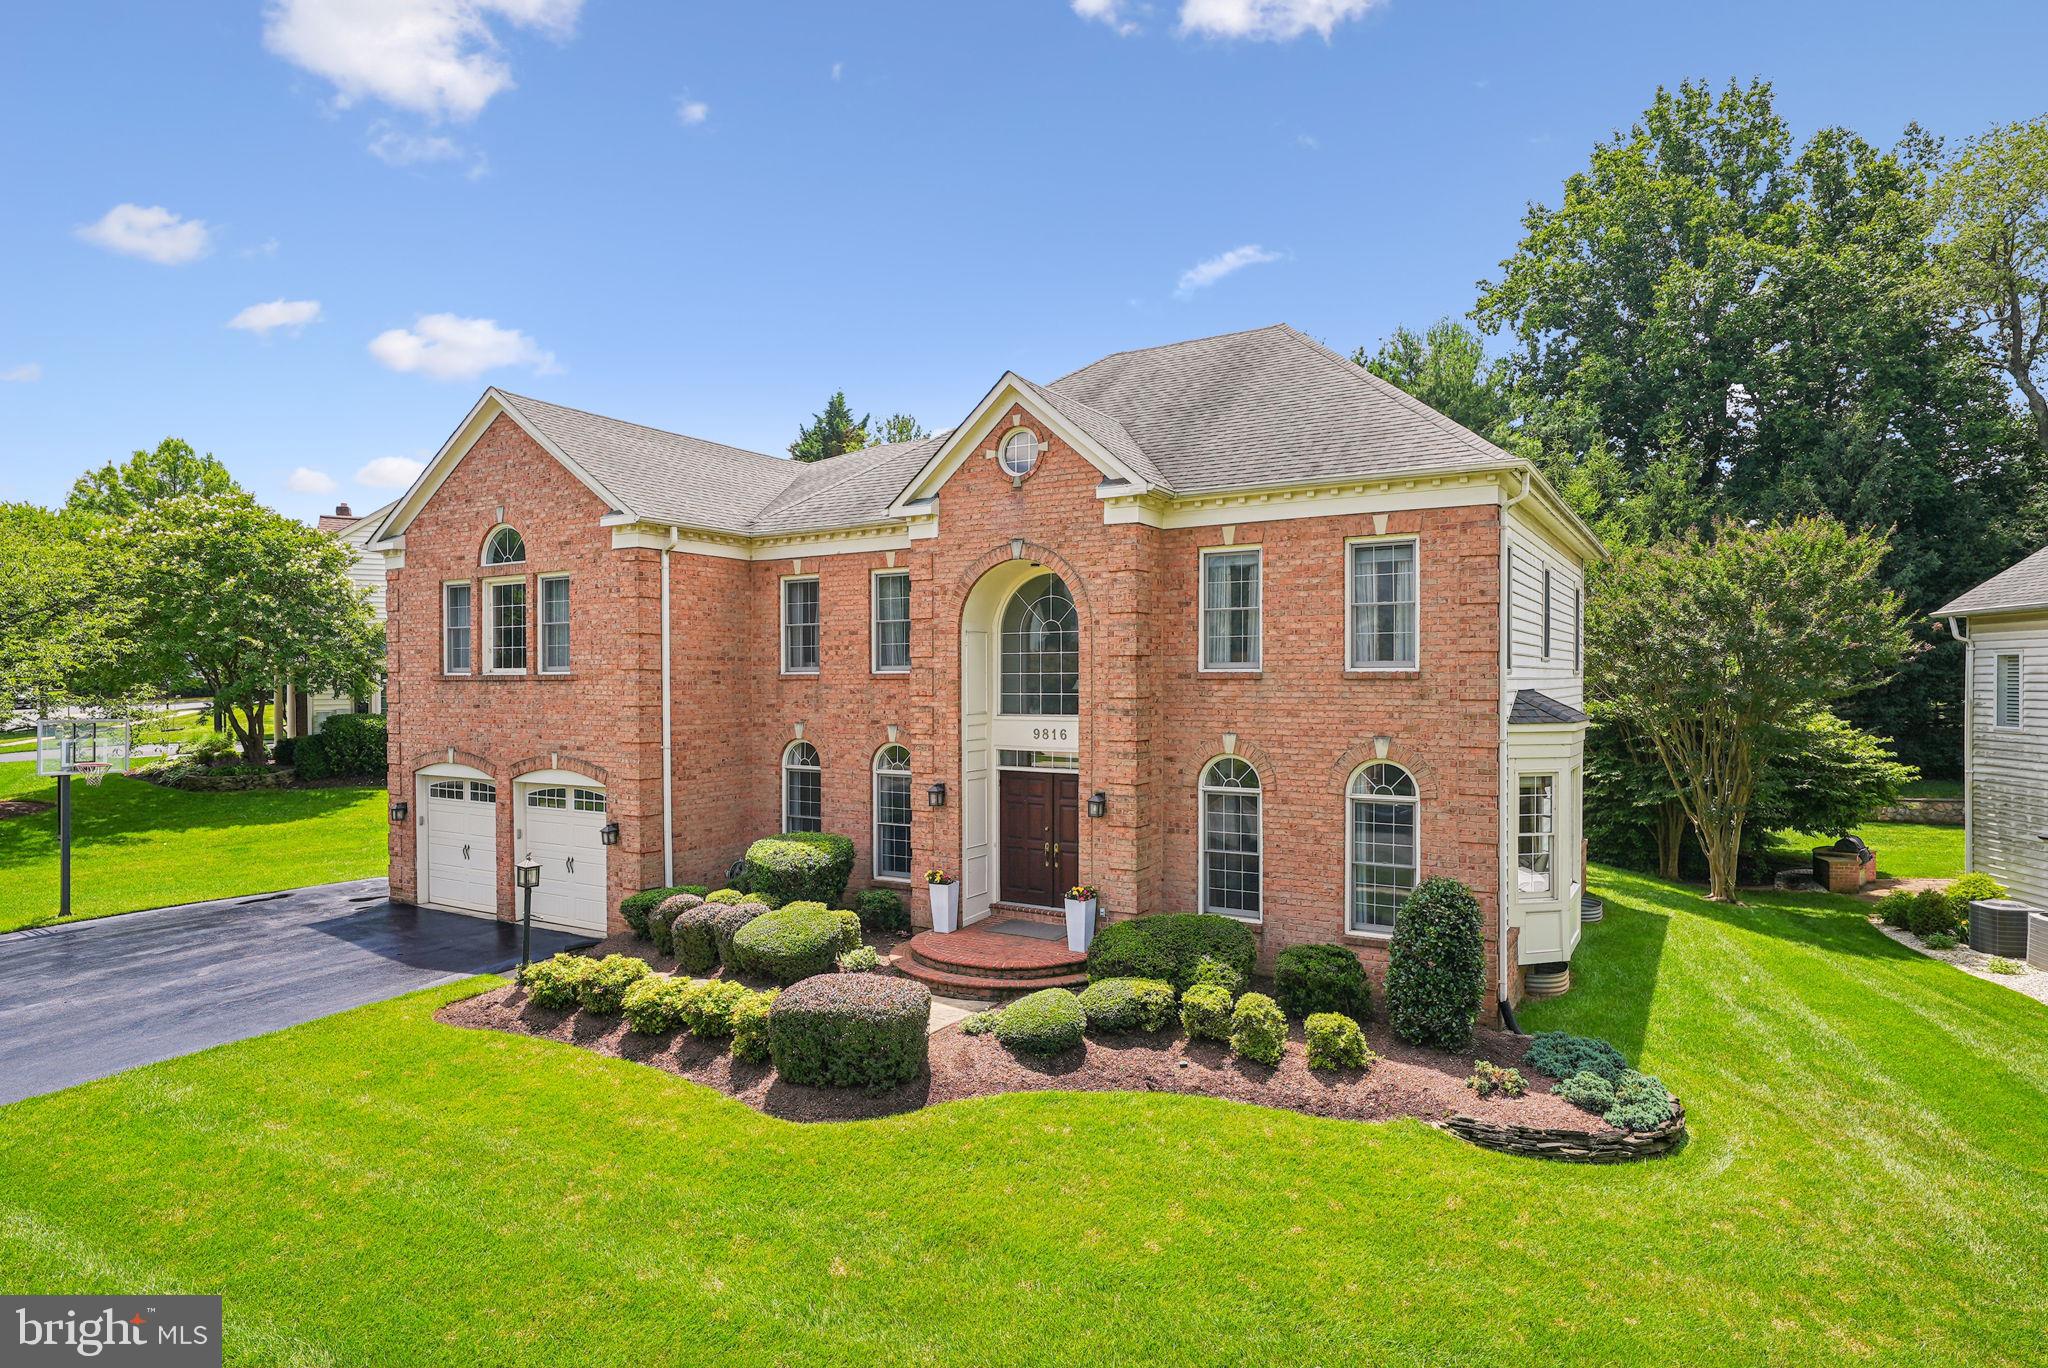
Magnificently sited in the sought-after Willows of Potomac on a premium meticulously manicured lot this stunning 4-bedroom, 4 full bathroom, 2+ 1/2 bath home offers the perfect blend of transitional elegance and everyday comfort. From the moment you arrive, you'll be captivated by its inviting curb appeal and beautifully maintained interior. Step inside to a grand two-story foyer that sets the tone for the impressive design throughout. The inviting family room is filled with natural light and features a wood burning fireplace with full stone surround and creates an airy and open ambiance, perfect for both relaxing and entertaining. The gourmet kitchen is a chef’s dream, featuring sleek stainless steel appliances, granite countertops, ample cabinetry, and a spacious island. Just off the kitchen, step out onto an expansive stone patio with built in gas cooking and a lush back yard.  Working from home is a dream in the main level office suite with sun-filled bay window overlooking the lush grounds.  The home conveniently boasts a formal and informal powder rooms. Upstairs, the primary suite serves as a luxurious retreat, complete with a spa-like ensuite bathroom and generous closet space. The additional bedrooms are equally well-appointed, featuring an ensuite bath and a buddy bathroom for ultimate convenience. The finished walk-up lower level offers even more flexible living space, including a recreation room, home gym,  guest suite, plenty of storage and  a full bathroom.  Beyond the home itself, the Willows of Potomac offers an array of community amenities, including a pool, basketball courts, tennis courts, and playgrounds, ensuring endless opportunities for recreation and relaxation.
#MDMC2199306

ROCKVILLE

9816 BALD CYPRESS DRIVE

4 Beds

4 Baths

5,850 Sq.Ft.

$1,685,000

MLS#: MDMC2199306

Nestled in the coveted Cattail Creek golf course community, this stunning 7,000-square-foot all-brick Colonial on 3 acres showcases designer upgrades and sophisticated finishes. From the exquisitely renovated bathrooms to the thoughtfully curated details, this home feels as though it has been lifted straight from the pages of a luxury design magazine. Rich hardwood flooring throughout the main and upper levels, plus a newly installed roof, are just the beginning of this home's many highlights. Enter the grand two-story foyer, where soaring ceilings and a sweeping curved staircase create a striking first impression. The living room showcases graceful arched openings connecting to the adjoining sunroom. A tray ceiling and oversized arched windows in the sunroom fill the space with natural light and overlook the lush grounds. A remarkable double-sided fireplace connects the two rooms. Off the formal living room is the inviting study with custom floor-to-ceiling built-in bookshelves and a broad picture window.  The formal dining room is impeccably appointed with textured designer wallpaper and a stunning linear chandelier, adding a touch of modern elegance. The contemporary family room features soaring vaulted ceilings and an impressive wall of oversized arched windows that fill the space with natural light and offer picturesque views. A renovated floor-to-ceiling fireplace with a sleek, minimalist design serves as a striking focal point, while skylights and a statement pendant light enhance the room's bright, open feel. The adjoining sitting area provides additional space, with easy access to the expansive deck and screened-in gazebo. Highlights of the spacious, light-filled kitchen include rich wood cabinetry, granite countertops, stainless steel appliances, decorative tile backsplash, and heated floors. A sizeable center island provides additional prep space and storage, while recessed and pendant lights add to the inviting atmosphere. Beautiful tile flooring with contrasting dark inlays adds a distinctive design element. The breakfast area offers room for a large table, and a convenient butler's pantry provides additional cabinetry. The thoughtfully designed mudroom is enhanced with a wall of custom-built cabinetry offering ample storage for shoes, coats, and accessories while keeping everyday essentials organized and out of sight. The mudroom leads to the substantial three-car garage. Warm blonde hardwood flooring complements the entire upper level. The expansive primary suite offers a peaceful retreat with cathedral ceilings and a spacious, open layout. Large windows frame scenic views, while a comfortable sitting area leads to a private balcony. Generous proportions easily accommodate a king-size bed and additional furnishings. A huge walk-in closet with its own washer and dryer adds exceptional convenience. The primary bathroom offers a spa-like retreat with a custom double vanity, three elegant arched mirrors, distinctive wall sconces, and heated flooring. The freestanding soaking tub is perfectly positioned beneath a wall of windows. A vast walk-in shower with a frameless glass enclosure and stylish tilework completes this lavish bathroom. Fit for a princess, the second bedroom offers delicate floral-inspired wallpaper, soft neutral tones, and a stunning statement chandelier that create a storybook setting. The tastefully renovated en-suite bathroom and the hall bath continue the luxurious feel with a freestanding soaking tub inside a glass-enclosed shower, decorative tile accents, and custom-built cabinetry. The lower level includes an enclosed gym, a temperature-controlled wine cellar, a custom-designed movie theater with Gramophone, a kitchenette, two sitting rooms, and a fifth bedroom with a full bathroom. The property features a level side yard and a wooded rear setting with trails and a stream ideal for exploring. All this across from the Cattail Creek Country Club with year-round activities. View 360 Photo Tour!
#MDHW2075528

GLENWOOD

3651 SYCAMORE VALLEY RUN

5 Beds

4 Baths

6,667 Sq.Ft.

$1,685,000

MLS#: MDHW2075528
************PRICE REDUCTION*************NEW ROOF AND SKYLIGHTS JUST INSTALLED!.***********
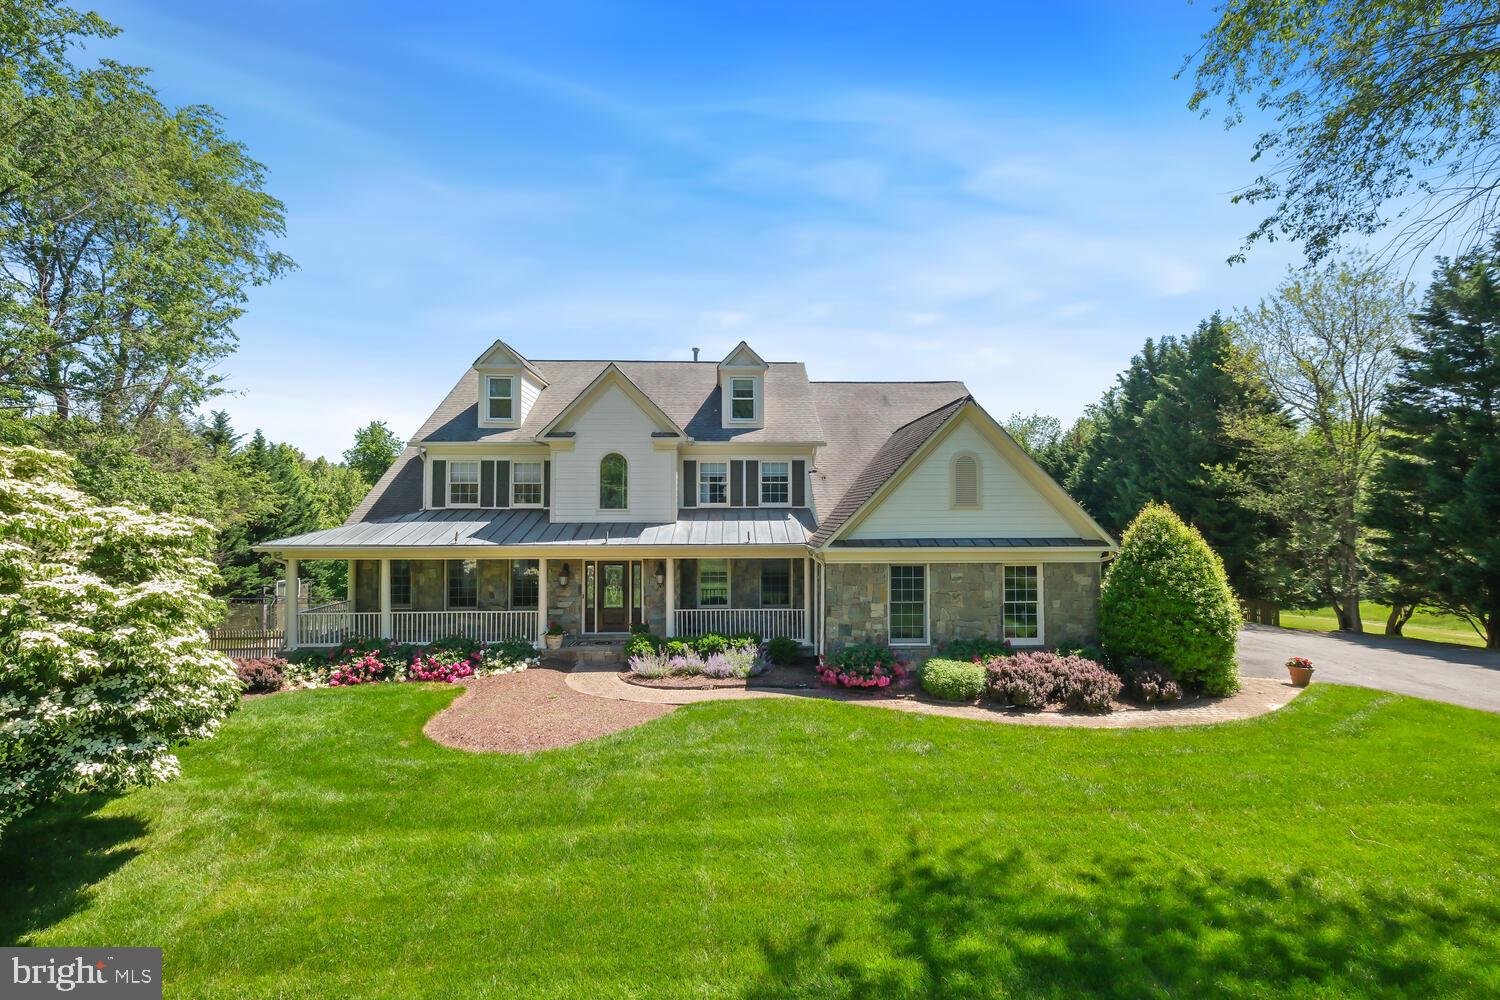
Don't miss the opportunity to call this extraordinary retreat your home. Located just seven miles from  Potomac Village yet worlds away from traffic and noise. Sited on a picturesque 5-acre lot in a peaceful neighborhood, this stunning 5-bedroom, 5.5-bathroom colonial home epitomizes luxurious living. The main level dazzles with a gourmet kitchen, complete with granite countertops, two refrigerators, two dishwashers, a six-burner range, an additional beverage fridge, wine fridge, and ice maker. The inviting breakfast area opens onto a spacious deck, perfect for watching beautiful sunsets on summer evenings. The family room exudes warmth with rich mahogany wood paneling, a magnificent mahogany bar with wine fridge and sink, and a cozy stone fireplace, perfect for relaxing or hosting a party to watch a game. The main level also includes a bright and light living room, a dining room, with a bay window,  a  private study, and a mudroom/laundry room. The upper level is a sanctuary with a grand primary bedroom featuring two large walk-in closets and a luxurious primary bath with a soaking tub, separate shower, and water closet. Three additional bedrooms and two full bathrooms provide ample space for family and guests. The top floor offers two more bedrooms with new carpet and a full bathroom, ideal for privacy and comfort. The lower level is designed for entertainment and wellness, boasting a large recreation room with new LVT flooring, recessed lights, and level walk-out access. A yoga/exercise room, bonus room, and full bathroom add to the home's versatility. Outside, the beautifully landscaped grounds include a sparkling pool, a sport court, and a putting green, creating a private oasis for relaxation and recreation. A  garage ( 2 spaces for cars, 1 space for storage/work space)  completes this exquisite property, seamlessly blending luxury, comfort, and style.  The property is equipped with a whole-house self-cleaning water filtration system, a Generac whole-house generator, and a new roof installation is underway, ensuring peace of mind and convenience.  
Home and pool are being sold "as is"
#MDMC2128850

POTOMAC

13424 SIGNAL TREE LANE

5 Beds

5 Baths

6,246 Sq.Ft.

$1,685,000

MLS#: MDMC2128850

Classic charm meets modern living in this beautifully expanded Williamsburg-style Colonial, ideally situated on a quiet cul-de-sac. The heart of the home is a high-end chef’s kitchen opening to an expansive family room with rich built-ins, as well as formal living and dining rooms. Enjoy seamless indoor-outdoor living with a screened porch overlooking the private, professionally landscaped backyard, surrounded by lush landscaping and mature trees.

The flexible main level features two bedrooms, one of which can easily serve as a home office or versatile flex space, along with a full and half bath. Upstairs, the vaulted primary suite offers a luxurious spa-inspired bath with a soaking tub, along with two additional secondary bedrooms and a full bath. The finished lower level adds even more living space with a cozy fireplace and full bath. 

Complete with a two-car garage, the installed solar panel system enhances energy efficiency and offers incredible savings on electric utility costs, along with the added benefit of generating valuable Solar Renewable Energy Credits (SRECs).

Direct access to the Capital Crescent Trail and C&O Canal Towpath makes biking, running, or walking to Georgetown and Bethesda effortless. The Shops at Sumner Place are within close proximity, offering Safeway, CVS, local dining, and coffee shops, while the exciting new Westbard Square is just minutes away, adding even more shopping, dining, and neighborhood conveniences.
#MDMC2253656

BETHESDA

5112 WESTPATH COURT

5 Beds

4 Baths

3,977 Sq.Ft.

$1,685,000

MLS#: MDMC2253656
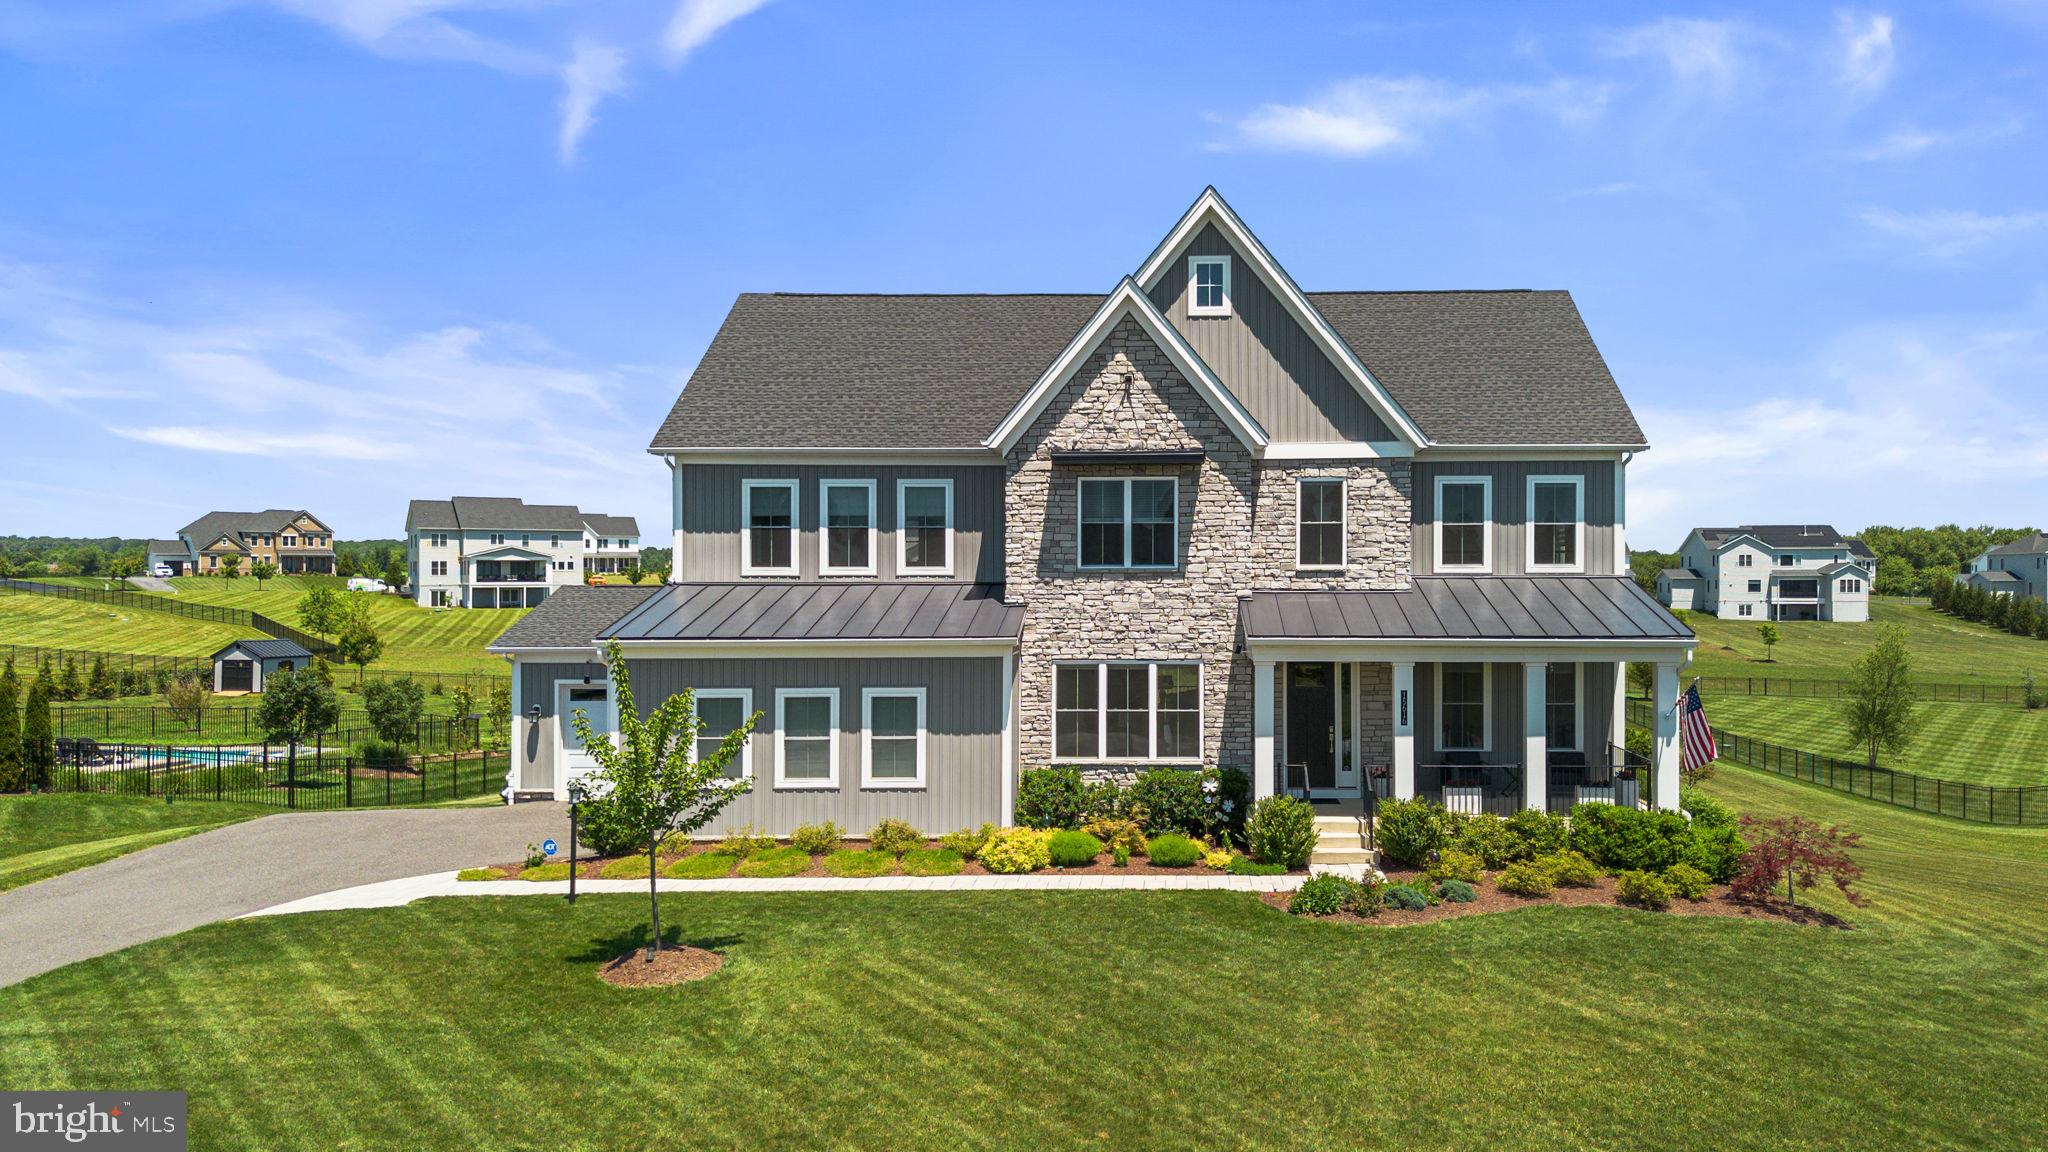
Experience refined luxury living with this exceptional estate residence nestled within the highly sought-after Linden Grove community. Perfectly positioned on a private 1.244-acre homesite, this meticulously maintained home offers an unparalleled blend of elegance, comfort, and functionality. A welcoming covered front porch sets the tone for the impressive interior, where oversized windows fill the open-concept design with an abundance of natural light. At the heart of the home is a spectacular Chef's Kitchen featuring an expansive 12' x 5' island with full-depth cabinetry on both sides with seating for five that is beautifully lit by 3 gorgeous Hubbardton Forge pendant lights.  An oversized walk-in pantry completes this gourmet kitchen. Adjacent to the kitchen, a versatile flex room features granite countertops, a built-in desk, and ample upper and lower cabinetry with under-cabinet lighting, providing the perfect space for countertop appliances, additional prep area, and extra storage. A generous mudroom-style drop zone adds exceptional organization and convenience.
The open floorpan is ideal for entertaining. The dramatic great room is highlighted by 12-foot multi-panel stacking glass doors that seamlessly connect the interior to a luxurious screened porch complete with a stone-surround gas fireplace and ceiling fan. The porch leads to a spacious open deck which offers the perfect setting for outdoor dining and entertaining while overlooking the meticulously maintained flat backyard.
The thoughtfully designed second-floor layout features a spacious loft, a private guest suite with its own full bath, a Jack-and-Jill bath shared by Bedrooms 2 and 3, a conveniently located laundry room, three linen closets, and walk-in closets throughout. The expansive primary suite provides space for a sitting area and is complemented by a custom walk-in closet and an elegant spa-inspired bathroom, creating a true owner's retreat.
The fully finished lower level offers expansive living areas for fitness, relaxation and entertaining with a convenient walkout to the backyard. A covered patio with a weatherproof ceiling creates a smooth transition between indoor and outdoor living. The level also includes a tucked-away wine cellar, powder room and two generously sized storage rooms.
Additional luxury amenities include a propane powered generator, residential fire suppression system, raised garden beds with programmable irrigation, and a 3-car garage with epoxied floors.
Residents enjoy the award-winning Howard County School System and convenient access to nearby parks, trails, athletic fields, pickleball and basketball courts, playgrounds, library, and community center. Ideally located with easy access to Baltimore, Washington, D.C., Frederick, and major commuter routes.  This remarkable home offers luxury living at its finest.
#MDHW2069606

WOODBINE

15616 LINDEN GROVE LANE

4 Beds

3 Baths

5,856 Sq.Ft.

$1,685,000

MLS#: MDHW2069606

This move-in ready Konik is your perfect dream home! A convenient elevator goes to all 4-levels of the 
home. On the main level, you're greeted by a beautiful kitchen, with a large island topped with a quartz waterfall countertop. A 12' stacking door leads you to the covered deck, creating an indoor/outdoor feel. 
Your second outdoor space is located on the expansive terrace, with endless opportunities for outdoor 
entertainment.
#MDMC2261070

CHEVY CHASE

8629 ERDEM PLACE

3 Beds

2 Baths

3,586 Sq.Ft.

$1,685,000

MLS#: MDMC2261070

Nestled in the serene community of Galesville, this exquisite Waterfront ranch-style residence with an additional 3 bedroom rental home offers a harmonious blend of luxury and comfort, perfect for those seeking an elevated lifestyle. Set on a sprawling 0.98-acre lot with 119 feet of waterfront along the picturesque Lerch Creek, this home is a true sanctuary. Step inside to discover a thoughtfully designed interior that exudes warmth and sophistication. The open floor plan seamlessly connects the living, dining, and kitchen areas, creating an inviting space for both relaxation and entertaining. The Dinning area, adorned with a cozy gas fireplace and elegant mantel, serves as the heart of the home, while large windows bathe the space in natural light and provide stunning views of the tranquil water. The gourmet kitchen is a chef's dream, featuring stainless steel appliances, an island for casual dining, and ample cabinetry. Enjoy the convenience of an eat-in kitchen, perfect for intimate meals or gatherings. The primary suite offers a private retreat with a luxurious en-suite bathroom, complete with a walk-in shower. With two spacious bedrooms and two full bathrooms, this residence accommodates both comfort and privacy. Additional interior highlights include beautiful wood floors, ceiling fans, and modern window treatments that enhance the home's aesthetic. Outside, the property boasts a beautifully landscaped yard with level areas for outdoor activities, complemented by a porch on the waterside for al fresco dining or morning coffee. The community amenities are unparalleled, featuring a swimming pool, tennis courts, and direct access to the river for kayaking, fishing, and boating-ideal for those who appreciate an active lifestyle. Major renovations completed in 2025 on 4852 Church Lane to ensure that this home is in excellent condition, combining modern conveniences with timeless charm. The exterior is crafted from durable brick, providing both elegance and longevity, while the ample parking space accommodates guests with ease. Experience the tranquility of riverfront living, where every day feels like a vacation. This property is not just a home; it's a lifestyle, offering the perfect blend of luxury, comfort, and natural beauty. Embrace the opportunity to make this stunning residence your own and enjoy the exclusive lifestyle it offers and only a short walk to two Waterfront restaurants within the Galesville Village. Also included is 4850 Church Lane a 3 Bedroom home on the property that is currently a rental but could be a guest home
#MDAA2157340

GALESVILLE

4852 & 4850 CHURCH LANE

2 Beds

2 Baths

3,377 Sq.Ft.

$1,685,000

MLS#: MDAA2157340

Price improvement! Welcome to 5810 Overlea Road, a beautifully maintained 5 bedroom, 2 full and 2 half bath residence in Bethesda's coveted Sumner neighborhood, where timeless mid-century modern architecture meets extraordinary privacy and thoughtfully curated natural surroundings. Lovingly cared for by the same owners for more than 33 years, this one-of-a-kind home reflects a deep appreciation for landscape, design, and seamless indoor-outdoor living. Surrounded by mature gardens inspired by the owners' extensive travels abroad, the home offers a peaceful retreat just minutes from downtown Bethesda and Washington, D.C. Inside, newly refinished hardwood floors, fresh interior paint, and abundant natural light create warm, inviting living spaces. The renovated kitchen (2016) features Silestone countertops, abundant cabinetry, a skylight, and opens to a welcoming sunroom (with an indoor cooking hearth) overlooking the backyard and pool. The spacious living room is framed by expansive Pella windows with direct access to the patio, and features a gas fireplace for cozy evenings.

The main level also includes a handsome den with custom built-ins, a renovated powder room, a versatile fifth bedroom or home office with window bench seating, and a spacious primary suite with its own door to the patio and pool. The brand-new spa-inspired primary bath creates a luxurious private retreat. Upstairs are three generously sized bedrooms, a full bath, skylight, abundant closet space, and a large walk-in attic providing vast, convenient storage. The finished lower level offers a spacious recreation room with built-in bookshelves, a refreshed half bath, utility area with new flooring, and a flexible bonus room ideal for a gym, studio, or additional storage. A small garage provides storage while the driveway offers convenient off-street parking. Garage space can easily be reclaimed by removing the non-structural wall.

Outdoor living is the true centerpiece of 5810 Overlea Road. The private backyard features a stunning Sylvan swimming pool, expansive flagstone patio, landscape lighting, hardscaping, and exceptional gardens cultivated over decades. Towering hemlocks, Japanese maples, dogwoods, redbuds, river birch, ginkgo, flowering plum, azaleas, and seasonal plantings create a serene, park-like setting rarely found in Bethesda. Ideally located in the highly desirable Sumner neighborhood and within a prized school district, the home is just a few blocks from the Capital Crescent Trail and a short walk to The Shops at Sumner. Enjoy easy access to downtown Bethesda, Friendship Heights, Chevy Chase, Washington, D.C., the Capital Beltway, parks, shopping, dining, and major commuter routes. Combining iconic mid-century modern design, exceptional privacy, beautifully established gardens, and an unparalleled indoor-outdoor lifestyle, 5810 Overlea Road presents a rare opportunity to own one of Bethesda's most distinctive and meticulously cared-for homes.
#MDMC2252632

BETHESDA

5810 OVERLEA ROAD

5 Beds

2 Baths

4,091 Sq.Ft.

$1,684,000

MLS#: MDMC2252632
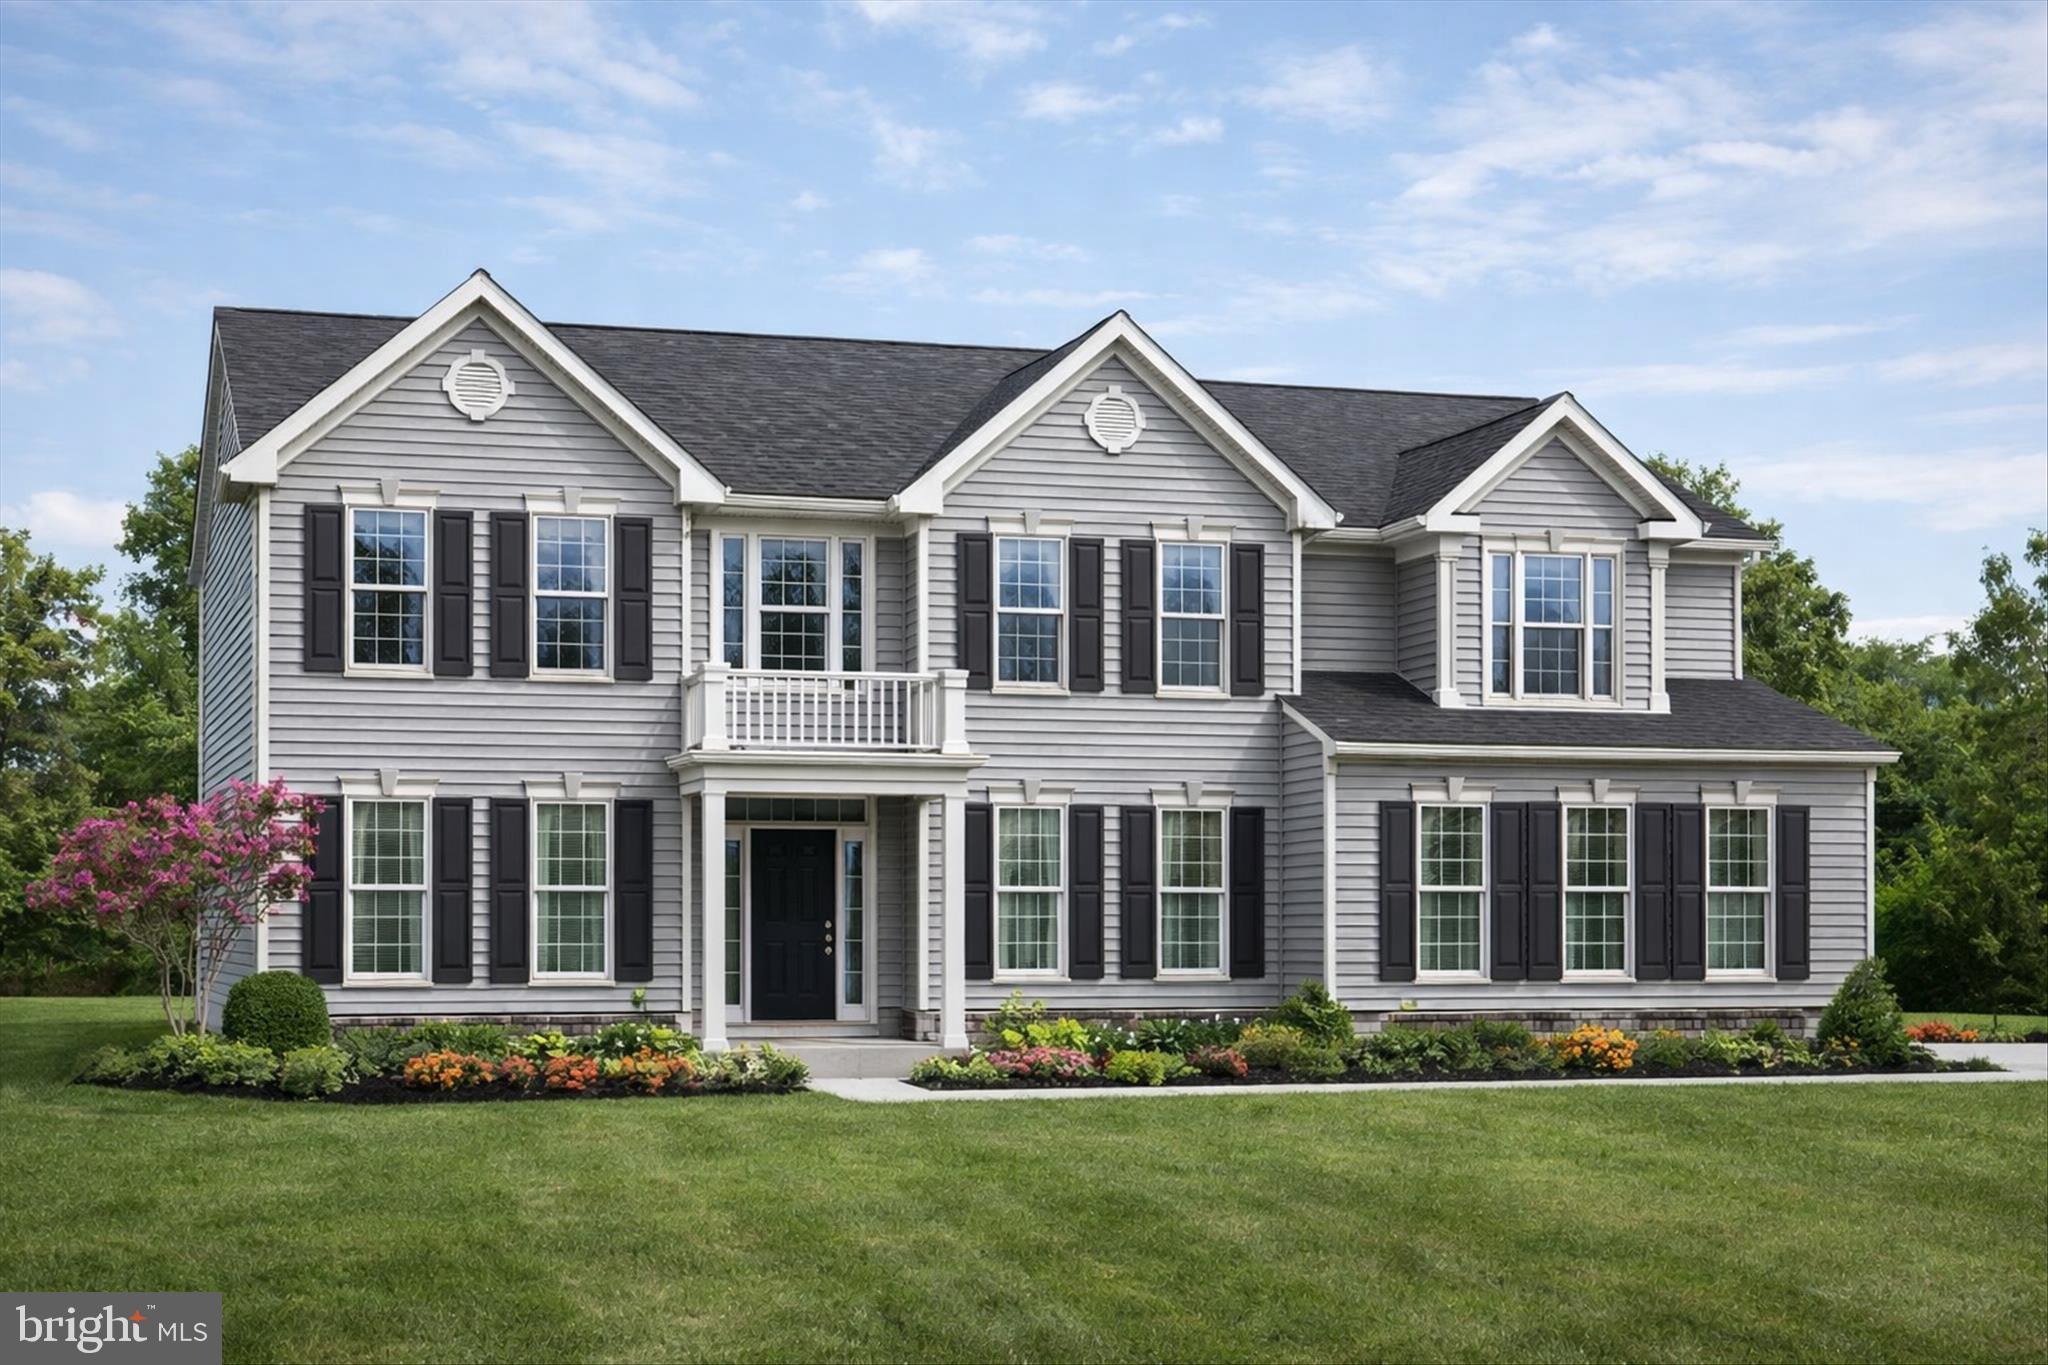
This elegant new construction waterfront property offers endless possibilities including riparian rights allowing construction of a private pier. Nestled along protected waters leading to the Magothy River. The property sits at the end of a private road with gated access allowed, perfectly positioned to capture beautiful water views and stunning sunsets.
The Monterey features a side-entry two-car garage, 4 spacious bedrooms, 3.5 bathrooms, with the flexibility to expand or customize to suit your lifestyle. The main level boasts 9-foot ceilings, a flex room, formal dining area, an open kitchen with a breakfast area, and a large sunroom. The kitchen opens to a spacious family room with an added extension and a wall of windows, allowing for an abundance of natural light.
Upstairs, the luxurious owner’s suite includes a sitting area, walk-in closet, and a deluxe en-suite bathroom. Three additional bedrooms include two that share a dual entry full bath with a double vanity, while the third bedroom features its own private en-suite bathroom. A conveniently located laundry room sits just off the owner’s suite.
The unfinished lower level, with 9-foot ceilings, offers endless opportunities for future expansion and ample storage. 
Buyer will have the opportunity to select finishes. The builder offers a wide range of models, designs, and floor plan options. The price reflects the stated options, but buyers may choose from multiple elevations, design upgrades, or even fully custom plans. The builder also offers models with optional first-floor owner’s suites.
Additional highlights include public water and sewer, as well as natural gas. The property is located within a Blue Ribbon school district and offers 55 feet of waterfront, (with riparian rights) beautiful views, and sunsets over the river. 
Building codes support constructing a  90 foot pier with 7 feet of mean low water (MLW).
Approximate lot lines are marked on the property.
This property combines the tranquility of Magothy River waterfront living with stunning sunsets and convenient access to nearby amenities, parks, and scenic waterways-offering a rare opportunity to build your dream home with a reputable builder.
#MDAA2139524

ARNOLD

856 IMPERIAL ROAD

4 Beds

3 Baths

3,570 Sq.Ft.

$1,682,000

MLS#: MDAA2139524
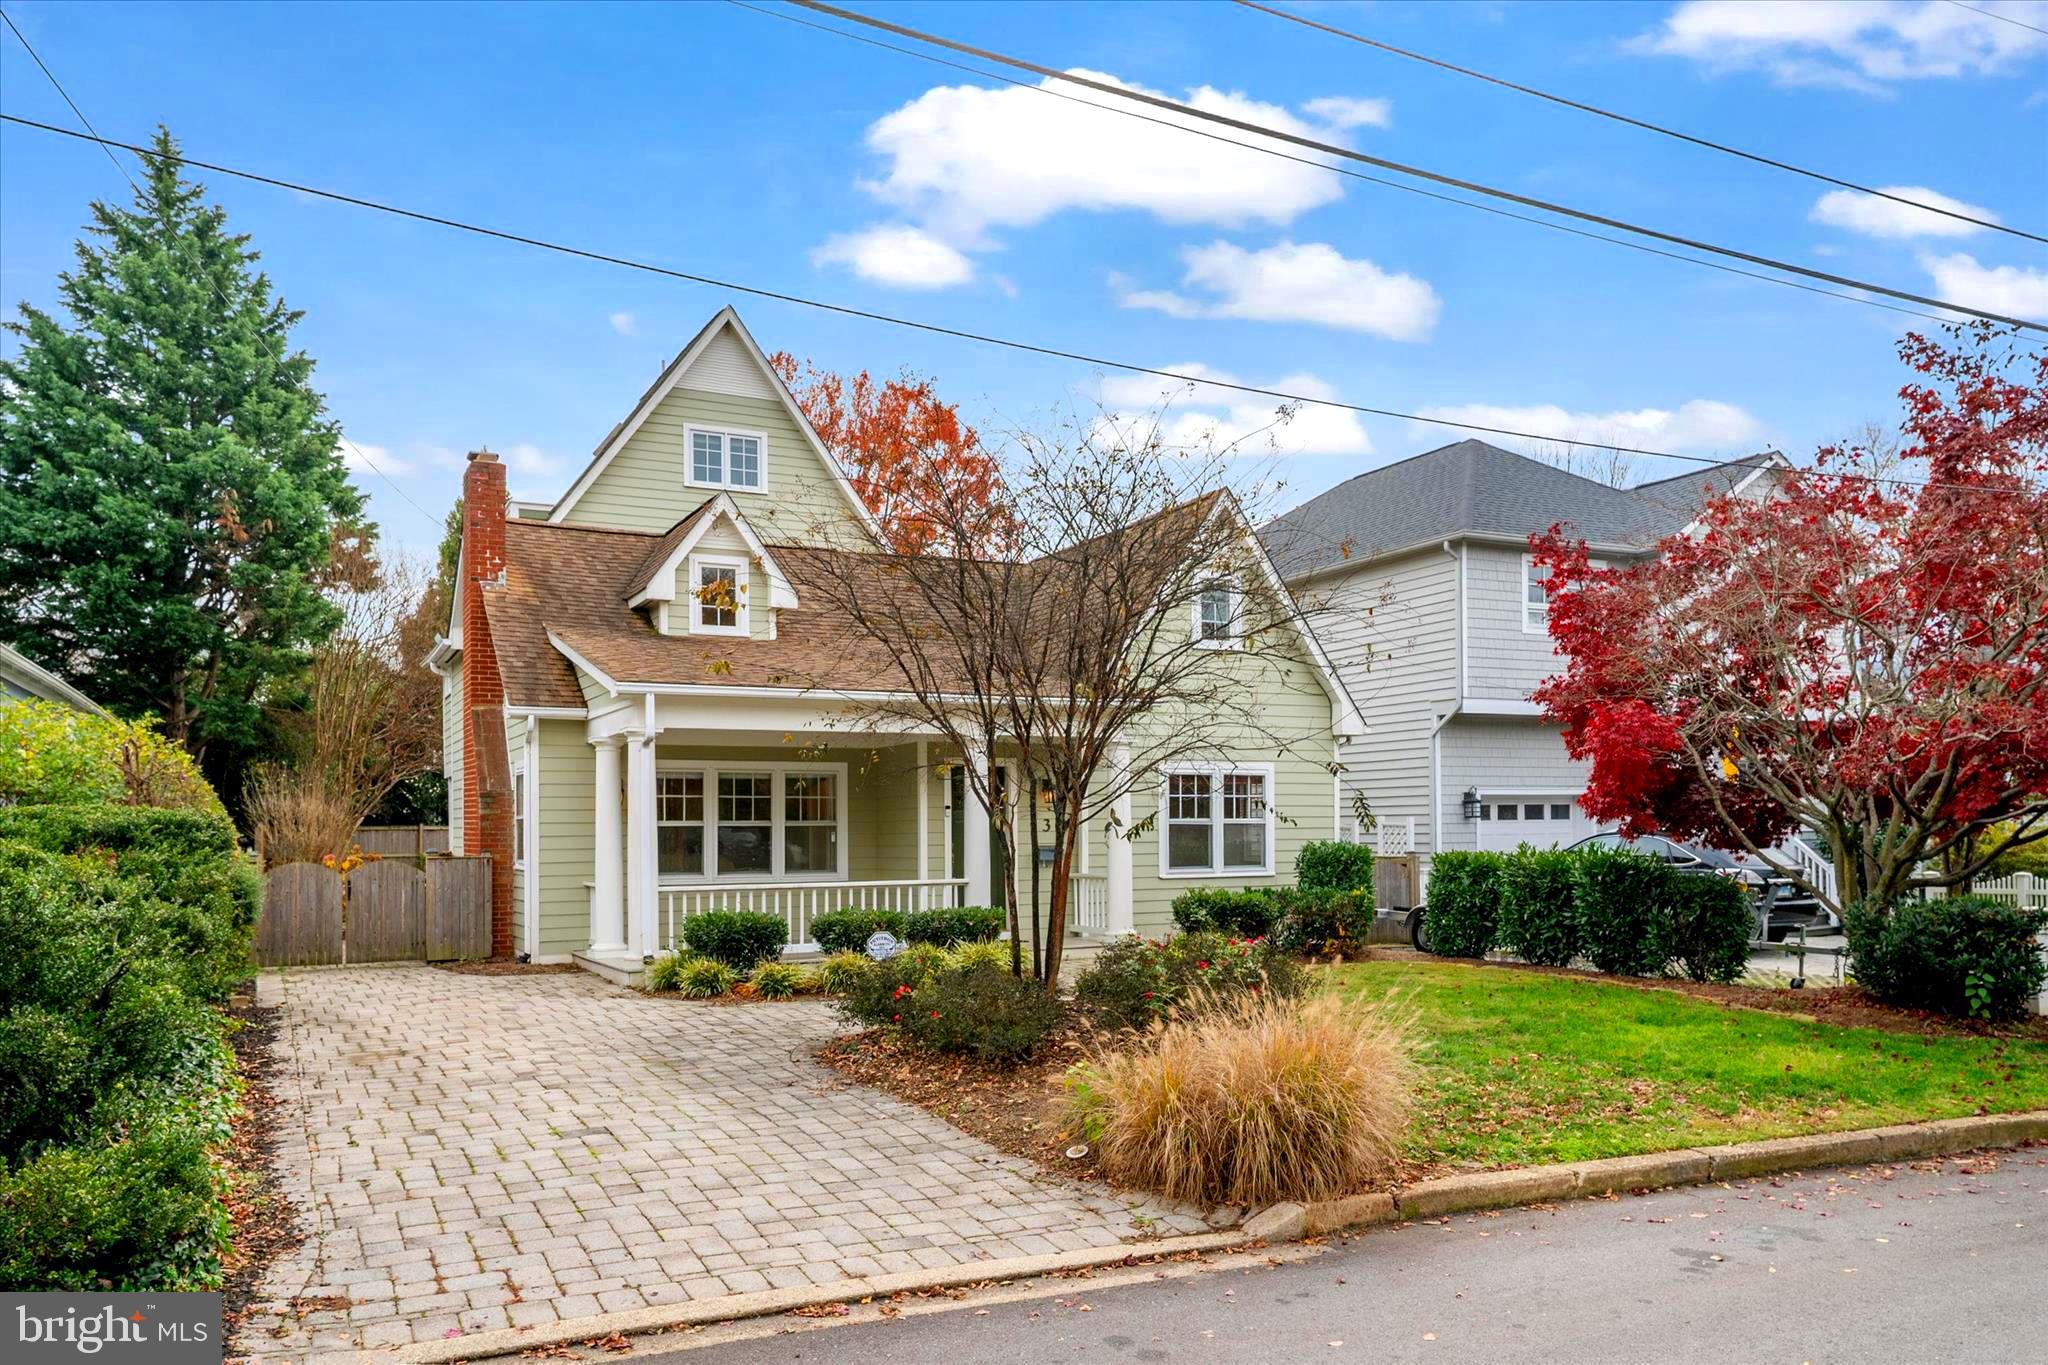
Step into the heart of Eastport, where charm and convenience meet in this beautifully renovated Cape Cod. Just a short stroll from the water’s edge and downtown Annapolis, this home embodies the Eastport lifestyle — vibrant, nautical, and effortlessly welcoming.

From the moment you enter, natural light pours through every window, illuminating three levels of thoughtfully designed living space. Classic details — arched doorways, hardwood floors, custom built-ins, and rich millwork — blend seamlessly with modern updates, creating a home that feels both timeless and fresh.

The inviting floor plan offers room for every occasion. A serene primary suite with its own fireplace provides a private retreat, while the main-level office doubles as a guest room or den. Formal living room with fireplace and gorgeous dining room set the stage for elegant entertaining  The family room invites casual gatherings with another fireflace and access to the screened porch.   The updated kitchen is a true centerpiece, with fresh cabinetry, stylish countertops, and a backsplash that ties it all together.

Upstairs, a spiral staircase leads to a sunlit loft with a private balcony — perfect for a creative nook, playroom, or quiet reading space. Outside, the screened porch, fenced yard, and welcoming front porch create effortless indoor-outdoor living, ideal for relaxing or hosting friends.

The basement was recently waterproofed.   Practical touches like a mudroom with laundry and off-street parking make everyday life easy.

Beyond the walls, Eastport beckons. Launch your kayak from Horn Point Park, wander streets lined with art and history, or cross the Spa Creek drawbridge to downtown Annapolis and the Naval Academy. From this location, the Chesapeake Bay is your playground — with cruising and fishing destinations like Baltimore’s Inner Harbor, St. Michael’s, Oxford, and Solomon’s Island all within reach.

Annapolis offers the perfect balance of small-town charm and cosmopolitan sophistication, and this Eastport jewel places you right at the center of it all. With quick access to Rt. 50 and 97, Baltimore, BWI, Ft. Meade/NSA, and Washington, DC are just a drive away.

This is more than a home — it’s a lifestyle. Welcome to Eastport.
#MDAA2131360

ANNAPOLIS

3 CHESTER AVENUE

3 Beds

3 Baths

2,815 Sq.Ft.

$1,680,000

MLS#: MDAA2131360
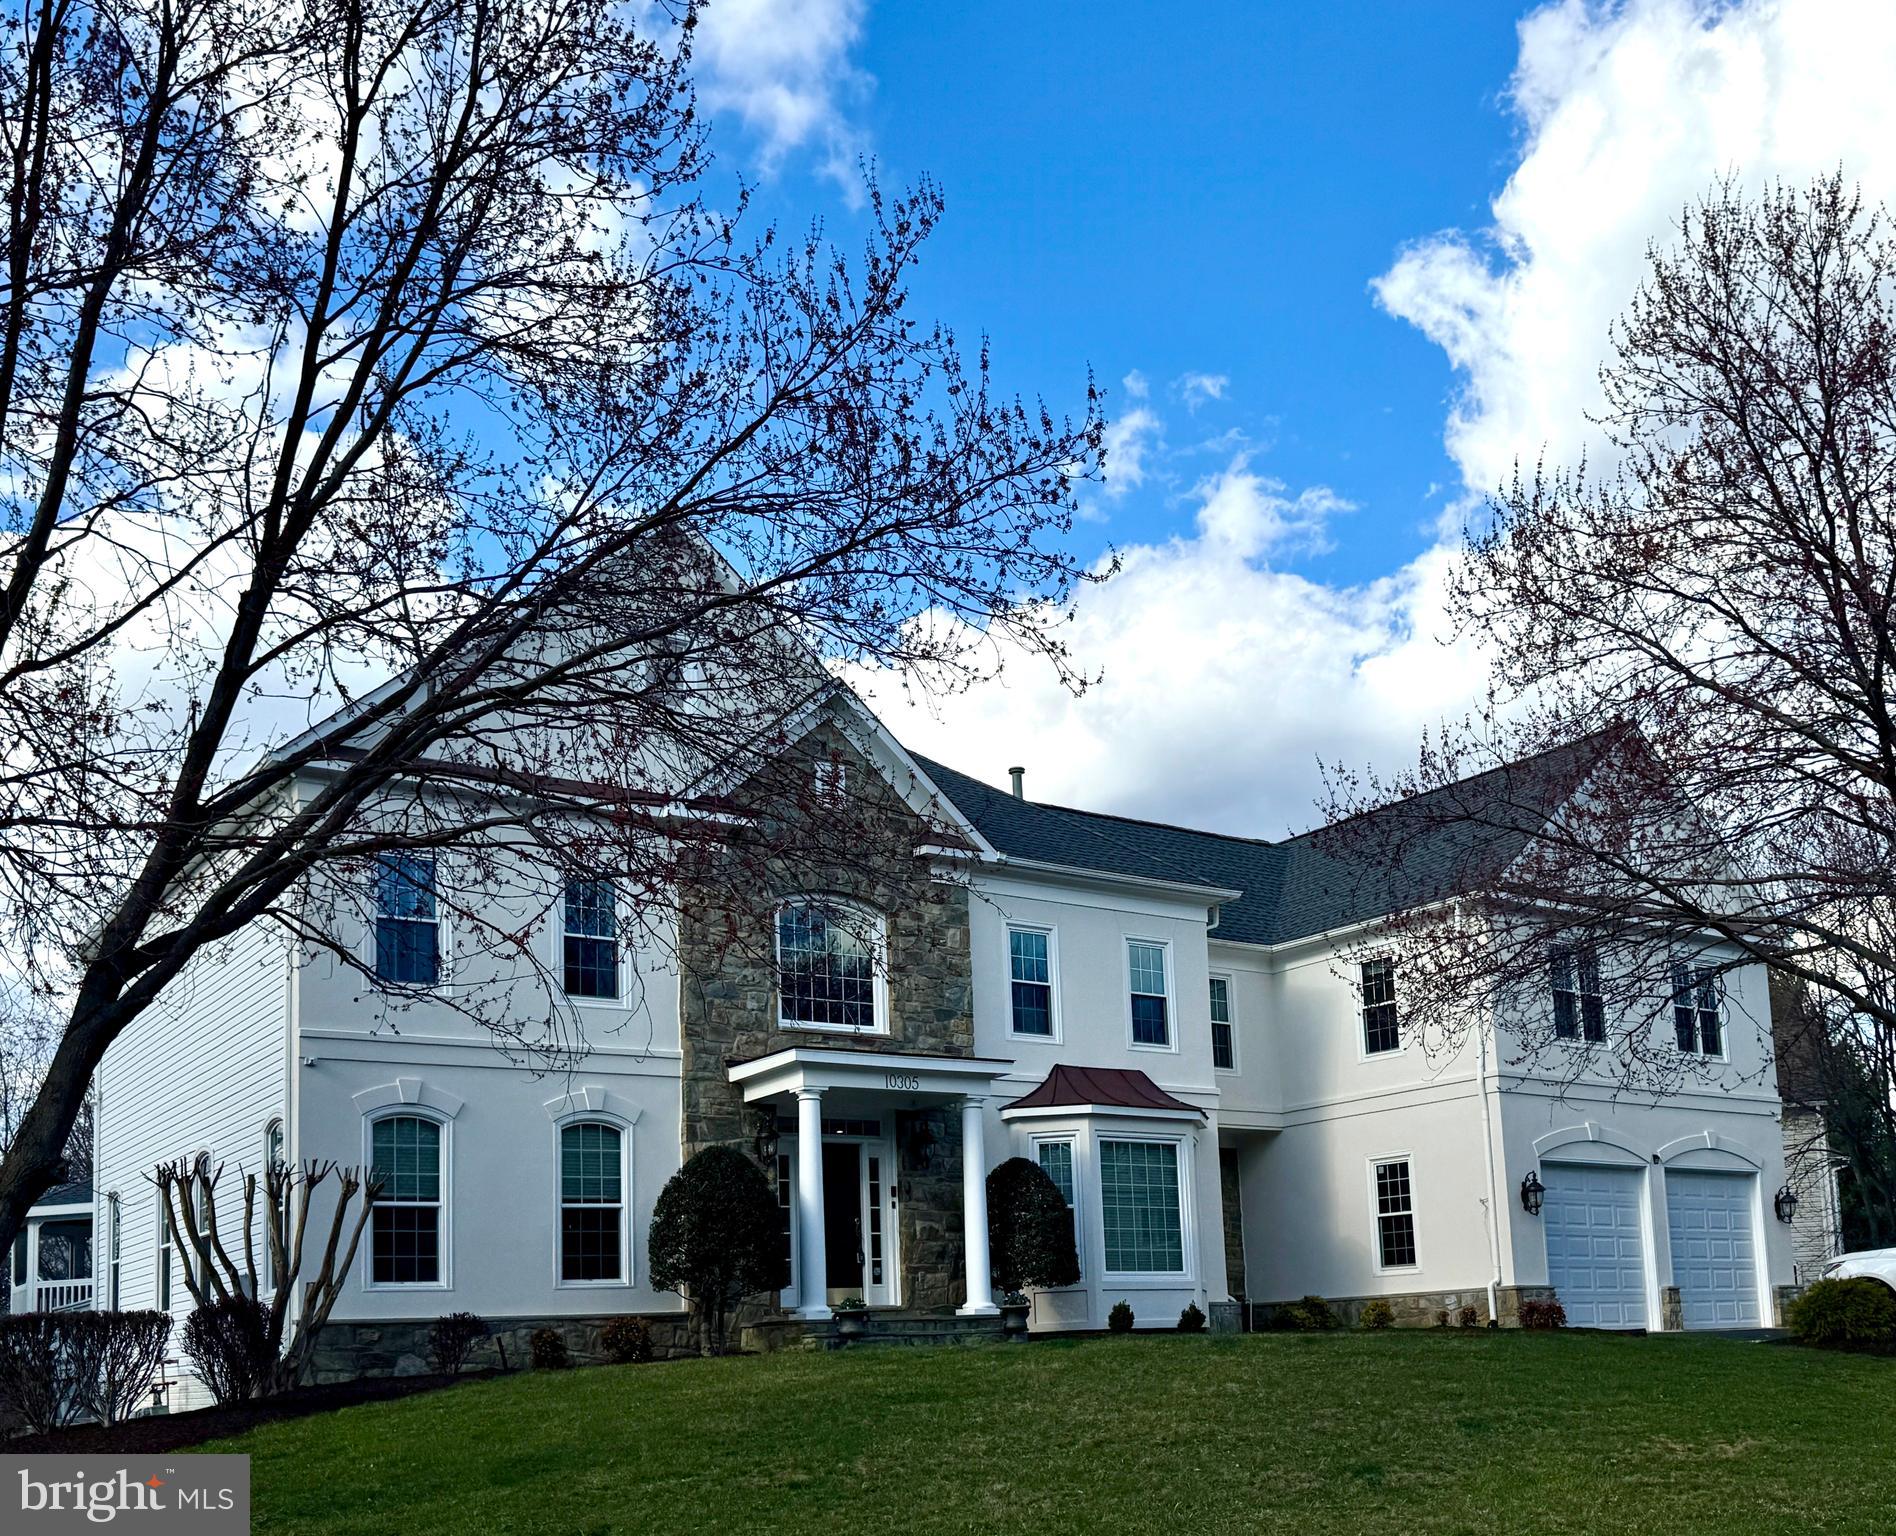
Welcome to 10305 Cavanaugh Ct, an exquisite Mitchell and Best home that seamlessly blends modern sophistication with traditional elegance. This expansive residence offers over 7,000 sf of luxurious living space, featuring high ceilings and dramatic spaces that create an inviting atmosphere. 0.37 acres lot.
 Key features include: Gourmet Kitchen: A state-of-the-art sun-filled kitchen designed by Jack Rosen Kitchens, as featured in Home and Design Magazine, perfect for culinary enthusiasts. Large island with seats, ample cabinets, shelves and drawers around. Facing backyard. Gorgeous Family Room: Soaring ceiling, full wall of windows and large stone surrounded fireplace make it ideal for family and friends gathering. Expanded Primary Suite: a luxurious retreat, soaring cathedral ceilings that create an airy and open ambiance for rest and relaxation. The sitting rooms provide versatile options for lounging and reading. The well designed en-suite bathroom has a comfortable Jacuzzi tub and a spacious shower. Outdoor Entertaining: Enjoy a double-level deck complete with a large gazebo, overlooking trees and nature preserve. Ideal for hosting gatherings or relaxing outdoors. Full Daylight Walk-out basement: Large exercise room with mirror, exit door and new floor, which can easily be setup as the 5th bedroom, if needed. Features and Updates: Gleaming hardwood floor through main level, new carpets on bedroom level, 2022 all upper 2 level windows, 2024 new roof and painting, lawn sprinklers and Cwligan water filter system. Community Amenities: Residents have access to a clubhouse featuring a large outdoor pool, open tennis and basketball courts, and a toddler play area. Easy reach to well-equipped North Potomac Community Center and Rockville Thomas Farm Community Center. Convenient Shopping: The property is in close proximity to several shopping centers, including Trader Joe's, Giant, and Safeway, and many interesting restaurants. 

This home represents a rare opportunity to own a property that offers both luxury and convenience in one of Rockville's most sought-after Potomac Glen.
#MDMC2171150

ROCKVILLE

10305 CAVANAUGH COURT

4 Beds

4 Baths

7,019 Sq.Ft.

$1,680,000

MLS#: MDMC2171150

1 ... 483 484 485 486 487 ... 666
* Listings identified with the FMLS IDX logo come from FMLS and are held by brokerage firms other than the owner of this website. The listing brokerage is identified in any listing details. Information is deemed reliable but is not guaranteed. If you believe any FMLS listing contains material that infringes your copyrighted work please review our DMCA policy and learn how to submit a takedown request. © 2024. First Multiple Listing Service, Inc.

Send a message

Message successfully sent.

Your message

What is 3 + 4 ?

Reason for contacting?

I agree to receive email communication and understand I can unsubscribe at any time.

I agree to be contacted by Charis Realty Group - Christine Issler, Broker via call, email, and text for real estate services. To opt out, you can reply 'stop' at any time or reply 'help' for assistance. You can also click the unsubscribe link in the emails. Message and data rates may apply. Message frequency may vary. Privacy Policy

Sign Out

Virtual Assistant

Would you like to take the next step with this property? We can help you schedule a showing or virtual tour, or send you more details.

Yes, I would like more information.

Thank You for Your Reply, One of Our Agents will contact you as soon as possible

No, maybe later.

Thank you, you can always contact me via email, phone number or through the contact form.

Realhub AI

Lucy - Your AI-Powered Realtor

Update Your Temporary Password

Personalize your search

Enter your email and we'll notify you immediately when new listings match what you're looking for.

or enter email address

Already have an account ? Login here

Continue your home search

I agree to receive communications and understand I can unsubscribe at any time.

I agree to be contacted by Charis Realty Group - Christine Issler, Broker via call, email, and text for real estate services. To opt out, you can reply 'stop' at any time or reply 'help' for assistance. You can also click the unsubscribe link in the emails. Message and data rates may apply. Message frequency may vary. Privacy Policy

Already have an account ? Login here

We use cookies

We use cookies primarily for analytics to enhance your experience. By accepting, you agree to our use of these cookies. You can manage your preferences or learn more about our cookies policy.