Properties

Browse or get in touch to schedule a walkthrough.

  • Nearby me
Price range

Popular Features

Community Features

Association

Property Features

Waterfront

View

Exterior Features

Interior Features

Style

534634 properties match your criteria

Updated 1 minute ago

E-Alert name
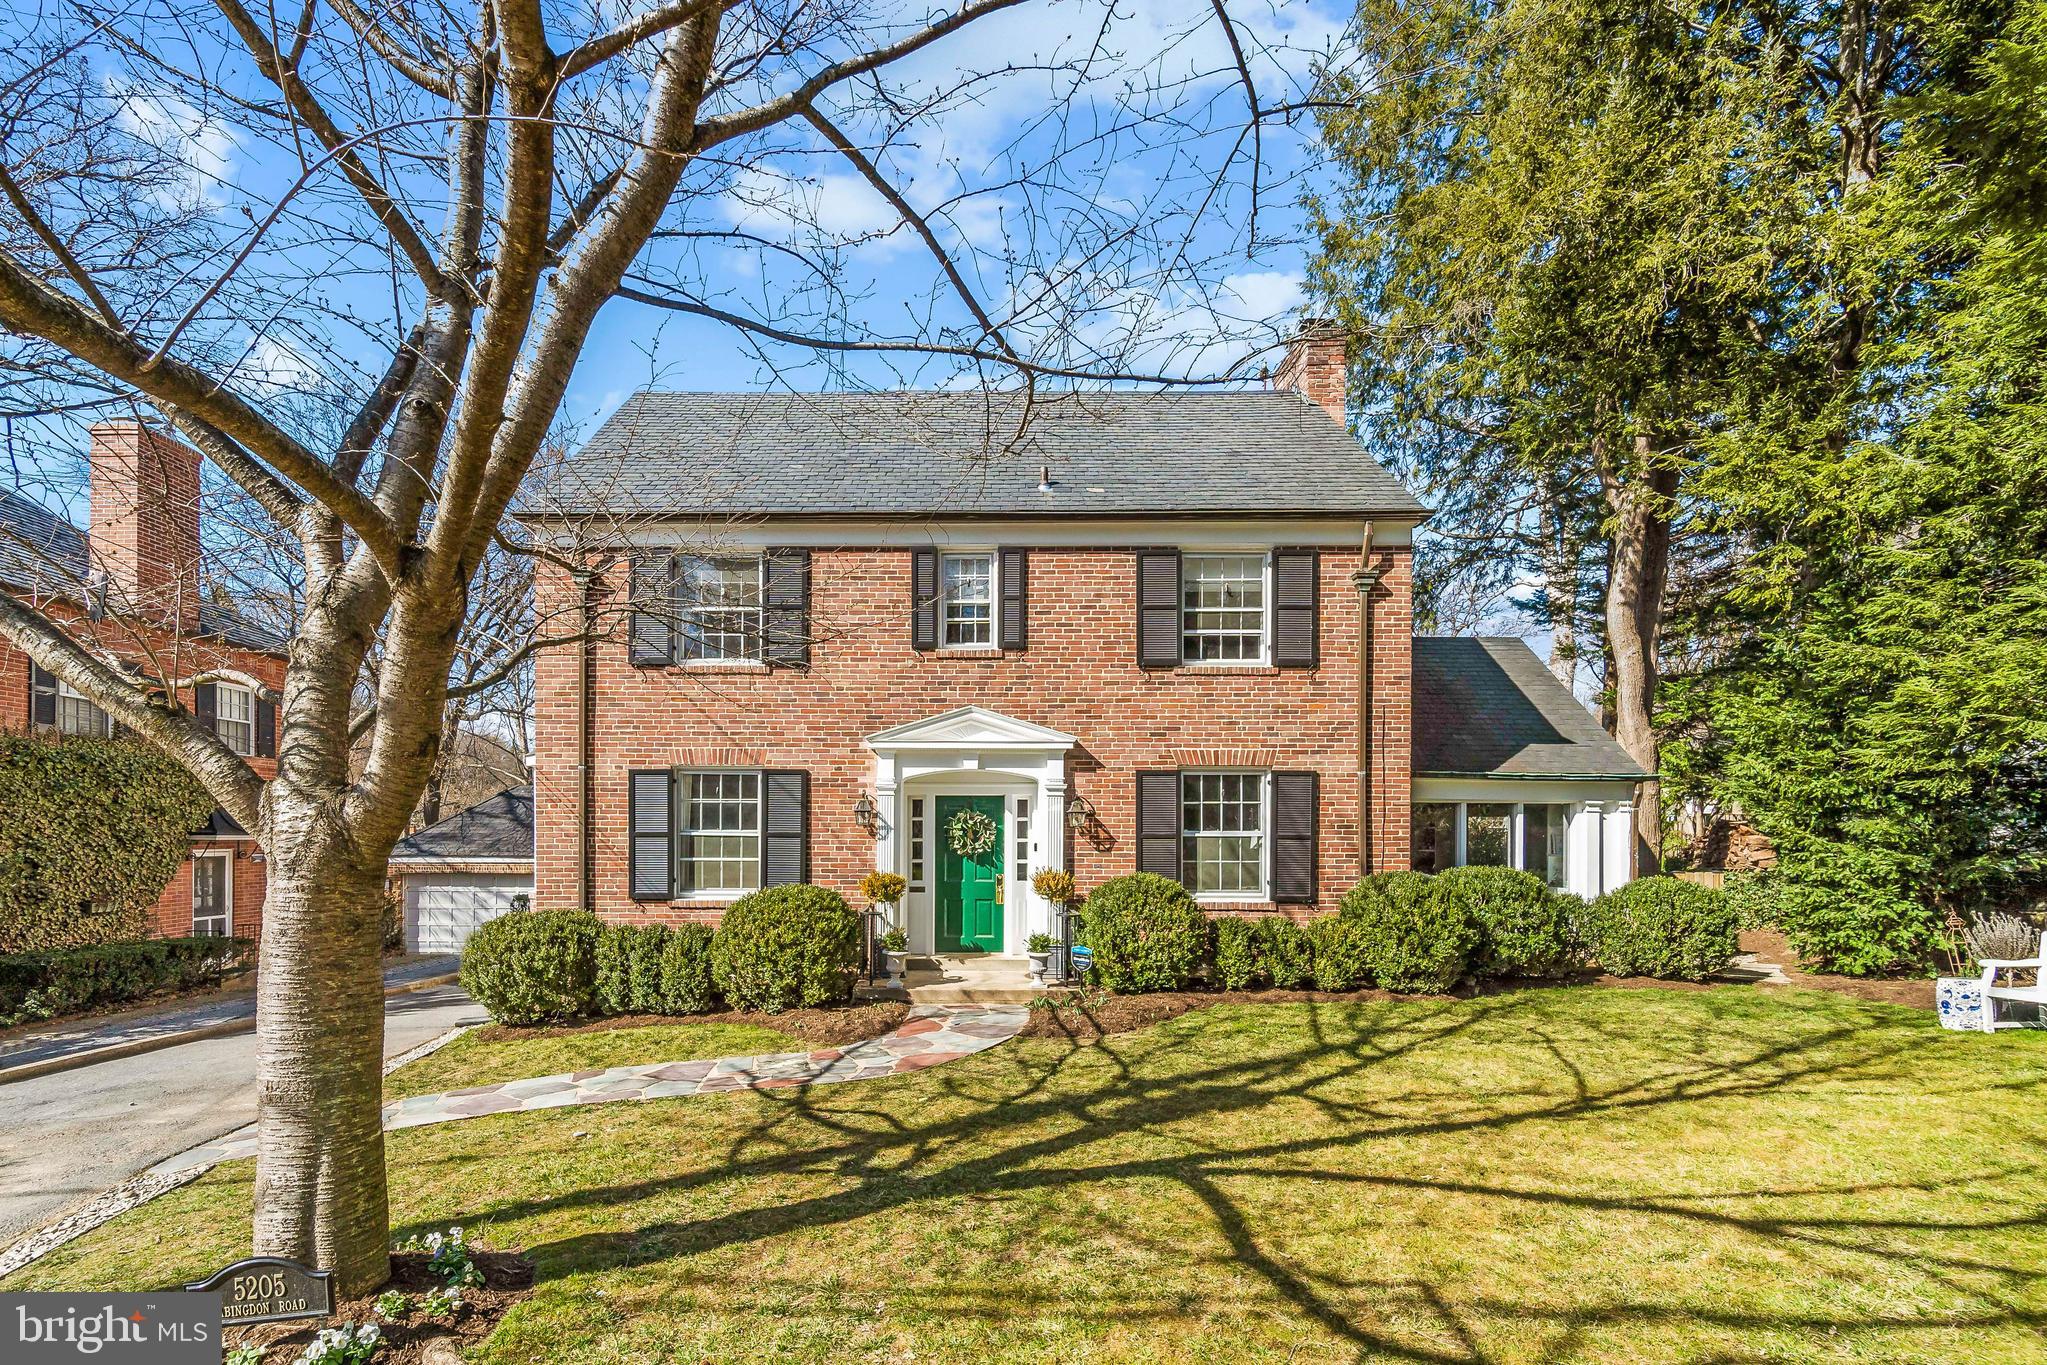
This classically elegant, updated brick Colonial on a quiet street in coveted Westmoreland Hills features a freshly renovated eat-in kitchen, main-level powder room, five bedrooms on the upper two levels, a lower level playroom, and a sunny flat yard. The bright main level, with hardwood floors throughout, has a gracious entry foyer and adjoining living room and family rooms that both overlook the charming rear patio and flat yard.  The large dining room with a beautiful Bay window leads to the thoughtfully renovated kitchen, which also walks out to the rear yard.  The Second Level has three bedrooms and two bathrooms, including the Primary Suite that has three bright windows, built-in closet space, and a renovated bathroom. The Third Level has two additional bedrooms and one updated bathroom, all overlooking the beautiful rear yard. The Lower Level includes a large, finished recreation room, an additional half bathroom and a laundry room. Also included is a long Driveway that can easily accommodate tandem parking for two cars and a detached Garage structure, currently used for storage. Ideally located just a few blocks to Westmoreland Hills Park and in close proximity to the Capital Crescent Trail, the Shops at Spring Valley and several popular commuter routes.
#MDMC748754

BETHESDA

5205 ABINGDON ROAD

5 Beds

3 Baths

3,325 Sq.Ft.

$1,695,000

MLS#: MDMC748754
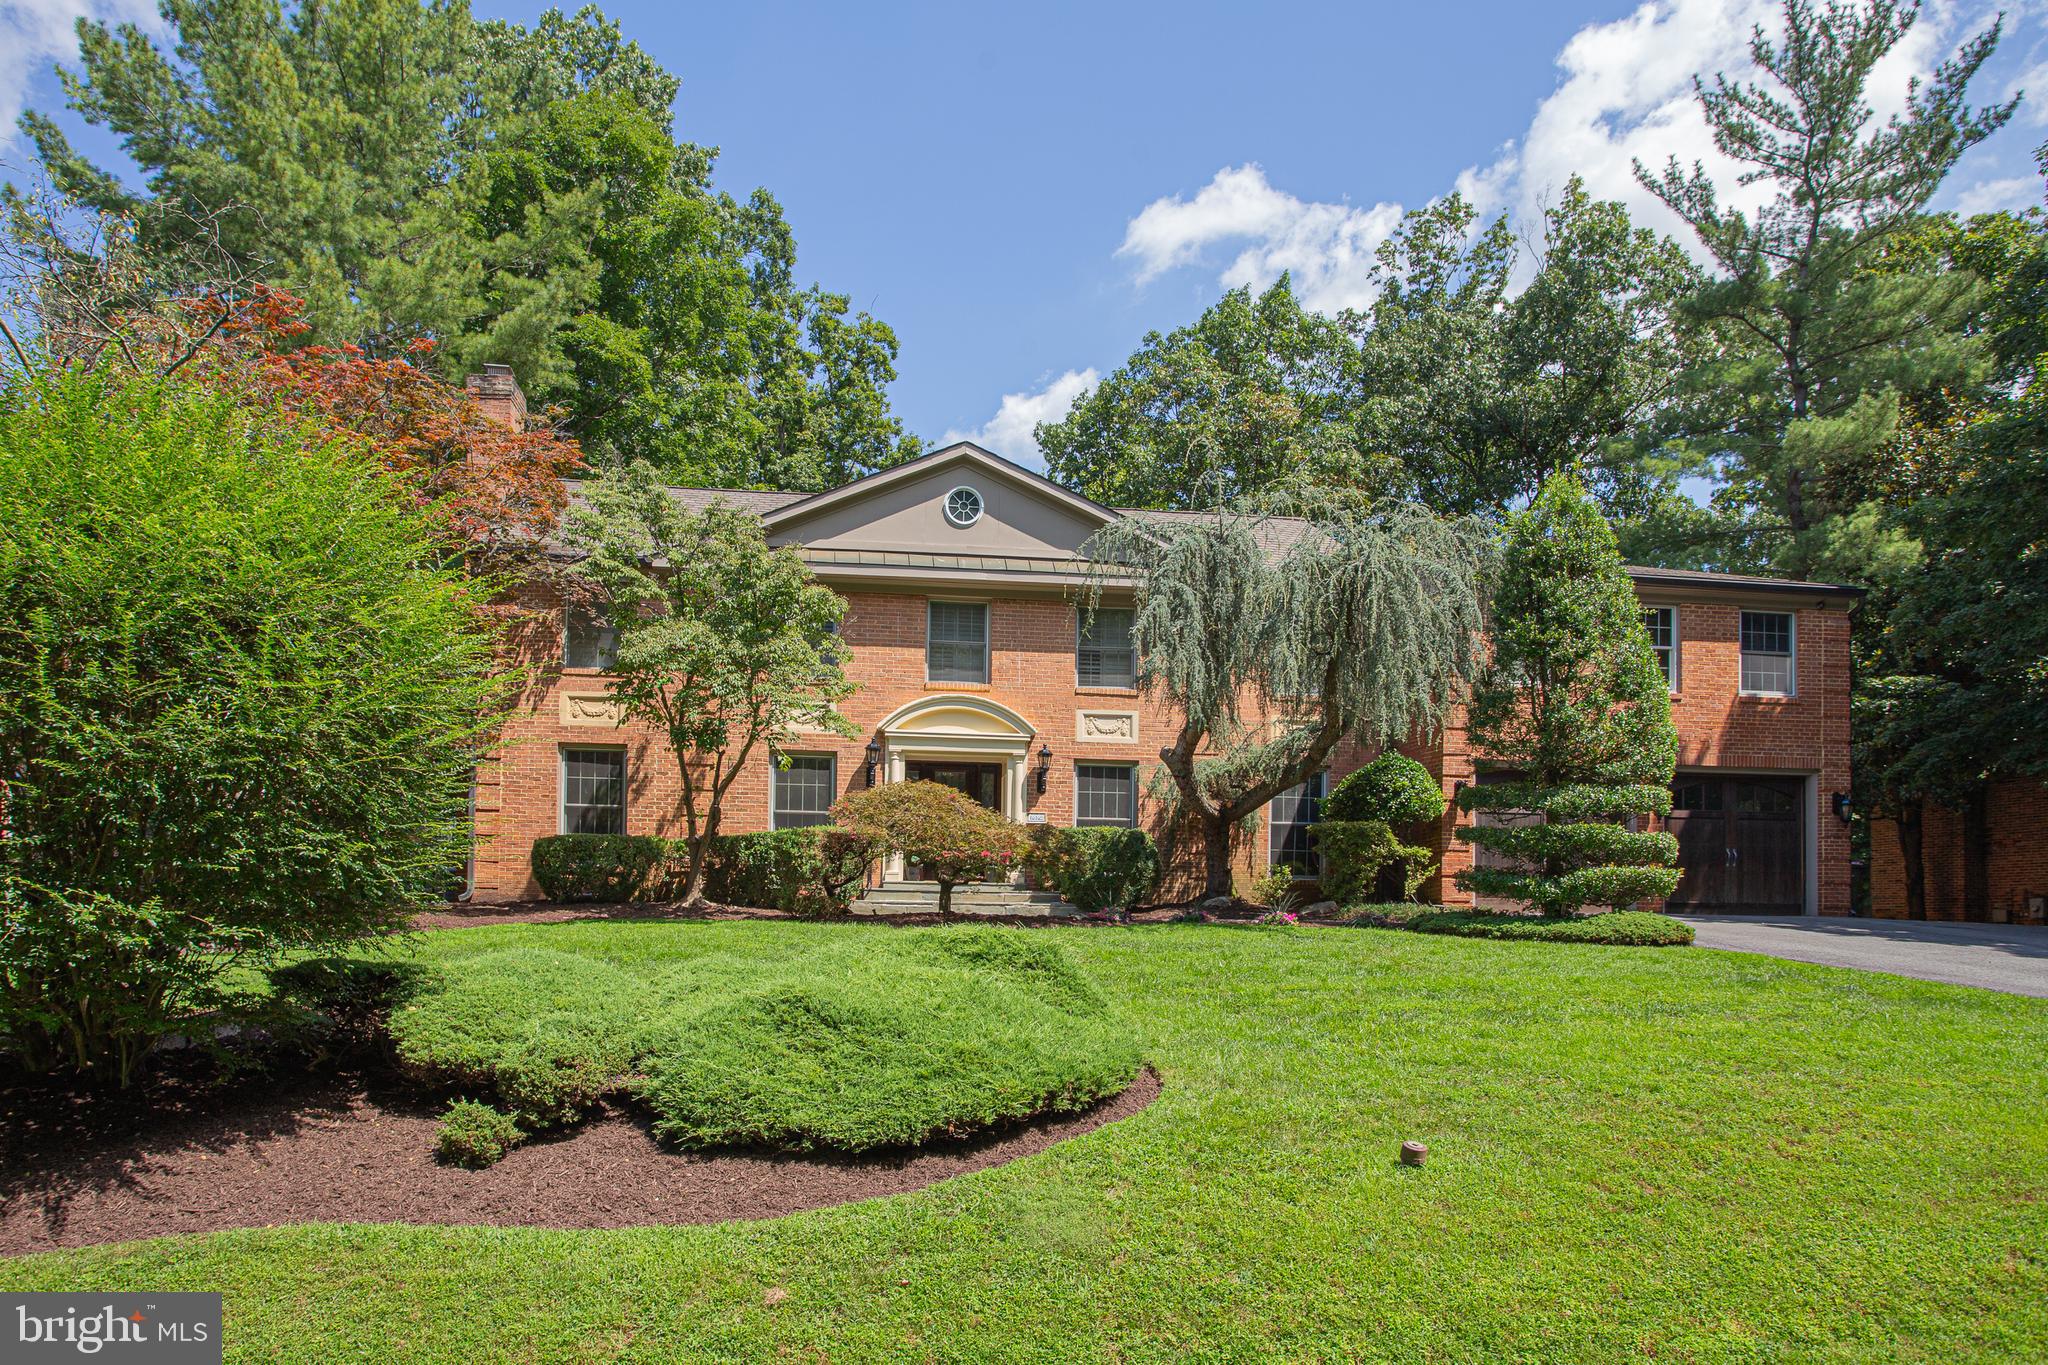
Solidly constructed and added on to in 2005,  this gorgeous, six bedroom home close to Potomac Village. The open, main floor features beautiful Travertine flooring in the foyer, a kitchen also with Travertine and custom cabinetry, large island with bar seating, Viking appliances, open to a large family room...all at walkout level to the spectacular rear yard.  Rear deck, heated pool and spa, expansive pool stone hardscape, rock retaining wall with waterfall feature,  and additional green space make this the perfect back yard! The large mudroom also offers a full bath for pool use in and out.  The upper level features a large owner's suite overlooking the rear yard, a large walk in closet, bath with double vanities, separate shower and tub, and new carpeting. Additionally, there are four more bedrooms, a large laundry room, and a second recreation/hangout room for the kids! The lower level will provide the new owner a sixth bedroom and full bath, recreation room and work out room with plank flooring.
#MDMC2104476

POTOMAC

10109 LOGAN DRIVE

6 Beds

5 Baths

5,596 Sq.Ft.

$1,695,000

MLS#: MDMC2104476
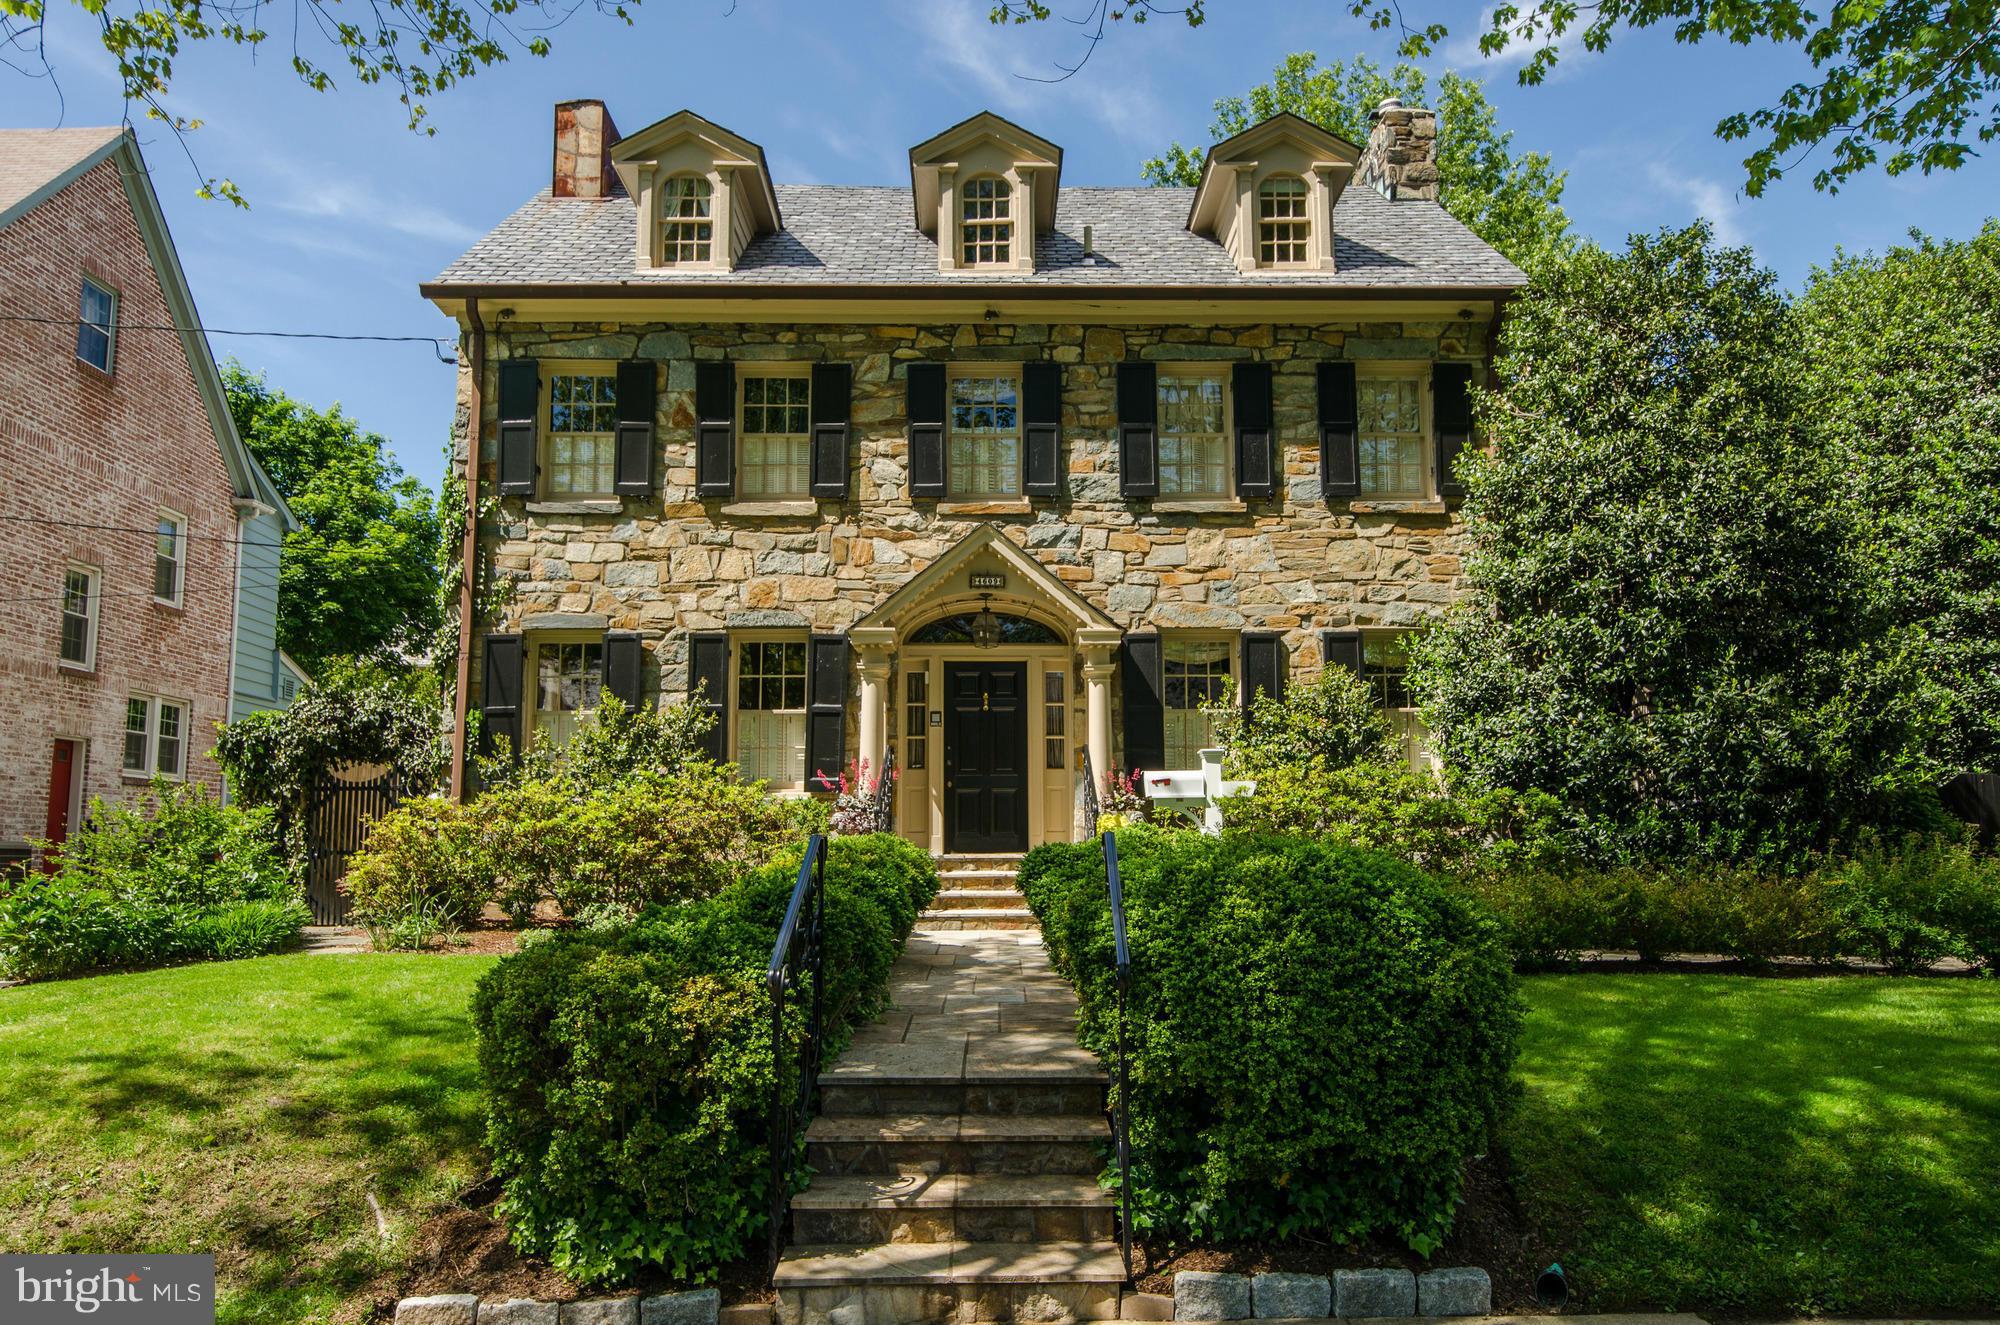
New price! Stately stone Colonial - updated & expanded to include gourmet kitchen/breakfast rm/family rm & lux master suite.  Grand formal rooms, inviting casual spaces open to gardens, space for home office, nanny suite. 4 finished levels, high ceilings, stunning architectural details. Ideal location -walk to downtown Bethesda, Friendship Heights, Norwood Pk, & Somerset Elem.
#1002434589

CHEVY CHASE

4609 DERUSSEY PARKWAY

6 Beds

4 Baths

N/A

$1,695,000

MLS#: 1002434589
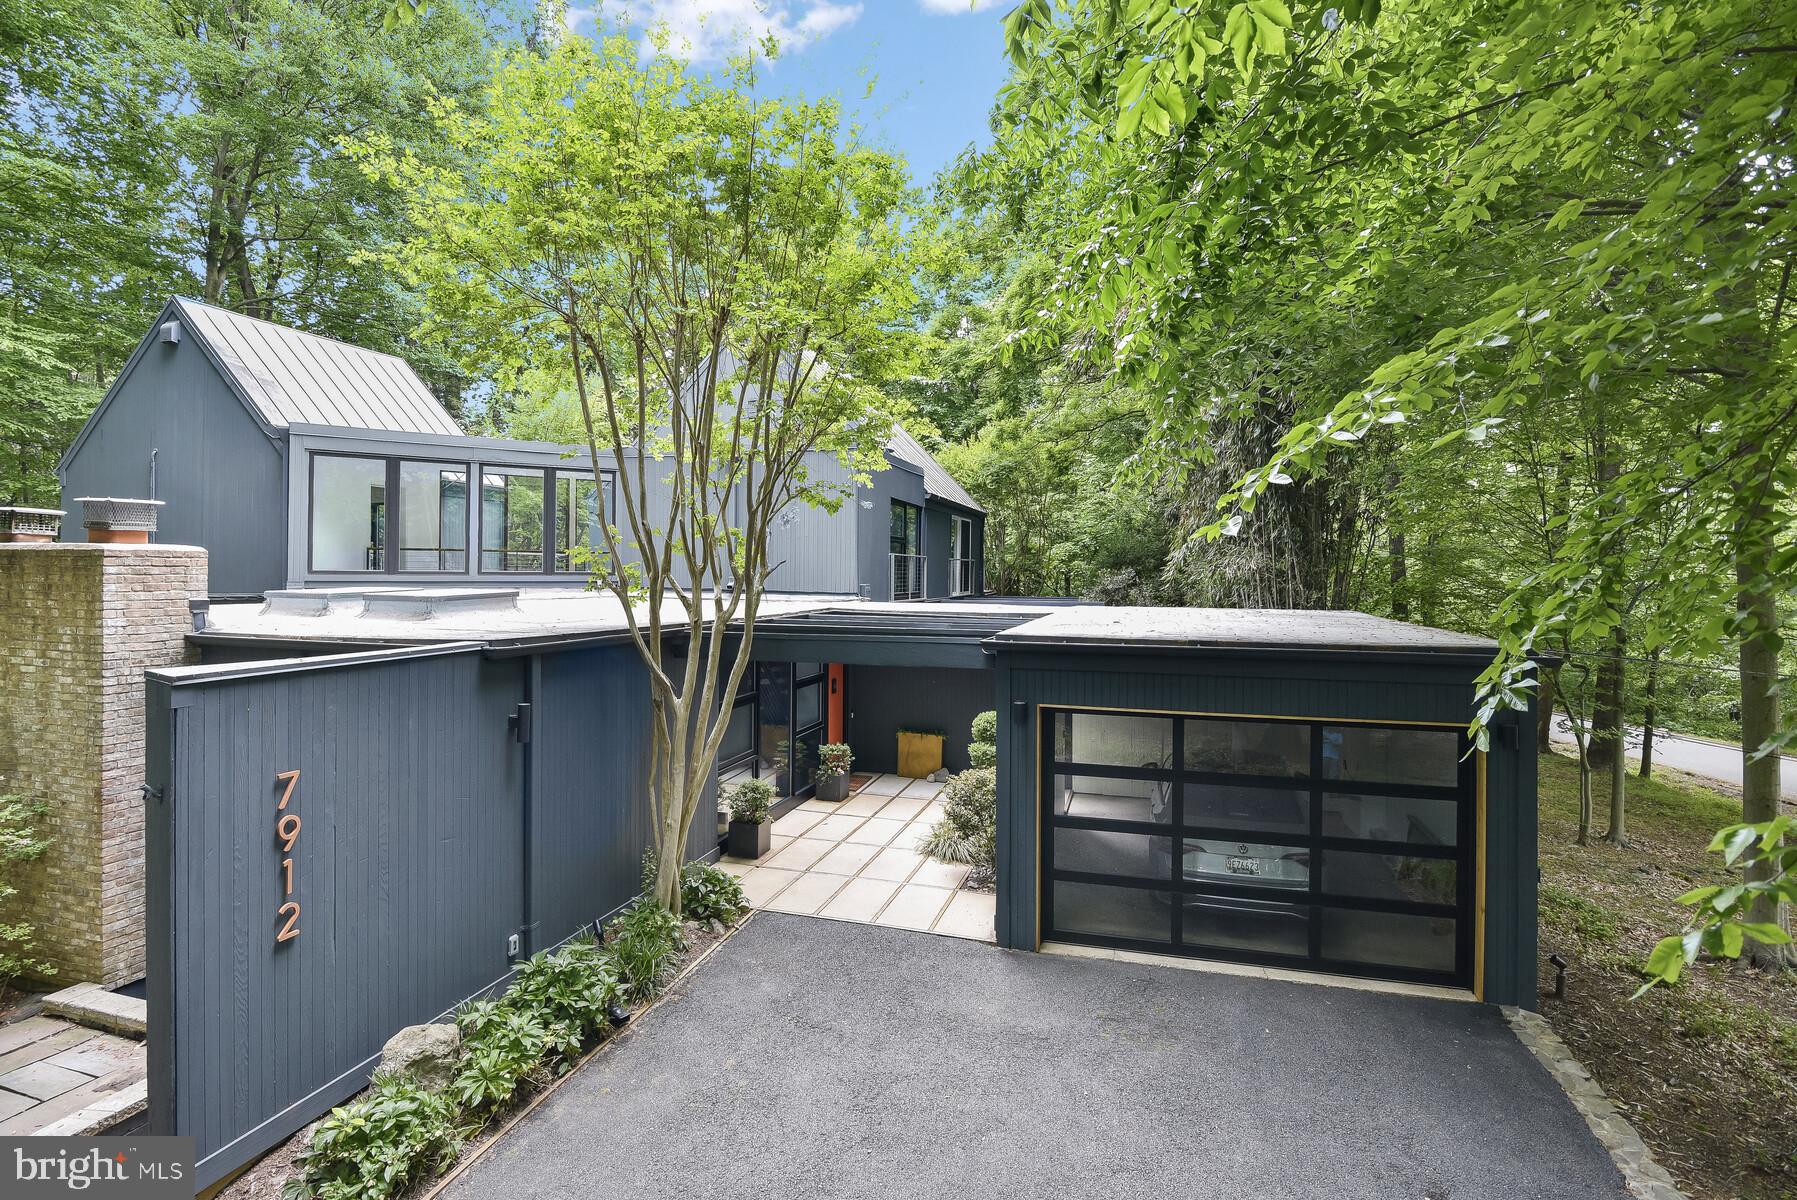
**Open House Cancelled, Offer deadline set for Sunday, 6/18, at 6 PM**Exquisitely crafted and thoughtfully renovated, 7912 Deepwell Drive stands as a celebrated masterwork of mid-century modern architecture, nestled upon a sprawling .67-acre estate in an esteemed Bethesda enclave. Tucked away amidst tranquil surroundings, this custom retreat, designed by award winning architect Walter Dodd Ramberg, ensures the utmost in privacy and serenity. Residents are greeted by a pergola covered entry walkway as they are ushered into this whimsical and light-filled sanctuary showcasing a handsome slate floored Foyer with dramatic catwalk above and eye-catching floating stairs to the Upper Level. Additional details of gleaming hardwood floors, multiple skylights and walls of windows, floating walls, striking angles and perfectly curated modern fixtures are artfully displayed in an open plan. Indulge your culinary desires with the Main Level’s gourmet Kitchen, adorned with handsome tiled floors, bespoke European cabinetry, state of the art appliances, concrete counters and a seamless transition to the pool terrace through sliding glass doors.

This harmonious blend of functionality and style is further enhanced by an inviting Family Room also with access to the pool terrace as well as a second patio area, a private Office, Main Level Guest Quarters with en suite bath as well as a generous Laundry Room/Butler’s Pantry adjacent to the Kitchen. Ascend to the captivating Primary Bedroom Suite highlighted by a Roof Terrace for the height of relaxation. The primary Bedroom boasts a cathedral ceiling and loft space above as well as a fully renovated bath and dressing area. Completing the Upper Level are two additional bedrooms, each thoughtfully designed to provide luxurious comfort and timeless allure, taking full advantage of the stunning natural views from each bedroom. The multifunctional Lower Level provides opportunities to finish the space to suit one’s needs, whether it be Gym Area, Wine Cellar or additional recreation space. The beauty of 7912 Deepwell Drive expands to a captivating slate pool terrace, inviting heated pool, two additional patio areas as well as a walled courtyard, all embraced by meticulously landscaped grounds, creating the ultimate private and idyllic escape.
#MDMC2095776

BETHESDA

7912 DEEPWELL DRIVE

4 Beds

3 Baths

3,696 Sq.Ft.

$1,695,000

MLS#: MDMC2095776
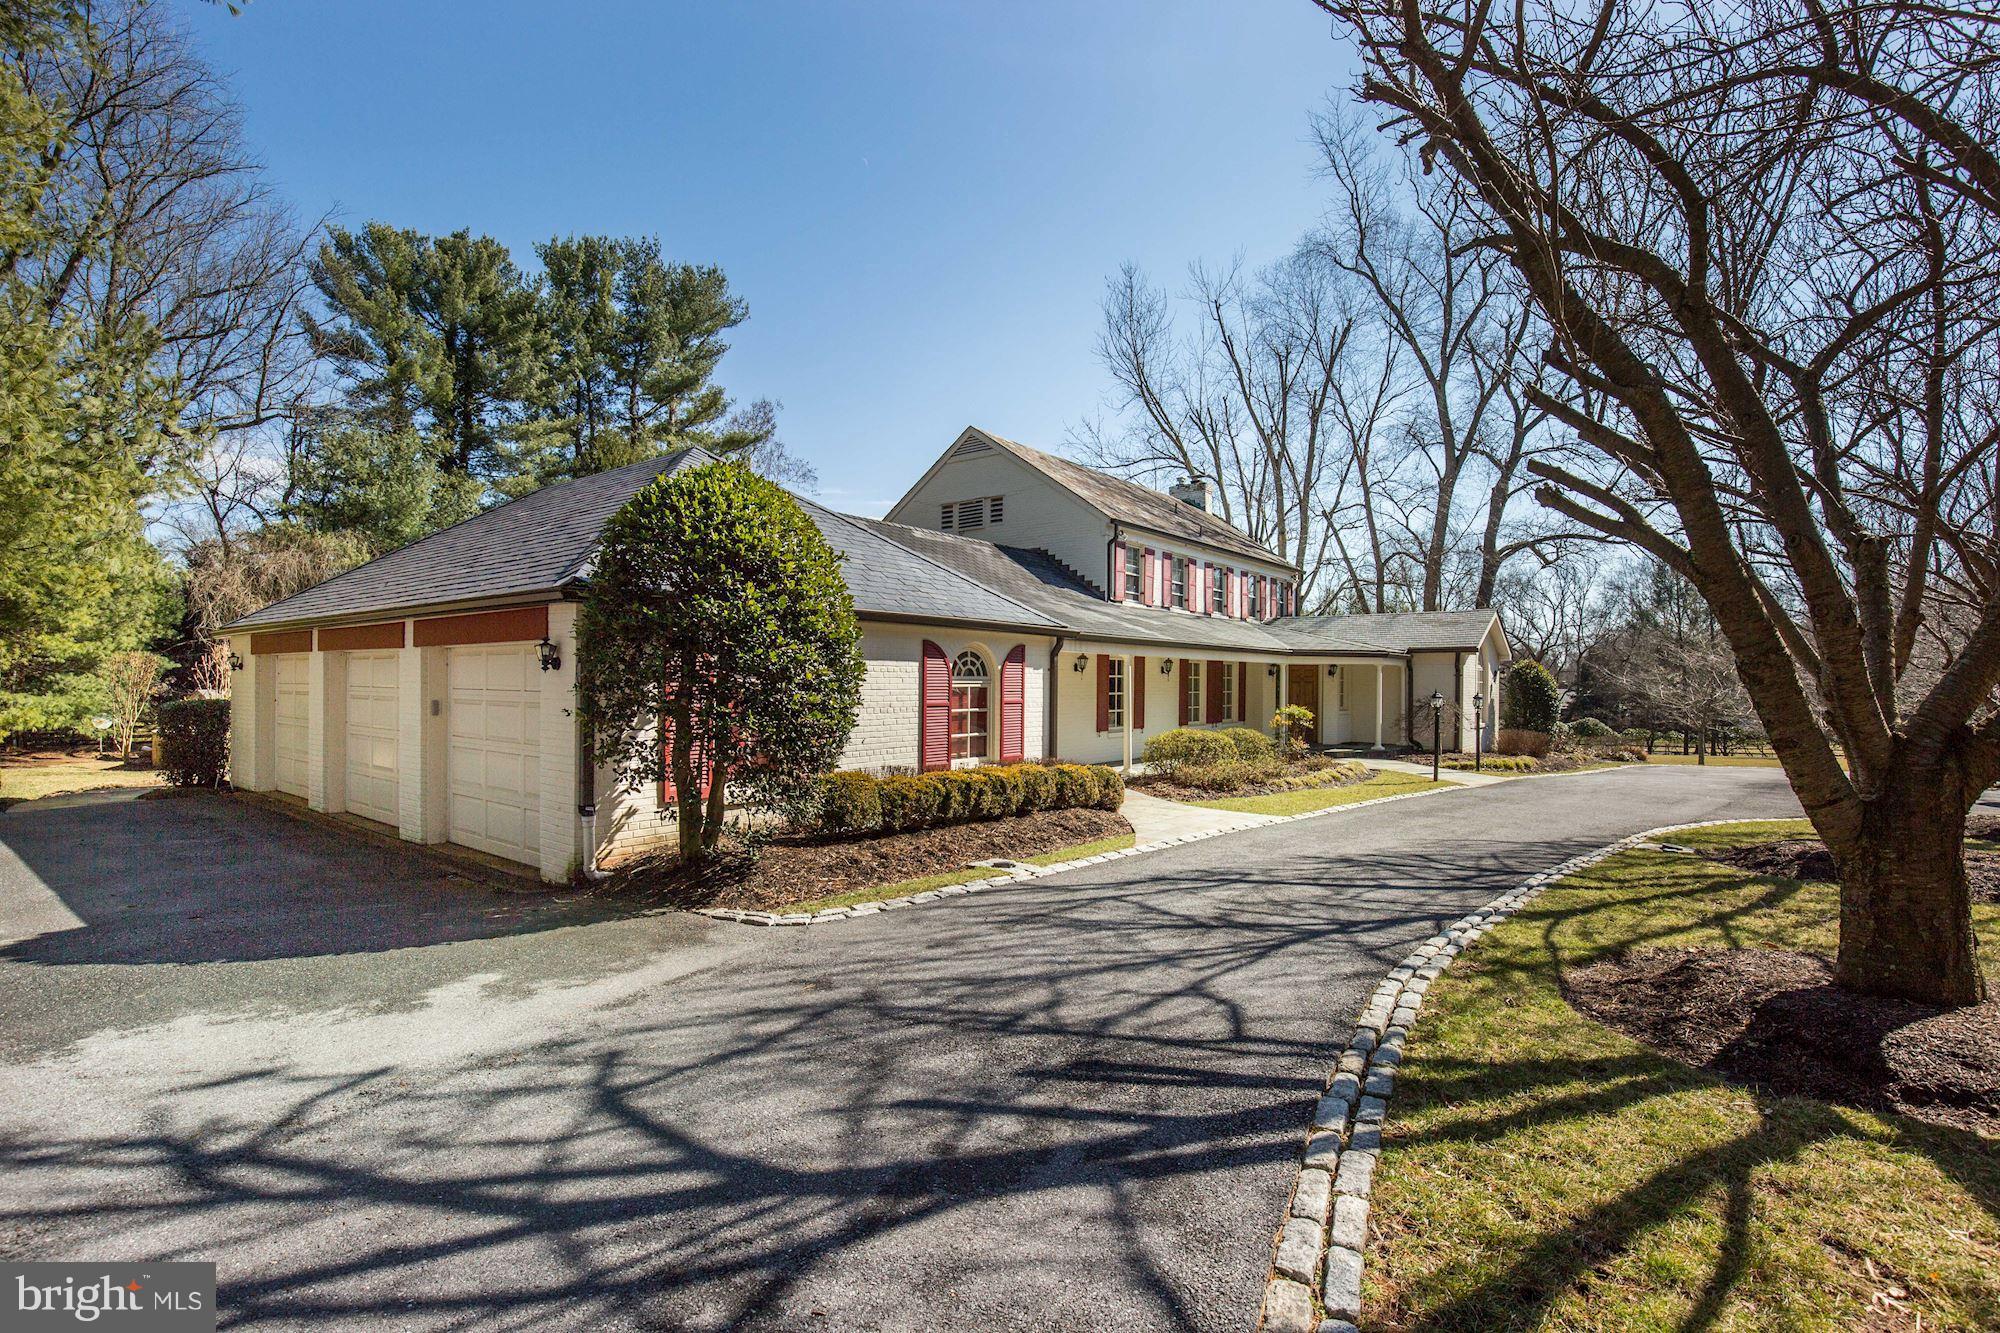
PRIVATE LOT SALE
#1000214548

POTOMAC

10801 ALLOWAY DRIVE

5 Beds

5 Baths

N/A

$1,695,000

MLS#: 1000214548
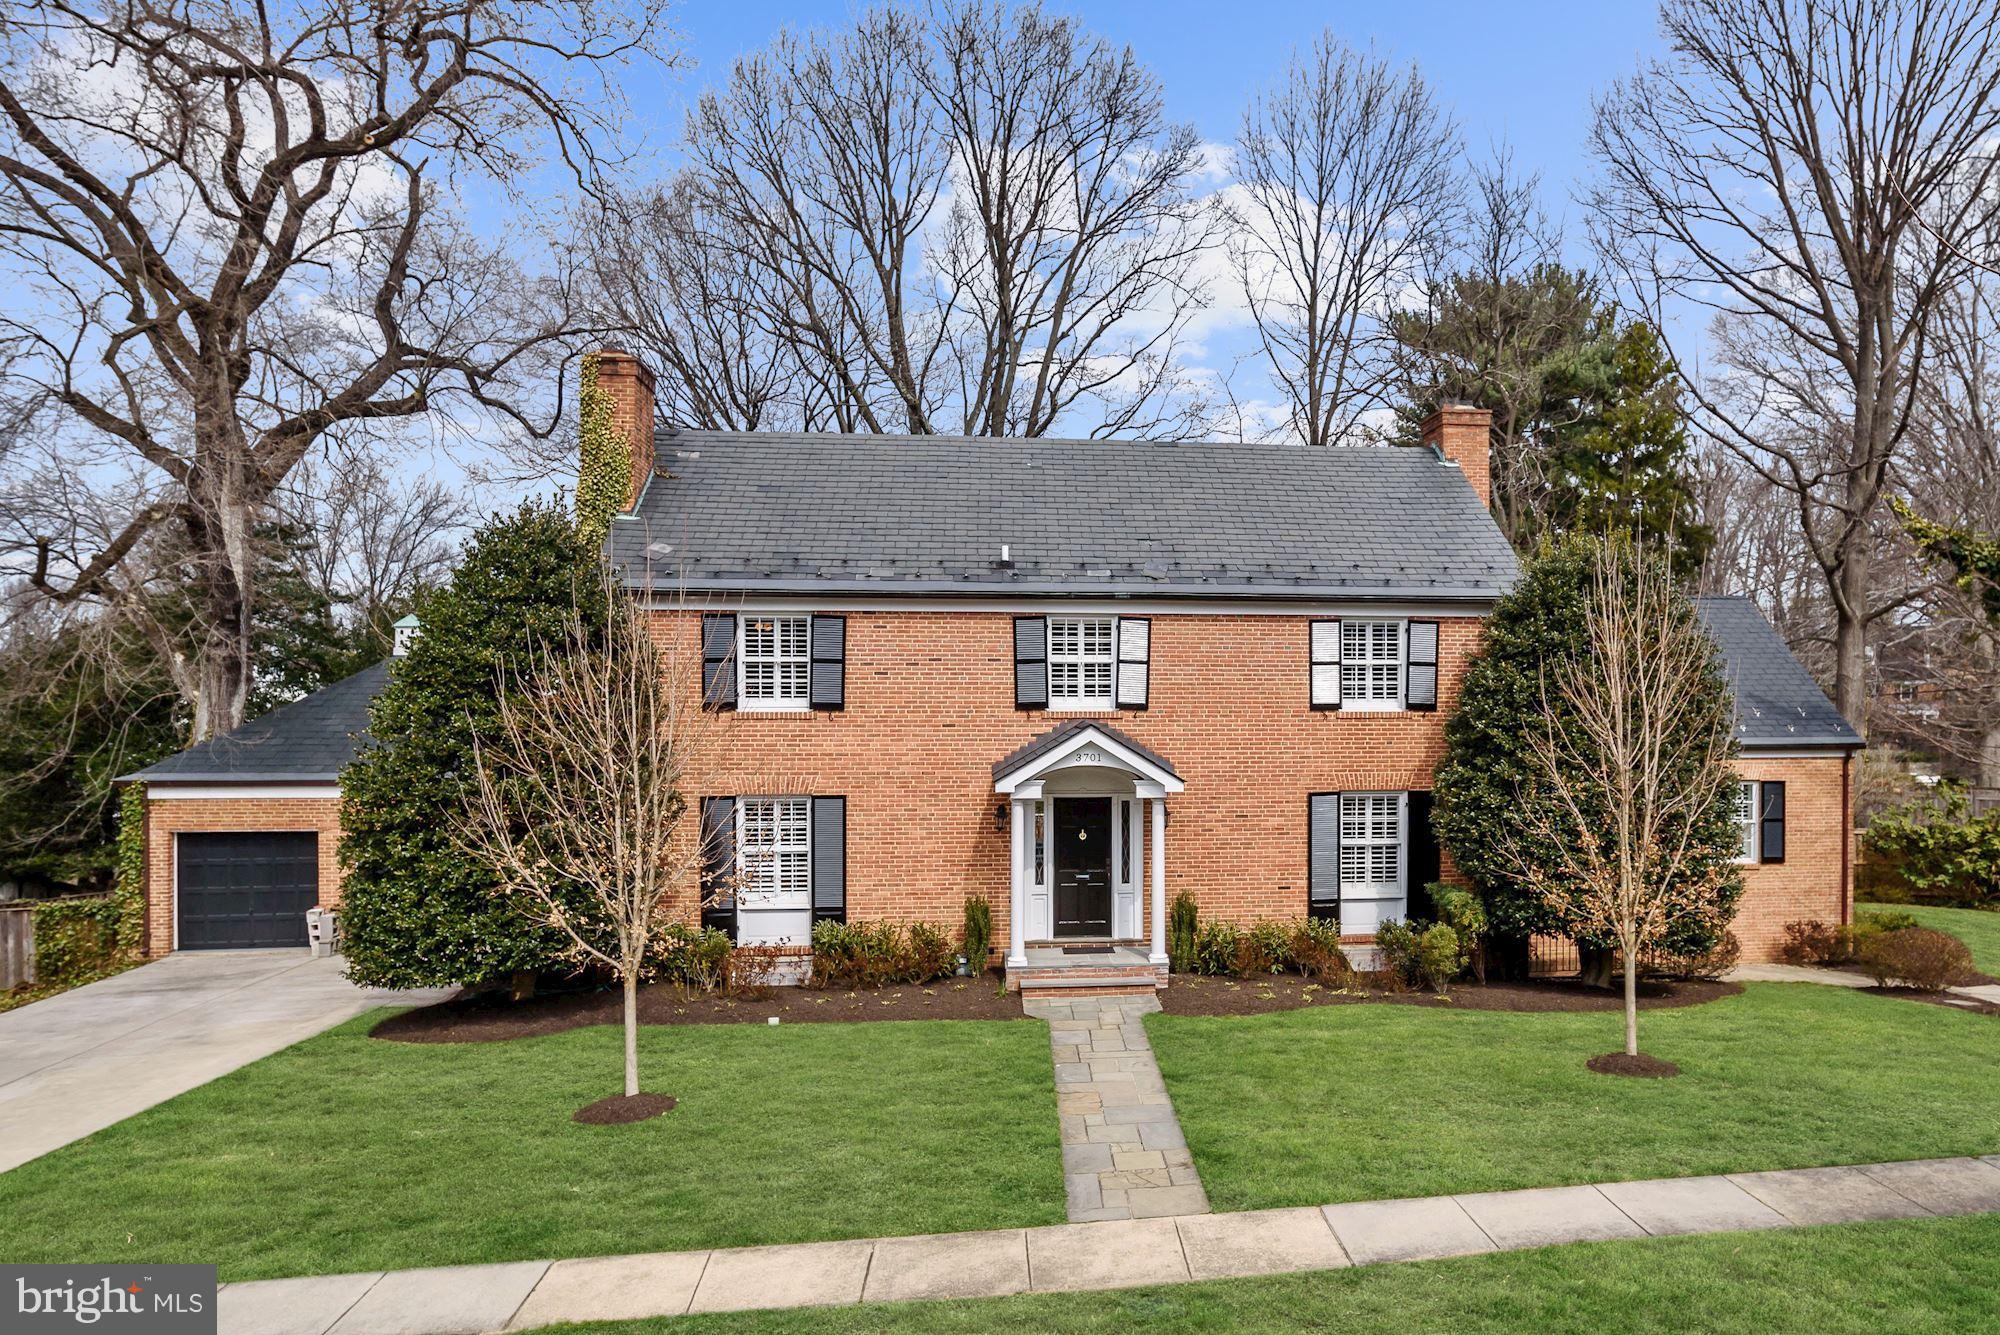
NEW LISTING!  Large, light-filled, center hall colonial on a one-third acre cornet lot. Expanded to  4650 sf of interior space. Gourmet kitchen opens to family room, deck and 2-car garage. First Floor Master Suite with second laundry room. 4BR/2BA on second level. Lower level au pair suite with full Kit and separate entrance. Move-in condition. Open House 3/17 2 to 4 pm, 3/18 1 to 4 pm.
#1000273976

CHEVY CHASE

3701 LELAND STREET

6 Beds

4 Baths

N/A

$1,695,000

MLS#: 1000273976
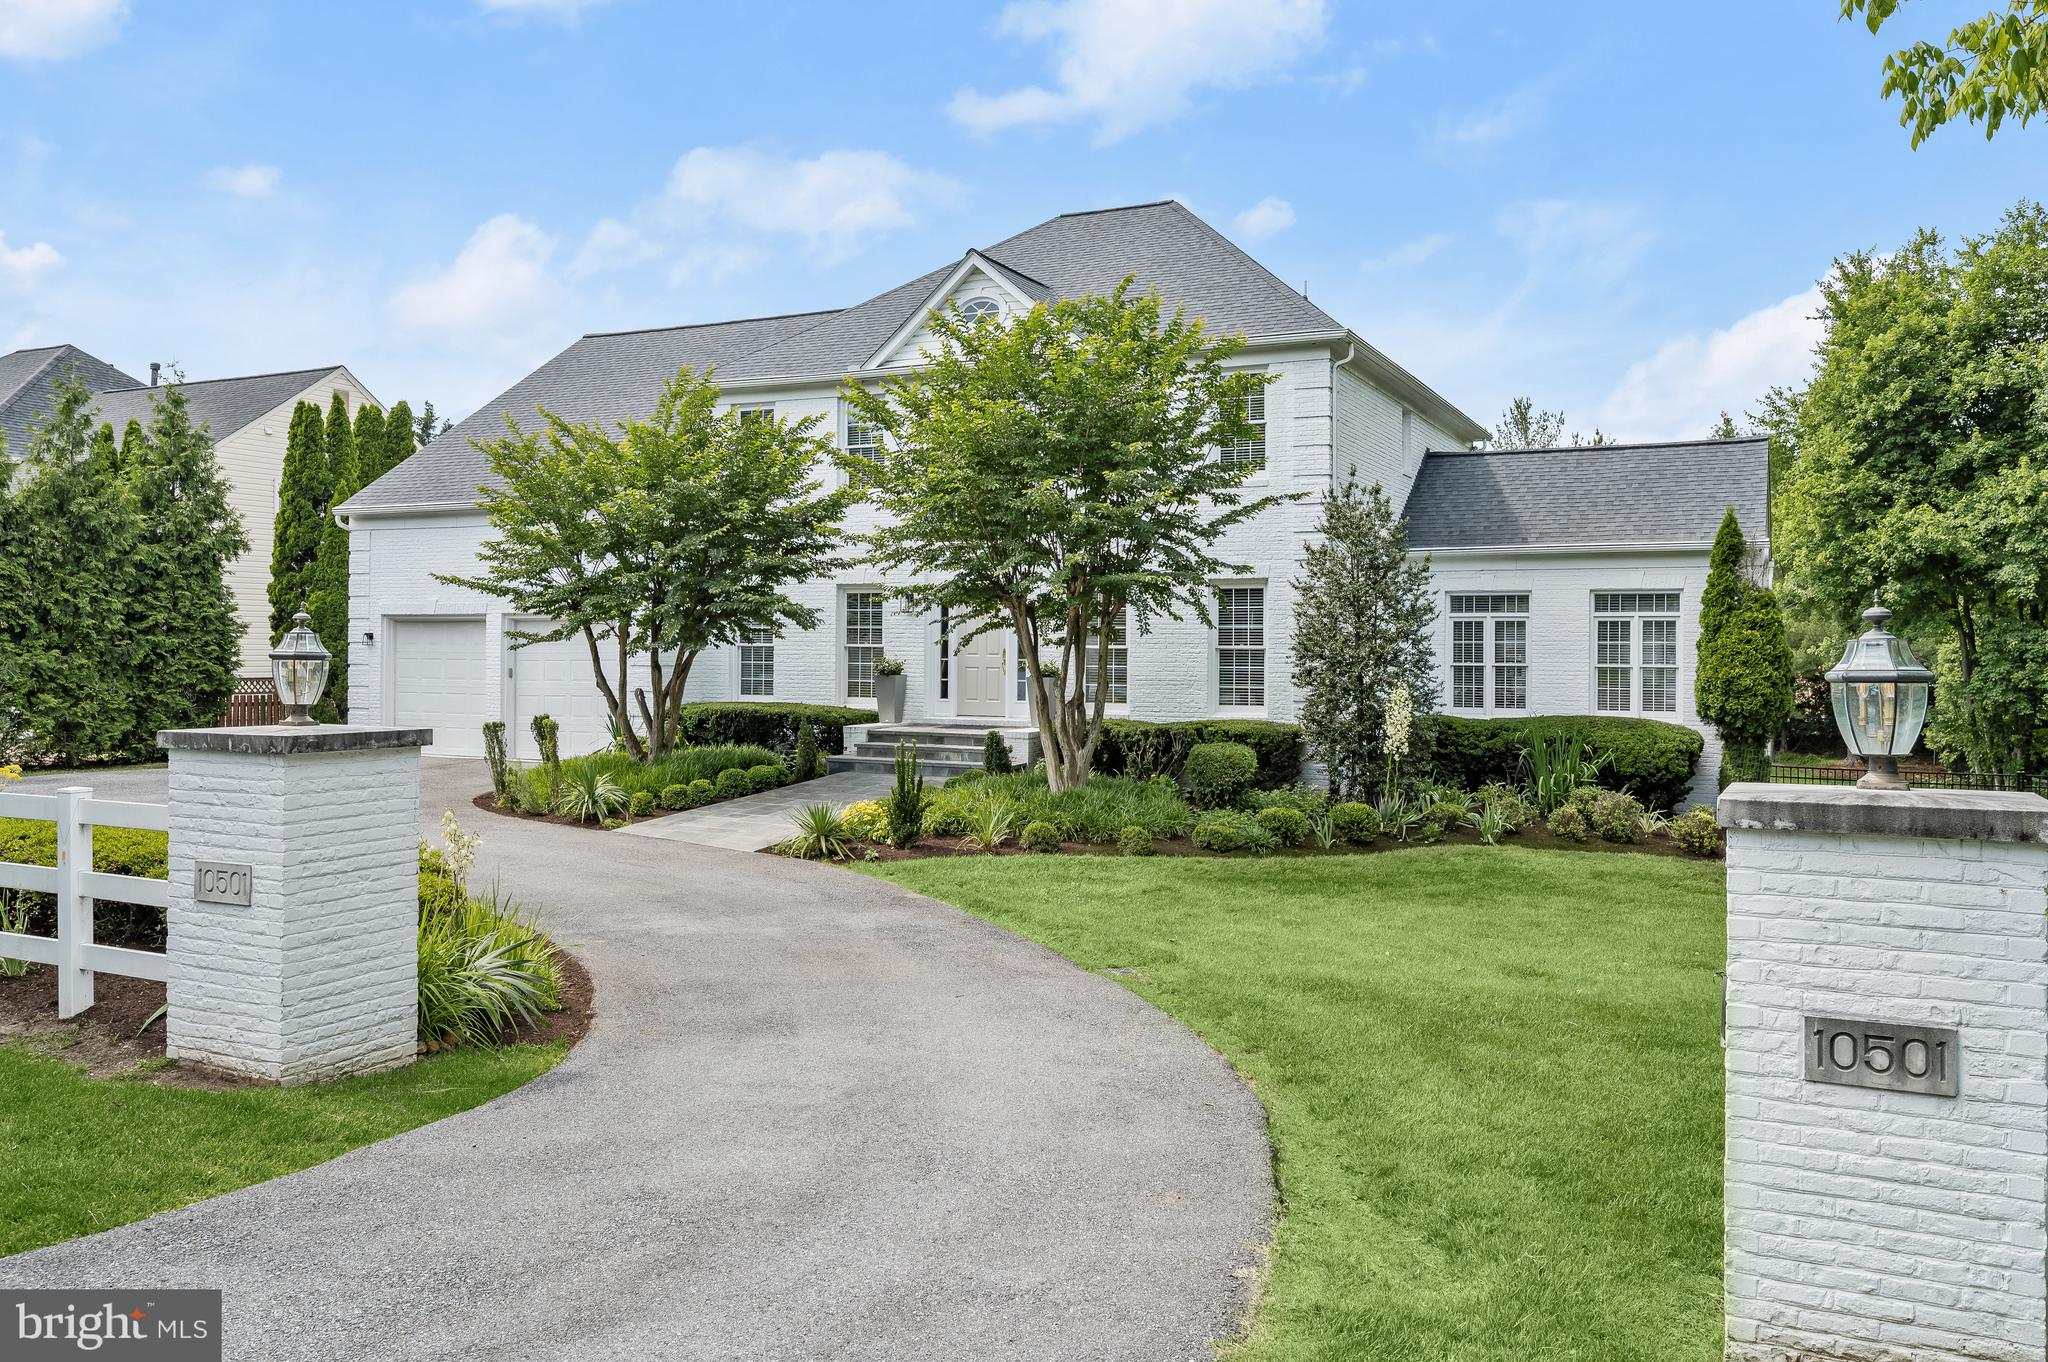
Stunning street presence and classic circular driveway are a fitting introduction to this stately Colonial. Gracious entertaining and comfortable everyday living are a breeze with the many special features of this sun-splashed residence including soaring ceilings, fabulous floorplan, versatile space, and exceptional storage – all sited on a wonderfully private lot.  MAIN LEVEL begins with the inviting ENTRY FOYER with pretty, curved staircase and two-story ceilings / Generous formal LIVING ROOM / Wonderful formal DINING ROOM with easy kitchen access - perfect for gatherings large and small / Large SUNROOM – great for casual entertaining or create a main level bedroom! / Eat-in, island KITCHEN fully equipped with stainless steel appliances, Corian-style counters, and ample cabinet storage / Spacious BREAKFAST ROOM open to kitchen and family room / Fabulous FAMILY ROOM with fireplace, vaulted ceilings and access to large DECK for al fresco entertaining / Sunlit OFFICE perfectly tucked away with French doors and custom, built-in shelves and cabinetry / Nicely appointed HALF BATHROOM / LAUNDRY ROOM / TWO-CAR GARAGE with additional storage opportunities.  The UPPER LEVEL offers: Luxe PRIMARY BEDROOM with cozy SITTING ROOM, enviable walk-in closet, and sunlit FULL BATHROOM with attractive dual sink vanity, spa tub, separate shower / SECOND BEDROOM with large closet and en-suite FULL BATHROOM / THIRD BEDROOM with large closet and en-suite FULL BATHROOM.  The LOWER LEVEL includes: BONUS ROOM makes a great guest space or home office / RECREATION ROOM is the perfect gathering space and provides access to covered PATIO and YARD / Convenient FULL BATHROOM / BEDROOM with large closet and garden access / Stay fit with the convenience of your very own HOME GYM with cushioned floor tiles or create a bedroom with private entrance / UTILITY ROOM with outstanding storage.  So many options and so much room to enjoy.  The location is just right - a short distance to the storied POTOMAC VILLAGE, once a rural enclave of farmland, now provides its residents and visitors the best of all worlds – convenience with a community feel in an idyllic setting.  Close to the historic C&O Canal Park and an easy commute to the Nation's capital and the I-270 Tech corridor.  AS IS ITEMS:  Windows. Please schedule showings on line.  PRE OFFER "WALK7TALK" INSPECTIONS WELCOMED.  Settlement Trust Title Co. preferred for closing.
#MDMC2135142

POTOMAC

10501 DEMOCRACY BOULEVARD

5 Beds

4 Baths

5,182 Sq.Ft.

$1,695,000

MLS#: MDMC2135142
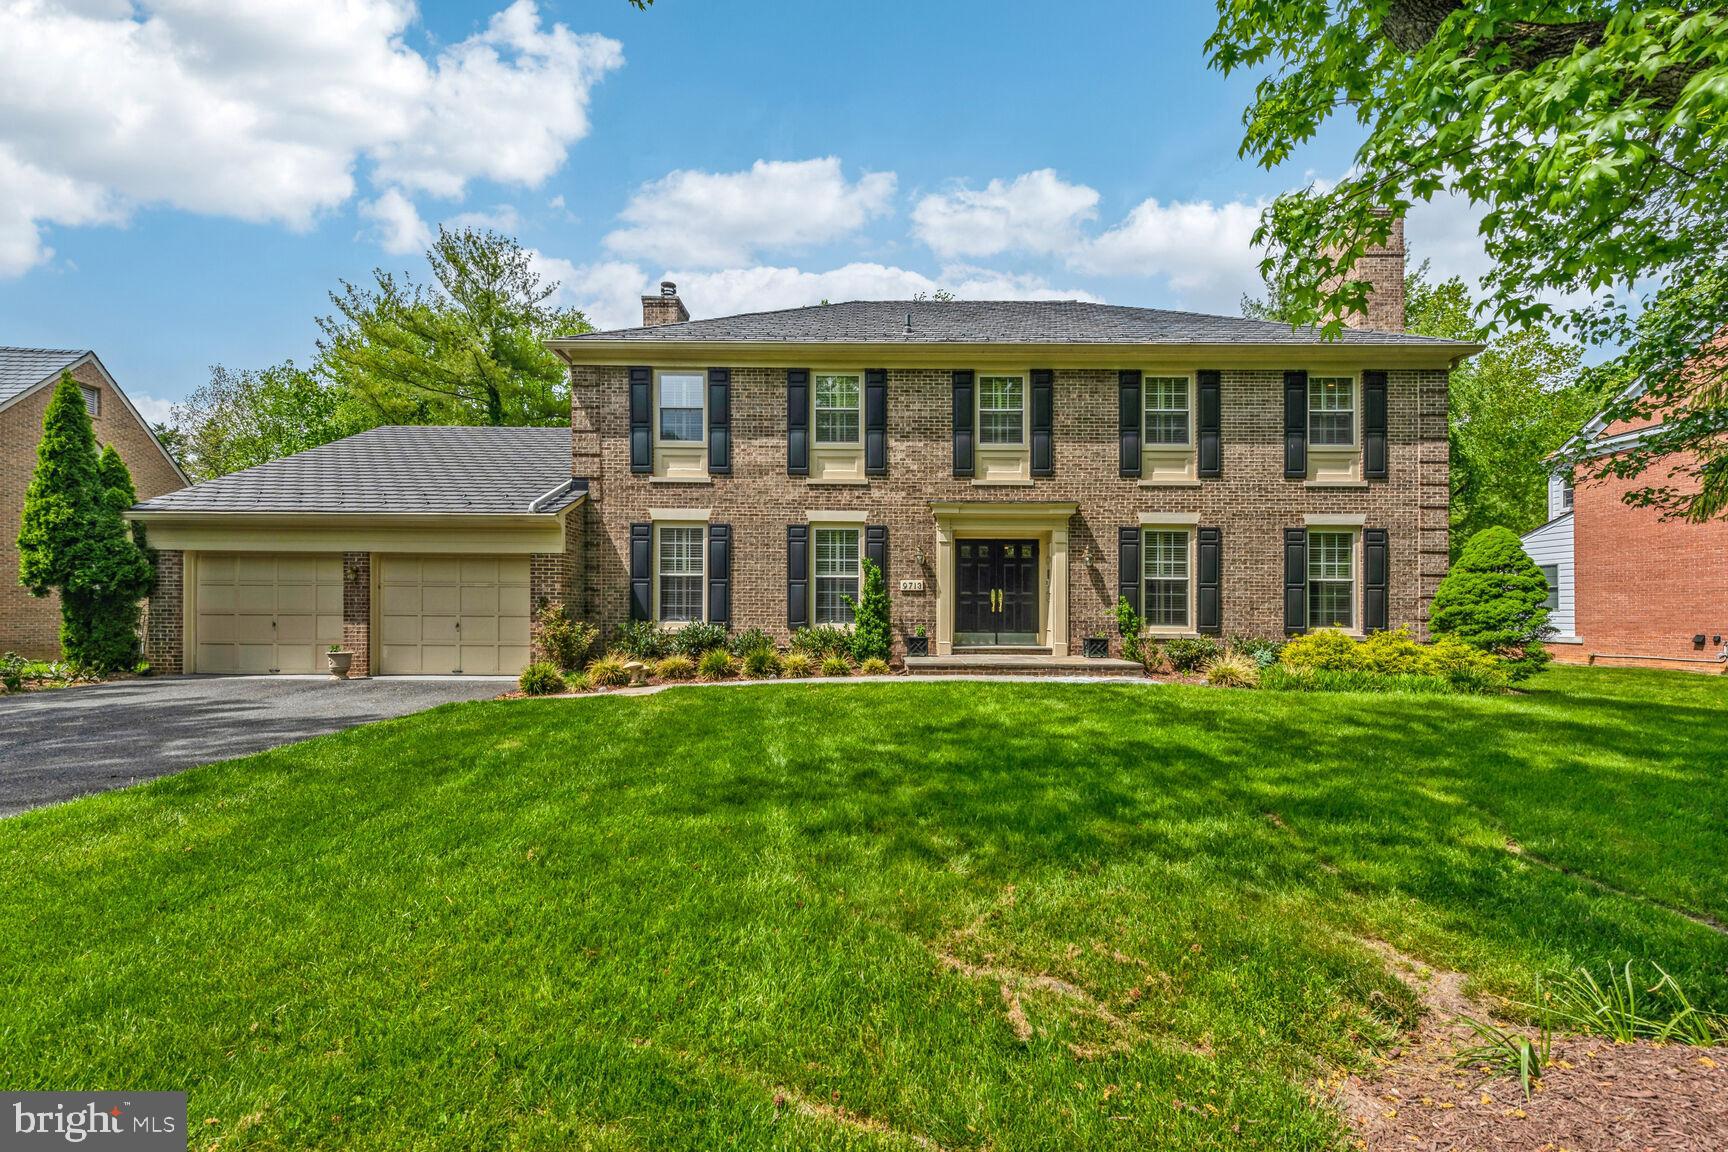
Luxury living awaits in this spacious colonial in the  sought-after Avenel community.  This 4-sided brick home sited on a private cul de sac offers a blend of elegance, style and comfort with spacious rooms, updated bathrooms and a modern kitchen. This open floor plan  boasts 5 bedrooms and 4 and half baths, 3 fireplaces, and gleaming hardwood floors throughout. The main level offers a  living room with marble surround fireplace next to dining room for gracious entertaining, beautiful updated kitchen with top of the line appliances, over-sized sunroom with  views to the peaceful rear yard , large  family room with cozy  stone fireplace, wet bar and private first floor library,  The upper level, you will find a lavish  owners suite with renovated bath and walk in closets, three additional large bedrooms and two  full baths. The laundry room is located on the upper level for complete convenience. The finished lower level offers expansive additional living space with endless possibliites to include a kitchen  5th bedroom with private entrance and full bath, fireplace, lots of storage closets and walk out with french doors. HOA  fee includes landscape, maintenance, swim and tennis membership, private surveillance and snow removal.
Roof replaced 2022, HVAC 2016
#MDMC2130688

POTOMAC

9713 HOLLOWAY HILL COURT

5 Beds

4 Baths

5,080 Sq.Ft.

$1,695,000

MLS#: MDMC2130688
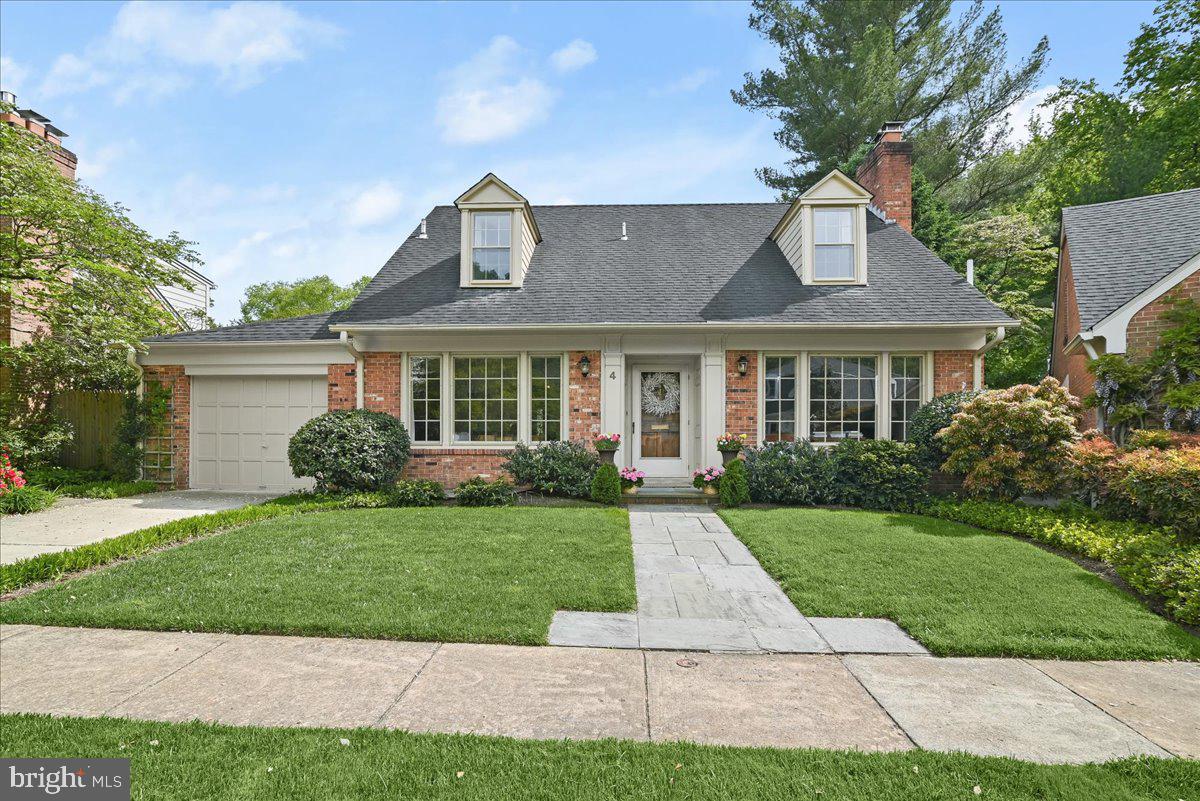
None
#MDMC2123708

BETHESDA

4 CHALFONT COURT

4 Beds

3 Baths

4,200 Sq.Ft.

$1,695,000

MLS#: MDMC2123708
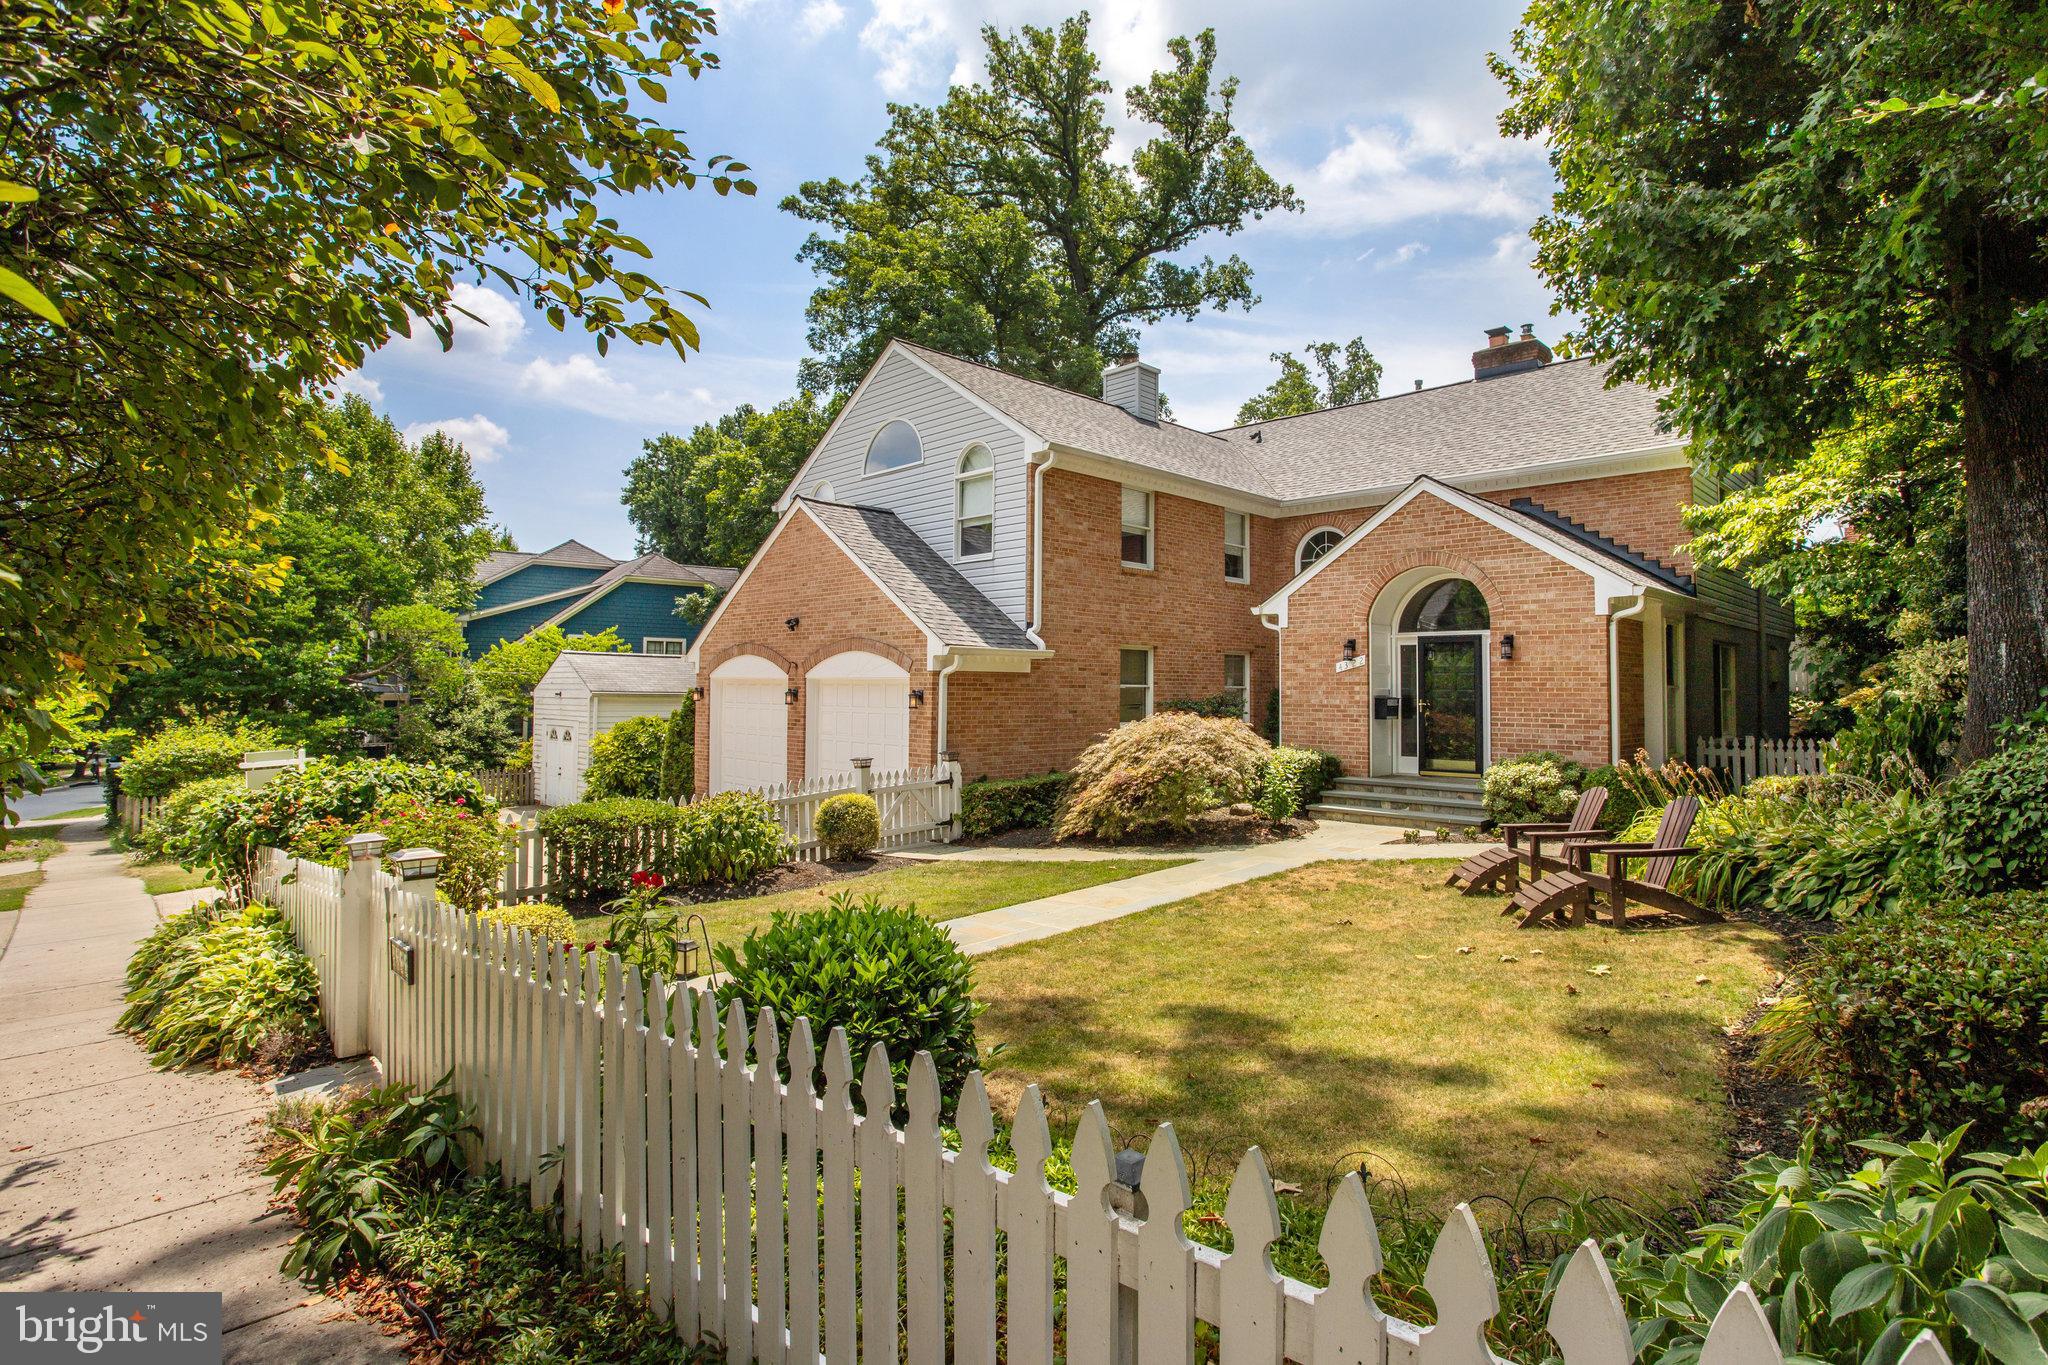
Welcome to your dream home! This stunning, move in ready, 4-bedroom, 3.5 bathroom home offers a perfect blend of modern luxury and convenient  living. Featuring wood floors throughout, the home exhibits warmth and elegance. The gourmet kitchen is a chef’s delight, equipped with a Wolf stove, stainless steel appliances and ample counter space. The spacious family room, complete with built-in features, is perfect for entertaining and relaxing. A dedicated office on the main level provides an ideal space for remote work or a quiet space for kids to do homework. The expansive primary suite boasts vaulted ceilings, a walk-in closet, and a luxurious en-suite bathroom with a separate tub and double sinks. The fully finished basement offers additional living space, including a full bathroom and a separate office that can easily serve as a guest room. Outside, the beautiful flagstone patio is perfect for outdoor dining and entertaining. The attached garage, with new epoxy floors and high ceilings, provides ample storage and workspace. Located within walking distance to downtown Bethesda, you’ll have a plethora of shopping, dining, and entertainment options right at your doorstep. Additionally, the home is conveniently walkable to two Metro stations, making commuting a breeze. This home truly has it all – luxurious living spaces, modern amenities, and a prime location. Don’t miss the opportunity to make this your new home!
#MDMC2139192

BETHESDA

4322 ROSEDALE AVENUE

4 Beds

3 Baths

3,916 Sq.Ft.

$1,695,000

MLS#: MDMC2139192
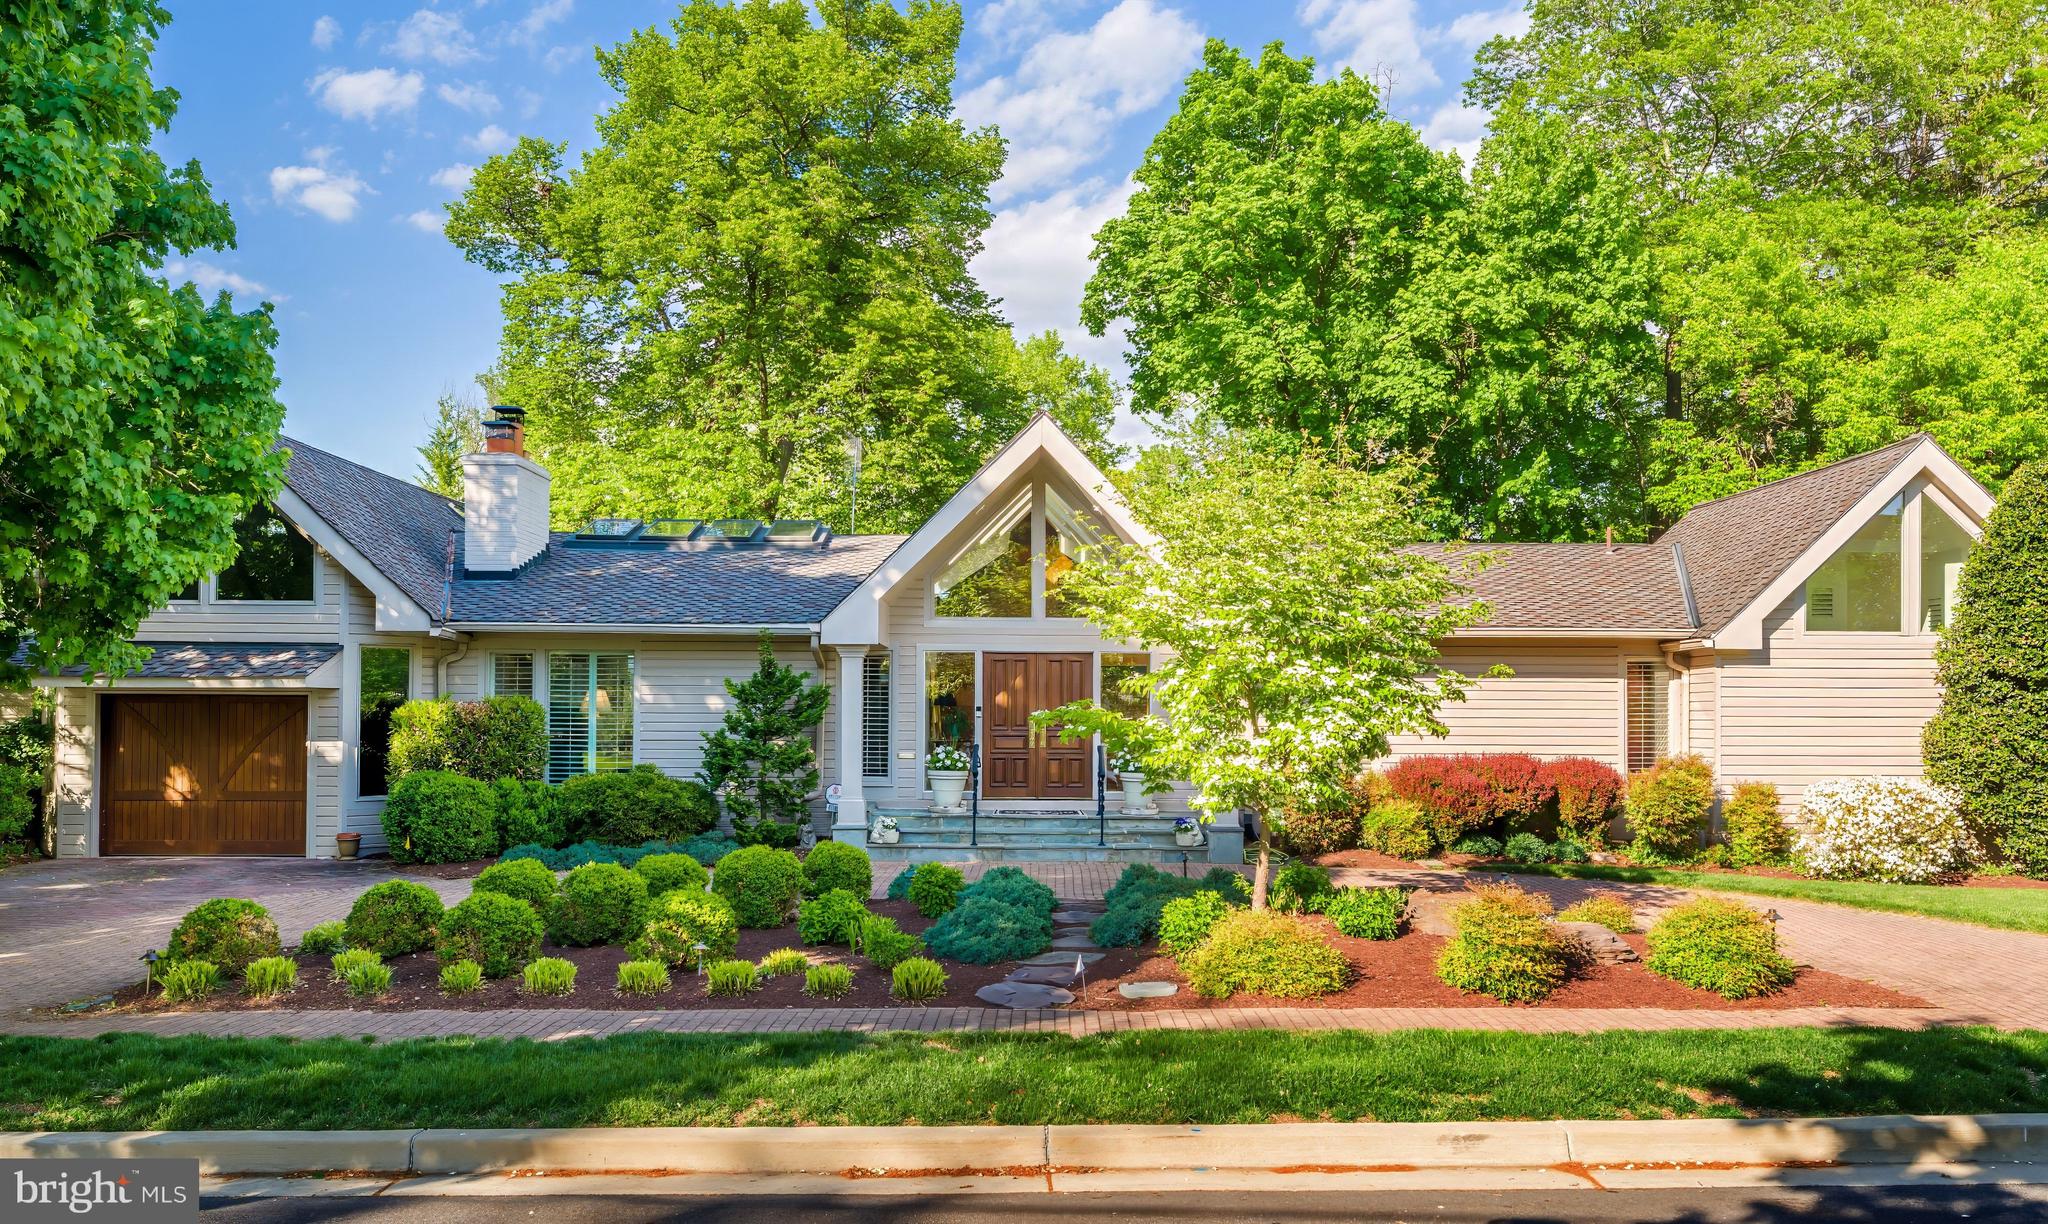
Newly Priced!! Why buy a condominium or townhouse when you can have this Chevy Chase charmer with first floor primary! Prepare to be dazzled by this beautifully updated Craftsman-style home in Chevy Chase, MD! The perfect alternative to a condo or townhome with a first floor Primary Suite with  two full bathrooms.  Beautifully landscaped grounds give you an indication of what awaits you inside. The covered entry 's double doors with glass side windows and triangular clerestory above open to the magnificent foyer with its vaulted ceiling and skylights, setting the tone for the magnificent, light-filled interior, which is ideal for large- or small­ group entertaining as well as comfortable family living. There are soaring ceilings throughout much of the main level; recessed lights; natural, reclaimed hardwood floors in many rooms; and plentiful windows offering views of the beautiful, landscaped grounds.
The main level offers an open floor plan, which is so popular in today's homes. The Living Room has a vaulted ceiling with skylights and a handsome wood-burning fireplace flanked by Open shelving and cabinets. It is adjacent to a large Dining Room with a cathedral ceiling and skylights, which in turn opens to a Solarium with cathedral ceiling, skylights, an extended window seat with windows and skylights above, and a sliding glass door to the extended Patio. The generous-sized Kitchen has plenty of space for the serious cook with plentiful white wood cabinets and a custom tile backsplash, stainless-steel appliances, a pantry closet, wet bar, and a sliding glass door to the solarium. A separate Sunroom also boasts a cathedral ceiling with skylights and opens to the Patio as well as the Garage.
The bedroom wing is where you will find the Primary Bedroom Suite. The Bedroom has two closets, attic access, a wall of windows, and sliding glass doors perfect for a future deck.
Prepare to luxuriate with two Primary Baths! The larger one features an aerated tub and an oversized tiled steam shower with built-in bench, large vanity, mirror with a hidden TV, a separate water closet, large, organized walk-in closet, and marble flooring. The second Bath, with vaulted ceiling and clerestory windows, has a marble pedestal sink with medicine cabinet above, ceramic tile shower with handheld and fixed showerheads, and a built-in niche, and ceramic tile flooring
The second Bedroom, which could also be used as a Study, has picture windows overlooking a Patio and the lovely back yard.
The finished walkout lower level features a spacious Family Room with a wood-burning fireplace and built-in cabinetry on the side. This room has wall-to-wall carpeting.
Bedroom #3 has a wall of closets, sliding glass door to the Patio and an adjacent large Storage Room. Bedroom #4 has a trey ceiling, wall-to-wall carpeting and sliding glass door to the Patio as well. A full Bath has a vanity with medicine cabinet and sconces above, a fully tiled oversized shower with Raindance head and a second hand-held shower head, and tile floor. A Laundry Room and Utility Room complete this level.
The fully finished Garage has a separate Storage Room accessed from the Garage and Patio. The circular driveway of brick pavers provides lots of extra parking.
You will love the well-designed hardscape terrace, which has plenty of room for lounging, dining, and gathering around the firepit throughout the seasons.
Add to all this a wonderful location within walking distance to shops and restaurants on Connecticut Avenue, as well as proximity to Chevy Chase Lake, the Capital Crescent Trail, and the future Purple Line for the Metro. There is easy access to downtown DC with all its many attractions, as well as Bethesda and northern Virginia. Hop on 1-495 if you need to travel out of the area from any of the three major area airports.
This is truly a home for a lifetime!
#MDMC2215672

CHEVY CHASE

4015 LAIRD PLACE

4 Beds

3 Baths

4,700 Sq.Ft.

$1,695,000

MLS#: MDMC2215672
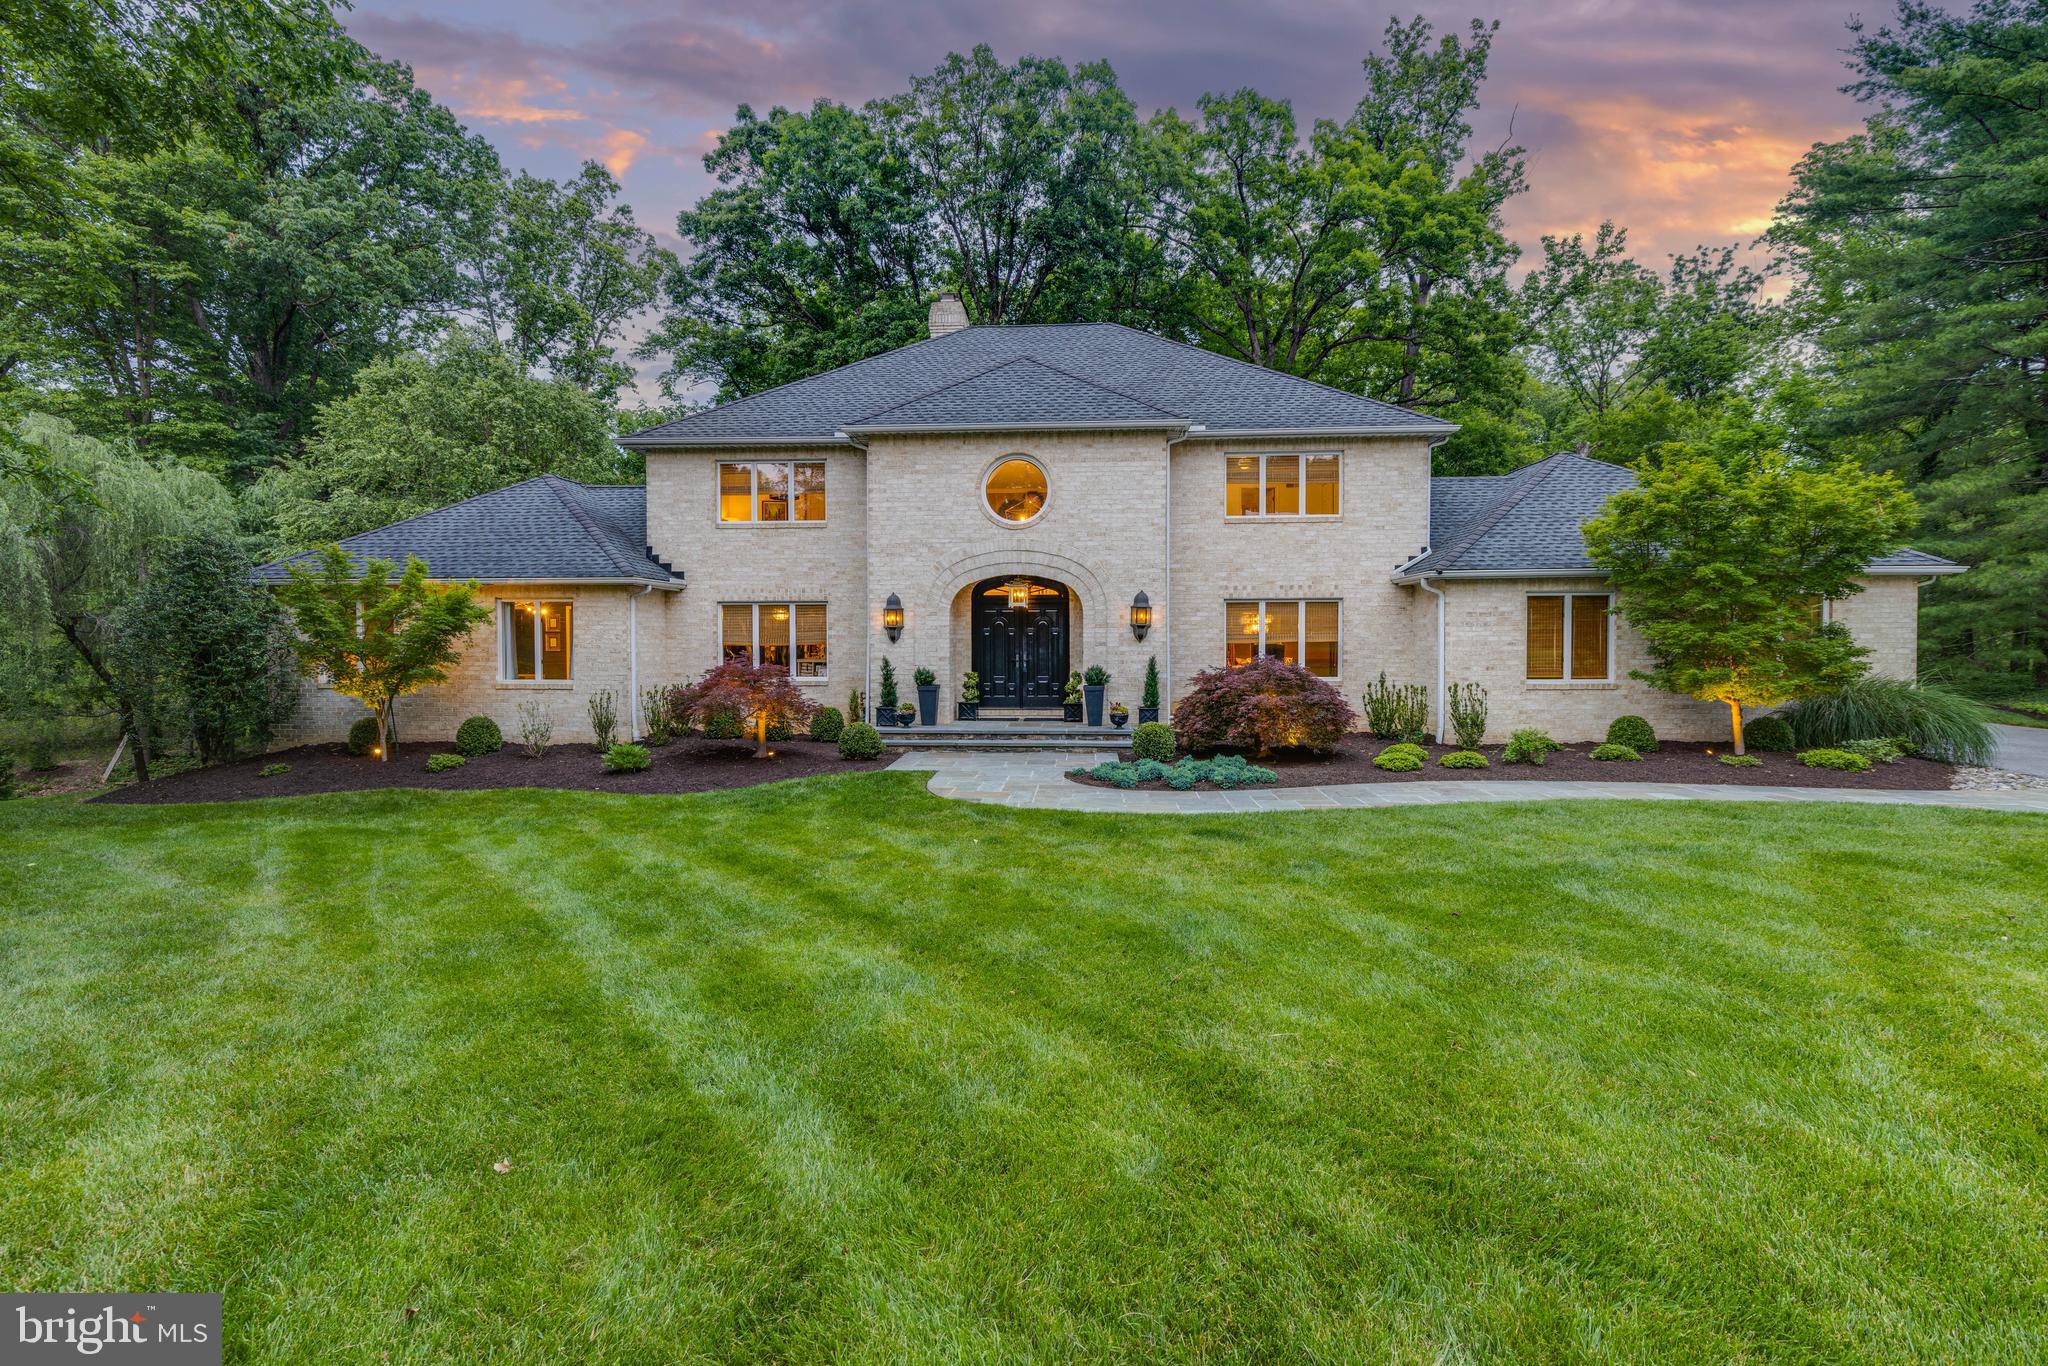
Live Authentically. Tucked back on a private cul-de-sac in sought after Ruxton, this pristine home offers 5 bedrooms and 4.5 baths. A harmonious blend of comfort and sophistication, the main level's open floor plan boasts soaring ceilings, an expertly renovated chef's kitchen, double-sided wood burning fireplace and ample space for entertaining or relaxing. A private corridor leads to the first floor primary suite with a spacious bathroom and walk-in closet. Upstairs you'll find four additional well-appointed bedrooms and 2 full bathrooms. The fully finished walkout lower level features even more living space, a movie room, full gym and a newly renovated full bathroom. Walk the neighborhood and enjoy the outdoors on the bluestone patio and creek beyond. You’ll find beautiful details around every corner within this thoughtfully designed and renovated home. Discover this rare opportunity to enjoy the best of both worlds, privacy and convenience. Minutes to 83/695, shopping, dining and schools. Cultivate your existence. The art of uniting human and home.
#MDBC2130556

TOWSON

8 ROCKLAND VUE COURT

5 Beds

4 Baths

6,810 Sq.Ft.

$1,695,000

MLS#: MDBC2130556
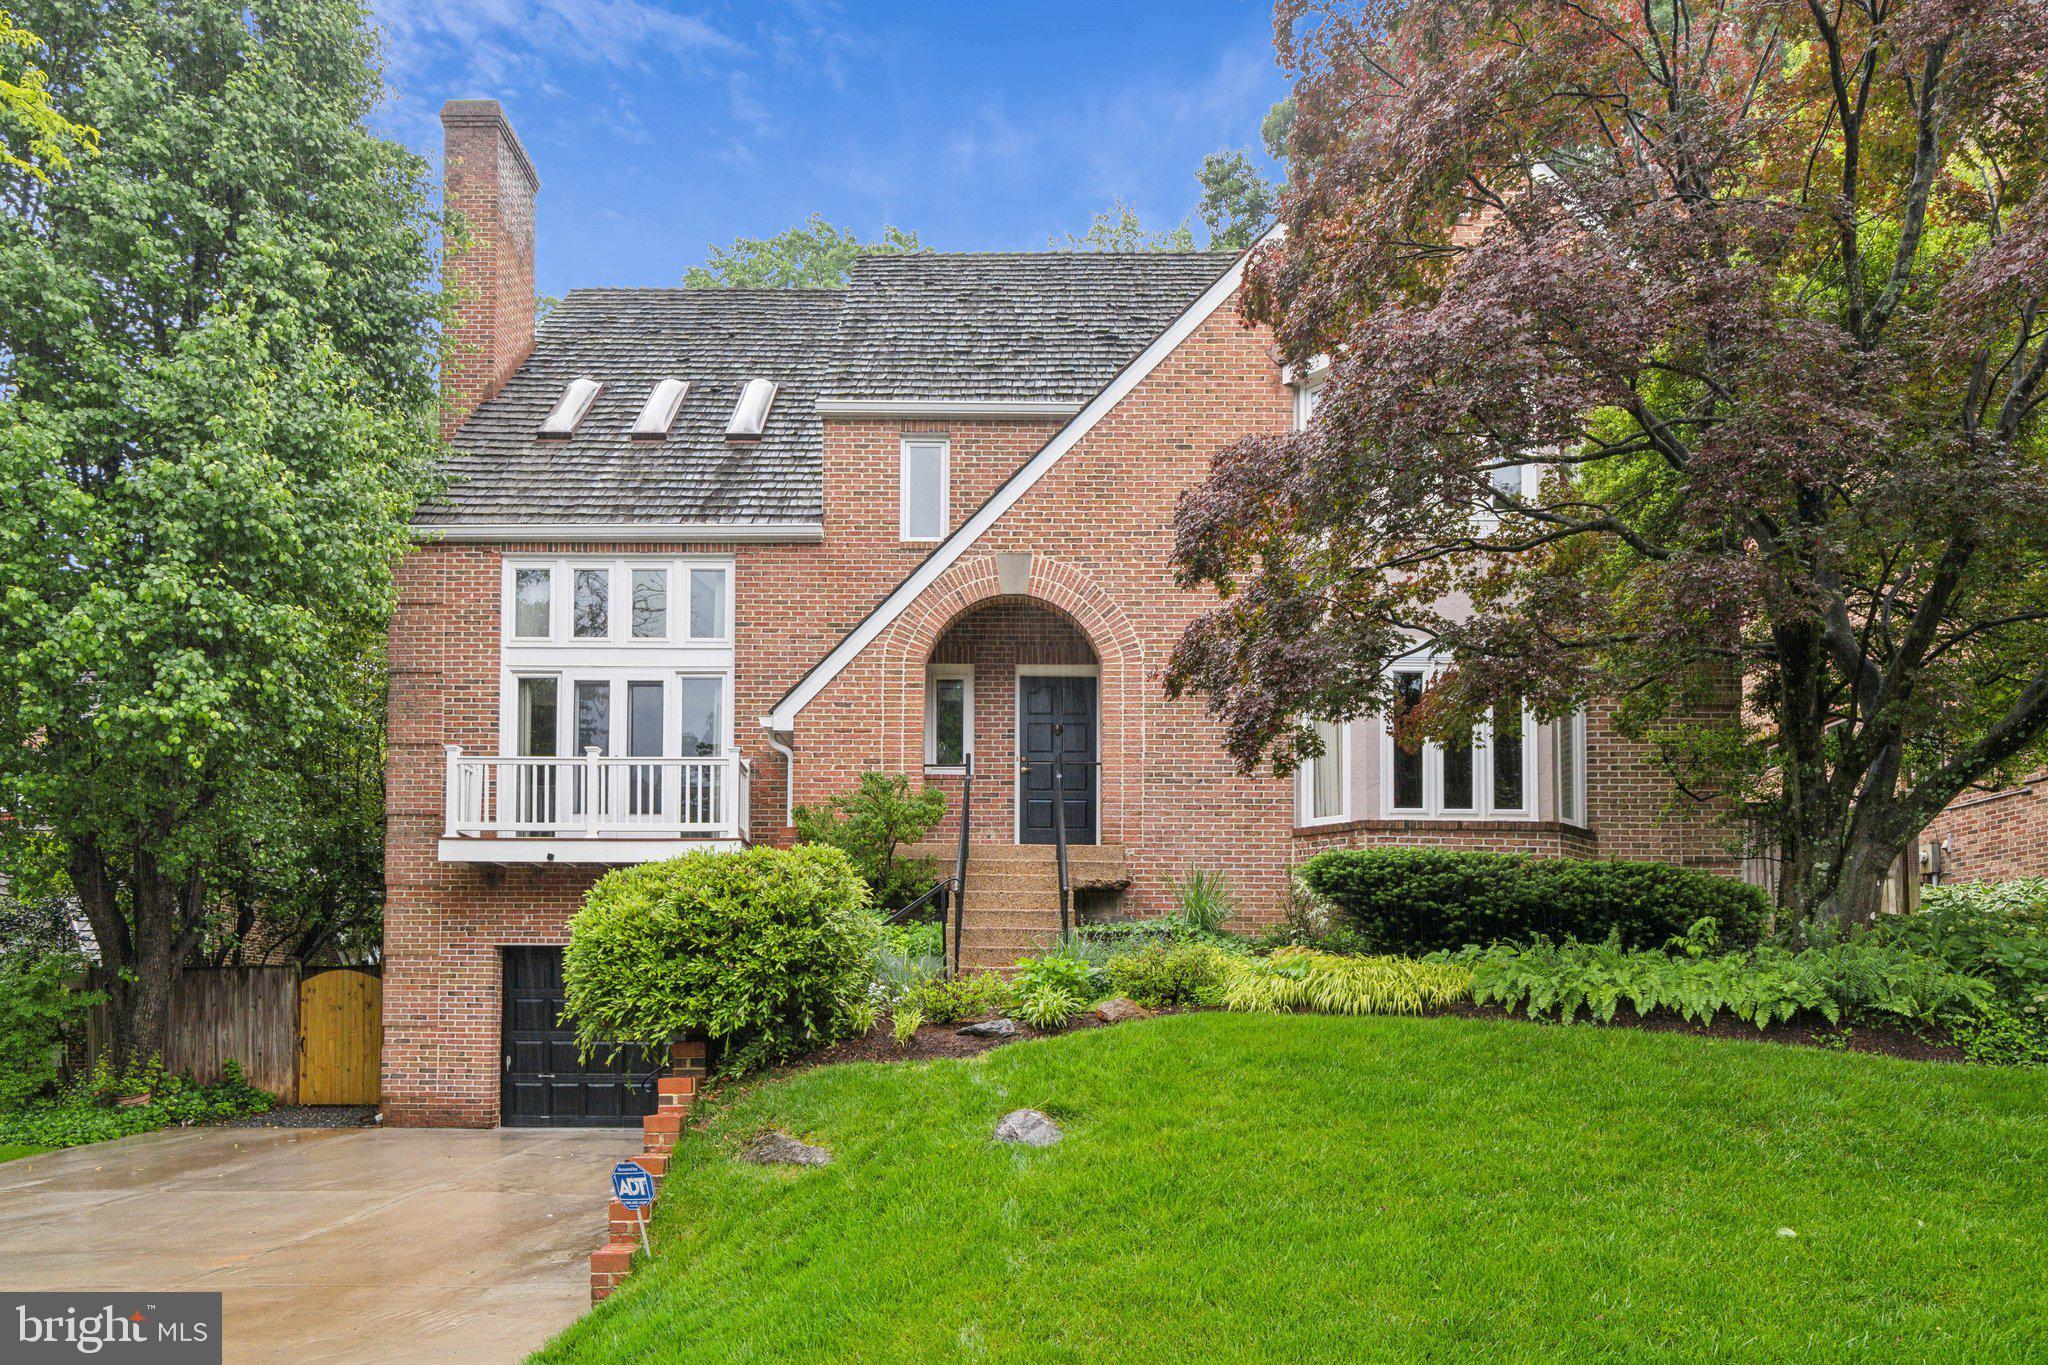
This lovely, light-filled 5 BD / 4.5 BA home, which sits on a stunning lot of over 10,000sf, is ideally situated in the sought-after Woodhaven neighborhood and Whitman School District, backing to the Landon School grounds. The contemporary interior offers an upgraded kitchen, upgraded baths, and a recent addition of a cozy sunroom which enjoys direct access to the expansive, lush backyard with tiered deck and pool (The pool and deck stone were completely renovated in 2022). The main level opens to a gracious two-story entryway showcasing hardwood floors, recessed lighting, crown molding throughout. The spacious updated eat-in kitchen (2014) features granite countertops, tiled backsplash, a farmhouse sink, stainless steel appliances, and a breakfast area with direct access to the backyard. Adjoining the breakfast area is a spacious, family room with soaring ceilings and an enchanting stone natural gas fireplace flooded with light from the wall of front-facing windows. Additionally, a sunny living room with fireplace of entryway, formal dining room, and updated powder room complete the main level.

The second level landing enjoys tons of sunlight from the surrounding windows and skylights. The generous and sun-soaked primary suite features a fireplace, beautiful bay windows, two walk-in closets, and a recently updated luxury bath with skylight, large tile shower with bench, soaking tub, dual vanity with ample built-ins, and water closet. There are 2 additional spacious bedrooms with an updated full bath sitting between. The third level boasts a private suite with an en-suite bath, perfect for a guest or in-law suite. The finished lower level offers a recreation room and additional bedroom, featuring a full bath and ample storage. Complete with 1-Car Garage and 4-Car Driveway. The convenient location offers a seamless commute to Bethesda, as well as around the DMV with easy access to nearby commuter routes. 
OPEN SUNDAY MAY 18th 2:00-4:00pm
#MDMC2181336

BETHESDA

8305 WHITTIER BOULEVARD

5 Beds

4 Baths

4,786 Sq.Ft.

$1,695,000

MLS#: MDMC2181336

Experience lakeside living with this stunning contemporary retreat, perfectly situated on a level lot within the serene 1000 Acres community. Boasting an impressive 187 feet of lake frontage and a coveted Type A private dock, this home offers unparalleled access to the best of Deep Creek Lake. The heart of the home features a newly renovated kitchen equipped with stainless steel appliances and upgraded countertops, flowing seamlessly into an open-plan living area. This spacious residence includes 4 bedrooms and 3 full bathrooms and 2 half baths, providing ample room for family and guests. Enjoy the warmth of two wood-burning fireplaces—one in the main living area and another in the primary suite—perfect for chilly mountain evenings. Step out onto the expansive deck or soak in the hot tub while taking in breathtaking lake views. The level lot makes it easy to stroll down to the water’s edge. The sale includes an additional 2.69-acre parcel located just across the street, offering extra privacy and potential. Whether you're looking for a year-round residence or a premier vacation getaway, this property is designed for those who want to relax and enjoy the very best of waterfront life. This property is truly ready for its next chapter!
#MDGA2011554

SWANTON

701 SHORELINE DRIVE

4 Beds

3 Baths

2,282 Sq.Ft.

$1,695,000

MLS#: MDGA2011554
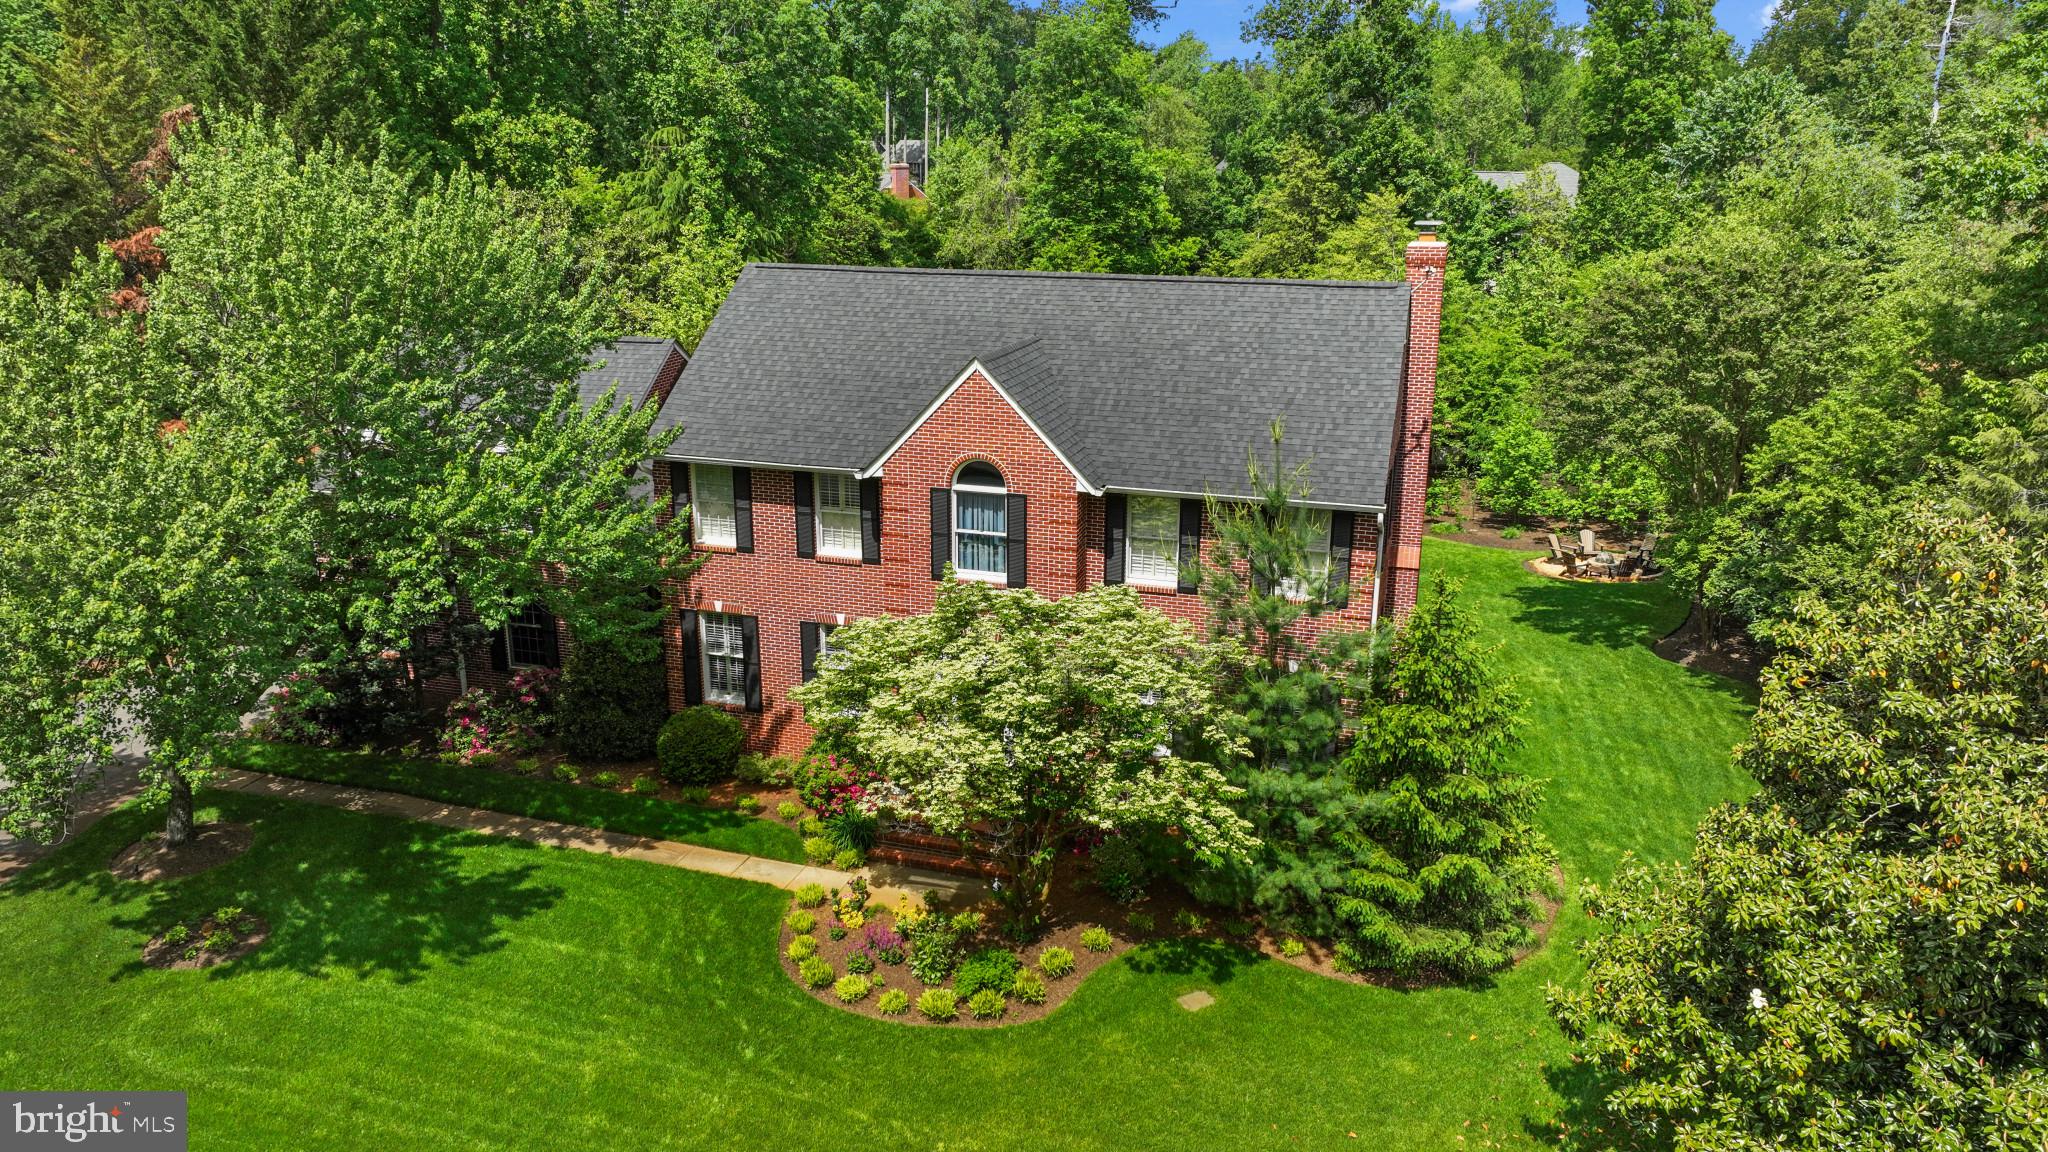
Convenience of waterfront without the price tag! Your deep-water boat slip is just across the street at the private marina on the protected waters of Church Creek, with quick access to the South River and Chesapeake Bay. Launch your paddle board or kayak from the floating dock, go fishing, crabbing, sunning or relax in the clubhouse only a few steps from your front door.  This stately all-brick colonial showcases lofty 10 ft ceilings, arches, extensive millwork, refinished hardwood floors, and 6-ft windows with plantation shutters to combine colonial tradition with modern preferences.  The family room highlights a masonry fireplace and 3 sets of French doors that open to a recently added Ipe screened porch with picturesque views.  The sunny kitchen consists of Caesarstone counters, stainless steel appliances, generous cabinet and counter space, and ample room for informal dining and counter seating.  Pocket doors were also recently installed to close off the front-facing multi-purpous 5th Bedroom/Dining Room/Den. Upstairs, the Primary Suite features a luxury marble bath with a chroma-therapy air-jet tub under a skylight.  The upper level also incorporates a vaulted ceiling landing, large bedrooms with ample closets and plantation shutters, and a convenient laundry room.  The recently remodeled lower level consists of a media room with theater seating and plush carpet, game room, 4th full bath, gym, wine storage and systems room with 2nd laundry hookups.  The game room could also provide an easy conversion to a future au pair or in-law suite. Other 2021 upgrades include roof, irrigation system, smart home programmable features, irrigation system, water heater, main zone HVAC, security system, shed and more.  Bonus winter views of the Bay from some rooms! Fantastic location only 5 minutes to Annapolis Towne Center, 10 minutes to Historic Annapolis and close to all major highways to BWI, Baltimore, Washington DC and the Eastern Shore
#MDAA2138078

EDGEWATER

42 POPLAR POINT ROAD

4 Beds

4 Baths

5,505 Sq.Ft.

$1,695,000

MLS#: MDAA2138078

1 ... 471 472 473 474 475 ... 666
* Listings identified with the FMLS IDX logo come from FMLS and are held by brokerage firms other than the owner of this website. The listing brokerage is identified in any listing details. Information is deemed reliable but is not guaranteed. If you believe any FMLS listing contains material that infringes your copyrighted work please review our DMCA policy and learn how to submit a takedown request. © 2024. First Multiple Listing Service, Inc.

Send a message

Message successfully sent.

Your message

What is 3 + 4 ?

Reason for contacting?

I agree to receive email communication and understand I can unsubscribe at any time.

I agree to be contacted by Charis Realty Group - Christine Issler, Broker via call, email, and text for real estate services. To opt out, you can reply 'stop' at any time or reply 'help' for assistance. You can also click the unsubscribe link in the emails. Message and data rates may apply. Message frequency may vary. Privacy Policy

Sign Out

Virtual Assistant

Would you like to take the next step with this property? We can help you schedule a showing or virtual tour, or send you more details.

Yes, I would like more information.

Thank You for Your Reply, One of Our Agents will contact you as soon as possible

No, maybe later.

Thank you, you can always contact me via email, phone number or through the contact form.

Realhub AI

Lucy - Your AI-Powered Realtor

Update Your Temporary Password

Personalize your search

Enter your email and we'll notify you immediately when new listings match what you're looking for.

or enter email address

Already have an account ? Login here

Continue your home search

I agree to receive communications and understand I can unsubscribe at any time.

I agree to be contacted by Charis Realty Group - Christine Issler, Broker via call, email, and text for real estate services. To opt out, you can reply 'stop' at any time or reply 'help' for assistance. You can also click the unsubscribe link in the emails. Message and data rates may apply. Message frequency may vary. Privacy Policy

Already have an account ? Login here

We use cookies

We use cookies primarily for analytics to enhance your experience. By accepting, you agree to our use of these cookies. You can manage your preferences or learn more about our cookies policy.