Properties

Browse or get in touch to schedule a walkthrough.

  • Nearby me
Price range

Popular Features

Community Features

Association

Property Features

Waterfront

View

Exterior Features

Interior Features

Style

534616 properties match your criteria

Updated 1 minute ago

E-Alert name
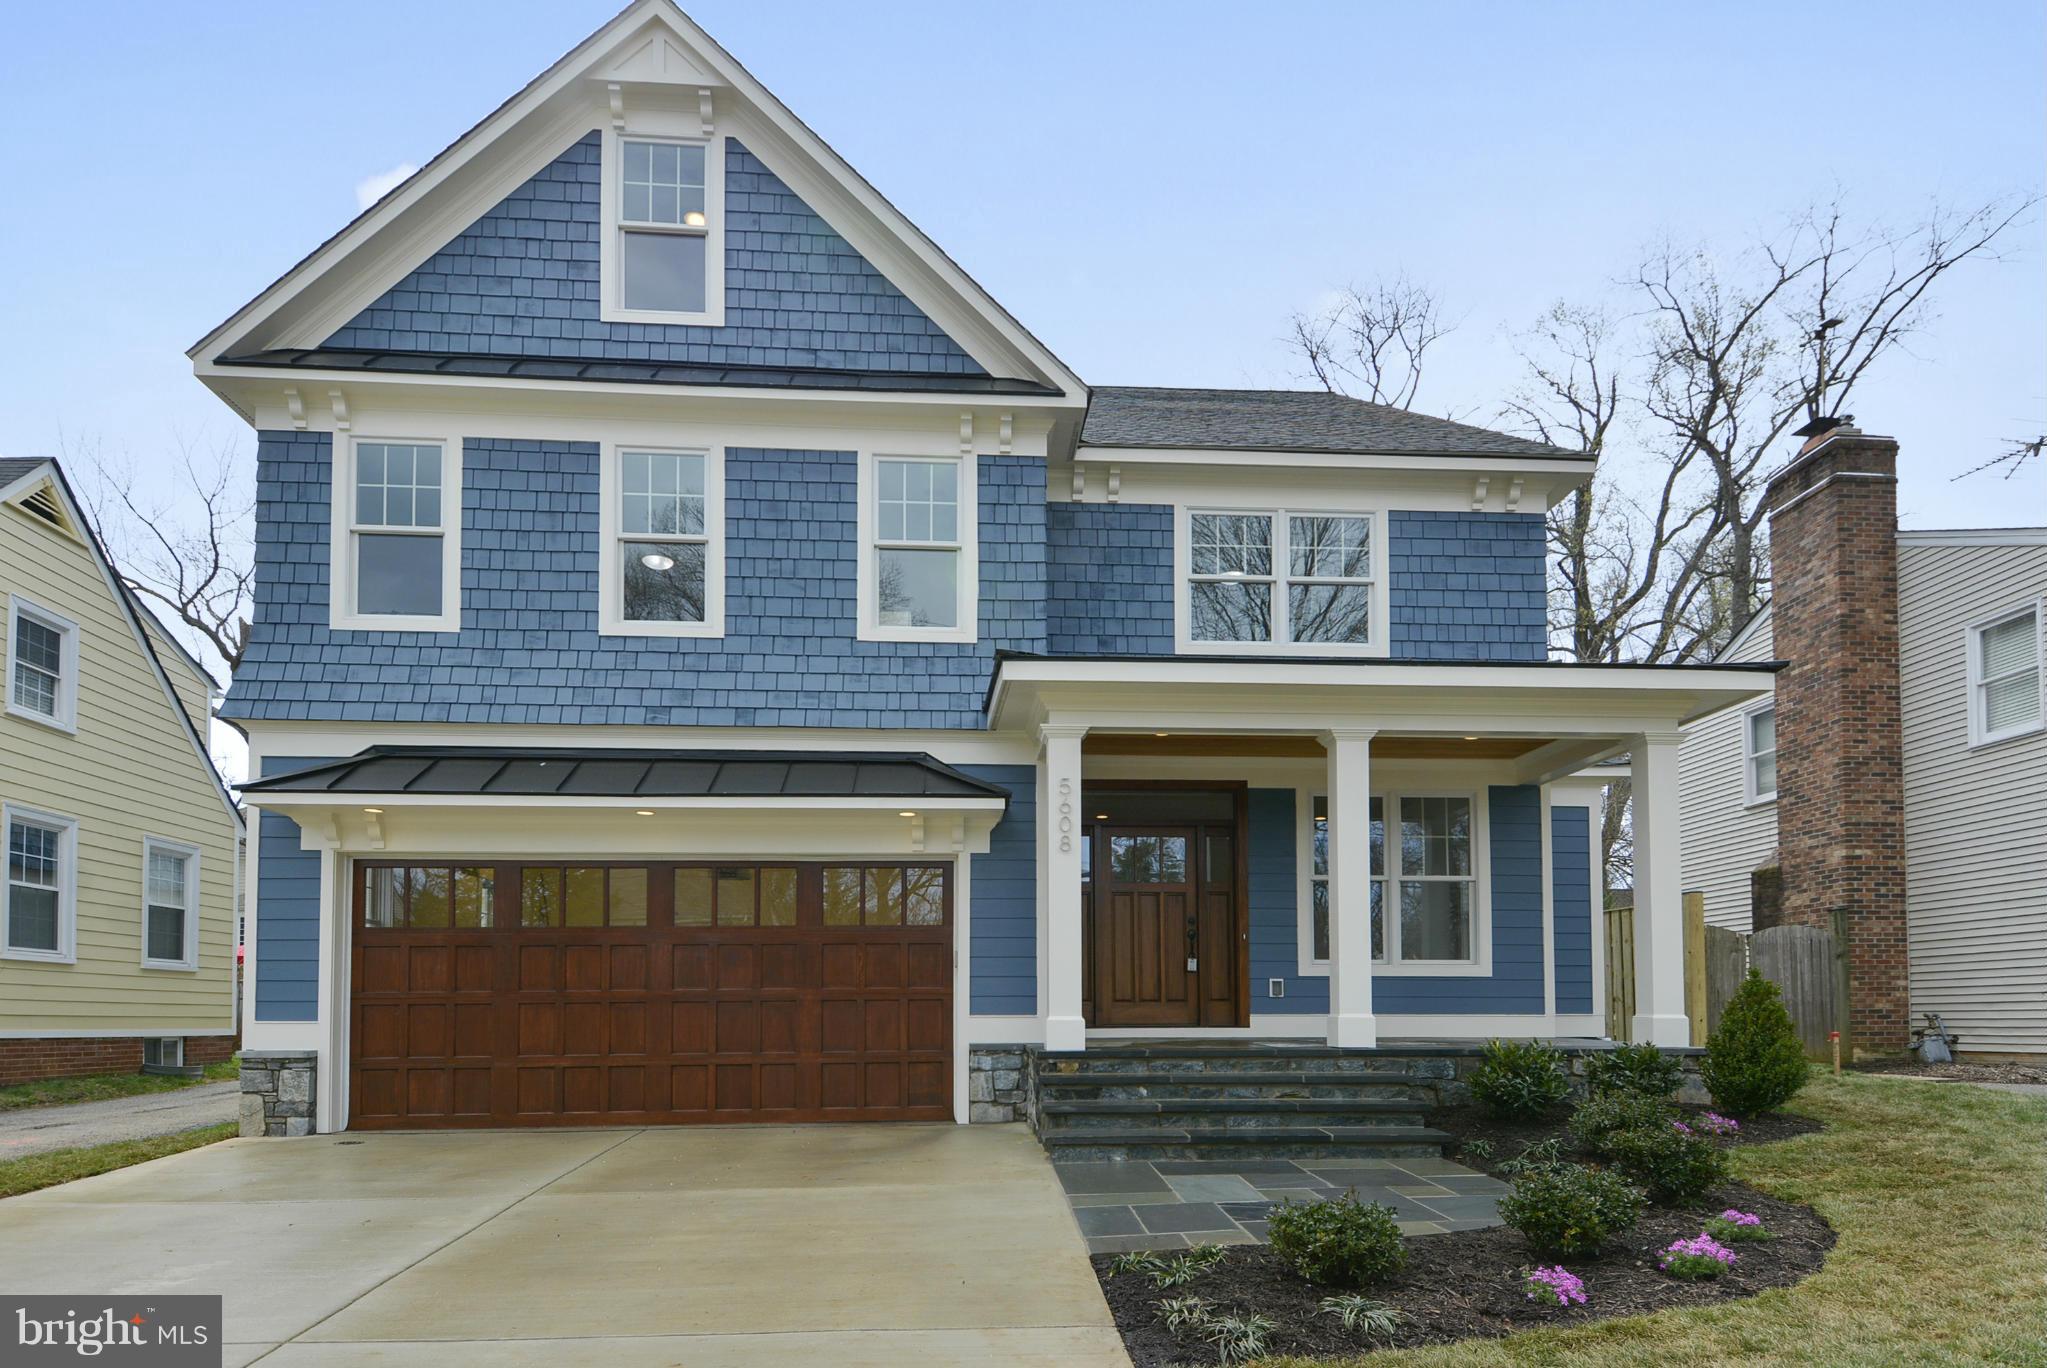
FOR MORE INFO ON SHARED DRIVEWAY EASEMENT & SIDE SETBACKS CONTACT AGENT. The Kehoe Group is proud to present this cutom home by renowned builder Kehoe & Schultze. Four finished levels with absolute top of the line finishes. Huge rec room downstairs, main level with gourmet kitchen and great room, mud room with custom built -ins, stunning master suite and a fully finished 3rd floor. AGENT/OWNER
#1002472593

BETHESDA

5608 MADISON STREET

6 Beds

5 Baths

N/A

$1,699,000

MLS#: 1002472593
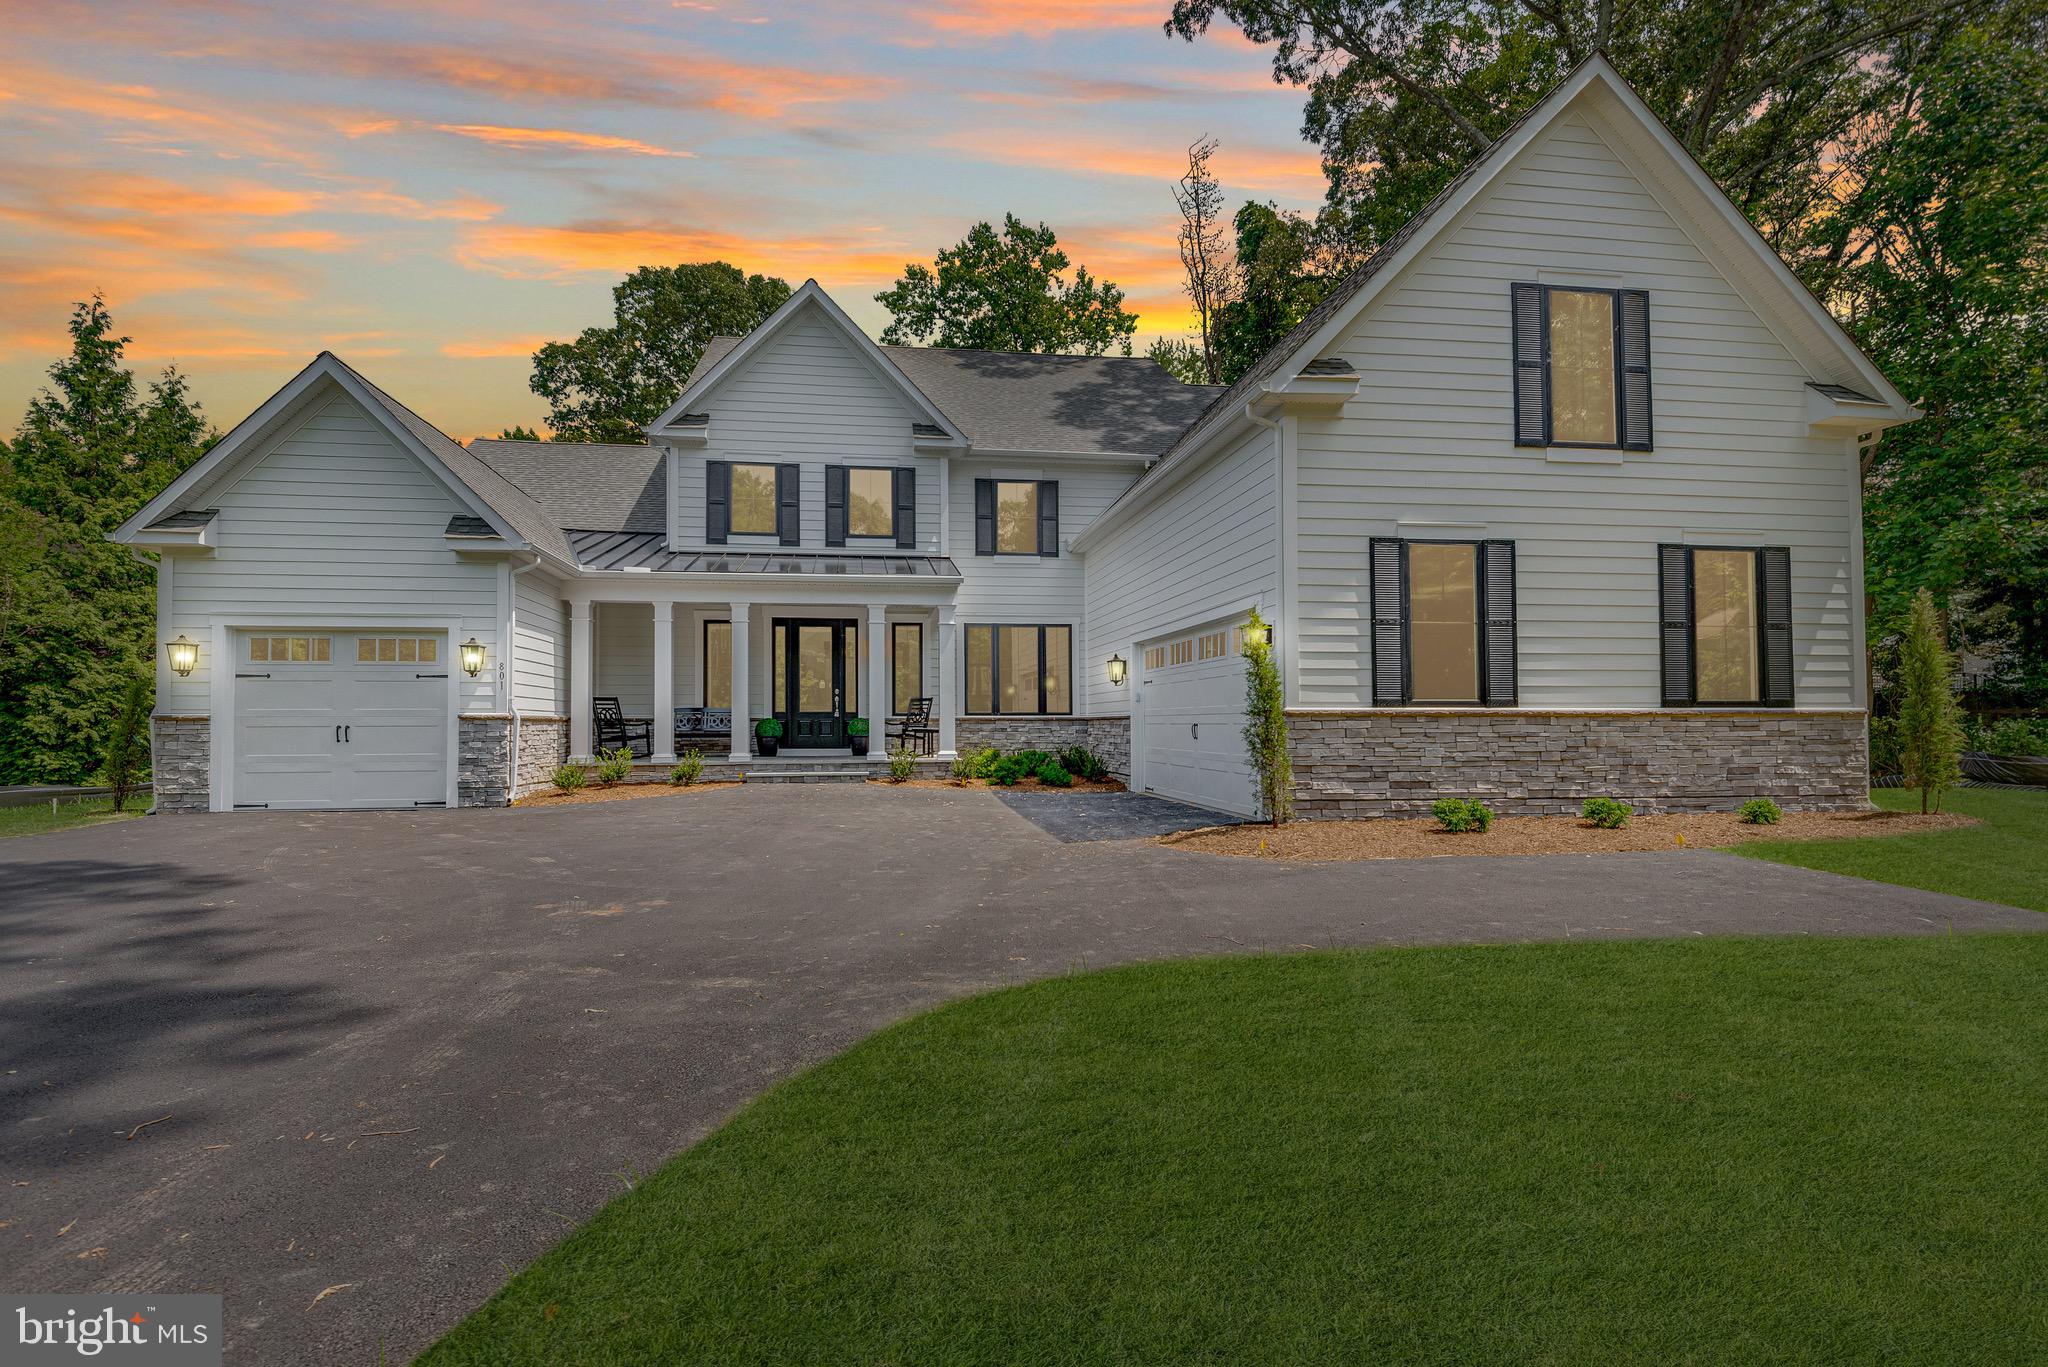
Brand new award winning Baldwin Homes construction.  Three finished floors, 2 car garage and 1 car garage, 5 bedroom, 4 full bath, 2 half bath home with nine foot ceilings on main level and finished basement, upgrades throughout, Move in ready.
THIS HOME WILL ACCOMODATE A POOL.
Tucked away in an elegant enclave of homes but close to Annapolis, Rt 97, 50, 32 and more.  

Great floor plan with main level primary bedroom suite with 2 walk-in closets with built ins  and en-suite primary bath.   Spacious 2-story foyer with formal dining room with chair rail molding to the left off of the foyer, the great room with 2-story coffered ceiling and gas fireplace with stone and shiplap is straight back and the kitchen, open to the great room, is inclusive of  counter depth full size refrigerator and full size counter depth freezer, pantry, island, wall oven and built in microwave and propane range  and dishwasher.   Generously sized covered porch off of kitchen.  Large office, generously sized laundry room with sink and cabinetry, half bath, mud room with coat closet, drop zone and access to the attached 2-car garage.  The one car garage has interior access from the foyer.  Upper level boasts 4 large bedrooms, 2 full baths and beautiful staircase.  The finished lower level has a recreation room, with media room, seating area, full bath and plenty of storage space.

Details:  Hardie-plank exterior, 400 amp electrical service, Zoned heat pumps, 1st floor with propane back up,  Eight foot tall front door with sidelights, concealed sprinkler heads throughout, gutter guards,  craftsman style interior trim work, to include cove crown molding and chair rail with board and batten in Dining Room.  Chair rail and board and batten molding continues in foyer, upstairs to second floor, trim around all windows on the first floor.  

Gorgeous home, fabulous location!  Come see it today.  Please view virtual tour!
#MDAA2059816

CROWNSVILLE

801 HOMESTEAD LANE

5 Beds

4 Baths

5,516 Sq.Ft.

$1,699,000

MLS#: MDAA2059816

NEW PRICE! Stately 5BR/3.5BA center hall Colonial in Chevy Chase's coveted Section 3! Perfect as is --- or easy options for one- or two-story expansion  (pls ask LA for details)! Singular top-to-bottom renovation features ideal floorplan, gourmet Kitchen  with Island open to Family Room; lovely Owners Suite w/ Walk-In Closet, two Fireplaces, formal Living & Dining Room, exceptional closets, high efficiency zoned HVAC, 9ft+ ceiling heights, extraordinary natural light, Pella Windows,  white oak and pine hardwood floors, and custom molding. Fully finished Lower Level w/ mudroom nook, laundry, expansive Recreation/Bonus Room. Enjoy unmatched street presence, idyllic setting on level lot w/ private terrace and plenty of greenspace. Driveway and 1-car Garage offer parking and additional storage opportunities. Nearby downtown Bethesda and more.
#MDMC682574

CHEVY CHASE

3806 RAYMOND STREET

5 Beds

3 Baths

3,401 Sq.Ft.

$1,699,000

MLS#: MDMC682574
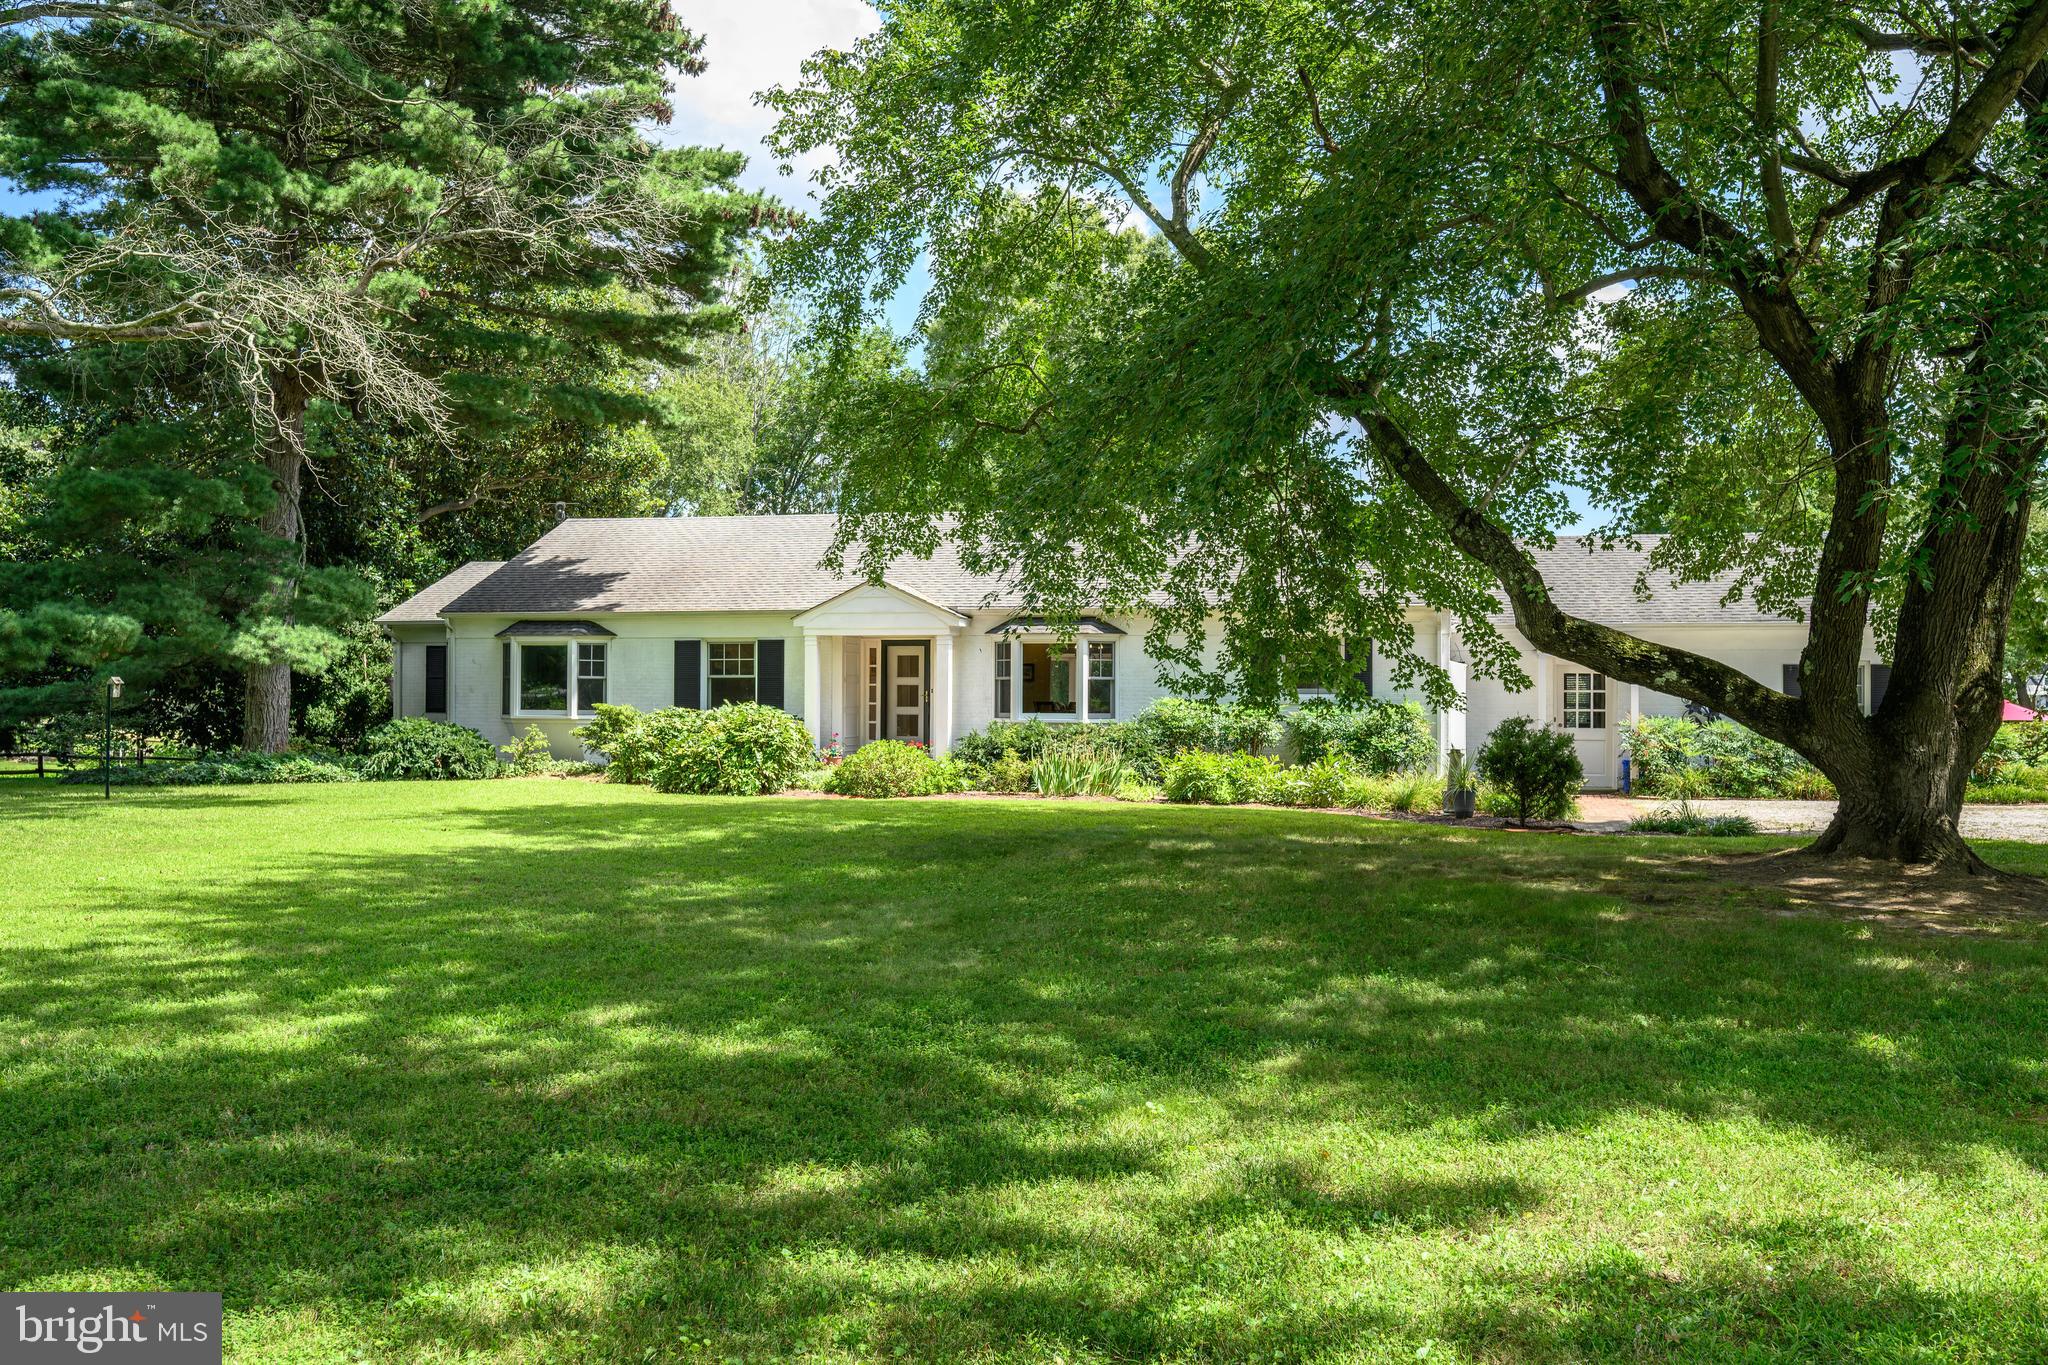
Located in the sought-after Oxford neighborhood of Sailors Retreat, this well-maintained brick and siding home offers easy one-level living in a peaceful, natural setting. The home features 3 bedrooms plus a separate office, beautifully updated bathrooms, and an upgraded kitchen with modern finishes. Hardwood floors run throughout the main living areas. Enjoy the outdoors with a private in-ground pool, mature landscaping, and access to deep water, perfect for boating, paddleboarding, kayaking, or simply enjoying the view. Sailors Retreat is a quiet, waterfront community known for its natural beauty, and proximity to both downtown Oxford and Easton. Whether you're searching for a full-time home or a weekend getaway, this property offers the perfect blend of comfort, convenience, and Eastern Shore charm.  Call for list of improvements
#MDTA2011578

OXFORD

4721 SAILORS LANE

3 Beds

3 Baths

2,984 Sq.Ft.

$1,699,000

MLS#: MDTA2011578

Newly Constructed, 4,000 Sq Ft, 4 Bedroom, 4.5 Bath Custom Masterpiece Along the Potomac River & C&O
Canal - With Separate In-Law Suite Apartment which adds a 5th Bedroom to the home.

Experience the perfect blend of tranquility and modern luxury in this
newly constructed 4-level custom masterpiece. Adjacent to the Potomac
River and C&O Canal in highly coveted Cabin John, Maryland, this
stunning, 4 bedroom, 4.5 bath home (5 Bedrooms including in-law suite
apartment) features over 4,000 square feet of open and airy livable
space with national parkland right in your backyard, and the
convenience of a Level 2 EV Charger for electric vehicles fully
installed.

Nestled between Glen Echo and Great Falls Park off of MacArthur
Boulevard. This home is a commuter's dream with easy access to all
points of DC, Georgetown, Bethesda, Potomac, Tyson's Corner,
Arlington, and Rockville, yet tucked privately away within easy
walking distance to delightful restaurants, shops, trails, canoeing, a ride on bus stop
and the river. 

Features custom glass enclosed home office with stunning C&O Canal
National Park and Potomac River views, hardwood floors on all levels,
soaring ceilings, custom built-ins and carpentry throughout, gas
fireplace and gas grill hook-up, multi-zoned heating and cooling,
maintenance-free Hardie Plank siding, expansive chef gourmet kitchen
with floor-to-ceiling cabinets, dual 48” Viking refrigerator/freezer,
home gym, as well as a private fountain terrace perfect for gatherings
big and small. This home is ideal for those seeking the ultimate work
from home environment, multi-generational families, as well as
commuters who want easy access to the beltway, 270, the GW Parkway,
and Canal Road heading into D.C.

Property features a separate In Law Suite Apartment/Executive Nanny
Suite with its own full-size kitchen, full laundry room, and separate
private entry. Suite is also ideal as a  private retreat for
longer-term guests, or as an income producing rental unit.

Luxury Features & Amenities:

5 Bedrooms / 4.5 Baths: Includes a sprawling primary layout and a
fully separate In-Law/Executive Nanny Suite with its own full-size
kitchen, full laundry, and private entry—ideal for multi-generational
living or rental income.

Chef’s Gourmet Kitchen: Floor-to-ceiling custom cabinetry and a dual
48" Viking refrigerator/freezer

Work-From-Home Oasis: Custom glass-enclosed home office featuring
stunning C&O Canal and Potomac River views

Premium Finishes: Hardwood floors across all levels, soaring
ceilings, and custom built-ins throughout.
 Turn-Key Tech & Comfort: Fully installed Level 2 EV Charger,
multi-zoned heating/cooling, and maintenance-free Hardie Plank siding.

Outdoor Entertaining: Private fountain terrace, gas fireplace, and a
direct gas grill hook-up.


Unmatched School District:

Located within the highly sought-after Bannockburn Elementary, Pyle
Middle, and Whitman High School cluster. Extremely convenient to top
private schools including Holton-Arms, Landon, Norwood, Bullis, Stone
Ridge, Sidwell Friends, Maret, and Georgetown Prep.
#MDMC2253486

CABIN JOHN

6427 83RD PLACE

4 Beds

4 Baths

4,000 Sq.Ft.

$1,699,000

MLS#: MDMC2253486

Nestled in the serene enclave of Bowleys Quarters, this stunning coastal residence, completed in 2026, offers an unparalleled blend of luxury and comfort. Spanning 4,100 square feet, this exquisite home features five spacious bedrooms and four elegantly appointed bathrooms, designed to cater to both relaxation and entertainment. Step inside to discover a harmonious open floor plan that seamlessly connects the gourmet kitchen, dining area, and living spaces. The kitchen is a culinary dream, boasting stainless steel appliances, a generous island, and a butler's pantry, perfect for hosting gatherings. The primary bedroom is a true retreat, featuring bay-front views and a lavish walk-in closet, while the bathrooms are outfitted with modern fixtures, including a walk-in shower and a tub shower for ultimate indulgence. The interior is adorned with high-end finishes, including engineered wood and ceramic tile flooring, crown moldings, and recessed lighting that create an inviting ambiance throughout. Cozy up by the gas fireplace, framed by elegant stonework, or enjoy the comfort of ceiling fans in every room. The exterior of the home is equally impressive, featuring extensive hardscaping, a wrap-around porch, and a roof deck that invites you to soak in the breathtaking views of Galloway Creek. With 150 feet of waterfrontage, this property offers private access to a dock, perfect for boating, fishing, or simply enjoying the tranquil waters. The lot spans over half an acre, beautifully landscaped with a front yard and rear yard, providing ample space for outdoor activities. Additional features include a secure storage shed, boat storage, and a driveway accommodating up to four vehicles. The home is equipped with energy-efficient windows and appliances, ensuring comfort and sustainability. Located just 285 feet from the river, this property is a haven for water enthusiasts, with opportunities for powered boating, kayaking, and fishing right at your doorstep. Experience the exclusive lifestyle that this luxurious bayfront home offers, where every detail has been thoughtfully curated for your enjoyment and relaxation. Embrace the tranquility and elegance of Bowleys Quarters-your dream home awaits.
#MDBC2139124

BALTIMORE

1105 CHESTER ROAD

5 Beds

4 Baths

4,100 Sq.Ft.

$1,699,000

MLS#: MDBC2139124

Welcome to Your Dream Retreat at Deep Creek Lake! Discover this stunning, recently remodeled home that perfectly blends modern luxury with the tranquility of nature. Nestled among picturesque blue spruce trees, this 4-bedroom, 4.5-bath residence offers an exceptional getaway for both relaxation and adventure. The open-concept living space is designed for comfort and style. Enjoy a cozy fireplace that sets the perfect ambiance for chilly evenings, making gatherings with family and friends even more special. Step outside to a large deck that provides ample space for outdoor dining and relaxation. Unwind in the hot tub while surrounded by the serene sounds of nature. Take advantage of your very own “Type A” private dock slip, perfect for boating, fishing, and enjoying the stunning lake views and sunsets just steps away from your doorstep. Minutes from Wisp Ski Resort, you’ll have year-round access to outdoor activities and adventures. A variety of restaurants and shops are also nearby, ensuring convenience and fun at your fingertips. Whether you’re looking for a serene family retreat or a smart investment opportunity, this home at Deep Creek Lake delivers everything you need to make unforgettable memories.
#MDGA2012942

OAKLAND

1019 LAKE SHORE DRIVE

4 Beds

4 Baths

2,605 Sq.Ft.

$1,699,000

MLS#: MDGA2012942

Open house
Reimagined in 2004, this remarkable home in the heart of Woodside Park was transformed with a modern, distinctive look and a fresh approach to its original layout. Set well back from the street on a beautifully landscaped half-acre lot, this exceptional Woodside Park Colonial offers a rare combination of privacy, timeless architecture, and updated luxury. Originally built in 1936 and masterfully renovated in 2004, the home encompasses approximately 4,617 square feet of gracious living space designed for both elegant entertaining and comfortable everyday living. Inside, rich hardwood floors, generous room proportions, and walls of glass create a warm and inviting atmosphere while bringing the beauty of the surrounding landscape indoors. Four spacious bedrooms and four beautifully appointed bathrooms provide abundant space and privacy.  The upper level showcases an amazing primary suite, with access to a private, rear balcony, while the main level also offers an opportunity for an additional primary suite. At the heart of the home is a stunning kitchen that opens seamlessly to the breakfast room, inviting family room with fireplace - each with heated hardwood flooring - and outdoor patio living. This thoughtfully designed gathering space is equally suited to casual mornings, intimate evenings, and entertaining family and friends, enhanced by a Sonos sound system with 10 high quality built-in speakers and amplifiers throughout the main and upper levels. The fully finished lower level with walkout access and a full bath, provides exceptional flexibility for a 5th bedroom, recreation room, home theater, fitness area, office, or guest space. Multiple entrances throughout the home further enhance its effortless flow and connection to the outdoors. Outside, the expansive 0.51-acre property is surrounded by lush, mature and curated landscaping, creating a peaceful and private retreat rarely found so close to the city. Whether entertaining outdoors, enjoying the gardens, or simply greeting neighbors as they enjoy the serenity of the neighborhood, the setting is truly special. Located in Silver Spring’s most desirable neighborhood, this distinguished residence offers the tranquility and beauty of Woodside Park with convenient access to shopping and dining in downtown Silver Spring, close to the Red Line Metro and the future Purple Line. Classic architecture. Modern comfort. Exceptional privacy. A truly special and unique Woodside Park home that has to be seen in person to appreciate its distinctive floor plan and amazing light throughout.
#MDMC2255118

SILVER SPRING

1212 WOODSIDE PARKWAY

4 Beds

4 Baths

4,617 Sq.Ft.

$1,699,000

MLS#: MDMC2255118
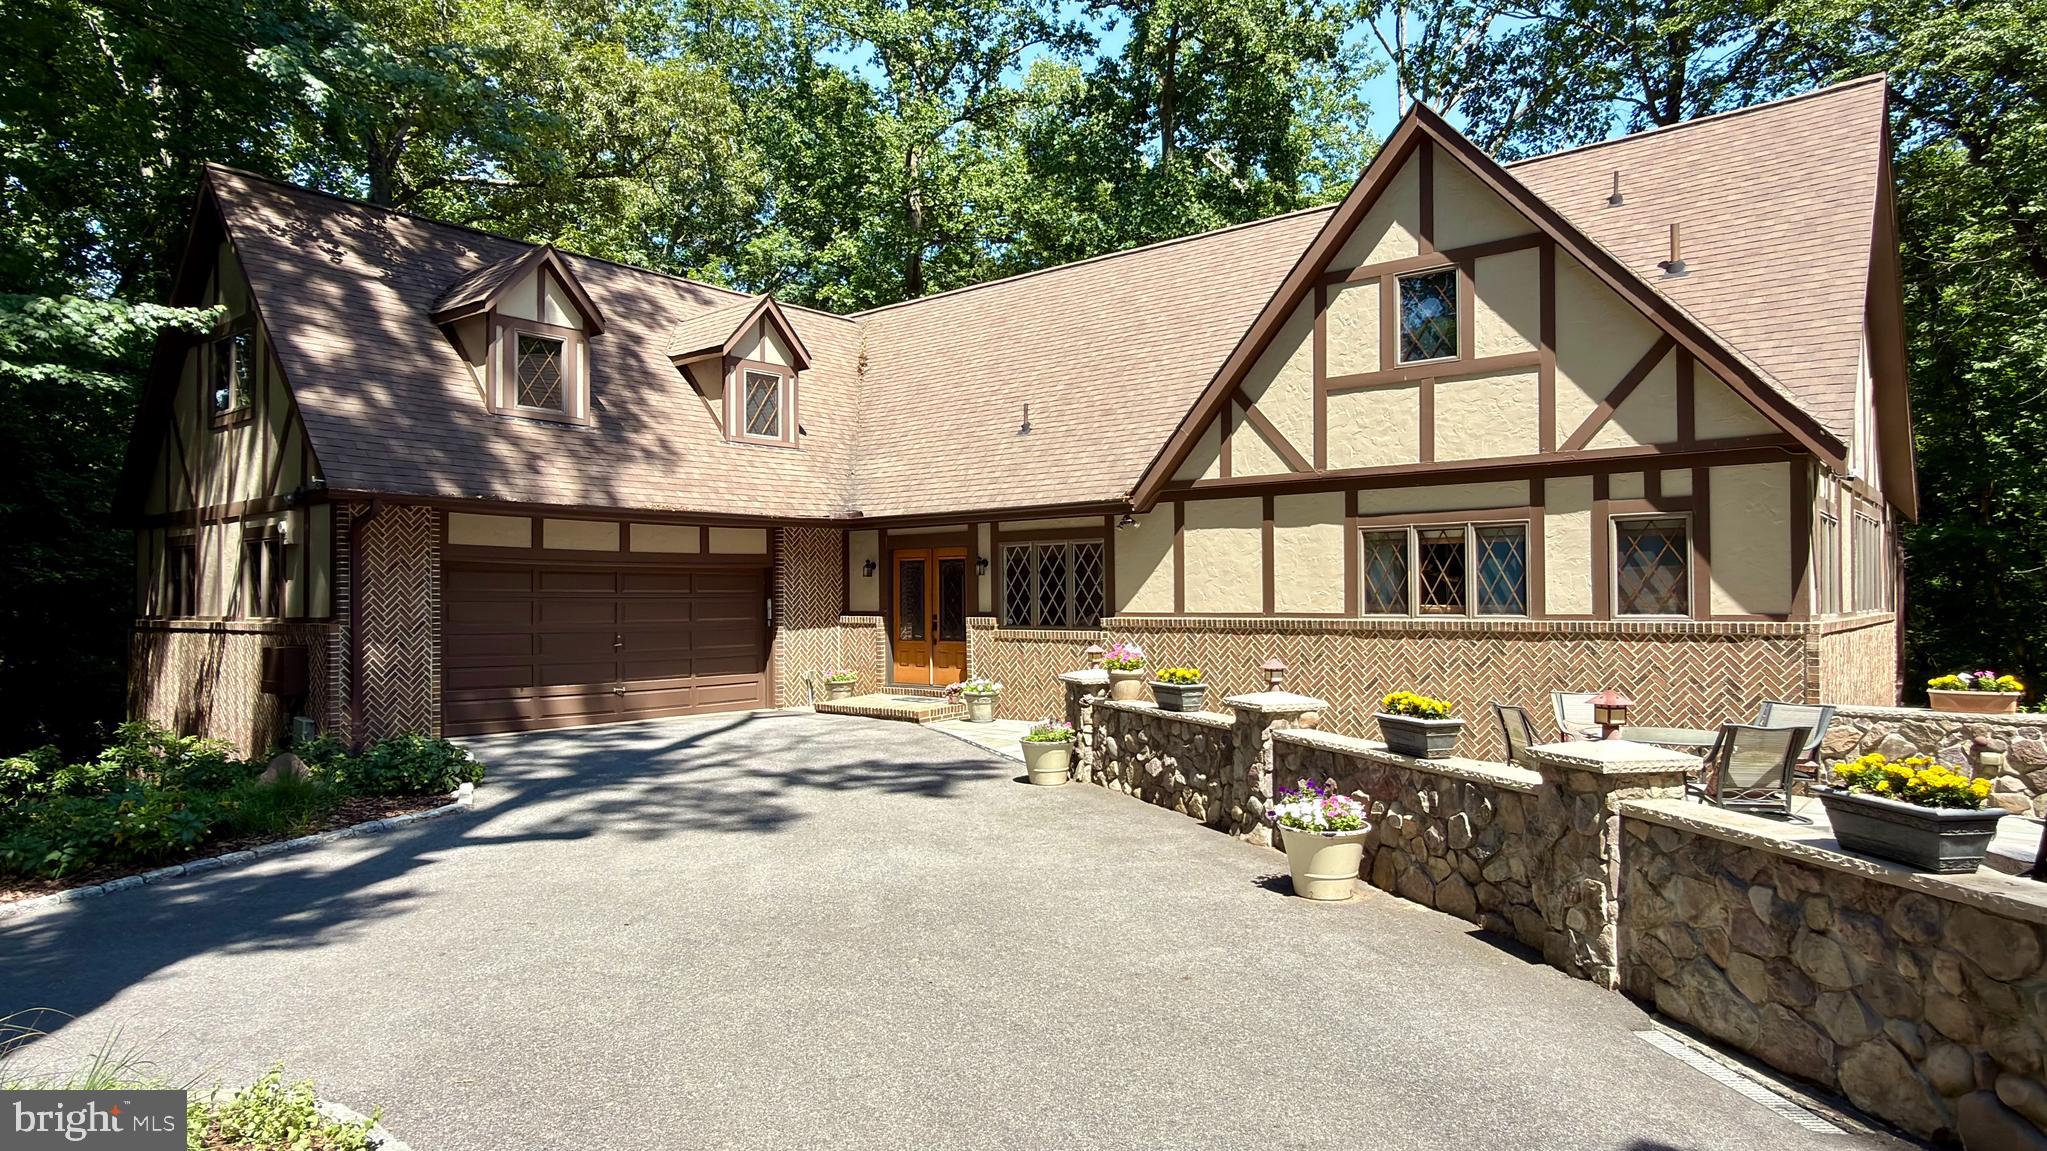
Welcome to 1228 Fenwick Garth, an exceptional home located in the sought-after waterfront community of Glen Oban, featuring a neighborhood dock, pool, tennis courts, basketball court, and playground. Offering 6,291 square feet of living space, this impressive home features 6 bedrooms and 4 full and 2 half bathrooms across three finished levels.
#MDAA2148262

ARNOLD

1228 FENWICK GARTH

6 Beds

4 Baths

6,291 Sq.Ft.

$1,699,000

MLS#: MDAA2148262
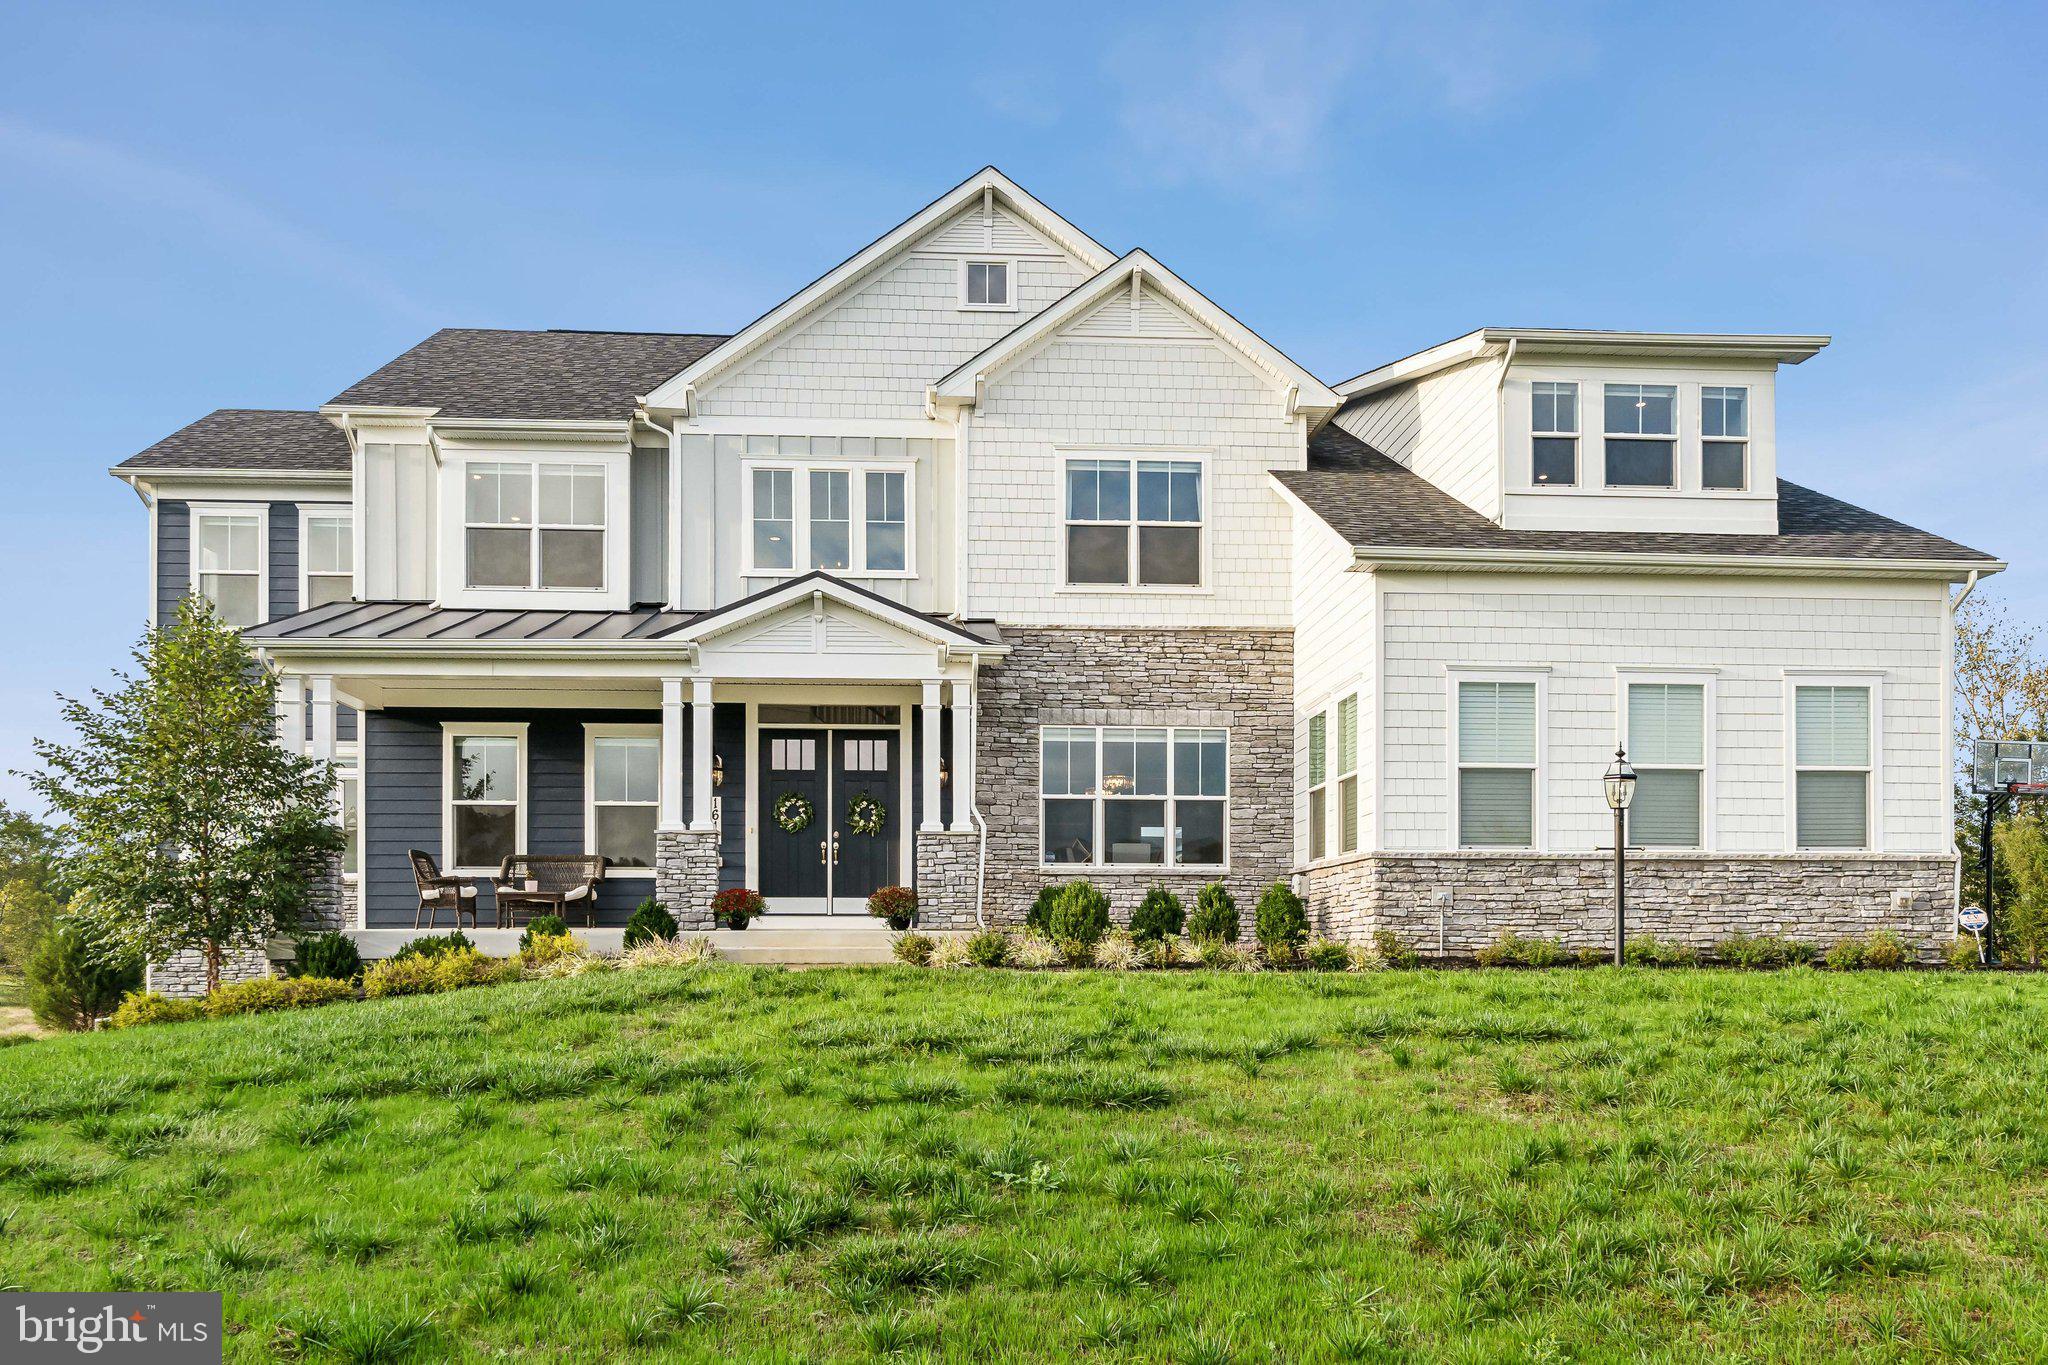
Nestled on 2 lush acres backing up to the scenic Renditions Golf Course, this spectacular 5-bedroom, 5.5-bath Craftsman home in Davidsonville offers a blend of luxury and natural beauty.  Located in a quiet cul-de-sac within an exclusive 24-home community, the property feels both open and private, offering the best of both worlds. Built in 2020, this home spanning over 6,500 sq ft boasts a grand two-story foyer, soaring 10-foot ceilings, hardwood floors, and high-end finishes throughout.  The heart of the home is the great room, where a sun-drenched family room flows seamlessly into the gourmet kitchen and breakfast nook.  The family room boasts coffered ceilings and a fireplace with floor to ceiling stone work.  The kitchen is an entertainer’s dream, with an oversized breakfast island, top-of-the-line stainless steel appliances including two wall ovens and abundant cabinetry and a convenient built-in desk.  Cooking and dining are enhanced by panoramic views from oversized windows overlooking the golf course - perfect for soaking in the breathtaking sunsets year-round.  The separate formal dining room offers an intimate space for entertaining fitting a table for 8+.  A sunroom, office/den and half bath round out the main level. 

Upstairs, the luxurious primary suite impresses with a serene sitting area, walk-in closet and a spa-like en-suite bath with a soaking tub, step-in shower and two water closets.  The suite also boasts stunning views of the golf course and the verdant forest along the Patuxent River.  Primary suite also has a wet bar rough-in- perfect for future coffee bar.  A connected room off the primary bedroom closet offers flexibility as either a nursery, extended closet or another office.  Each of the four spacious bedrooms offers its own en-suite bath. The laundry room is conveniently located on the bedroom levels adding to the home's effortless functionality.  

Downstairs, the finished lower level is ideal for entertaining, featuring a state-of-the-art movie room wired for surround sound and spacious family/rec room. One additional bedroom, full bath and bonus room.  The attached three-car garage provides ample storage space and easy access to the home, ensuring both convenience and security.  Outside, the expansive lot offers endless possibilities, whether you envision a swimming pool, basketball court, or an outdoor gathering space for family and friends.

Perfectly situated between Washington, D.C. and Baltimore, and just 15 minutes from Annapolis, Bowie, and Crofton, this exceptional home combines sophisticated living with unbeatable convenience.
#MDAA2095352

DAVIDSONVILLE

1618 CARNOUSTIE ROAD

5 Beds

5 Baths

6,524 Sq.Ft.

$1,699,000

MLS#: MDAA2095352
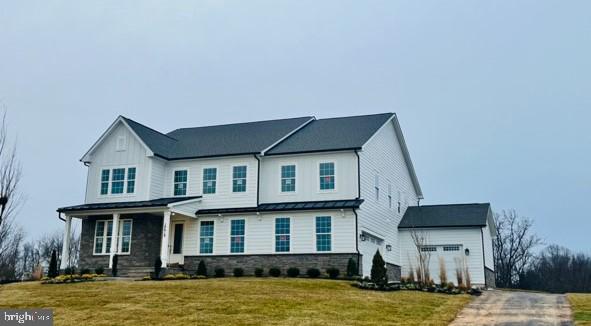
Country meets luxury living on this sprawling 1+ acre private homesite, with just over 4,600 sqft above grade, complete with a finished basement and 3 car garage. The Hampton features an extensive grand 2-story foyer, formal dinning room, tray ceilings, and fireplace. The chef's kitchen includes a double oven, stainless steel appliances and walk-in pantry. Basement includes a finished rec room, bedroom and full bathroom. Price listed is for complete home, option to customize interior color package. February/March move in.  *Photos not of actual home, and are of a similar model*
#MDMC2128974

GERMANTOWN

14631 SENECA FARM LANE

6 Beds

6 Baths

5,675 Sq.Ft.

$1,698,698

MLS#: MDMC2128974
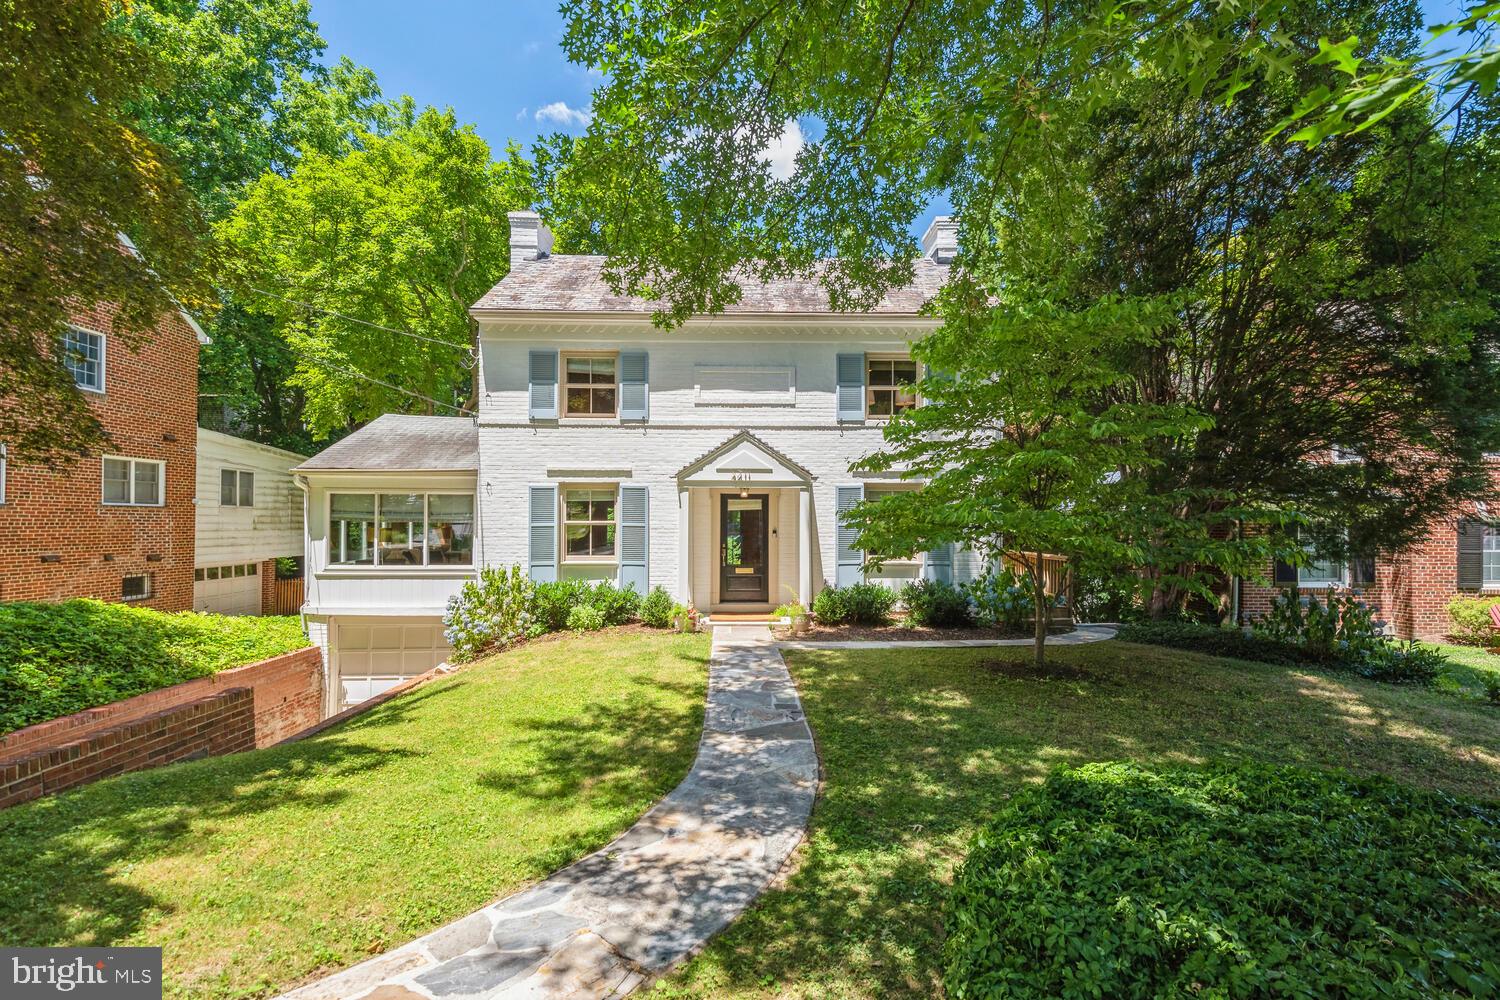
Welcome to 3411 Thornapple St, Chevy Chase, MD! Upon entering, you are greeted by the warmth of hardwood floors that flow throughout the home. The main level offers a perfect blend of comfort and elegance - a well appointed dining room, an expansive living room with the ambiance of a wood burning fireplace, a study, and a renovated kitchen equipped with a gas oven and ample storage, ideal for culinary enthusiasts. Pour yourself a drink in the wet bar and walkthrough the kitchen as it opens up to a large patio perfect for seamless indoor/outdoor entertaining. Dip in the hot tub to unwind after a long day or play ball in the large, flat backyard.

Upstairs you will find three bedrooms and two full baths. The primary suite is private and spacious with oversized windows and a generous walk-in closet.

Downstairs is a finished basement with two rooms ideal for multiple uses. Wind around to find a full bathroom and bedroom for your guests or Au Pair.

Located in the desirable area of Martins Addition in Chevy Chase, this home offers a combination of luxury and tranquility. With its thoughtful design and sought-after amenities, this residence presents a unique opportunity to experience the best of suburban living while being just blocks from Shepherd Park, the Brookville Market and shops and renowned French restaurant, La Ferme. Don't miss the chance to make this remarkable property your own.
#MDMC2139814

CHEVY CHASE

3411 THORNAPPLE STREET

4 Beds

3 Baths

2,959 Sq.Ft.

$1,698,000

MLS#: MDMC2139814
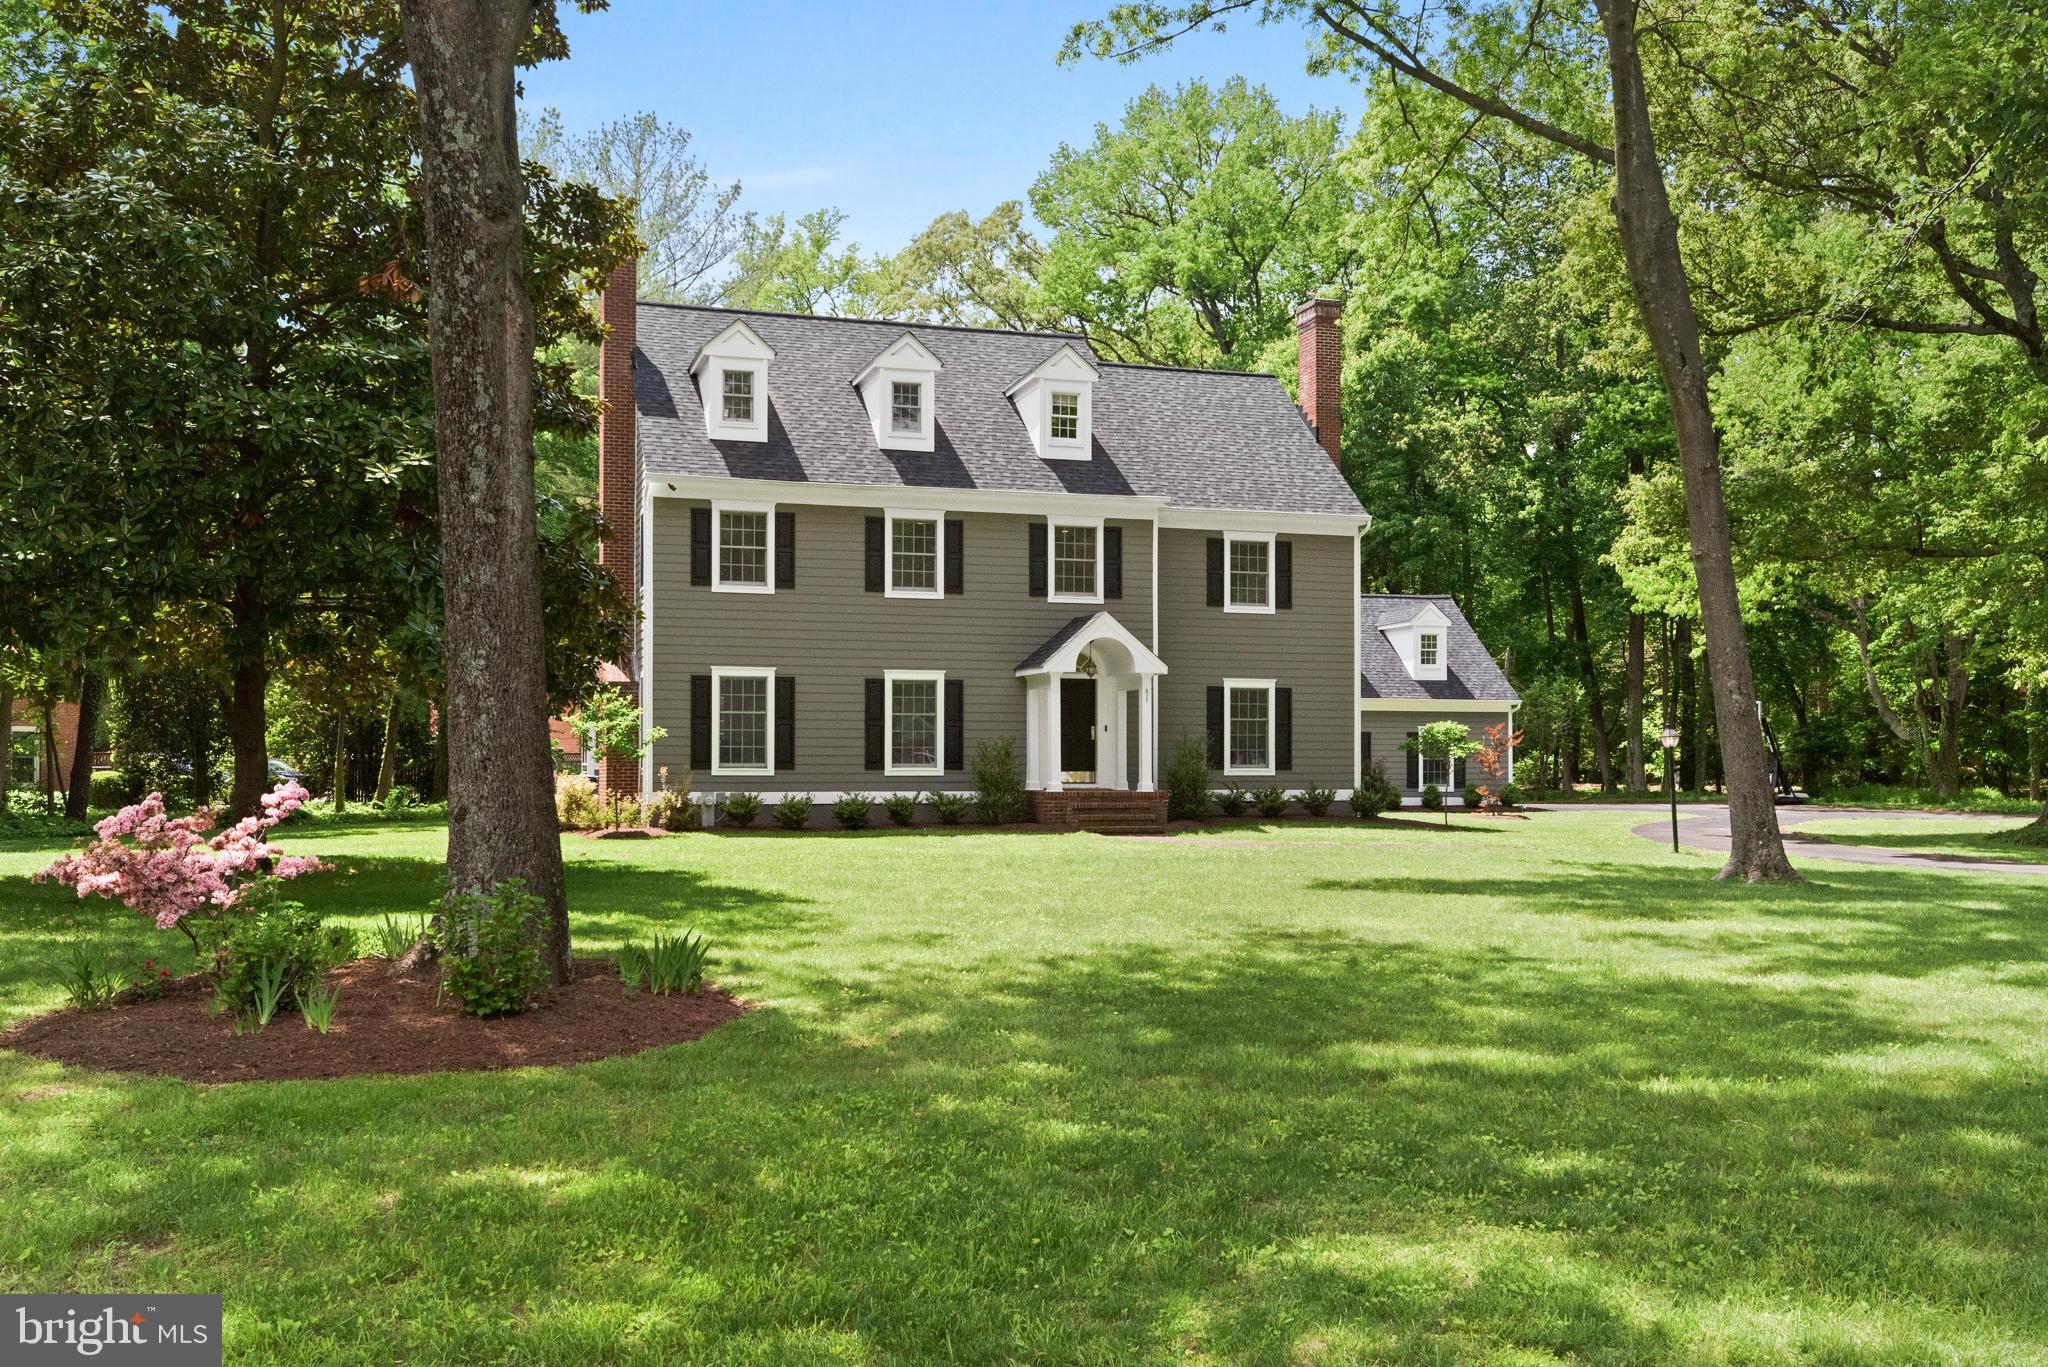
Looking for perfection? Here it is!  One of the most beautiful homes in Annapolis, this  stately Center Hall Colonial is located on a 1 acre lot in the sought after water privileged community of Amberley.  Top of the line 2021  renovation to kitchen, all baths, lighting, floors and  casework.  Over 5000 square feet of finished living space including an exquisitely designed  white kitchen  with custom made wood cabinetry, Waterworks Hardware, Wolf and Subzero appliances,  Silestone/quartz counter tops and island. The 4.5 baths were totally remodeled with the finest materials and finishes such a marble basketweave flooring, DXV pedestal sinks and toilets, Restoration Hardware faucets and hardware.  Main level with flexible room spaces and a light filled 4 season sun room. The second floor offers  4 bedrooms including an exquisite Owners Suite and luxury bath with Victoria and Albert soaking tub and DXV pedestal sinks plus 3 additional bedrooms. The third floor suite  was re-designed with full bath and sitting room/media room. Brightly lit lower level recreation room with built-ins. Spacious detached two car garage. Beautifully landscaped corner lot across the street from Whitehall Creek. Amberley offer 3 Community Piers with deep water slips, kayak and SUP racks and is located minutes to the open waters of the Chesapeake Bay. Ideal location for community to Washington, Baltimore and the Eastern Shore.
#MDAA2033722

ANNAPOLIS

827 HOLLY DRIVE E

5 Beds

4 Baths

5,006 Sq.Ft.

$1,698,000

MLS#: MDAA2033722
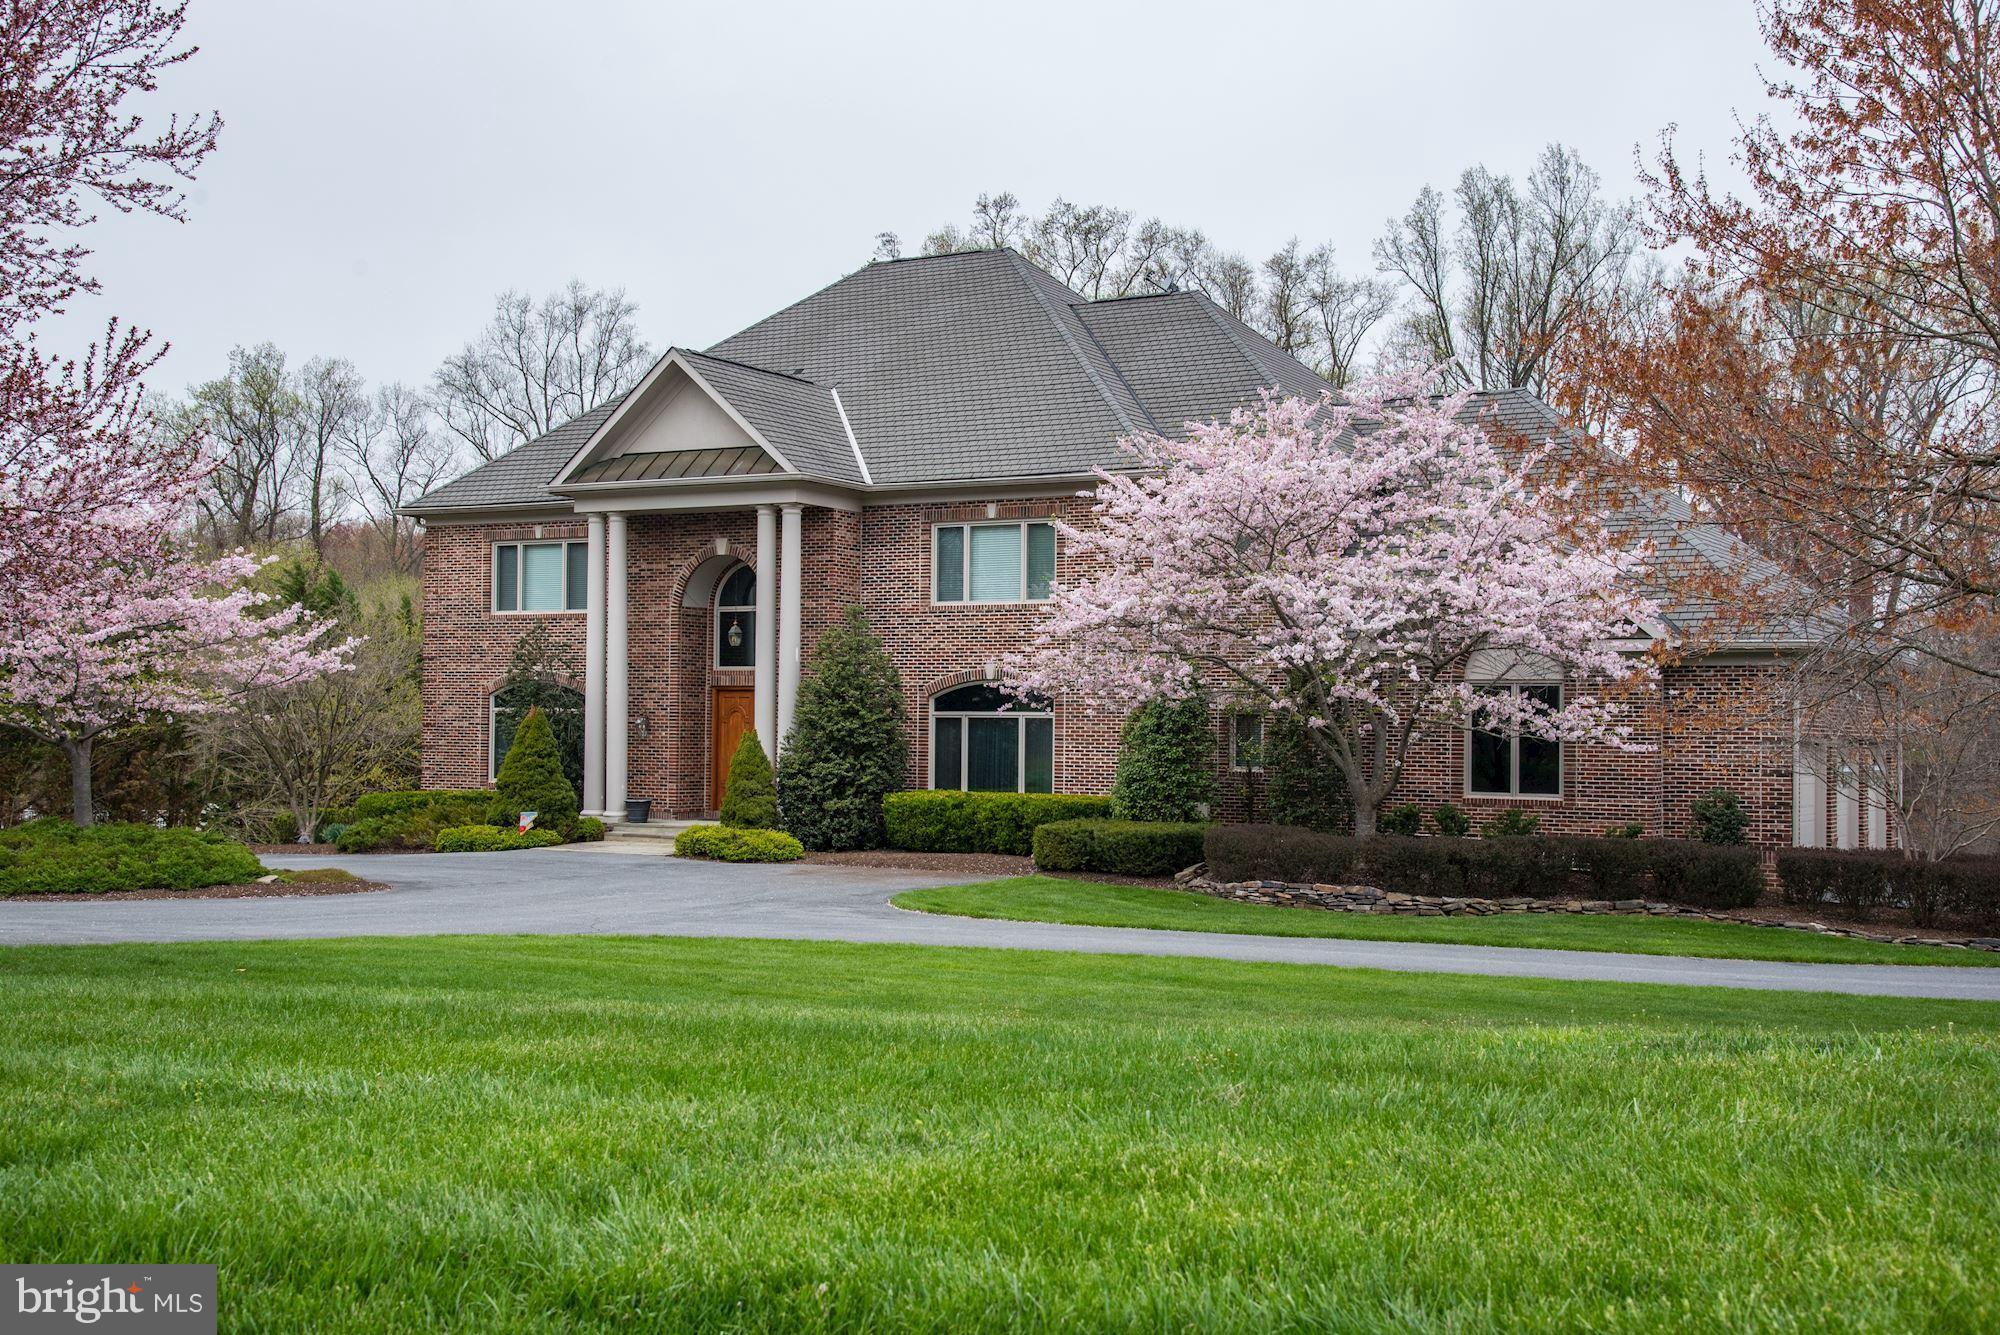
An amazing home! Custom built w/11' ceilings in Lwr Lvl, 10' ceilings on Main, 9' ceilings on Upper Lvl. 2 story Foyer w/dramatic sweeping staircase. Open, airy interior- traditional or contemporary will work!  Perfect, lrg scale entertaining spaces. Big kitchen w/ctr island, Breakfast Bay, Mud/laundry rm. Gorgeous flat, level backyard. Superior Mstr Suite w/FP, 2 HUGE walk-in closets. Churchill!
#1000482084

POTOMAC

11729 CENTURION WAY

6 Beds

5 Baths

9,466 Sq.Ft.

$1,698,000

MLS#: 1000482084
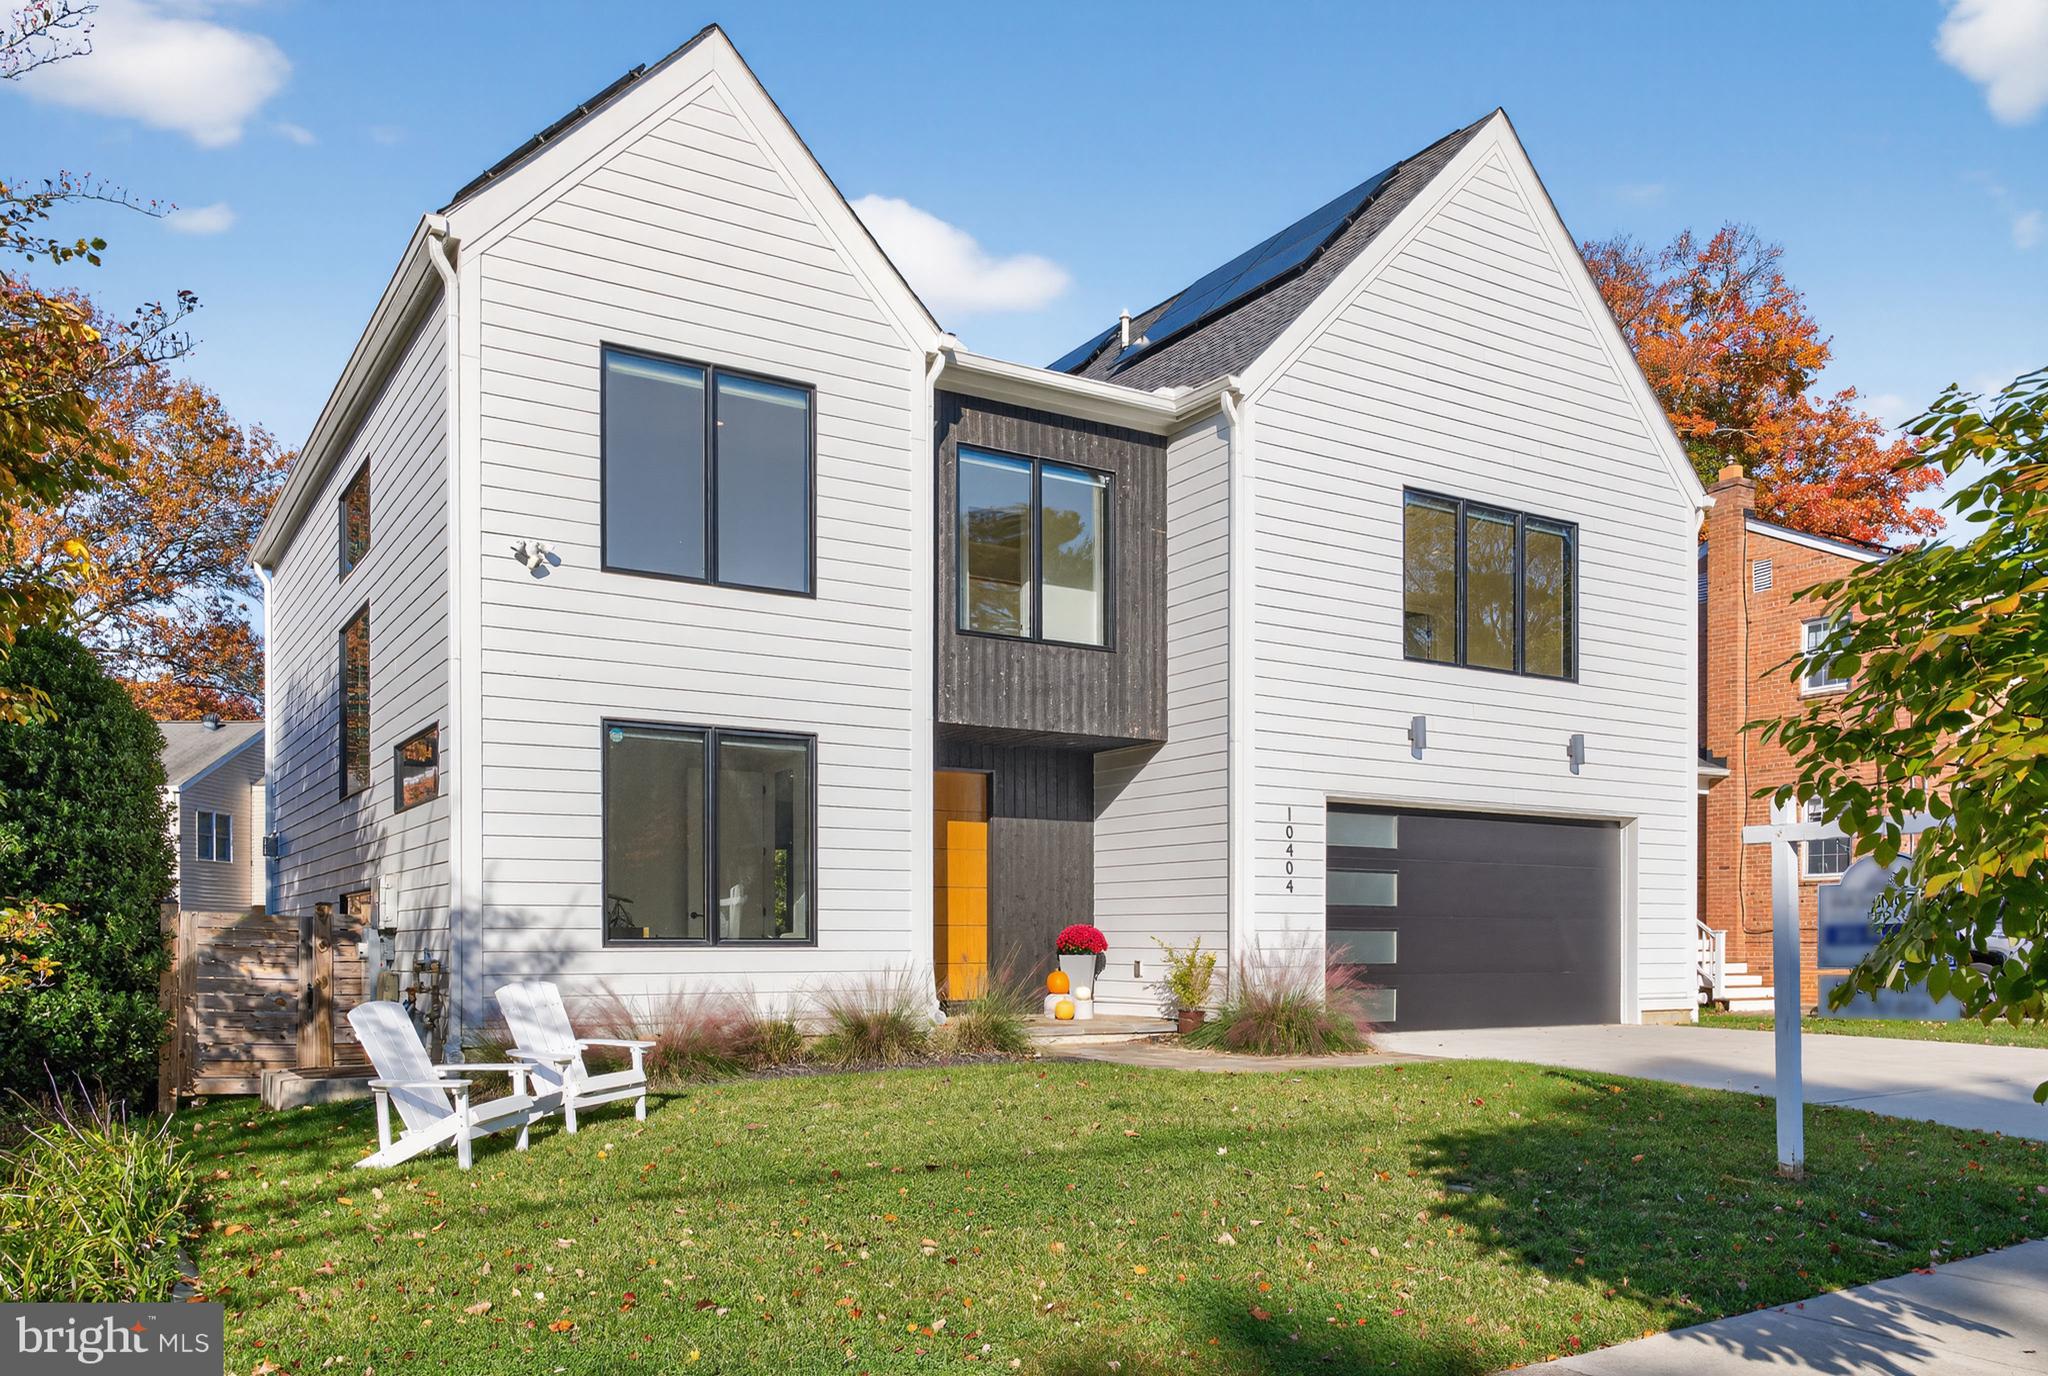
This pristine Scandinavian-inspired home is in a category of its own. Custom-built from the ground up and less than 4 years young, the finishes are superb. Crisp white Hardie lap siding converges with dramatic charred Yakisugi vertical siding at the covered main entrance. Environmentally and financially friendly, this home boasts a fully owned solar panel system. Exceptional features of the dazzling, sundrenched interior include solid white oak hardwood flooring, 9-foot ceilings on all three levels, large-scale Jeld-Wen windows and patio doors, custom shades, and a curated tile selection. Offering 5 bedrooms and 4.5 baths, the floor plan is open and efficient. Main level highlights include: 8-foot doors; a private office; a large living room with a charred cypress accent wall, discreet storage, and a 2-sided corner gas fireplace; an airy dining area with a sleek linear pendant light; a European dream kitchen with custom Marfa handleless cabinetry, an oversized contrasting center island, elegant quartz countertops and backsplash, Bosch stainless appliances, and a walk-in pantry; a mudroom with a built-in bench and cubbies against a shiplap wall; glass door access to the rear grounds. Flanked by a white oak slat wall and illuminated by oversized picture windows, the semi-open staircase ascends to the home’s upper level which offers a spacious primary retreat with an office alcove, 2 walk-in closets, and a gorgeous spa-like bathroom with a free-standing soaking tub, a curbless walk-in glass shower and double floating vanities. Two additional ample bedrooms, each with stylish ensuite bathrooms and walk-in closets, grace the front of the house. A phenomenal central family room and an adjacent laundry room complete the upper level. Providing wonderful overflow options and inviting space for guests, the daylit lower level offers a sizeable recreation room with a wet bar, two bedrooms each with walk-in closets, a full bath with a glass-enclosed shower and built-in bench, and a variety of storage options. Outside, a lovely flagstone terrace with a natural gas connection overlooks the large, lush fully fenced rear yard whereas a 2-car garage and concrete parking pad round out the front. Convenient to downtown Kensington, the Marc train, and two metro stations and in the Kensington-Parkwood/North Bethesda/Walter Johnson school zones, this location is ideal.
#MDMC2206048

KENSINGTON

10404 HEBARD STREET

5 Beds

4 Baths

4,548 Sq.Ft.

$1,698,000

MLS#: MDMC2206048

1 ... 469 470 471 472 473 ... 666
* Listings identified with the FMLS IDX logo come from FMLS and are held by brokerage firms other than the owner of this website. The listing brokerage is identified in any listing details. Information is deemed reliable but is not guaranteed. If you believe any FMLS listing contains material that infringes your copyrighted work please review our DMCA policy and learn how to submit a takedown request. © 2024. First Multiple Listing Service, Inc.

Send a message

Message successfully sent.

Your message

What is 3 + 4 ?

Reason for contacting?

I agree to receive email communication and understand I can unsubscribe at any time.

I agree to be contacted by Charis Realty Group - Christine Issler, Broker via call, email, and text for real estate services. To opt out, you can reply 'stop' at any time or reply 'help' for assistance. You can also click the unsubscribe link in the emails. Message and data rates may apply. Message frequency may vary. Privacy Policy

Sign Out

Virtual Assistant

Would you like to take the next step with this property? We can help you schedule a showing or virtual tour, or send you more details.

Yes, I would like more information.

Thank You for Your Reply, One of Our Agents will contact you as soon as possible

No, maybe later.

Thank you, you can always contact me via email, phone number or through the contact form.

Realhub AI

Lucy - Your AI-Powered Realtor

Update Your Temporary Password

Personalize your search

Enter your email and we'll notify you immediately when new listings match what you're looking for.

or enter email address

Already have an account ? Login here

Continue your home search

I agree to receive communications and understand I can unsubscribe at any time.

I agree to be contacted by Charis Realty Group - Christine Issler, Broker via call, email, and text for real estate services. To opt out, you can reply 'stop' at any time or reply 'help' for assistance. You can also click the unsubscribe link in the emails. Message and data rates may apply. Message frequency may vary. Privacy Policy

Already have an account ? Login here

We use cookies

We use cookies primarily for analytics to enhance your experience. By accepting, you agree to our use of these cookies. You can manage your preferences or learn more about our cookies policy.