Properties

Browse or get in touch to schedule a walkthrough.

  • Nearby me
Price range

Popular Features

Community Features

Association

Property Features

Waterfront

View

Exterior Features

Interior Features

Style

534634 properties match your criteria

Updated 1 minute ago

E-Alert name
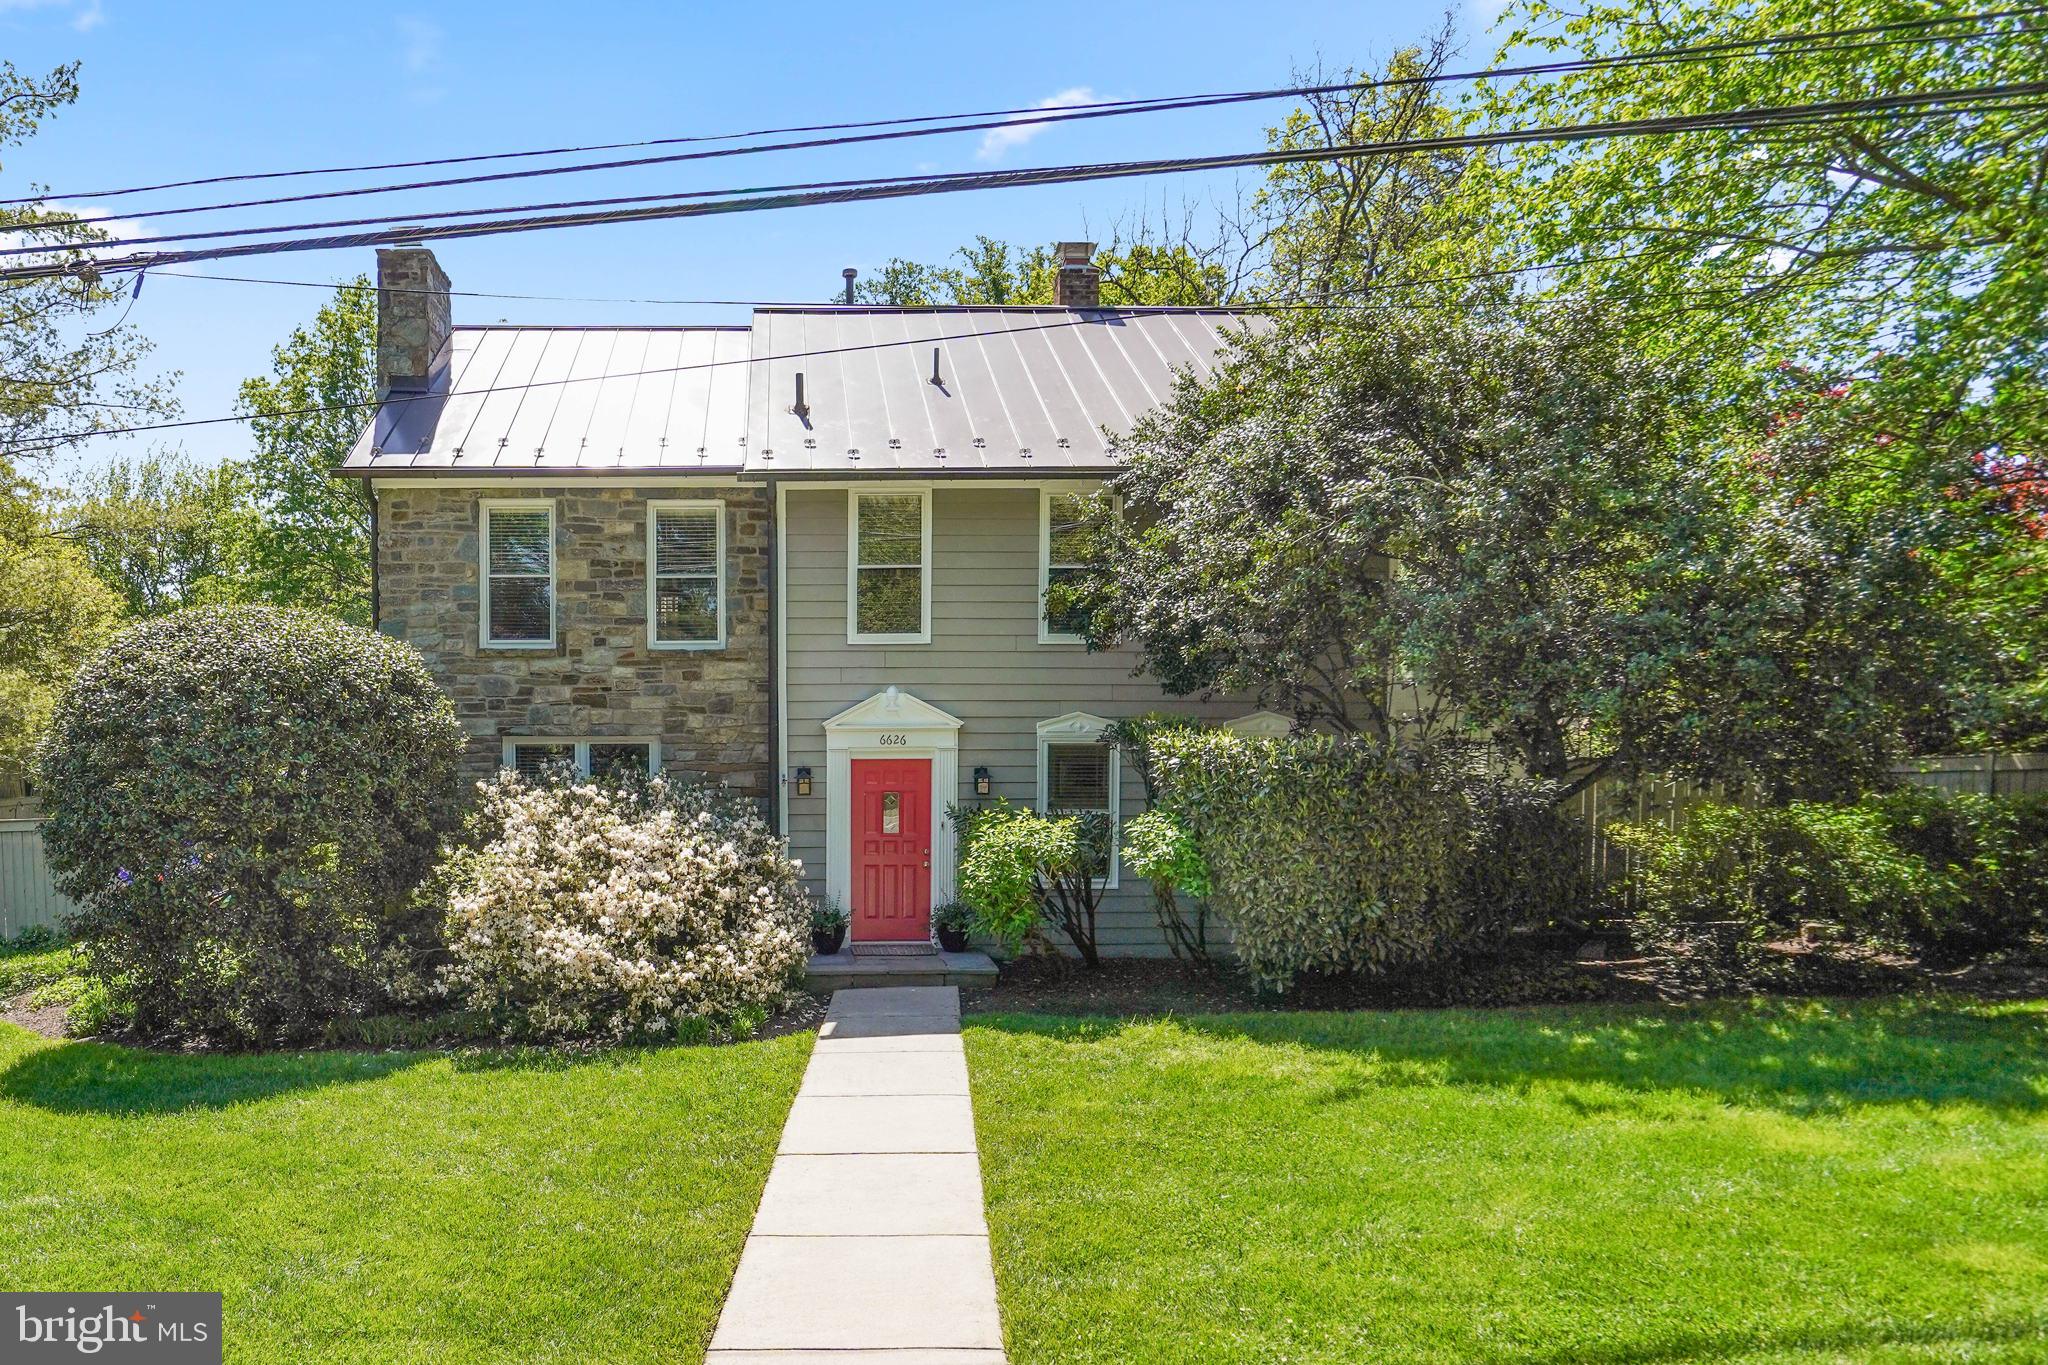
This is a unique opportunity for a buyer who wants to take working from home to the next level or for someone looking for a very nice guest house. Located in an enclave of homes off of Wilson Lane, this is a property that blends traditional with modern while offering plenty of flexibility for living in a beautiful setting. This property, formerly owned by a well-known Bethesda builder, was transformed by an addition that more than doubled the living space and by the creation of a detached 3-story 3-car garage and office space or guest house. For today’s use, one could continue using the detached building as an office or possibly as an in-law apartment or rental. 

See 3-D tour or floorplan.  Main house has 4 bedrooms and 4 full baths.  Guest house/Accessory dwelling unit has at least 1 bedroom and 1 full bath plus office/living space.

The main level features double living rooms with fireplaces, a formal dining room with floor-to-ceiling windows, a full bath, family room with fireplace and French doors opening to the garden, a sunroom, and an open kitchen. The kitchen provides stainless appliances, breakfast bar, dining area, beverage drawers, wine cooler, and exceptional workspace. On the upper level, one finds three bedrooms, two baths, and a primary suite with soaring ceilings, double closets, and a full bath. The home’s lower level is a cellar and well-suited for wine storage. The detached building has more than 1,800 square feet of space on three levels. It is separately metered for commercial electric use with four offices, a conference room, a full bath, kitchenette, and lots of storage.  Solar panels have been installed to reduce electric bills.
#MDMC2056432

BETHESDA

6626 WILSON LANE

5 Beds

5 Baths

3,504 Sq.Ft.

$1,699,000

MLS#: MDMC2056432
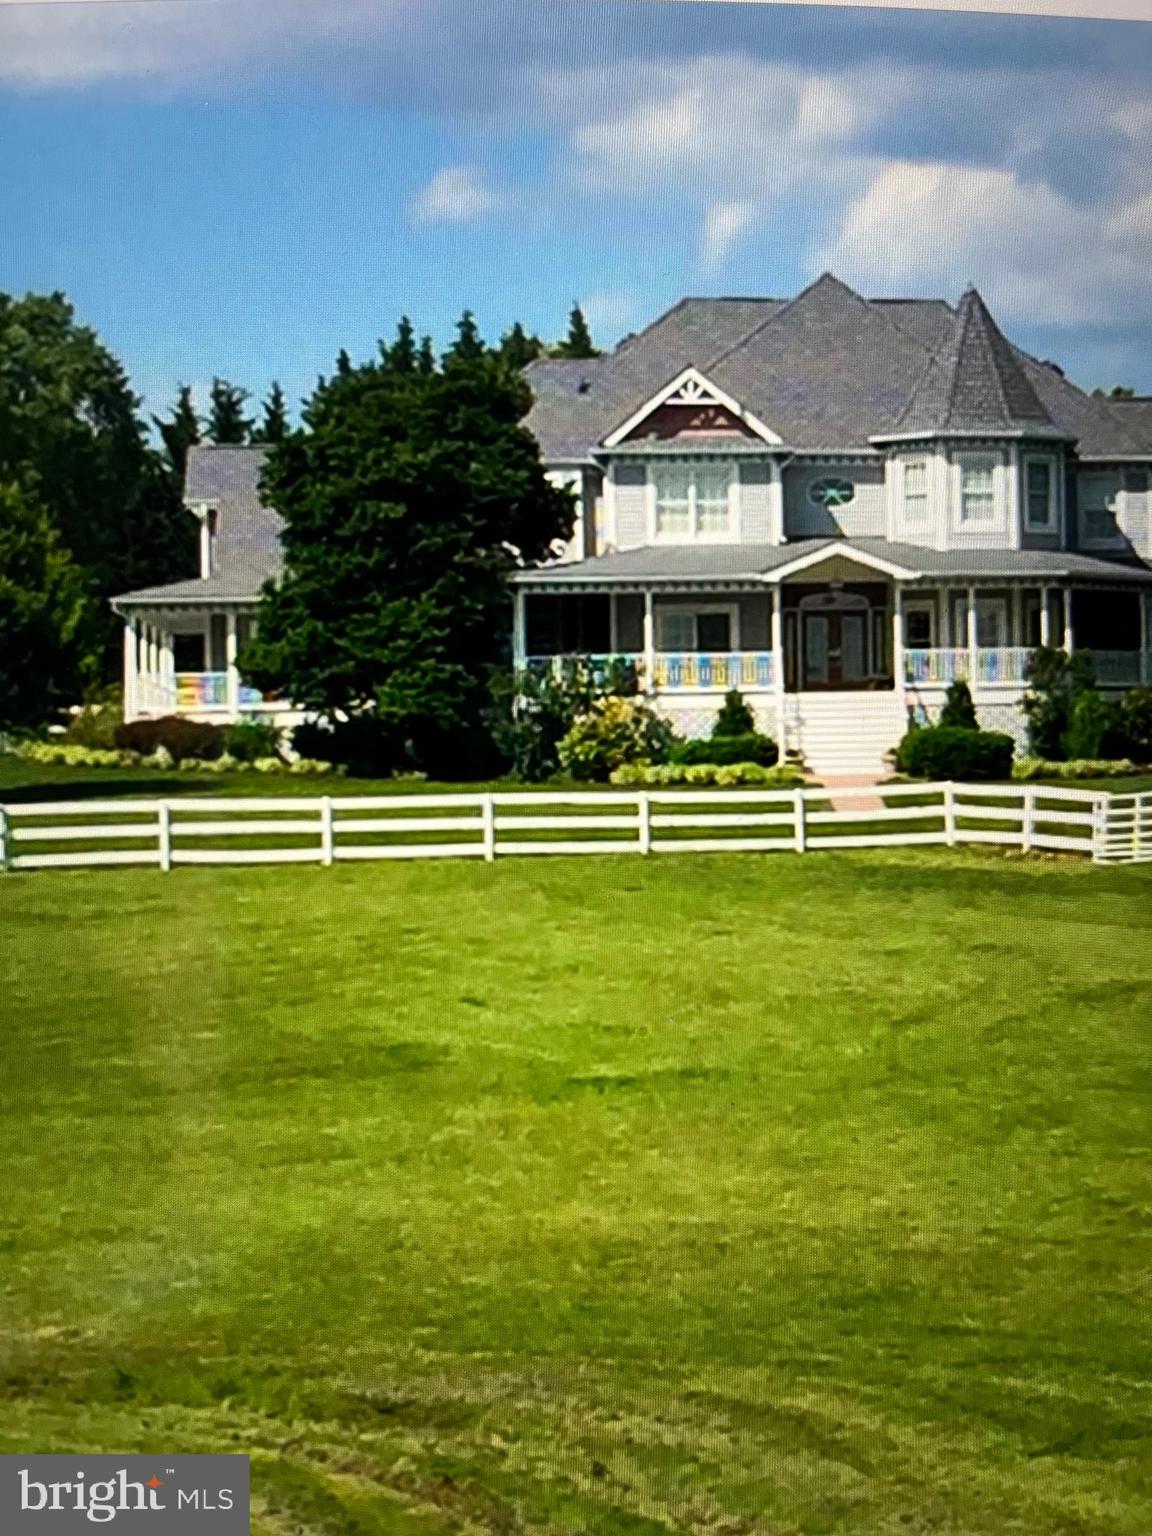
Beautiful equestrian farm , large indoor arena with 7 stalls, large outdoor arena , several fenced paddocks, home has 6 bedrooms, wrap around deck, 4 car garage, this farm is a must see
#MDHW2041810

CLARKSVILLE

11215 OLD HOPKINS ROAD

6 Beds

5 Baths

6,005 Sq.Ft.

$1,699,000

MLS#: MDHW2041810
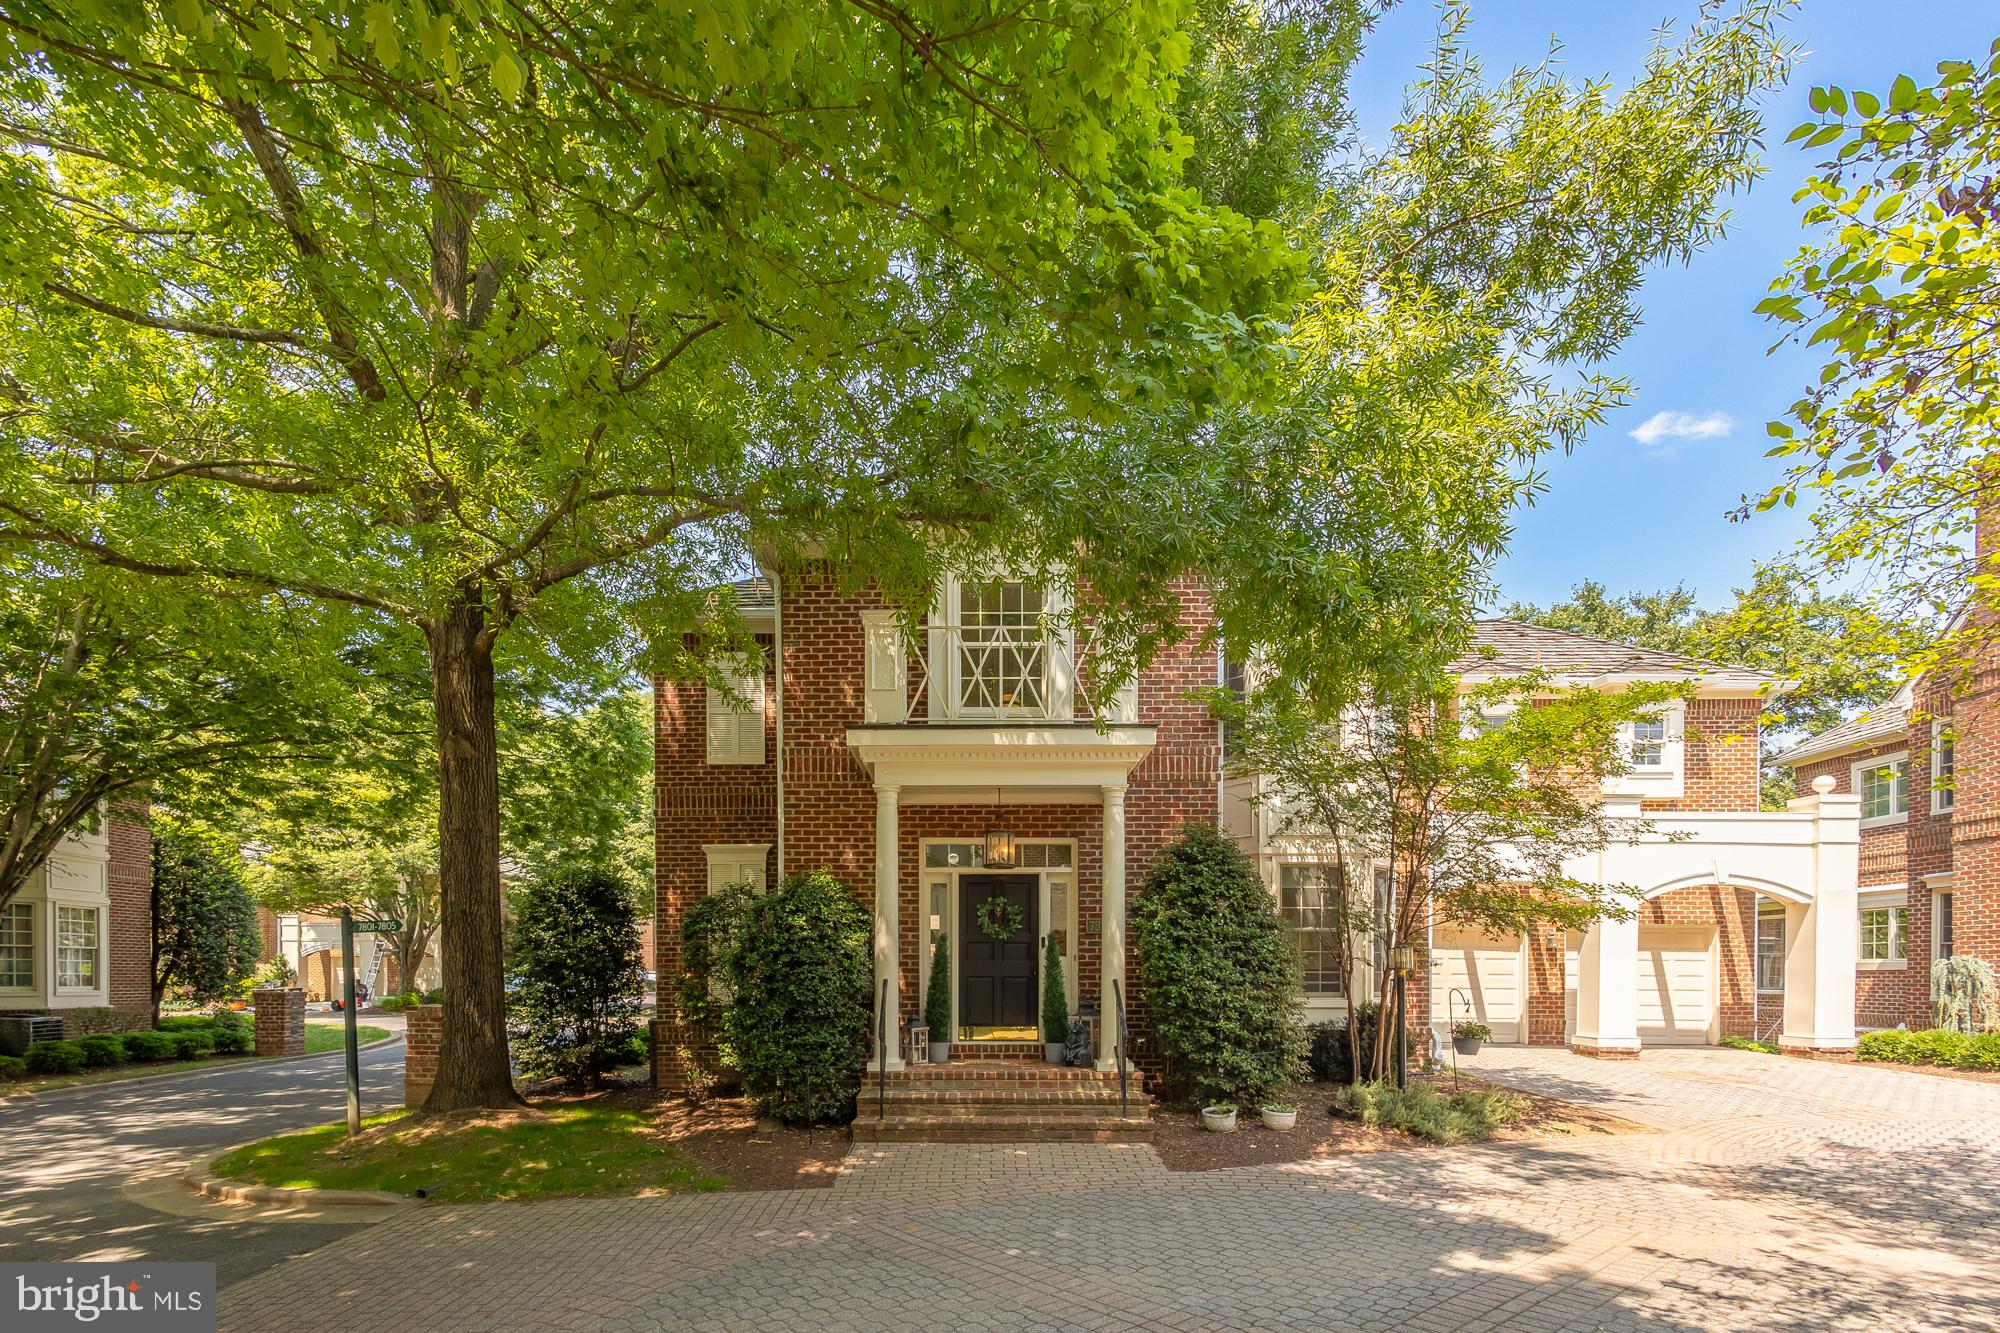
This exquisite brick residence is ideally located on a serene cul-de-sac with panoramic southern exposure, adjacent to open space near the 13th hole of TPC Avenel. The home features a sophisticated modern interior with white oak hardwood floors, chic updates, and a recently replaced cedar shake roof. Recent upgrades include a fresh coat of paint, new light fixtures, and updated HVAC system. The renovated gourmet kitchen is equipped with new JennAir appliances, custom cabinets, quartz countertops, and a built-in bench, all highlighted by stylish new lighting. The luxurious master bathroom boasts Porcelanosa tile, a Restoration Hardware vanity, and easy-to-clean quartz surfaces. A new full bathroom with floating double vanities and a custom-built wet bar in the basement add to the home's appeal. Outside, enjoy a low-maintenance slate patio, a motor court, and a fenced yard surrounded by mature trees. The property also features new gutters, a leak defense system, and recent exterior painting. Included with the home is a membership to the Avenel Swim & Tennis Club. This residence blends timeless charm with modern luxury, offering an ideal retreat.
#MDMC2144166

BETHESDA

7805 ORCHARD GATE COURT

5 Beds

3 Baths

5,308 Sq.Ft.

$1,699,000

MLS#: MDMC2144166
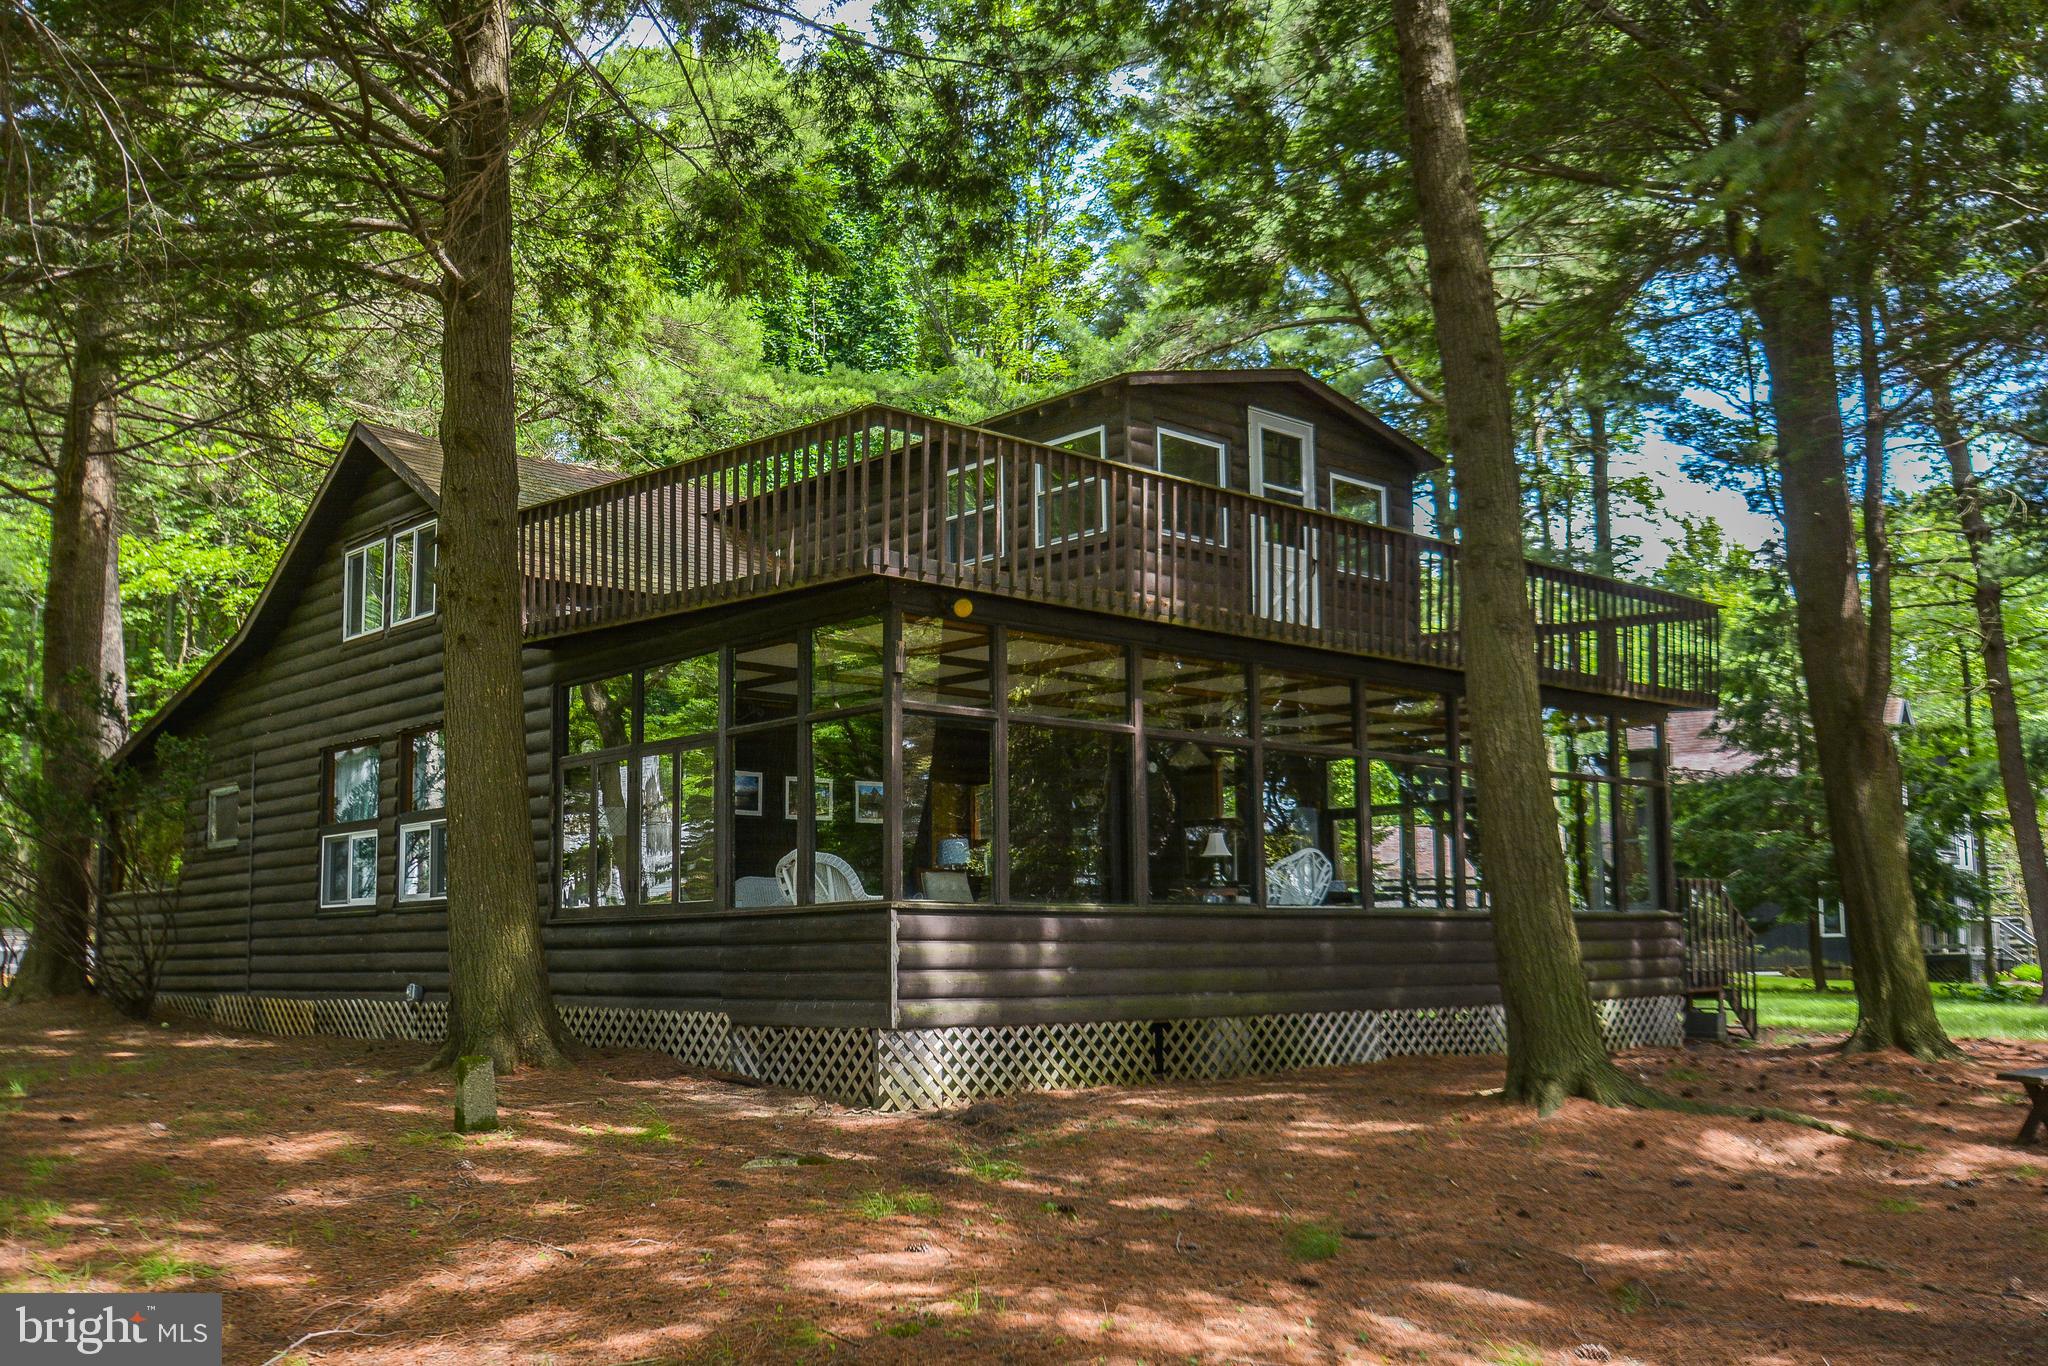
If you are looking for stunning lakefront, this is it! Offering  330' of level lakefront, and 1.28 acres, the possibilities are truly endless. The current home could be renovated, or you can start from scratch and build your dream home. A four-bedroom BAT septic system has been approved, making it one step easier to build.  With the lake waters steps away and a Type A dock permit, there is so much for you and your family to enjoy. The detached three car garage offers a studio apartment above it. The Thousand Acres community is truly a serene part of Deep Creek Lake and has a very impressive golf course. The location is peaceful and serene, and within 15 minutes of shopping and dining in Oakland or DCL. Call today to preview this rare find!
#MDGA2006702

SWANTON

78 BUXTON ROAD

2 Beds

1 Baths

1,600 Sq.Ft.

$1,699,000

MLS#: MDGA2006702

Professional Pictures are coming soon!  Nestled in the exclusive bayfront enclave of Bay Point Plantation, this beautiful coastal residence epitomizes luxury living, offering spectacular views of the Ocean City skyline. Built with intention for energy efficiency in 2011 featuring three separate Geothermal HVAC systems, this detached architectural masterpiece boasts over 4,500sqft with five spacious bedrooms and four full bathrooms with a 5th bathroom fully plumbed-in for future installation. Step inside to discover an expansive open floor plan that invites natural light to dance across the room from the floor-to-ceiling glass sliders that illuminate the natural beauty of Turville Creek with panoramic views of Ocean City's High Rise Row as its backdrop. The heart of the home is the gourmet kitchen, featuring an eat-in area perfect for casual dining, while the adjacent living spaces are enhanced by an elegant gas fireplace, creating a warm and inviting atmosphere for gatherings. Adjoining the primary living area is a 19'x19' sunroom with cathedral ceilings, built-in cabinets for entertaining, featuring its own geothermal HVAC system. The balloon framed sunroom, featuring magnificent views of Turville Creek and the OC skyline, was framed and designed ready to drop in an in-line Swim Spa with the concrete pad and electric in place. Just off the sunroom, a brand new, expansive TimberTech deck was just installed in 2026 featuring low-voltage landscape lighting which leads down to a huge flagstone patio area for additional outdoor living and entertainment space.  The Primary Suite, a true entry-level sanctuary, offers breathtaking bay views and is complemented by a Master Bathroom offering a Whirlpool Tub and ceramic tiled Rainforest ceiling shower, a spacious walk-in closet, plus an additional Half Bath with its own walk-in closet. A second entry-level bedroom with the plumbing for a future full bathroom is currently situated as an office. The stairway of the home leading to the second floor wraps around a space designed for a future elevator addition with a 6" concrete pad, electric and phone line already in place. The second floor offers an additional three bedrooms with two full baths and a large Bonus Room with its own fireplace, tv mount and surround sound speaker wiring. Traverse up to the cupola for a serene retreat setting, ideal for an intimate seating area to take in the spectacular, surrounding water views and the renown Golden Hour that illuminates Ocean City's skyline with rainbow hues each evening.  Every detail of this home has been meticulously designed, from the recessed lighting that highlights the home's architectural features to the exterior landscape lighting that creates ambiance for every occasion. The convenience of a main floor laundry room just off the four-car garage adds to the home's thoughtful design, while the Fire Department Knox Box provides peace of mind. Enjoy the tranquility of the tidal wetland surroundings, where nature's beauty is just outside your door here on Plantation Lane. As part of a prestigious gated community, residents enjoy exclusive access to a marina club, pier, and dock, perfect for boating enthusiasts or for crabbing, fishing and sightseeing. This luxurious residence is not just a home; it's a lifestyle choice that offers the perfect blend of comfort, elegance, and natural beauty. Experience the ultimate in coastal living, where every day feels like a vacation.
#MDWO2038990

BERLIN

10316 PLANTATION LANE

5 Beds

3 Baths

4,545 Sq.Ft.

$1,699,000

MLS#: MDWO2038990
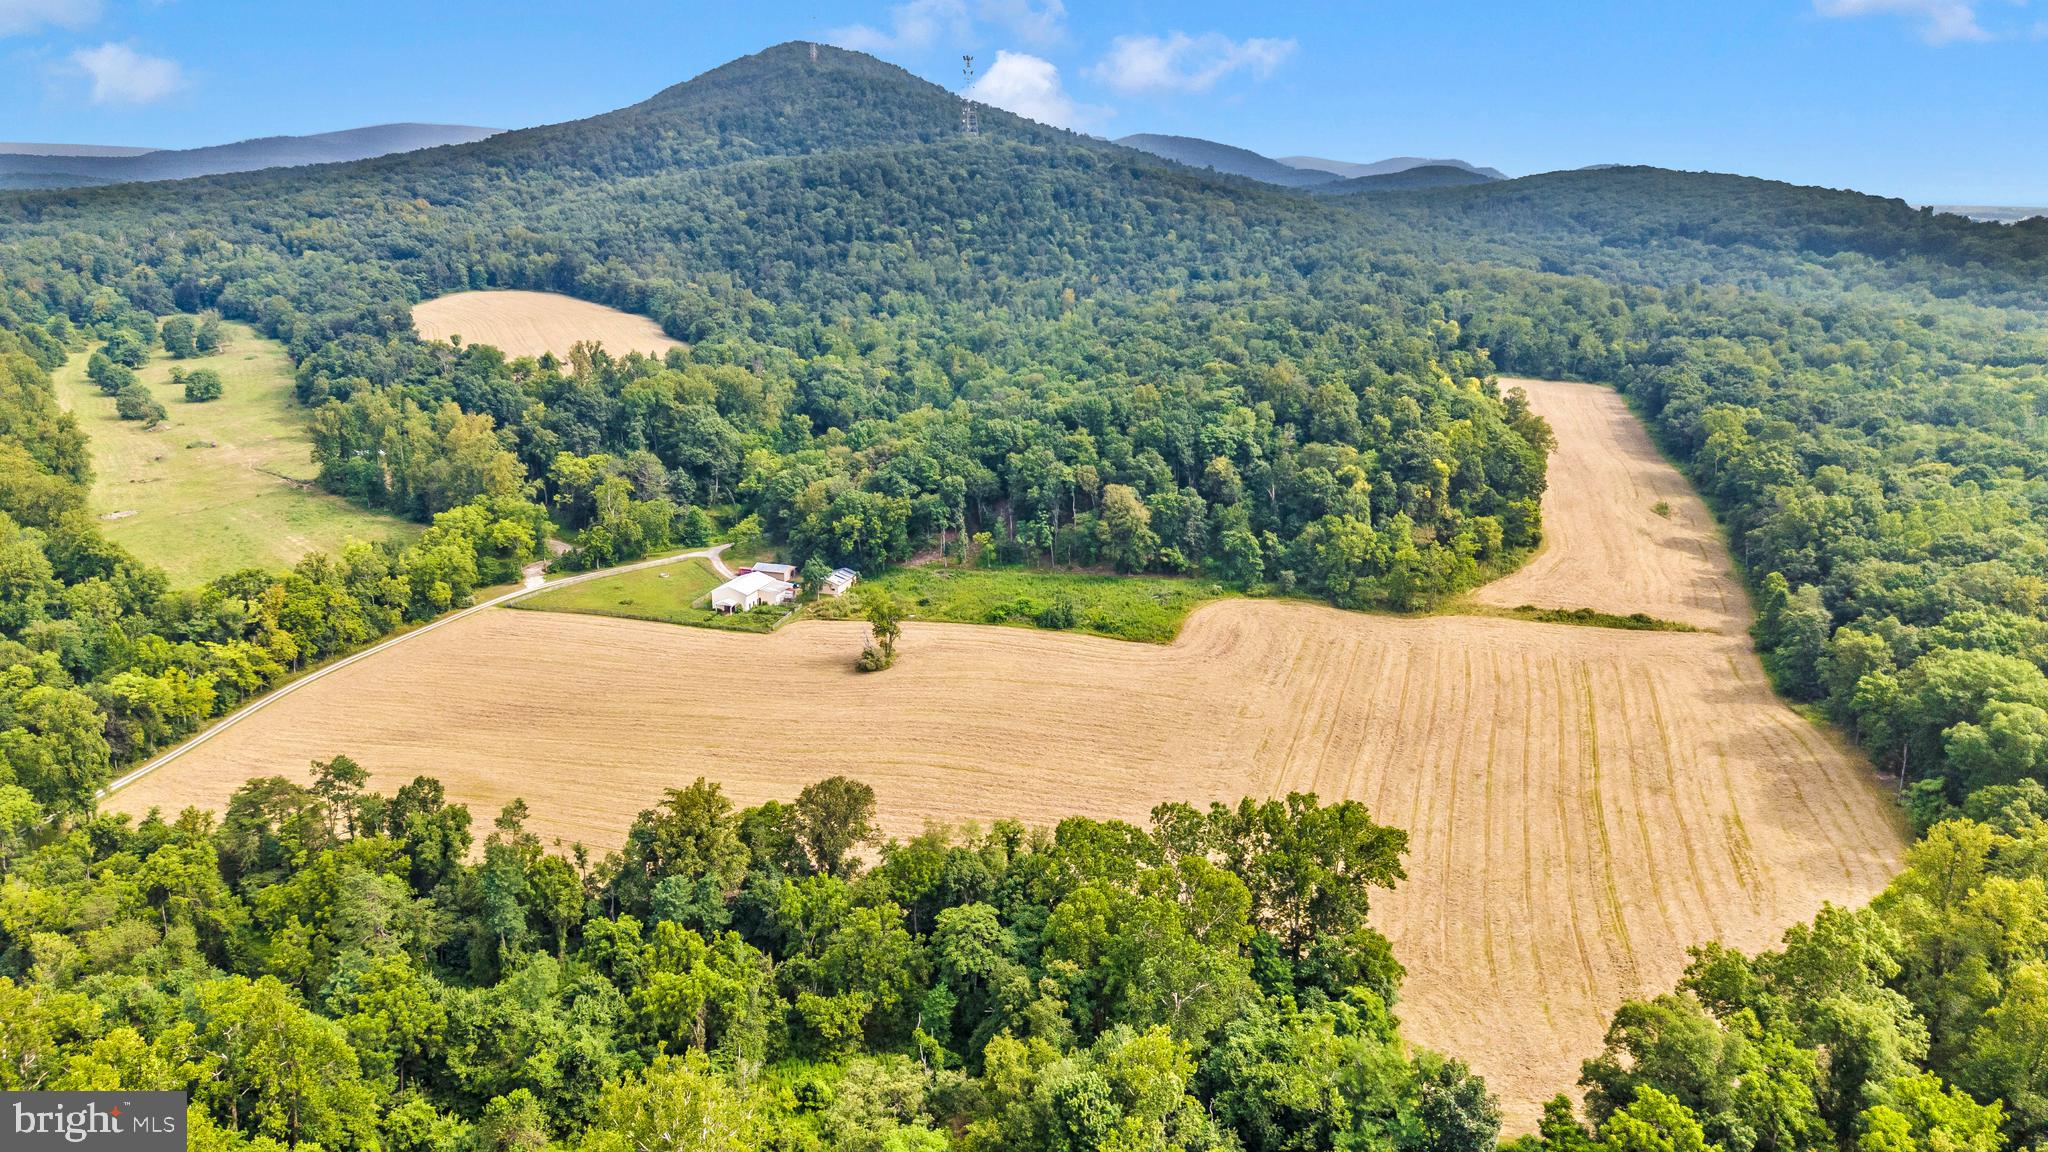
ONCE-IN-A-LIFETIME 257+/- ACRE PROPERTY IN WASHINGTON COUNTY, MD! This extraordinary property offers the perfect blend of recreation, privacy, farmland, and comfortable living. Featuring approximately 51 acres of tillable land and pasture, the property is ideal for farming, livestock, hunting, recreation, or creating your own private retreat. The beautiful home features 3 bedrooms and 3 full bathrooms. Inside you will find a stunning great room with cathedral ceilings and a brick fireplace, kitchen with dining area, formal dining room with wood stove, finished basement with stone hearth, pellet stove, and much more. The property is improved with several outbuildings including a large detached garage complete with bunk room featuring 4 beds along with storage and cubby area, a 36x60 barn, 18x24 workshop, 24x48 equipment shed, and 42x48 livestock/loafing barn. Outstanding recreational opportunities abound with abundant wildlife including deer, bear, turkey, and more. A large pond provides excellent fishing opportunities, while a stream flows through the property adding to its natural beauty. Groomed trails extend throughout the land allowing easy access to multiple hunting locations, with several hunting blinds already in place. Mature timber throughout further enhances the beauty, and privacy. With road frontage along both Cove Rd and US Rt 40, the property offers convenient access while still maintaining a peaceful and private setting. Truly a rare opportunity with endless potential uses — properties of this caliber seldom become available! This property will be offered at auction on Friday, August 21, 2026, at 2:00 PM. The List price in no way represents a minimum, starting, or acceptable bid.
#MDWA2037778

CLEAR SPRING

11915 COVE ROAD

3 Beds

3 Baths

2,546 Sq.Ft.

$1,699,000

MLS#: MDWA2037778
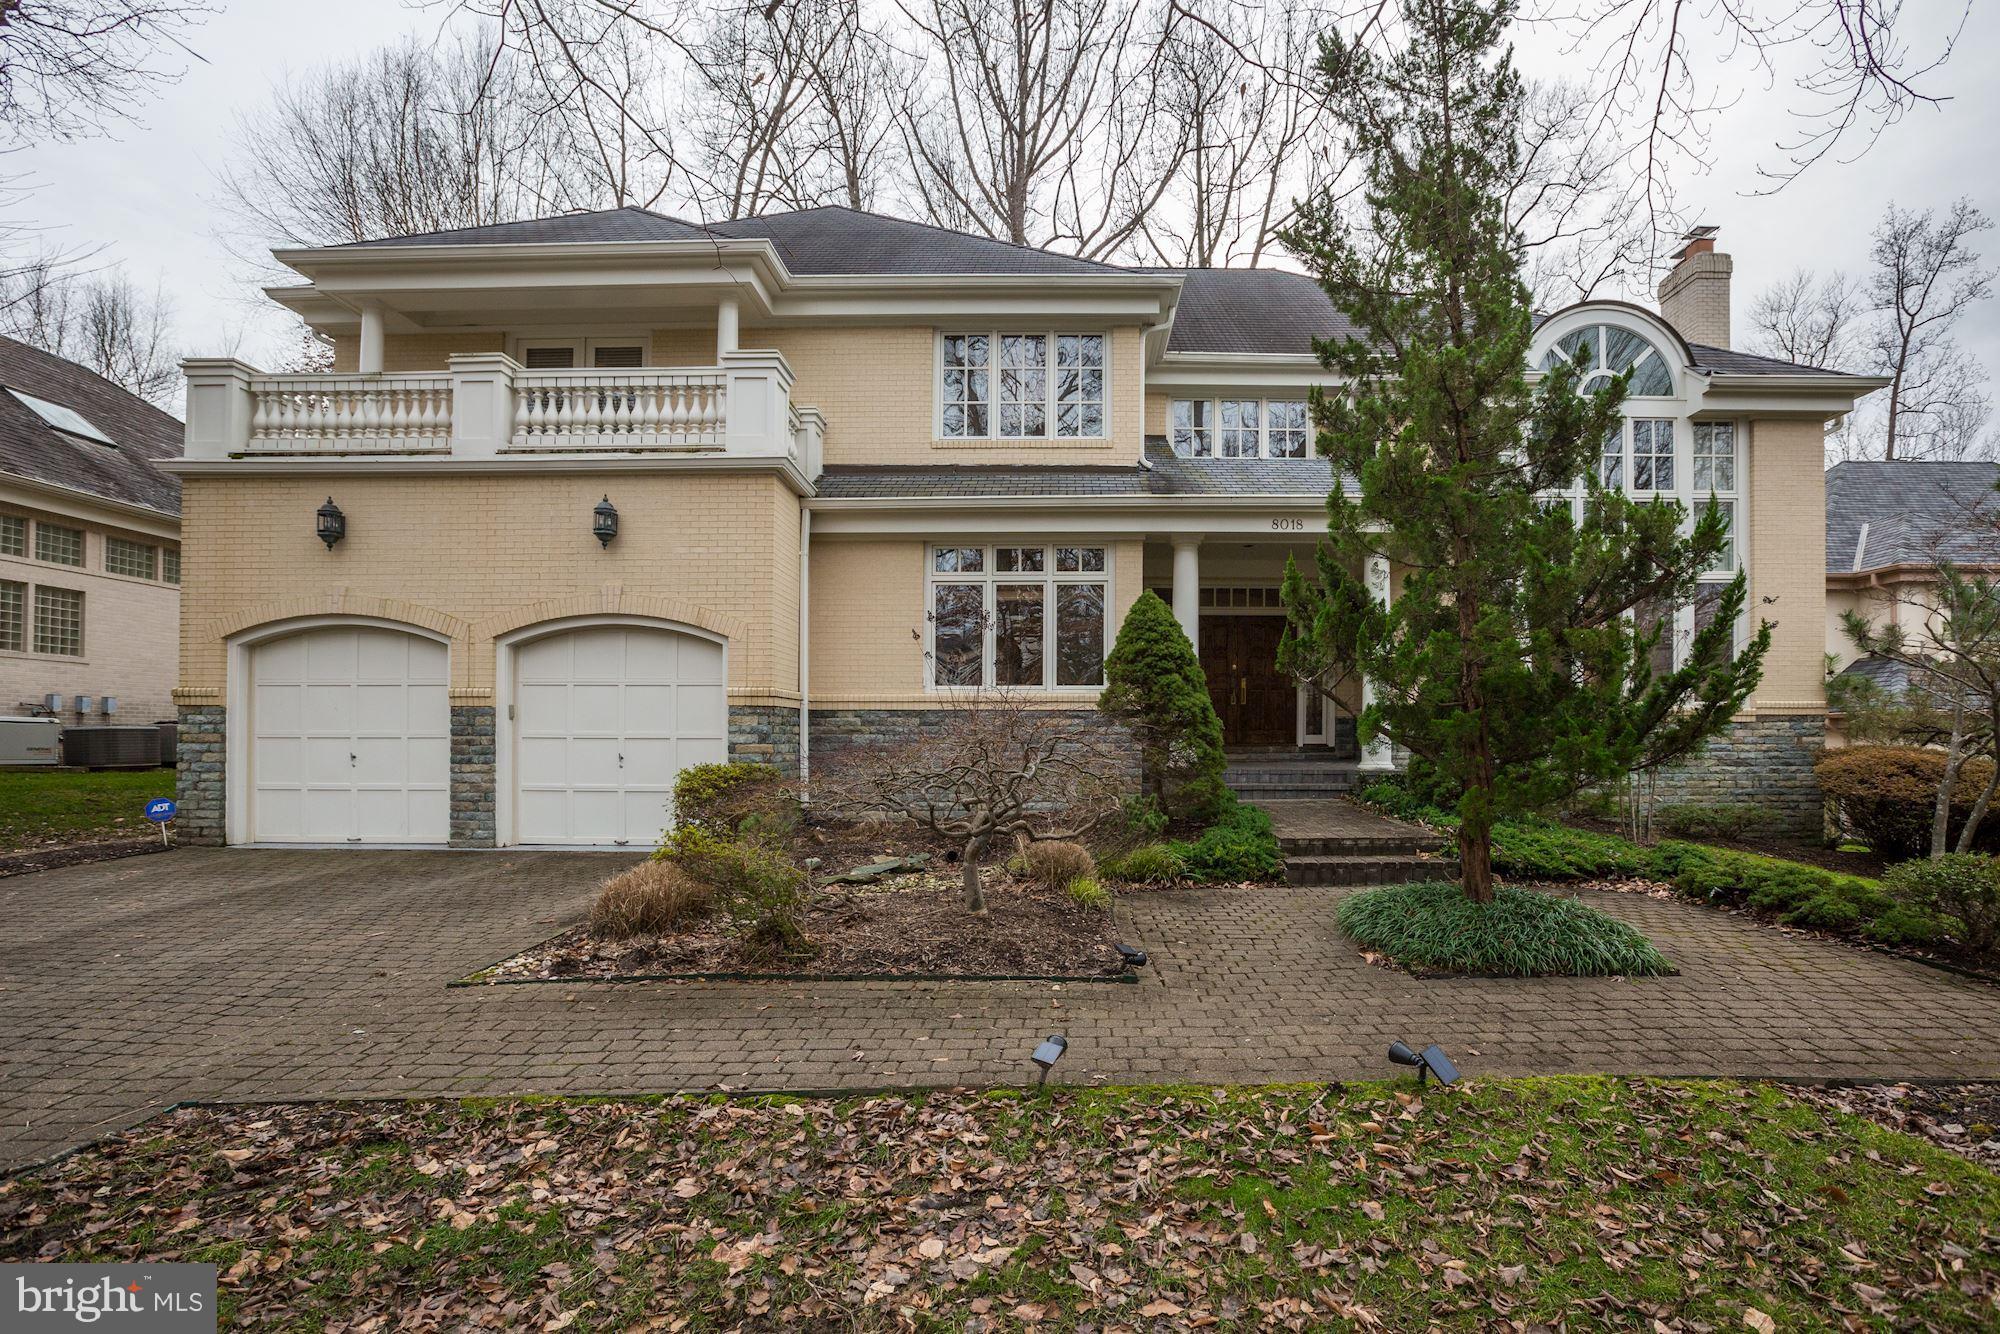
Rarely Available! Exquisite 6700 sq ft. with endless detailed Finishes.5 BR/5.5 BA Elegant classic home in established luxury neighborhood in Whitman/Pyle/Burning Tree. Fabulous wide staircase with views of the 2 story Foyer and Living Room, great modern flow for entertaining. GOURMET KITCHEN with Quartz center island/THERMADOR/SUB-ZERO. 4 fireplaces, home office, Huge MBR wing w/dramatic tray ceiling has fireplace and outdoor covered balcony off sitting room. MBA features Stone Floors,Steam Shower and Bidet.Fully Finished Lower Level w/game room,fitness/media room, bar, fireplace, au-pair suite and 2 full bathrooms. Whole House Generator and Sound System. Professionally landscaped private fenced yard with sprinkler system. Special Financing Incentives available on this property from SIRVA Mortgage. SIRVA WILL PAY $7500 BUYER'S CLOSING COSTS!
#MDMC485580

BETHESDA

8018 SUMMER MILL COURT

5 Beds

5 Baths

6,767 Sq.Ft.

$1,699,000

MLS#: MDMC485580
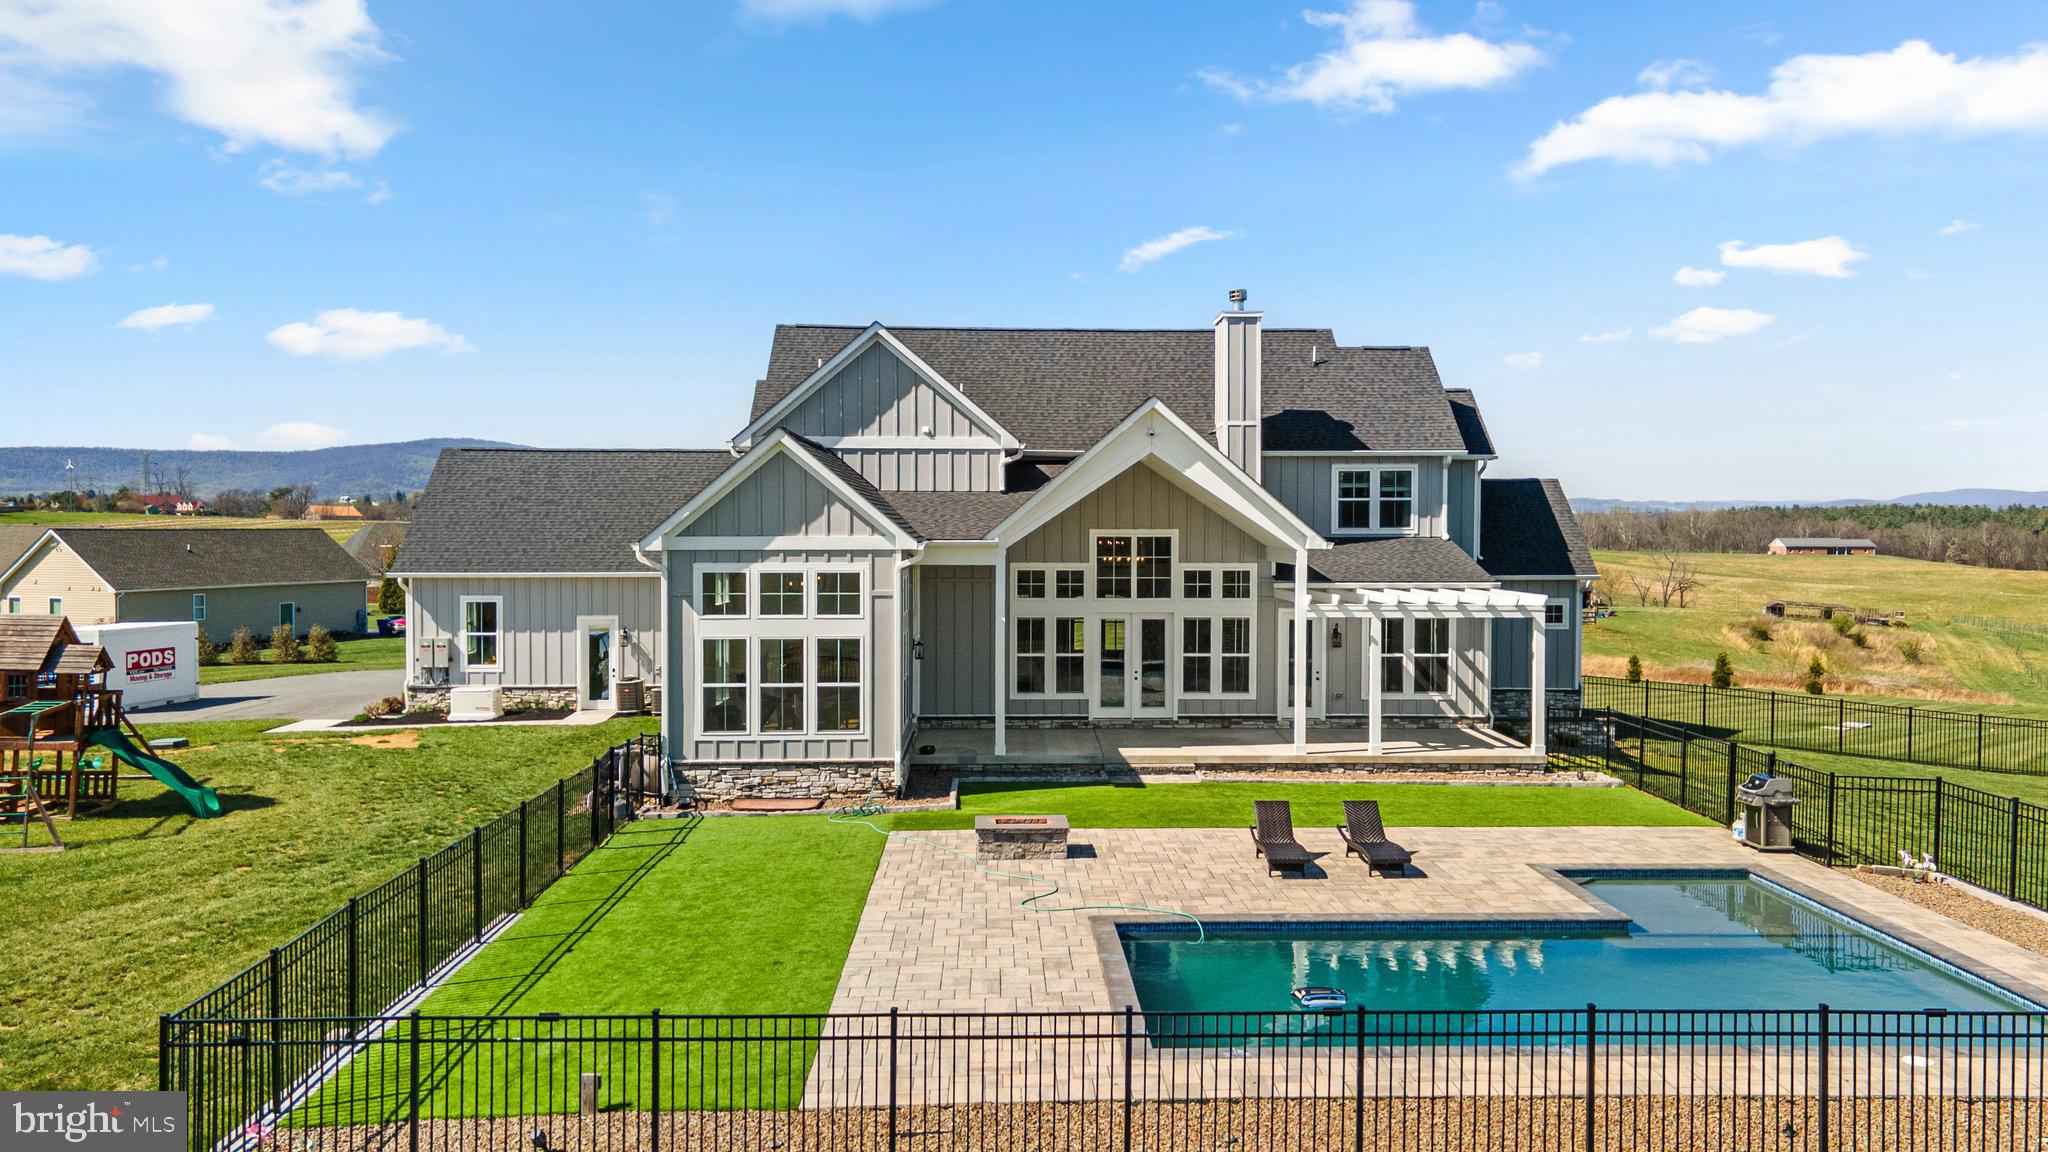
This stunning custom-built home blends timeless style with elevated modern finishes—inside and out. From the moment you arrive, you're greeted by a charming & spacious front porch, and panoramic mountain views that set the tone for what's inside.

Step into a show-stopping great room with vaulted ceilings, a statement brick fireplace, and a full wall of windows flooding the space with natural light. The chef’s kitchen is equally impressive, featuring an oversized island, high-end appliances, soft-close cabinetry, and designer backsplash. The dining room features a vaulted ceiling and walls of oversized windows- Direct access to the patio and pool area makes it perfect for entertaining. Large walk-in pantry offers exceptional storage with custom shelving systems, multiple levels of organization, and space for small appliances, bulk items, and cleaning tools. Also located on the main level is a well-appointed mudroom with direct access to the 3-car garage, custom drop-zone storage potential, and an additional laundry hookup for added flexibility. A stylish half bath is conveniently located for guests, and a dedicated home office sits just off one wing of the dual primary suite—ideal for those who work from home or need a quiet retreat.

The main-level primary suite is generously sized and positioned for privacy and convenience. This spacious retreat features 10-foot ceilings, recessed lighting, and large windows that provide natural light. Complete with sitting area that leads to the back patio.

The main-level primary bathroom is a unique retreat, boasting dual "his and her" wings with vanities and walk-in closets, meeting in the middle at an oversized shower with designer tile, and a spa-like vibe. 

Upstairs, you’ll find two generously sized bedrooms connected by a Jack-and-Jill bathroom, featuring separate vanities on each side of the shared bath. A third upstairs bedroom is served by a full hall bath, ideal for guests or additional family members. Just off the landing is a versatile flex space, perfect for a teen hangout, playroom, secondary office, or quiet reading nook—designed to adapt with your lifestyle.

The fully finished walk-out basement offers incredible versatility and nearly a home within a home. With two additional bedrooms and two full bathrooms, it’s perfectly suited for guests, extended family, or multi-generational living. A spacious entertainment zone anchors the level with a large media area, game space with ping pong and billiards, and a full wet bar featuring sleek cabinetry, quartz counters, and a beverage fridge. There’s also a dedicated office for those working or studying from home.

Step outside to your private oasis—where a heated saltwater pool, pergola-covered patio, and professionally landscaped yard await. Whether you're lounging by the pool or enjoying a quiet evening by the fire pit, this home was built to impress in every season.

Don’t miss the rare opportunity to own a home that combines luxury, function, and panoramic views in one of Middletown’s most sought-after settings. Additional recent upgrades include a whole-house generator and top-of-the-line water filtration system.
#MDFR2062242

MIDDLETOWN

2827 SUMANTOWN ROAD

6 Beds

5 Baths

7,068 Sq.Ft.

$1,699,000

MLS#: MDFR2062242
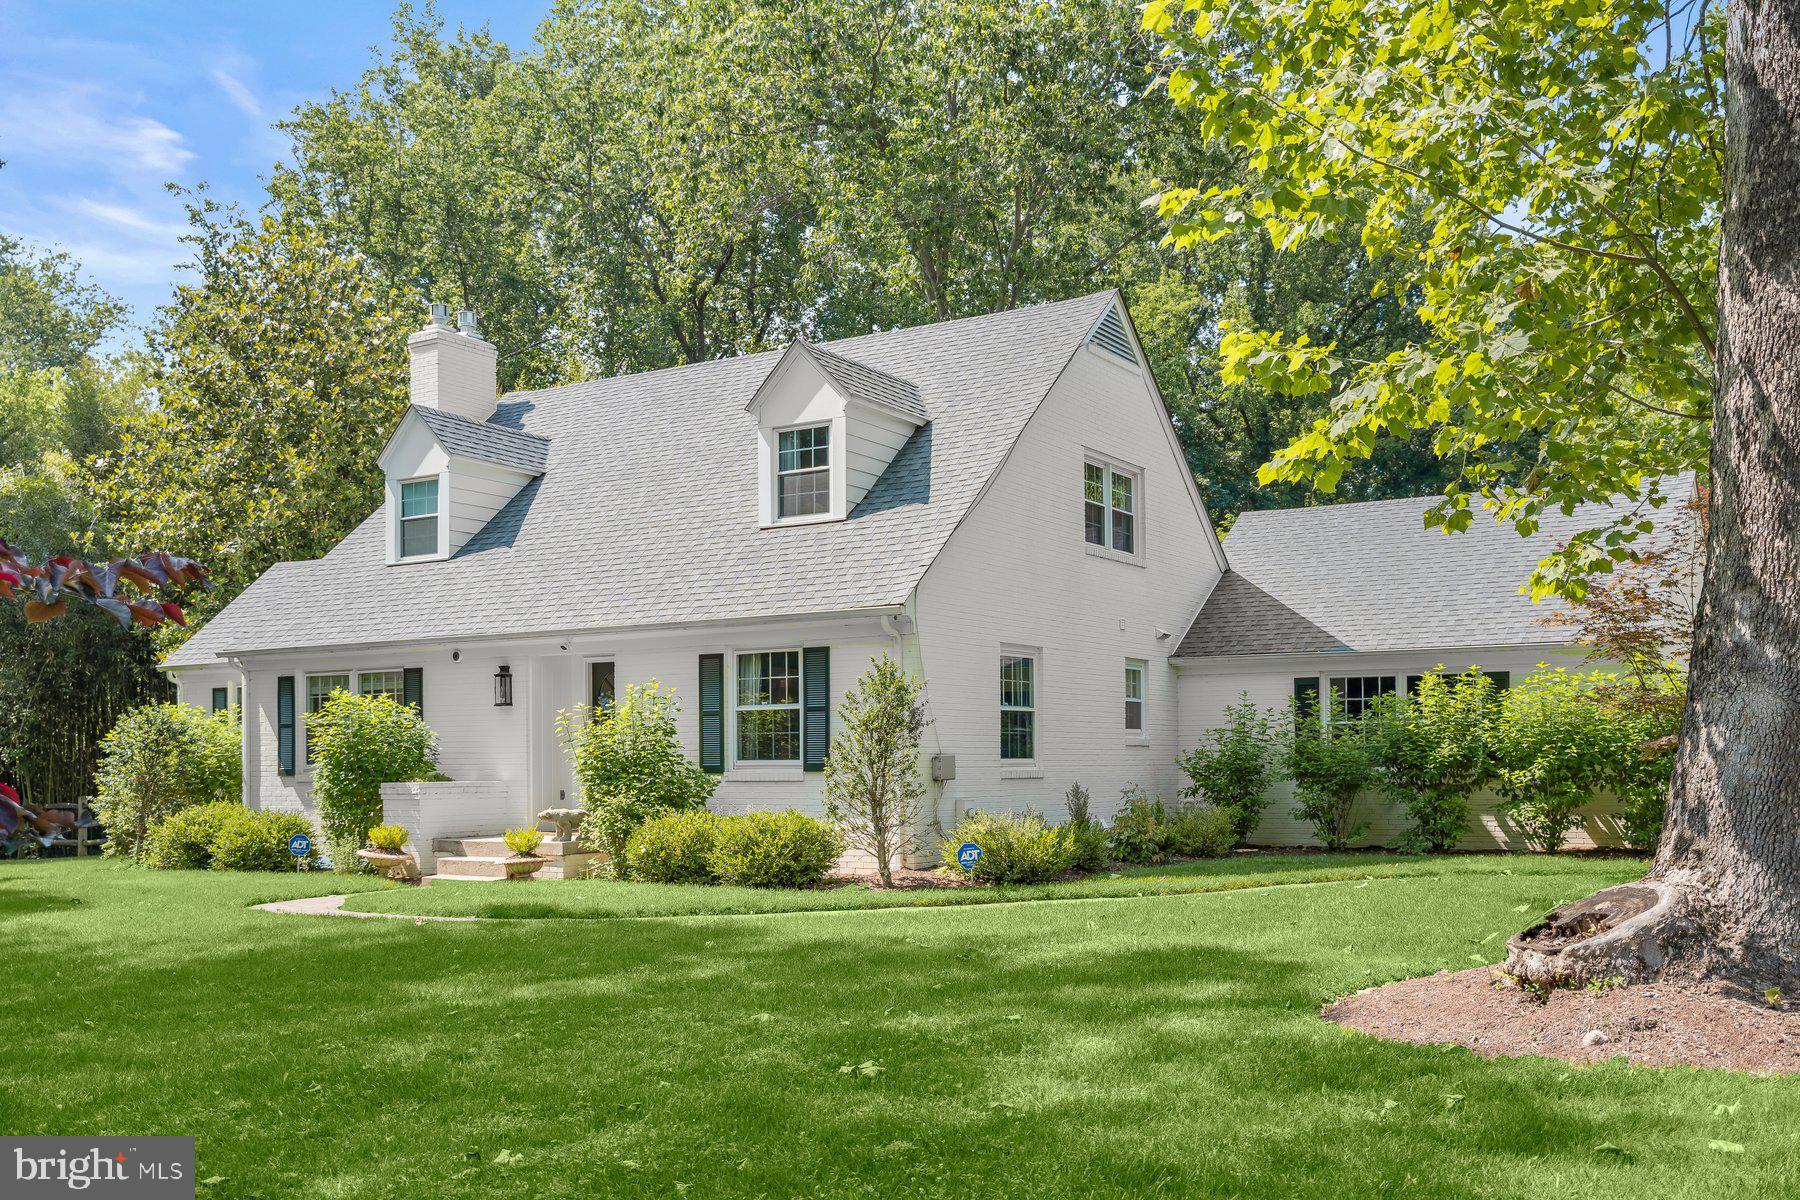
OPEN HOUSES CANCELLED. Welcome to 8436 Burning Tree Road, a storybook, picture-perfect home tucked away on a private and expansive 0.64-acre lot in one of Bethesda’s most desirable neighborhoods.

This charming residence blends classic charm with modern comfort, offering a flexible floor plan perfect for everyday living and entertaining. The main level includes a formal living room and dining room, a private office, an open kitchen that flows into a bright sunroom/family room, and a convenient first-floor bedroom and bathroom.

Upstairs, you’ll find two generously sized bedrooms, including one currently configured as two connected children’s rooms, easily restored to a spacious bedroom or suite, along with a renovated full bathroom.

The expansive lower level features a large recreation room, custom bar, additional bedroom, and full bath, ideal for guests, a home gym, or multi-generational living.

A two-car garage provides ample storage and convenience, while the large, flat backyard invites endless possibilities for outdoor fun, gardening, or future home expansion.
#MDMC2186552

BETHESDA

8436 BURNING TREE ROAD

4 Beds

3 Baths

3,461 Sq.Ft.

$1,699,000

MLS#: MDMC2186552
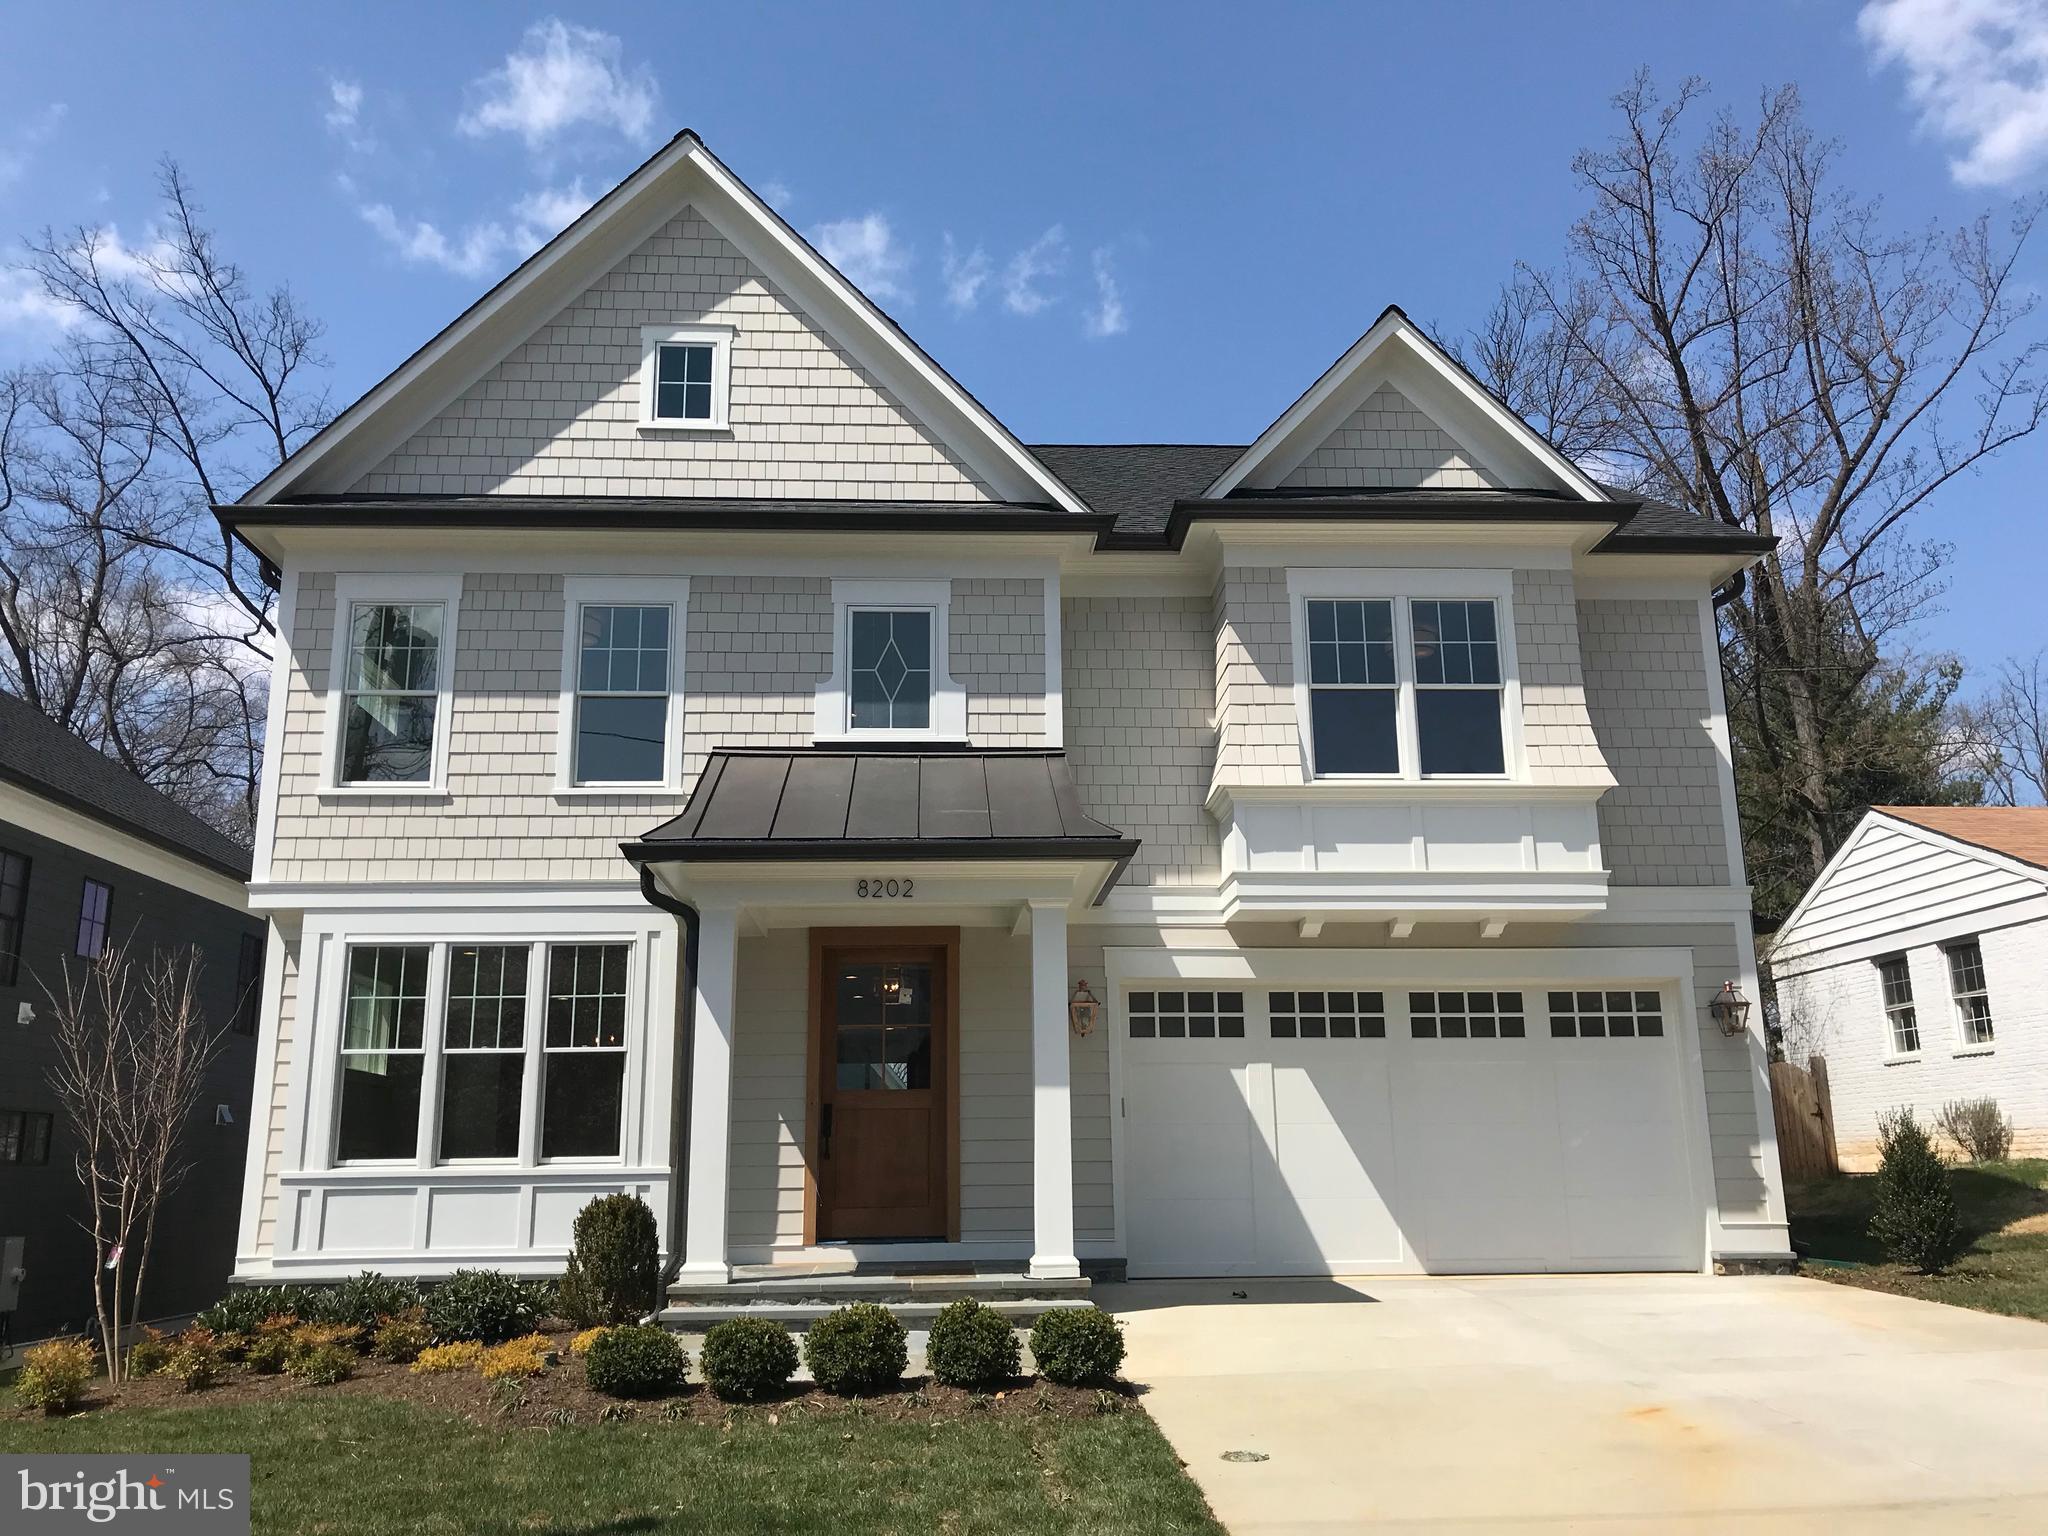
ALMOST FINISHED CONSTRUCTION! Stunning custom home built by award winning Carter, Inc! Close proximity to downtown Bethesda in Whitman school district at an amazing price! This 4 level home is designed with amazing attention to detail and built with nothing but luxury finishes and top of the line material. Comprehensive Builder Warranty included. Estimated completion of May 2018.
#1000220740

BETHESDA

8202 HAMPDEN LANE

6 Beds

5 Baths

N/A

$1,699,000

MLS#: 1000220740
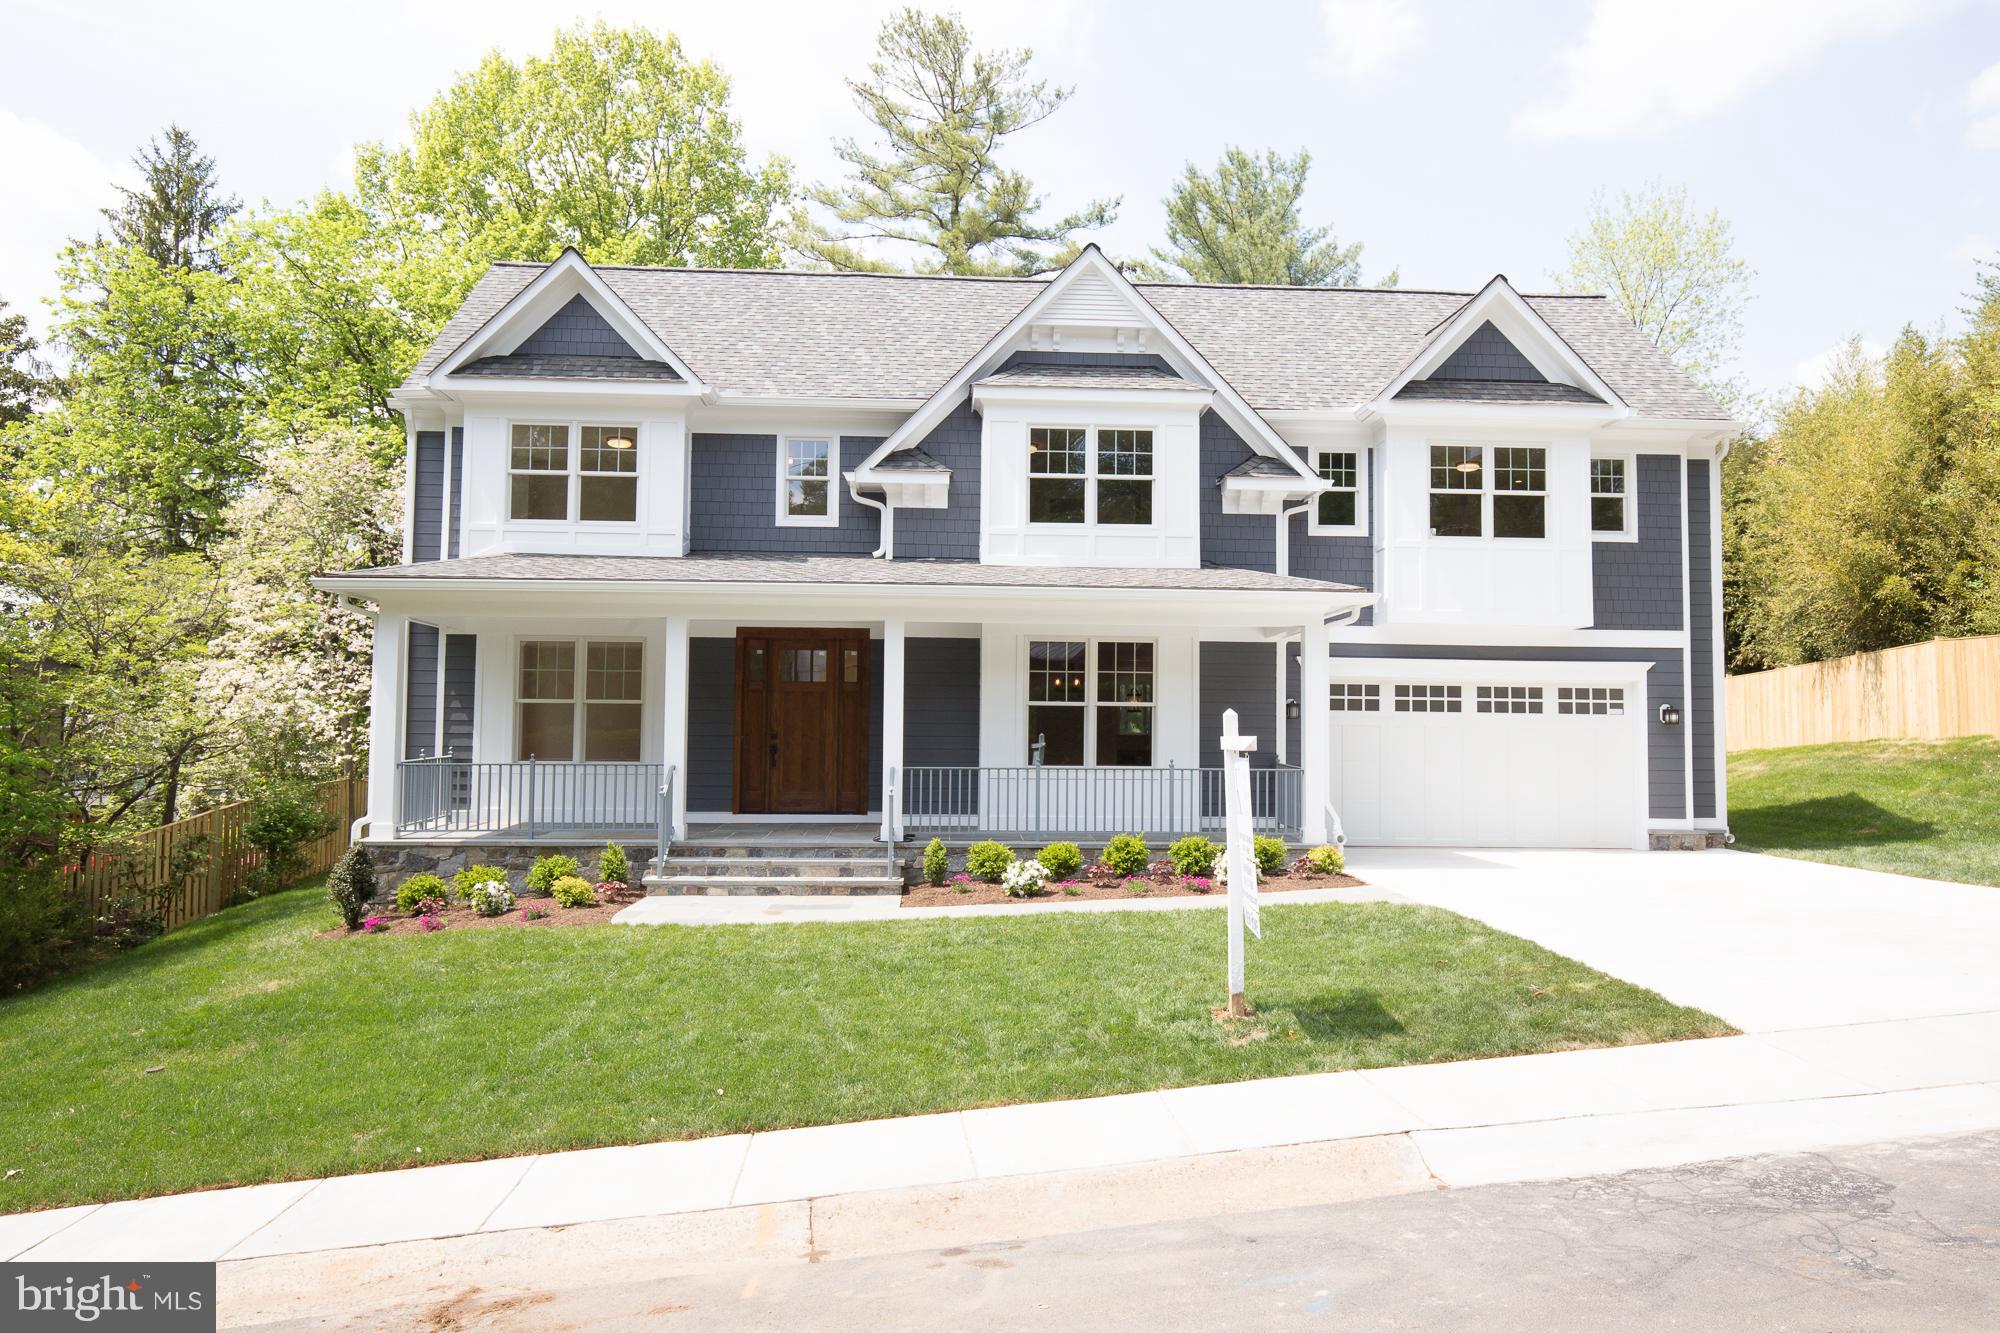
Beautiful custom home by award winning local builder Stephen Schultze of Spring Valley Builders! Whitman school district and convenient to downtown Bethesda, DC and Virginia! Hardwood floors in all bedrooms, outdoor stone fireplace and top of the line finishes with incredible attention to detail throughout the home.
#1000911322

BETHESDA

6206 E. HALBERT ROAD

5 Beds

5 Baths

N/A

$1,699,000

MLS#: 1000911322
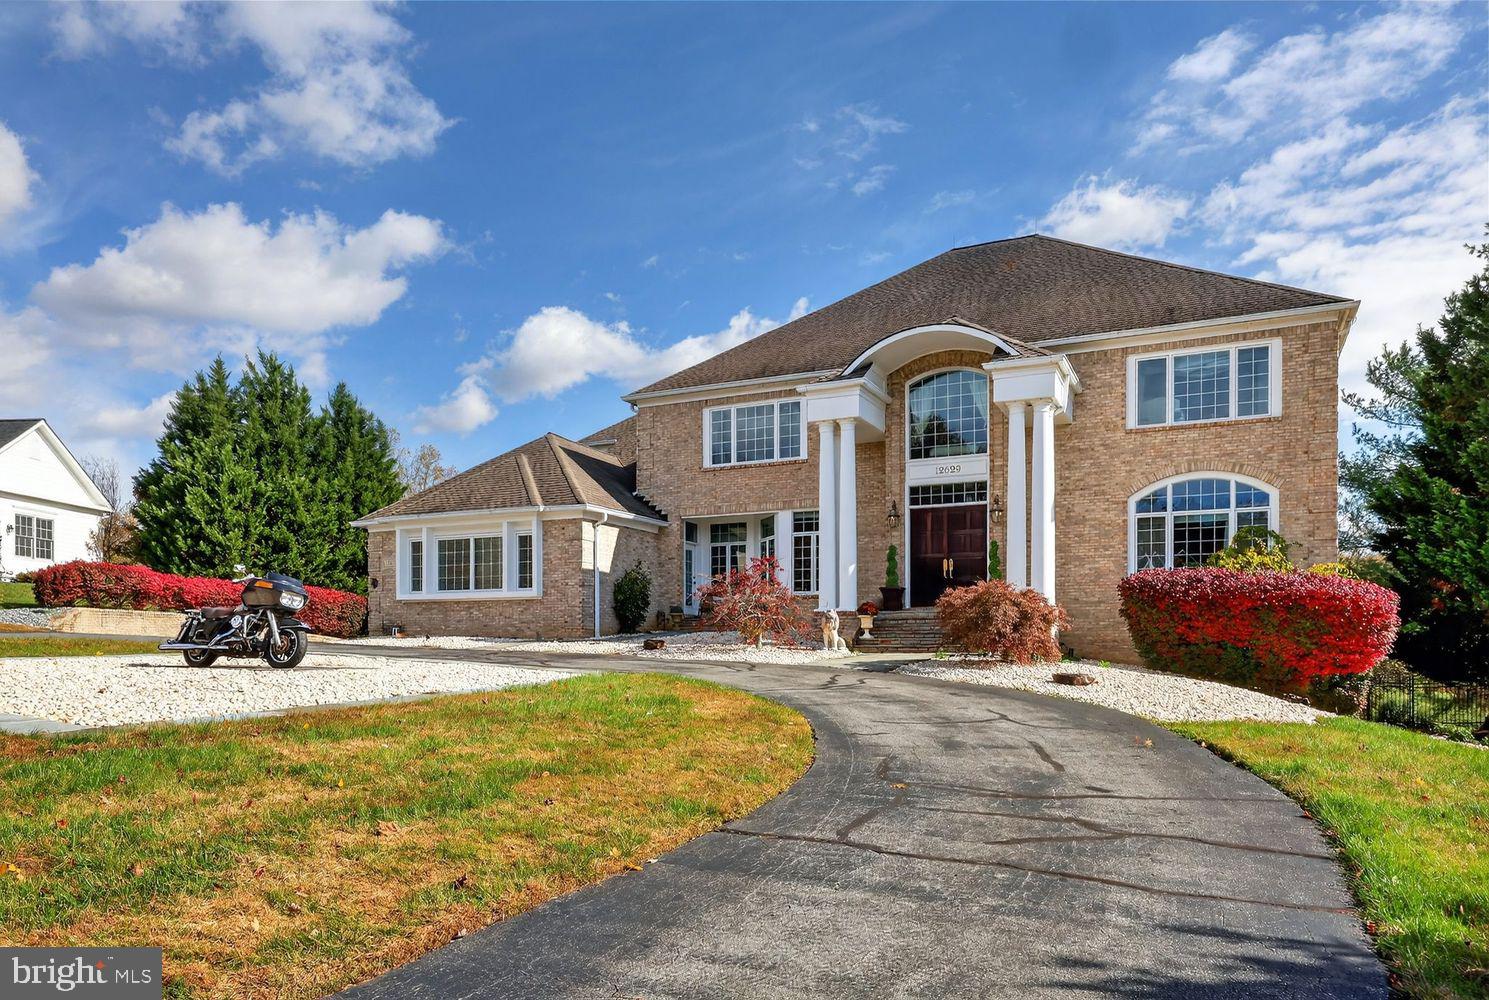
One word. Magnificent. 

Your dream home awaits at 12629 High Meadow Road in North
Potomac, Maryland—where luxury meets functionality. This all-brick
estate sits on a 1.04-acre lot and offers 8,315 square feet of elegant
living space with five bedrooms and five bathrooms.
Step inside to soaring ceilings, sun-filled rooms, and timeless design.
The gourmet kitchen flows seamlessly into the spacious family room
and breakfast nook, perfect for effortless entertaining. The primary
suite is a true retreat, complete with a two-sided gas fireplace visible
from the soaking tub, private balcony, and two expansive walk-in
closets with abundant shelving and a stackable washer and dryer. A
separate dressing room and walk-in linen closet add even more luxury
and convenience. 

Working from home? Enjoy two large private offices,
including one that connects directly to the meticulously finished
garage. Downstairs, the finished basement impresses with a custom
bar, state-of-the-art theater, and walkout access to the backyard
oasis. Outdoors, relax in the renovated saltwater pool and oversized
hot tub, surrounded by lush landscaping that backs to Muddy Branch
Park for unmatched privacy and tranquility.

This is more than a home—it’s a lifestyle. Discover the perfect blend of
luxury, privacy, and modern comfort at 12629 High Meadow Road.
#MDMC2212876

NORTH POTOMAC

12629 HIGH MEADOW ROAD

5 Beds

4 Baths

8,315 Sq.Ft.

$1,699,000

MLS#: MDMC2212876
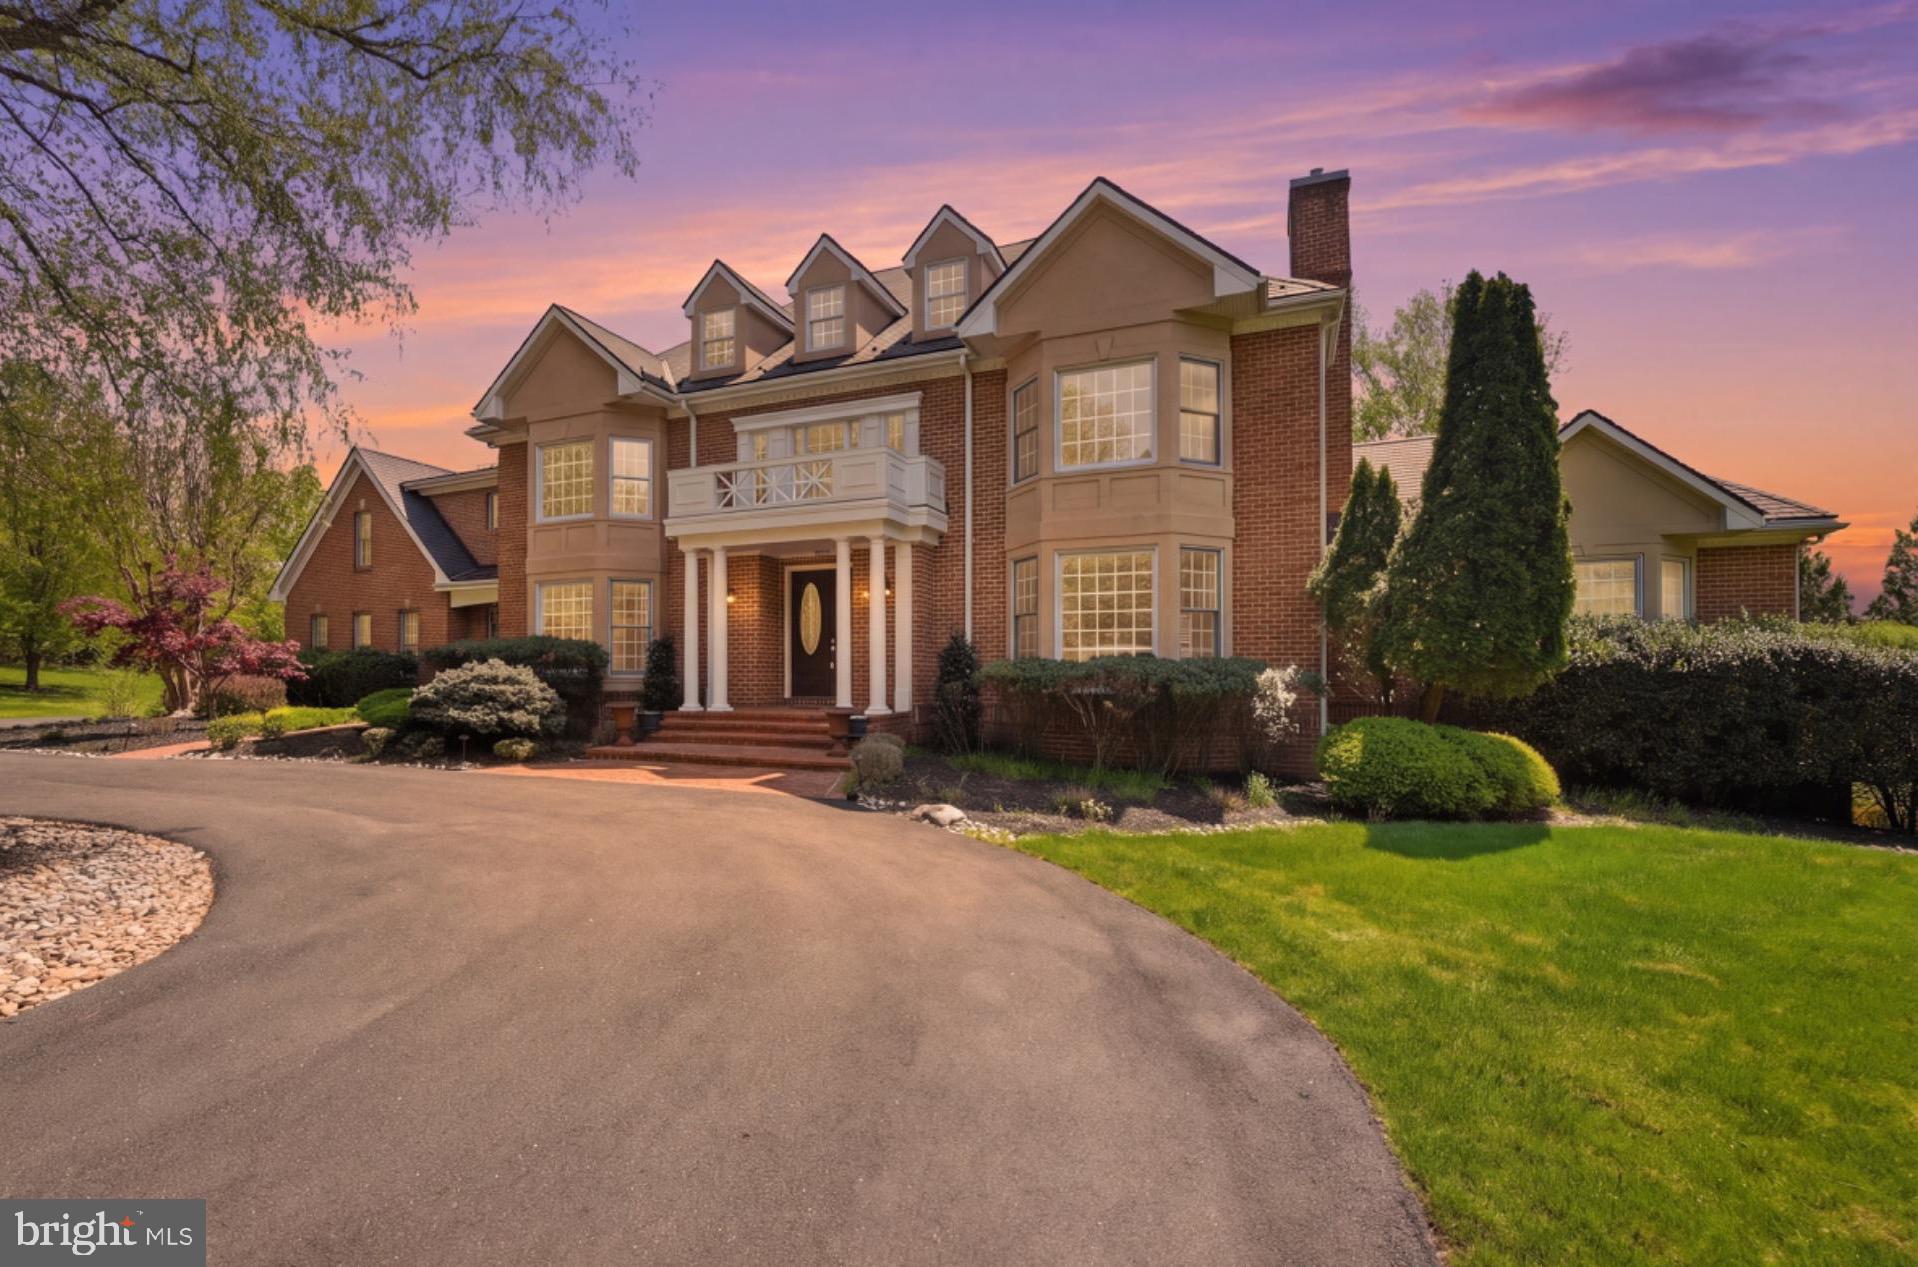
Welcome to 12705 Longwater Dr, a stately brick estate in the highly sought-after gated community of Woodmore. Set on nearly three private acres, the residence is completely hidden from view along Longwater Dr, accessed only by a tree-lined private driveway that creates a true sense of seclusion. Here, you’ll enjoy the rare combination of complete privacy with the convenience of being just minutes from Washington, D.C. Woodmore is one of Prince George’s County’s premier luxury neighborhoods, celebrated for its 24-hour security and Country Club option featuring the golf course, clubhouse, pool, fitness center, and tennis courts.

Inside, the home spans nearly 10,600 finished square feet designed for both elegance and comfort. The main level features a formal living room with a gas fireplace, a sunken family room with a second gas fireplace, a sun room, and a private office. The chef’s kitchen is outfitted with Sub-Zero and Bosch appliances and custom cabinetry, offering an ideal balance of style and function.

Upstairs you’ll find five bedrooms and four full bathrooms, including a luxurious primary suite with a tray ceiling, three walk-in closets, and a spa bath. Two of the secondary bedrooms enjoy private en-suites, while the other two are connected by a shared bathroom.

The fully finished lower level is designed for entertainment and relaxation, with a bonus room and full bath, a home gym, a theater room, and a full bar. Step outside to enjoy the private hot tub and expansive grounds, where the nearly three-acre lot enhances both lifestyle and privacy.

Additional highlights include a whole-house speaker system, a three-car garage, an EcoStar 50-year roof, and four TRANE HVAC systems.

This rare Woodmore estate combines privacy, space, and thoughtful updates with the amenities of one of the region’s most prestigious gated communities
#MDPG2167322

BOWIE

12705 LONGWATER DRIVE

5 Beds

5 Baths

10,529 Sq.Ft.

$1,699,000

MLS#: MDPG2167322
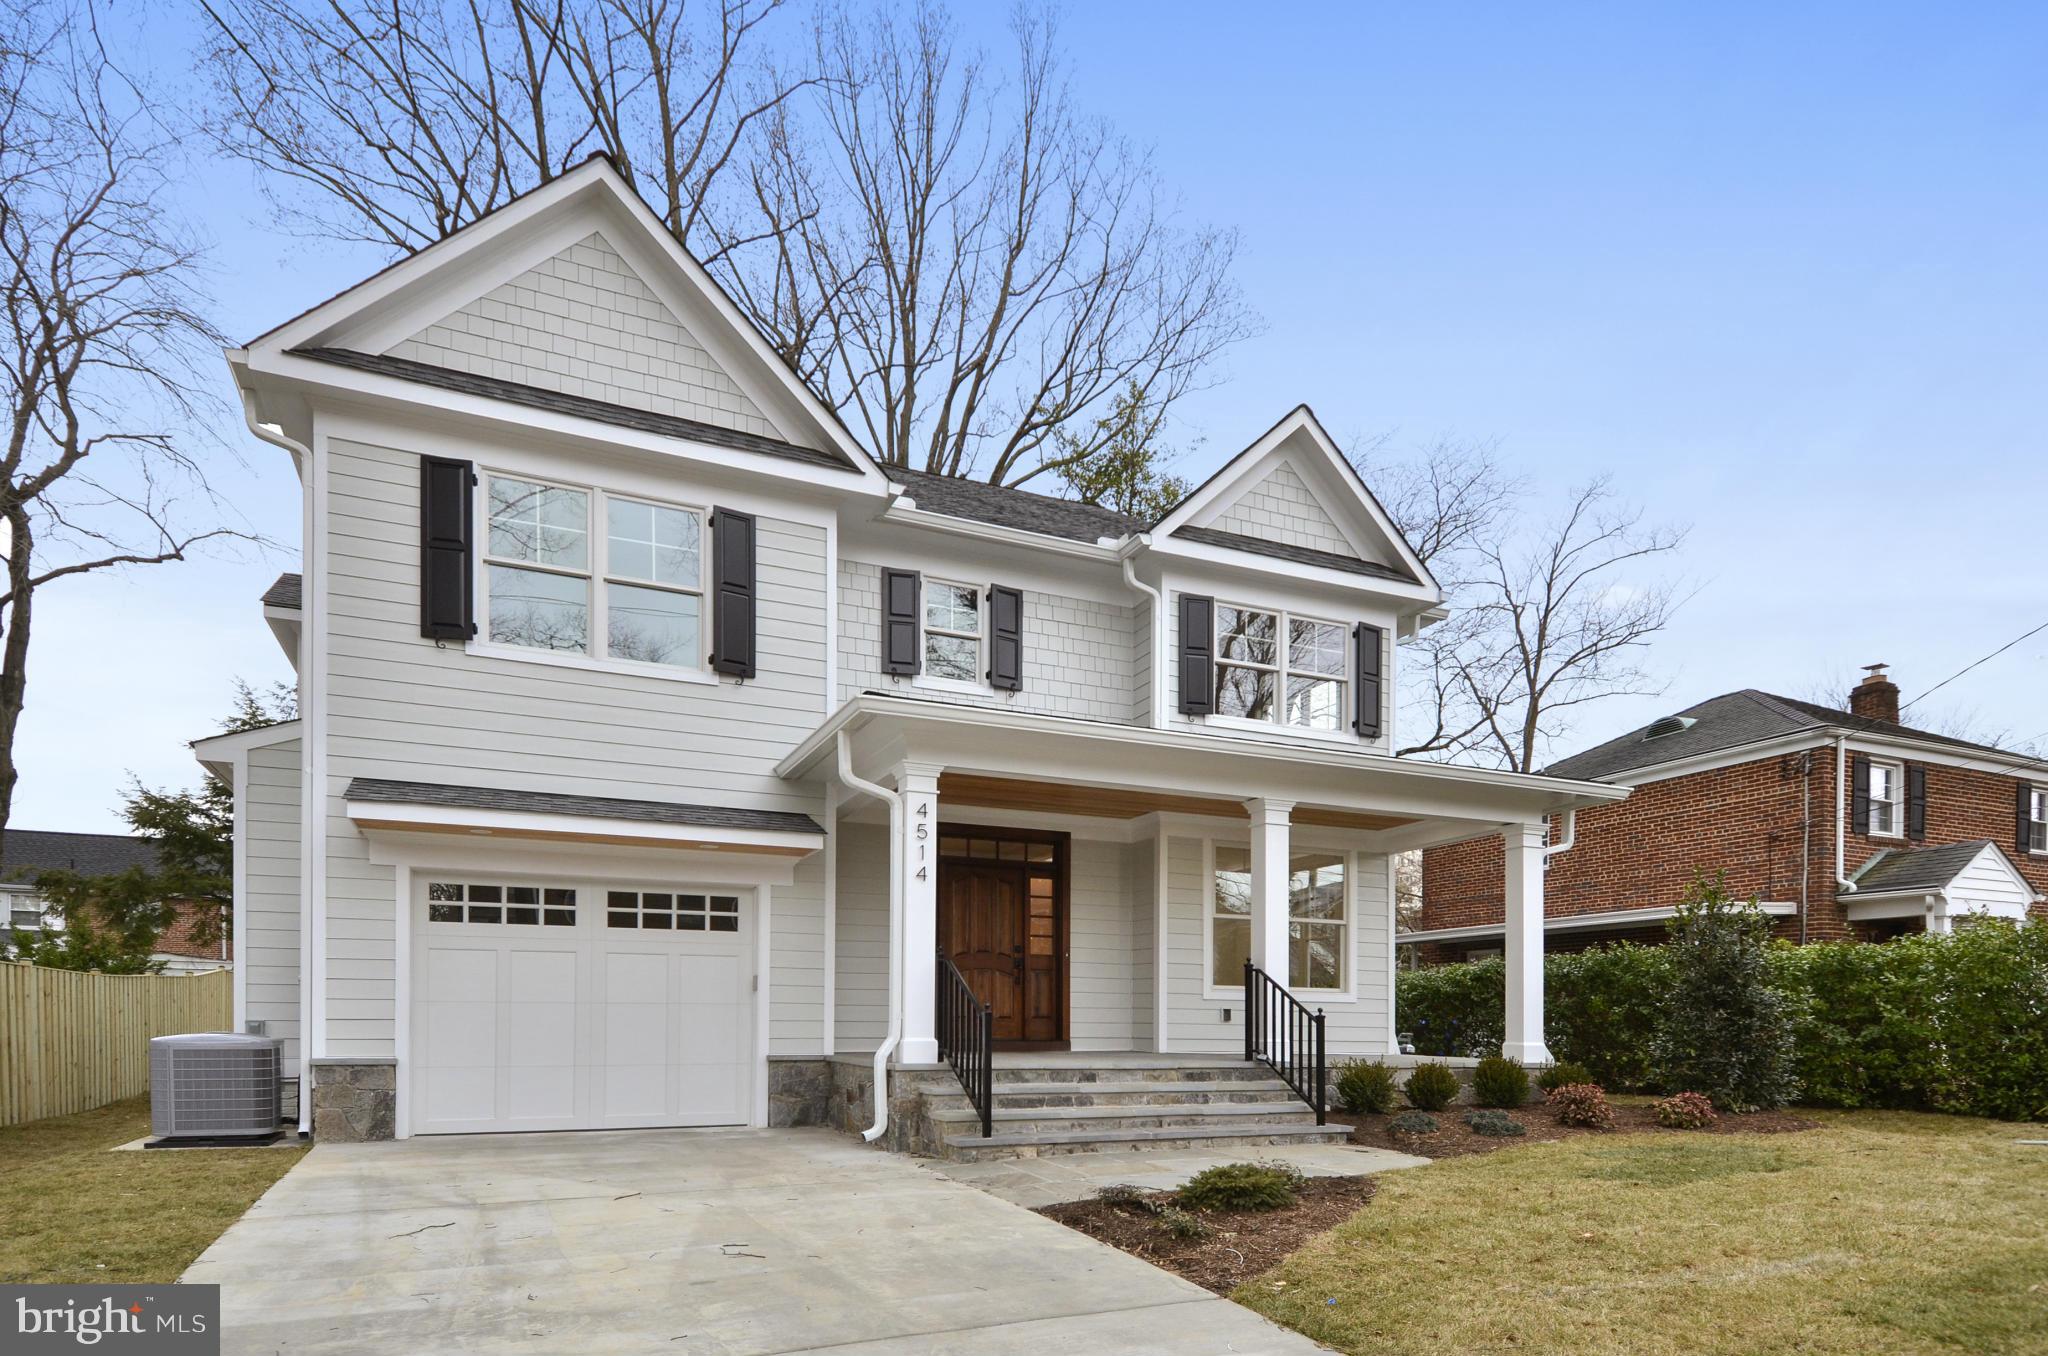
Custom home by renowned builder Kehoe & Schultze! Top of the line luxury finishes throughout and six short blocks to Bethesda Metro and one block to BCC High School! Easy stroll to all that Bethesda has to offer without stepping down to a condo. Days on Market reflects time of construction. SEE VIRTUAL TOUR! LISTING AGENT/OWNER
#1000051127

BETHESDA

4514 CHELTENHAM DRIVE

5 Beds

4 Baths

N/A

$1,699,000

MLS#: 1000051127
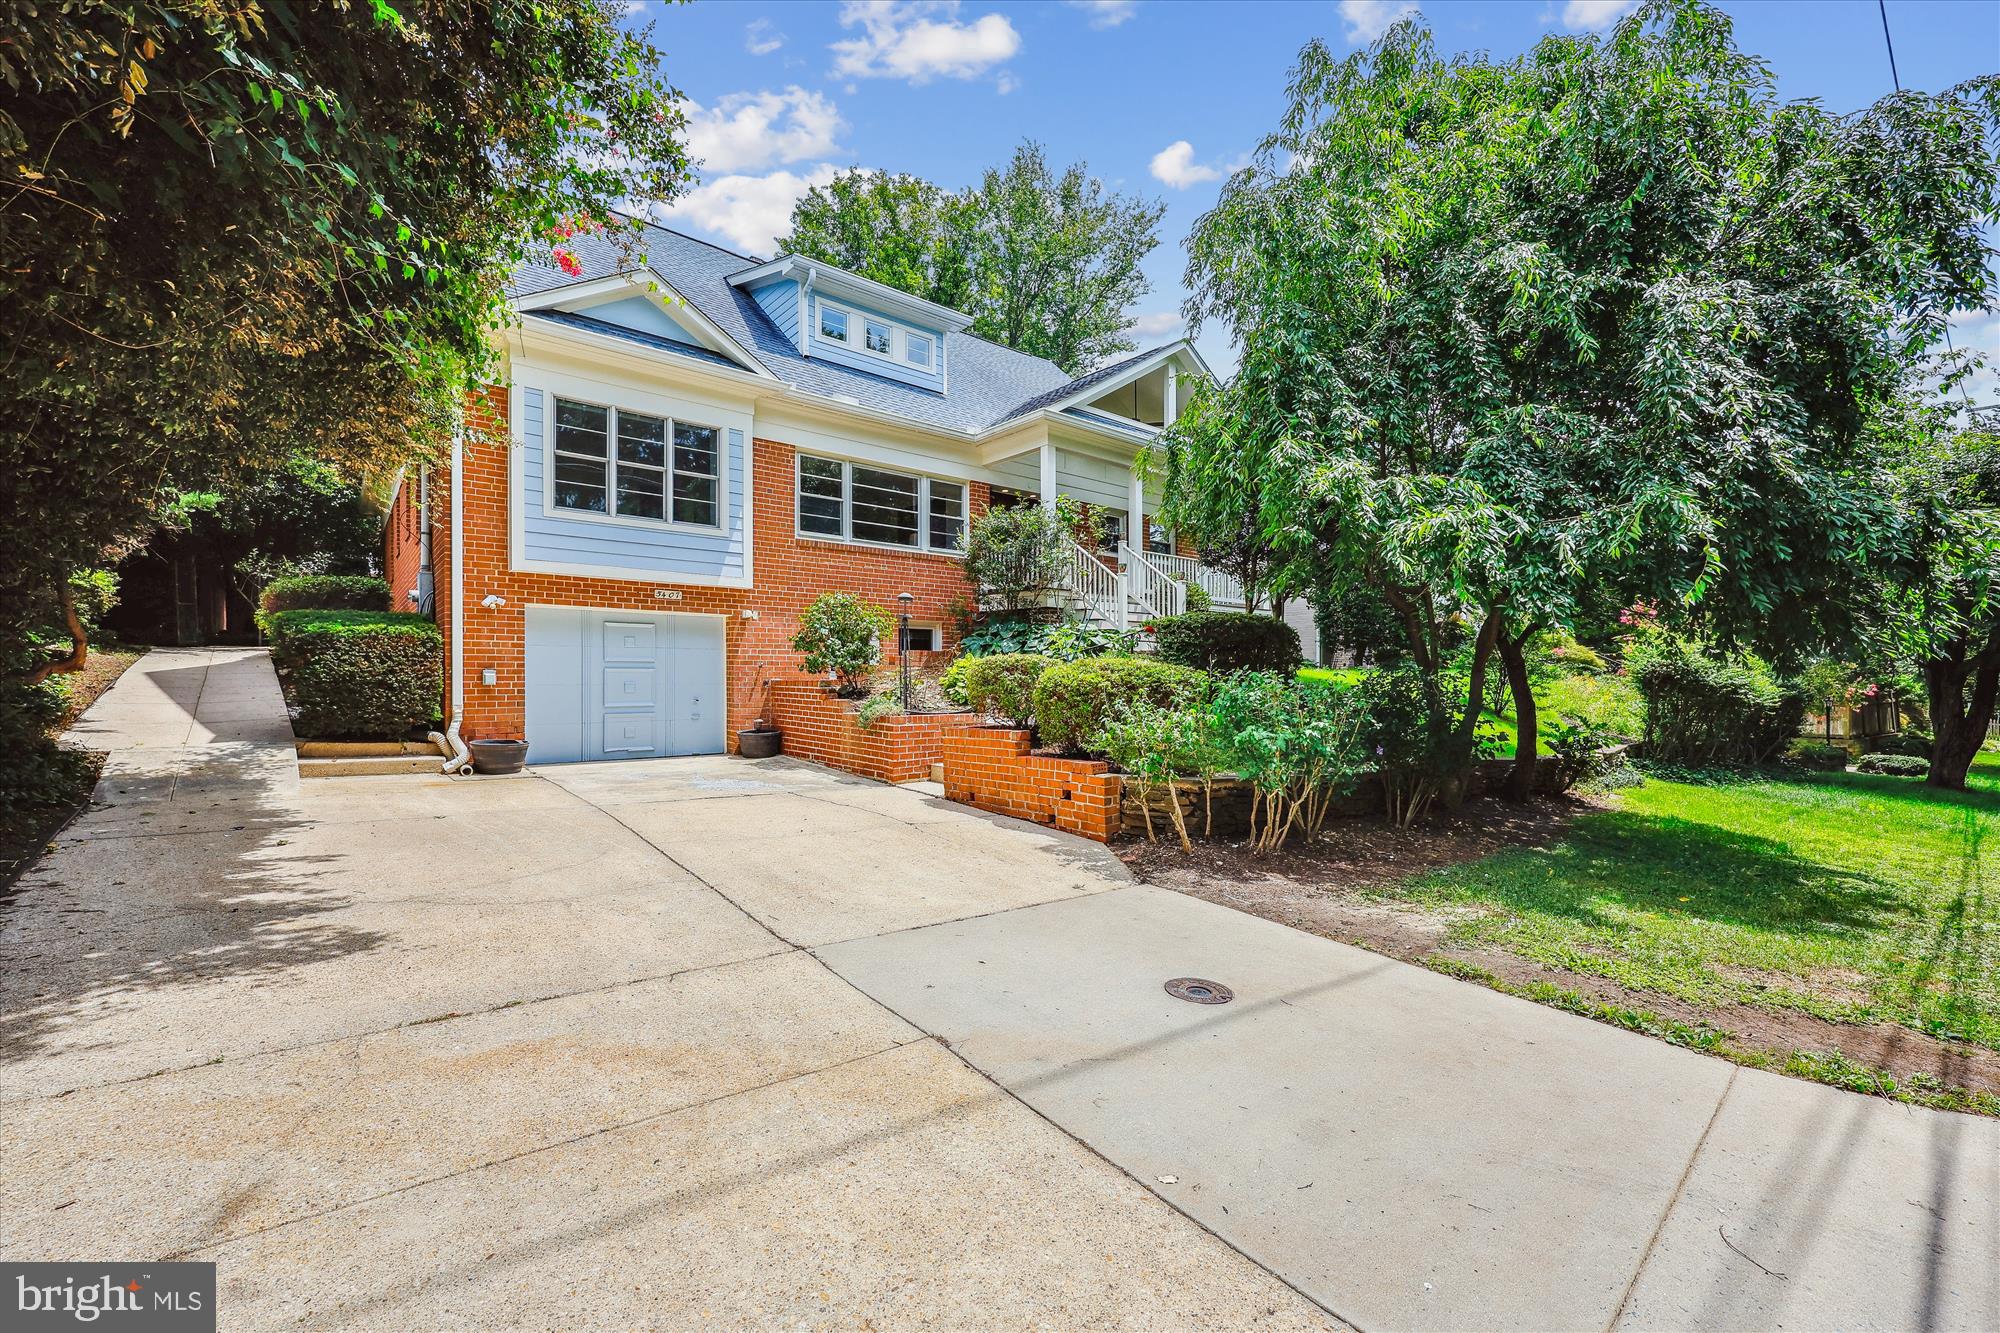
Welcome to 5407 Kirkwood Drive—a rare opportunity to own a fully remodeled and thoughtfully expanded Craftsman with an in-ground pool, ideally situated just minutes from Westbard Square Shopping Center, Little Falls Catholic School and Wood Acres elementary school. Originally built in 1955 and later enhanced with a substantial addition, this exceptional residence seamlessly blends classic charm with modern amenities. Inside, you’ll find refined finishes, detailed moldings, designer lighting, hardwood floors, expansive windows, luxurious bathrooms, and striking architectural elements throughout. Every aspect of the home has been carefully considered and upgraded.
A gracious covered front porch sets the tone, offering an ideal space for morning coffee or neighborhood chats. Step into a welcoming foyer that leads to a bright living room with a brick fireplace and a contemporary light fixture. Just beyond lies the heart of the home: an extraordinary chef’s kitchen and adjoining breakfast area.
The renovated kitchen showcases a premium GE Monogram stainless-steel appliance suite, blue Bajia granite countertops, a built-in buffet with dual-drawer refrigerator and glass front cabinetry, oversized side-by-side refrigerator, six-burner gas cooktop with hood, Dacor warming drawer, recessed lighting, Maple cabinetry with soft-close features, a sleek glass subway tile backsplash, and generous counter space for meal prep. A convenient laundry chute in the kitchen allows for easy drop-off to the lower-level laundry area.
Beyond the kitchen are the elegant dining room, inviting sitting room, and sun-drenched sunroom—creating exceptional flow and beautiful sightlines. The expansive dining room includes glass display shelves, the sitting room features a fireplace flanked by built-ins, and the sunroom is accented by casement windows that frame views of the pool. The main level also includes a serene primary suite with a private sitting room, highlighted by a unique stained-glass feature also visible from the sunroom. This well-conceived layout provides a dedicated retreat, complete with an en-suite bathroom and a generous bedroom. The luxurious full bath offers a soaking tub and a glass-enclosed shower with two niches, a bench, and a handheld wand.
Completing the main floor is a renovated hall bathroom with handheld bidet sprayer, a sunlit bedroom, and two closets.
Upstairs, two additional bedrooms boast hardwood flooring, recessed lights, crown molding, and organized closet systems. A renovated full bath with a steam shower and a double vanity serves this level. A versatile lounge area and an additional guest room or office with gabled ceilings, a Juliet balcony, and tranquil pool views complete the upper level.
The lower level expands the living space even further, with a recreation room offering a fireplace and walk-in closet, a flexible bonus area with a bar and built-in bench, a private fifth bedroom with direct access to the side yard, and a full bathroom with both a soaking tub and a glass-enclosed shower. A spacious laundry room with cabinetry and entry to the tandem garage with a radiator for heating that can fit 3 compact cars and has an electric car charger—featuring a second refrigerator, freezer, and additional built-in storage—rounds out this level.
Outside, the meticulously landscaped grounds include mature trees, vibrant plantings, front gardens, stone pathways, and extensive stone and brick hardscaping. A generous patio offers additional space for entertaining, while the pool with an electric retractable cover and adjacent mini sports court provide recreation and relaxation for all ages.
This location is unmatched—just moments from the revitalized Westbard Square and minutes to Downtown Bethesda. Nestled in the friendly and well-established Westwood neighborhood, you’ll enjoy easy access to shopping, dining, grocery stores (including Giant and Whole Foods), and entertainment.
#MDMC2191068

BETHESDA

5407 KIRKWOOD DRIVE

5 Beds

4 Baths

4,005 Sq.Ft.

$1,699,000

MLS#: MDMC2191068

1 ... 466 467 468 469 470 ... 666
* Listings identified with the FMLS IDX logo come from FMLS and are held by brokerage firms other than the owner of this website. The listing brokerage is identified in any listing details. Information is deemed reliable but is not guaranteed. If you believe any FMLS listing contains material that infringes your copyrighted work please review our DMCA policy and learn how to submit a takedown request. © 2024. First Multiple Listing Service, Inc.

Send a message

Message successfully sent.

Your message

What is 3 + 4 ?

Reason for contacting?

I agree to receive email communication and understand I can unsubscribe at any time.

I agree to be contacted by Charis Realty Group - Christine Issler, Broker via call, email, and text for real estate services. To opt out, you can reply 'stop' at any time or reply 'help' for assistance. You can also click the unsubscribe link in the emails. Message and data rates may apply. Message frequency may vary. Privacy Policy

Sign Out

Virtual Assistant

Would you like to take the next step with this property? We can help you schedule a showing or virtual tour, or send you more details.

Yes, I would like more information.

Thank You for Your Reply, One of Our Agents will contact you as soon as possible

No, maybe later.

Thank you, you can always contact me via email, phone number or through the contact form.

Realhub AI

Lucy - Your AI-Powered Realtor

Update Your Temporary Password

Personalize your search

Enter your email and we'll notify you immediately when new listings match what you're looking for.

or enter email address

Already have an account ? Login here

Continue your home search

I agree to receive communications and understand I can unsubscribe at any time.

I agree to be contacted by Charis Realty Group - Christine Issler, Broker via call, email, and text for real estate services. To opt out, you can reply 'stop' at any time or reply 'help' for assistance. You can also click the unsubscribe link in the emails. Message and data rates may apply. Message frequency may vary. Privacy Policy

Already have an account ? Login here

We use cookies

We use cookies primarily for analytics to enhance your experience. By accepting, you agree to our use of these cookies. You can manage your preferences or learn more about our cookies policy.