Properties

Browse or get in touch to schedule a walkthrough.

  • Nearby me
Price range

Popular Features

Community Features

Association

Property Features

Waterfront

View

Exterior Features

Interior Features

Style

534491 properties match your criteria

Updated 1 minute ago

E-Alert name

Open house
Welcome to 14622 Seneca Farm Lane, a custom luxury home with over 6,000 square feet of living space, 6 bedrooms and 6 full baths.  With a soaring 2 story entrance, nine-foot ceilings throughout and situated on a 1.2 acre lot, this stunning home offers an impressive blend of space, comfort and style.  The main level features a convenient bedroom with a full bath or flexible 2nd office space, a gourmet kitchen, a cozy family room with a fireplace, and a formal separate dining room perfect for gatherings and special occasions.  This home is sure to please with a rare 4 car garage, 6 spacious bedrooms (all have huge walkin closets) and a fully finished lower level with walkup providing flexible living space, a bedroom and ensuite bath.  Relax on the front porch while sipping lemonade and listening to the calming flow of the water fountain with accent lighting.  Enjoy outdoor living on the deck, sunset views, and the expansive backyard which is ideal for relaxing, entertaining, or watching the various wildlife and birds.  Seneca Farms features walking paths, spacious homesites with privacy, and convenience within minutes of Kentlands/Lakelands, I-270, ICC, and I-495.
#MDMC2254376

GERMANTOWN

14622 SENECA FARM LN

6 Beds

6 Baths

5,819 Sq.Ft.

$1,699,999

MLS#: MDMC2254376

New on site 3 days ago
Open house
Welcome to 14622 Seneca Farm Lane, a custom luxury home with over 6,000 square feet of living space, 6 bedrooms and 6 full baths.  With a soaring 2 story entrance, nine-foot ceilings throughout and situated on a 1.2 acre lot, this stunning home offers an impressive blend of space, comfort and style.  The main level features a convenient bedroom with a full bath or flexible 2nd office space, a gourmet kitchen, a cozy family room with a fireplace, and a formal separate dining room perfect for gatherings and special occasions.  This home is sure to please with a rare 4 car garage, 6 spacious bedrooms (all have huge walkin closets) and a fully finished lower level with walkup providing flexible living space, a bedroom and ensuite bath.  Relax on the front porch while sipping lemonade and listening to the calming flow of the water fountain with accent lighting.  Enjoy outdoor living on the deck, sunset views, and the expansive backyard which is ideal for relaxing, entertaining, or watching the various wildlife and birds.  Seneca Farms features walking paths, spacious homesites with privacy, and convenience within minutes of Kentlands/Lakelands, I-270, ICC, and I-495.
#MDMC2254388

GERMANTOWN

14622 SENECA FARM LN

6 Beds

6 Baths

5,819 Sq.Ft.

$1,699,999

MLS#: MDMC2254388
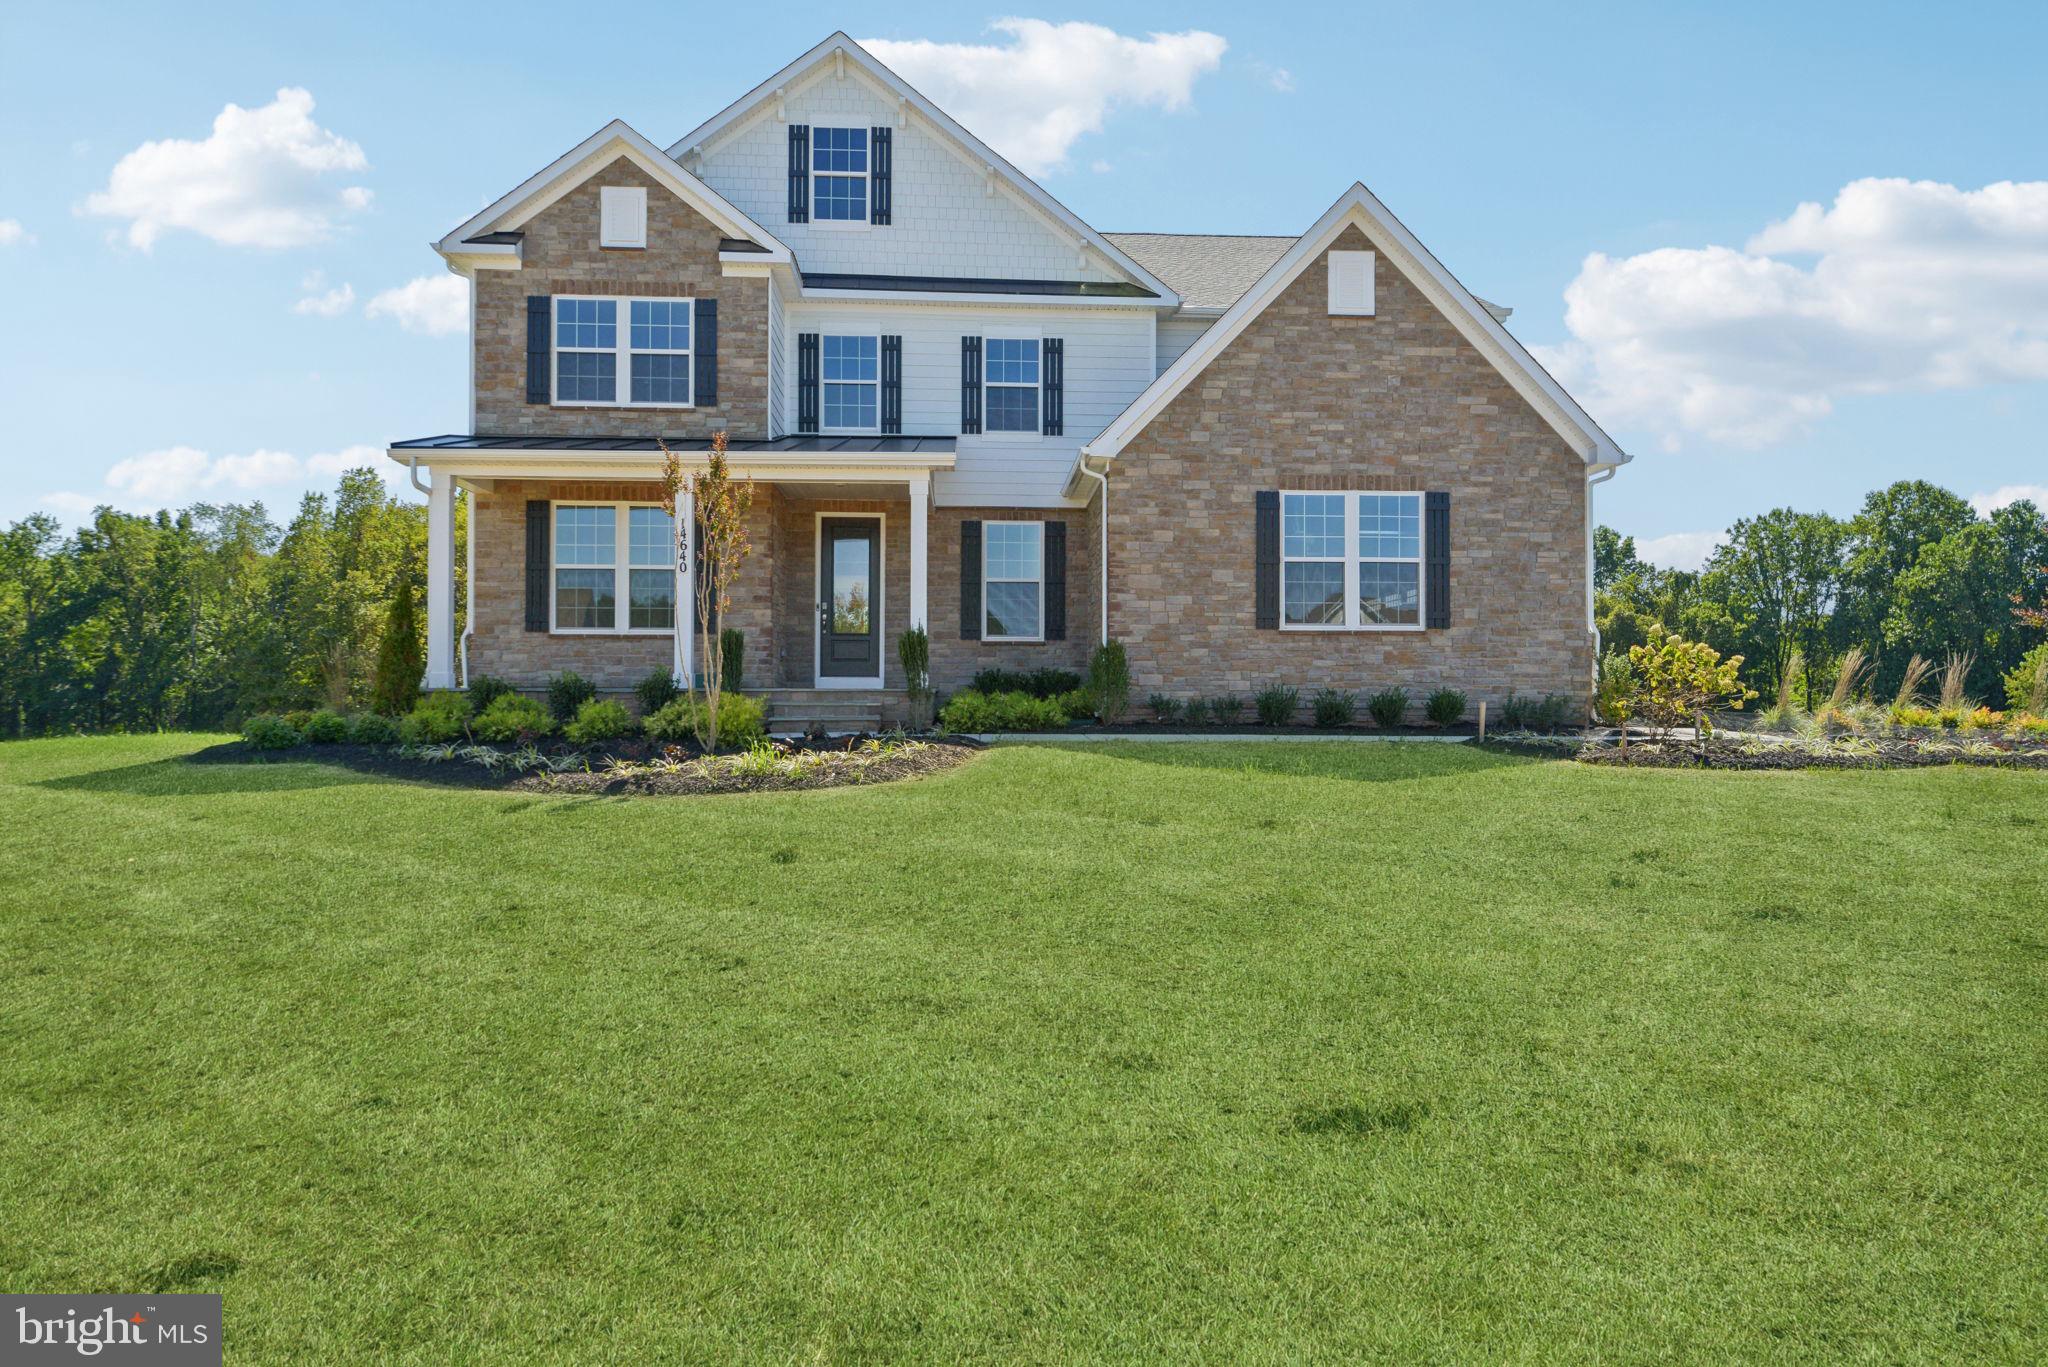
Below market rates!!! Country meets luxury living on this sprawling 1.54-acre private homesite, with just over 4,600 sq.ft. above grade, complete with a finished basement and 3 car garage. The Hampton features an extensive grand 2-story foyer, formal dining room, tray ceilings, and fireplace. The chef's kitchen includes a double oven, stainless steel appliances and walk-in pantry. Basement includes a finished rec room, bedroom and full bathroom. Price listed is for complete home, option to customize interior color package. Home will be ready for a November 2024 move in. Ask about our special financing!!! *Photos not of actual home, and are of a similar model*
#MDMC2135438

DARNESTOWN

14635 SENECA FARM LANE

6 Beds

6 Baths

5,675 Sq.Ft.

$1,699,990

MLS#: MDMC2135438
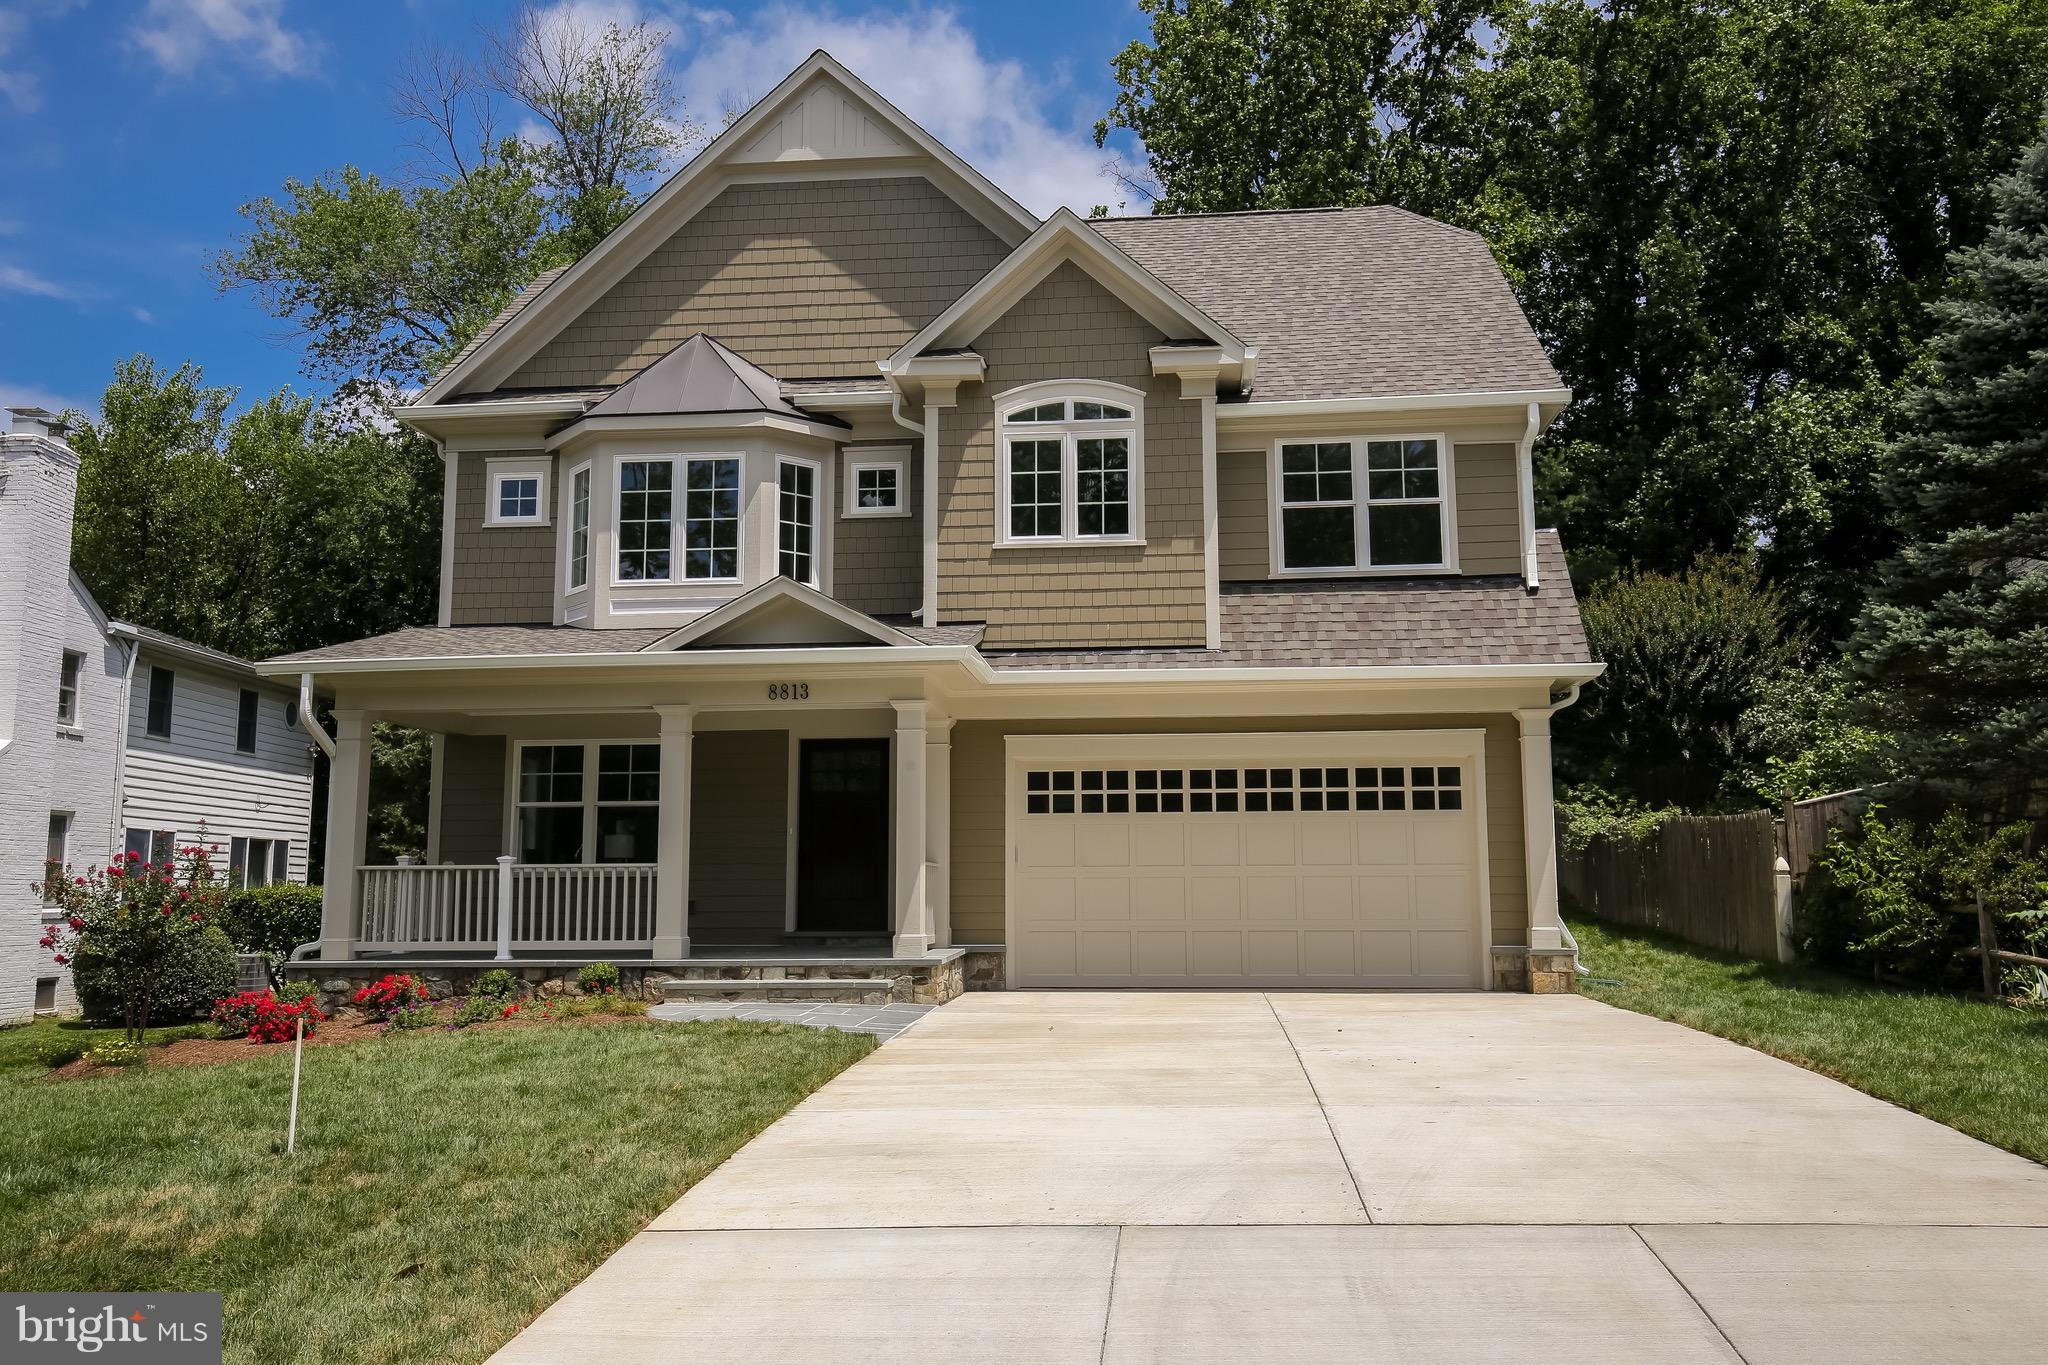
Stunning Arts & Crafts Home built by Renowned Castlewood Custom Builders located in the highly sough after Walt Whitman School District. 6 Bedroom, 5.5 Baths, Open Floor Plan, 4 Levels of Luxury, Gourmet Kitchen, Stainless Steel Appliances, Custom Millwork, Theatre Room & Much More. Open House Sunday 9/24 1:00-4:00
#1000054121

BETHESDA

8813 RIDGE ROAD

6 Beds

5 Baths

6,821 Sq.Ft.

$1,699,990

MLS#: 1000054121
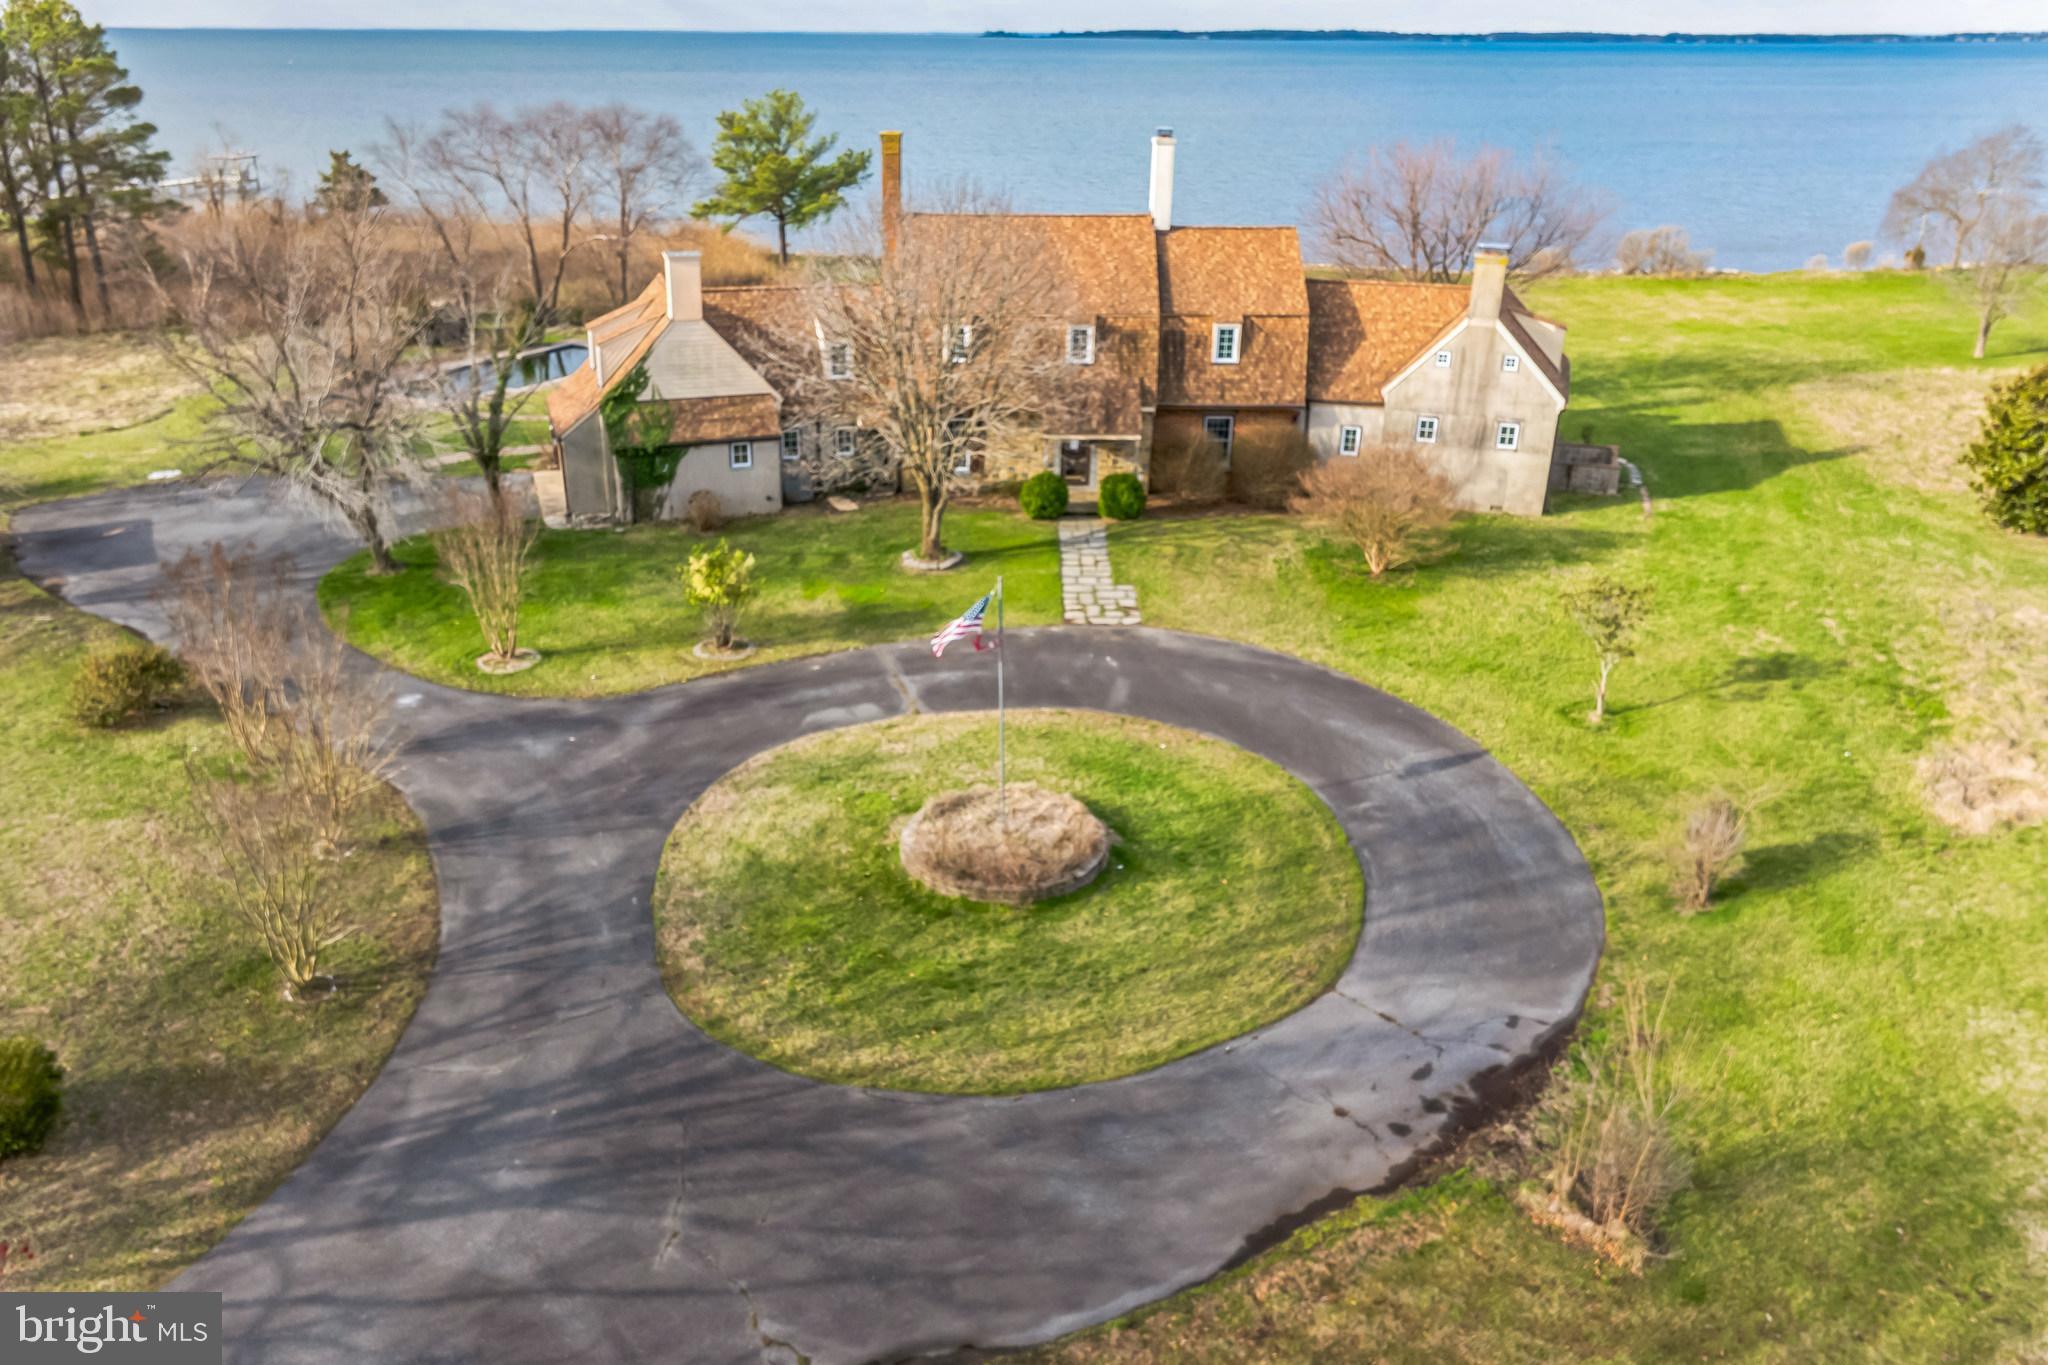
Exquisite Waterfront Estate in Neavitt, Maryland just minutes from historic St. Michaels.
Welcome to a rare opportunity to own a truly exceptional waterfront estate in the heart of Maryland’s Eastern Shore. Nestled on over 14 pristine acres, this magnificent property boasts 7 spacious bedrooms, 5 full bathrooms, and 2 powder rooms, offering luxurious comfort for both everyday living and grand-scale entertaining.
Custom-built to embrace the natural beauty of its surroundings, the home is perfectly positioned along a serene stretch of the Choptank River with expansive water views from nearly every room toward the Chesapeake Bay. Enjoy over 600 plus feet of private shoreline, complete with a dock ideal for boating, crabbing, or simply watching the sunset.
The residence features over 4,000 square feet of elegant living space, highlighted by high ceilings, oversized windows, and an open-concept layout that seamlessly blends classic Eastern Shore charm with modern sophistication. The main level includes a gourmet kitchen, multiple entertaining areas, and a generously sized primary suite with spa-like bath and private terrace.
Enjoy an inground pool, multiple gathering patios, and vast lawns that invite relaxation or recreation. Whether you're seeking a private retreat, a family compound, or a waterfront lifestyle, this remarkable estate checks every box.
To help visualize this home’s floorplan and to highlight its potential, virtual furnishings may have been added to photos found in this listing.
#MDTA2010502

NEAVITT

6130 ELSTON SHORE ROAD

7 Beds

5 Baths

4,382 Sq.Ft.

$1,699,950

MLS#: MDTA2010502
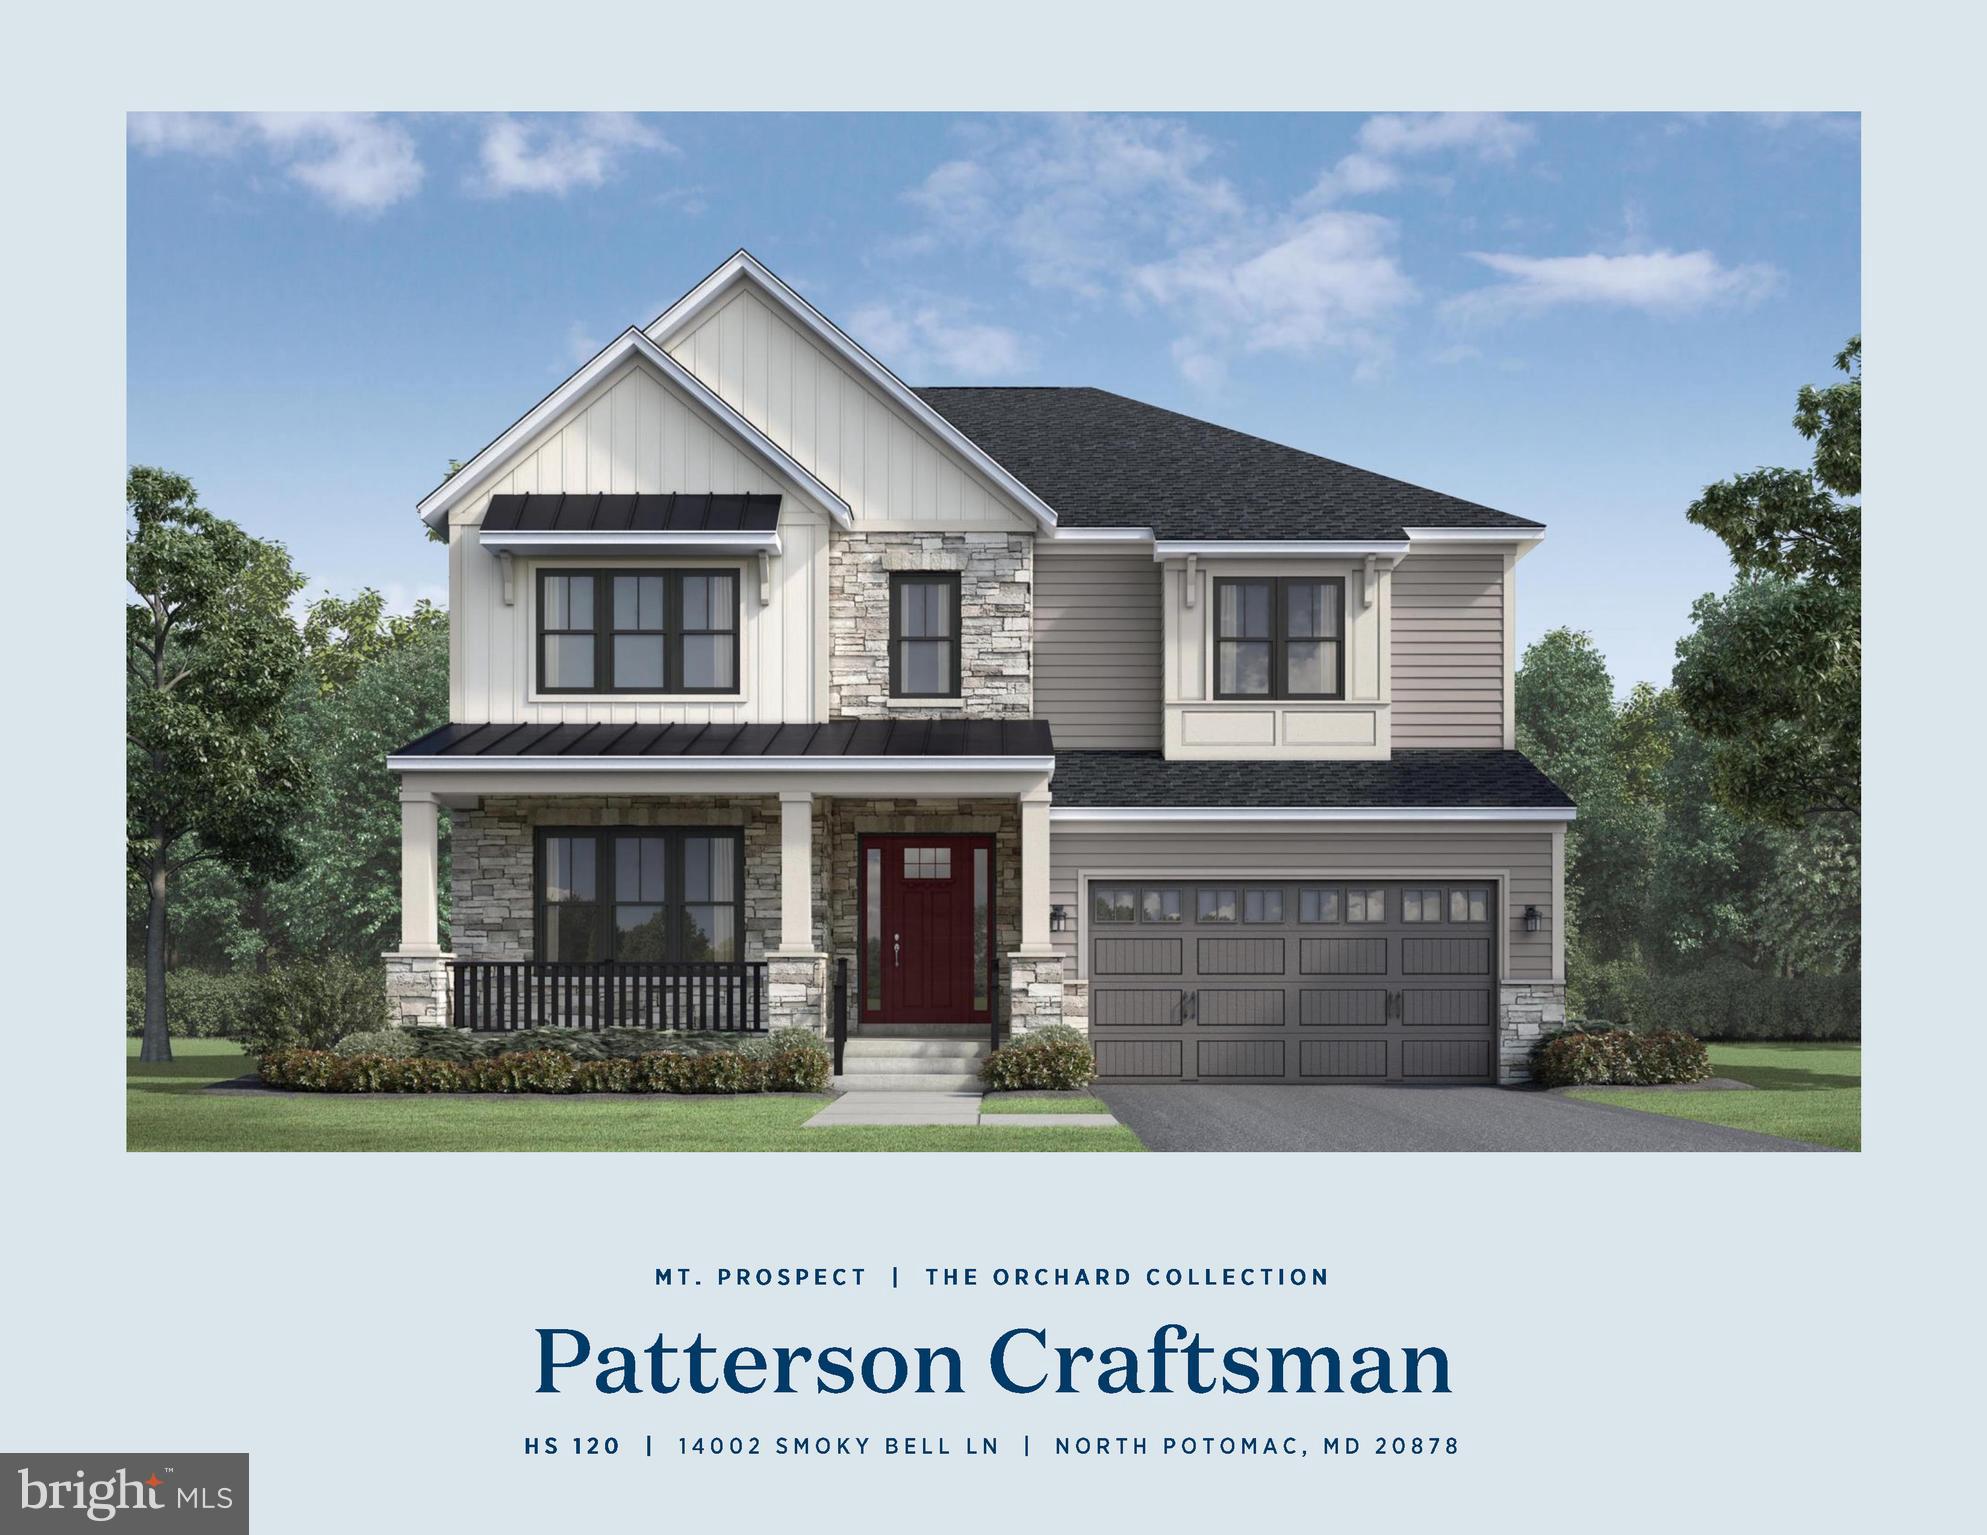
Your dream home is waiting. This Patterson Craftsman move-in ready home is for sale, ready for move-in January 2024 is loaded with designer extras and upgrades.  A chef's dream kitchen comes complete with quartz countertops, with Jenn-Air appliances to include a premium 36” gas range, professional grade hood and 42” built in refrigerator. The private office on the main level with large windows and double doors is perfect for working from home. As the centerpiece of the home, the open-concept great room provides convenient access to the covered outdoor patio. The lavish primary bathroom boasts quartz countertops, dual sinks, resort-like shower complete with a sitting area, as well as free-standing tub and water closet. Schedule an appointment today to see it for yourself!
#MDMC2107300

NORTH POTOMAC

14002 SMOKY BELL ROAD

5 Beds

4 Baths

5,606 Sq.Ft.

$1,699,950

MLS#: MDMC2107300

Close-in Potomac estate, on wooded, quiet 2 acre corner lot with gorgeous first floor master, floor to ceiling travertine marble master bath with separate shower/jetted tub, MB sitting room w built ins and bay window, and custom walk-in his/her closets.  Second bedroom on main floor with private full bath.  Three large bedrooms upstairs with 2 full marble baths.  Large gourmet kitchen w/ wood floors, granite and stainless appliances, 6 burner Viking range, separate laundry/mud room with front loading full size washer and dryer.  Large Great room with floor to ceiling palladium windows, wet bar and built in wine rack.  Two story marble foyer leads to separate dining and living rooms.  Beautifully finished walkout lower level w/gas fireplace, wet bar, separate kitchen, gym area, study, large cedar closet and built-in sauna.  Outside deck wraps around entire back of home with stunning views of woods; front yard landscaped with mature plantings, Japanese cherry trees and circular drive.  Three car garage and separate parking area. Spacious floor plan for entertaining and comfortable family living.
#MDMC698580

POTOMAC

9517 NEWBRIDGE DRIVE

5 Beds

6 Baths

7,218 Sq.Ft.

$1,699,950

MLS#: MDMC698580
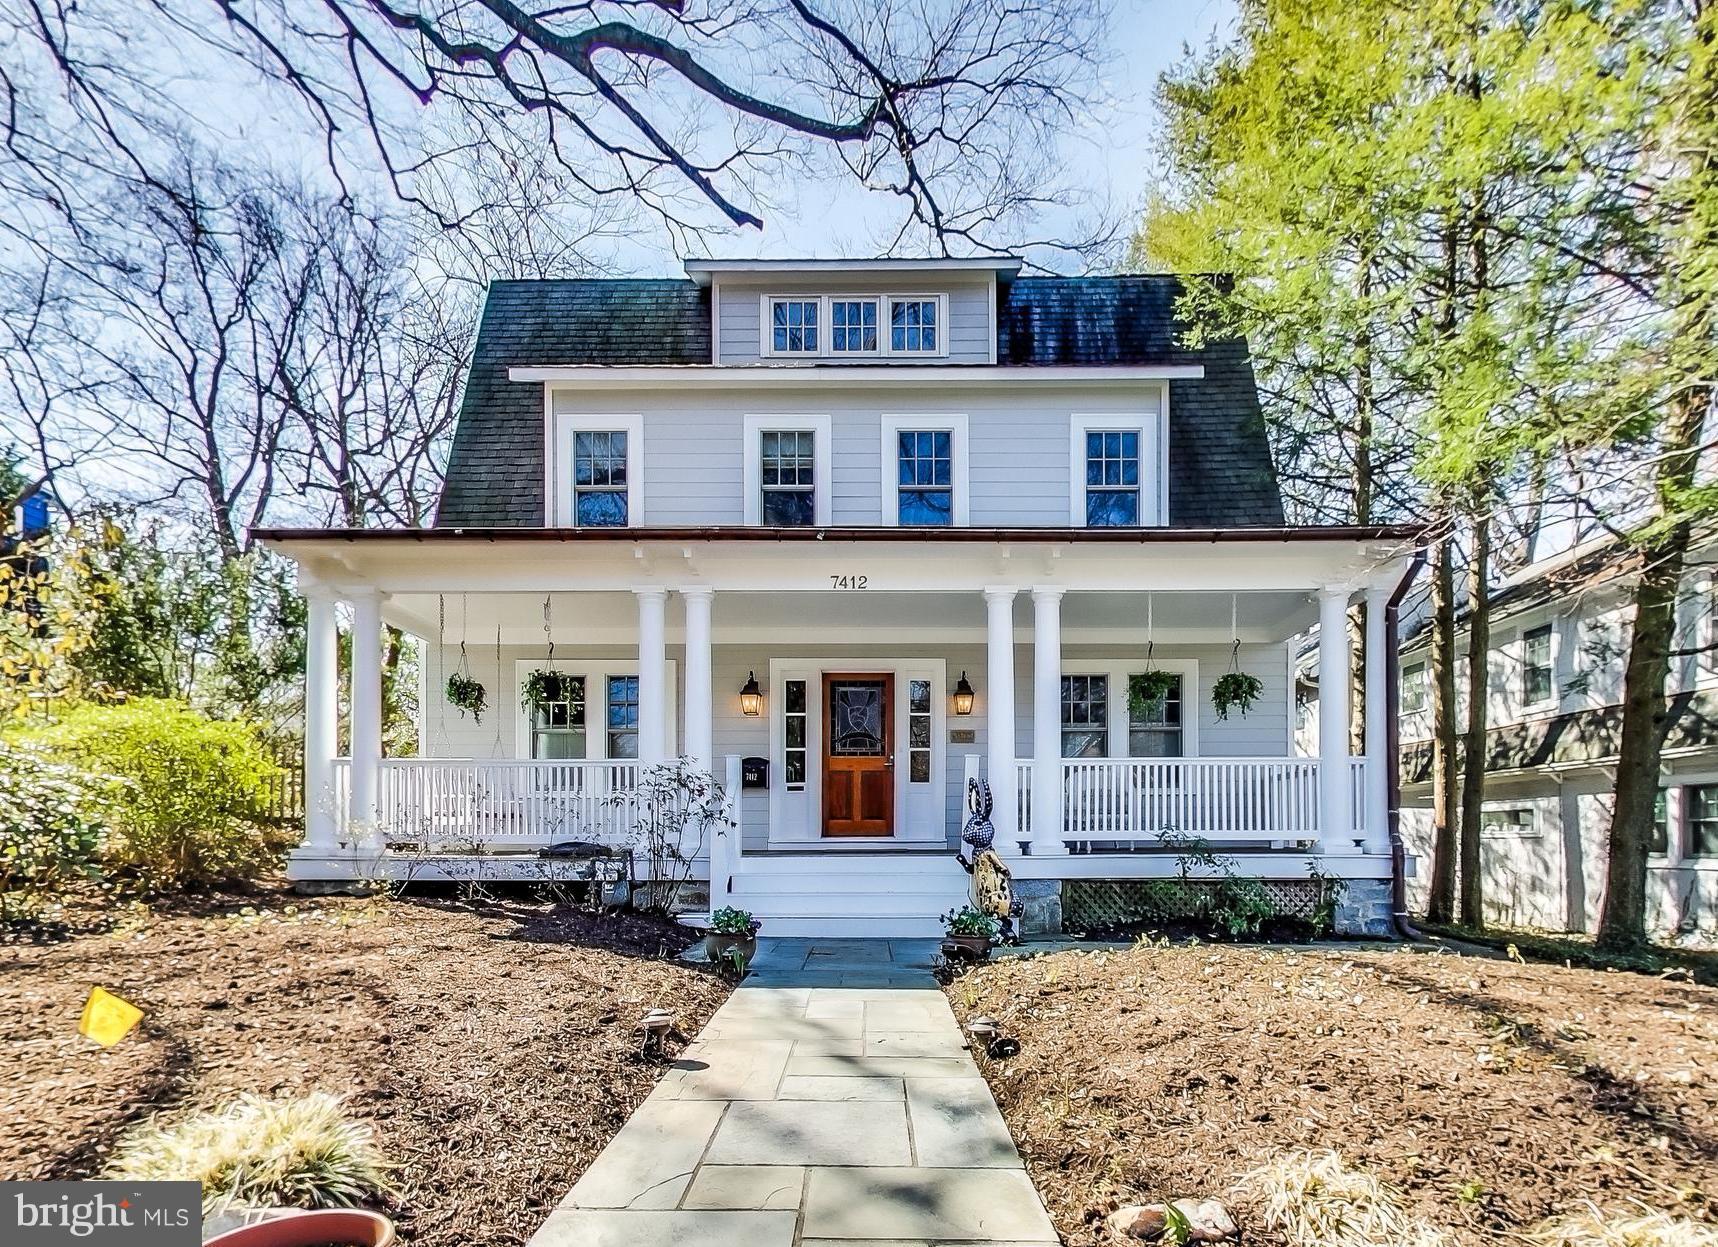
Charming 5BR Colonial in Chevy Chase! Home has solid oak floors, amazing natural light, 2 living rooms each w/ a fireplace & updated kitchen w/ top-notch appliances! Master bedroom is enormous w/ updated en-suite bathroom & private balcony! Top level has au-pair suite w/ kitchenette. Fully finished basement & large backyard! 15-min walk to Metro!
#1000277702

CHEVY CHASE

7412 RIDGEWOOD AVENUE

5 Beds

5 Baths

4,614 Sq.Ft.

$1,699,900

MLS#: 1000277702
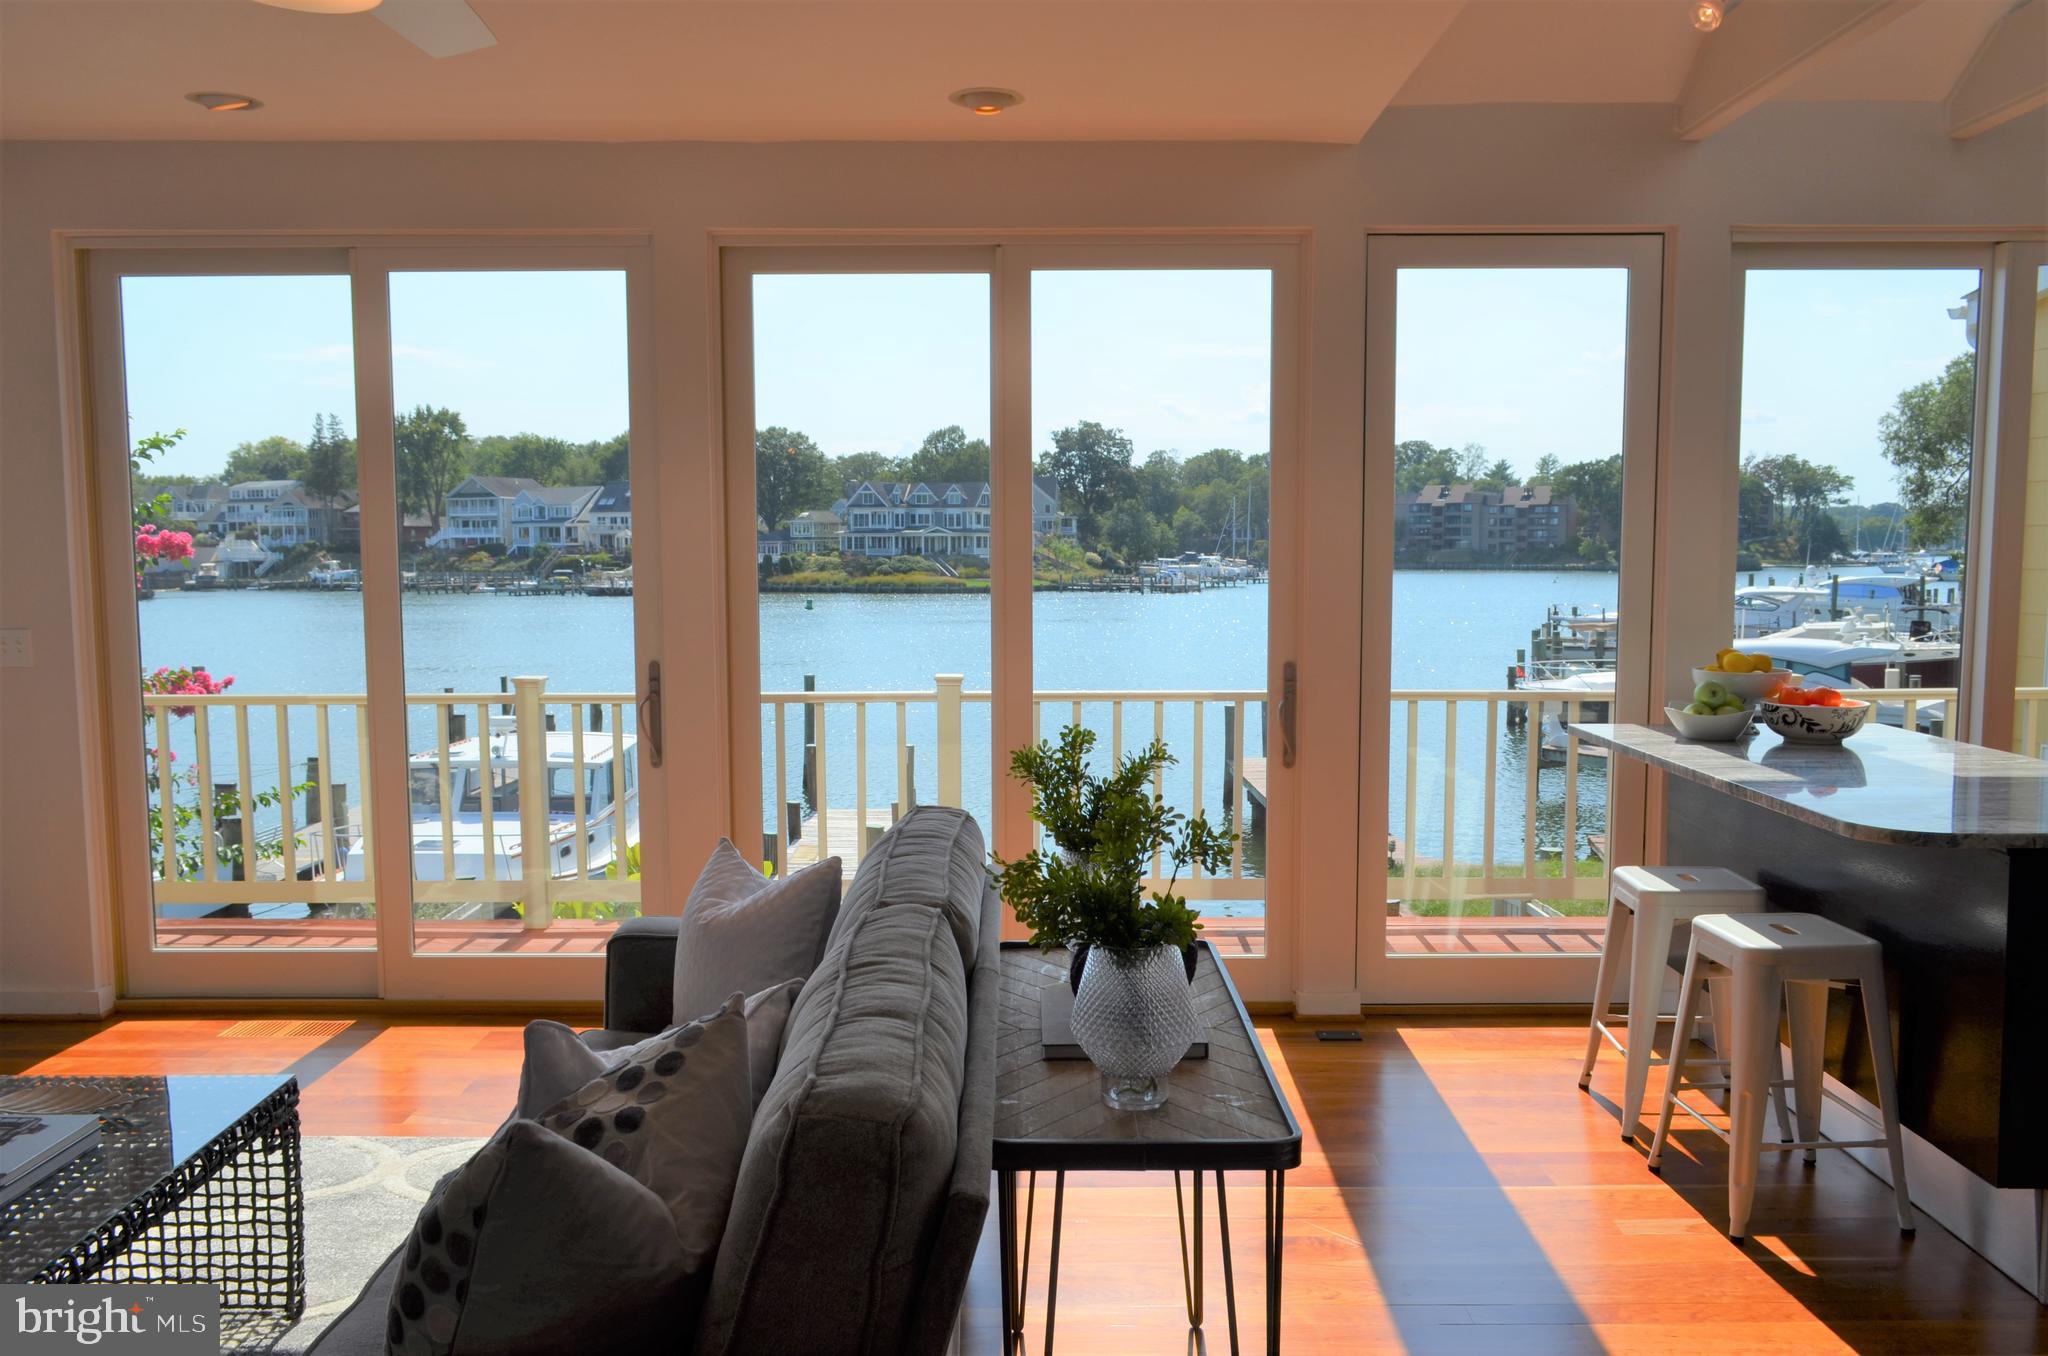
Waterfront on Spa Creek in Downtown Annapolis!!! Property features open floor plan, walls of glass, rooftop deck, 50'*20' slip with 8+' MLW, off-street parking, upgrades throughout and more!!! Walk to Main Street and the rest of Downtown Annapolis. Contact listing agent for additional information!!!
#MDAA377356

ANNAPOLIS

9 SHIPWRIGHT STREET

3 Beds

2 Baths

2,575 Sq.Ft.

$1,699,900

MLS#: MDAA377356
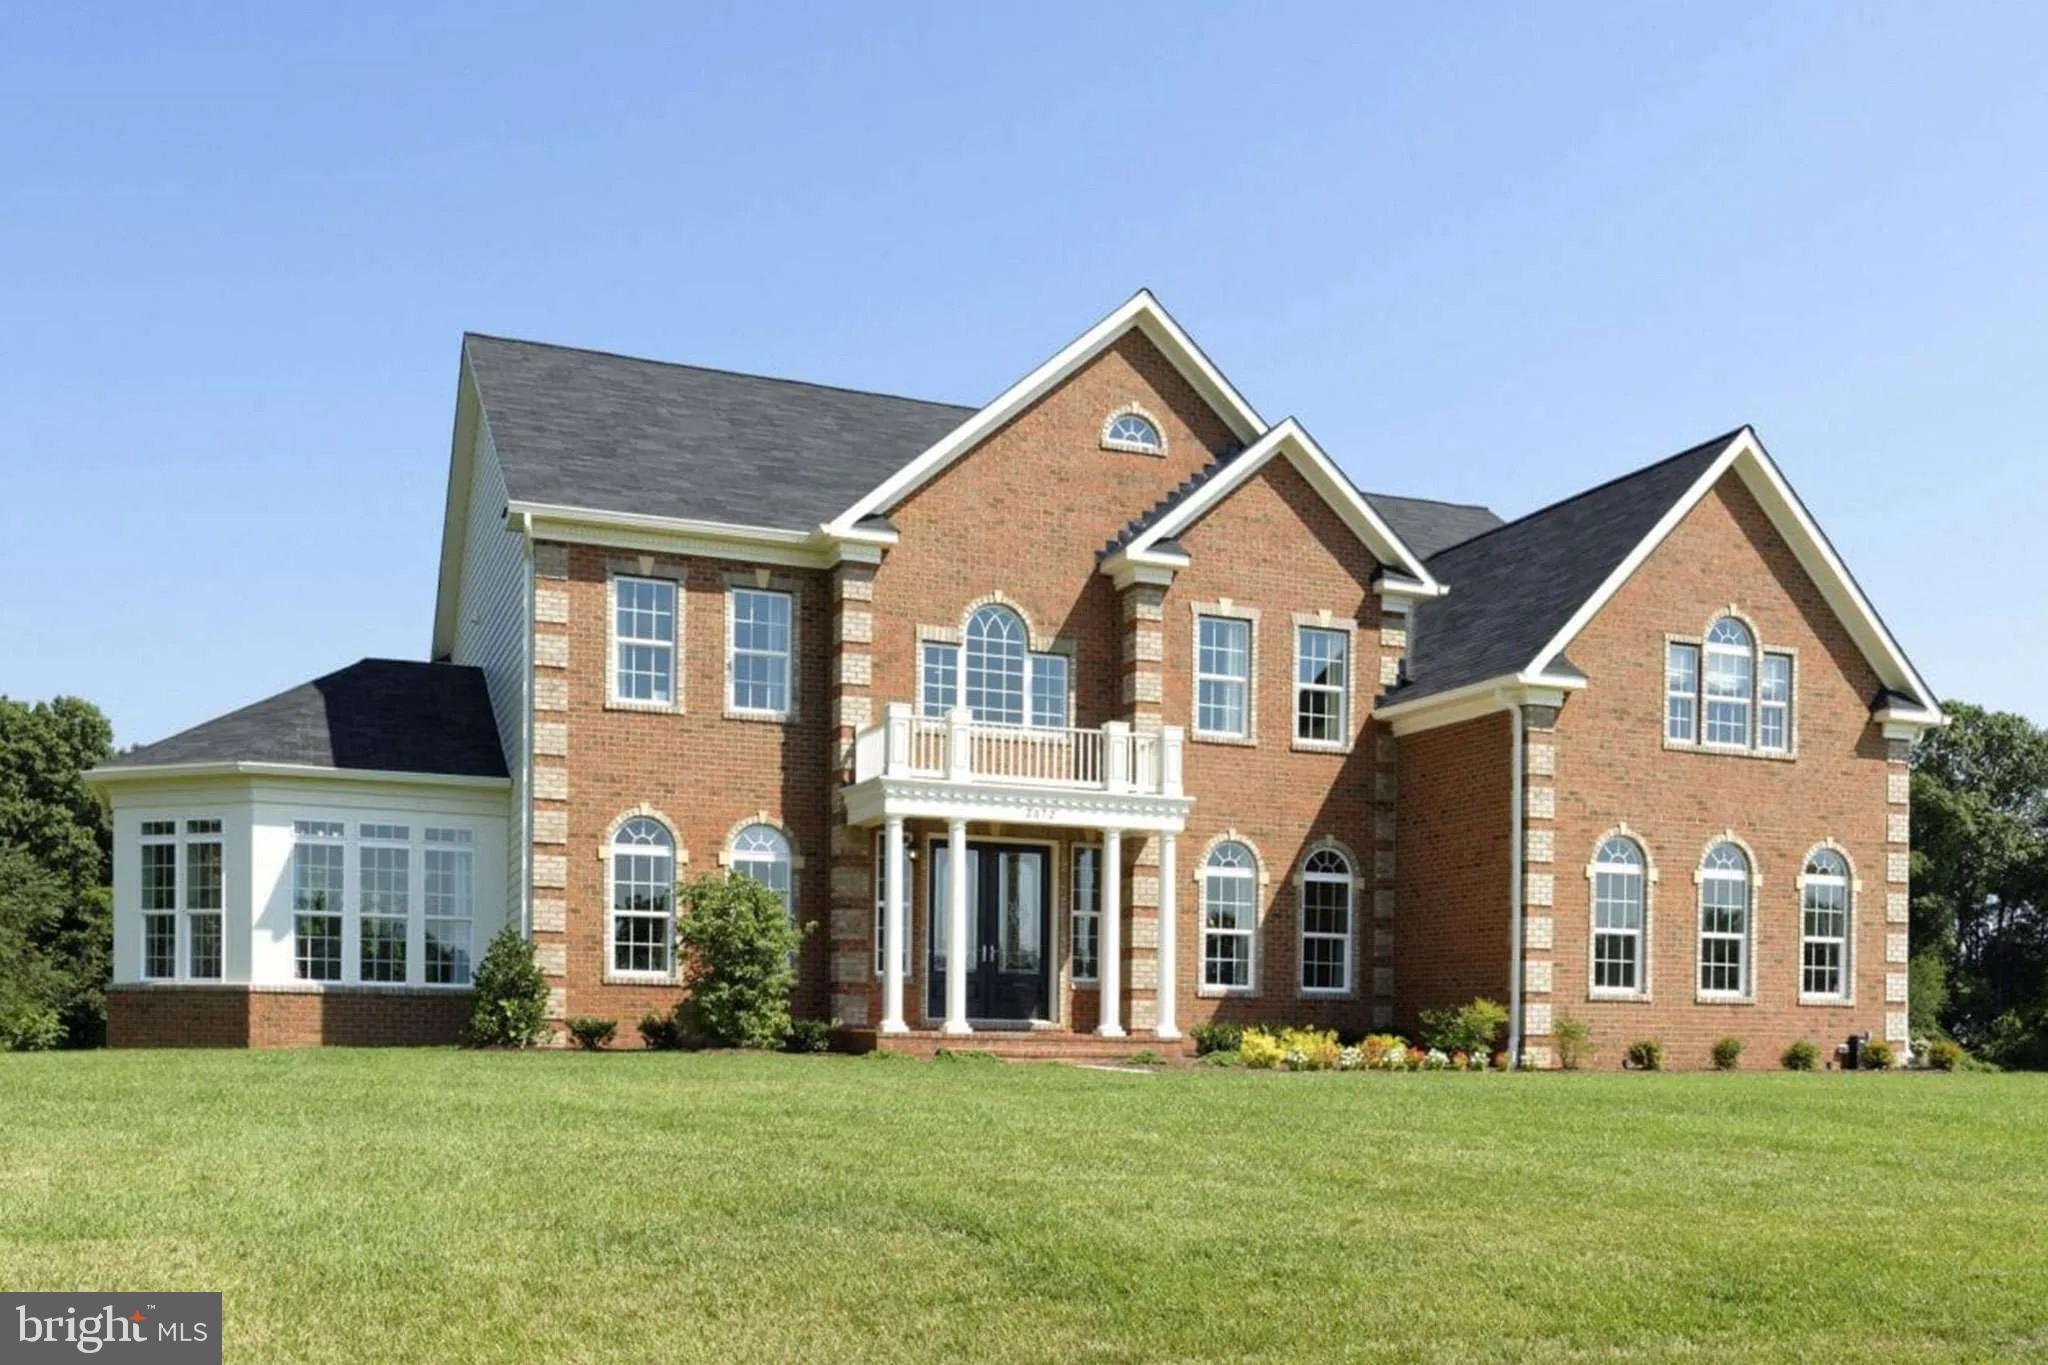
NEW PRICE!!  – exclusive new homesites in desirable Clarksville! These 1+-acre homesites are in a pastoral setting where you can design your ultimate dream home! Choose from our most popular award-winning home designs all offering numerous customization options to make your home uniquely yours. Elegance personified! The Dorchester IV is an impressive estate home with a multitude of plan options. Formal living and dining areas are complimented by a spacious kitchen leading to a two-story family room. A private library or home office, optional morning room, conservatory and elevator complete the first floor. The upstairs has several options to choose from which range from a buddy bath in bedrooms to elegant tray ceiling in master bedroom.

This fantastic location is minutes from Routes 29, 216 and 108. Enjoy proximity to Maple Lawn and downtown Columbia, area dining, entertainment and recreation. Schedule your appointment to review our home designs, and available homesites.
#MDHW2042564

CLARKSVILLE

11915 SIMPSON ROAD

4 Beds

3 Baths

N/A

$1,699,900

MLS#: MDHW2042564
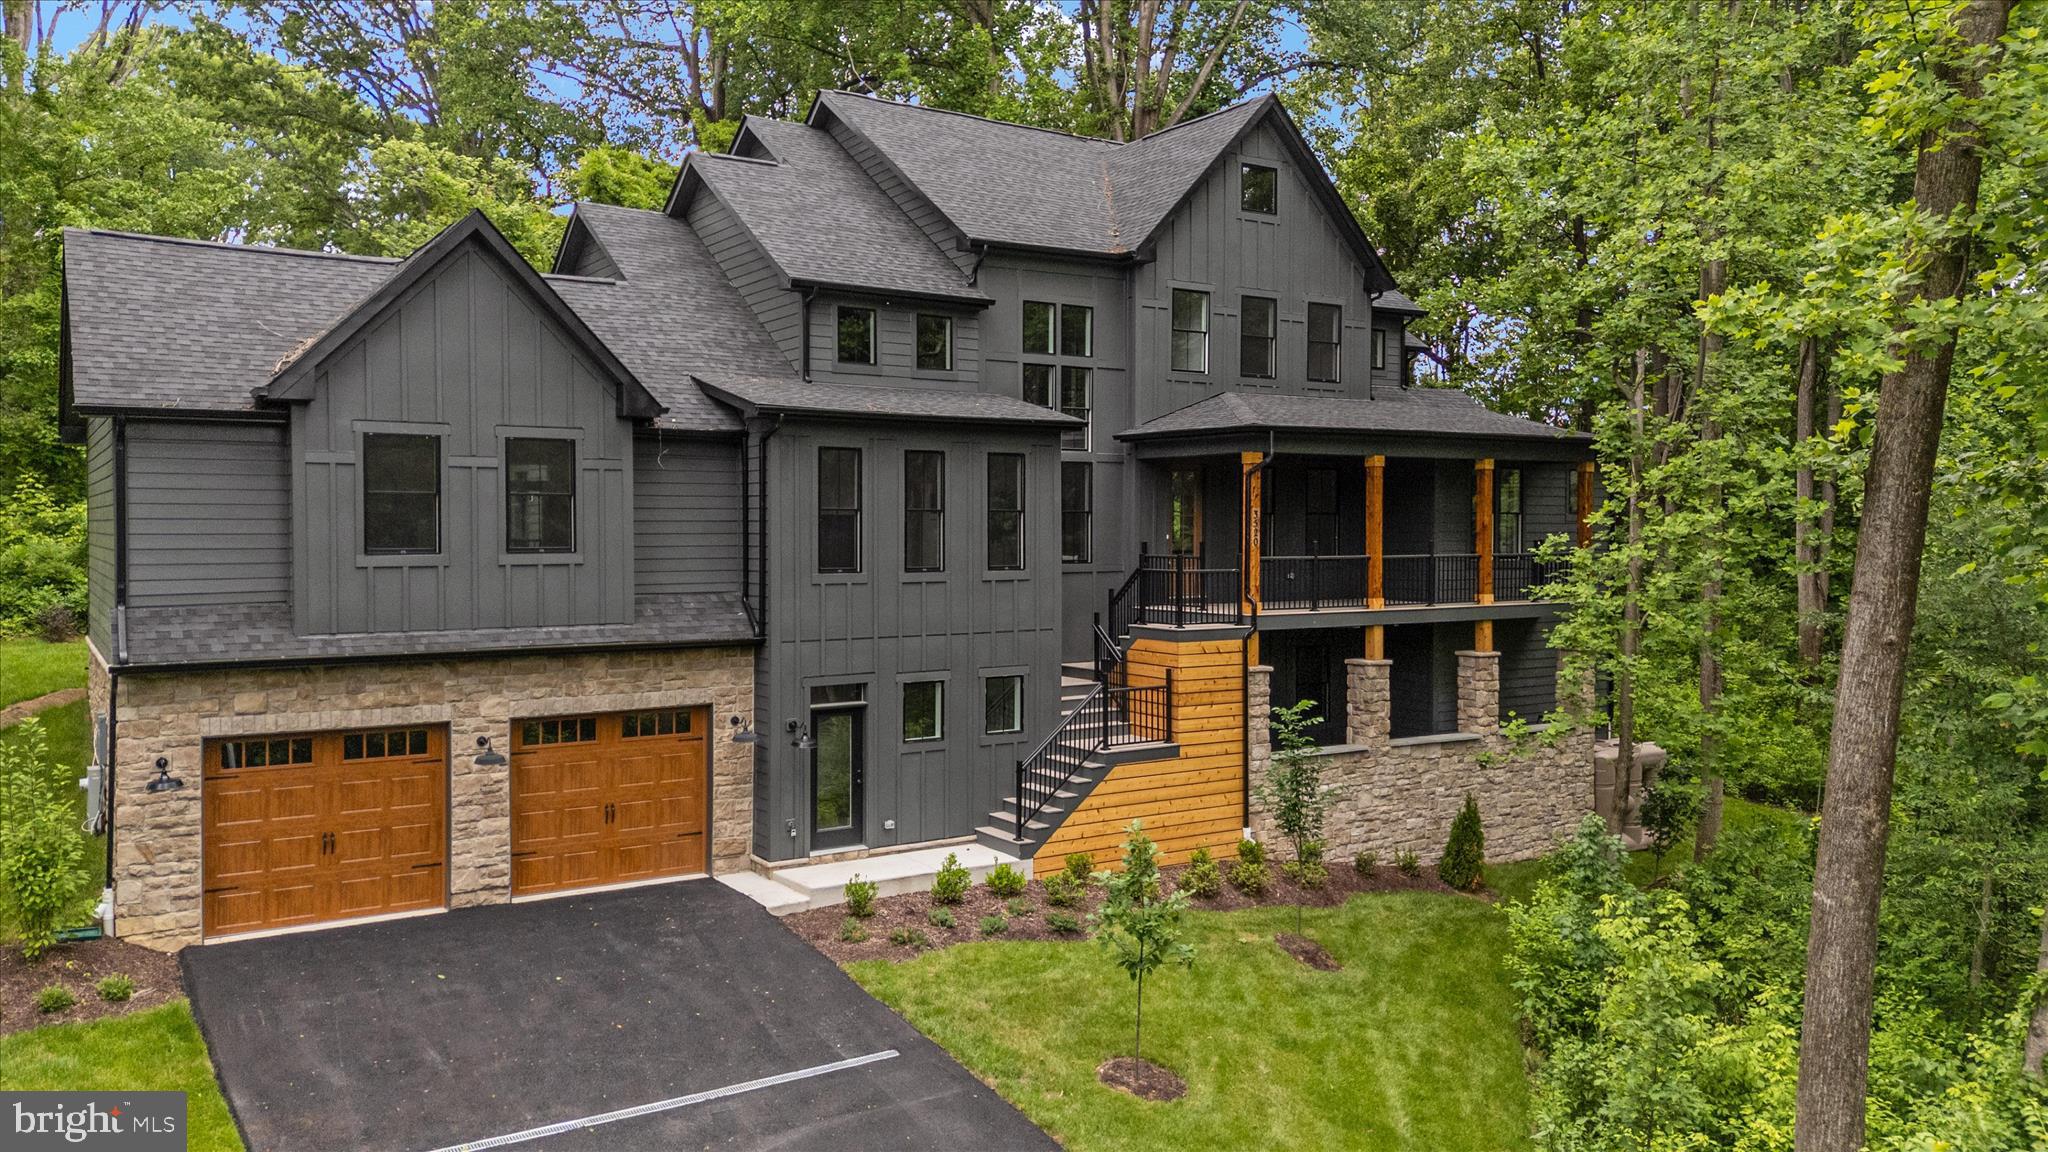
BRAND NEW & MOVE-IN READY! Located on a picturesque 2.3 acre lot and boasting high end finishes throughout, this one-of-one custom home offers a fresh take on a modern farmhouse and features 5 bedrooms, 4.5 bathrooms and well over 5,000 finished square feet. The main level boasts soaring 2 story ceilings, 3 fireplaces, stunning light fixtures, custom trim work and couture champagne oak hardwood floors throughout. Main level amenities include a formal dining room, living room w/large picture windows and gas fireplace, a quaint inglenook/office, and a spacious 24x20 great room. The gourmet kitchen is a showstopper with high end timber and graphite black cabinetry,  alabaster gold quartz countertops and slab backsplash,  48" artisan wood range hood, z-line appliances including a 48" dual fuel 6 burner range and a large center island w/breakfast bar. Rounding out the main level is a primary suite featuring a walk-in closet, secondary washer/dryer hookups and a spa-like bath with soaking tub, quartz countertops and a walk-in shower with floor-to-ceiling calacatta marble attache tile. The upper level includes 3 additional bedrooms and 2 full baths. Enter the finished lower level where you will enjoy a spacious mudroom with custom built-ins, a large laundry room (1 of 2),  recreational room w/direct access to a spacious porch, a full well appointed full bath and a multi-purpose bonus room - perfect for a bedroom, fitness room, playroom or office. Additional upgrades include premium Hardie plank siding, Pella Lifestyle dual pane energy efficient windows, 30 year architectural singles, dual zone 92% efficient HVAC system, 2x6 construction, air seal package, hardwood flooring throughout main and upper level, LVP in basement, quartz counters in all bathrooms, air seal package, Sagiper porch trim and so much more. Enjoy this luxurious property in a premium location approximately 10 miles from Annapolis and 25 miles to Washington DC. This property will not last long, schedule your private tour today!
#MDAA2132324

DAVIDSONVILLE

3520 CASTLE WAY

5 Beds

4 Baths

5,303 Sq.Ft.

$1,699,900

MLS#: MDAA2132324
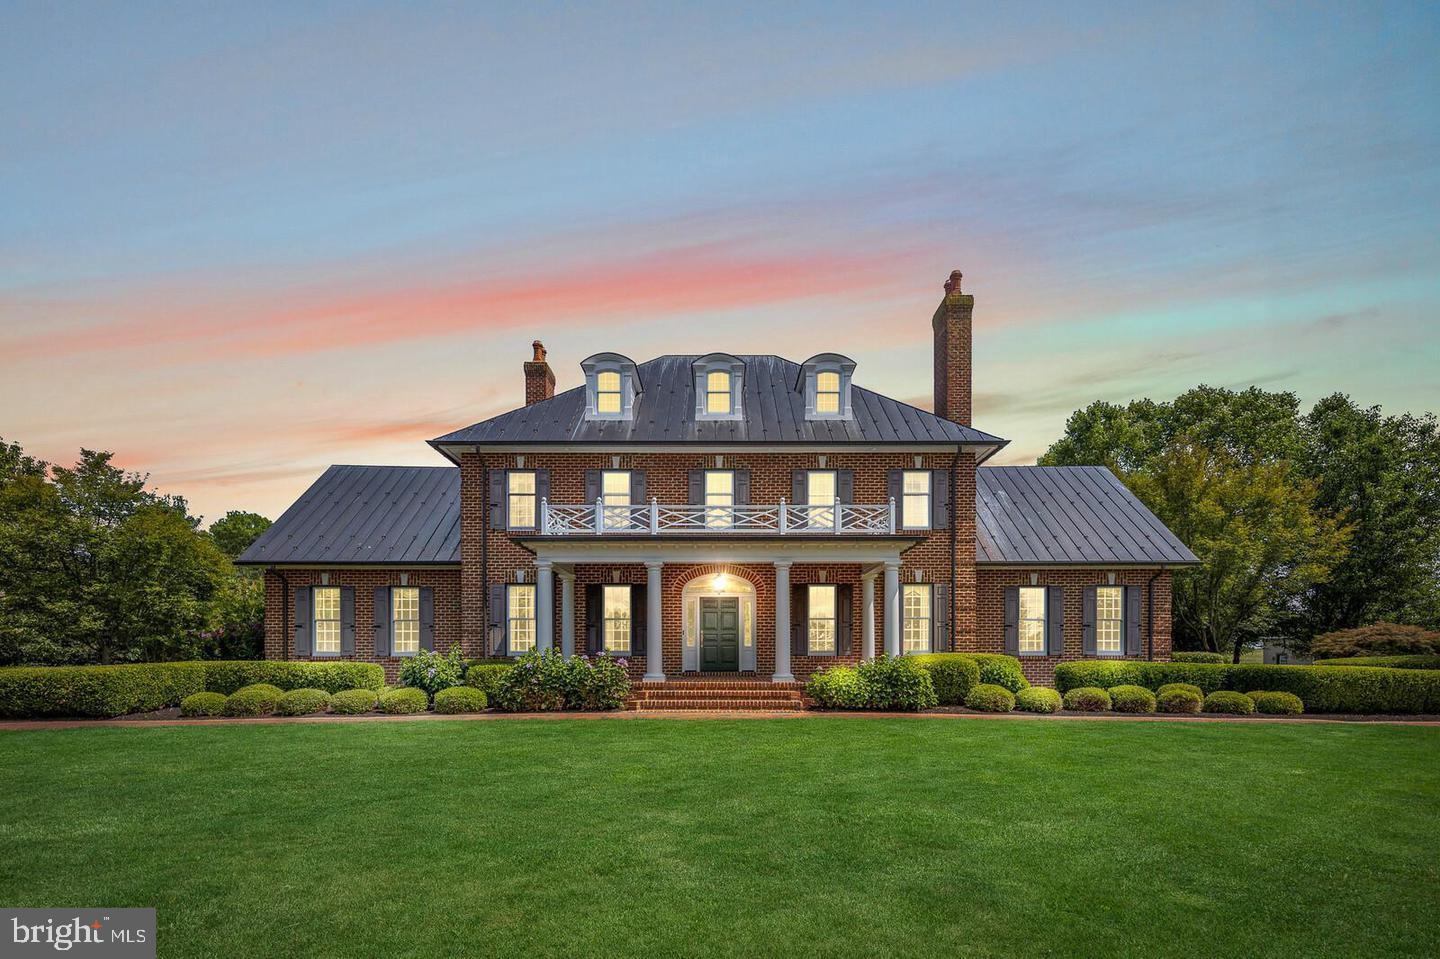
“Twelve Oaks” Spectacular Georgian Equestrian Estate, in the heart of Maryland horse country, exclusively nestled within a well-designed and maturely landscaped 31-acre setting. The residence is approximate 5,700 square feet, finished in 1995 by builder, Gary L. Stover, Jr. for his family’s personal country estate.  The current owners have since enhanced the property to its present condition, which is picture perfect, from its gorgeous copper roof, stunning interior, to its gardens and landscape. The spacious, 2-story entrance foyer, large formal dining room, well appointed kitchen with great views, living room and den with fireplaces, the home also includes a first floor, primary suite and bath with access to the large, screened porch overlooking the gardens. Upstairs, the home boasts three large bedrooms, 2-¾ baths and a expansive recreation room.  The lower level features a home theatre and an additional area with fireplace. Convenient to waterfront restaurants, golf, riding and within 5 miles of 4 marinas. Twelve Oaks is quite picturesque, sitting from the mature trees along the road, to the gated entrance and treed drive, and finally the landscaping and gardens add grace to the beautiful setting. Additionally, the property boasts a 2 stall horse barn, block building formally used as a horse barn, run-in shed, a concrete pad previously utilized as a heliport, and several acres of mature woods, serving as the perfect backdrop to this one of a kind property.
#MDCC2000996

CHESAPEAKE CITY

876 N ST AUGUSTINE ROAD

4 Beds

4 Baths

6,400 Sq.Ft.

$1,699,900

MLS#: MDCC2000996
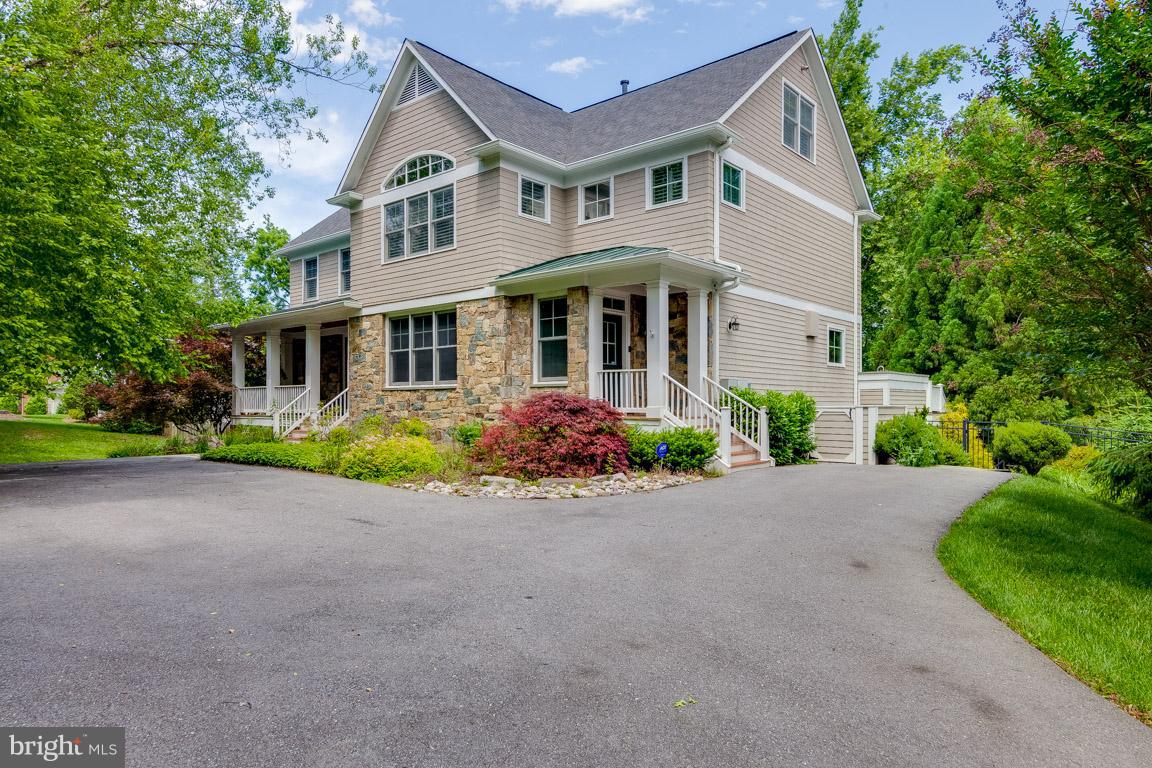
Gorgeous and ready to move in to this 5 bedroom and 4 plus bathroom home with multiple decks and a stone patio off the back of the house. Has hardwoods throughout the main level as well as the stairs. There are 4 finished levels with a 2 car garage and large backyard.
#1001783876

BETHESDA

8701 FENWAY DRIVE

5 Beds

4 Baths

7,317 Sq.Ft.

$1,699,900

MLS#: 1001783876
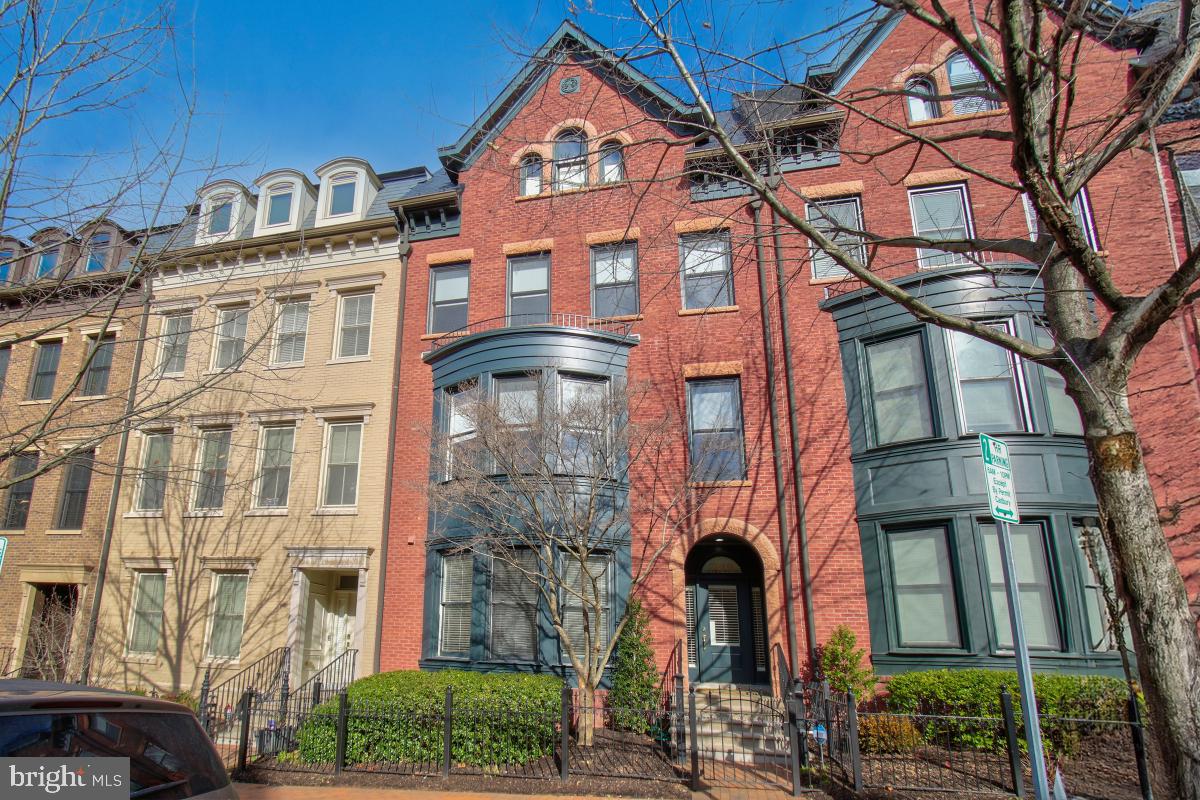
Location, Location Location! Known as Bethesda Magazine’s Readers Best Luxury Townhome Community, this Berkeley Model 4-level townhome is less than a block from the shops, stores, restaurants, pool and clubhouse of this splendid community. With more than 4,300 square feet of gracious living space on four levels, this elegant brick brownstone showcases gleaming hardwoods, crown moldings, iron newels, wainscoting, recessed lighting, four gas fireplaces and a paneled ELEVATOR to all four levels. Natural light streams through the walls of windows on every level highlighting two large home offices, one with a gas fireplace, media/exercise room, four large bedrooms, three full baths and two half baths, large entertaining formal living and dining areas, family room opening to gourmet chef's kitchen with a six burner Viking gas range, two large entertaining decks including an extra-spacious roof deck with a dual sided gas fireplace and an oversized two car garage. This pristine home—in turnkey condition—features high-end finishes and fixtures throughout. Meticulously maintained and upgraded in the past year, the current owners have redone the 2 decks, installed a new roof, added family room built-ins, replaced the high-end refrigerator and installed new window treatments, screens and a carpet runner on the stairs. Park Potomac residents enjoy individual yard maintenance, snow removal to the front door and the rear of each garage, pool with lifeguard, club house with exercise and entertaining facilities, tot lot, dog park, walking trails, and free shuttle to the White Flint Metro during the week. Perfectly located, major transportation routes are nearby making commuting a breeze. An easy and sophisticate lifestyle begins here. Don’t miss this great opportunity.
#MDMC2119250

POTOMAC

7819 CADBURY AVENUE

4 Beds

3 Baths

5,038 Sq.Ft.

$1,699,900

MLS#: MDMC2119250
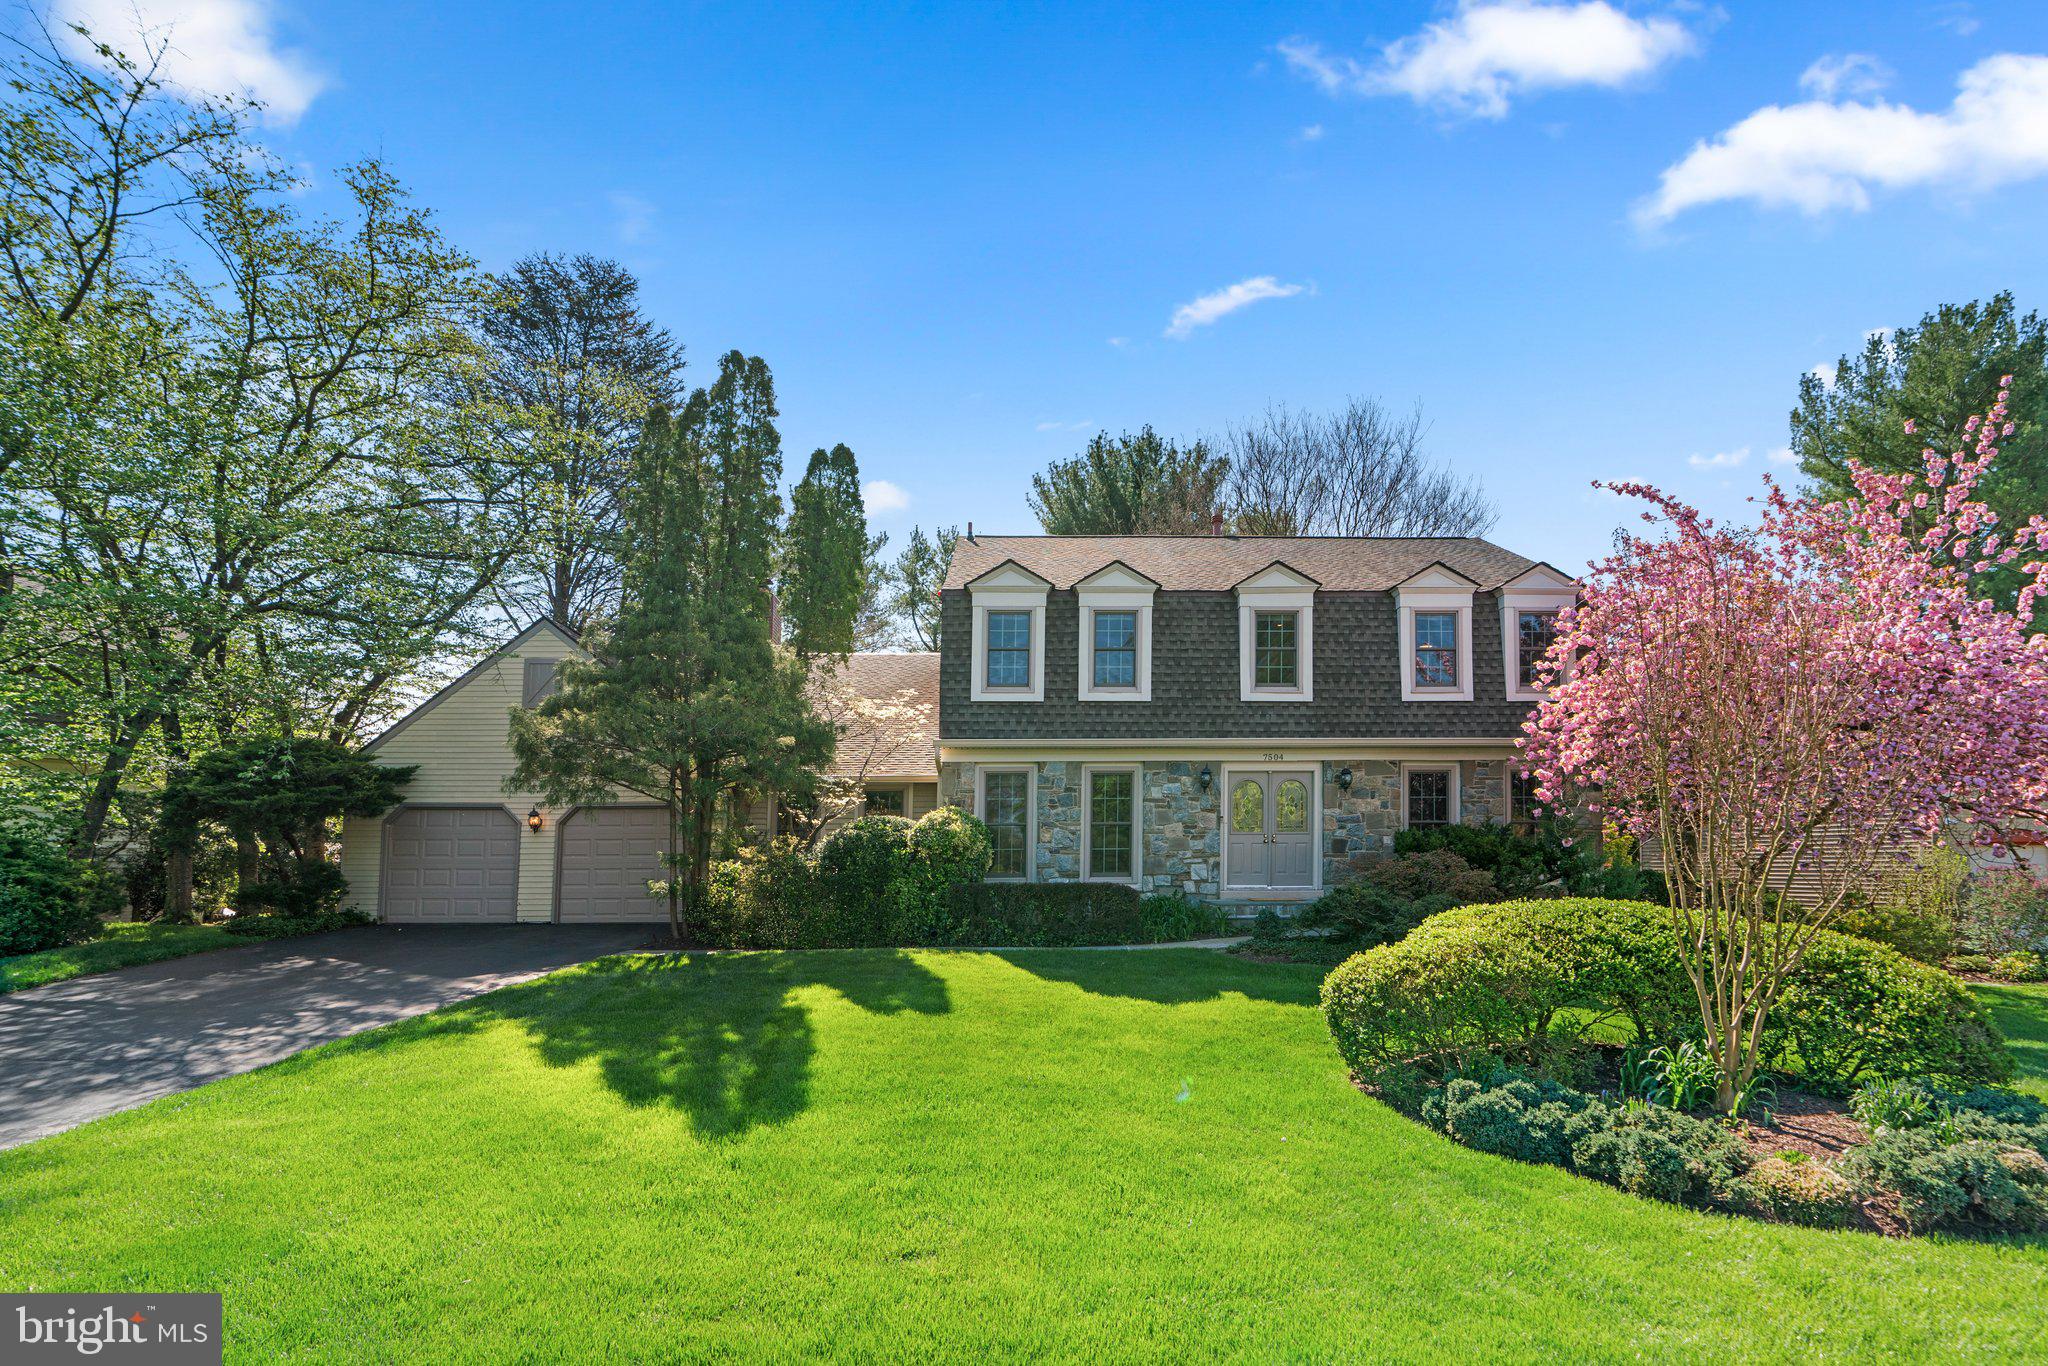
Nestled in the heart of the highly desirable Al Marah community, this magnificent colonial home stands as a testament to meticulous care, having been lovingly maintained by its original owner since it was constructed. This home is perched on a beautiful, flat homesite of over 1/3 acre, boasting the serenity of mature shade trees, gorgeous koi pond, a gazebo, and professionally landscaped gardens, creating a tranquil oasis in the midst of suburban bliss.

This stately residence offers an abundance of space and luxury, with 5 generously-sized bedrooms and 4.5 bathrooms spread over 5,000 square feet of living space. The oversized garage provides ample parking and is a true two-car garage with room to spare. A large storage area adjoins the garage and is equipped with double doors to the exterior.

As you step through the front door, a large inviting foyer welcomes you, flanked on one side by a private office space with double French doors and a spacious living room on the other. Hardwood floors flow throughout the first floor, and the heart of this home lies in its beautiful kitchen and breakfast nook which opens seamlessly to a large dining room. The grandiose dining room measures approximately 13' x 22' and is adorned with a charming wood-burning, floor-to-ceiling stone fireplace, vaulted ceiling, and wet bar. Just steps down from the dining room and breakfast nook is an incredible 30' x 23' family room, which was part of a spectacular two-story addition to the property. It's an entertainer's dream, complete with a cozy gas fireplace, tray ceiling, and drenched with natural light from the abundance of windows. The enclosed patio off the family room is a perfect spot to read a book and enjoy a cup of coffee while soaking up the sunlight.

The owner's suite features a sitting room and a private upper level deck, offering a scenic view of the backyard, complete with a gazebo and koi pond. Four more generously sized secondary bedrooms are served by two hall bathrooms and provide ample accommodations for family and guests.

The basement of this remarkable home offers a haven of its own, with a spacious rec room equipped with a wet bar, an exercise room, a second office for work or study, and even a cedar-lined storage room that measures approximately 13' x 8'. This beautiful property is ideally situated inside the beltway, with easy access to DC, Virginia, three major airports and within the Bannockburn, Pyle, and Whitman school districts.
#MDMC2127750

BETHESDA

7504 ROYAL DOMINION DRIVE

5 Beds

4 Baths

4,994 Sq.Ft.

$1,699,900

MLS#: MDMC2127750

1 ... 463 464 465 466 467 ... 666
* Listings identified with the FMLS IDX logo come from FMLS and are held by brokerage firms other than the owner of this website. The listing brokerage is identified in any listing details. Information is deemed reliable but is not guaranteed. If you believe any FMLS listing contains material that infringes your copyrighted work please review our DMCA policy and learn how to submit a takedown request. © 2024. First Multiple Listing Service, Inc.

Send a message

Message successfully sent.

Your message

What is 3 + 4 ?

Reason for contacting?

I agree to receive email communication and understand I can unsubscribe at any time.

I agree to be contacted by Charis Realty Group - Christine Issler, Broker via call, email, and text for real estate services. To opt out, you can reply 'stop' at any time or reply 'help' for assistance. You can also click the unsubscribe link in the emails. Message and data rates may apply. Message frequency may vary. Privacy Policy

Sign Out

Virtual Assistant

Would you like to take the next step with this property? We can help you schedule a showing or virtual tour, or send you more details.

Yes, I would like more information.

Thank You for Your Reply, One of Our Agents will contact you as soon as possible

No, maybe later.

Thank you, you can always contact me via email, phone number or through the contact form.

Realhub AI

Lucy - Your AI-Powered Realtor

Update Your Temporary Password

Personalize your search

Enter your email and we'll notify you immediately when new listings match what you're looking for.

or enter email address

Already have an account ? Login here

Continue your home search

I agree to receive communications and understand I can unsubscribe at any time.

I agree to be contacted by Charis Realty Group - Christine Issler, Broker via call, email, and text for real estate services. To opt out, you can reply 'stop' at any time or reply 'help' for assistance. You can also click the unsubscribe link in the emails. Message and data rates may apply. Message frequency may vary. Privacy Policy

Already have an account ? Login here

We use cookies

We use cookies primarily for analytics to enhance your experience. By accepting, you agree to our use of these cookies. You can manage your preferences or learn more about our cookies policy.