Properties

Browse or get in touch to schedule a walkthrough.

  • Nearby me
Price range

Popular Features

Community Features

Association

Property Features

Waterfront

View

Exterior Features

Interior Features

Style

10000 properties match your criteria

Updated 1 minute ago

E-Alert name
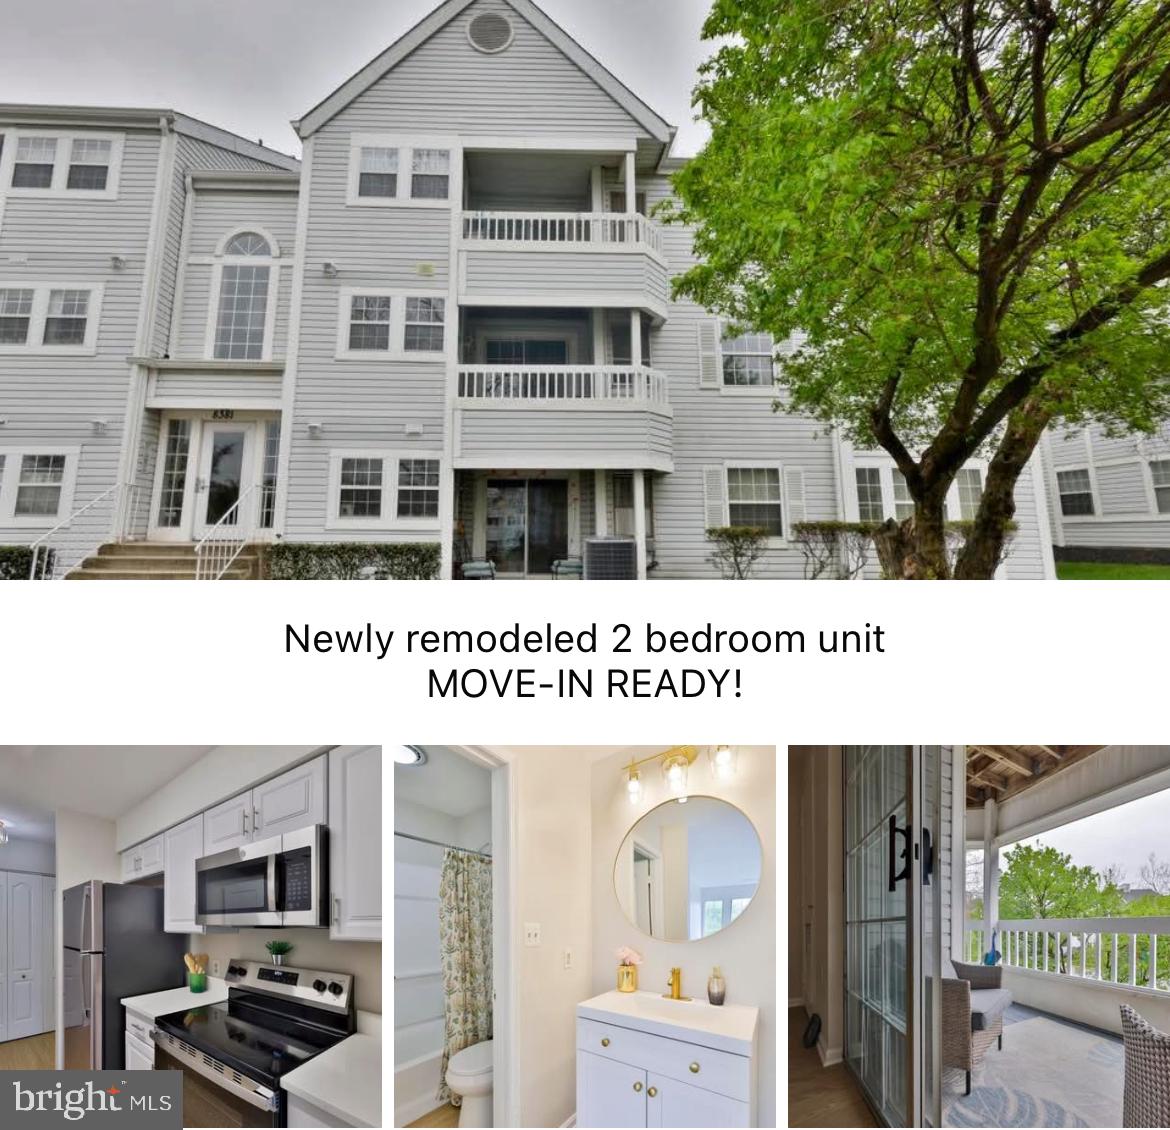
LOOK NO FURTHER - MOVE-IN READY virtually new 2 bedroom, 2 bath condo is available for its new owners! The home offers NEW paint, NEW Luxury Vinyl Plank flooring, NEW Carpet, NEW kitchen cabinets, NEW appliances, NEW Quartz countertop, NEW bathrooms, NEW light fixtures throughout. The living room is spacious, both bedrooms are great size (primary bedroom w/ a walk-in closet), separate dining room area is off kitchen. The covered balcony is a wonderful feature * * * at this community you don't have to ever pay for another water bill (included in condo fee). Secured entry to the building - reserved parking space! The community offers outdoor swimming pool and clubhouse. The entire community is getting a facelift currently  * * * The community has central location - close to highways, shopping and dining * * *
#MDHW2051588

ELLICOTT CITY

8381 MONTGOMERY RUN ROAD H

2 Beds

2 Baths

943 Sq.Ft.

$295,000

MLS#: MDHW2051588
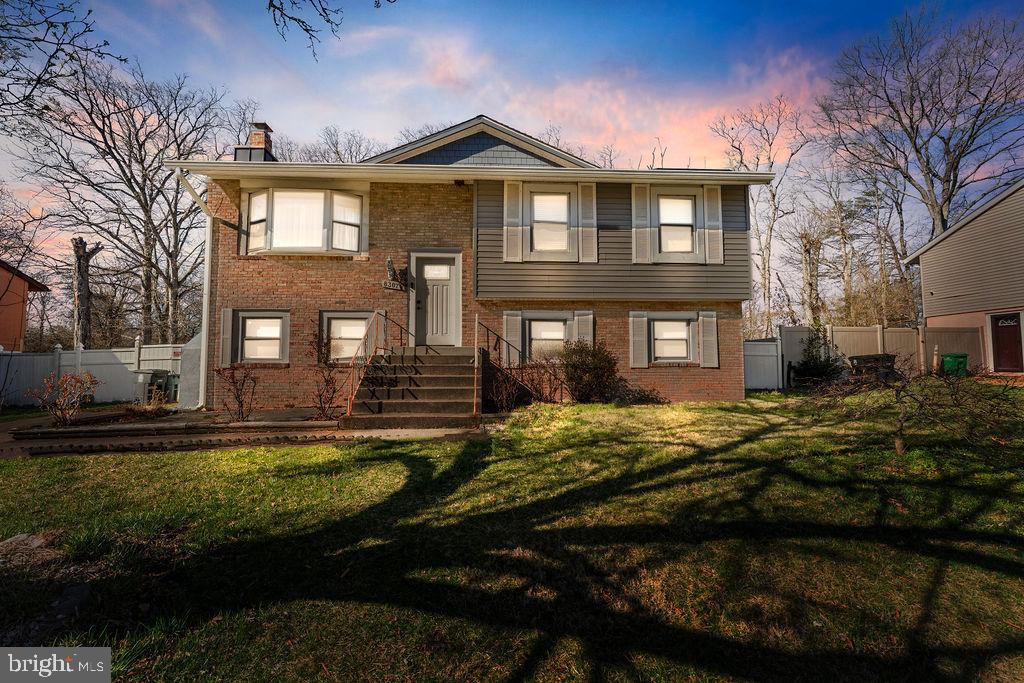
Welcome to this beautifully updated split-foyer home offering the perfect blend of modern living and spacious design. The kitchen features white shaker cabinets, a large center island, stainless steel appliances, and elegant finishes that make entertaining a breeze.
Natural light pours into the open-concept living and dining area, highlighted by stunning bay windows.

Bedrooms are bright and spacious with warm hardwood floors, providing peaceful retreats.

Enjoy the covered deck—perfect for gatherings or relaxing outdoors—and a sunroom that can be used as a cozy lounge, kids' area, or home office.

The lower level includes a separate entrance, full bath, laundry, and a flexible bonus space to fit your lifestyle needs.

 Fully fenced backyard with tons of room to grow, garden, or entertain.

📍Fantastic location near National Harbor, commuter routes, and shopping.
#MDPG2145484

FORT WASHINGTON

8307 ARDEN LANE

4 Beds

3 Baths

1,175 Sq.Ft.

$449,900

MLS#: MDPG2145484
DEADLINE FOR ALL OFFERS IS FRIDAY, MARCH 7, 5PM

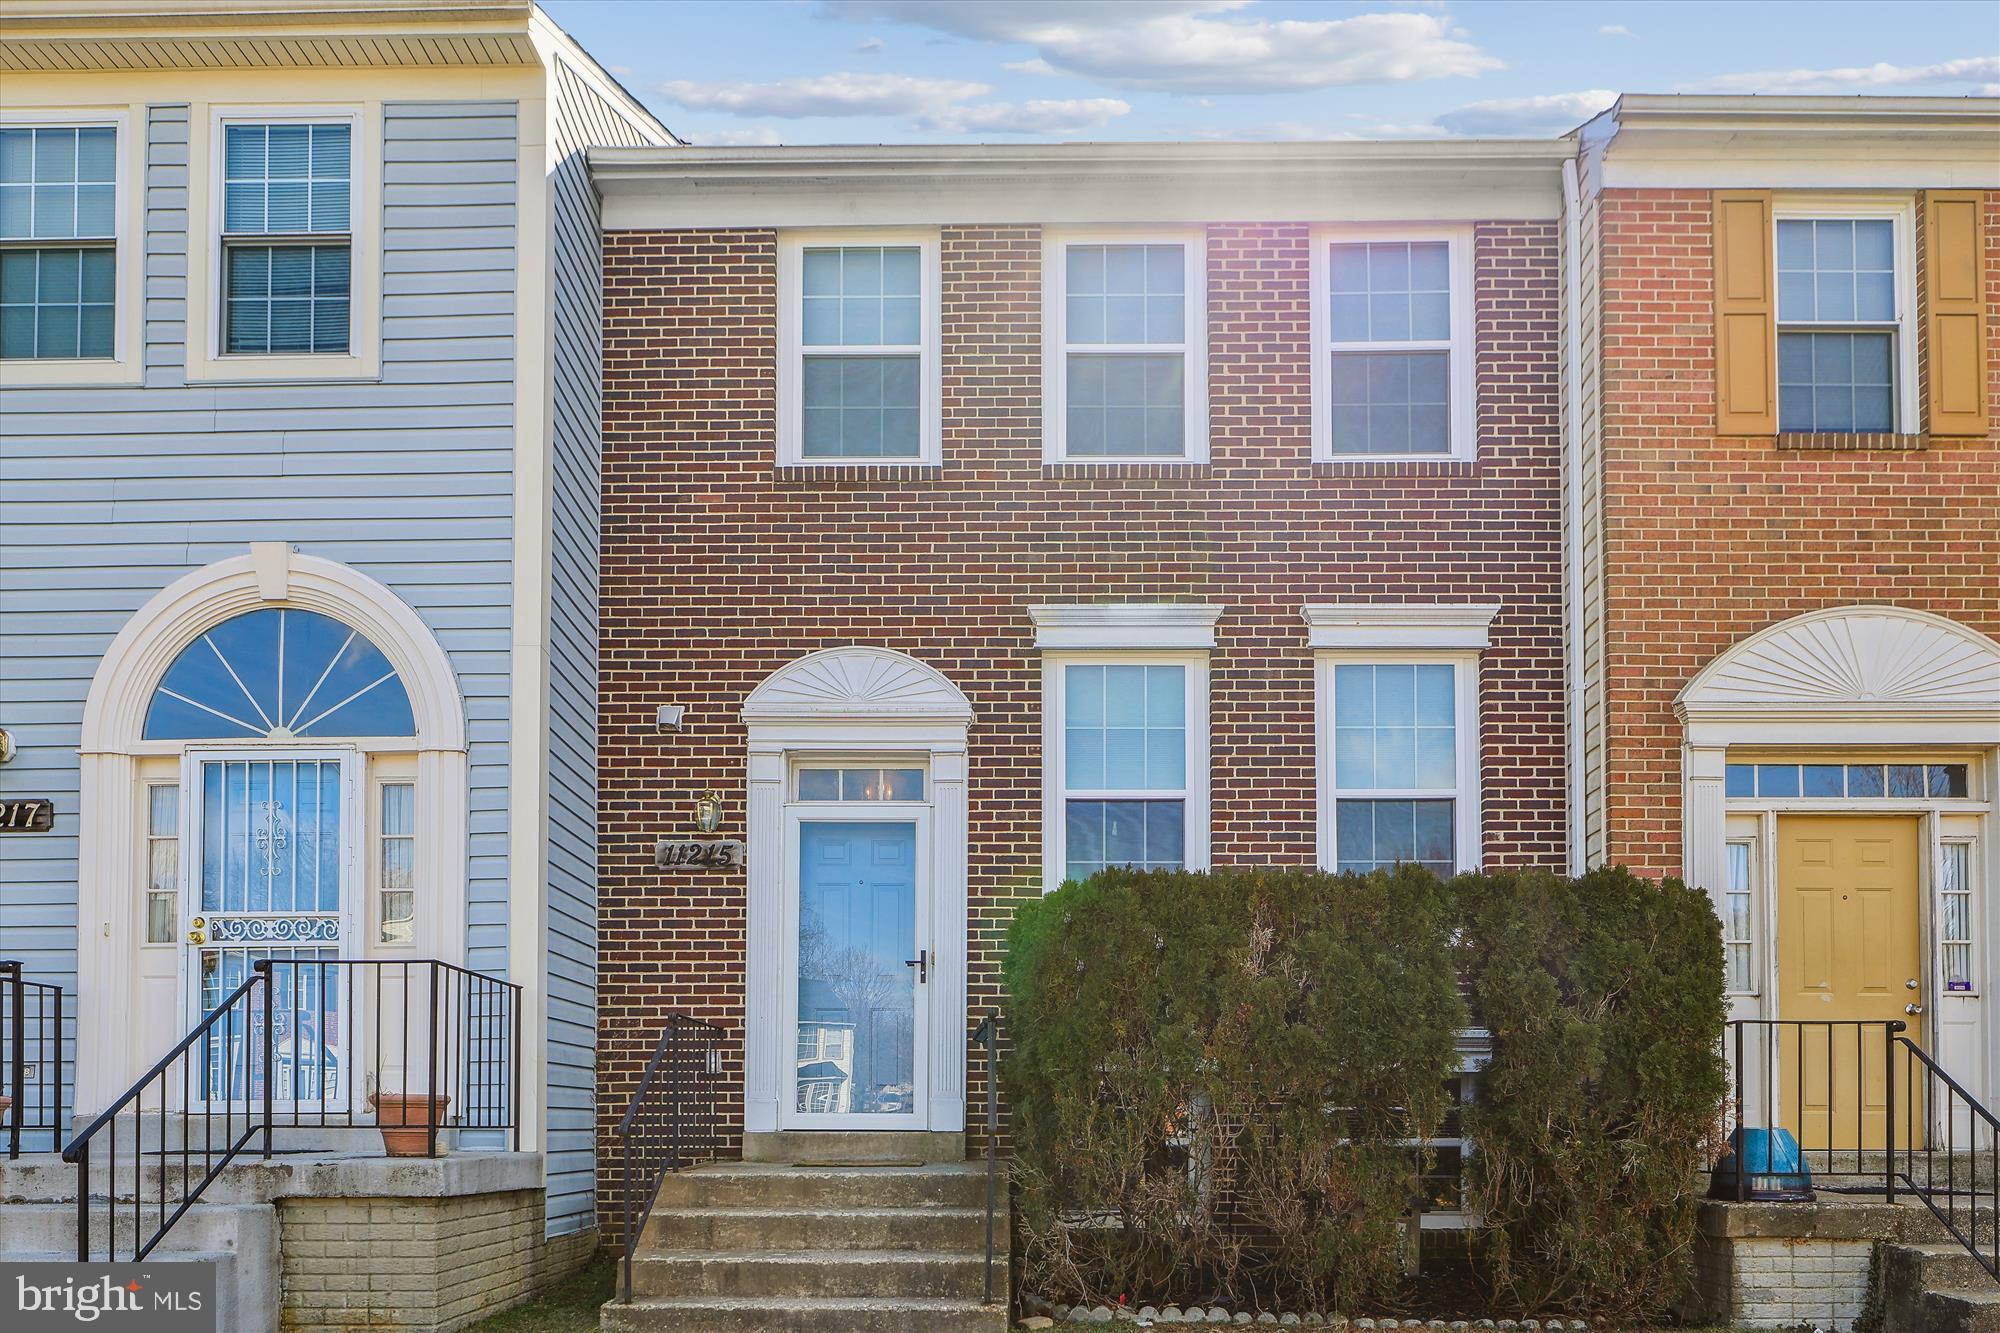
If NEW is what you like. Hurry, because this will not last long. Everything that was old has been made new again. Come see for yourself. Beautiful hardwood flooring, soft-close kitchen cabinets, all new stainless steel appliances, gorgeous light fixtures throughout, fresh paint, beautiful renovated bathrooms. Master bedroom with walk-in closet , attractive dinning room with pass-thru from kitchen makes family gatherings perfect. There is a fully finished basement with a wood-burning fireplace makes for additional relaxation spaces as well as ample storage and laundry area. Tons of natural light and a gorgeous lake view makes this home perfect for enjoyment inside or outside. There are multiple walking trails, tennis courts, basketball court, community pool as well as ample parking for guests. Terrific prime location, easy access to the Woodmore Towne Center with shops, restaurants and nearby PG Community College. Easy access to RT. 495 and the new hospital. Sorry, the list goes on and on. Must see to believe, new roof in '24. all new plumbing, all new windows and as a bonus to the new owner all the old polybutylene piping has been removed and replaced with new piping with manufacture warranty. All work was PG county certified in compliance with Prince Georges County building codes and licenses. Photos will be uploaded Monday, 3/3 but hurry that may be a day too late.  Open Sat. & Sun, 3/1 and 3/2, 1-3. Note: Location- Large, Quiet cul-de-sac .
#MDPG2142556

BOWIE

11215 LAKE OVERLOOK PLACE

3 Beds

2 Baths

1,280 Sq.Ft.

$399,000

MLS#: MDPG2142556
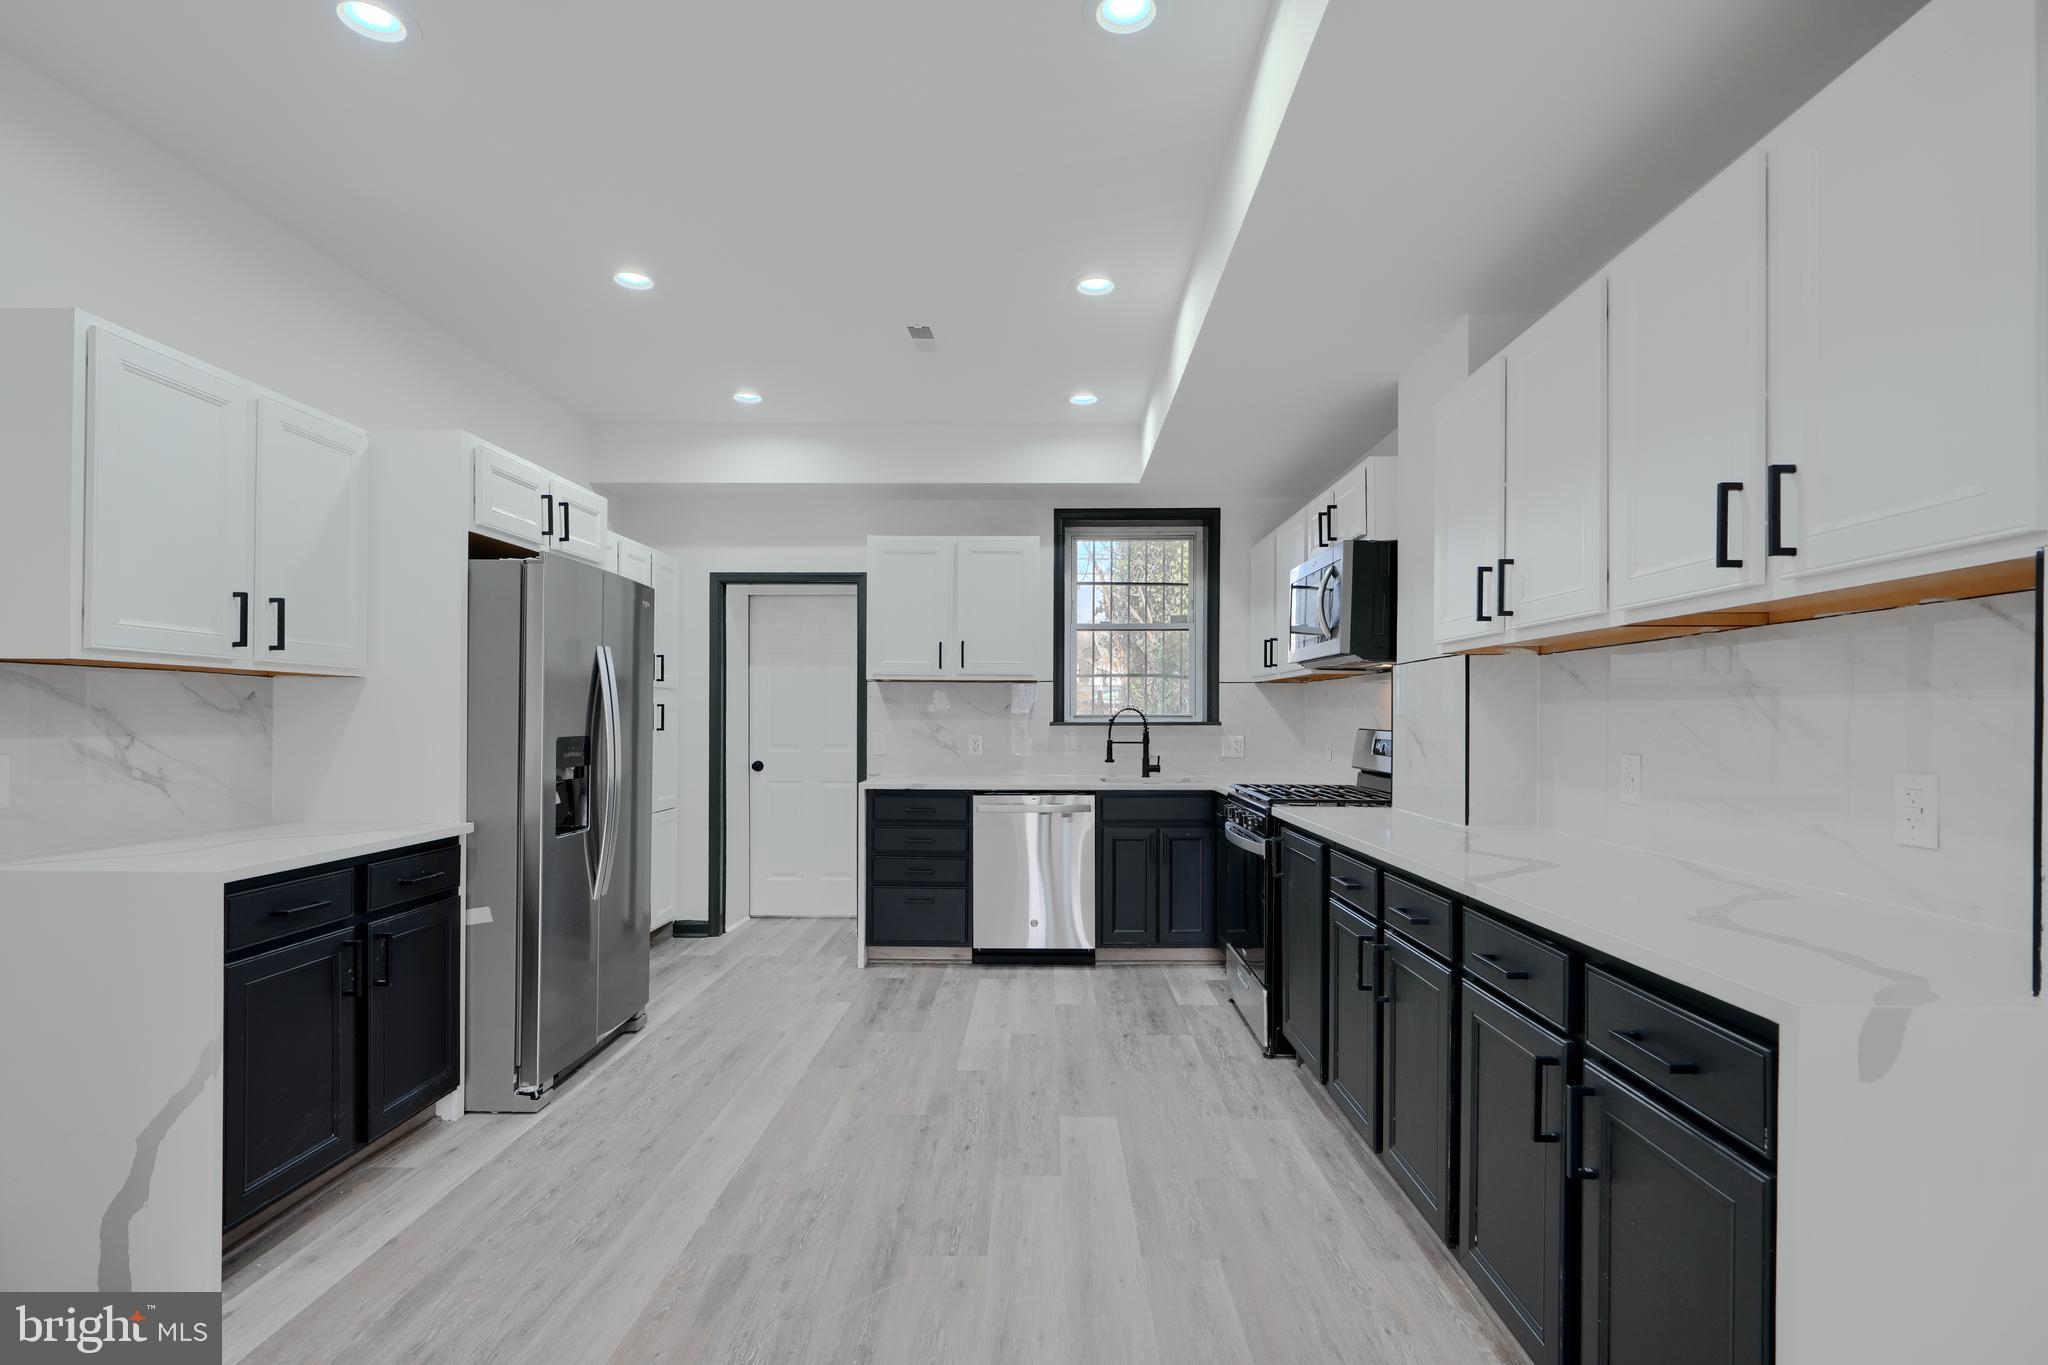
Welcome to 2709 The Alameda! This beautifully renovated home features large windows, luxury vinyl flooring, tray ceilings with built-in lighting, and recessed lighting throughout. The gourmet kitchen is a standout, with two-tone cabinetry, quartz countertops, and stainless steel appliances. You'll love the convenience of having a washer and dryer right on the main floor and a fenced in yard. Upstairs, you'll find three spacious bedrooms and a stunning bathroom. The fully finished basement offers a full bathroom and plenty of storage space. Why rent when you can own? Come see this gorgeous home today!
#MDBA2160632

BALTIMORE

2709 THE ALAMEDA

3 Beds

2 Baths

2,100 Sq.Ft.

$235,000

MLS#: MDBA2160632
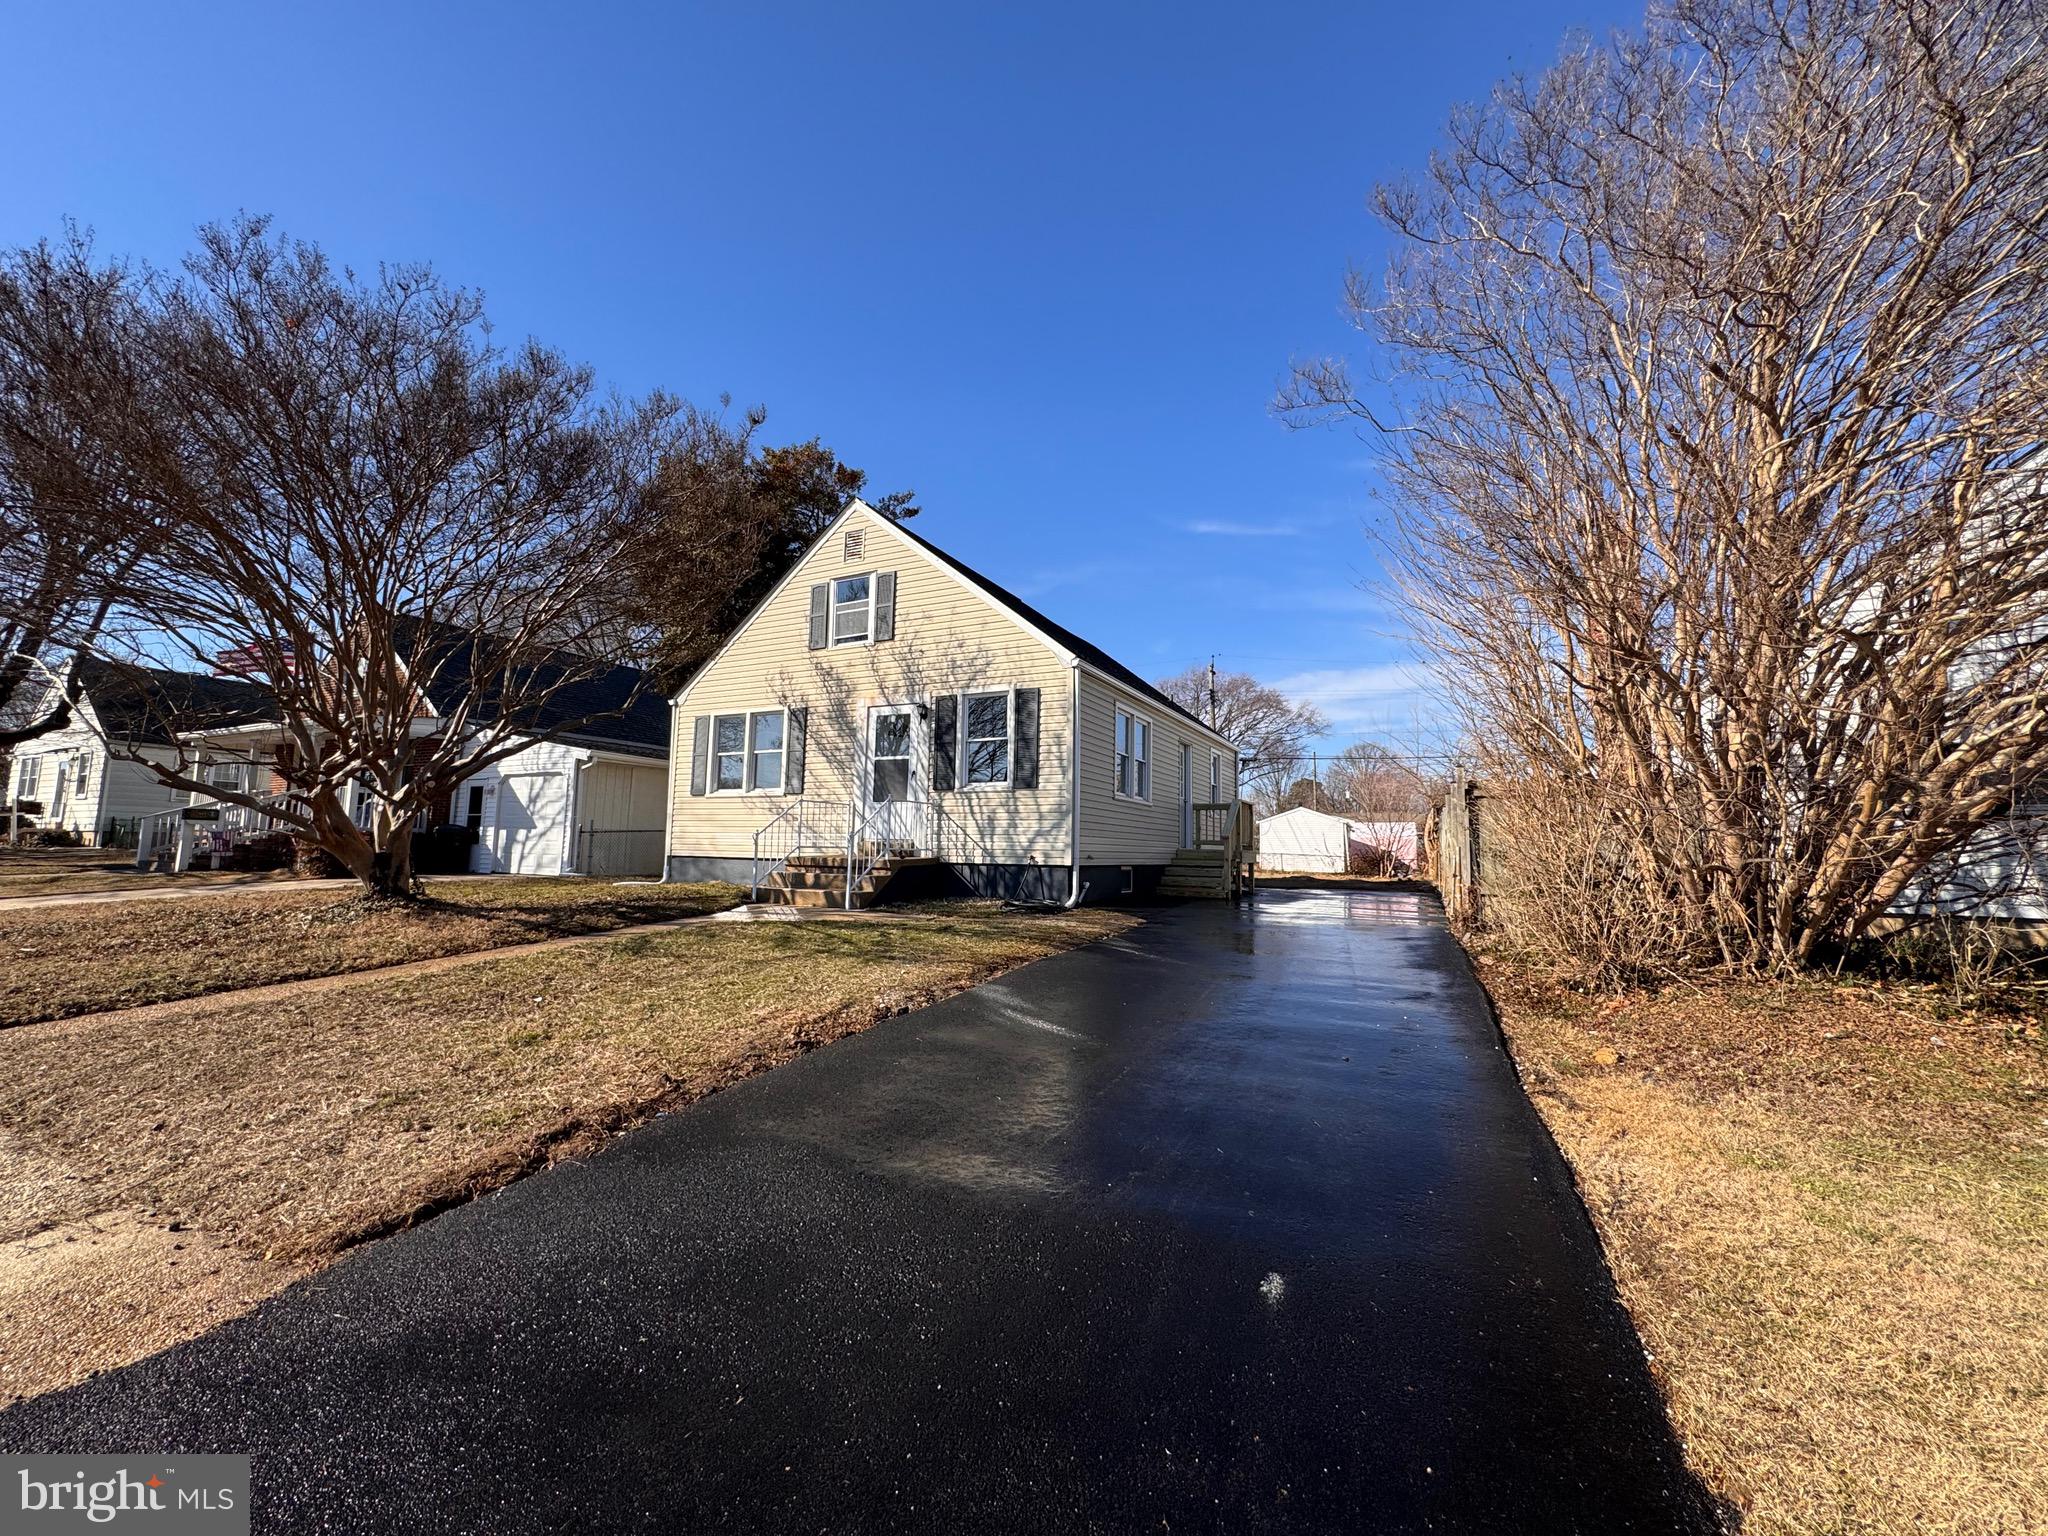
Beautiful property completely renovated from top to bottom. With three levels. The main level with all windows allows for plenty of sunlight into this beautiful home. This level offers two bedrooms, one full bathroom, and a kitchen, which has white soft-close cabinets, beautiful granite countertops, and stainless steel appliances, while offering space for the dining area.
The upstairs level features two bedrooms and one half bathroom.
The basement is completely new, including framing, drywall, insulation, and flooring. Included on this level of the property is one full bathroom, two rooms, as well as a convenient laundry room. This walk-out basement provides space for an additional kitchen or family entertainment area.
The property has a new roof, a new waterproof system, updated plumbing, electrical wiring, a new water heater, floors, recessed lighting, and much more.
This property also features a large, flat, private backyard, which is perfect for relaxing afternoons or entertaining children and/or guests.
The house has NO HOA!
#MDBC2120784

DUNDALK

7614 PARKWOOD ROAD

4 Beds

2 Baths

2,000 Sq.Ft.

$375,000

MLS#: MDBC2120784
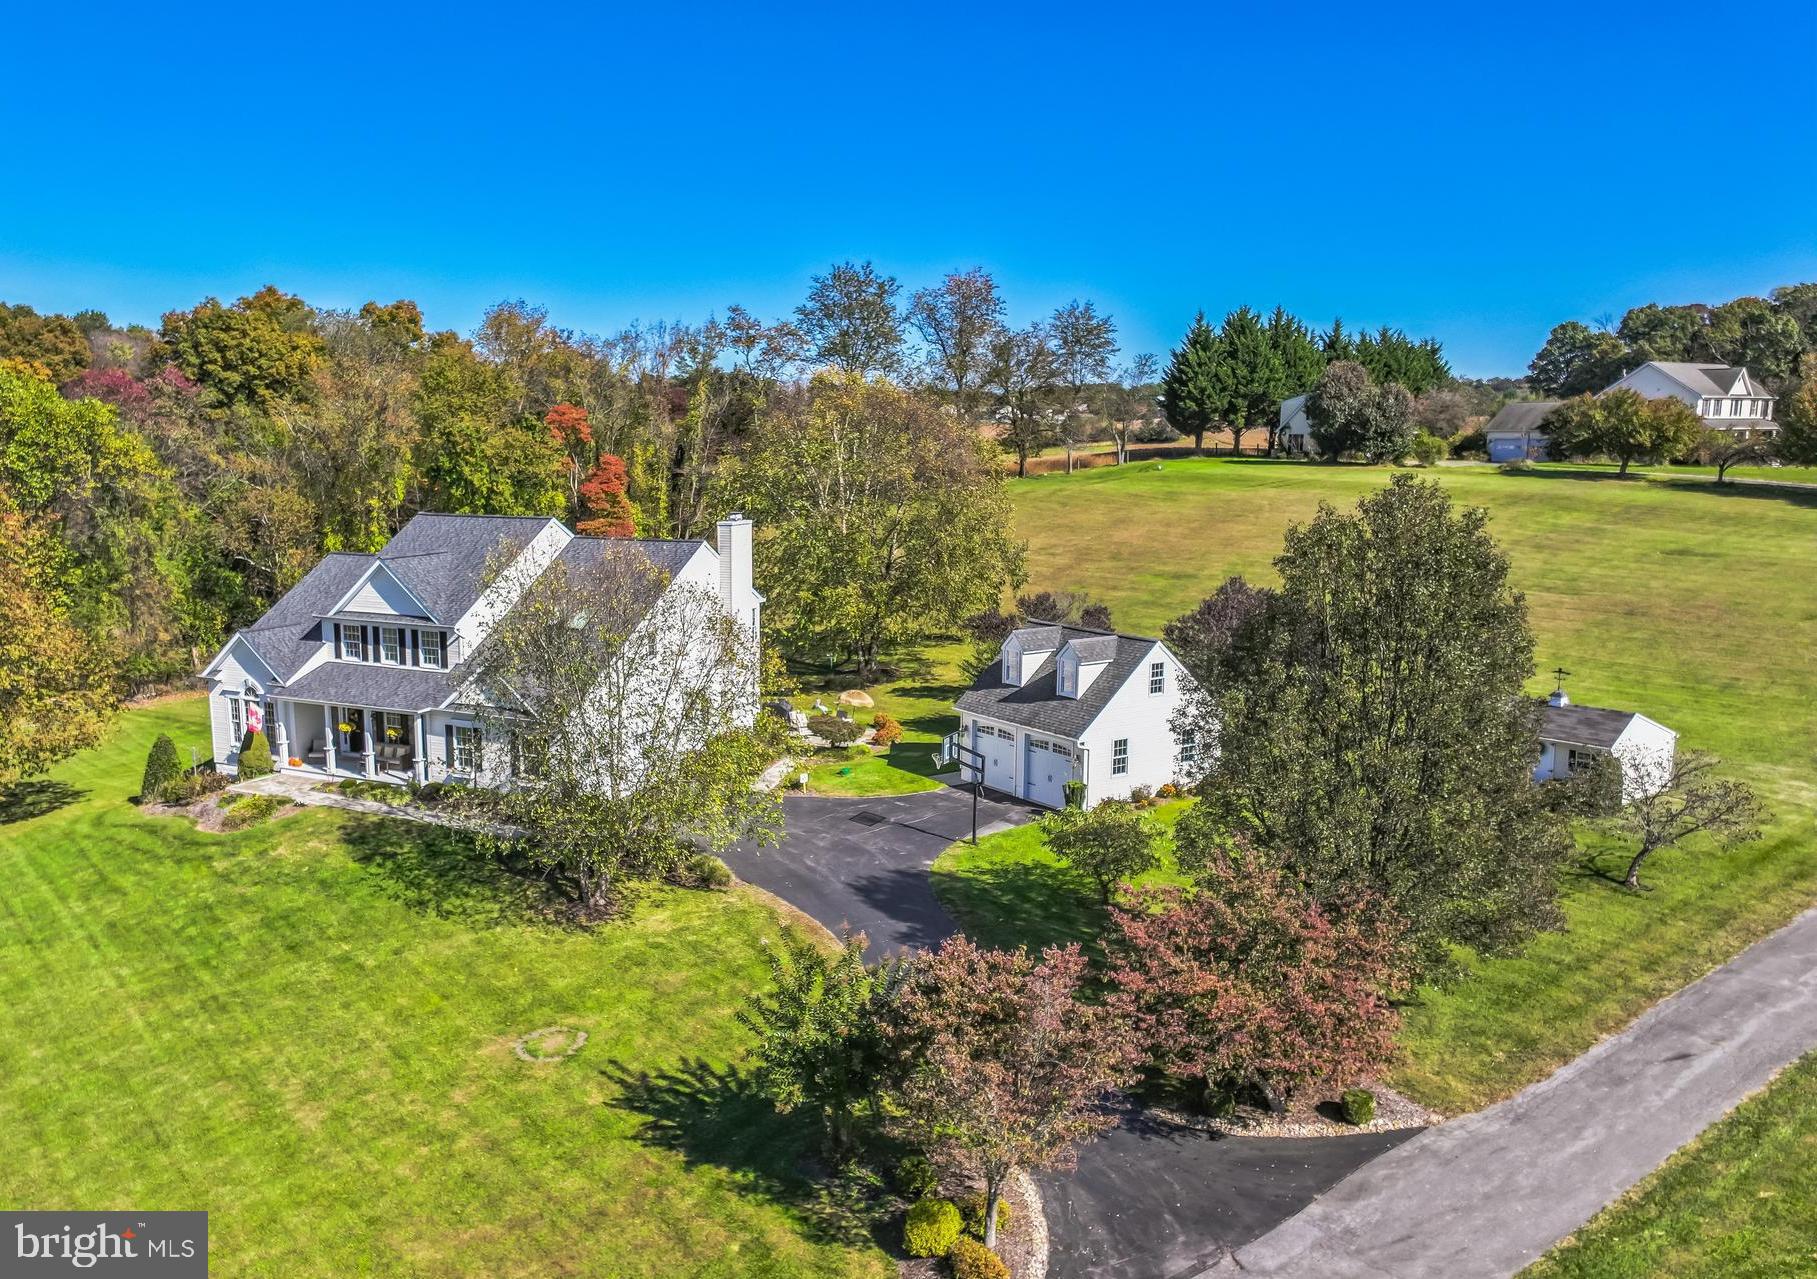
The home boasts classic colonial architecture with elegant curb appeal. Its spacious layout includes six generously sized bedrooms (5 BEDROOMS ON UPPER LEVEL), perfect for family living or hosting guests. The expansive floor plan includes formal living and dining rooms, an inviting family room with a wood-burning fireplace, a 1st-floor study/office, and a gourmet kitchen featuring high-end appliances, granite countertops, and ample cabinetry. 
 The home sits on a beautifully landscaped lot with mature trees and open views of the preserved farmland. This house, a Douglas Homes custom-built Sterling, is designed for outdoor living - a new TREX deck, a flagstone patio off the deck,  a flagstone patio at the rear walkout. A covered front porch, and a covered side porch,  providing the perfect settings for outdoor entertaining or enjoying serene sunsets over the rolling farmland.
 The home features two new HVAC systems, a recent 30-year architectural roof, hardwood floors on the main and bedroom levels (ash, hickory, and oak), four garage spaces (two-car attached and two-car detached garage with attic pull-down to huge storage above), and a fully finished lower level with a steam bath and a walkout to a custom bluestone patio. The home is wired and generator-ready. The internet service is high-speed Verizon fiber optic FIOS . There are no restrictions, covenants, or HOA; animals and livestock are welcome. 
 Carrs Mill Road offers picturesque surroundings and convenient access to local amenities, including blue ribbon schools, Western Regional Park, the Gary Arthur Community Center & the Glenwood Branch of Howard County Public Library are just up the street.
 Sited on nearly 4 acres in the heart of Western Howard County's historic rolling hills, this stunning six-bedroom, three-and-a-half-bathroom colonial home offers almost 5,600 square feet of finished living space. Carrs Mill Road is a designated scenic road that assures it's not to be widened or altered, and the property is surrounded by over 1,300 acres of farmland preserved under the county's preservation program, ensuring the neighborhood's natural beauty remains untouched for generations to come. See property documents for a map.
 This home is ideal for those seeking a blend of luxury living and rural tranquility in one of Howard County's most desirable locations. First time offered by the original owners of 25 years.
#MDHW2049952

WOODBINE

15520 CARRS MILL ROAD

6 Beds

3 Baths

5,186 Sq.Ft.

$1,200,000

MLS#: MDHW2049952
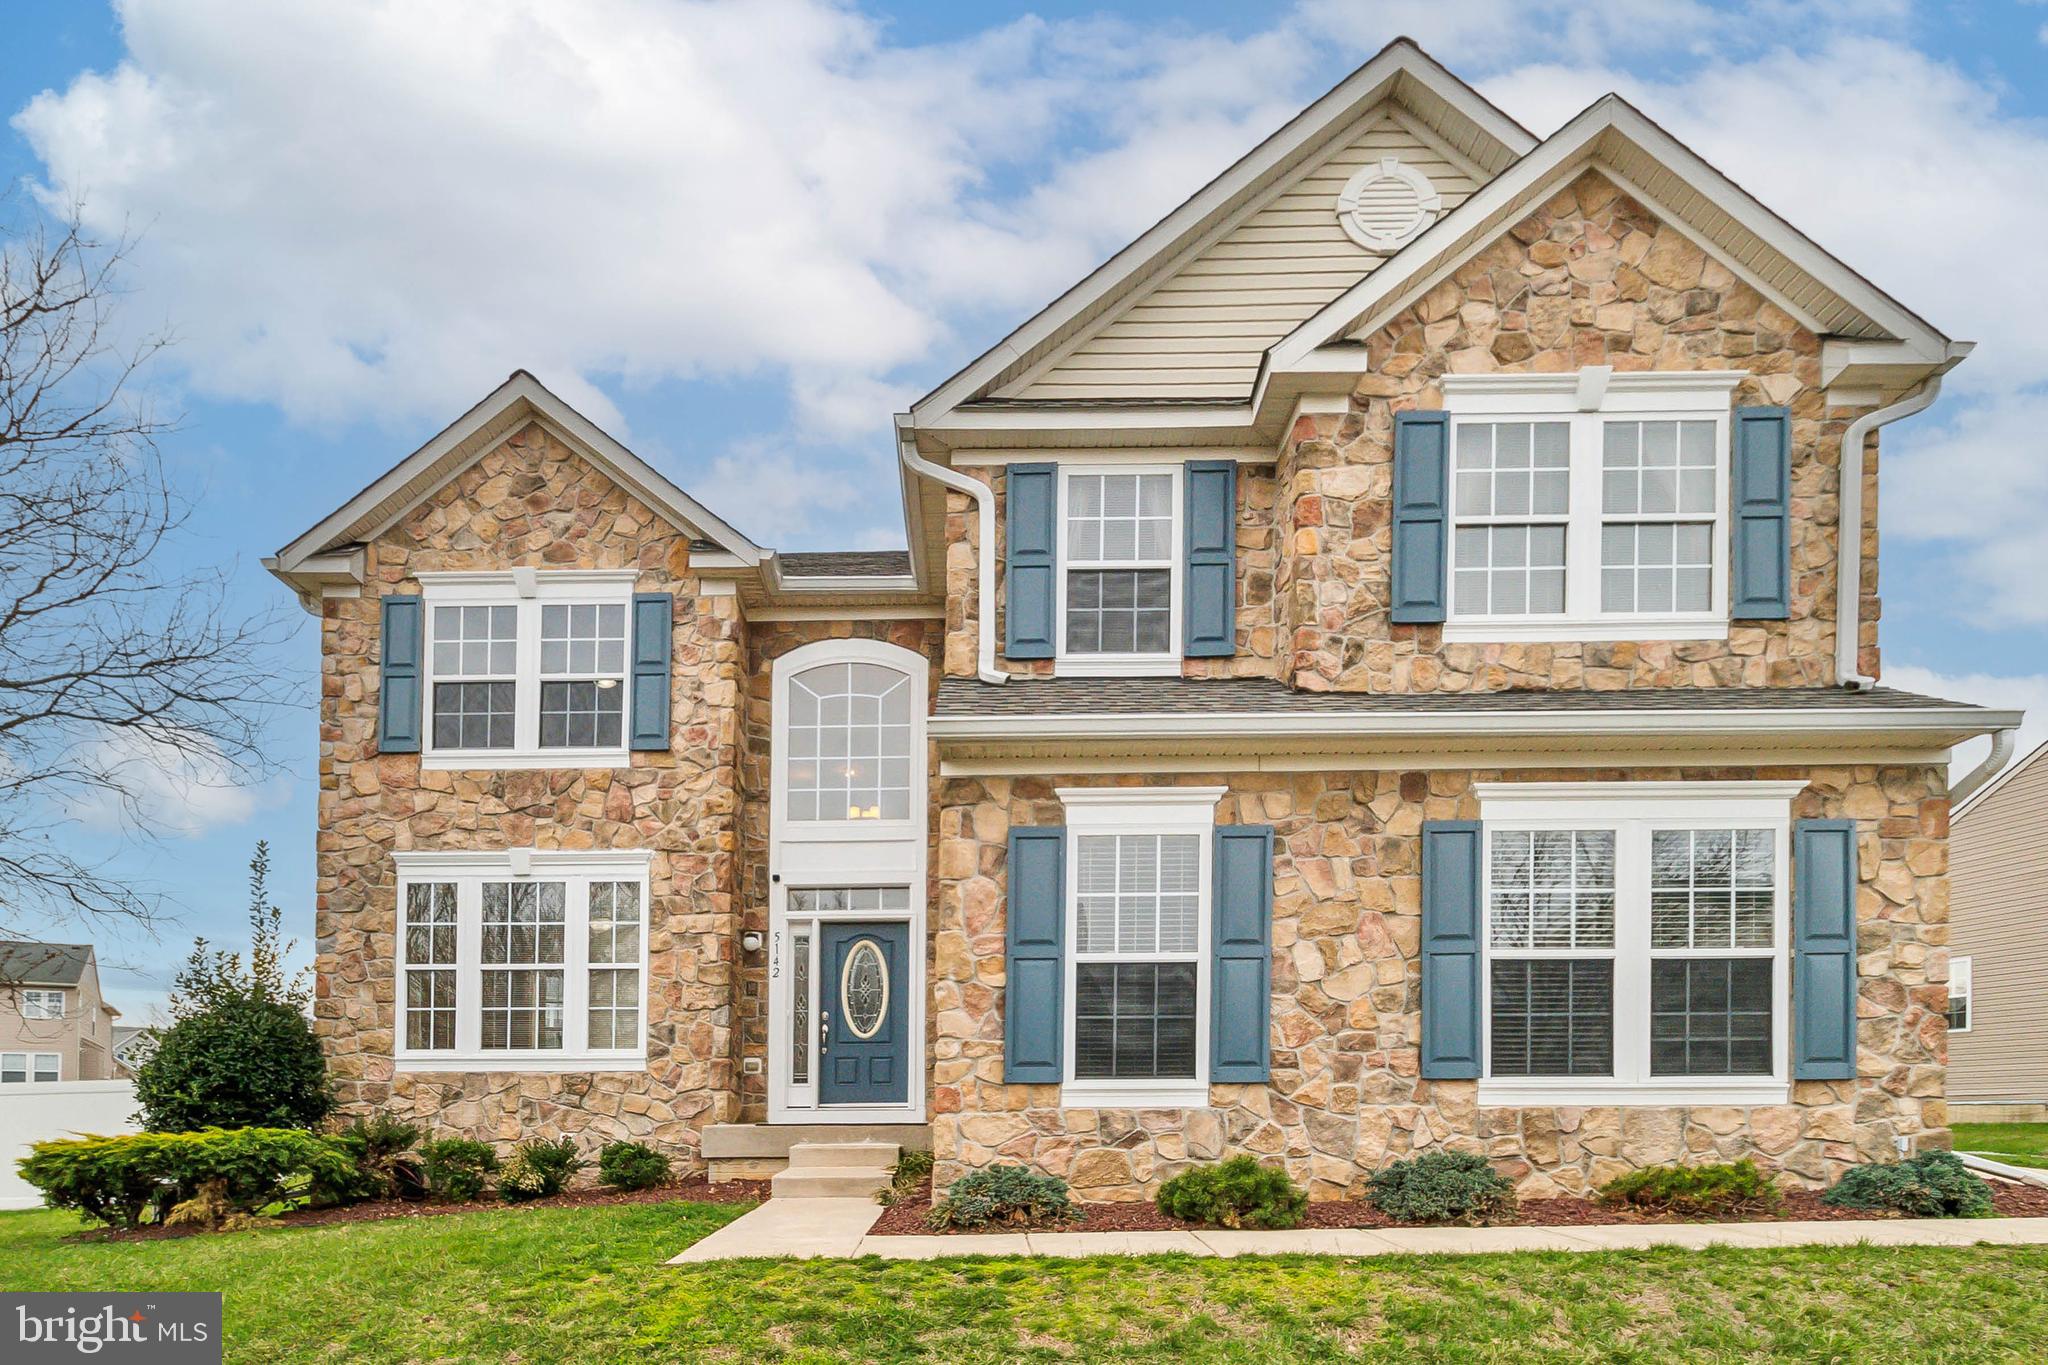
Welcome to 5142 Crest Haven Way, Perry Hall, MD 21128!

This beautiful single-family home, built in 2003, offers a perfect blend of modern amenities and spacious living in a peaceful and sought-after neighborhood. With approximately 3,580 square feet of living space, this home is ideal for families looking for room to grow.  In-law suite in basement with a walk out entrance. 

Key Features:

5 Bedrooms and 4 Bathrooms, including a luxurious master suite

A finished basement, providing additional living or recreational space

Open-concept design, with large living and dining areas perfect for entertaining

Gourmet kitchen with stainless steel appliances and ample counter space

Cozy family room with a fireplace, perfect for relaxation

Sunroom 16 by 20

Roof replacement 2016 with 50 year old shingles 

HVAC 2016

Hot water heater 2003 

Attached two-car garage and a spacious driveway

Situated on a generous 0.31-acre lot, offering a large backyard with plenty of potential for outdoor enjoyment

The home is ideally located within close proximity to top-rated schools like Chapel Hill Elementary, Perry Hall Middle, and Perry Hall High School. With easy access to major highways, you'll find shopping, dining, and recreational options just minutes away.

This property has been meticulously maintained and is move-in ready, offering a combination of comfort, convenience, and style. 5142 Crest Haven Way is more than just a house – it's a place to call home.
#MDBC2123432

PERRY HALL

5142 CREST HAVEN WAY

6 Beds

4 Baths

4,280 Sq.Ft.

$750,000

MLS#: MDBC2123432
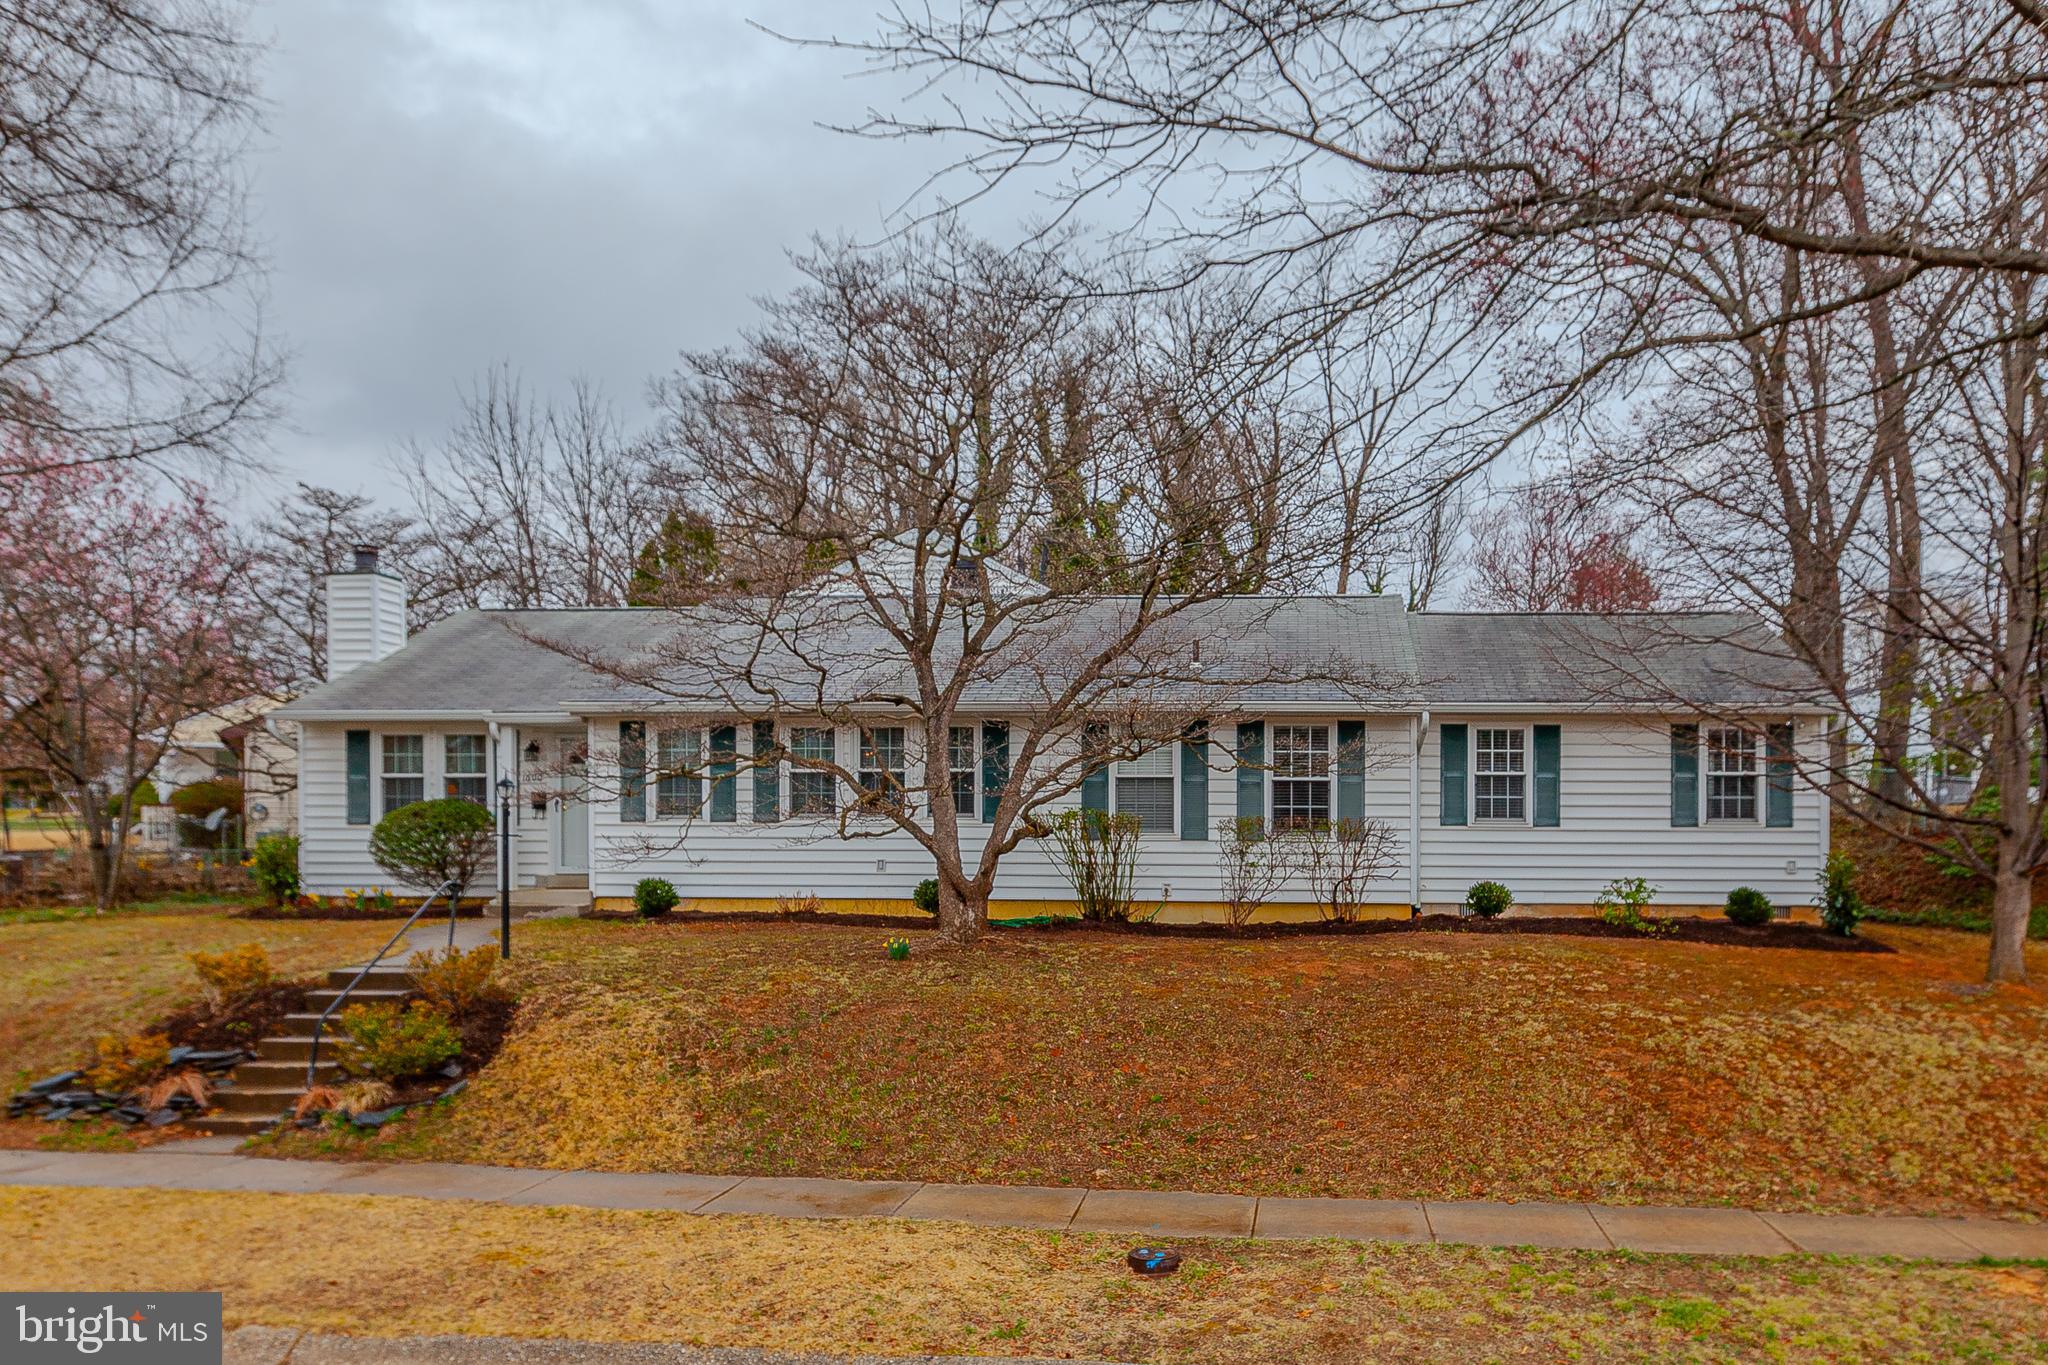
Open House Saturday April 5th (1-3pm) & Sunday April 6th (1-3pm) - WOW! This impeccable Rockcrest home has been expanded with multiple additions and has been meticulously maintained by long time owners! A sprawling main level begins with a charming front living room with fireplace, a guest bedroom and full bathroom! As you explore the rest of the main level you will find two additional guest bedrooms, an updated hall bathroom, an enormous primary suite with en-suite bathroom and walk in closet, a spacious separate dining room, an updated eat-in kitchen, and a large laundry room!  The main level is completed by a stunning family room addition that includes vaulted ceilings, a fireplace, and a sliding glass door to the backyard. A multi-purpose room at the rear of the home offers great space as a studio, craft room or simply additional storage space! The upper level holds a 5th bedroom, full bathroom, and large storage closet! A pristine yard is filled with natural wildlife including a variety of trees, shrubs, and flowers! This property is perfect for generational living and offers an extremely flexible floor plan for housing in-laws, extended family, or large gatherings! Truly a remarkable and home that exudes love and warmth! Close proximity to Rockville and Twinbrook Metros, Rockville Town Center, area schools, and major commuter routes make this location ideal for those looking for quick access to just about everything!  Come quickly!
#MDMC2157676

ROCKVILLE

1600 CORAL SEA DRIVE

5 Beds

4 Baths

2,980 Sq.Ft.

$639,000

MLS#: MDMC2157676
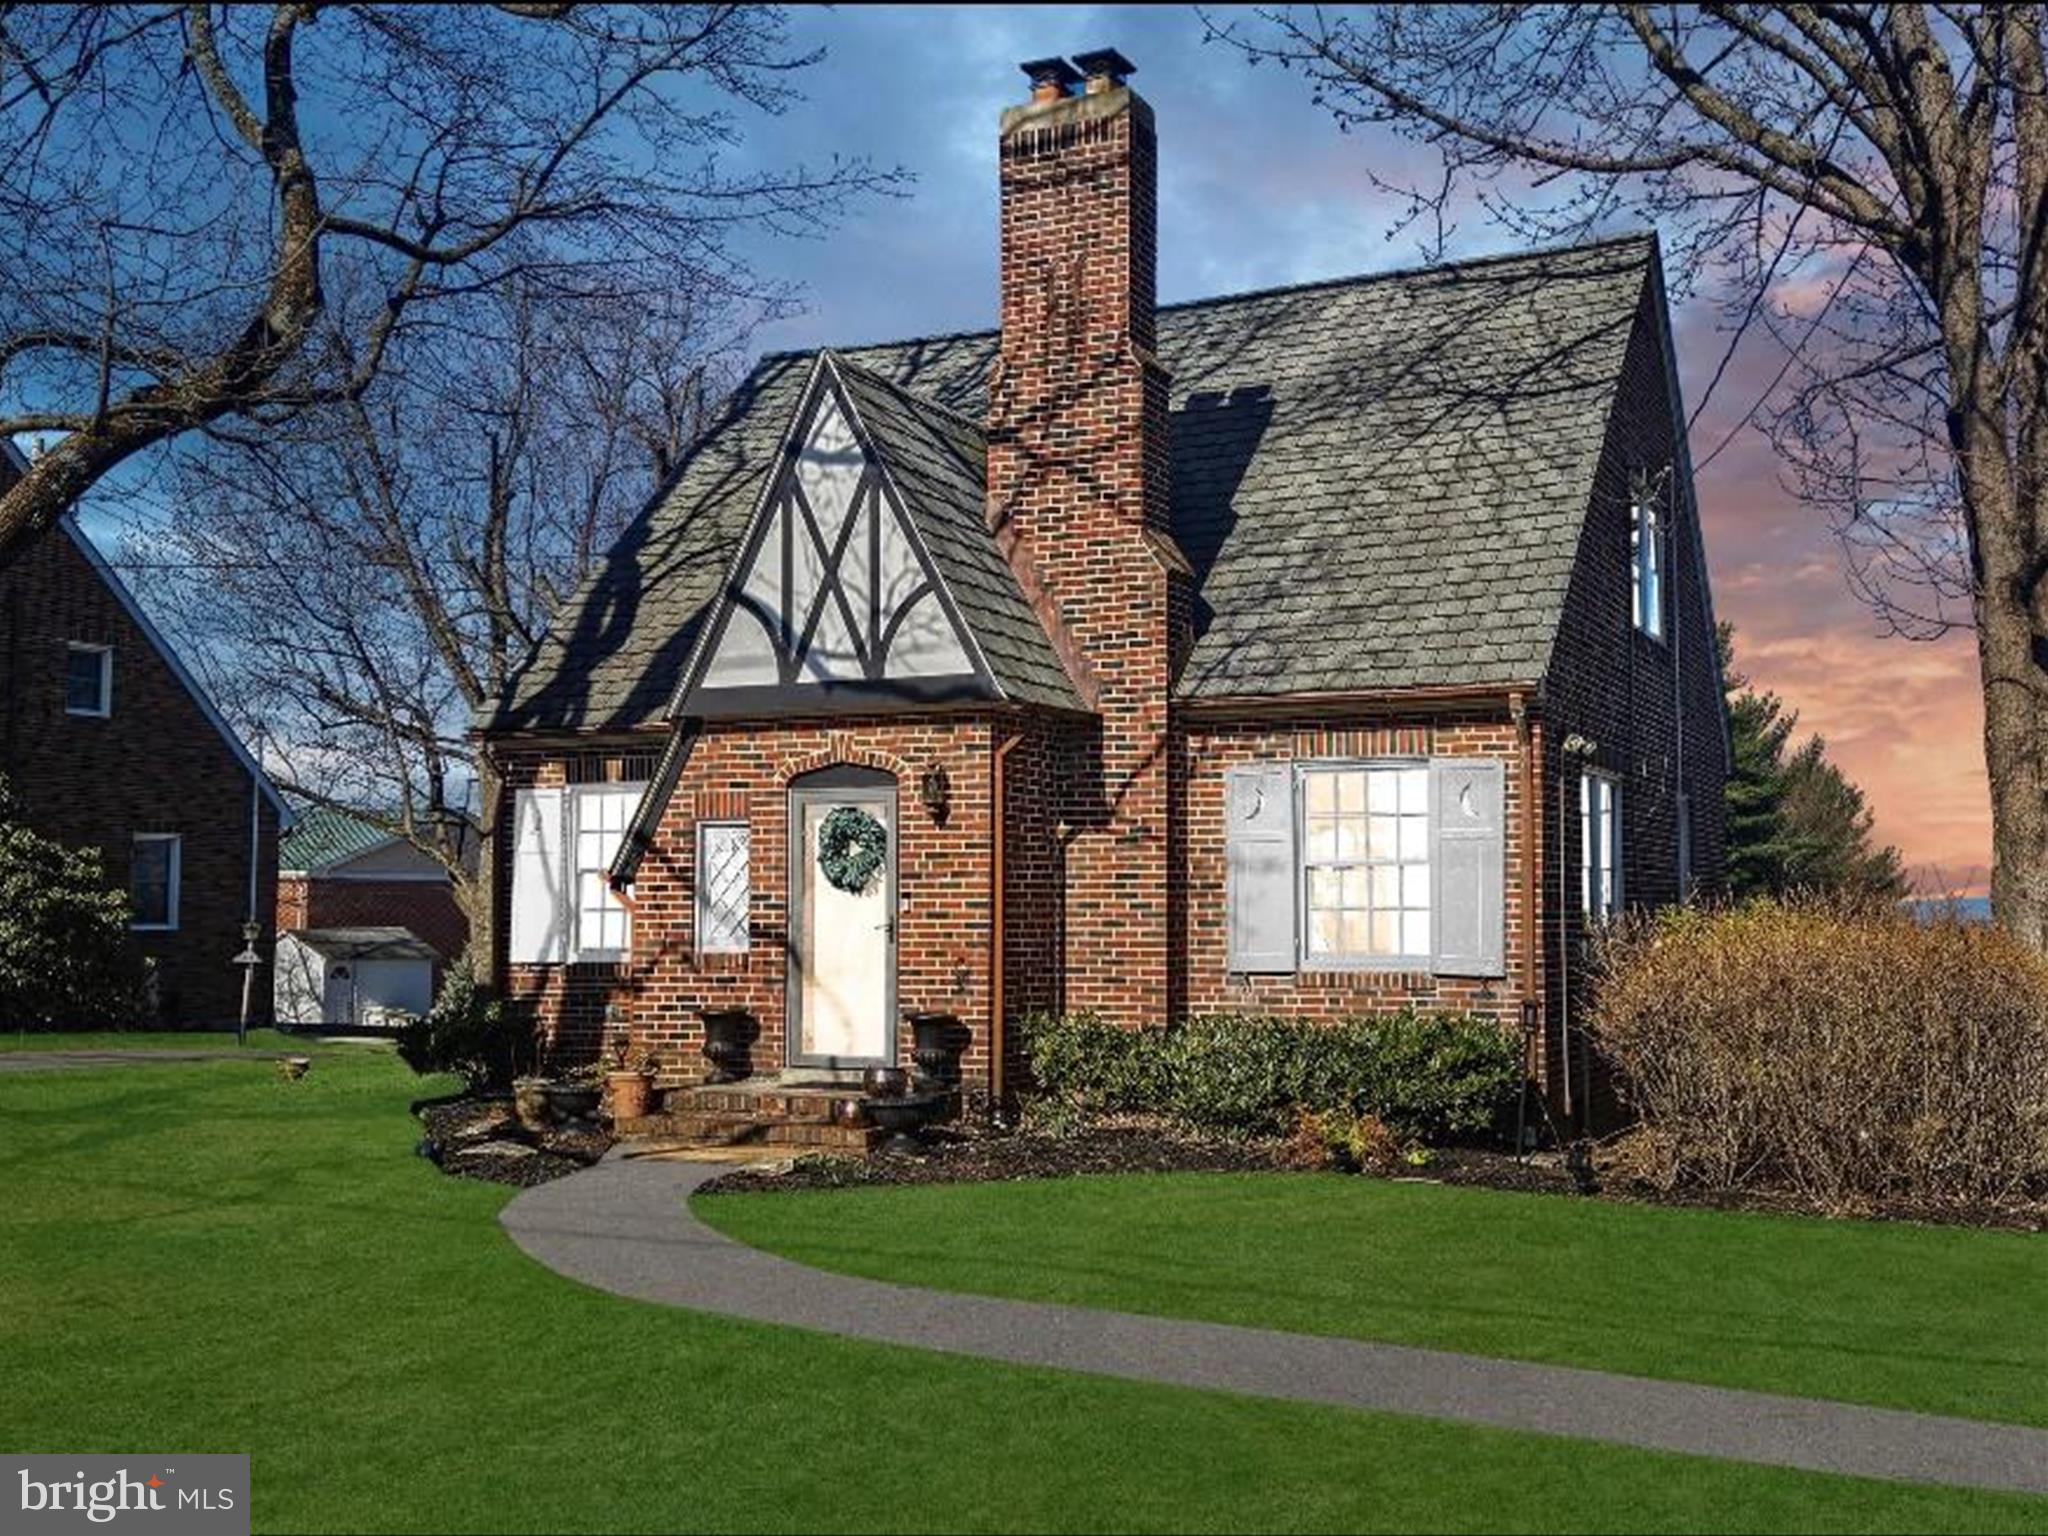
Coming Soon | Walk Downtown |  Walk to Schools
#MDCR2025818

MOUNT AIRY

802 N MAIN STREET

3 Beds

1 Baths

1,394 Sq.Ft.

$450,000

MLS#: MDCR2025818
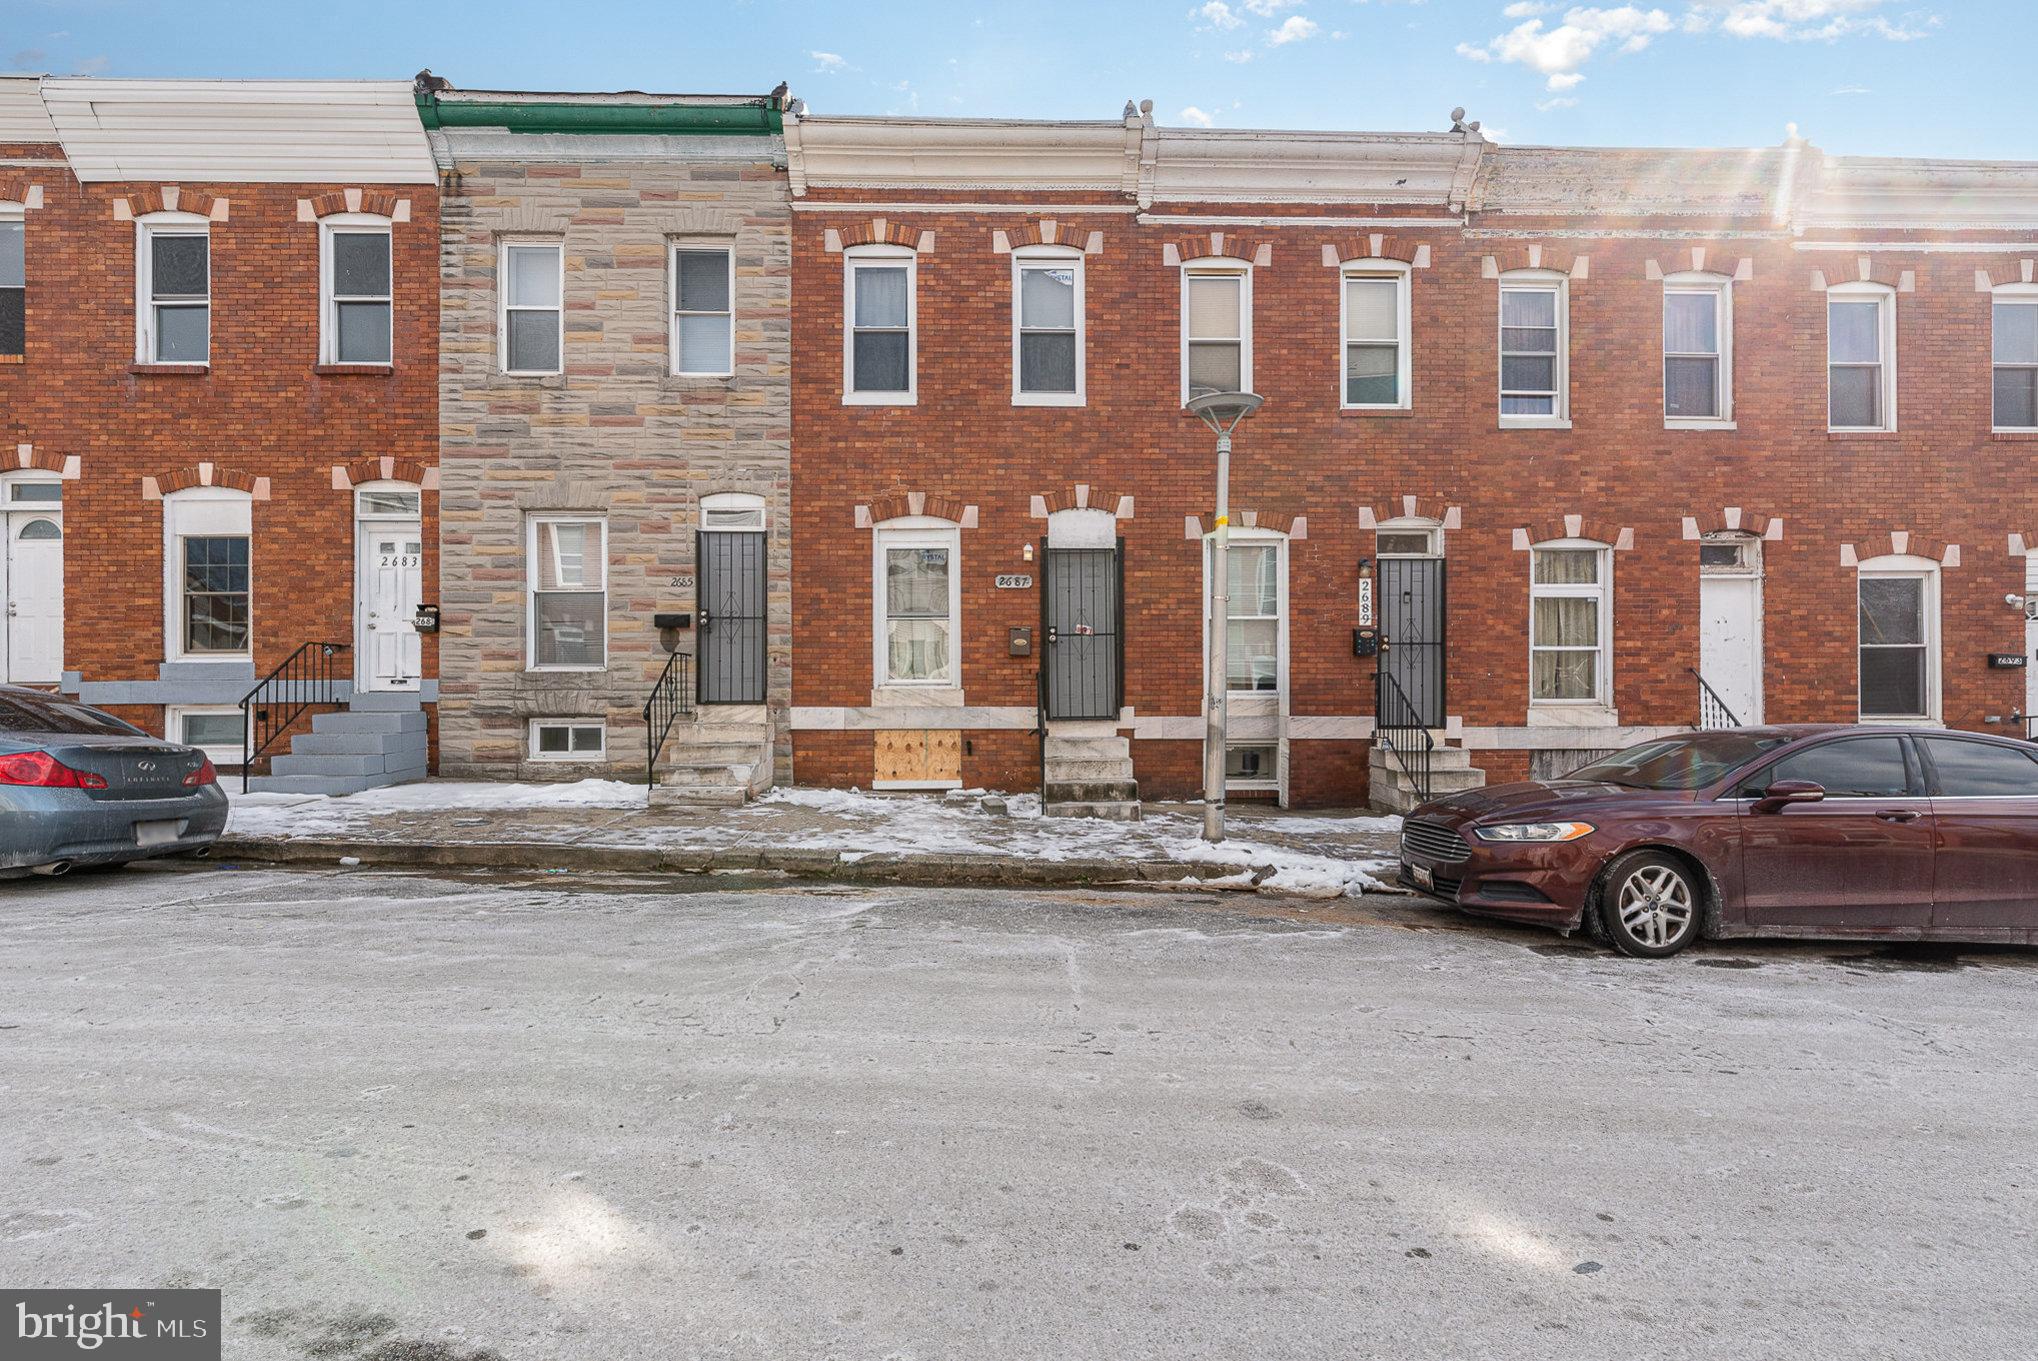
Transaction fell through due to financing at the last minute. This property would be an excellent investment property! Properties are being rehabbed on the block!
#MDBA2152948

BALTIMORE

2687 DULANY STREET

3 Beds

1 Baths

1,170 Sq.Ft.

$75,000

MLS#: MDBA2152948
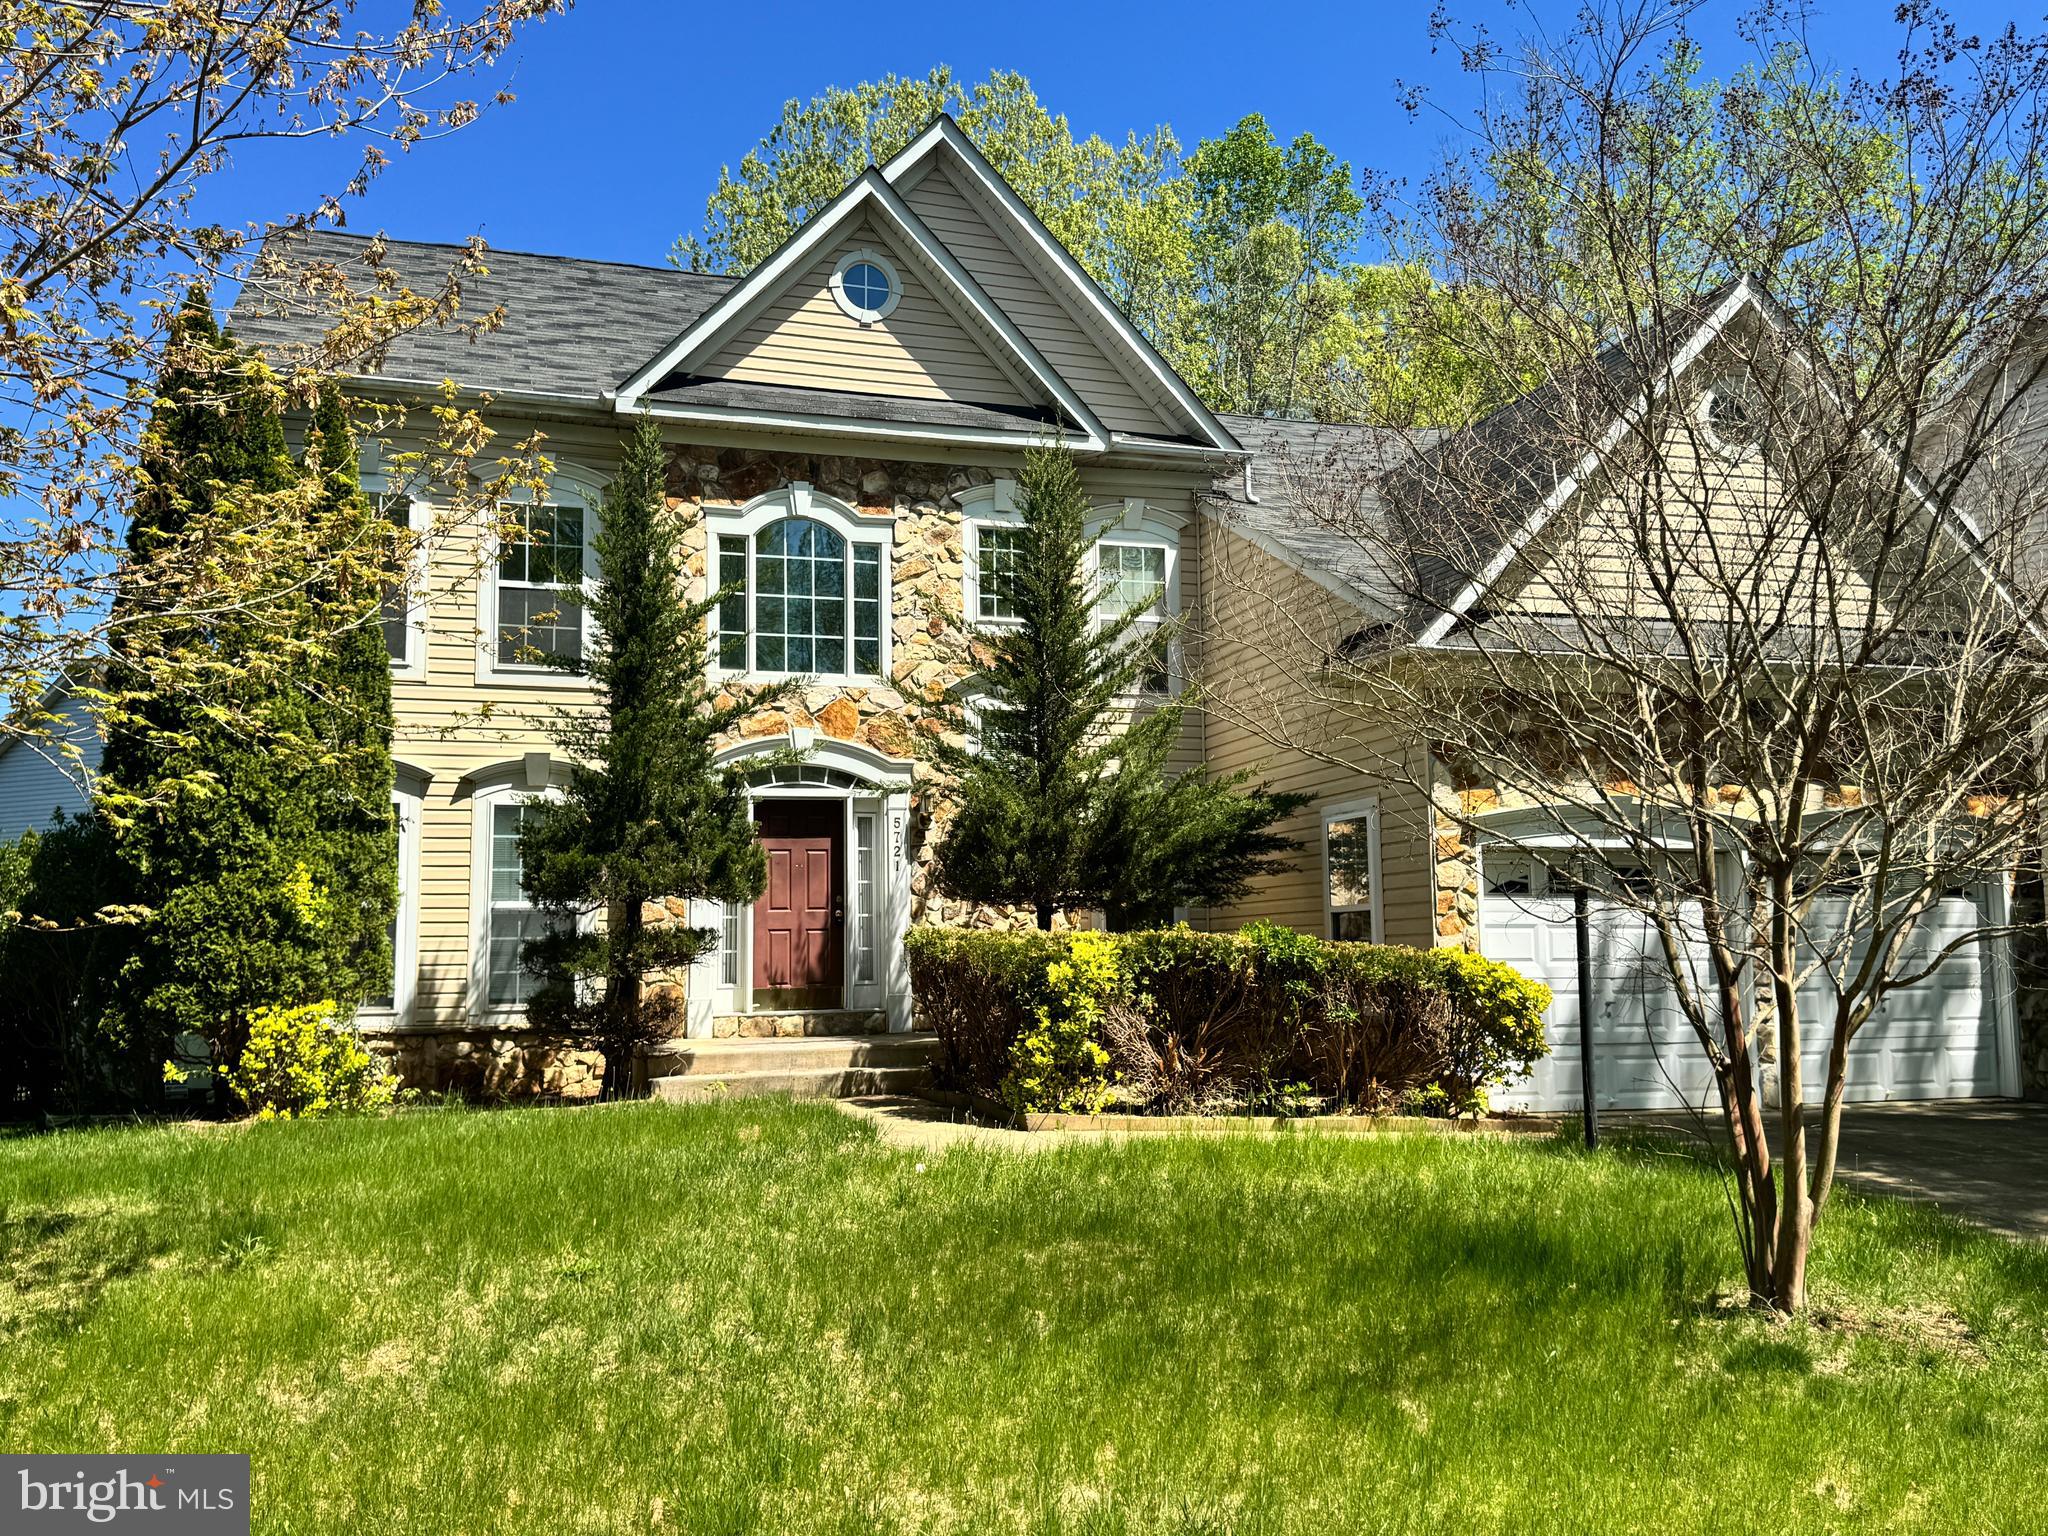
Nestled in the sought-after Hunters Brooke community, this 4-bedroom, 2.5-bathroom home presents a rare opportunity for buyers looking to customize and renovate, making it their own with modern updates and personal touches. With over 5000 SQ FT of potential living space, two cozy fireplaces, and an expansive primary suite, this residence offers the perfect foundation for those looking to add their personal touch and transform it into their dream home.  

Step inside and discover a classic layout designed for both everyday living and entertaining. The gourmet kitchen, complete with a center island, flows seamlessly into the family room, where a fireplace adds warmth and charm. Adjacent to the kitchen, a sunroom invites natural light to pour in, creating the perfect spot to start your day. The formal living and dining room offer elegant spaces for hosting, while a main-level office provides privacy for work or study.  

Upstairs, the primary suite is a retreat in itself—featuring a step-down sitting area with a fireplace, custom walk-in closets, and an ensuite bath with dual vanities, a soaking tub, and a walk-in shower. Three additional bedrooms and a full bathroom complete the upper level.  

The unfinished lower level is a blank slate, offering a walkout entrance to the backyard oasis—featuring a deck, gazebo, and storage shed—ready for your vision, whether it's a media room, gym, or guest space. An attached two-car garage provides convenience and storage.  

Hunters Brooke offers a range of amenities, including a community center pool, sports fields for baseball and soccer, a volleyball court, and a playground. The annual fee also covers weekly trash collection and snow removal for added convenience. Ideally situated off Hawthorne Road, this home provides an easy commute to the Naval Surface Warfare Base, the town of La Plata, and quick access to Rt 210 Indian Head Highway.

The property is under the Owner Occupant program.  Buyer(s) occupying the property as primary residence are eligible to submit an offer during the first 30 days of listing. All buyer types will be considered after 30 days.

Don’t miss this chance to create something truly special—schedule your tour today!
#MDCH2039028

INDIAN HEAD

5721 CABINWOOD COURT

4 Beds

2 Baths

3,474 Sq.Ft.

$479,900

MLS#: MDCH2039028
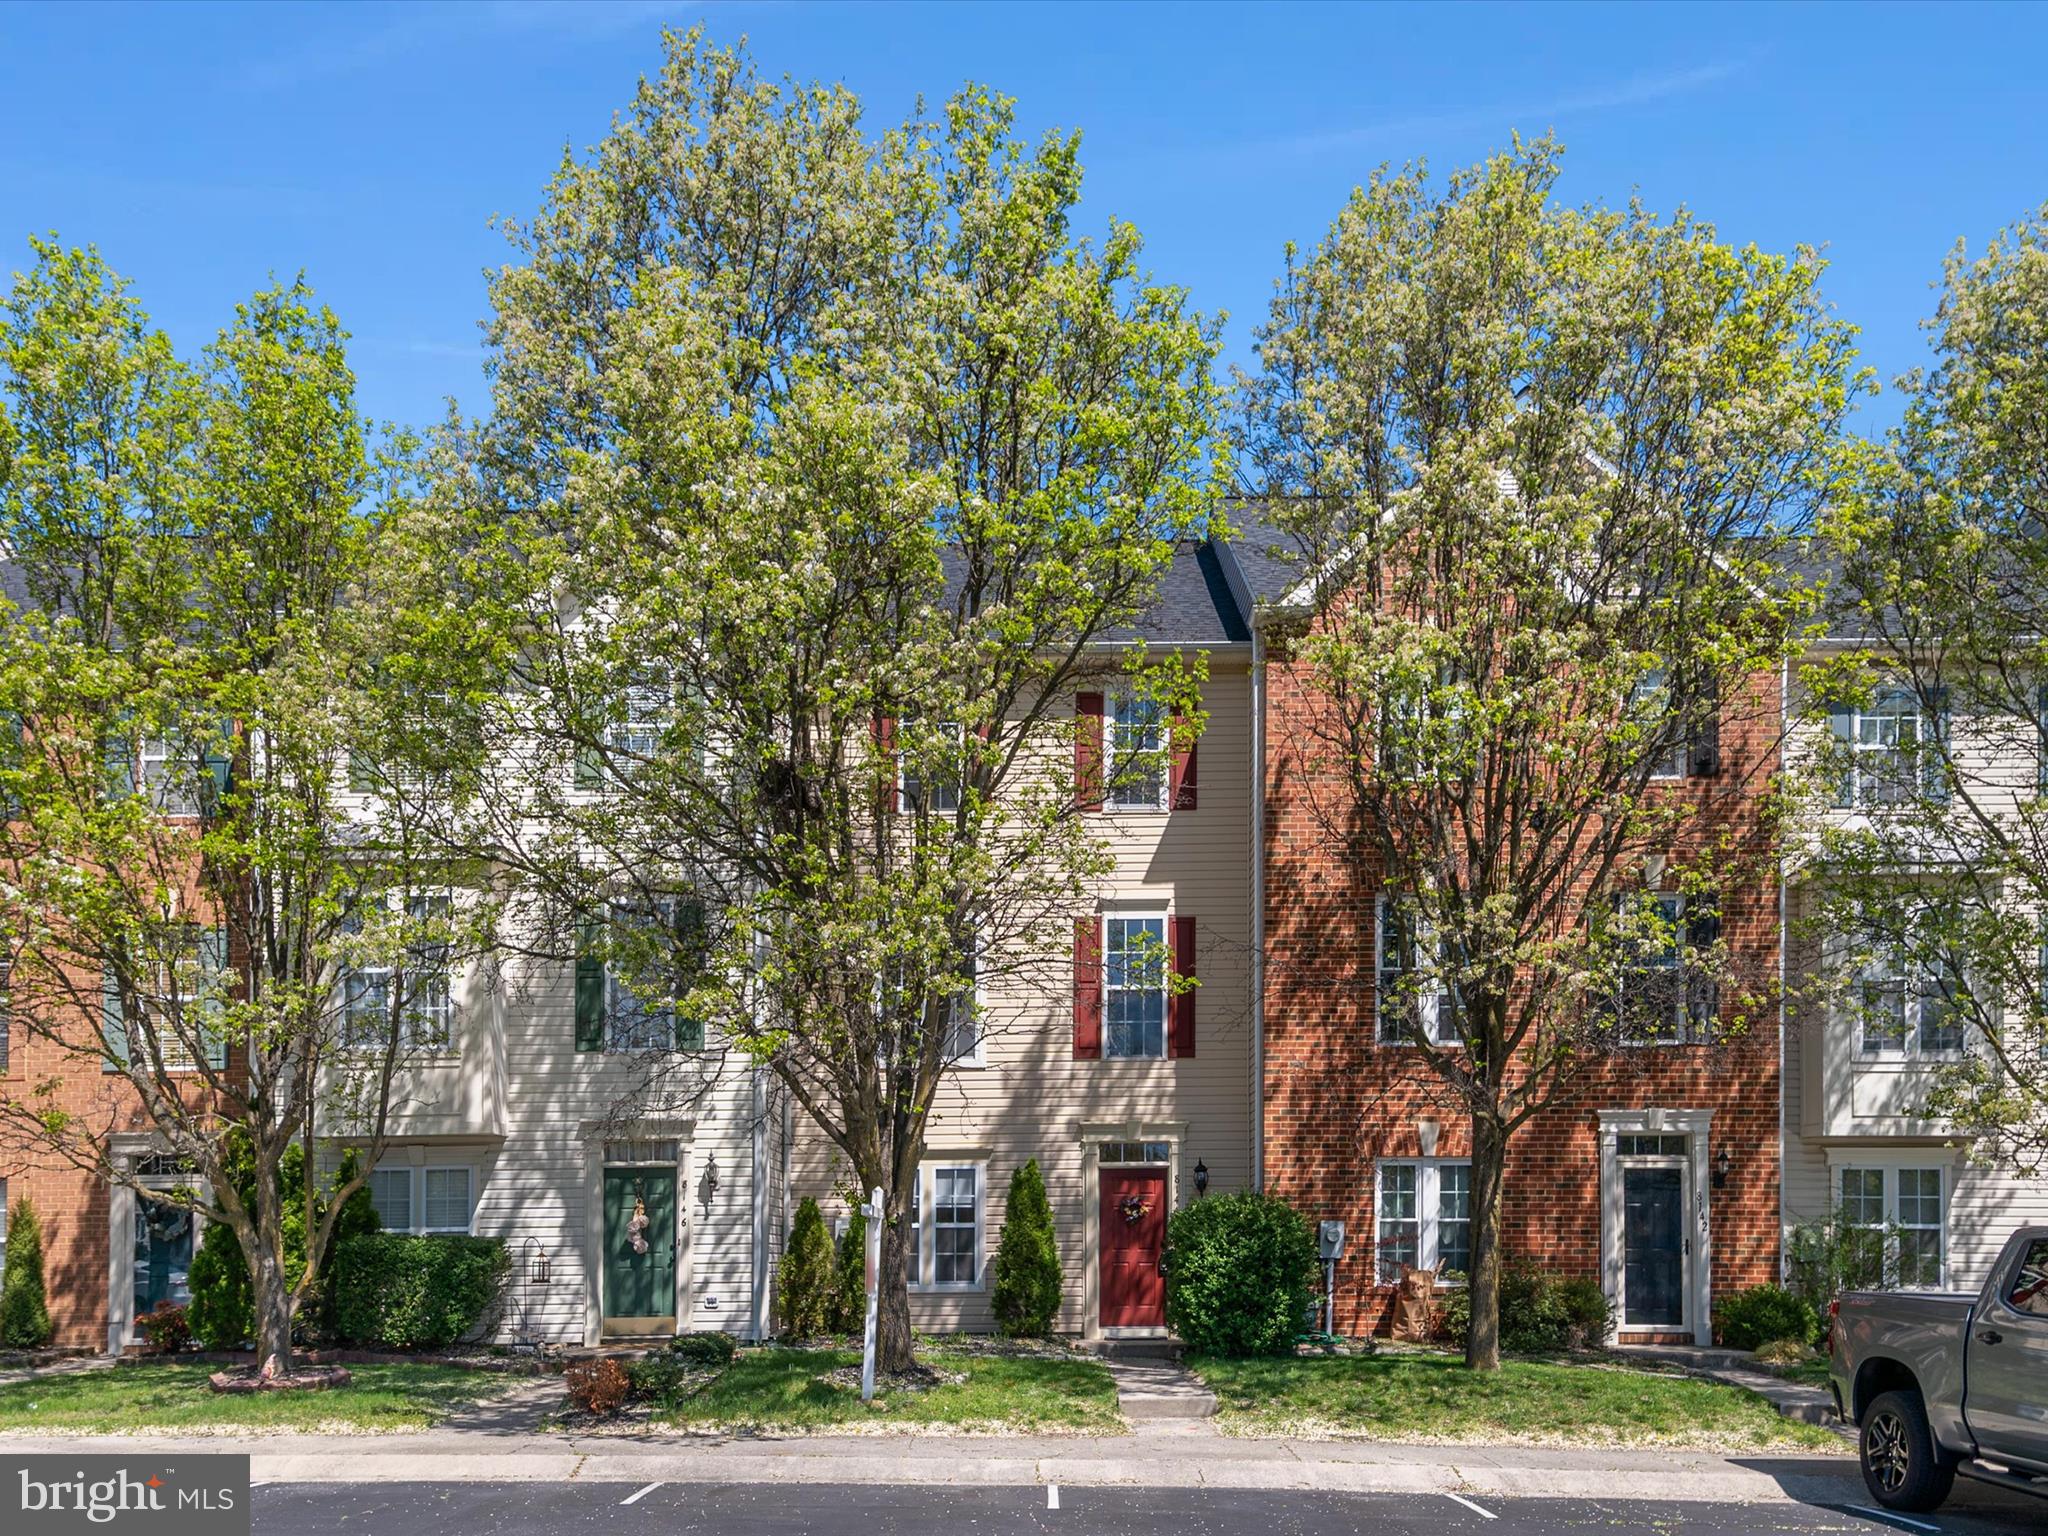
Welcome home to this beautiful townhome with updated kitchen and bathrooms located in the Farmington Village community. Main level boasts wood flooring,  4th bedroom, living space with entertainment area and half bathroom. Sliding glass door will lead you out to the stone patio and fully fenced backyard that backs  up to mature trees. Upper level offers you more living space with an updated kitchen with island and a space for a table. The freshly painted deck is great for entertaining or relaxing with your favorite beverage. The primary bedroom features a walk-in closet and  updated bathroom with stand up shower. The hallway full bathroom features updated fixtures and hardware. The home has been freshly painted with new carpet in the carpet areas. Roof & AC system are new and the water heater is approx. 3 years old. The community amenities include an outdoor pool, community center, tot lots, tennis/pickle ball court and walking trails. Located close to route 100, shopping and dining. Come check out what this home has to offer, along with the amenities of Anne Arundel County!
#MDAA2109348

PASADENA

8144 POINSETT TERRACE

4 Beds

2 Baths

1,920 Sq.Ft.

$435,000

MLS#: MDAA2109348
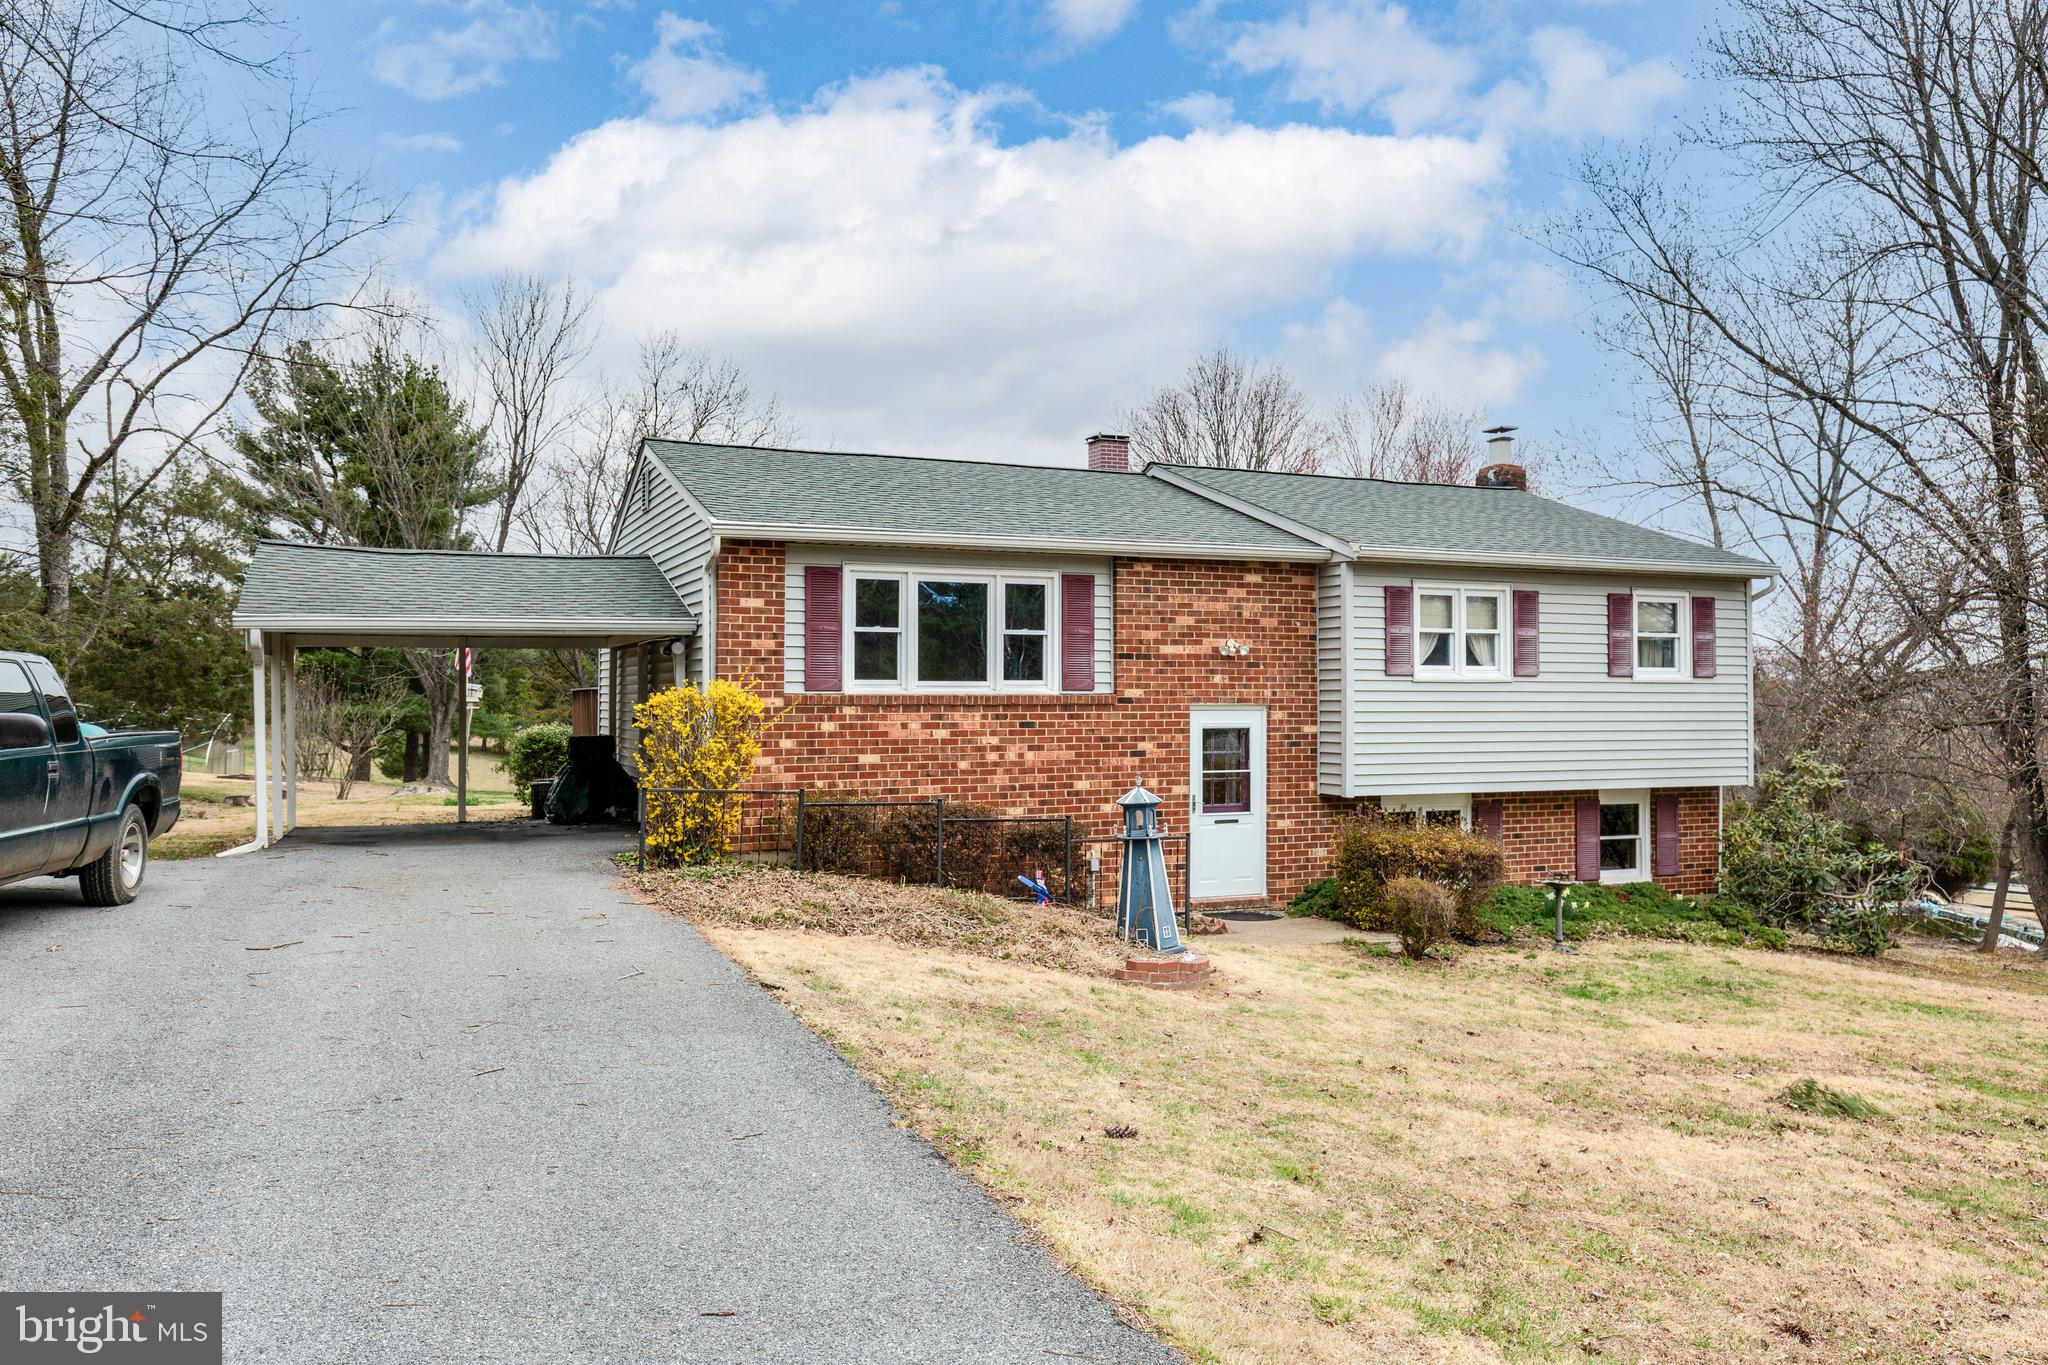
What a great home! The original owner has lovingly cared for this home and it shows.   The 3 BR, 2 full and 1 half bath makes it the perfect size! There is a nice sized deck off of the kitchen that overlooks the large private back yard and a second deck off of the primary bedroom with your own hot tub! Huge family room with a walk out to the back yard.  The lower level has so much light because of the full windows and the walk out. The lower level also offers a pellet stove and a huge storage room.  This home has a carport and a shed.  New roof, gutters, and downspouts done in 2016. New siding in 2012.  This home has it all and I can't wait to show it off! Call today to schedule a showing!
#MDCR2025296

WESTMINSTER

1103 BARSTON DRIVE

3 Beds

2 Baths

1,532 Sq.Ft.

$450,000

MLS#: MDCR2025296
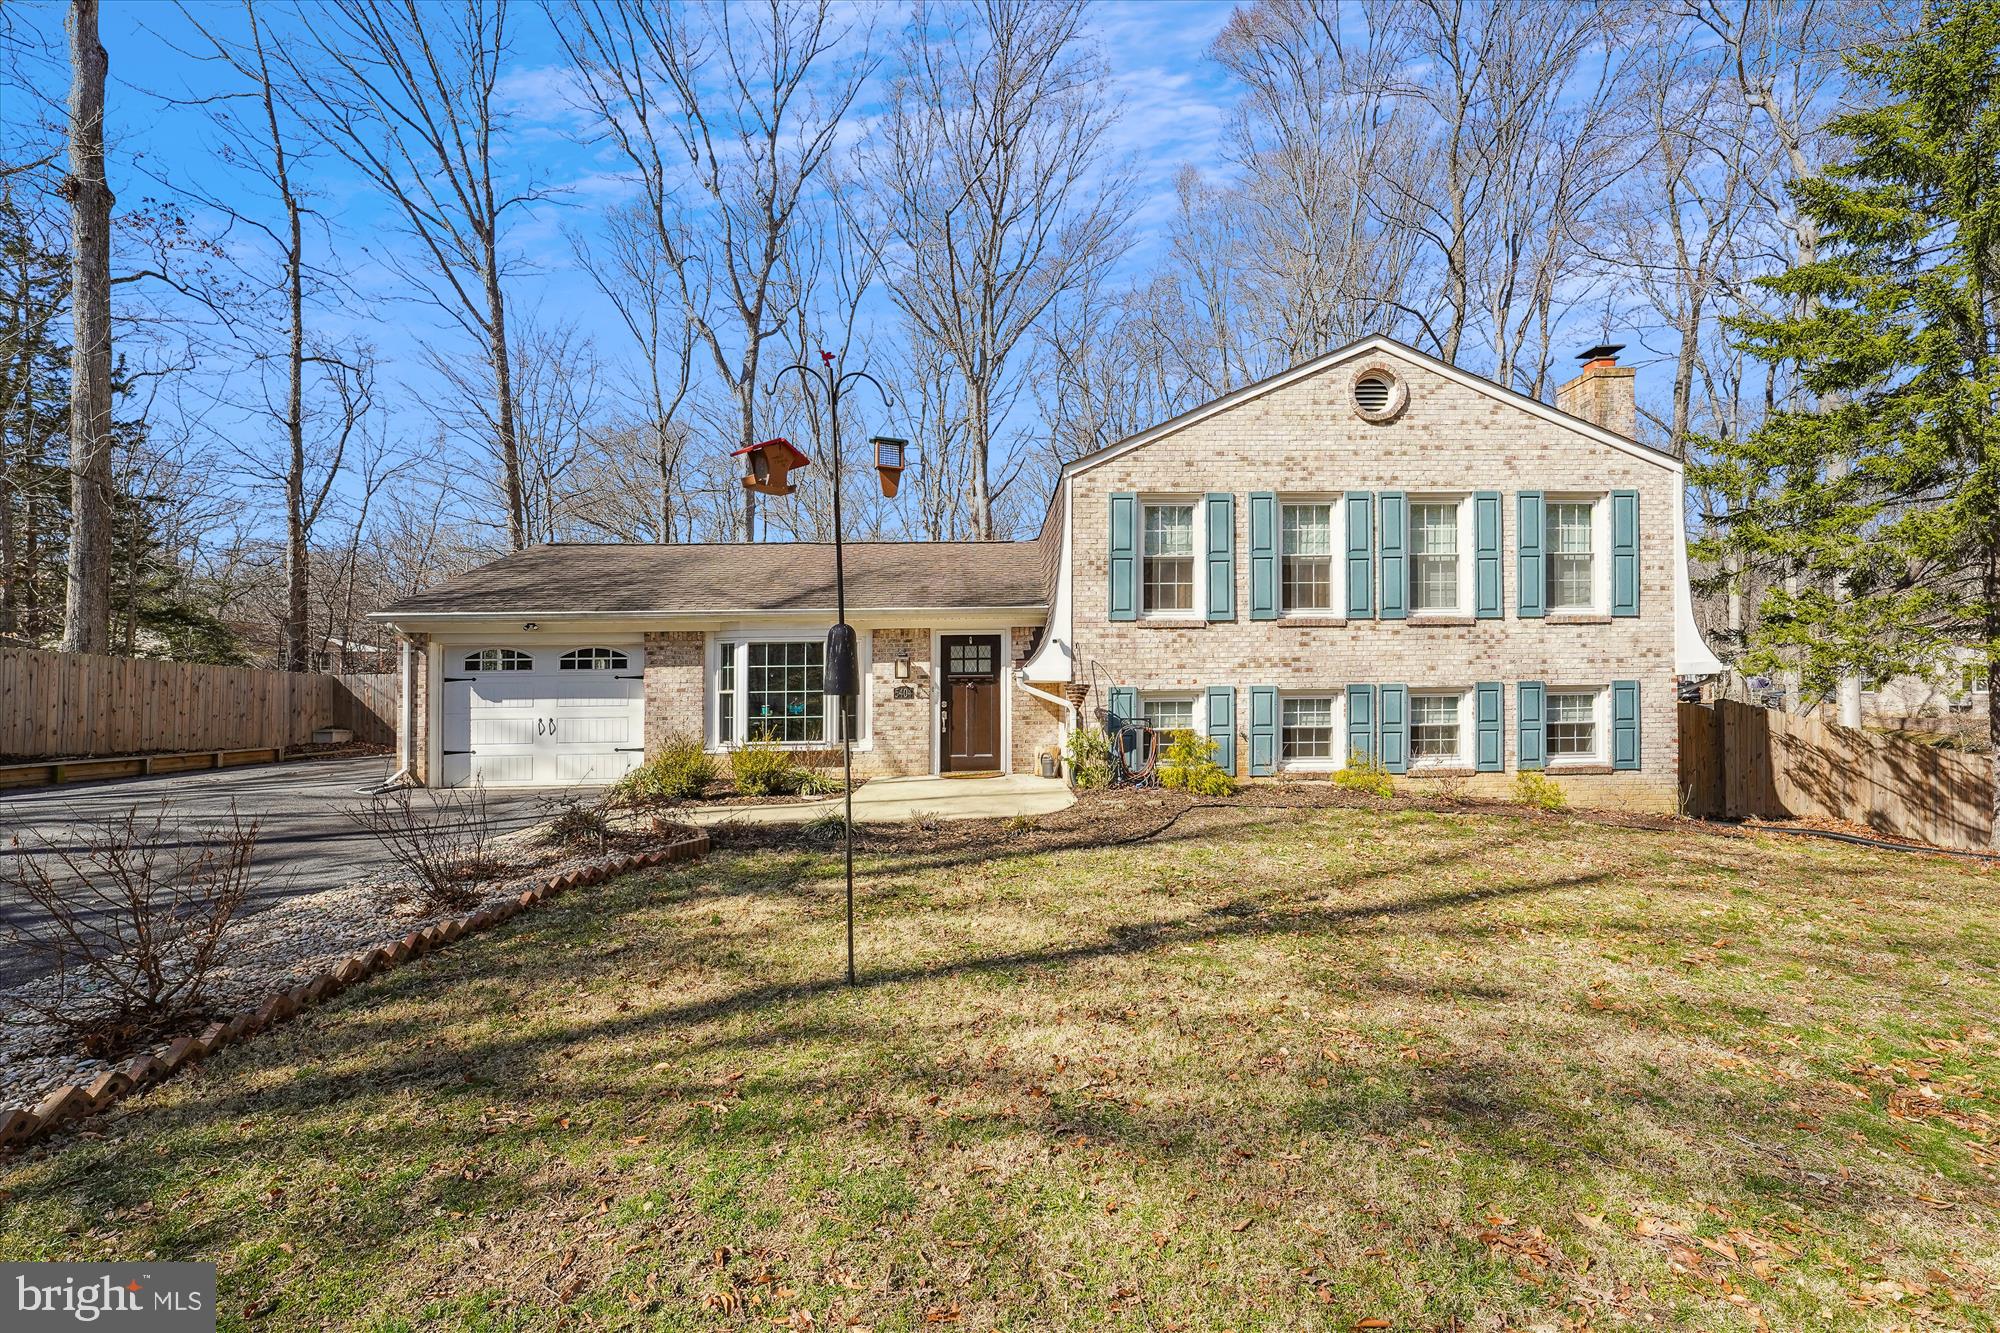
Welcome to this beautiful 5-bedroom, 2.5-bath split-level home, offering the perfect blend of elegance and functionality. The stunning kitchen is a chef’s dream, featuring upscale stainless steel appliances, a large island, and an open layout that overlooks the bright eating area and spacious living room with a cozy fireplace—ideal for entertaining.

As you enter, you're greeted by a magnificent slate foyer that adds a touch of sophistication. The main level includes the gorgeous kitchen, dining room, and living room, along with the primary bedroom, complete with an en-suite bath. Two additional bedrooms and a full hall bath round out the main floor.

For added privacy, there’s a separate bedroom or office located on its own level, perfect for a home office or guest suite. The lower level boasts a fourth bedroom, a half bath, a convenient laundry room, and a large storage area for all your needs.

Set on a generous 1.3-acre lot, the fully fenced backyard offers privacy and plenty of space for outdoor enjoyment. This home is truly a must-see—schedule your tour today!
#MDCH2040620

LA PLATA

5404 WELL SPRING ROAD

5 Beds

2 Baths

2,788 Sq.Ft.

$569,900

MLS#: MDCH2040620
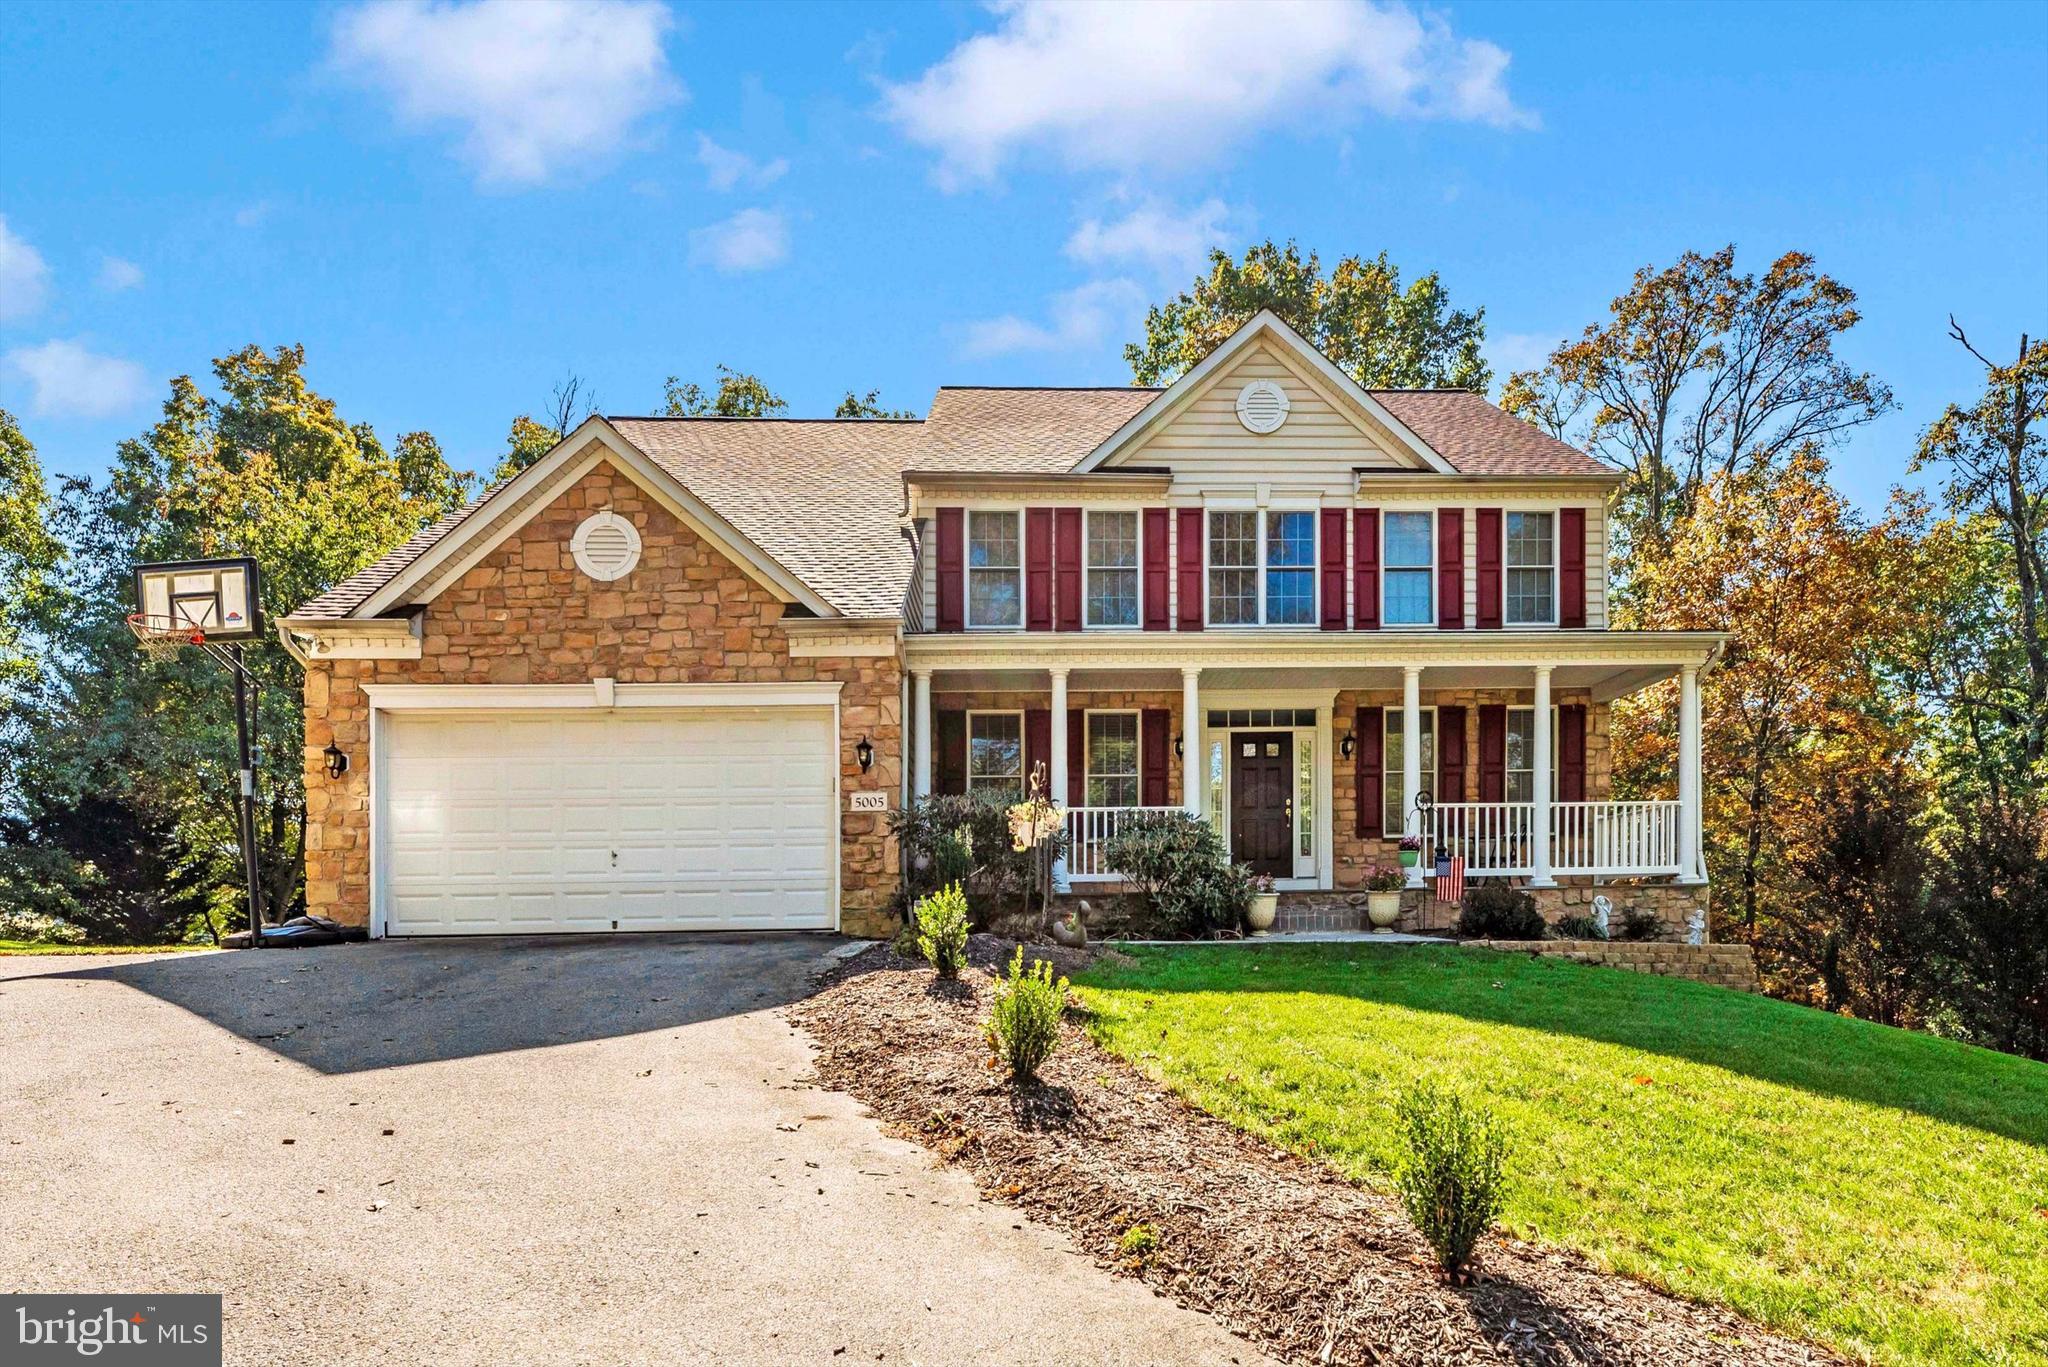
Located in the Highly Desirable Linganore High School District in Frederick County, Mount Airy!  Nestled in a serene county setting, this beautiful home backs to a 74-acre farm, offering privacy, tranquility, and breathtaking pastoral views. The popular Brandywine model boasts a spacious, open floor plan that blends modern style with practicality, featuring generous room sizes throughout.

A charming covered front porch invites you to unwind and savor the natural beauty that surrounds the home. Step inside to a grand 2-story foyer, flanked by elegant living and dining rooms—perfect for hosting memorable holiday gatherings. The stunning 2-story family room, highlighted by a floor-to-ceiling stone gas fireplace, flows seamlessly into the kitchen and breakfast room, creating an ideal space for entertaining friends and family.

The kitchen offers ample cabinetry, a pantry, an island, and plenty of natural light from the large windows and sliding door leading to the deck. On the opposite side of the family room, a spacious 12x14 home office provides an ideal work-from-home space, or it could easily be converted into a 5th bedroom. A conveniently located powder room is nearby, and the main level also features a laundry and mudroom between the kitchen and garage.

Upstairs, the expansive primary bedroom suite includes a large walk-in closet, dual sinks, a soaking tub, and a separate shower. The catwalk overlooks the family room and leads to three additional generously sized bedrooms, each with ample closet space, and a roomy hall bathroom.

The lower level offers a blank canvas with a high ceiling, a sliding door to the backyard, and rough-in plumbing for a future bathroom, giving you endless possibilities for customization. Outside, the deck provides a wonderful spot for grilling, relaxing, or entertaining while enjoying the peaceful backyard and the rolling farm pasture beyond. A shed is perfect for storing a lawn mower and garden tools, freeing up space in the garage.  Recent improvements include - Roof replaced 2022; Well pump replaced 2022; water heater replaced 2021;  Clothes washer & dryer 2 years young.  

This home is in a fantastic location, just under 3 miles from I-70 and close to shopping, dining, downtown Mount Airy, and popular stores like HomeGoods and TJ Maxx.

Lovingly maintained by the original owners, this home is truly a must-see!
#MDFR2060468

MOUNT AIRY

5005 WESTWIND DRIVE N

4 Beds

2 Baths

3,372 Sq.Ft.

$779,900

MLS#: MDFR2060468

1 ... 443 444 445 446 447 ... 666
* Listings identified with the FMLS IDX logo come from FMLS and are held by brokerage firms other than the owner of this website. The listing brokerage is identified in any listing details. Information is deemed reliable but is not guaranteed. If you believe any FMLS listing contains material that infringes your copyrighted work please review our DMCA policy and learn how to submit a takedown request. © 2024. First Multiple Listing Service, Inc.

Send a message

Message successfully sent.

Your message

What is 3 + 4 ?

Reason for contacting?

I agree to receive email communication and understand I can unsubscribe at any time.

I agree to be contacted by Charis Realty Group - Christine Issler, Broker via call, email, and text for real estate services. To opt out, you can reply 'stop' at any time or reply 'help' for assistance. You can also click the unsubscribe link in the emails. Message and data rates may apply. Message frequency may vary. Privacy Policy

Sign Out

Virtual Assistant

Would you like to take the next step with this property? We can help you schedule a showing or virtual tour, or send you more details.

Yes, I would like more information.

Thank You for Your Reply, One of Our Agents will contact you as soon as possible

No, maybe later.

Thank you, you can always contact me via email, phone number or through the contact form.

Realhub AI

Lucy - Your AI-Powered Realtor

Update Your Temporary Password

Personalize your search

Enter your email and we'll notify you immediately when new listings match what you're looking for.

or enter email address

Already have an account ? Login here

Continue your home search

I agree to receive communications and understand I can unsubscribe at any time.

I agree to be contacted by Charis Realty Group - Christine Issler, Broker via call, email, and text for real estate services. To opt out, you can reply 'stop' at any time or reply 'help' for assistance. You can also click the unsubscribe link in the emails. Message and data rates may apply. Message frequency may vary. Privacy Policy

Already have an account ? Login here

We use cookies

We use cookies primarily for analytics to enhance your experience. By accepting, you agree to our use of these cookies. You can manage your preferences or learn more about our cookies policy.