Properties

Browse or get in touch to schedule a walkthrough.

  • Nearby me
Price range

Popular Features

Community Features

Association

Property Features

Waterfront

View

Exterior Features

Interior Features

Style

10000 properties match your criteria

Updated 1 minute ago

E-Alert name
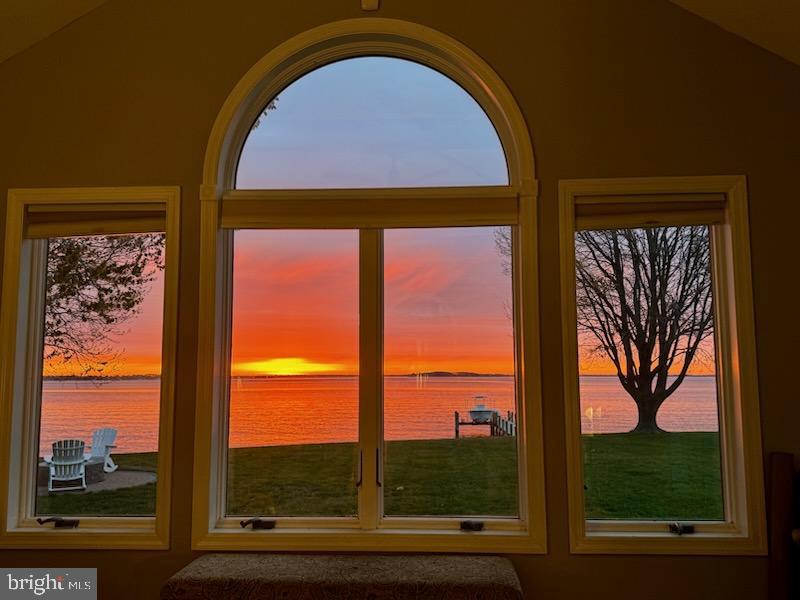
Welcome to waterfront living at its finest in the highly sought-after Southwind community on Kent Island, where this stunning home offers one of the most breathtaking views of Crab Alley Bay. Perfectly positioned with an east-facing orientation, you'll enjoy spectacular sunrises that paint the sky and reflect off the water each morning.  This beautifully designed 4-bedroom, 2.5-bath residence blends comfort and elegance with panoramic bayfront vistas from nearly every room, including the living room, dining room, sun-drenched sunroom, and family room with a warm and inviting stone fireplace. The main level features three well-appointed bedrooms and 1.5 bathrooms, while the upper level is home to a serene, newly carpeted bayfront primary suite complete with an ensuite bathroom, walk-in closet, and a versatile loft space ideal for a home office or reading nook.  The kitchen is as functional as it is stylish, boasting granite countertops and a suite of new and newer stainless-steel appliances. Additional recent upgrades include a new washer and dryer, newer windows (majority) and marine grade sliding glass doors (2024), a 2024 gas furnace, and an on-demand gas water heater—ensuring year-round efficiency and comfort.  Step outside to your private waterfront paradise, where a spacious deck invites family gatherings and summer barbecues, and a cozy hardscape feature with a space for your crab feast table and a custom firepit sets the scene for relaxing evenings under the stars. The pier has been thoughtfully updated with new decking and a brand-new boat lift, ready to launch your next adventure on the bay. An oversized two-car garage provides ample space for vehicles and storage.  Whether you're entertaining outdoors, soaking in the views from the sunroom, or heading out for a day on the water, this home captures the very best of Chesapeake Bay living.
#MDQA2012964

CHESTER

2921 COX NECK ROAD E

4 Beds

2 Baths

2,824 Sq.Ft.

$1,700,000

MLS#: MDQA2012964
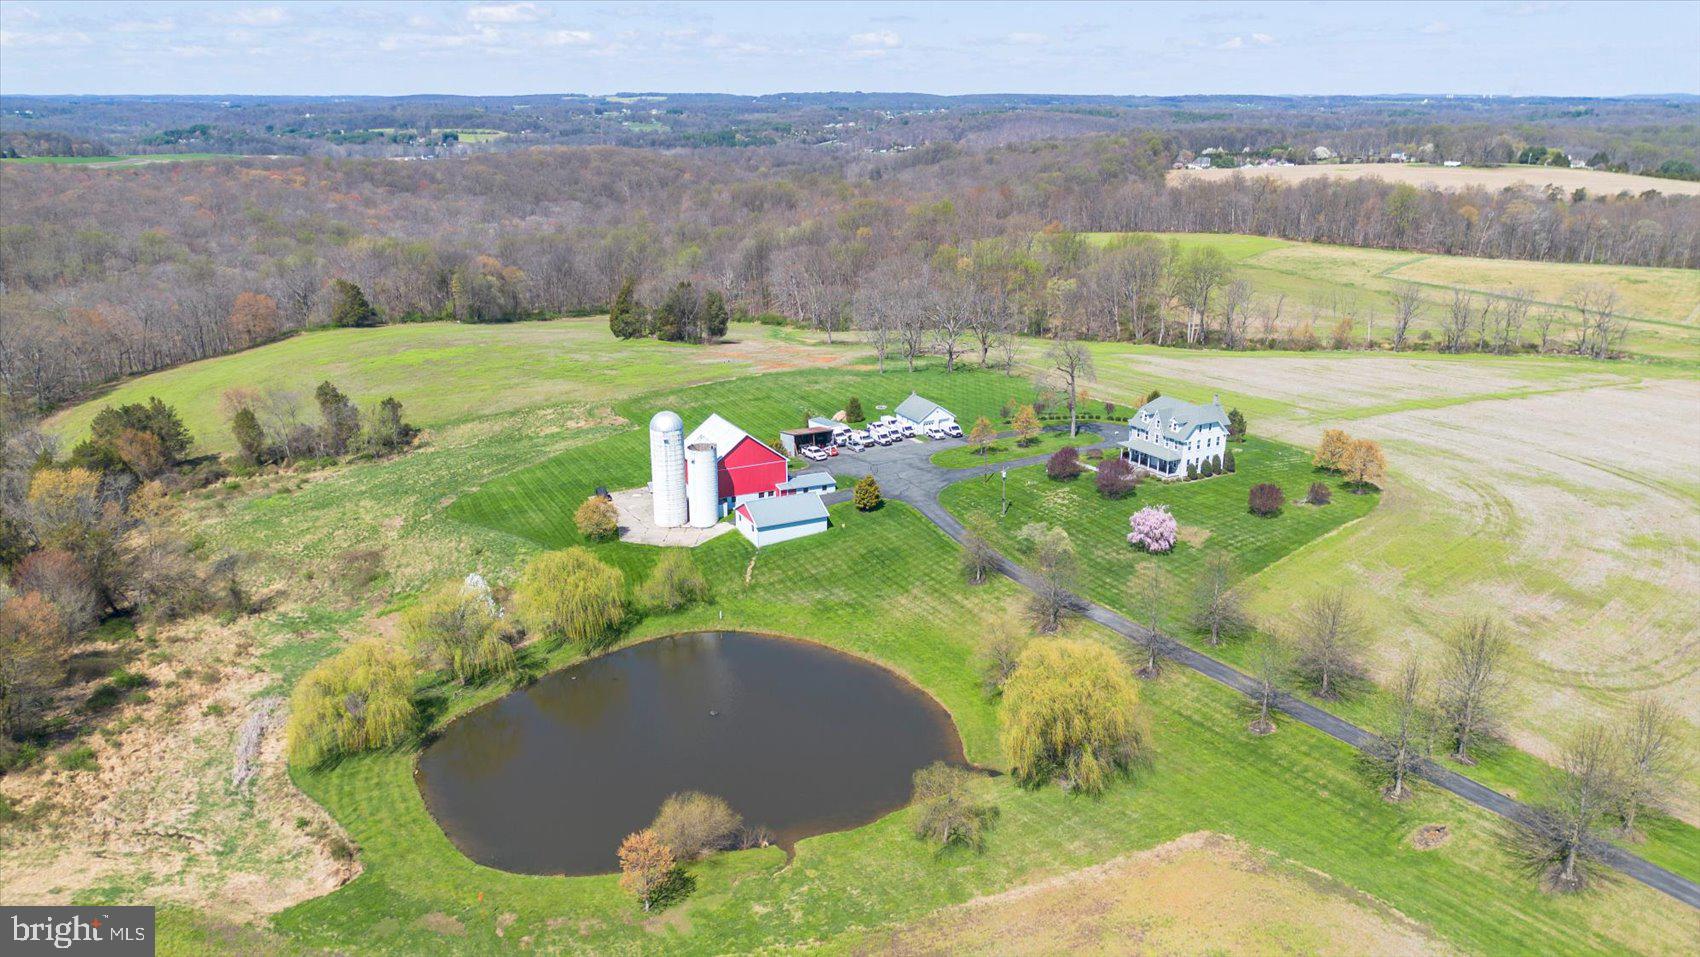
Welcome to Castleton Farm, which was lovingly restored back to life in 2010.  Enter the property via a long storybook tree-lined driveway that leads you to a circle driveway with plenty of space, which includes a 2 car detached garage and several other outbuildings with a myriad of possible uses. Enjoy a 100 Acre landscape with a mix of tillable land and woods.  The 3500 sq ft. 5 bedroom 3 full bathroom Victorian Farmhouse underwent a complete remodel in 2010.      Plat is also available for review.  Plenty of space for wildlife and recreational activity on the property.  The property is currently being utilized for business/office purposes under a zoning special exception.   All but approximately a 5 acre area surrounding the main house have been placed into Agricultural Preservation.   See attached plat.  Buyer to also verify that an additional family home can be built on the property.   Recent passing perc test results for potential additional structure to be built.   Buyers to verify size requirements with health department.  Buyer to verify with zoning board if the special exception would transfer to new ownership.
#MDHR2053332

DARLINGTON

1700 CASTLETON ROAD

5 Beds

3 Baths

3,502 Sq.Ft.

$1,700,000

MLS#: MDHR2053332
***Price Improvement!***

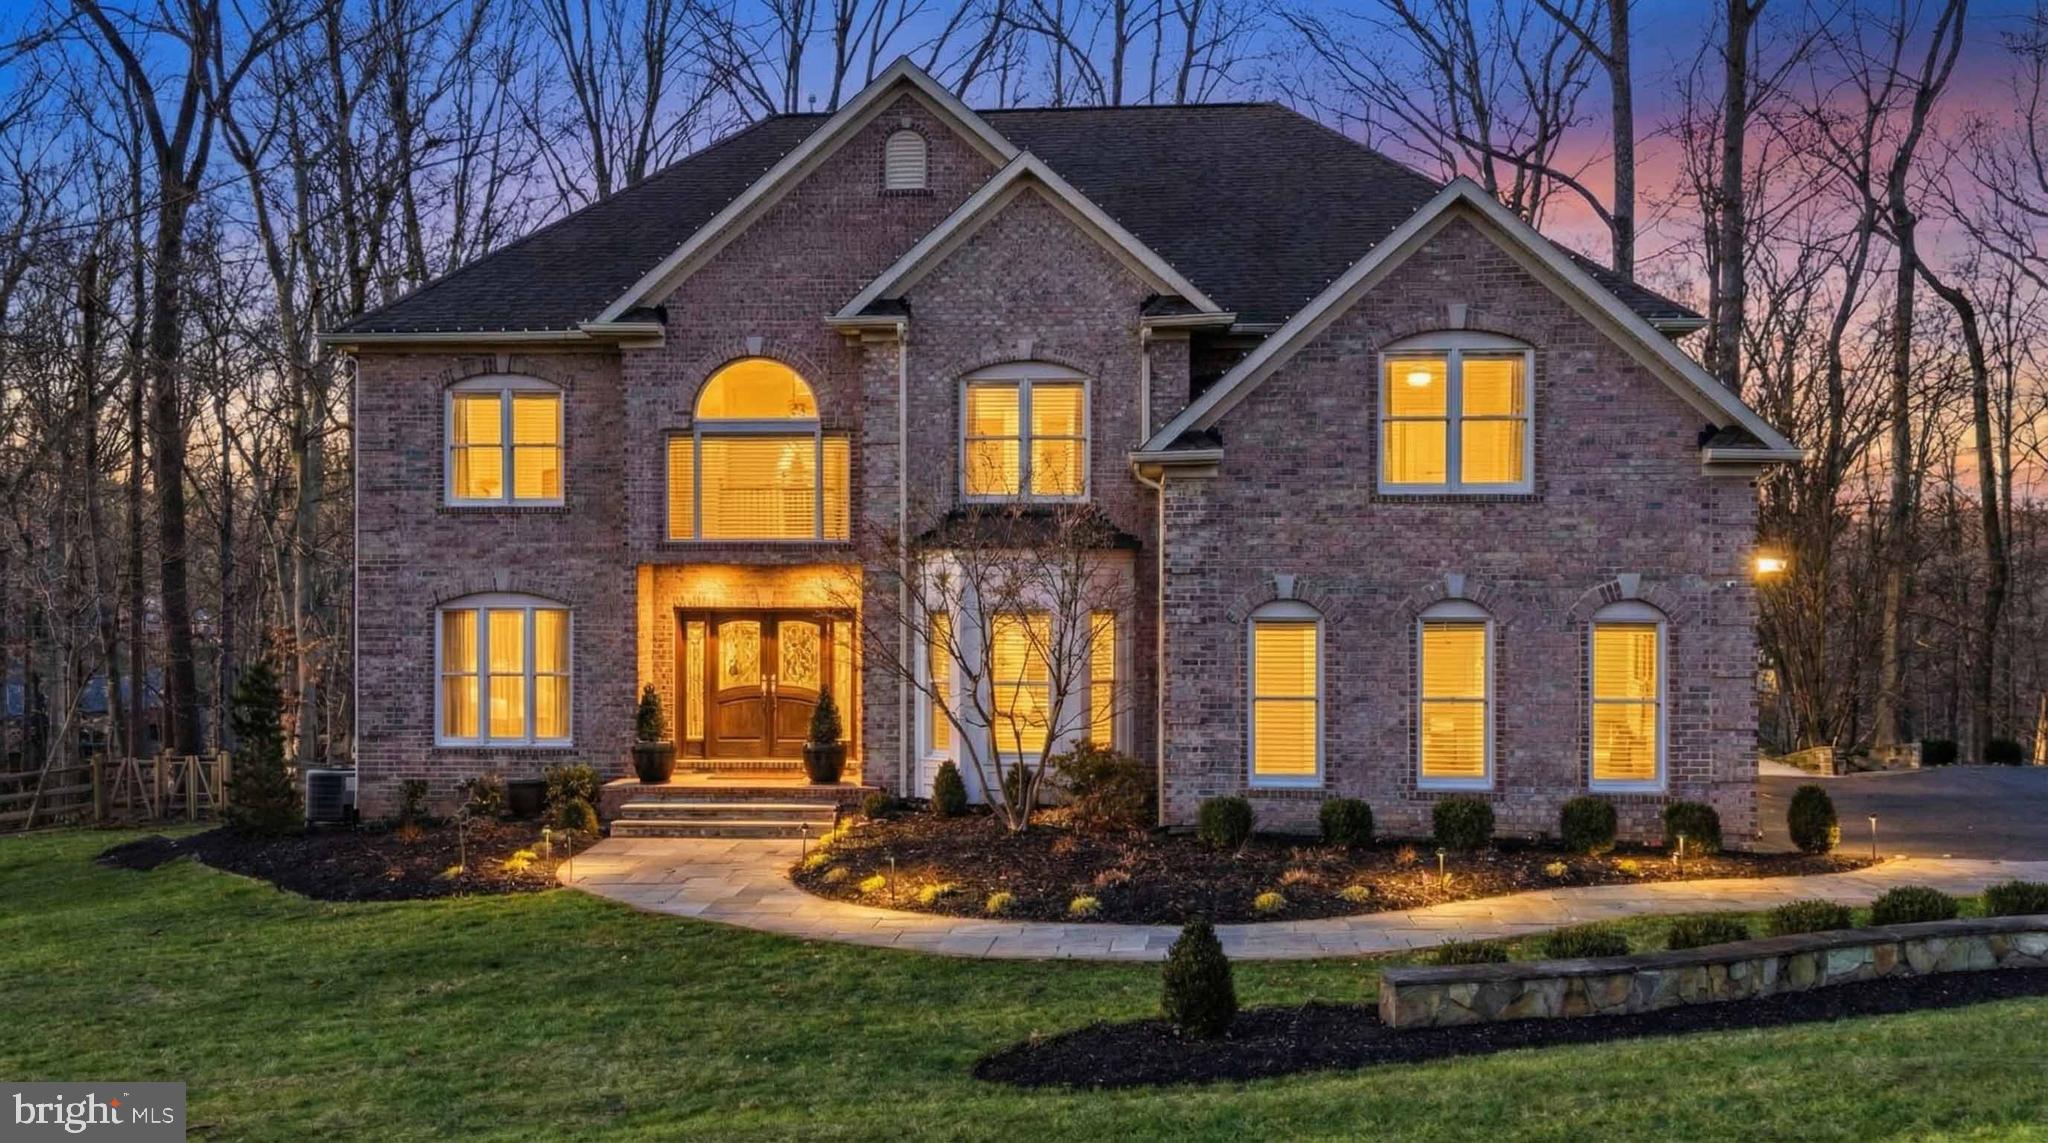
Welcome to this remarkable custom-built colonial home nestled on over an acre of beautifully landscaped grounds in the exclusive Patapsco Park Estates community of Ellicott City. Offering more than 5,600 square feet of finished living space, this home showcases exquisite craftsmanship, timeless design, and luxurious modern comforts. Step inside to find 6 plus spacious bedrooms, 5 bathrooms, 3 car garage and impeccable finishes throughout. The gourmet kitchen is designed for both everyday living and entertaining, featuring professional-grade appliances, granite countertops, and rich custom cabinetry. The family room with coffered ceilings and a wood-burning fireplace flows seamlessly to the outdoor living spaces. The luxurious primary suite is a true retreat, complete with a private balcony overlooking the serene backyard, a spa-inspired bath and dual custom walk-in closets. The fully finished lower level offers additional space for relaxation or entertainment, including a guest suite with a full bathroom, media room, wine cellar, home gym, gas fireplace and custom built-ins. Enjoy the outdoors from the expansive composite decking, custom stone patio, indoor/outdoor stereo system and grill area, surrounded by mature trees for privacy. Located in the highly sought-after Mt. Hebron area of Howard County, this home offers the perfect blend of luxury, privacy, and convenience—just a short walk to Patapsco State Park and close to major commuter routes, shopping, and top-rated schools. Meticulously maintained and thoughtfully designed, this home is ideal for those seeking refined living in a peaceful setting. Conveniently located between Baltimore and DC, this residence is a centrally located, commuter-friendly suburb. Don't miss your chance to tour this magnificent home and make it yours. Schedule your appointment today!
#MDHW2060866

ELLICOTT CITY

2004 DIANE LANE

6 Beds

4 Baths

5,220 Sq.Ft.

$1,700,000

MLS#: MDHW2060866
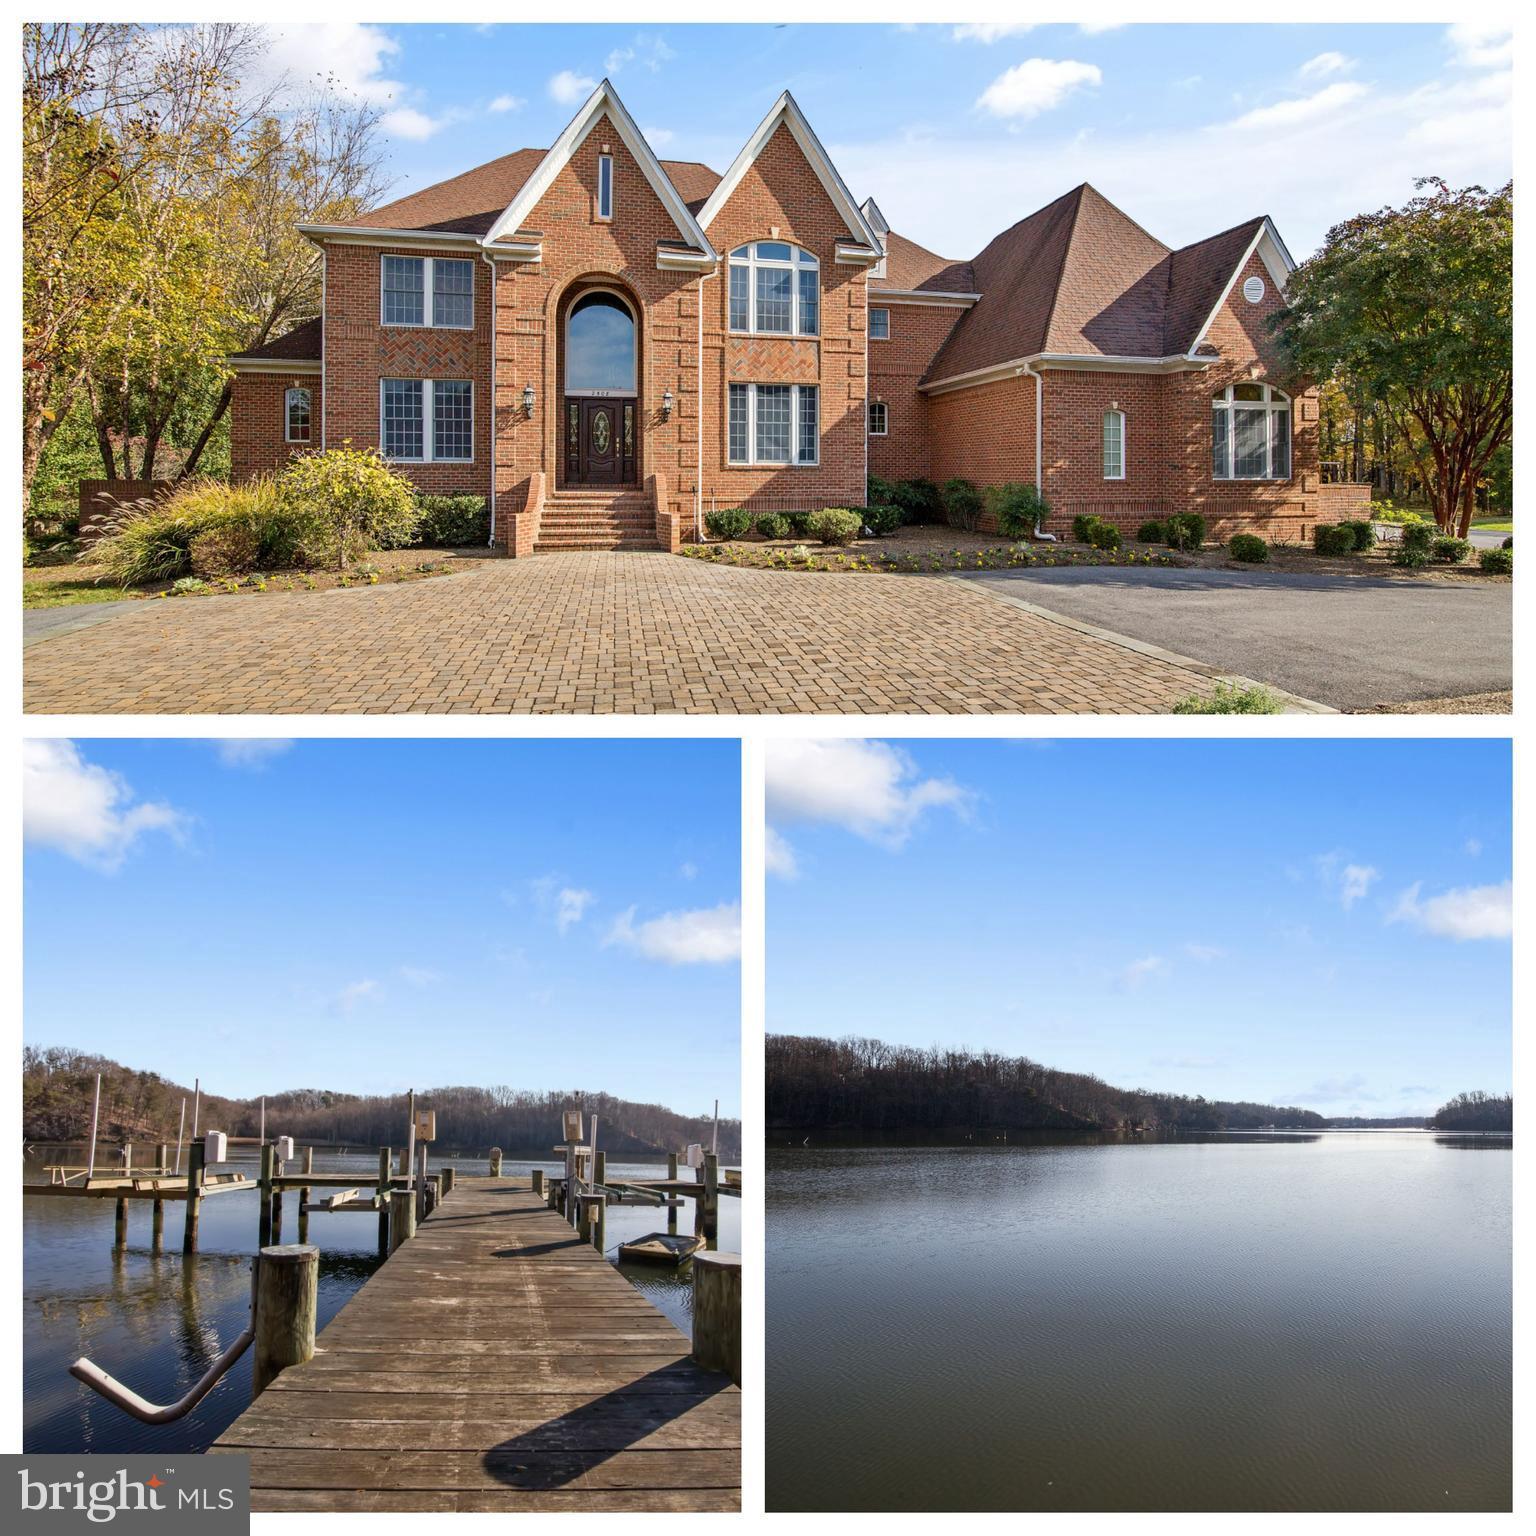
Custom All-Brick home*400 ft waterfront on the South River*Pier w/electric&water*15,000 lb boat lift +watercraft lift*River-side lighted deck*Anderson Windows & Patio Doors*Apartment-like and well-equipped In Law dwelling*Gym w/Sauna* mahogany wood library*cherry wood great room built in*Laundry room on each level*Master bath w/steam shower*lounge area*Gourmet kitchen*Thermador&SubZero appliances.
#1000196530

DAVIDSONVILLE

2508 HOWARD GROVE ROAD

6 Beds

5 Baths

6,277 Sq.Ft.

$1,700,000

MLS#: 1000196530
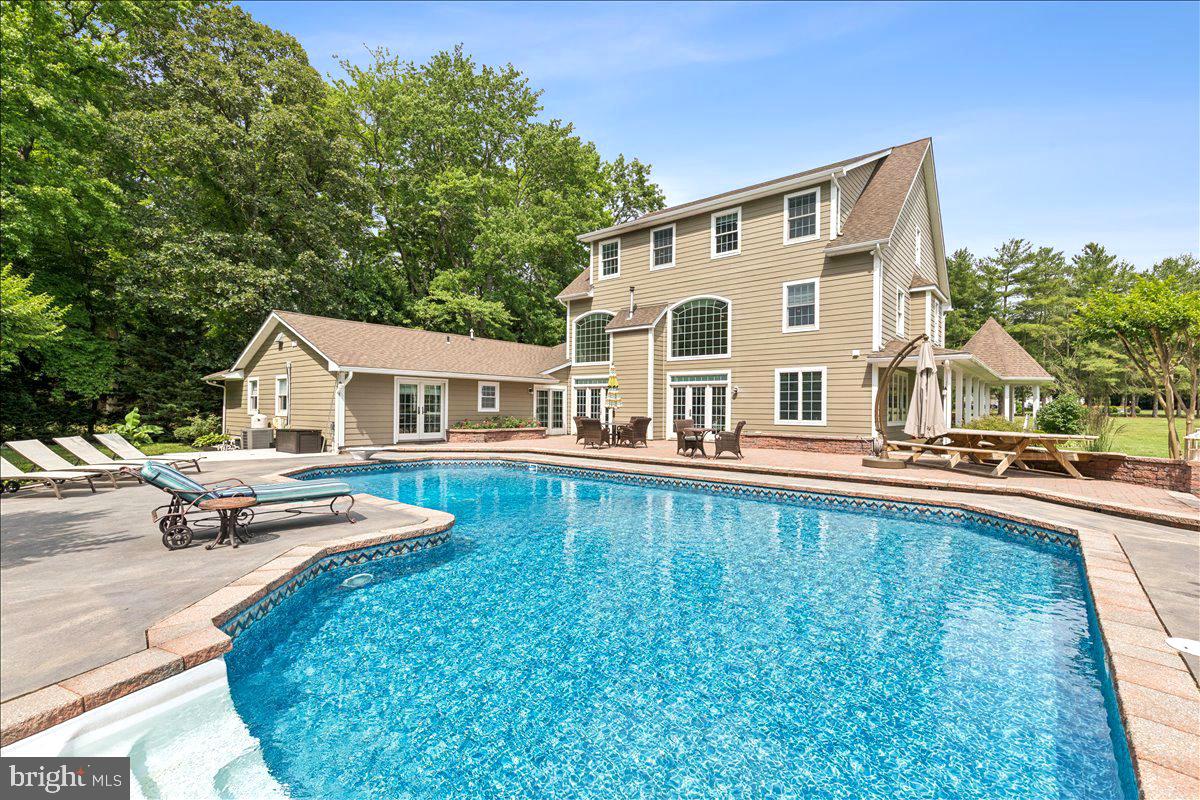
Set on more than six private acres in one of Kent Island’s most desirable locations, this exceptional estate offers a rare blend of luxury, scale, and refined livability. Encompassing approximately 5,995 square feet, the residence has been thoughtfully elevated through extensive improvements, resulting in a truly turnkey offering in a setting defined by privacy, presence, and the freedom of no HOA restrictions, including the ability to keep livestock.

At the heart of the home, a spectacular chef’s kitchen sets the tone for both everyday living and elevated entertaining. Custom cabinetry frames a suite of premium Viking and Miele appliances, complemented by an oversized refrigerator and freezer, multiple ovens, dual dishwashers, beverage refrigeration, a dedicated ice maker, and a walk-in pantry. This is a space designed to perform just as well for quiet evenings as it does for large gatherings.

A soaring two-story family room anchors the main level, filled with natural light and centered around a newly installed pellet stove insert. The main-level primary suite serves as a private retreat, featuring a fully reimagined spa-inspired bath with a steam shower, soaking tub, and bespoke cabinetry.
Across three finished levels, five bedrooms provide exceptional flexibility for family, guests, and multi-generational living. In addition, a spacious home office featuring a large closet and custom built-in shelving offers an ideal workspace or library, while the finished third level includes a generous loft and recreation room that provide endless possibilities for a media room, game room, fitness space, hobby area, or additional gathering space. Throughout the home, refreshed interiors, custom built-ins, and thoughtful updates contribute to a cohesive sense of comfort and refinement.

Outdoors, the property unfolds like a private resort. An expansive patio, gazebo, curated landscaping, and swimming pool create an effortless setting for entertaining or quiet relaxation. The surrounding acreage enhances the sense of seclusion, with space for recreation, gardening, livestock, or simply enjoying the quiet rhythm of estate living.

The detached two-story garage extends the property's versatility, with a dedicated fitness studio above and generous space below for vehicles, equipment, hobbies, or future expansion.

What truly distinguishes the property is the quiet confidence of what has already been accomplished. Comprehensive improvements to core systems and infrastructure ensure a level of reliability and peace of mind rarely found in homes of this scale, allowing the next owner to simply arrive and enjoy.

Despite its private and pastoral setting, the estate remains just minutes from Route 50, providing convenient access to Annapolis, Baltimore, Washington, D.C., and the Eastern Shore. Positioned near the highly regarded Matapeake school campus, it offers a rare combination of seclusion, accessibility, and everyday convenience.

Rarely does a property combine acreage, scale, and refinement in such a complete way. This is more than a home. It is a private Kent Island estate designed for living well, entertaining effortlessly, and enjoying space without compromise.
#MDQA2017540

STEVENSVILLE

102 LITTLE NECK ROAD

5 Beds

4 Baths

5,995 Sq.Ft.

$1,700,000

MLS#: MDQA2017540

New on site 1 day ago
PROPERTY HIGHLIGHTS
Subject to Offer. 3612 Eldorado Avenue is an 18-unit, three-story apartment building totaling approximately 17,673 SF in Baltimore's Howard Park neighborhood. The property is currently vacant and nearly rent-ready, giving a buyer the opportunity to lease the entire building with a new tenant base. The unit mix includes one-, two-, three-, and four-bedroom apartments. Amenities include private balconies, a resident courtyard, shared laundry, seven garages, and direct stair access to the roof.

INCOME POTENTIAL
Estimated pro forma rents are $1,250 for one-bedroom, $1,500 for two-bedroom, $1,750 for three-bedroom, and $2,100 for four-bedroom units.

Based on an estimated mix of 9 one-bedrooms, 6 two-bedrooms, 2 three-bedrooms, and 1 four-bedroom, the property could generate approximately $25,850/month or $310,200/year in gross residential rent. This excludes additional income potential from the seven garages and shared laundry.

LOCATION & ACCESS
Located directly across Eldorado Avenue from Forest Park High School. ShopRite of Howard Park and Coppin State University are nearby. Public transportation is available at Liberty Heights Avenue & Eldorado Avenue, served by MTA CityLink LIME and LocalLink 34.

FIVE KEY HIGHLIGHTS
18 Units | Nearly Rent-Ready
Seven Income-Producing Garage Spaces
Balconies, Courtyard & Shared Laundry
Directly Across Forest Park High
CityLink LIME & LocalLink 34
#MDBA2227840

BALTIMORE

3612 ELDORADO AVENUE

None Beds

None Baths

N/A

$1,700,000

MLS#: MDBA2227840
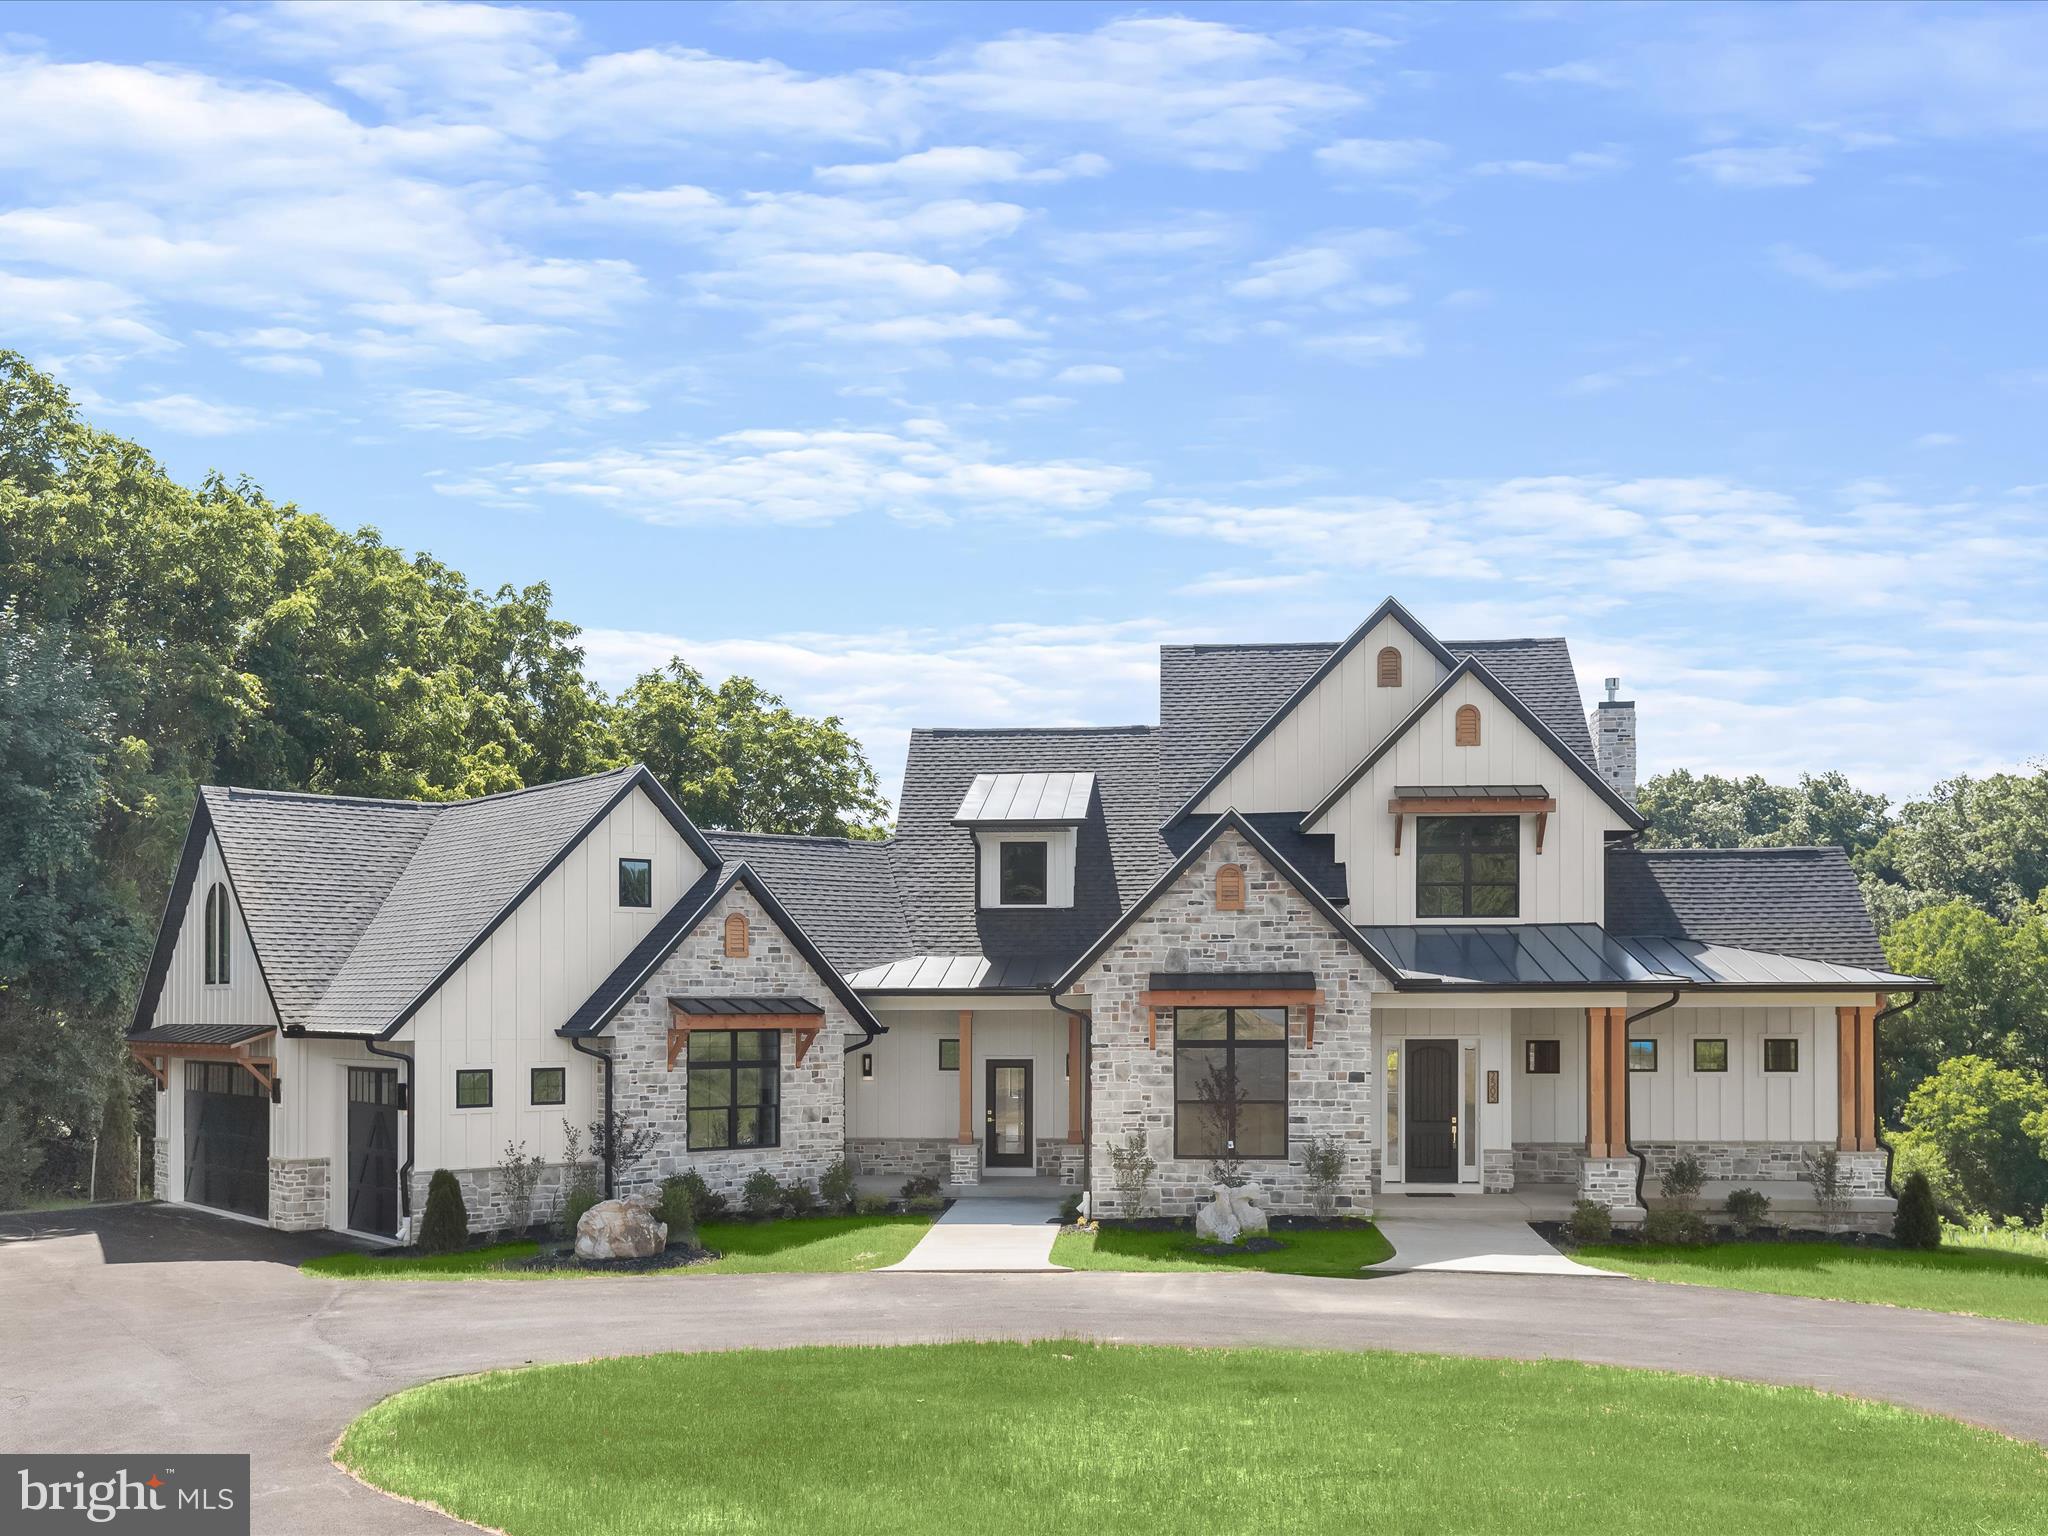
With up-to-the-minute style, finishes and modern capabilities, this new construction Craftsman-style home offers the perfect blend of energy efficiency, spatial quality and a comfortable modern aesthetic. The exterior finishes nod beautifully to the Craftsman style with natural stone, vertical Hardie plank, stained square columns and deep bracketed eves (now “called eyelashes”) with standing seam metal. There is deep sensitivity to massing as the gables, porches, coupled columns and eyelashes combine to make all four sides of this home aesthetically pleasing.

A gracious circular drive stops at two sidewalks embellished with creative landscaping that lead to the front door and the secondary door. Inside, a two-story foyer opens to reveal the lightly stained hardwood floor, curved staircase, and rail with a fresh natural feel. The smooth matte hardwood floors and natural vibe continue throughout the entire main level, unfolding first into the dining room delivering an eye-popping wood plank ceiling and a generous service wet bar. The extended foyer is sided by a seating alcove defined by the sweeping curve of the stair and a dramatic modern trim accent wall.  Special moments happen at every turn including an oversized lighted art niche opposite the powder bath and adjacent Study streaming light from double windows, clerestory windows and an atrium door to the wrap around covered deck. 

With rustic charm, the beamed ceiling in the family living room aptly offers warmth, depth and texture to the heart of the home alongside a cozy gas fireplace clad in stone that remembers the stone exterior.  Entertaining is easy in the open plan design that showcases the gourmet chef’s kitchen with an oversized peninsula and breakfast bar, and trending quartz waterfall edge where guests can converse while the cook creates snacks and meals behind a commanding center island. Wrap-around contrast cabinetry alternates with fresh white cabinetry in keeping with the soft neutral vibe in the overall design. A complete suite of luxury white Café professional appliances are accented with brushed gold hardware pulls and oversized pendants that take full advantage of the open space. The floor plan seamlessly flows into the breakfast area where an atrium door invites guests outside to a low maintenance wrap-around composite dining deck.

First floor living is a hallmark of this comfortable home offering lifestyle flexibility featuring a main level owners suite, large spa like bath and a well-appointed walk-in wardrobe closet. Completing the main level is the laundry room, second entry, arrival room with built-in cubbies, and a back stair to the upper-level bonus room that takes full advantage of the vaulted ceilings.  There are a total of four bedrooms that include the main level owner’s suite, and three more in the bedroom wing of the upper level. 

Details, details and more details are expressed with many unifying elements from the natural stone, black window frames, the contrast paint color, the warm wood stain, and stylish lighting, this home has the perfect blend of energy efficiency, spatial quality and a comfortable modern aesthetic.  Come home to a brand-new luxury home and a very special lifestyle!
#MDCR2021168

FINKSBURG

2505 TRIUMPH ROAD

4 Beds

3 Baths

3,903 Sq.Ft.

$1,700,000

MLS#: MDCR2021168
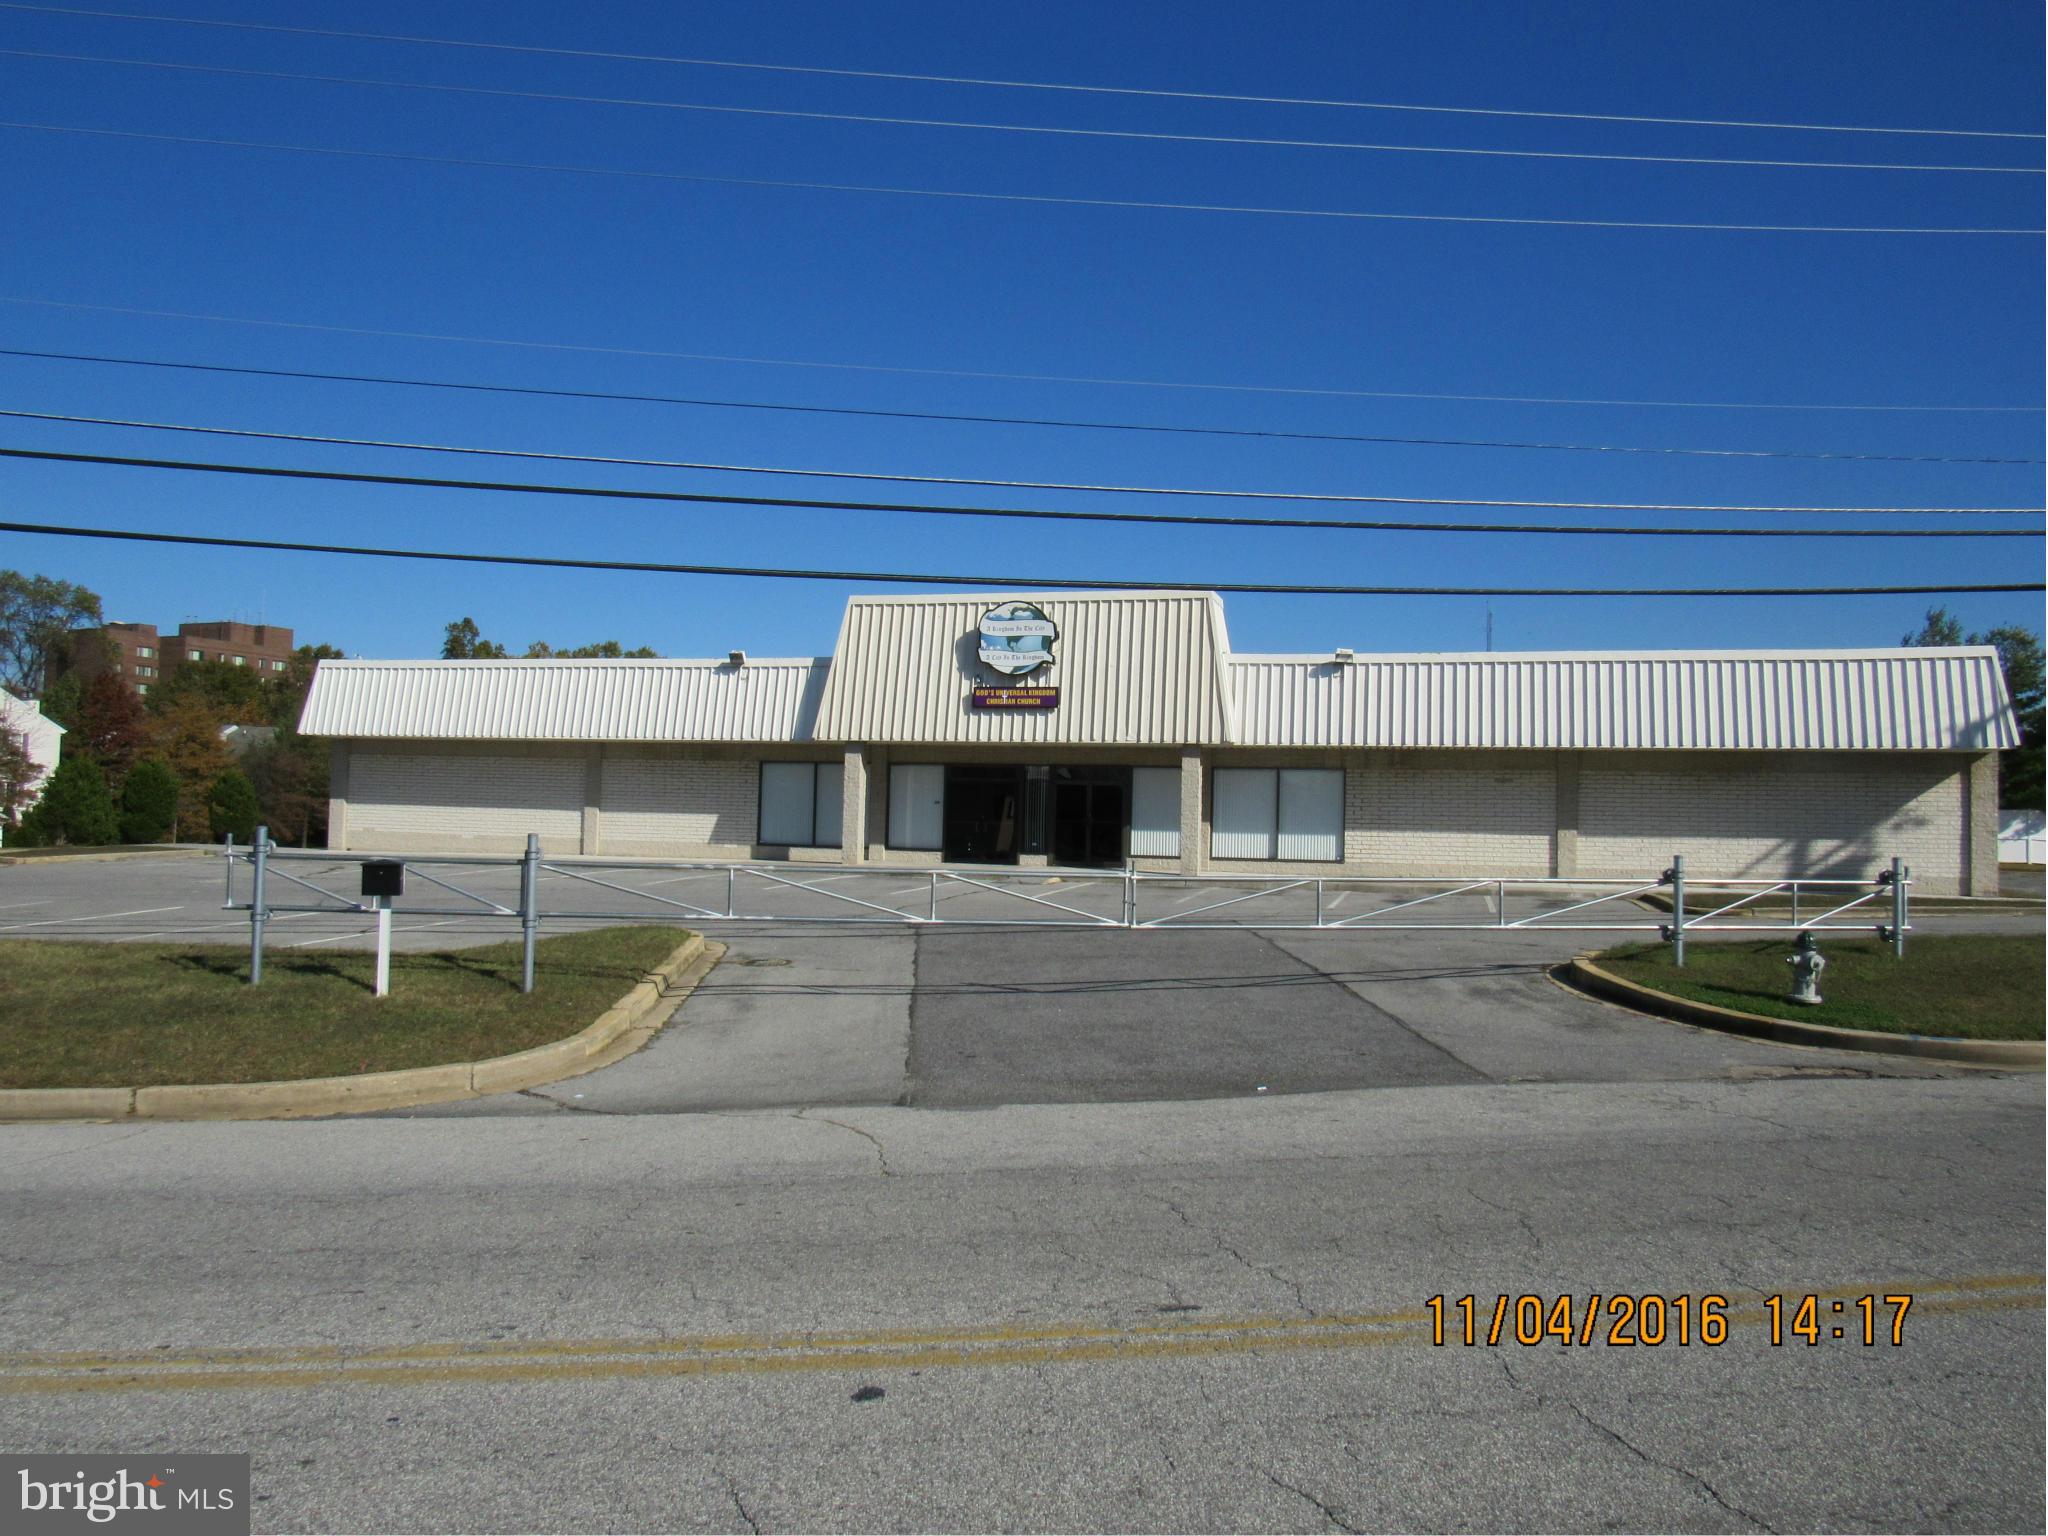
New Price! Motivated Seller.Located near freeway, presently utilized as Church facility. Facility has offices, classrooms, extra meeting rooms and more. Sanctuary seats 1200+ Church furniture, office furniture, audio, video recording equipment only conveys with full price offer. Parking lot is well lit, maintained & gated.
#1000032887

TEMPLE HILLS

4350 BRANCH AVENUE

None Beds

None Baths

36,250 Sq.Ft.

$1,700,000

MLS#: 1000032887
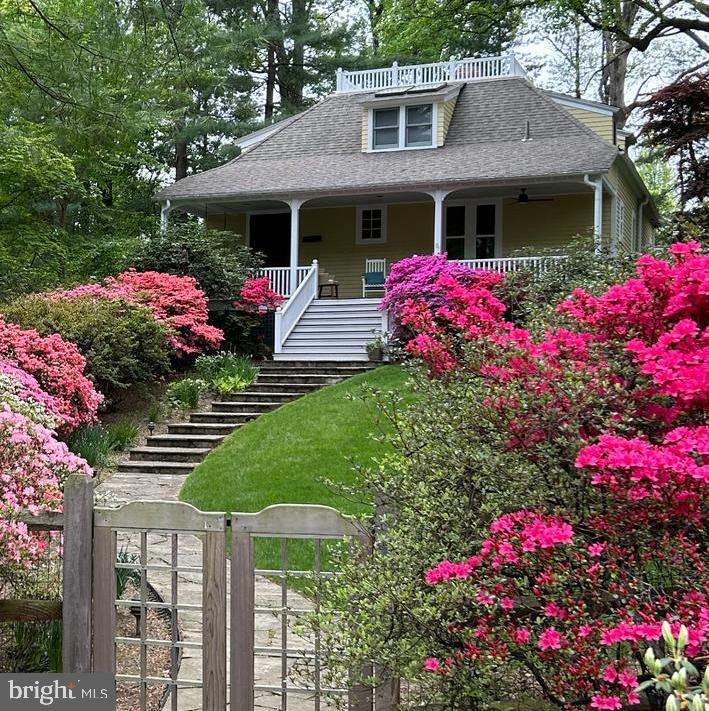
Welcome to this delightful five-bedroom, four-and-a-half-bathroom home nestled in the idyllic town of Garrett Park. Lush azaleas guide you through the expansive yard to the welcoming front porch. The sun-drenched interior features grand windows, plantation shutters, crown molding, and high ceilings exuding a unique charm. Ideal for hosting guests, the living room epitomizing style and sophistication. A large adjacent formal dining room effortlessly flows to the gourmet kitchen, creating a seamless entertaining space. A chef’s dream kitchen boasting granite countertops, gleaming stainless-steel appliances, and ample storage space. The family room provides a calming retreat to relax. The first-floor bedroom with ensuite is currently being used as a private office space. Upstairs the bedrooms are brimming with architectural details, skylights, window seats, and transoms. The attached ensuite bathroom features a separate tiled shower, dual vanities and soaking tub overlooking the gorgeous, wooden exterior, 
For added versatility, the fully finished basement with private exterior access offers a multifunctional space, a spacious bedroom, a full bathroom, and a bonus room, catering to various life-style needs.
Conveniently situated just two blocks from the MARC commuter train, a mile from the METRO, and mere minutes from grocery stores, parks, and other amenities, this exceptional home offers unparalleled convenience and accessibility. This is luxurious living – Welcome home!
#MDMC2132814

GARRETT PARK

11122 ROKEBY AVENUE

5 Beds

4 Baths

4,092 Sq.Ft.

$1,700,000

MLS#: MDMC2132814
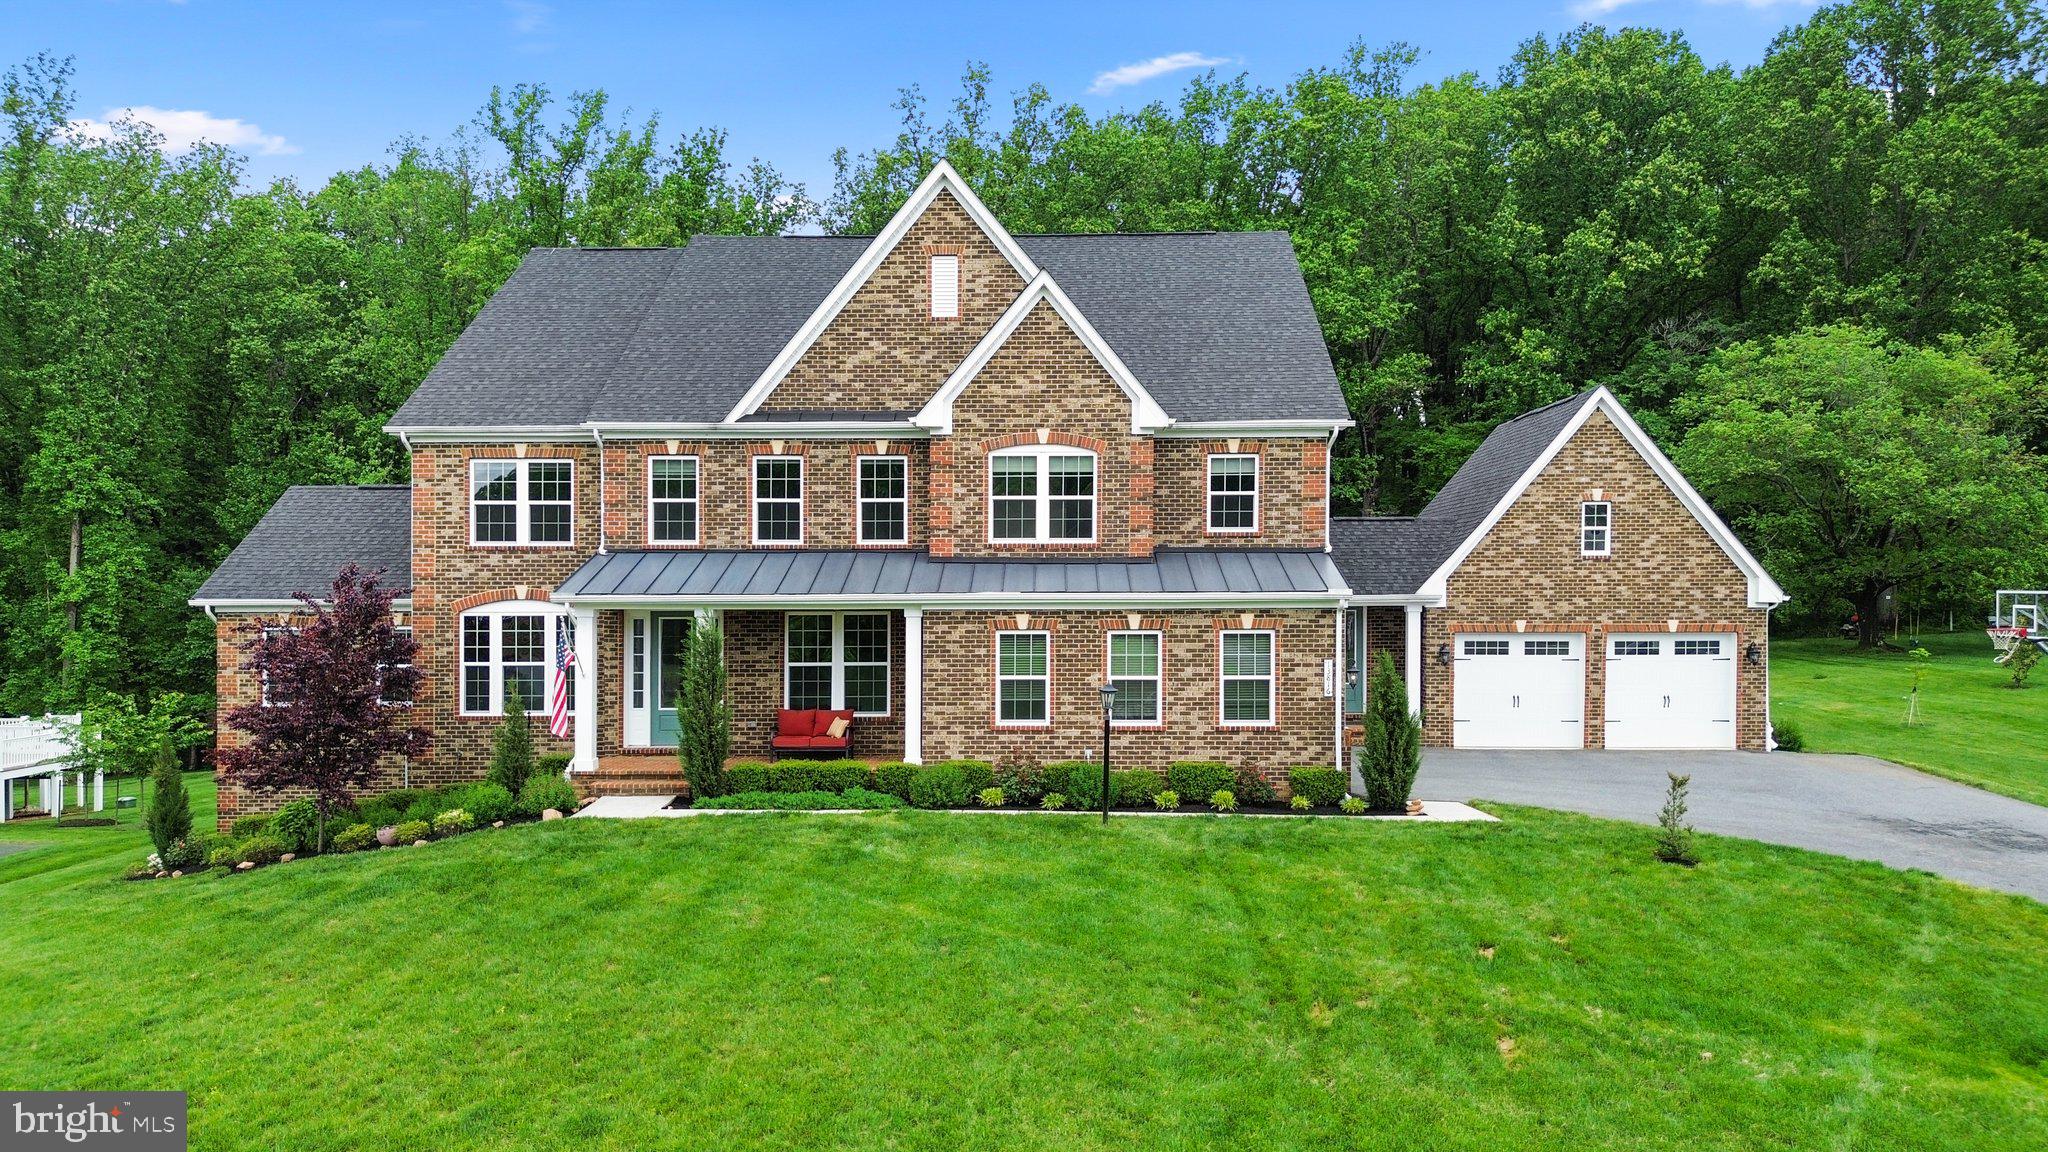
Impeccable estate-style residence with over 7,400 sqft of living space.
Serene setting with beautiful views in The Estates at Mill Creek meticulously maintained by the original owner. Professionally landscaped homesite with lush greenery with a large covered deck overlooking backyard and mature trees. This handsome home is sure to impress - with a stately elevation, welcoming front porch, covered back porch, manicured landscaping, elegant interiors drenched in natural light, and fine finishes throughout. A stunning foyer entry with gleaming hardwoods leads to the flowing floorplan featuring a formal living room, formal dining room, two-story family room with gas fireplace, study or office, laundry room, mudroom with built-ins, butler pantry, powder room, and guest suite with full bath. A chef's delight, the signature kitchen is equipped with quartz counters, high-end appliances including a 5-burner gas cooktop, decorative pendant lighting, tile backsplash, a huge island with breakfast bar, and a bright breakfast room accessing the covered deck. Retreat to the hotel-like owner’s suite with a walk-in closet and a spa-like bath featuring raised-height dual vanities with granite countertops, a gleaming walk-in shower featuring frameless glass, and a soothing platform soaking tub. All additional bedrooms include an attached full bath and a walk-in closet. One of these bedrooms is the main level suite, ideal for an in-law suite or a guest suite for visitors. The finished lower level hosts a rec room with a walkout to the spacious yard, a bonus room, a full bath, and an unfinished room for storage. Enjoy plenty of space for vehicles, tools, and equipment in the two impressive 2-car garages – one front-entry and the other side-entry. Embrace the spirit of relaxation and entertaining on the expanded covered deck with skylights overlooking a tree-lined manicured backyard. The property boasts an array of elements that conserve energy and water, dual zone HVAC, energy efficient windows, a Smart Thermostat, and Wi-Fi enabled garage door openers that you can control from your smart device. This sought-after community boasts scenic tree preserves with unmatched access to the everyday amenities of River Hill Village Center, Maple Lawn, and Olney. Enjoy high-end shopping at nearby Columbia Town Center, or take the short half-hour drive to BWI Airport for an easy weekend getaway. Clarksville offers ideal access for both DC and Baltimore
commuters.

Minutes away from dining, shopping, parks, commuter routes, and more
#MDHW2039104

CLARKSVILLE

13816 MILL CREEK COURT

5 Beds

6 Baths

7,419 Sq.Ft.

$1,700,000

MLS#: MDHW2039104
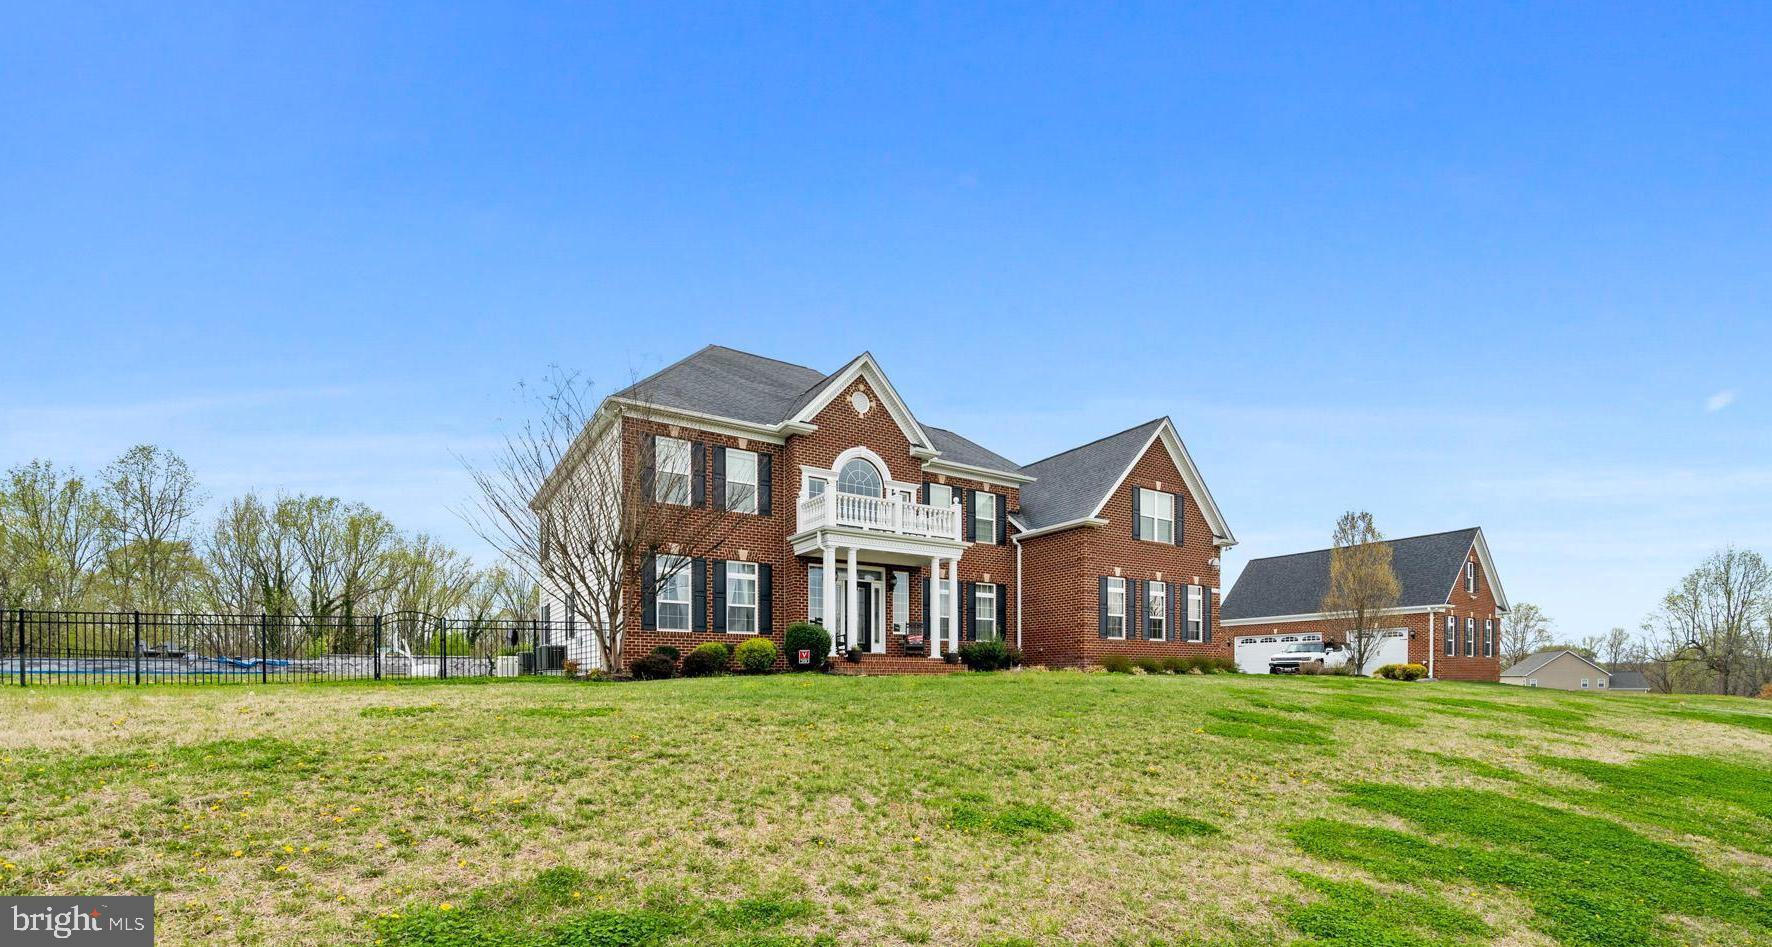
Coming Soon, QBHI's Grand, Brick front Westminster in the sought after The Lakes at Twin Shields neighborhood. This was the decorated model for this neighborhood and has so many extra features offered throughout this home.  Enter into the 2 story foyer with beautiful staircase will impress everyone! Features include a formal living and dining rooms, study, 16x16 sunroom that leads to the maintenance free decking, grand kitchen with HUGE Island, double ovens, gas cooktop, pendant lighting and opens up to the kitchen table space area and 2 story family room with gas fireplace.  Upstairs has a large owners suite with tray ceiling, sitting room, amazing bathroom with luxury cabinets, separate vanities, and pedestal tub. All this plus a custom owners closet with built in cabinets.  Bedroom 2 has it's own full bath, large bedroom 3 and 4 plus laundry on upper level.  The basement has a large gym, media room, entertaining area with wet bar, 9' ceilings, full bath and areaway to the beautiful backyard oasis.  Relax in your private backyard pool, completely fenced in.  All this plus 2 separate 3 car detached garages.  The original floorplan has an attached garage, but this home has extra finished square footage in that area with study/den and open space.  Definitely a must see!! Do not miss this home!!
#MDCA2020532

DUNKIRK

2310 GOLF CLUB DRIVE

4 Beds

4 Baths

8,035 Sq.Ft.

$1,700,000

MLS#: MDCA2020532
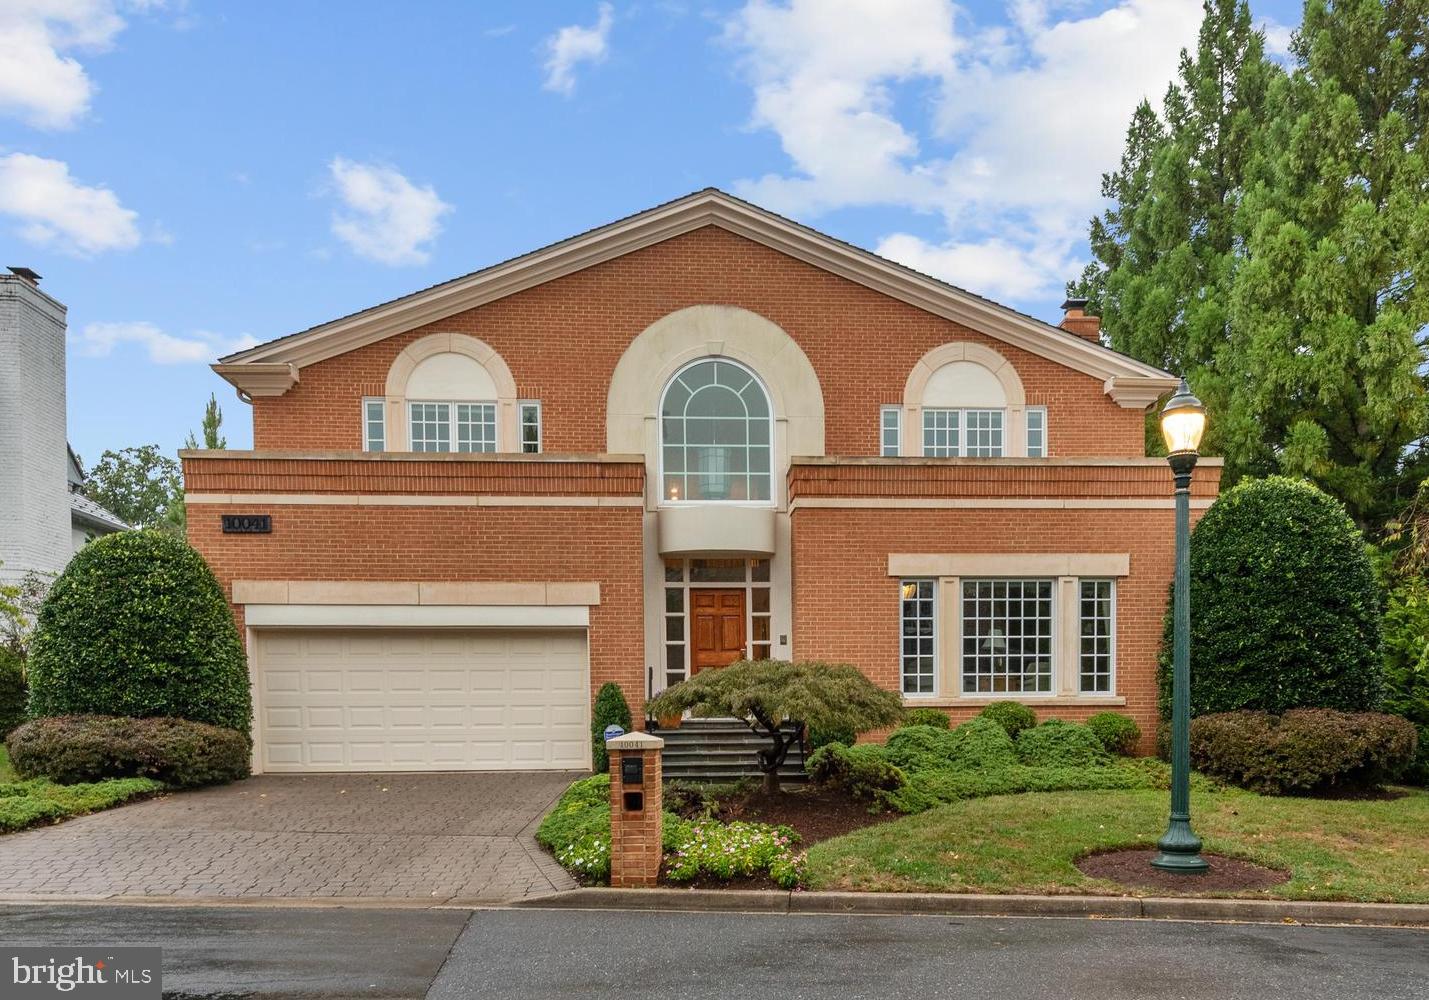
Welcome to Chartwell Village, nestled on one of Avenel’s most picturesque streets. This home impresses from the moment you arrive, offering elegance inside and out. Step through the grand foyer, where formal living and dining rooms are situated to the side, complemented by a spacious study. The heart of the home showcases double-story vaulted ceilings & large Palladium windows creating a dramatic sense of openness and light. The kitchen and breakfast nook flows seamlessly into the spectacular great room. Just a step away, you’ll find the serene primary suite with a luxurious ensuite bath. French doors from both the great room and the primary suite lead to a flagstone terrace, overlooking a private, fenced backyard ideal for outdoor living and relaxation. Upstairs, you’ll discover a spacious bedroom ensuite along with two additional bedrooms connected by a Jack & Jill bathroom. The expansive lower level offers even more living space, with a bright entertainment room and an additional powder room and private bedroom ensuite. Beautifully maintained and thoughtfully designed, this home also includes a full-house generator for year-round comfort. Enjoy the many amenities Avenel offers, including walking and biking paths, a community pool, tennis and pickleball courts, and a community center. You'll also be just moments away from the canal, shops and dining of Potomac Village. This is an incredible home you won't want to miss!
#MDMC2168188

POTOMAC

10041 CHARTWELL MANOR COURT

5 Beds

4 Baths

5,818 Sq.Ft.

$1,700,000

MLS#: MDMC2168188
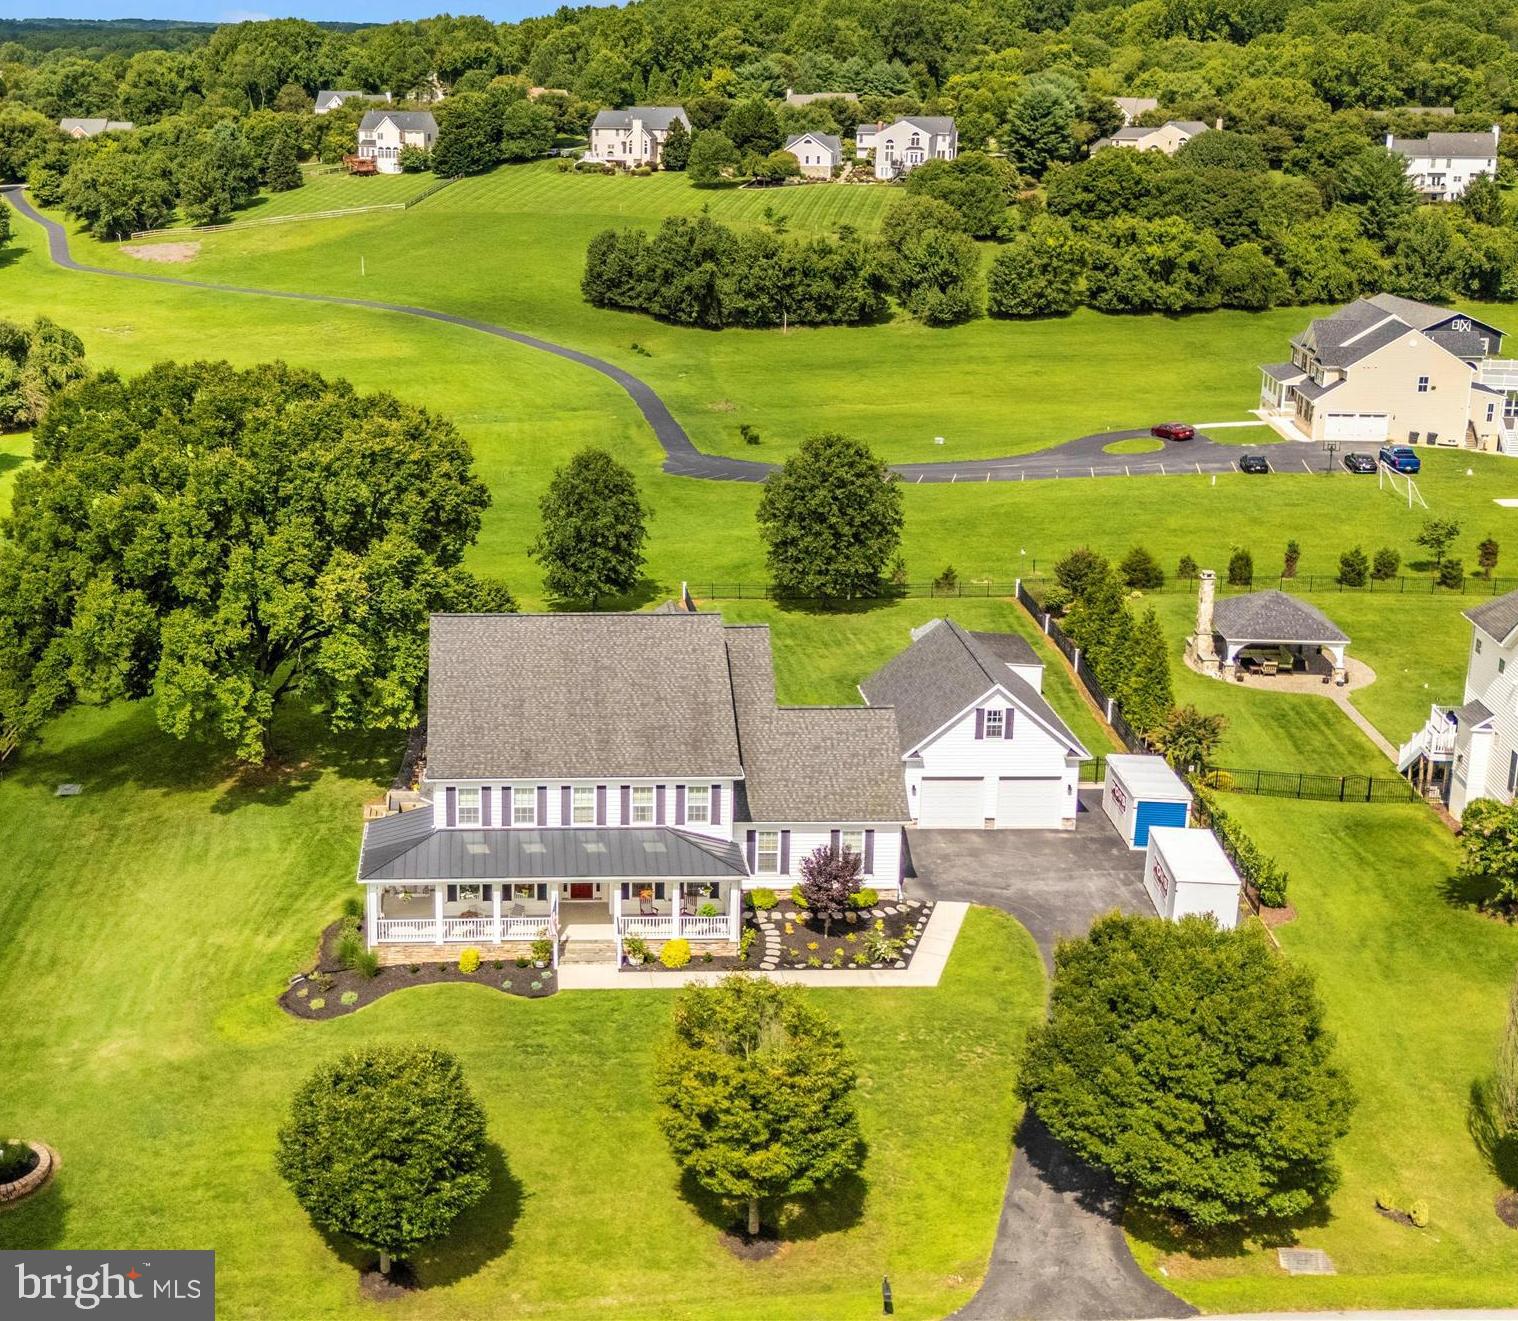
This stunning custom-built home offers a serene retreat on over an acre of beautifully landscaped land. The property features more than 6000 square feet of living space to include an In-law suite on the main level, with separate entrance, private laundry, and private deck. Perfect
for multi-generational living or accommodating guests. The spacious well equipped kitchen and open floorplan are an entertainer’s dream, with integrated speakers throughout the home andoutside, providing the perfect ambiance for any occasion. Step outside onto the sprawling deck
to enjoy the extensive hardscaping, partially fenced yard, and breathtaking views of the surrounding countryside. The private porch off the primary bedroom is a tranquil spot to start or end your day. You will be treated to the calming sounds of morning nature, and striking evening
sunsets from either spot. The heated, oversized garage offers a convenient storage loft, an EV hook up, plenty of space for parking and room for a workshop. The home is also equipped with a buried, owned, 1000 gallon propane tank and whole home generator. Tucked away in a quiet
neighborhood, with the school bus stop at the bottom of the hill, this home is the perfect blend of privacy and convenience. While you’ll enjoy the peace and tranquility of its secluded setting, you're still just minutes away from all the amenities that Maple Lawn has to offer. Baltimore,
Annapolis, Washington DC, Rockville, Alexandria, and Frederick are all within an hours drive. Whether it’s shopping, dining, or community activities, everything you need is within easy reach, allowing you to enjoy the best of both worlds—serene living with the benefits of a well-connected location.
#MDHW2044052

FULTON

8111 HOLLY MANOR WAY

6 Beds

5 Baths

6,333 Sq.Ft.

$1,700,000

MLS#: MDHW2044052
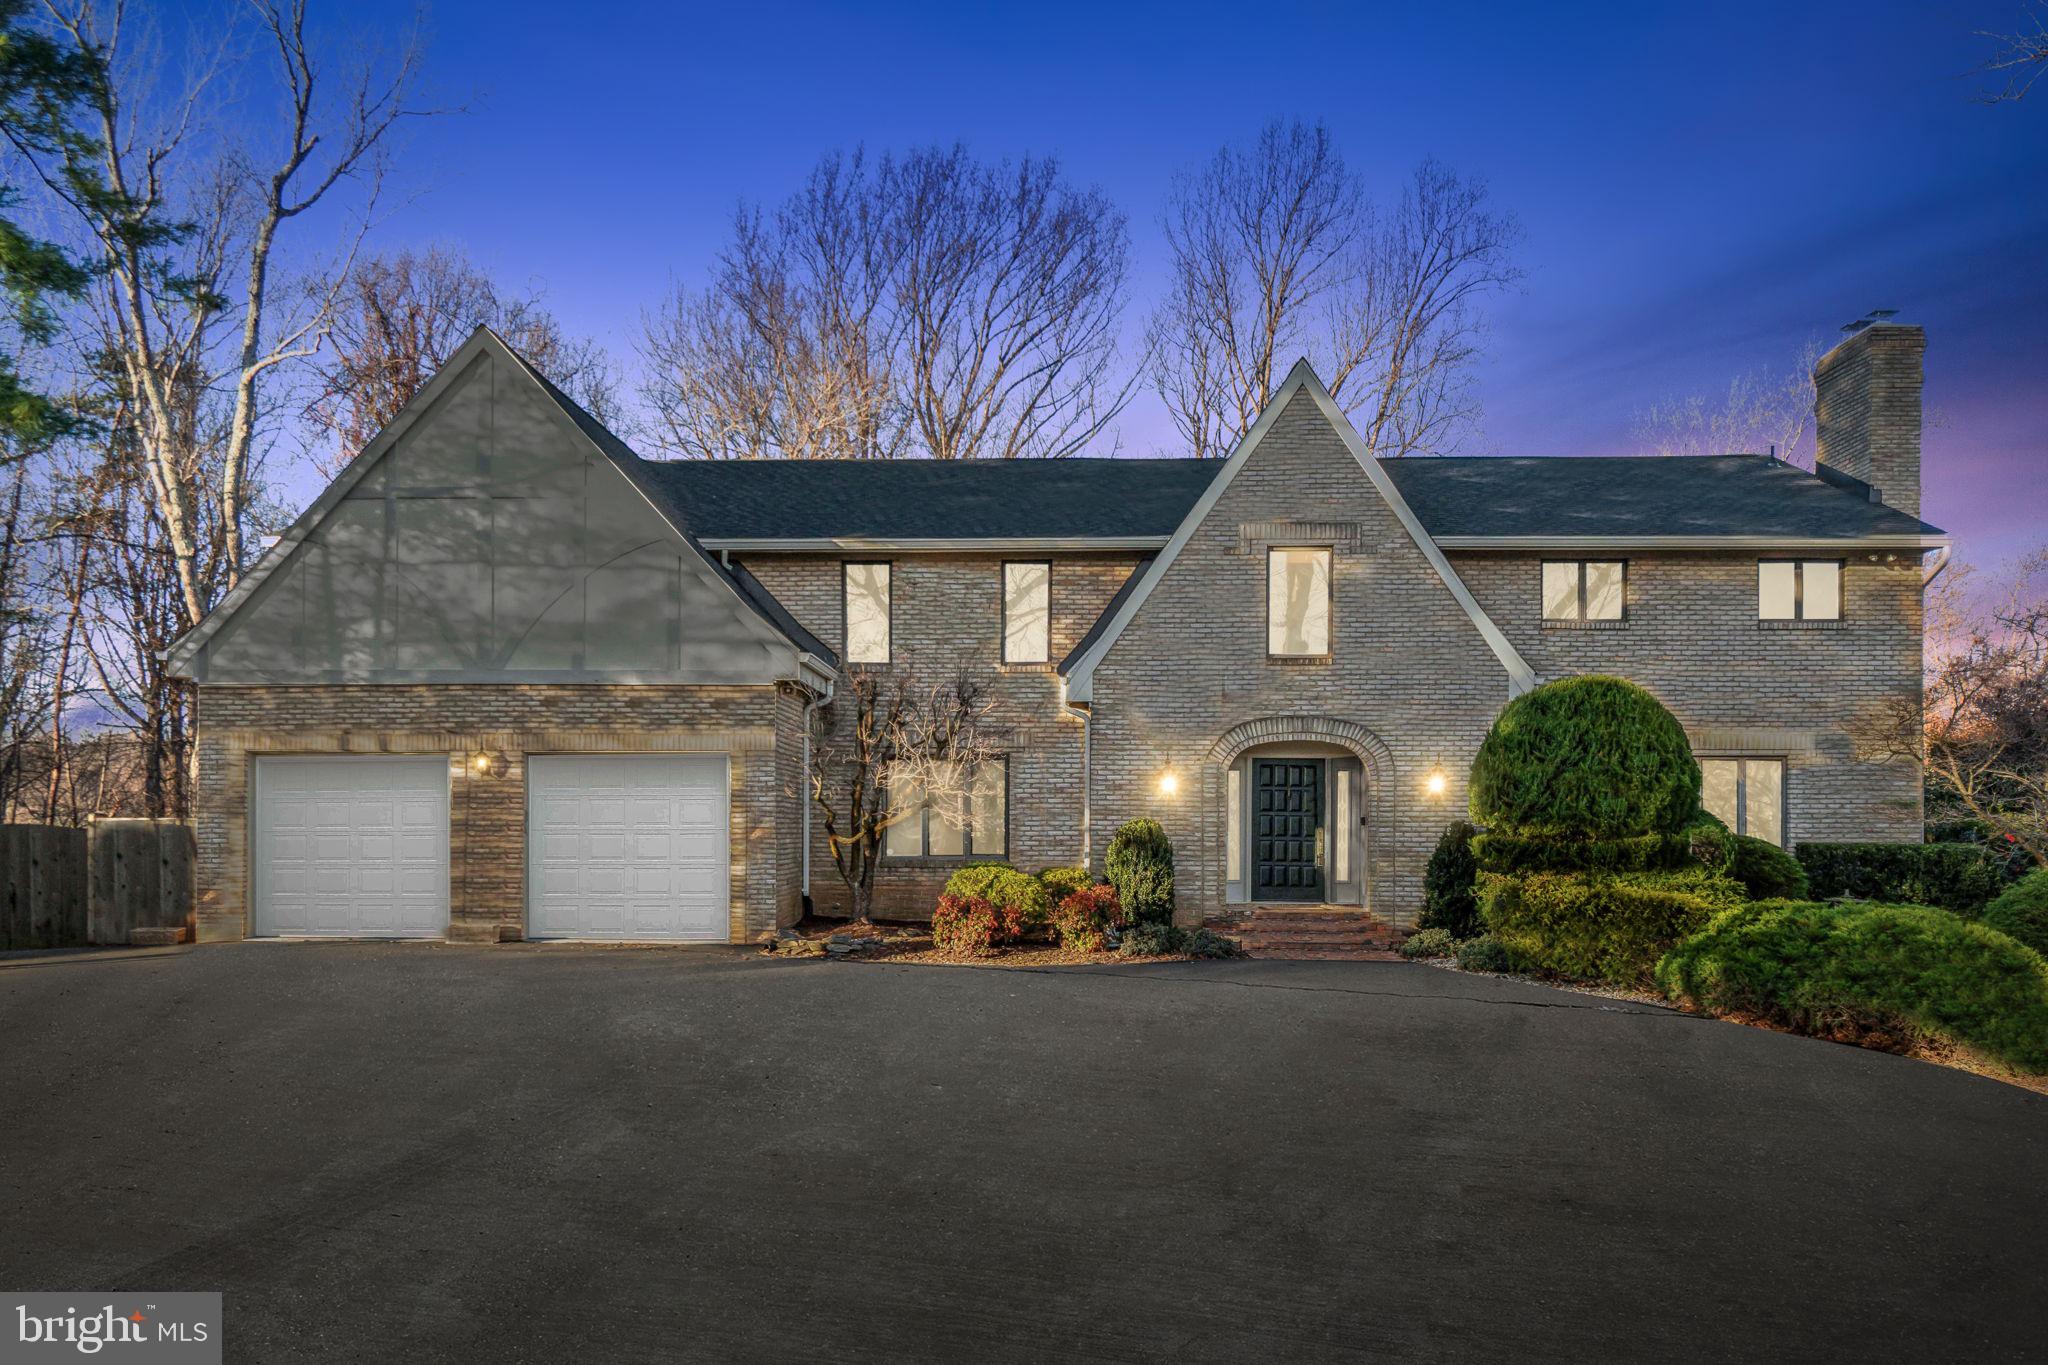
Rare opportunity to own a spacious, contemporary gem in an unbeatable location.    Nearly 7,000 square feet of thoughtfully designed living space on over an acre of serene, wooded privacy. This home has been lovingly and responsibly maintained with a significant number of recent updates to include a brand-new roof and a stunning new deck that spans the entire back of the house. The grand two-story foyer with dual staircases makes a stunning first impression. Gleaming wood floors extend across the main level, upper hallway, and into the primary bedroom. The family room is a showstopper!  It features a charming stone fireplace, a built-in bar and sky-high ceilings.  It is overlooked by a catwalk that connects the upper-level bedrooms on either side of the home. The owners suite is a true retreat, boasting a spacious and bright ensuite bath with a jacuzzi tub, shower, and large skylight for a spa-like experience. New carpeting in the additional bedrooms ensures comfort for family and guests alike. The main-level bedroom and full bath provide convenience and accessibility for guests or multi-generational living. The fully finished walk-out lower level features an enormous recreation room, additional bedroom, full bath, and oversized storage area with built-in shelving and a wet bar—perfect for entertaining or everyday use.  Situated in highly coveted Potomac, MD, you are moments away from major routes like I-270 and Route 495, Potomac Village, Cabin John Center, Strathmore Hall, Pike and Rose, and the evolving Rockville Pike corridor. With easy access to bustling Bethesda and downtown Washington, DC, you are perfectly positioned for convenient commuting.
#MDMC2157746

POTOMAC

11429 TWINING LANE

6 Beds

4 Baths

5,875 Sq.Ft.

$1,700,000

MLS#: MDMC2157746
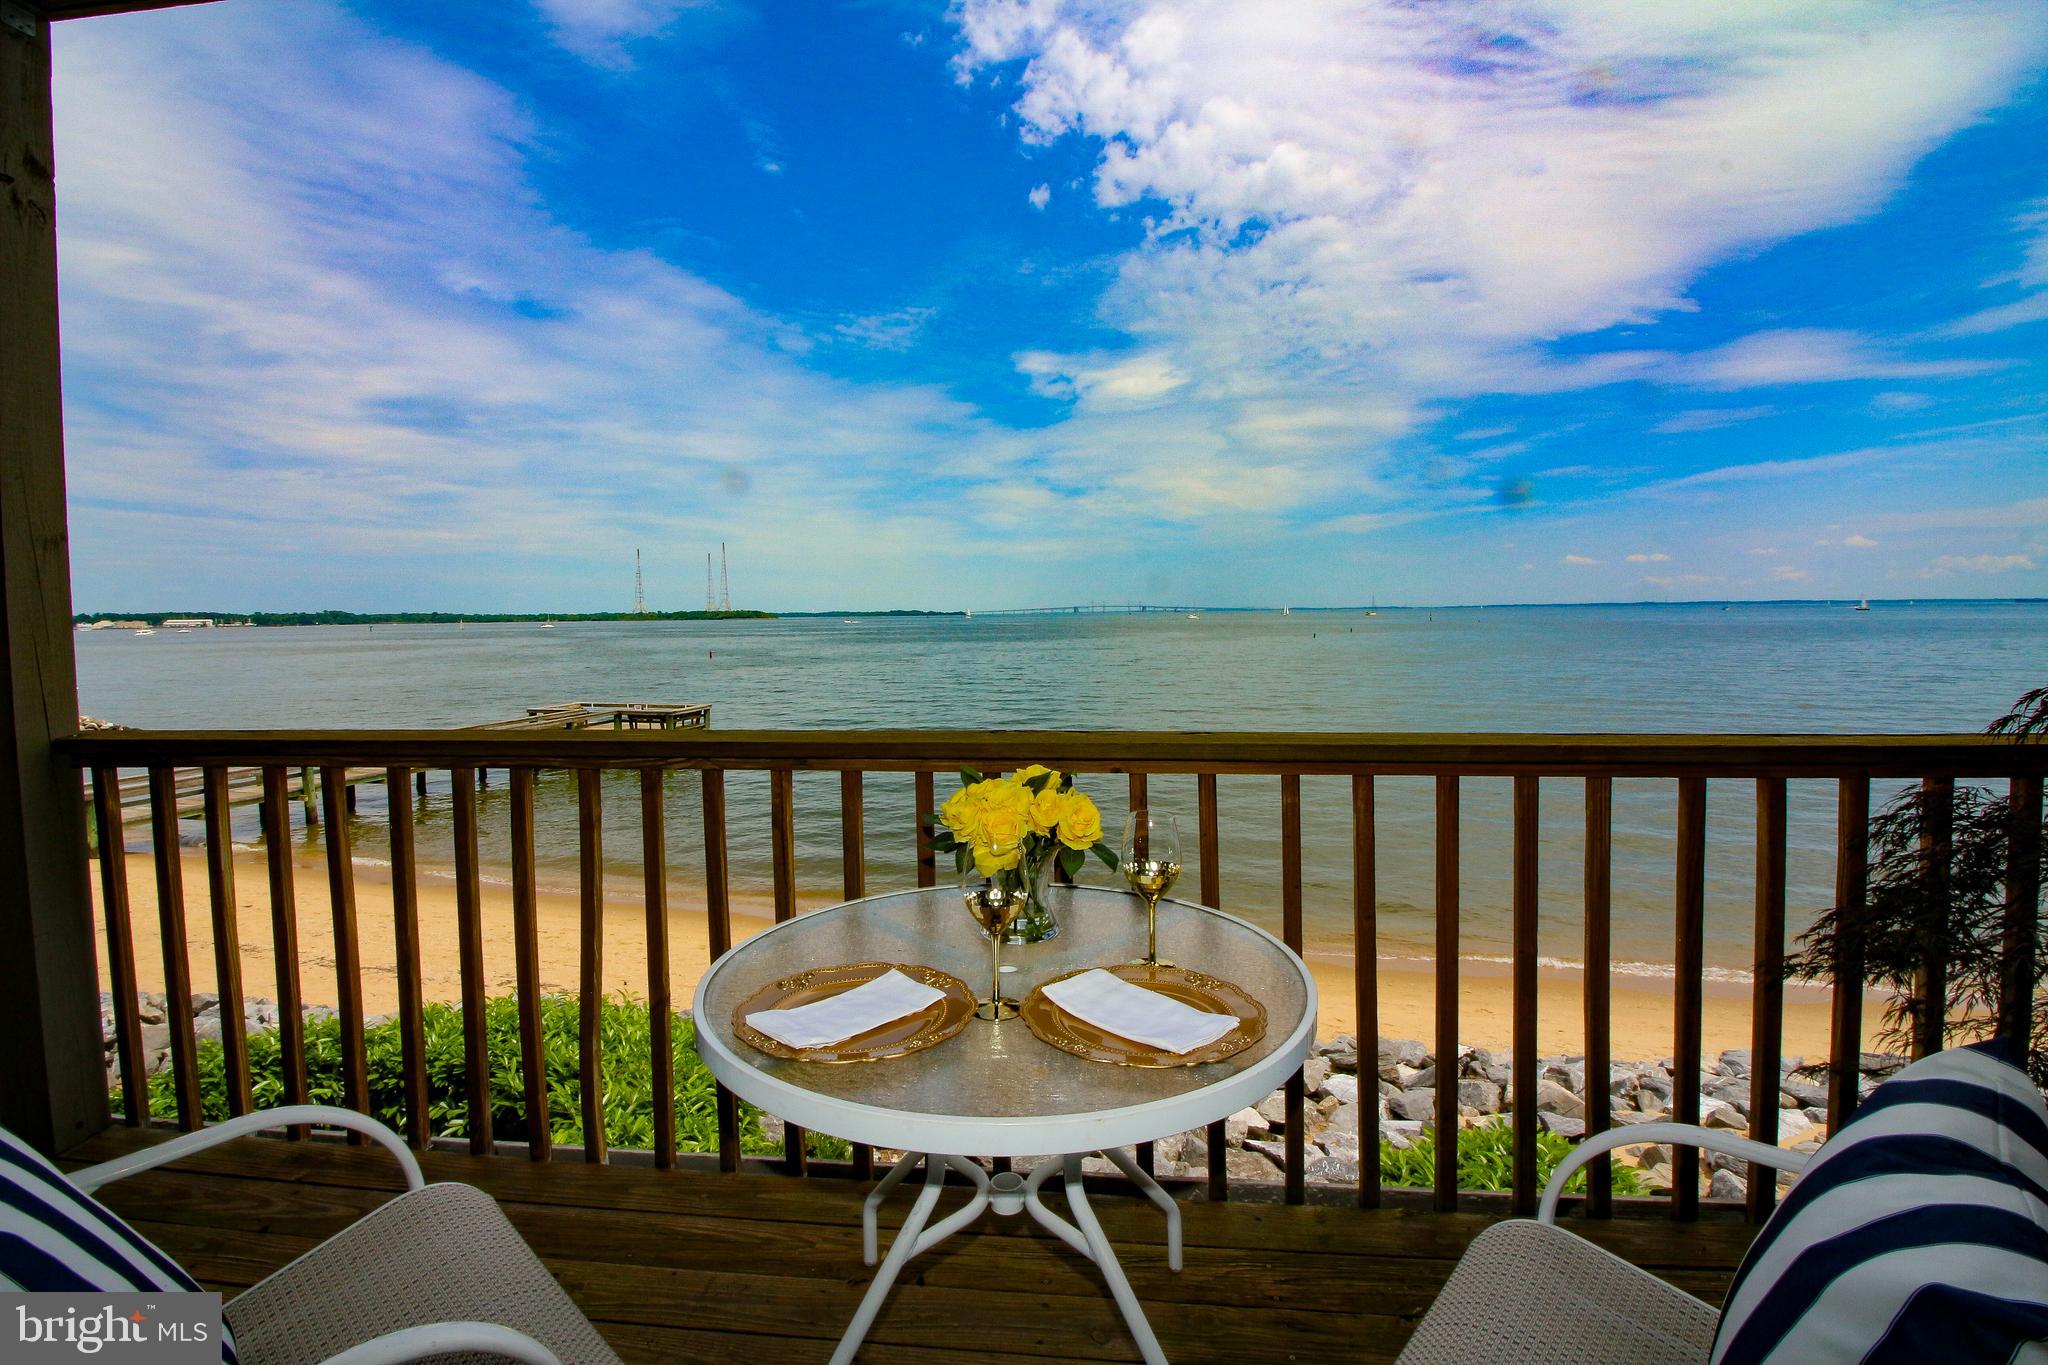
Panoramic water views of the Chesapeake Bay and the Eastern Shore are enjoyed throughout this exclusive home. Facing East, you start your day with panoramic sunrises. During the day you have front row seating for all the boating activities and sailing races where the Severn River meets Chesapeake Bay. This Townhome with elevator is located at the water's edge where the soothing splashing of the waves meets the rocky shore.
The home features 4 bedrooms and 4 full bathrooms. There is a family room with electric fireplace, closet, and full bath.  Just step outside to your private beach level patio and enjoy the views of the Bay and the Bay Breezes. Enjoy fabulous water views from the kitchen, dining room, living room and front deck. A wonderful open space for family and friends to relax and enjoy this water view location. Imagine a pleasant evening meal looking out over the Bay from your private deck! The main bedroom looks out over the Bay, has a large ensuite bath, walk in closet and private deck. A terrific location to finish your busy day with a beverage watching evening Bay activity.  Also featured is a large office with water views that provides space to work at home. Rare in a townhome, this home features large storage areas including the attic with pull down stair access.
The community amenities are a pool overlooking the Chesapeake Bay, Tennis and Pickle Ball Courts, Sandy Beach with fishing piers, and Beach Boat storage and launch area. Also available is the deep-water marina with inlet access directly into the Chesapeake Bay, and the “Beacon” onsite tavern.
Located for easy access to all Annapolis has to offer by way of the Naval Academy, St John’s College, multiple restaurant and shopping venues, the arts, major highways, bus, train, and air travel.  The envy of many a waterfront home buyer this property is now ready for your inspection.  Call to arrange your tour today.
#MDAA2085788

ANNAPOLIS

2207 CHESAPEAKE HARBOUR DRIVE

4 Beds

4 Baths

2,209 Sq.Ft.

$1,700,000

MLS#: MDAA2085788

1 ... 430 431 432 433 434 ... 666
* Listings identified with the FMLS IDX logo come from FMLS and are held by brokerage firms other than the owner of this website. The listing brokerage is identified in any listing details. Information is deemed reliable but is not guaranteed. If you believe any FMLS listing contains material that infringes your copyrighted work please click here to review our DMCA policy and learn how to submit a takedown request. © 2024. First Multiple Listing Service, Inc.
 - property

Send a message

Message successfully sent.

Your message

What is 3 + 4 ?

Reason for contacting?

I agree to receive email communication and understand I can unsubscribe at any time.

I agree to be contacted by Charis Realty Group via call, email, and text for real estate services. To opt out, you can reply 'stop' at any time or reply 'help' for assistance. You can also click the unsubscribe link in the emails. Message and data rates may apply. Message frequency may vary. Privacy Policy

Sign Out

Virtual Assistant

Would you like to take the next step with this property? We can help you schedule a showing or virtual tour, or send you more details.

Yes, I would like more information.

Thank You for Your Reply, One of Our Agents will contact you as soon as possible

No, maybe later.

Thank you, you can always contact me via email, phone number or through the contact form.

Realhub AI

Lucy - Your AI-Powered Realtor

Update Your Temporary Password

Personalize your search

Enter your email and we'll notify you immediately when new listings match what you're looking for.

or enter email address

Already have an account ? Login here

Continue your home search

I agree to receive communications and understand I can unsubscribe at any time.

I agree to be contacted by Charis Realty Group via call, email, and text for real estate services. To opt out, you can reply 'stop' at any time or reply 'help' for assistance. You can also click the unsubscribe link in the emails. Message and data rates may apply. Message frequency may vary. Privacy Policy

Already have an account ? Login here

We use cookies

We use cookies primarily for analytics to enhance your experience. By accepting, you agree to our use of these cookies. You can manage your preferences or learn more about our cookies policy.