Properties

Browse or get in touch to schedule a walkthrough.

  • Nearby me
Price range

Popular Features

Community Features

Association

Property Features

Waterfront

View

Exterior Features

Interior Features

Style

10000 properties match your criteria

Updated 1 minute ago

E-Alert name
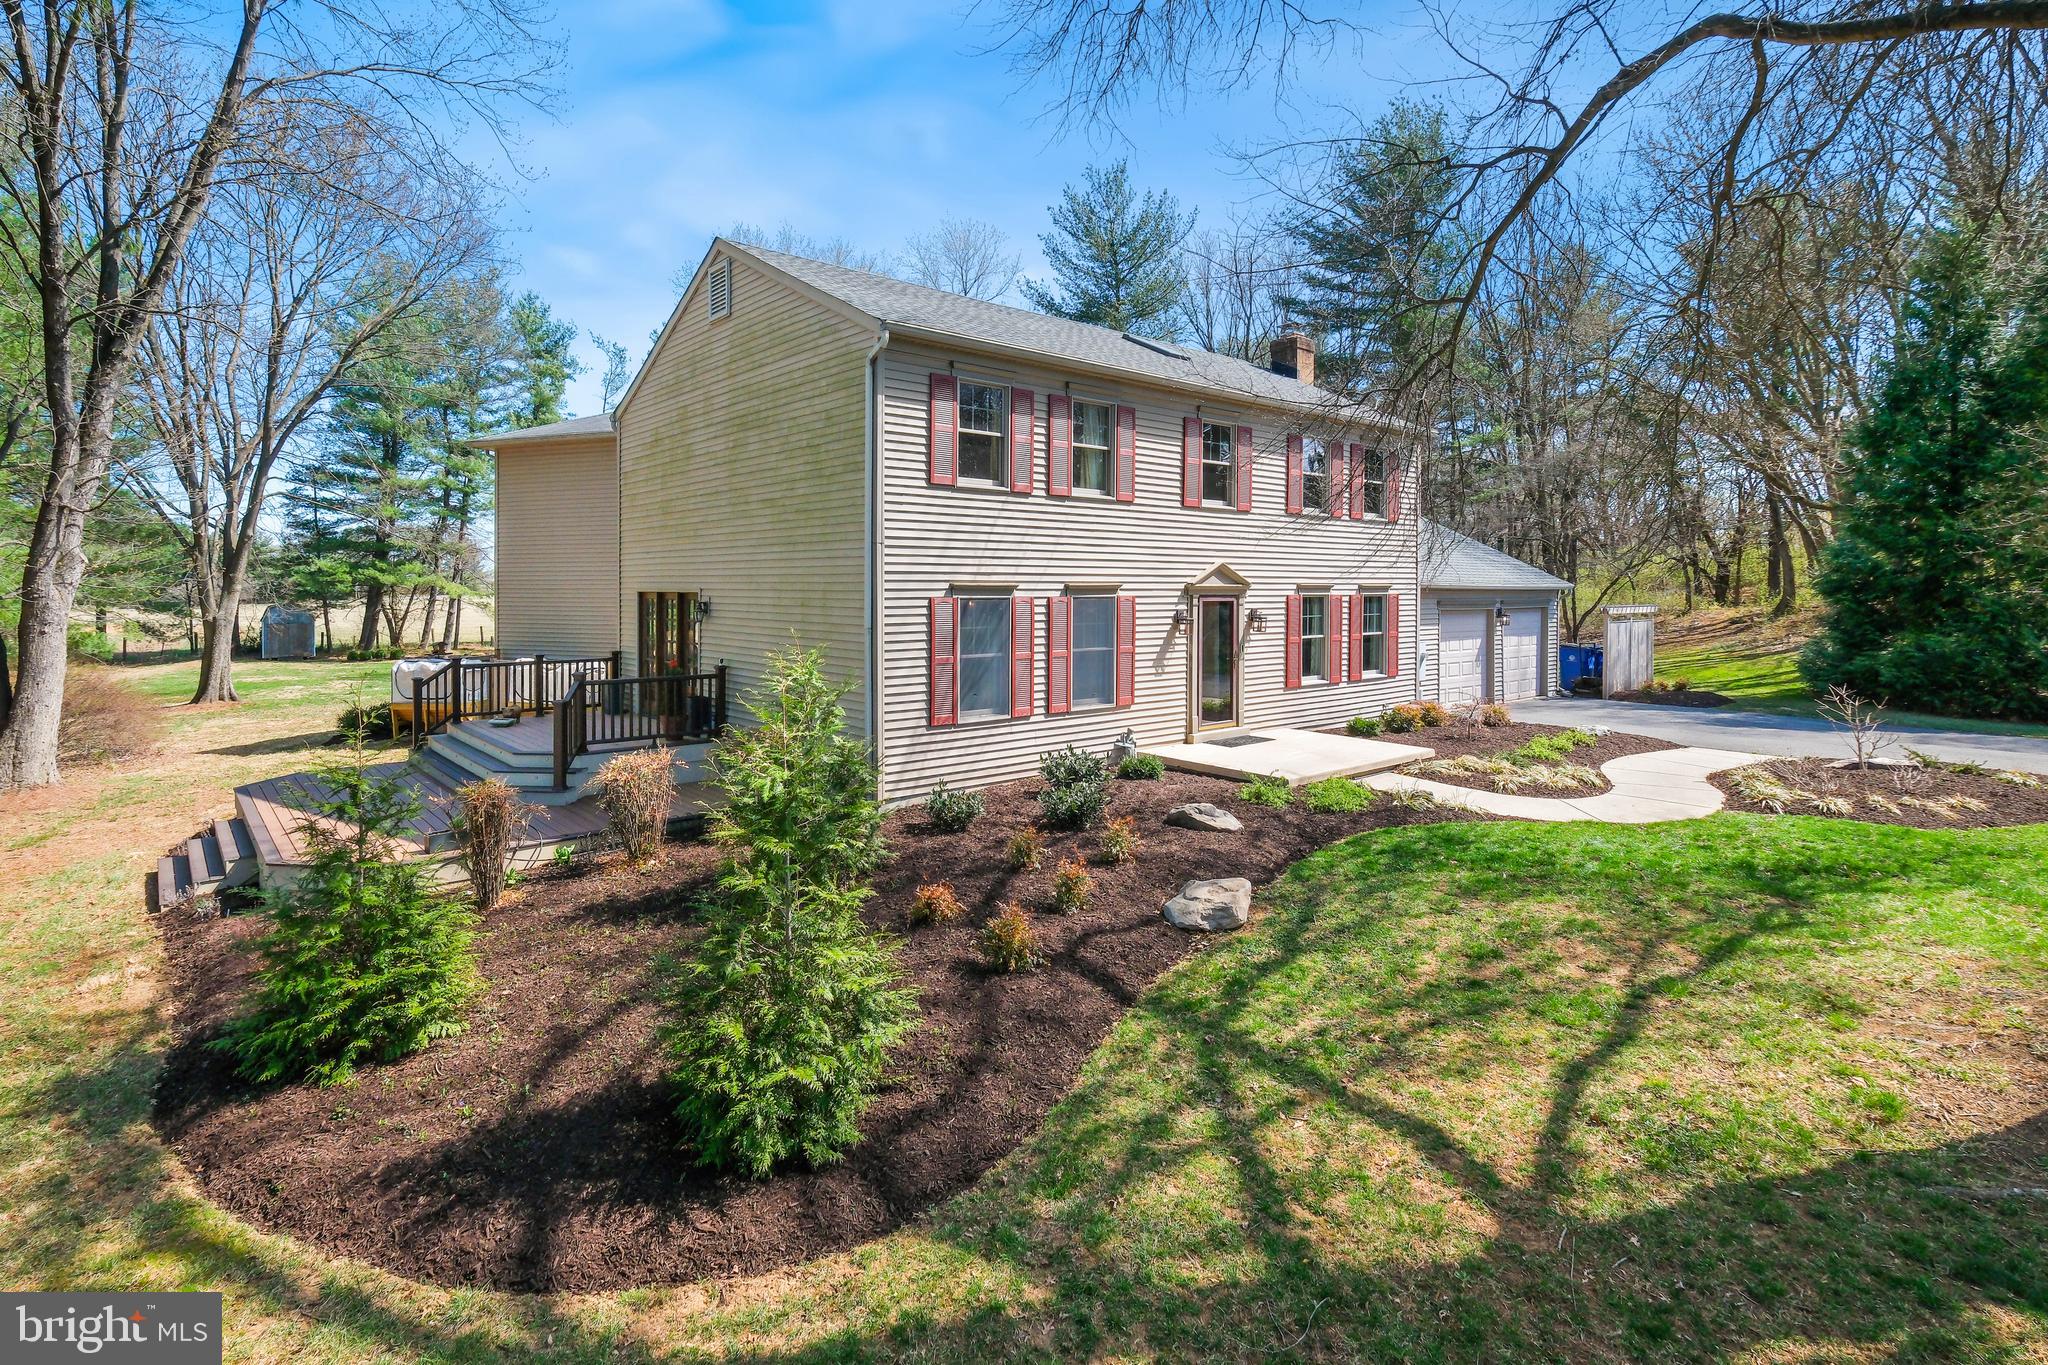
Nestled on nearly two acres of private, tree-lined property, this beautifully renovated home offers a perfect blend of elegance, comfort, and tranquility. A bright entryway with skylights (installed in 2021) and a grand staircase set the tone for the inviting interiors.

To the right, a charming study with a cozy wood-burning fireplace (2020) offers the perfect retreat, while the formal dining room, adorned with wainscoting and elegant William Morris wallpaper (2020), creates an ideal space for gatherings.

At the heart of the home is the exquisite English Farmhouse kitchen (2019), featuring custom hardwood cabinetry, quartz countertops, high-end stainless-steel appliances, and a wine bar with storage for 35 bottles. French doors open to a large two-level side deck (2022), bordered by an herb garden—an idyllic spot for morning coffee or evening cocktails.

The family room boasts refinished floors, a wood-burning fireplace (2023), and sweeping views of the neighboring farm and woodlands. French doors open to a second deck, perfect for outdoor dining. A mudroom, pantry/office space, two-car garage, and half bath complete the main level.

Upstairs, four well-appointed bedrooms offer comfort and privacy. The original wood floors, recently replaced, remain in pristine condition. The front primary suite includes a walk-in closet, an additional built-in closet, and an en-suite shower—an excellent option for an in-law suite or private retreat. Two standard bedrooms, connected by a pocket door, offer a flexible layout. Nearby, a full bathroom with a whirlpool tub and a spacious laundry room—equipped with a countertop, shelving unit, and extra storage—provide everyday convenience.

A sunlit hallway with a built-in bookcase leads to the primary suite addition, where a bright yoga room is perfect for streaming classes. The expansive primary suite features a large walk-in closet and a spa-like bath with dual vanities, a freestanding soaking tub, and an extra-large walk-in shower—all surrounded by serene views of the yard and countryside.

The lower level is designed for versatility, with climate-controlled finished, semi-finished, and unfinished spaces. The finished area serves as a gym with rubber flooring and a wall-mounted TV, while the semi-finished section includes a professional-grade dog grooming station, built-in shelving, and a large workbench. The unfinished space offers extensive storage and houses mechanical systems.

The property offers a private sanctuary surrounded on three sides by mature trees, ensuring both beauty and seclusion. Outdoor highlights include a firepit area for evening relaxation and a cedar-walled garden (2022) with four large, raised beds—ideal for growing fruits and vegetables.

The true showpiece of the property is the heated, in-ground saline pool, complete with an automatic cover and a stunning flagstone deck (replaced in 2019). Adjacent, a spacious patio accommodates multiple grills and an outdoor dining area, creating an entertainer’s dream setting.
This exceptional home seamlessly blends elegance, comfort, and privacy in a breathtaking setting.

Seamlessly blending grandeur, comfort, and modern convenience, this remarkable estate is a rare offering in one of the area’s most coveted locations.
#MDFR2061098

WALKERSVILLE

8492 DEVON LANE

4 Beds

3 Baths

4,100 Sq.Ft.

$775,000

MLS#: MDFR2061098
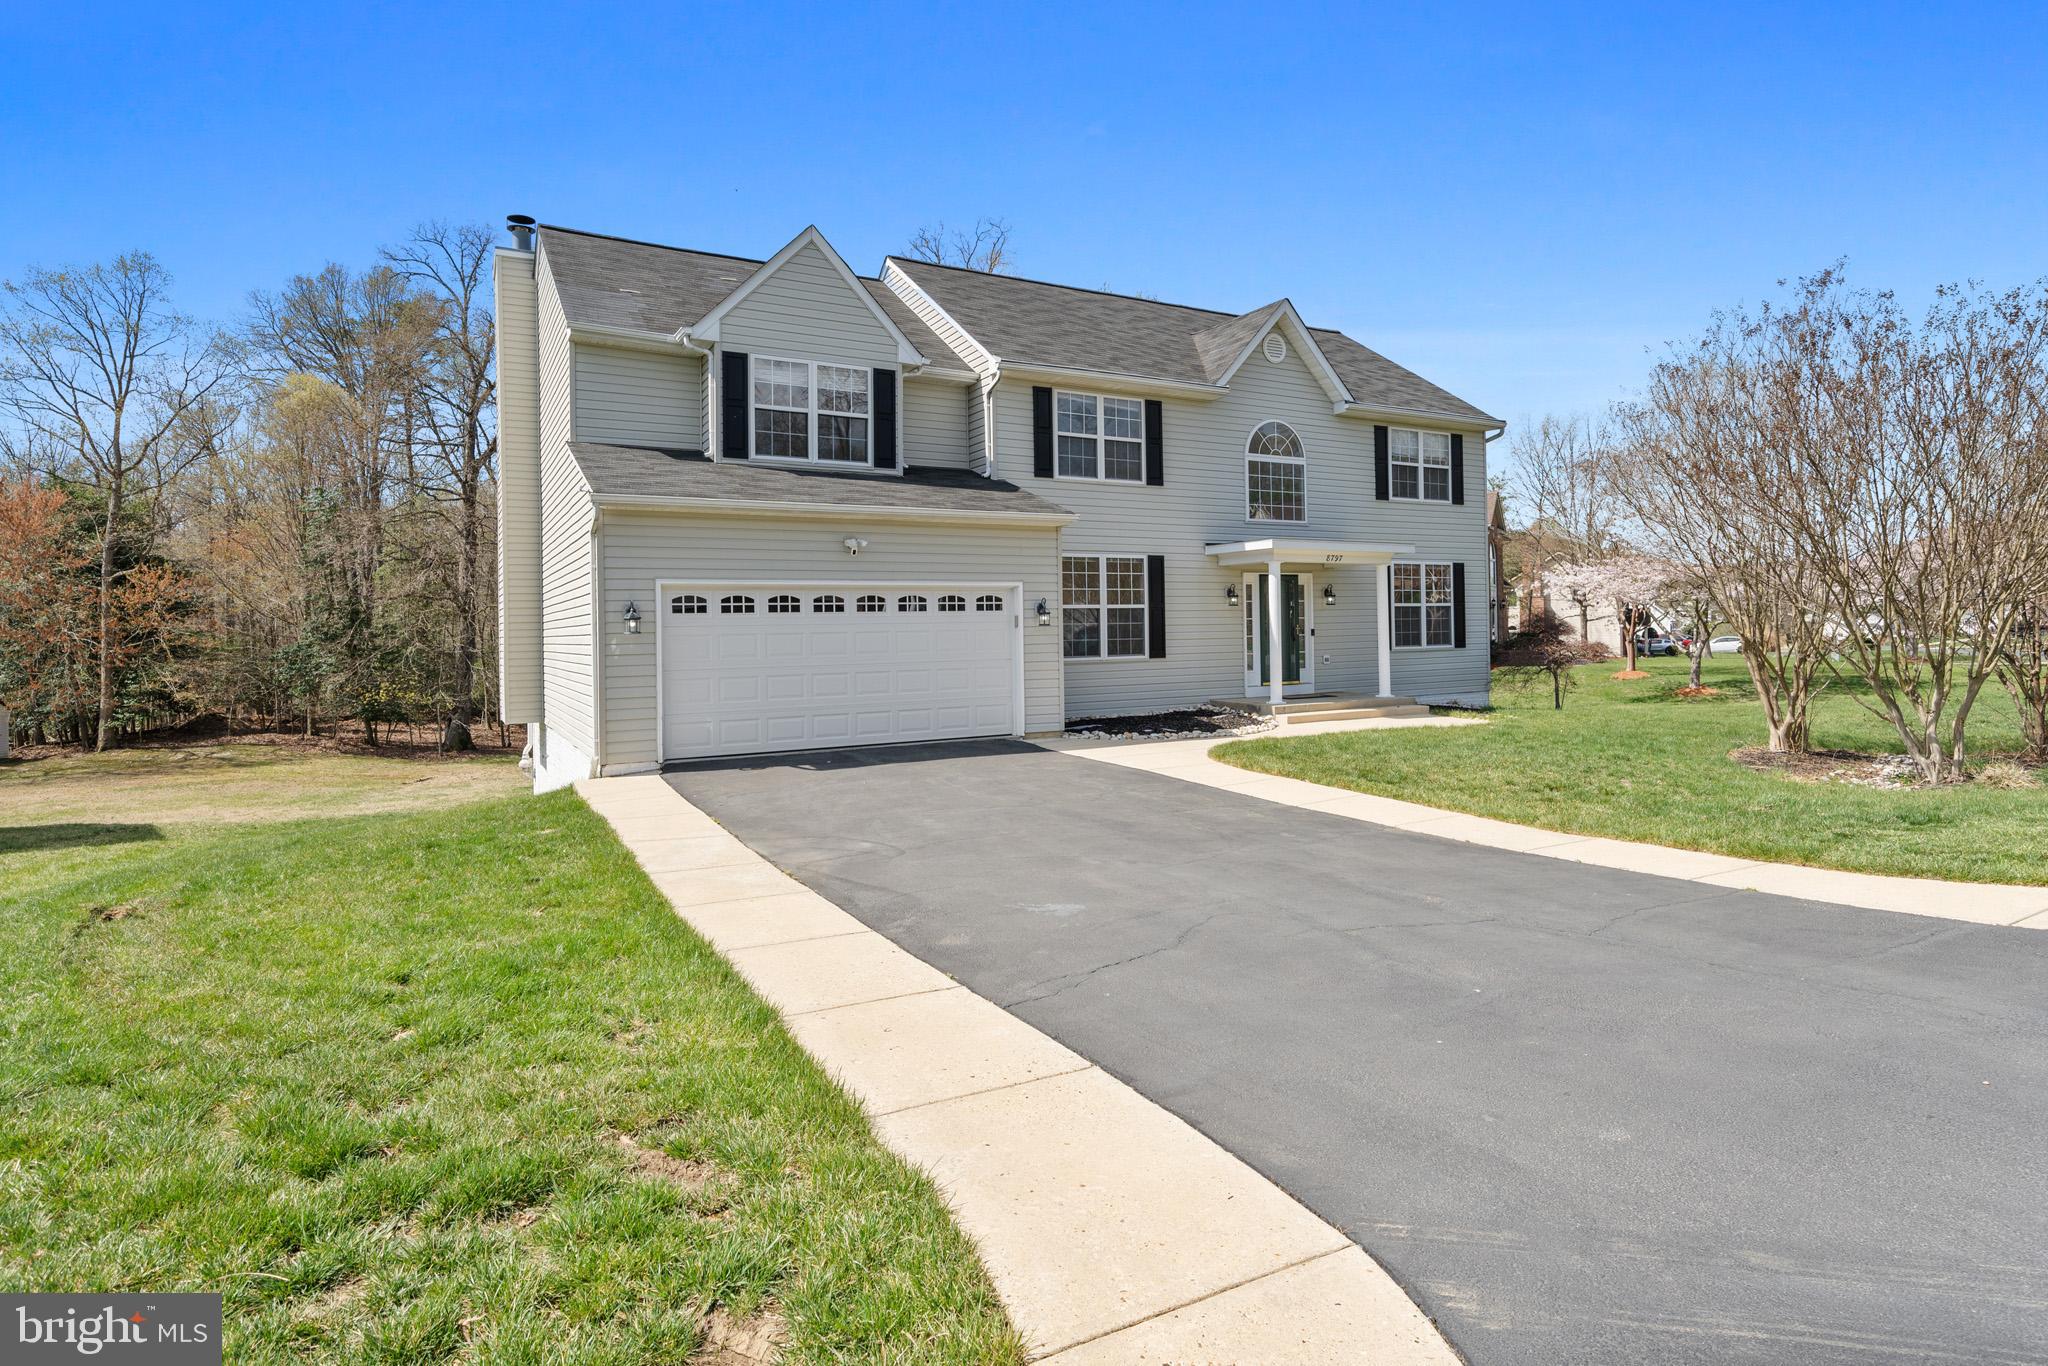
MULTIPLE OFFERS RECEIVED. BEST & FINAL DUE BY FRIDAY 4/11 @ 12PM. SELLER RESERVES THE RIGHT TO ACCEPT AN OFFER AT ANY TIME. Welcome to this stunning home with over 3,000 sq ft of beautifully finished living space, offering comfort, style, and plenty of room for everyone. The inviting main level features a spacious, sun-filled floor plan, including a large kitchen with a center island and  stainless steel appliances—ideal for any home cook. The kitchen overlooks a cozy family room with a fireplace, creating the perfect space for gatherings and relaxation.  You'll also find a formal dining room great for special occasions and an office/den on the main level. Upstairs, the luxurious primary suite offers a peaceful retreat with a generous walk-in closet and a spa-like bath featuring double sinks, a jetted tub, and a separate shower. The suite also includes a cozy sitting room, perfect for reading or unwinding. Additionally, there are three well-sized bedrooms that offer ample closet space. Step outside to enjoy the large back deck, perfect for outdoor entertaining or simply enjoying the serene surroundings. The unfinished basement presents a blank canvas, offering endless possibilities for future expansion or customization to fit your needs.
This home is the perfect blend of functionality and comfort. Don't miss the opportunity to make it your own!
#MDCH2041460

WALDORF

8797 COTTONGRASS STREET

4 Beds

2 Baths

3,024 Sq.Ft.

$600,000

MLS#: MDCH2041460
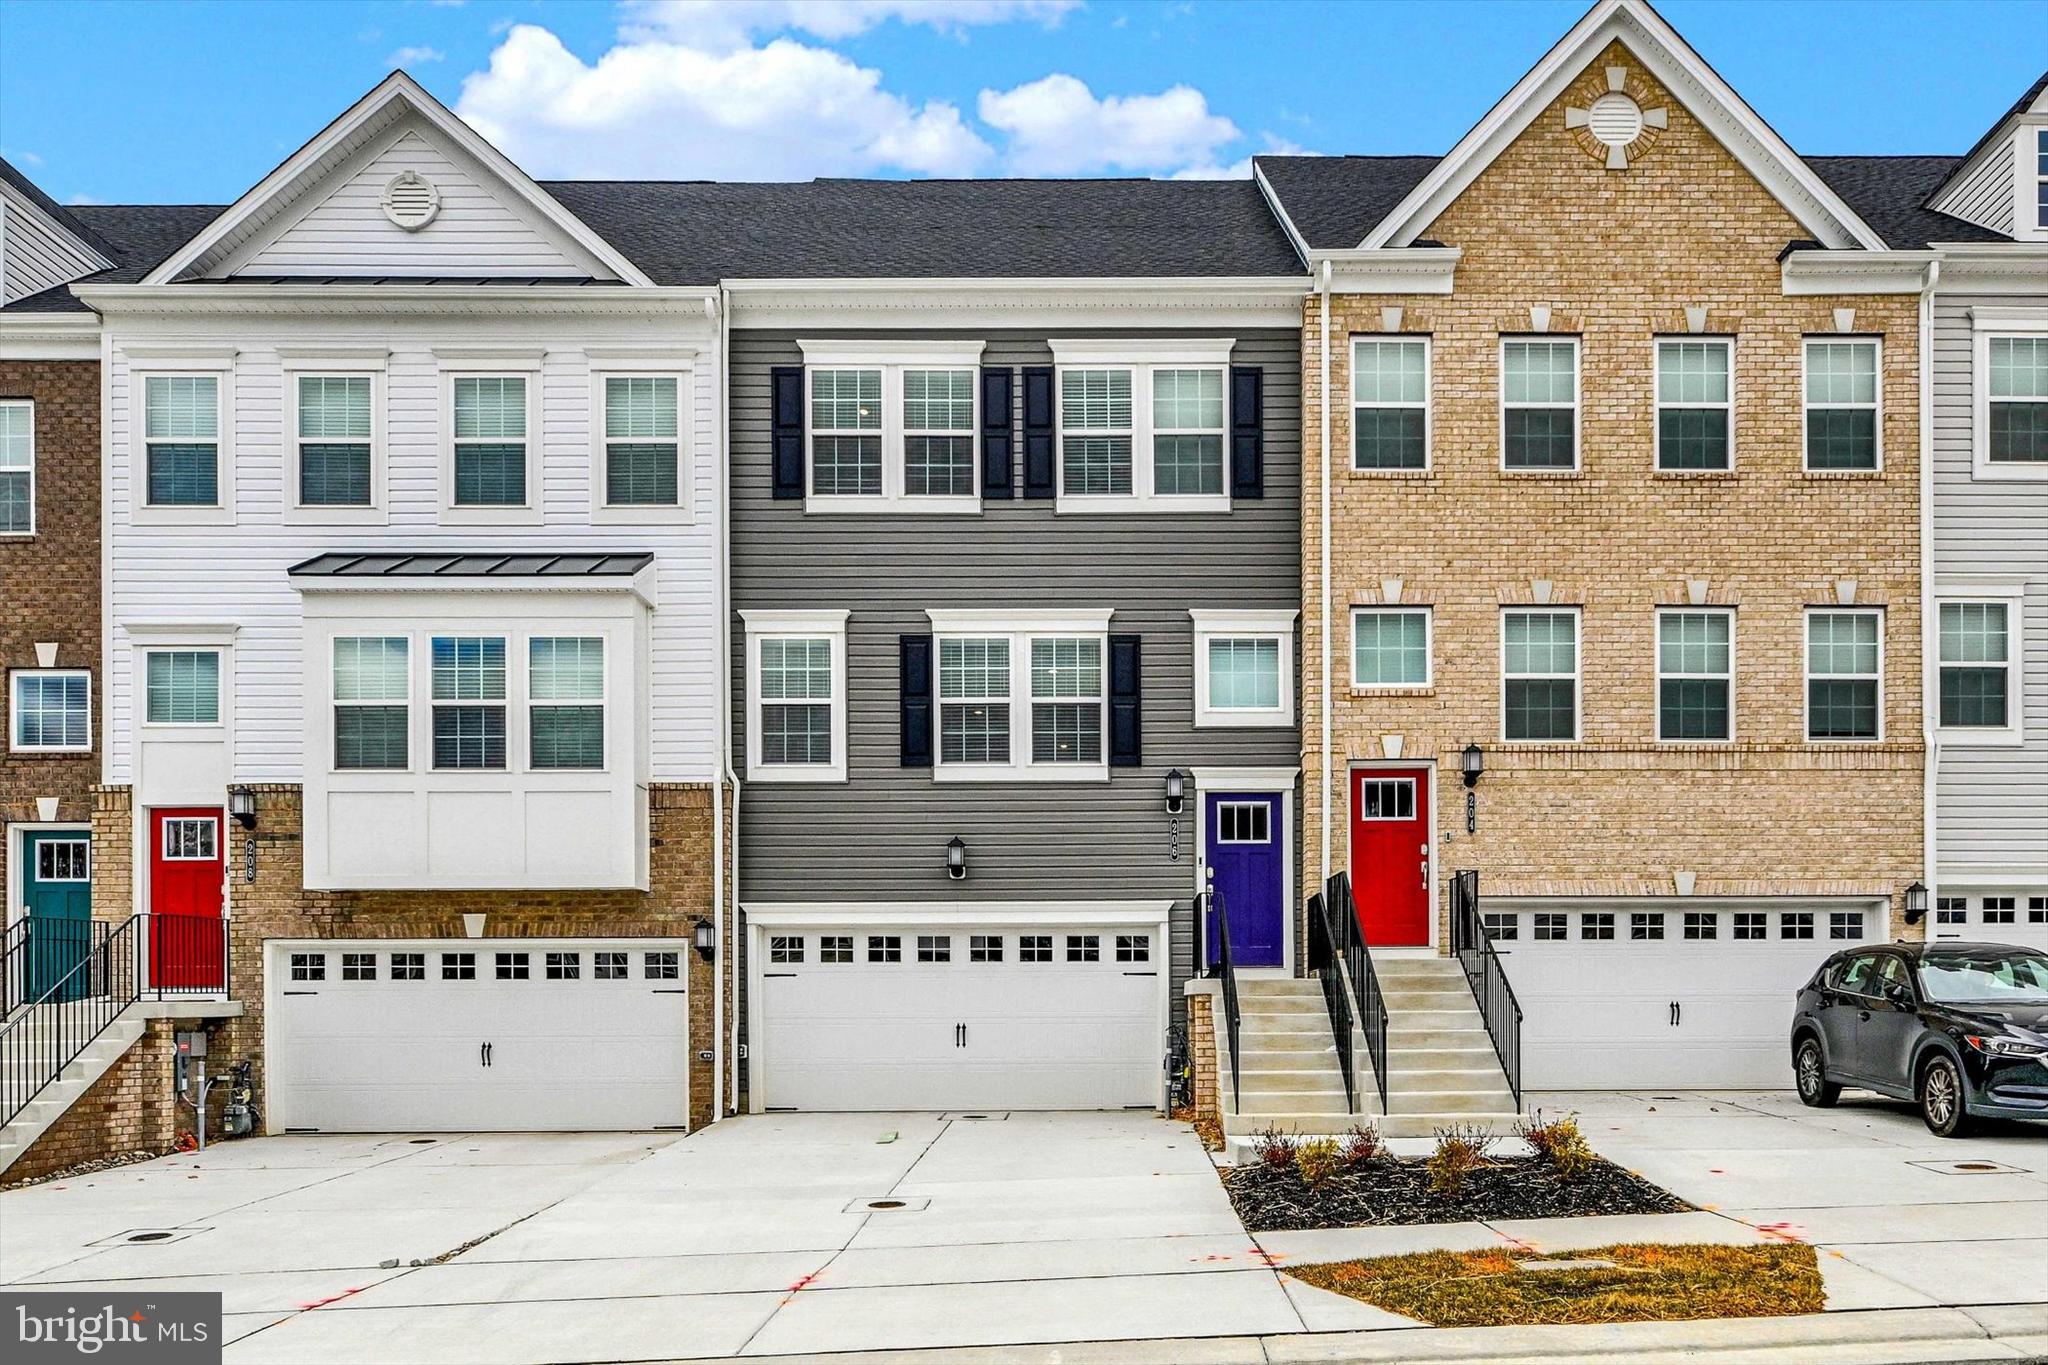
Welcome to 206 Birdie Ct, a stunning 3-bedroom, 3.5-bathroom townhouse in Pikesville! This beautifully designed home boasts an open-concept main level featuring a spacious living room, dining area, and a gourmet kitchen equipped with stainless steel appliances, a double oven, quartz countertops, and a breakfast bar—perfect for entertaining. Upstairs, you'll find three bedrooms, including a luxurious primary suite with tray ceilings, plush carpet, a spa-like private bathroom, and a large walk-in closet. A second full bathroom in the hallway adds convenience. The finished basement offers additional living space with a full bathroom and sliding door access to the rear yard. Enjoy modern recessed lighting throughout, a rear deck for outdoor relaxation, and the convenience of a two-car front-entry garage with a driveway.  All of this in a fantastic location—schedule your showing today!
#MDBC2120700

PIKESVILLE

206 BIRDIE COURT

3 Beds

3 Baths

2,772 Sq.Ft.

$524,950

MLS#: MDBC2120700
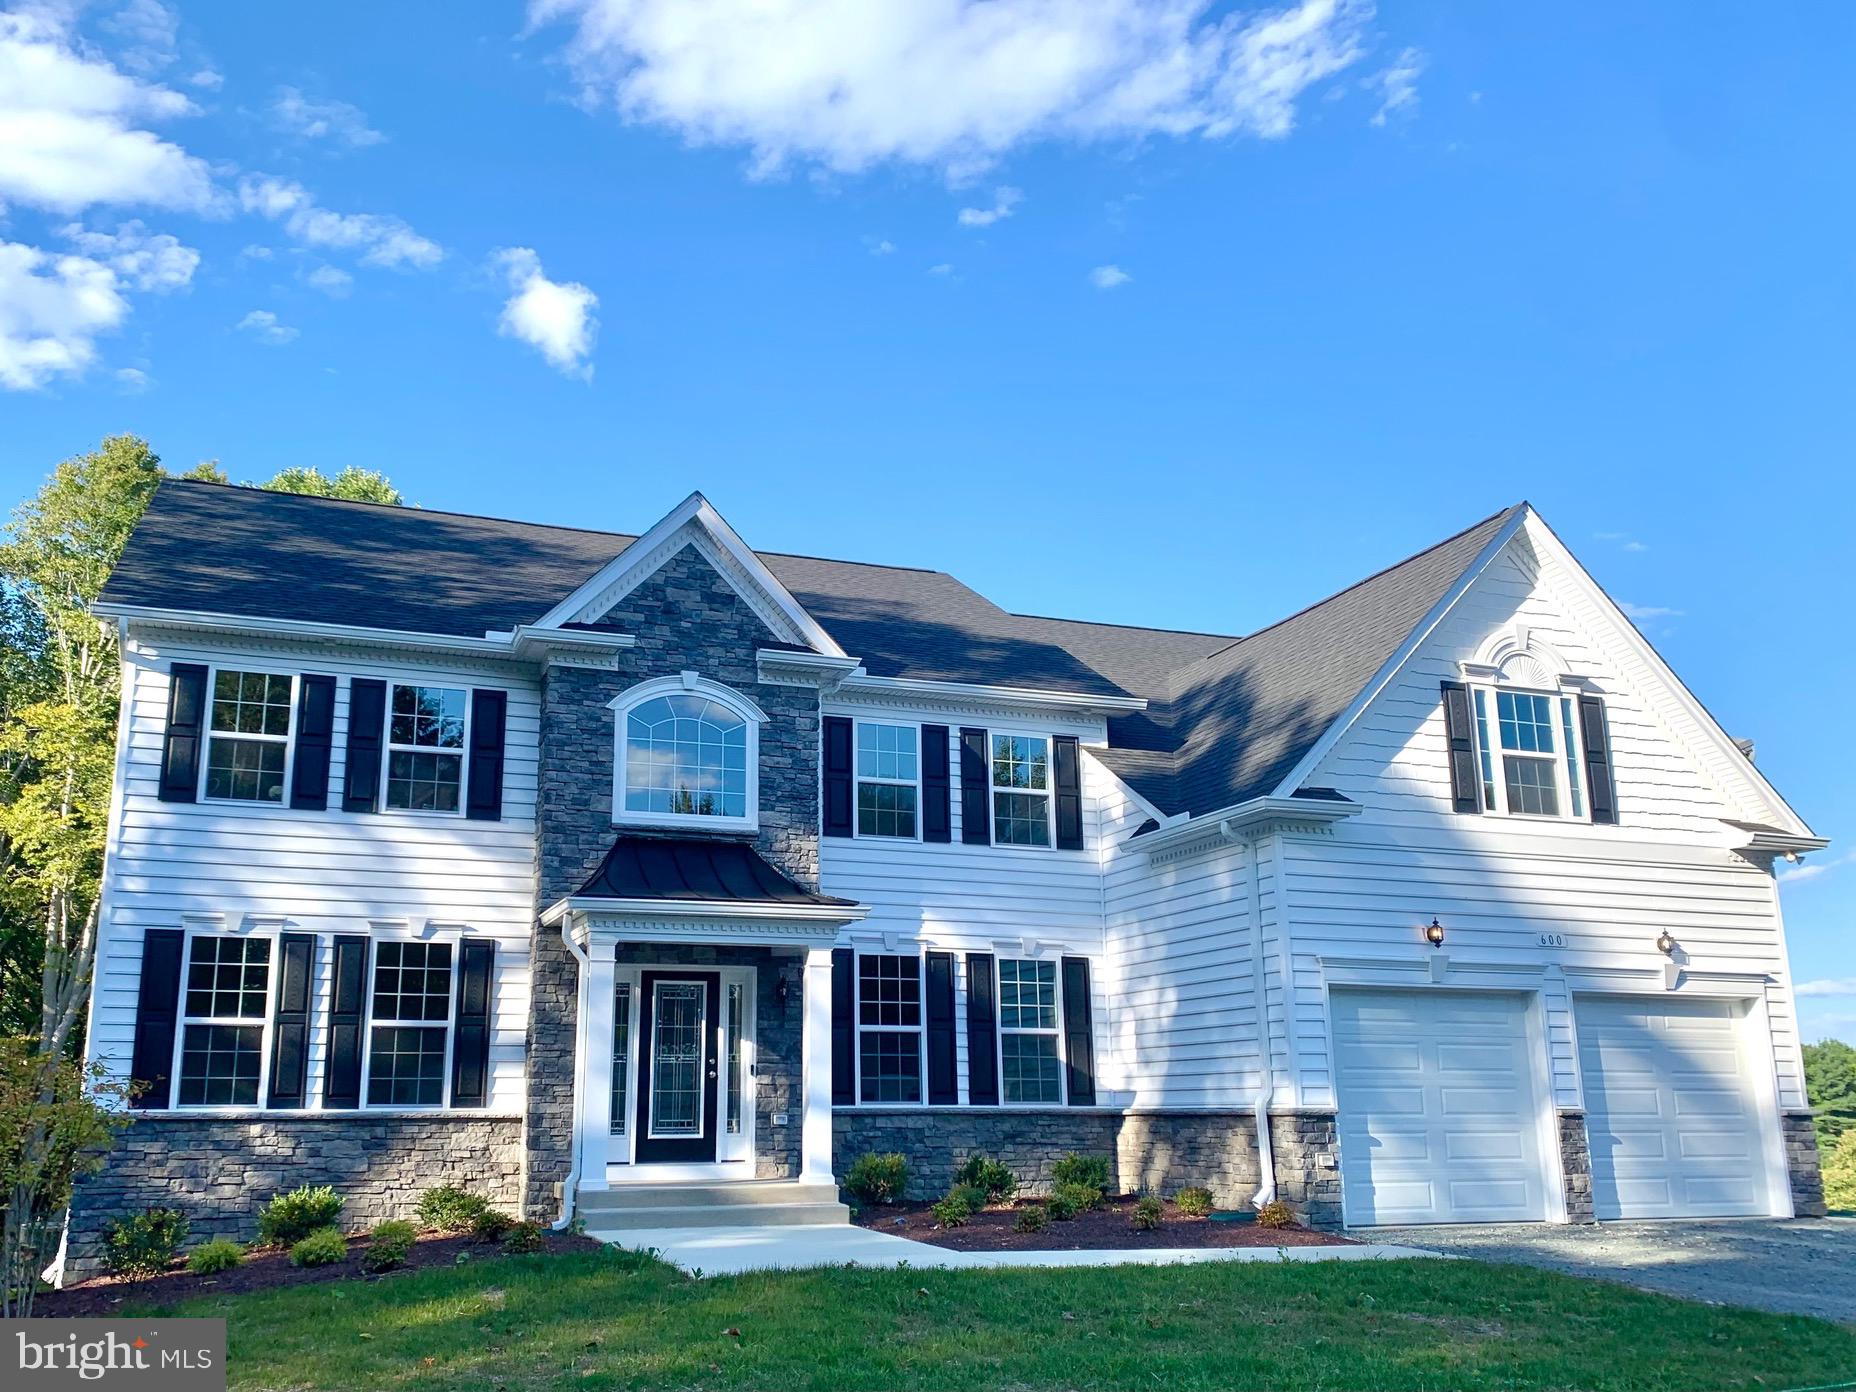
Welcome to your dream home, where luxury meets rural charm! This home sits on 9.72 acres in desirable Northern Calvert and offers plenty of space both indoors and outdoors. Built in 2022, this Quality Built Homes Willow Model has been modified to provide an open floor plan throughout and a large kitchen boasting a 10’ center island. This home has 5 spacious en-suite bedrooms, and four full bathrooms, with an additional rough-in in the basement. There are many upgrades throughout, including an active pool permit. Additional details and professional pictures coming soon! Agent is owner.
#MDCA2020496

SUNDERLAND

600 RAY ROAD

5 Beds

4 Baths

4,148 Sq.Ft.

$1,050,000

MLS#: MDCA2020496
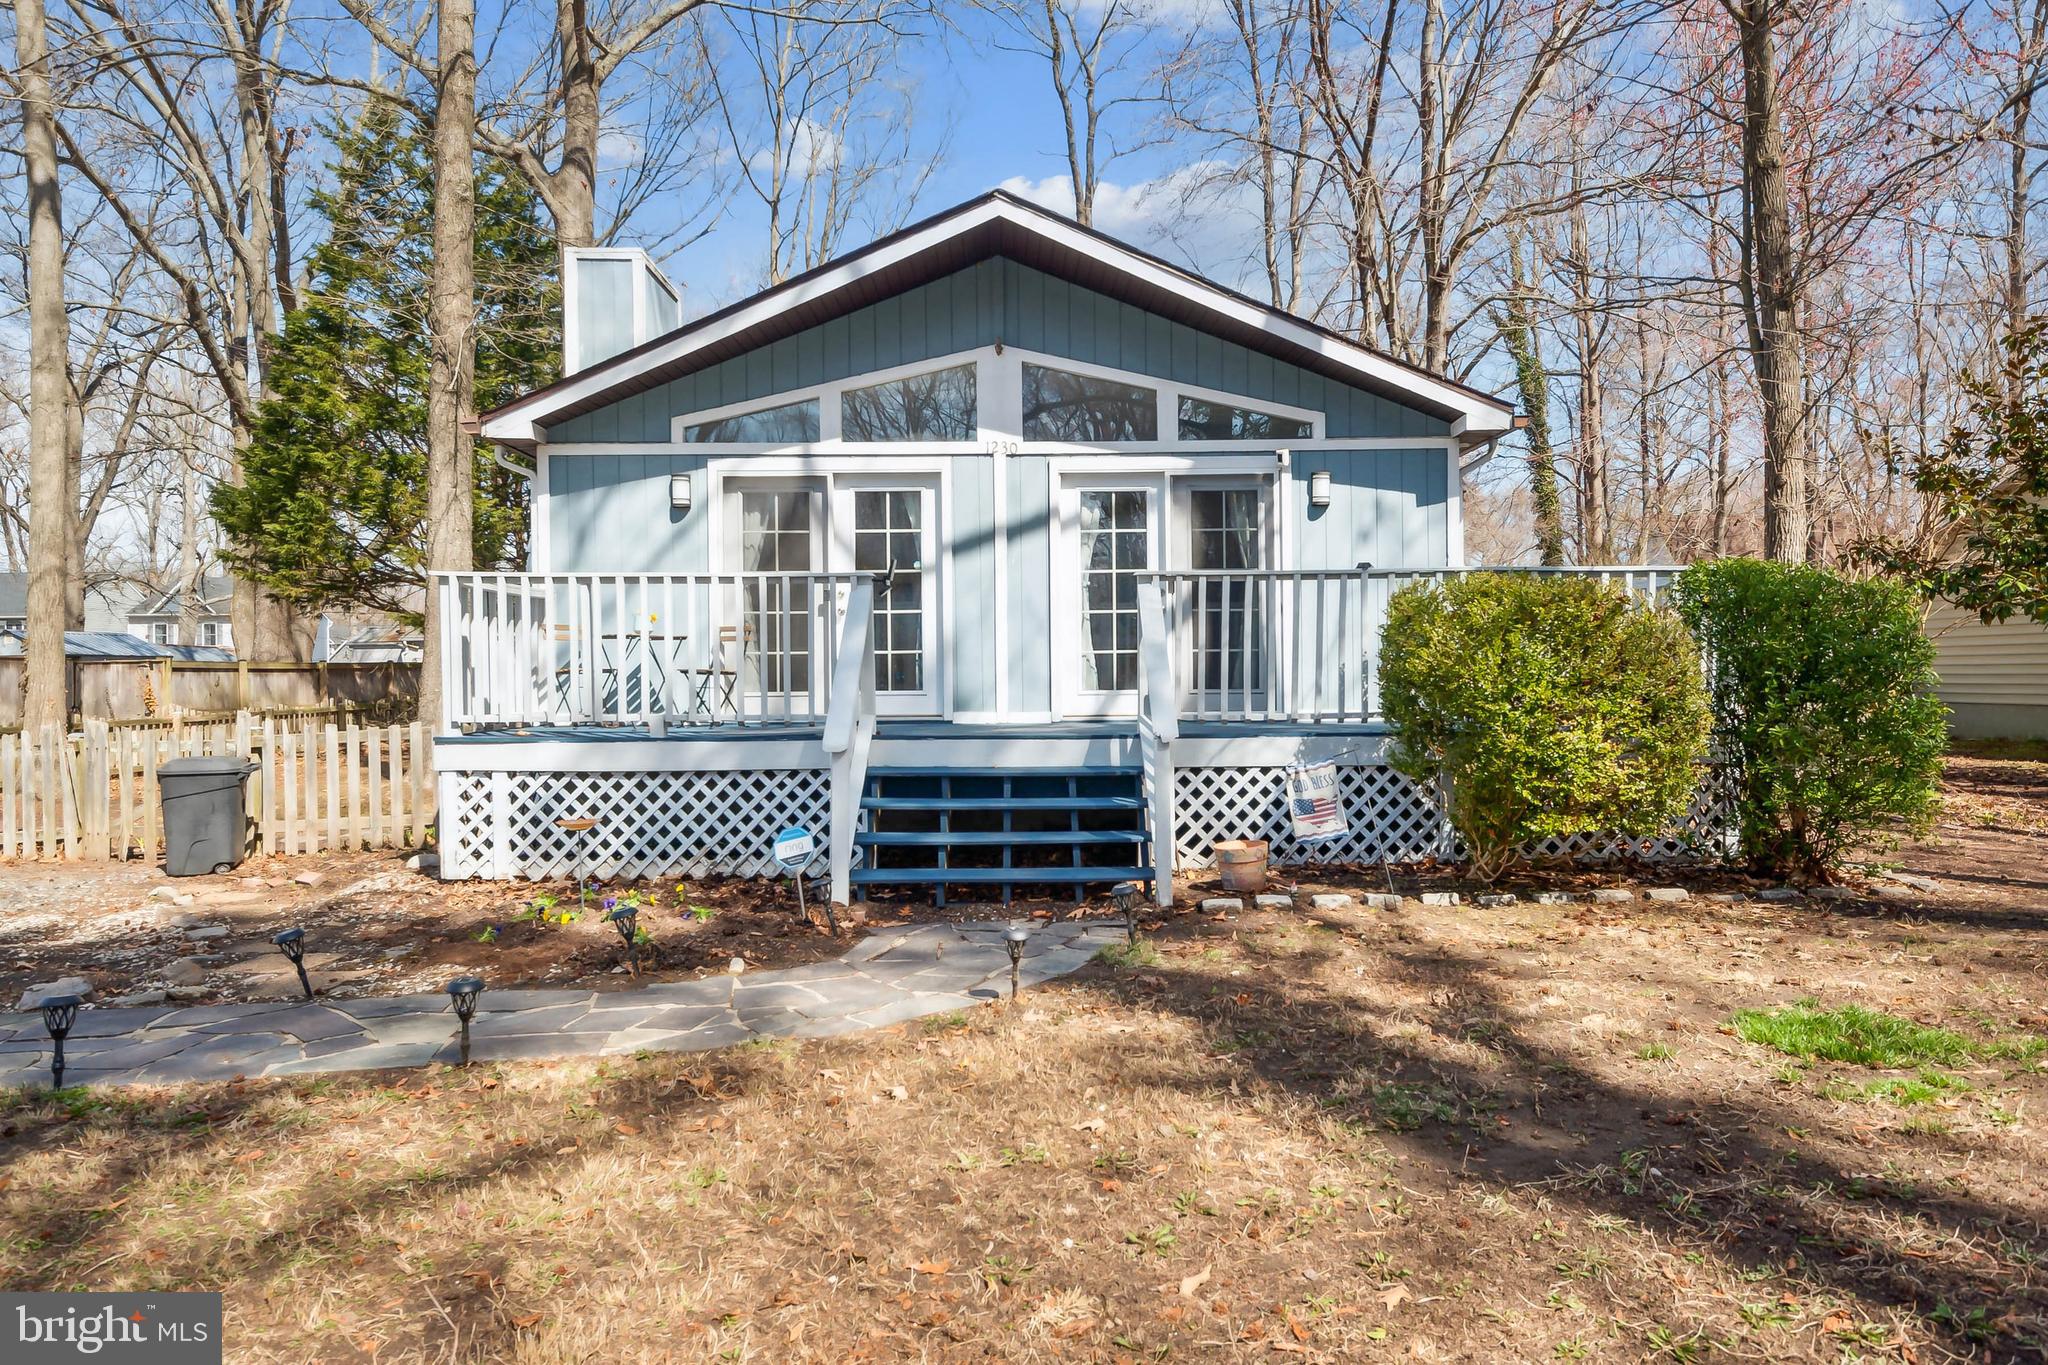
Welcome to this absolutely charming ranch-style home located in the highly desirable, water-privileged community of Avalon Shores. This contemporary cottage offers a cozy and inviting atmosphere, highlighted by a warm wood-burning fireplace and an open floorplan that enhances the space with cathedral ceilings, creating a bright and airy living environment.

The well-sized owner’s bedroom boasts direct access to the expansive wraparound deck, perfect for enjoying the outdoors. The property is situated on a generous lot, complete with a shed for additional storage.  Recent updates include new carpeting for a fresh look and water conditioning equipment for added convenience and peace of mind.

Residents of Avalon Shores enjoy exclusive access to a range of community amenities, including a swimming platform, picnic tables, playground, boat ramp, and a fishing/community pier. The common areas are thoughtfully maintained through taxes, ensuring a well-kept environment.

This home is an ideal blend of comfort and functionality, offering a perfect opportunity to embrace a tranquil lifestyle in a vibrant waterfront community.
#MDAA2109342

SHADY SIDE

1230 AVALON BOULEVARD

2 Beds

1 Baths

960 Sq.Ft.

$325,000

MLS#: MDAA2109342
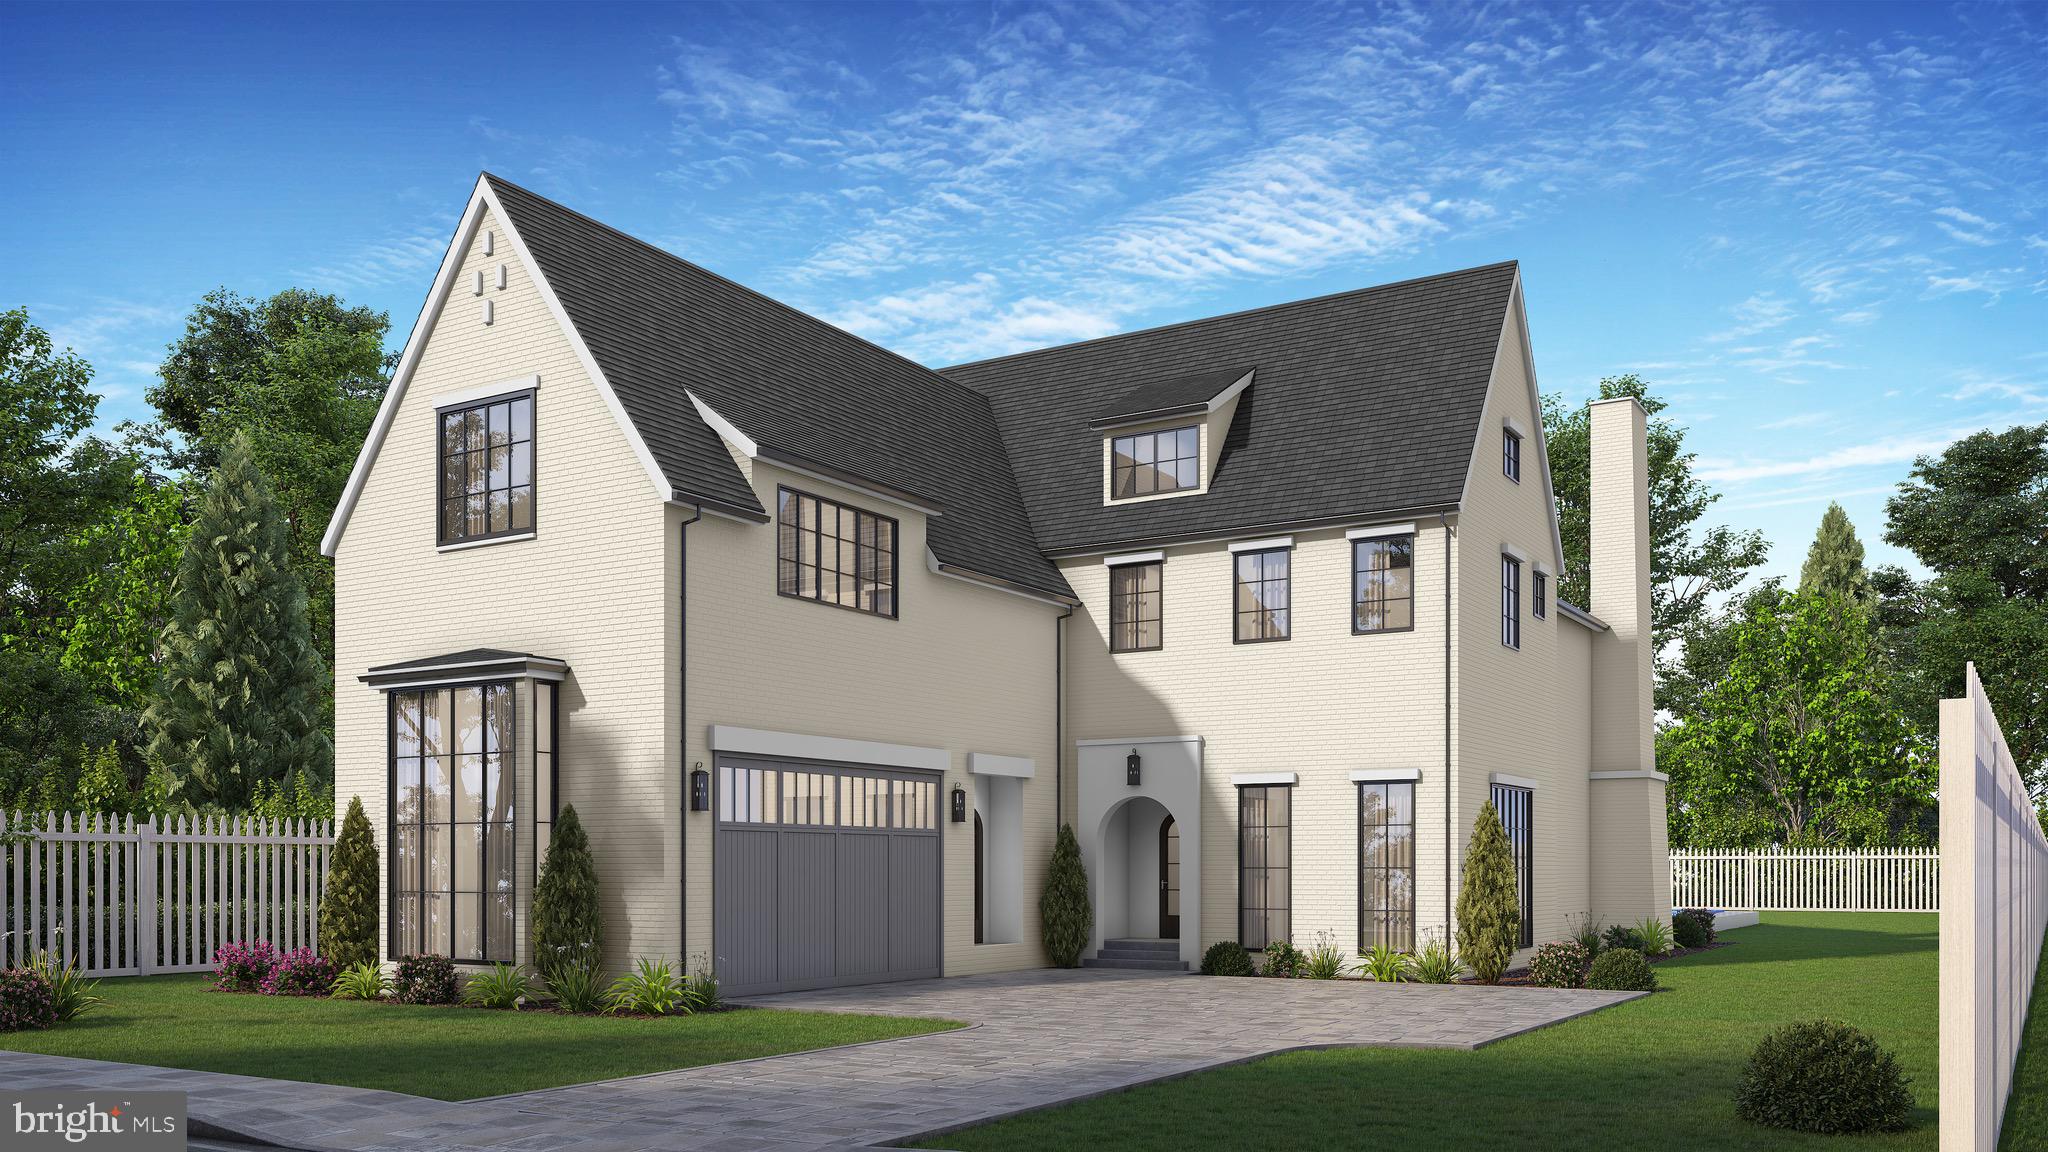
Stunning European style home on flat, private 1/2 acre lot in the heart of Edgemoor!  Plans available from GTM and construction by Allegheny Builders.  Only the finest materials will be used to create one of the prettiest homes in Edgemoor.  Elevator-ready and room for a pool and pool house.
#MDMC2142068

BETHESDA

7609 FAIRFAX ROAD

6 Beds

5 Baths

8,206 Sq.Ft.

$6,995,000

MLS#: MDMC2142068
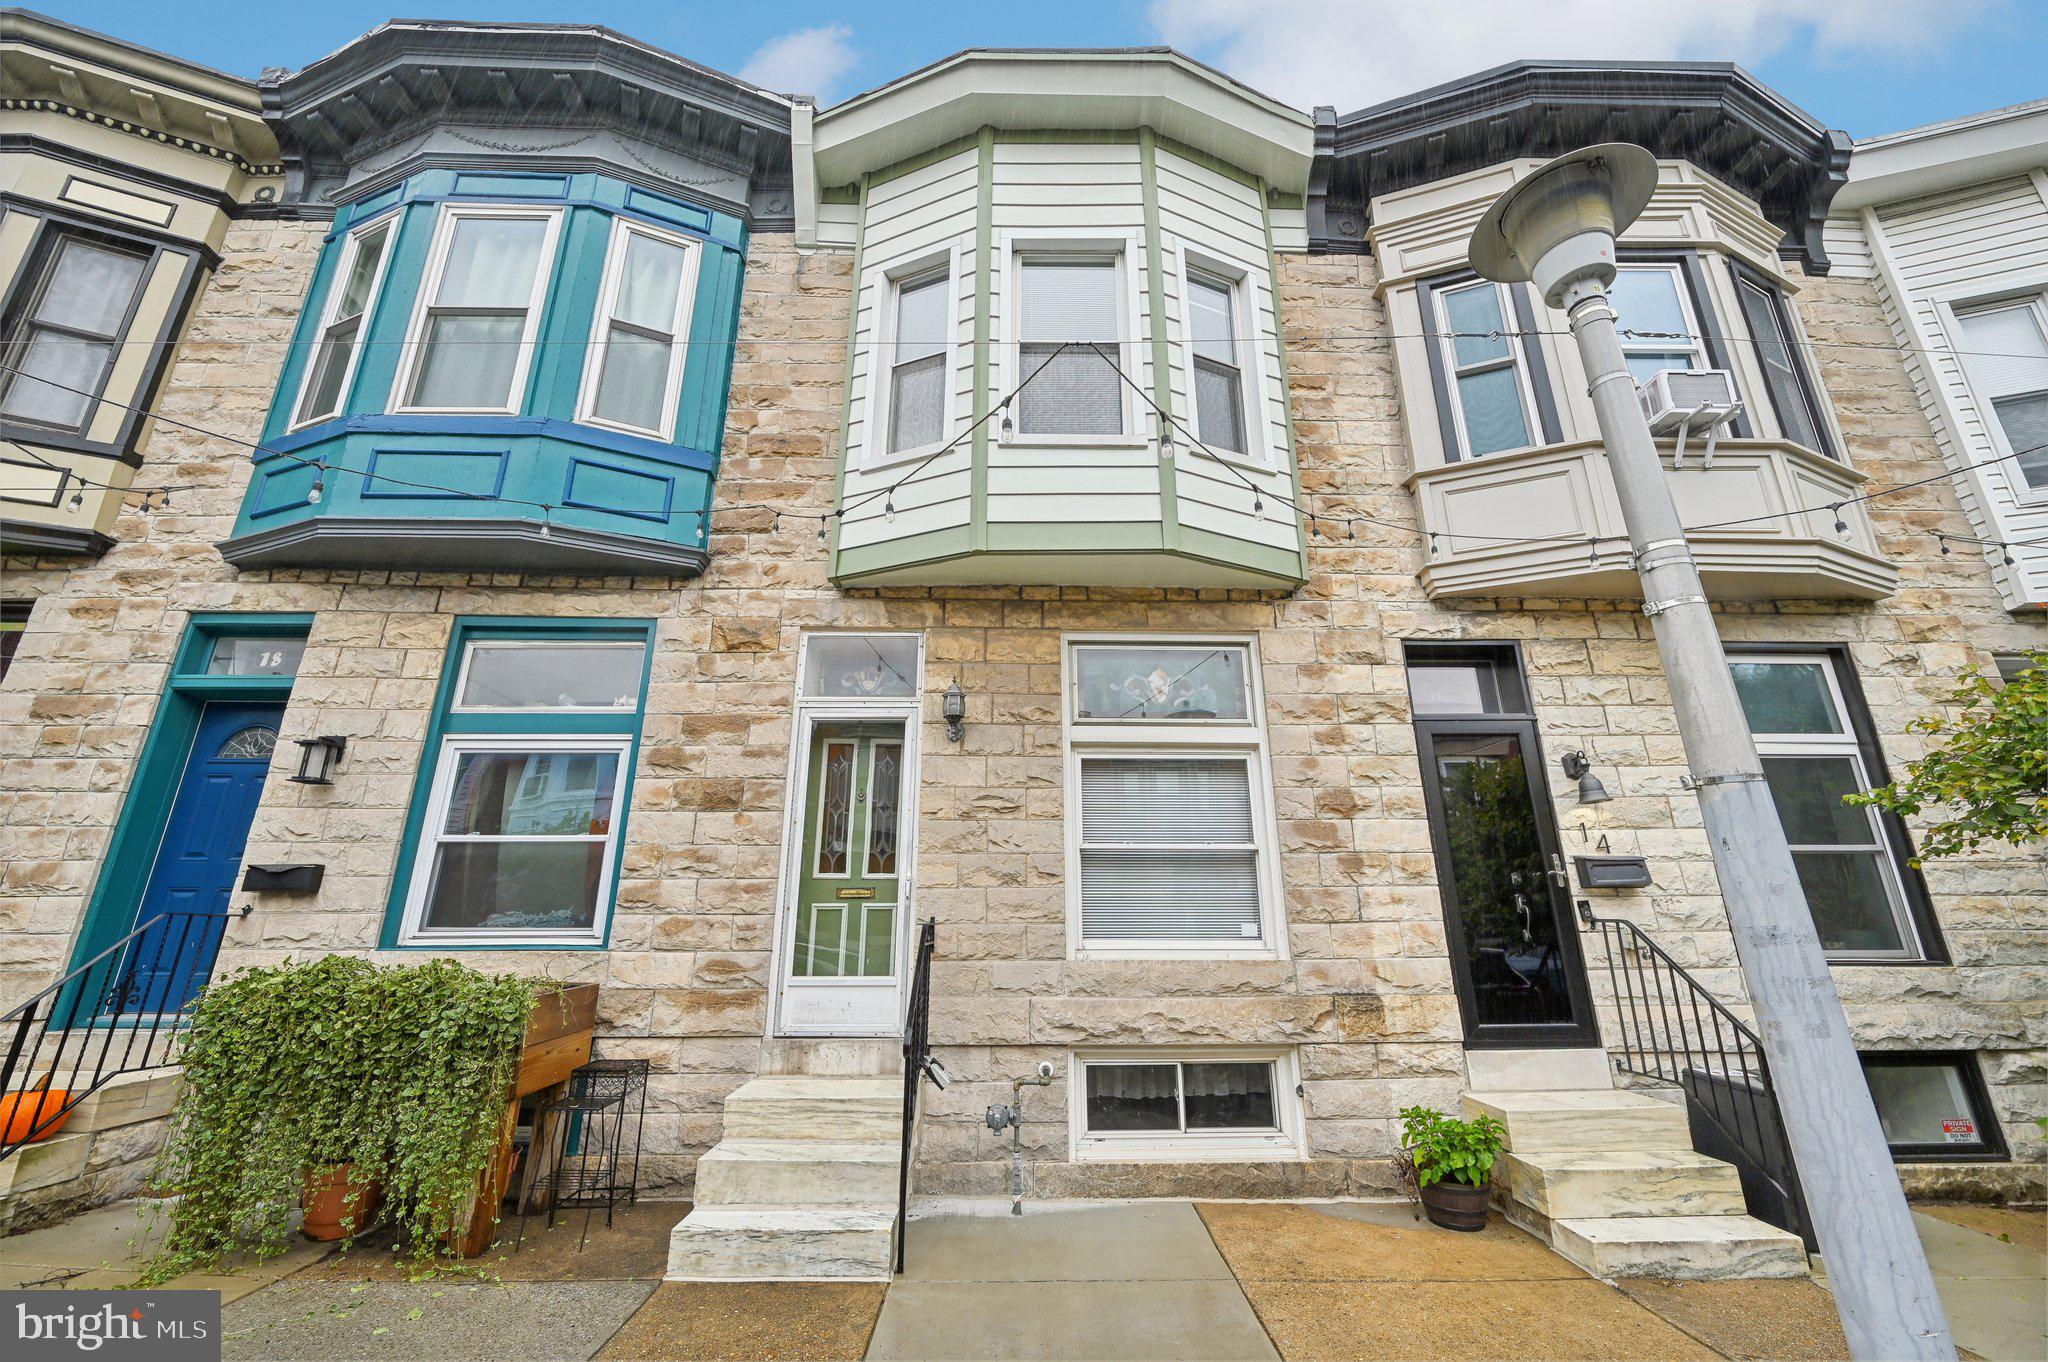
Discover this charming interior rowhome, where Baltimore charm meets comfort! Featuring 3 spacious bedrooms and 1 full bath, this home is designed for modern living. Step inside the inviting living room adorned with a wall of mirrors that amplifies natural light. Beneath the carpet lies a hidden gem—gorgeous white pine hardwood floors that bring character to the space!  The beautifully updated kitchen offers ample cabinet space, a Sub Zero refrigerator, stainless steel appliances, and a designated dining area—perfect for entertaining guests.

Head upstairs to find three generously sized bedrooms and a full guest bathroom. One of the bedrooms offers a lovely bonus: a private balcony where you can enjoy your morning coffee or take in a stunning sunset.

 Situated just 0.2 miles from Patterson Park, you’ll enjoy 137 acres of green space, sports facilities (including a pool, ice rink, tennis and basketball courts), a community garden, dog park, and fun community events—it's truly the "Best Backyard in Baltimore." Don’t forget about the convenient parking pad! Enjoy easy and direct access to your space, making parking hassle-free every day.

With grocery stores, libraries, restaurants, and entertainment all within close reach, this rowhome offers a vibrant lifestyle with unmatched convenience. Don’t miss out—schedule your tour today!
#MDBA2156928

BALTIMORE

16 S ELLWOOD AVENUE

3 Beds

1 Baths

1,397 Sq.Ft.

$284,900

MLS#: MDBA2156928
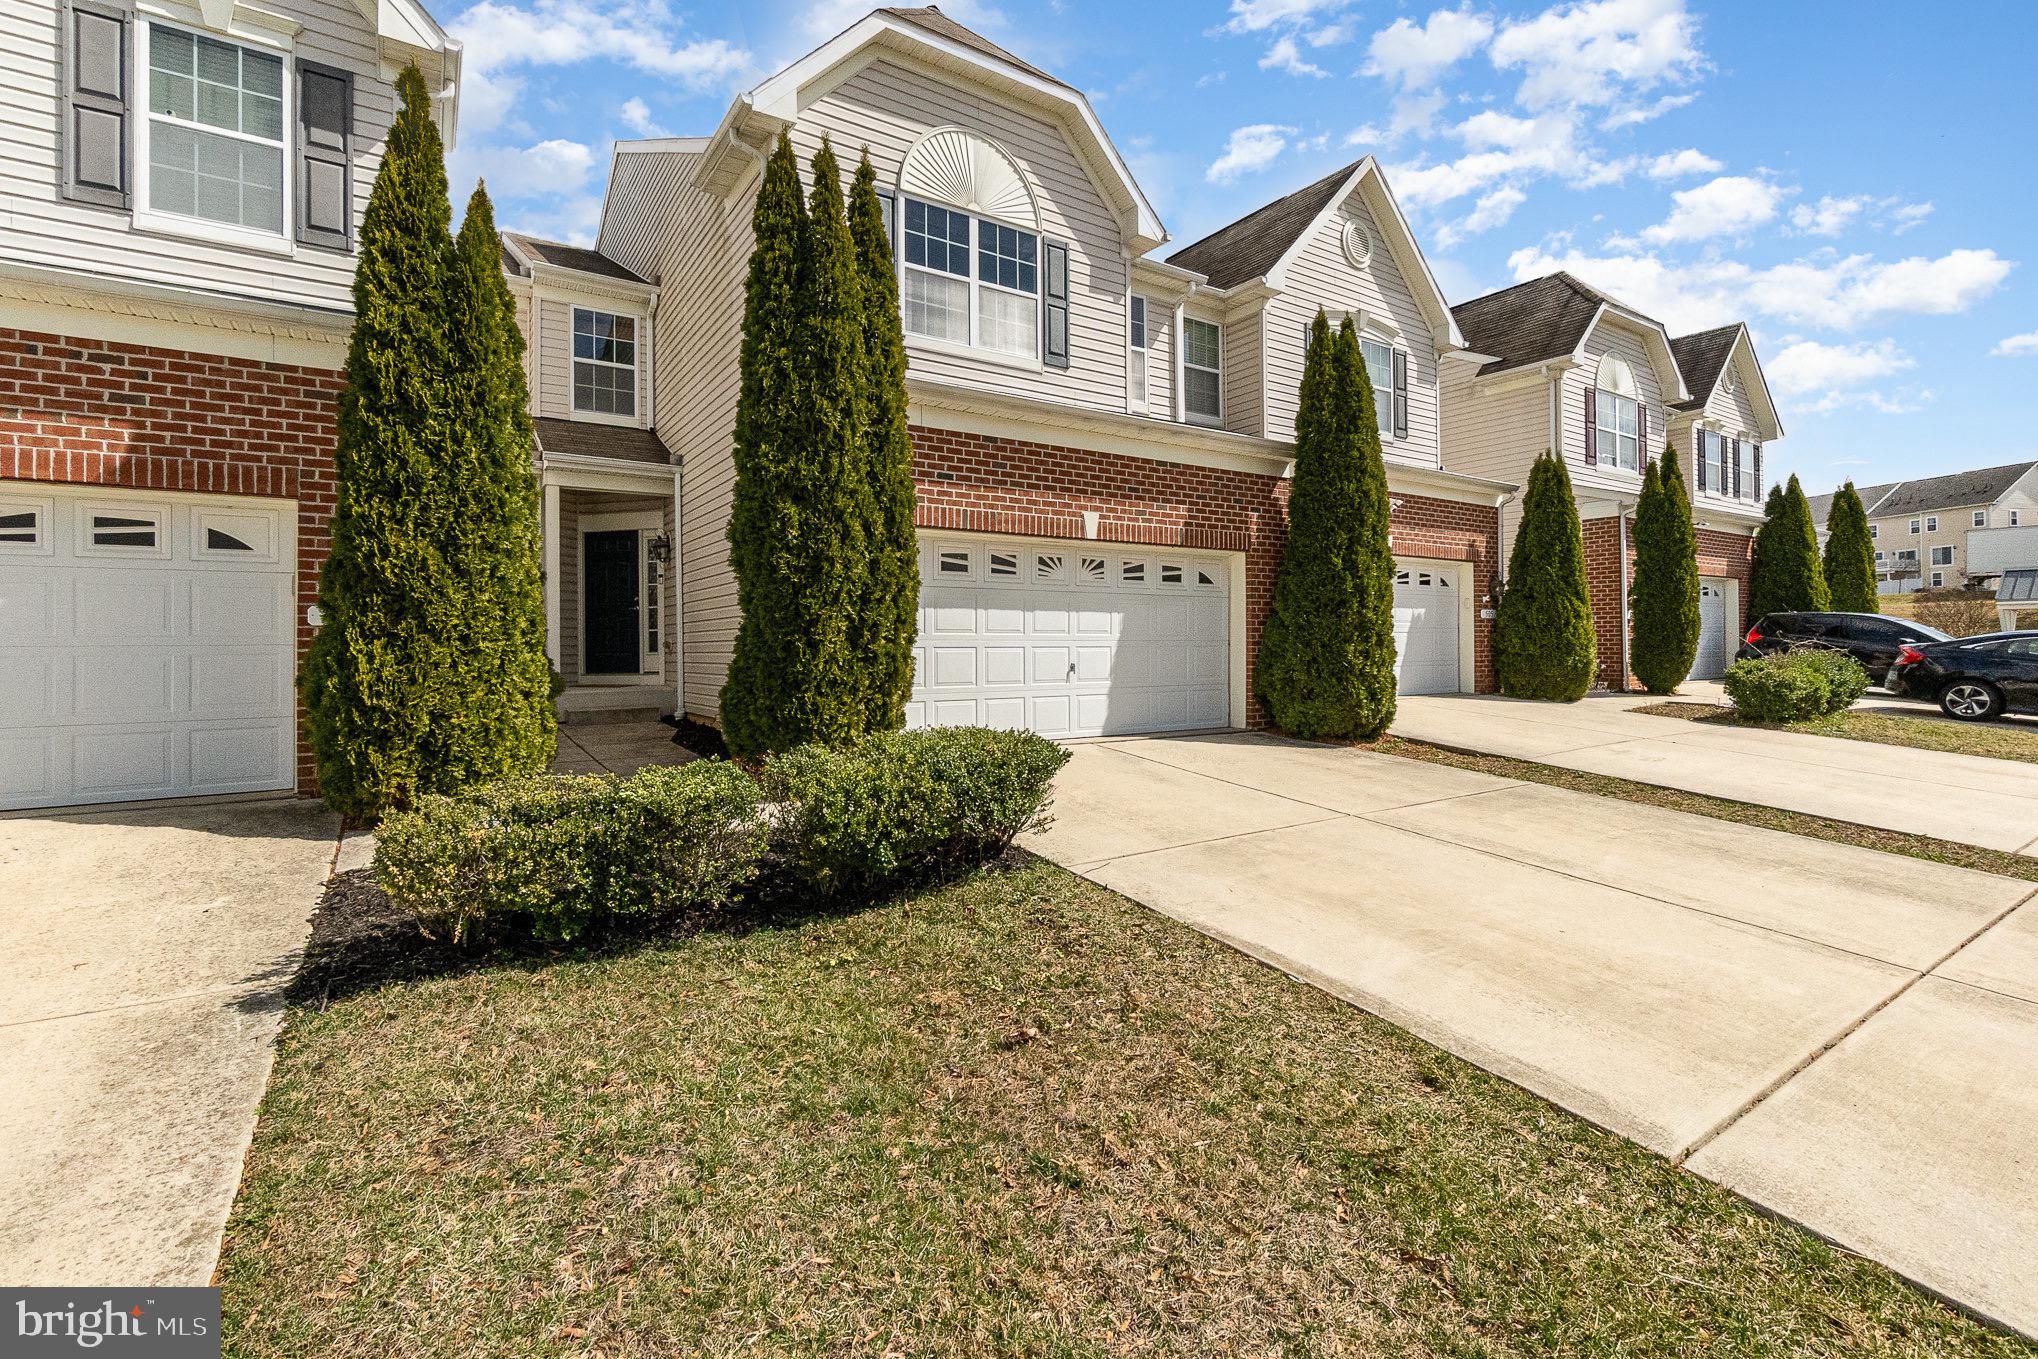
PRICE IMPROVED! MOTIVATED SELLERS!

Welcome to 507 Plume Court — a beautifully maintained 4 bedroom, 3.5 bathroom townhouse offering modern living with ample space and privacy.

Step inside to an inviting open-concept first level, perfect for entertaining or everyday living. The spacious living room, dining area, and kitchen flow seamlessly, creating a bright and airy atmosphere. The kitchen features modern appliances, ample counter space, and stylish cabinetry, making meal prep a breeze.

Upstairs, you’ll find three generously sized bedrooms, including a primary suite with a private en-suite bath. An additional full bathroom serves the remaining bedrooms.

The fully finished basement provides extra living space, perfect for a family room, home office, or guest suite, and includes a fourth bedroom and another full bathroom for added convenience.

Outside, enjoy a fenced-in backyard, offering privacy for relaxation, outdoor dining, or play.

Located in a desirable Beechtree Estates neighborhood, this home is close to local shops, dining, parks, and major commuter routes. Don’t miss your chance to own this move-in-ready gem! 

📞 Schedule a tour today!
#MDHR2040998

ABERDEEN

507 PLUME COURT

4 Beds

3 Baths

2,524 Sq.Ft.

$429,900

MLS#: MDHR2040998
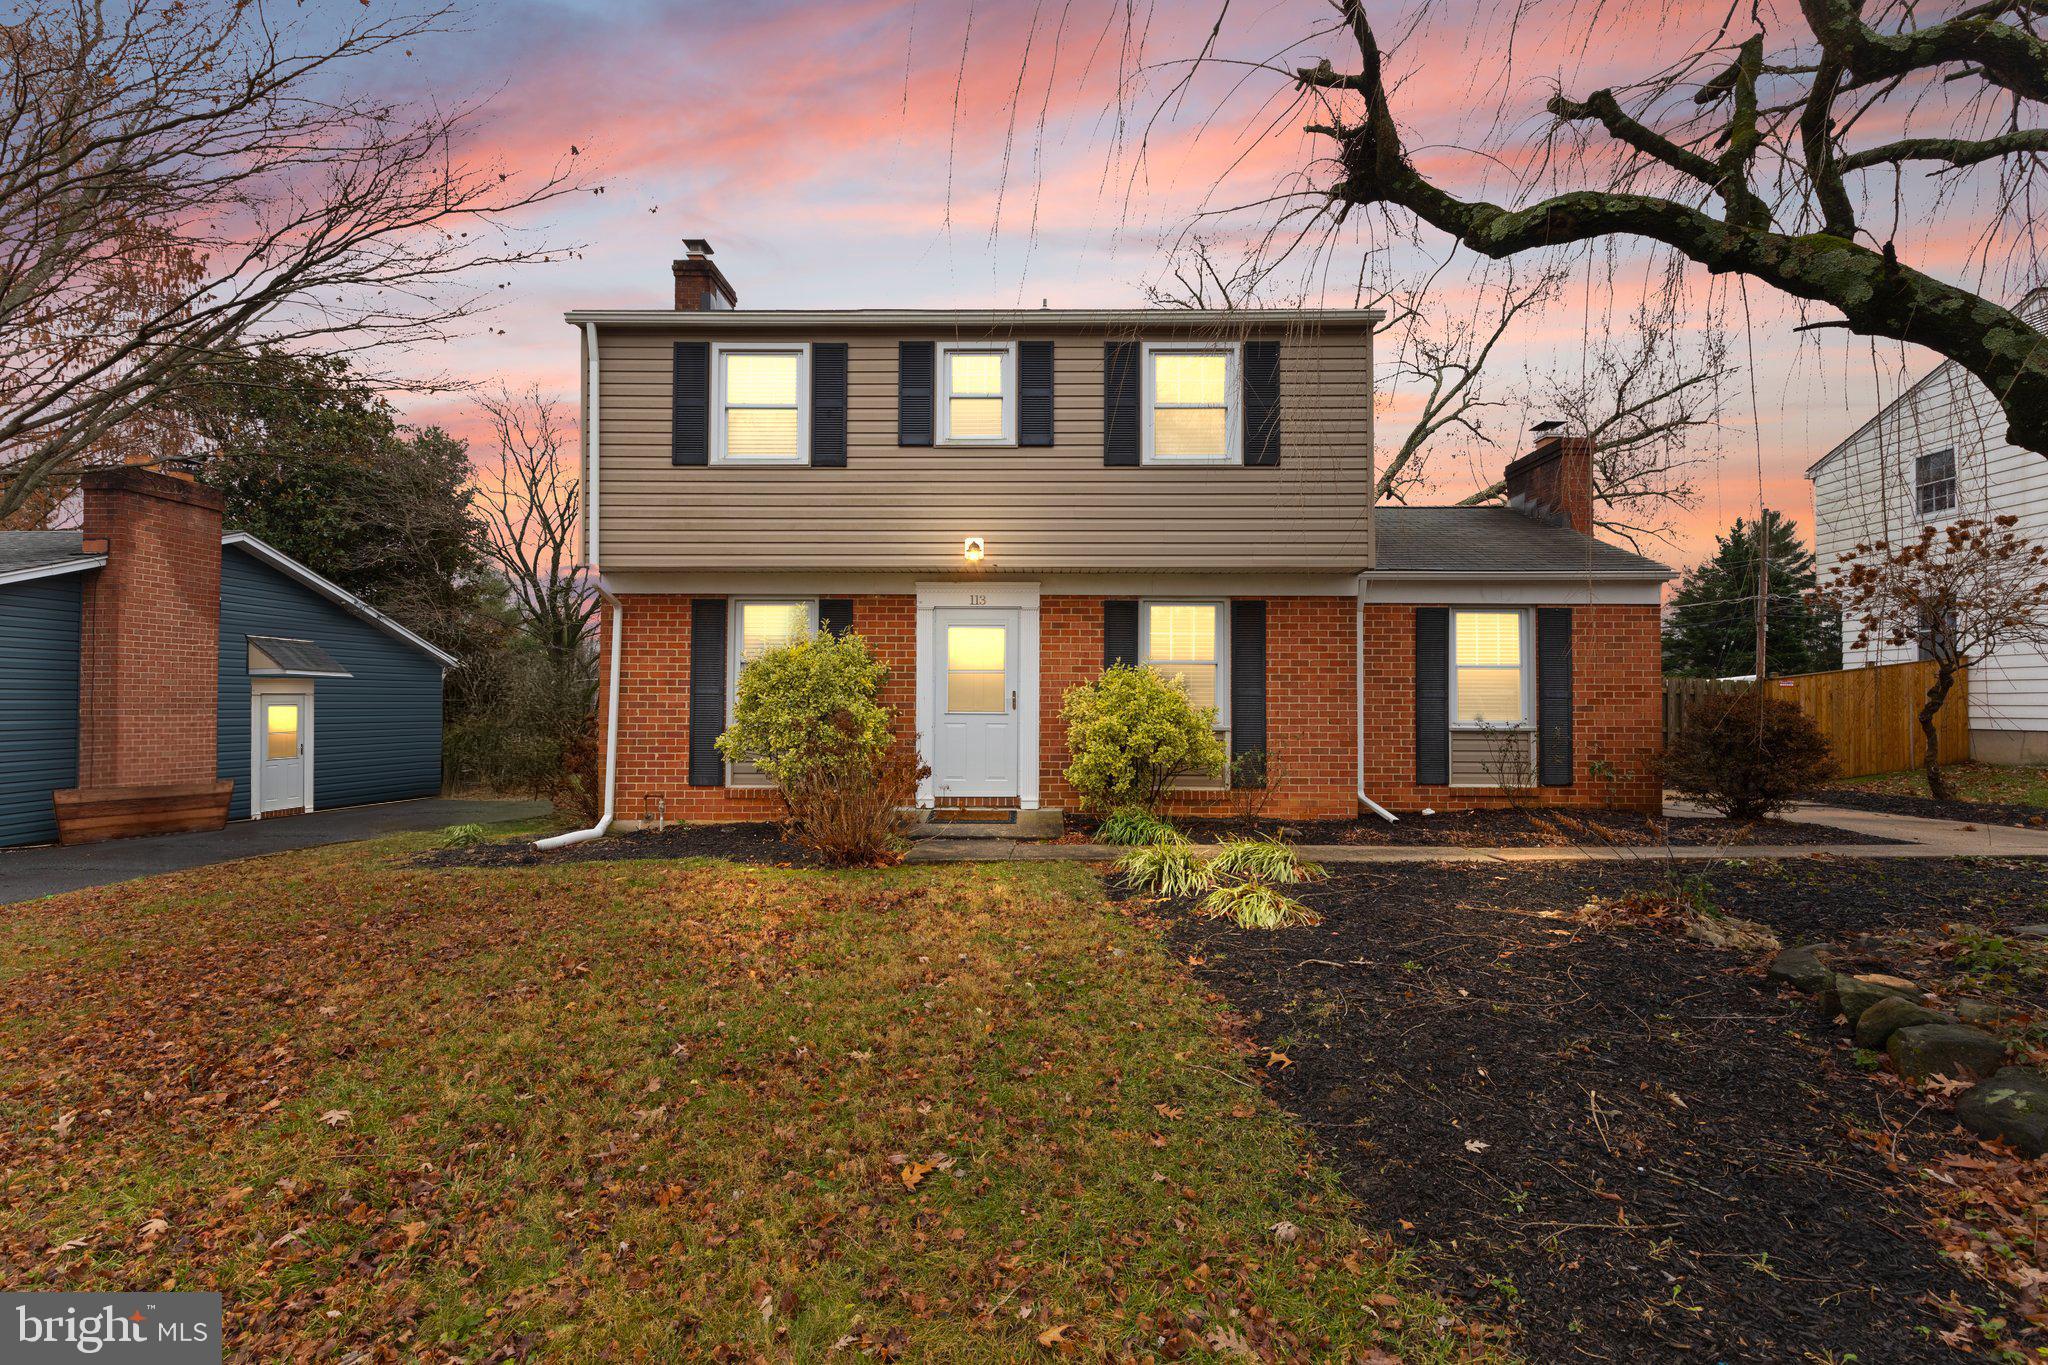
**** OPEN HOUSE CANCELLED ****

>>> MAJOR PRICE REDUCTION  <<<

--- APPRAISAL AVAILABLE VALUING AT $450,000 ---

Sold as-is, with recent clean inspection reports available. 

Location, Location, Location! Discover your dream home in the heart of Bel Air—a fully renovated detached home perfectly positioned for daily convenience and modern living. Enjoy the best of both worlds with sidewalks throughout the neighborhood and a Walk Score of 60. Daily essentials are just moments away: Giant Grocery at 0.4 miles, your favorite pizza spot at 0.2 miles, and Planet Fitness at 0.3 miles. Despite its urban appeal, you’ll relish the peace and quiet inside, thanks to superior sound dampening and a spacious, private fenced backyard.

This stunning, fully remodeled property (2022) exudes modern elegance and timeless charm. Set on a large lot with a multiple-car concrete driveway, this turn-key gem features a full finished basement and gleaming hardwood floors throughout the main level and stairs. Updated fixtures throughout enhance the home’s inviting atmosphere.

Step into the updated eat-in kitchen, a chef’s delight, showcasing recessed lighting, marble countertops, a chic herringbone backsplash, and stainless steel appliances. Two wood-burning fireplaces add a warm, welcoming touch to the living spaces, creating perfect spots for relaxing evenings with family or friends.

Indulge in the luxurious primary full bath, a spa-like retreat featuring a tiled shower accented with a stylish hexagonal tile niche. The fully remodeled hall full bath mirrors this sophistication with its tiled bath/shower and matching hexagonal niche, while an updated powder room on the main level ensures convenience and contemporary flair.

The finished basement, bathed in abundant recessed lighting, offers an expansive open space ideal for a family room, play area, or home gym. Outside, the expansive fenced backyard is designed for both relaxation and entertaining. Enjoy a large patio, the serene presence of a majestic mature oak tree, and a utility shed for extra storage.

Adding to its allure, the property is ideally located near major roads—just 0.3 miles to Rt 1 Bypass and MD-24—and a park-and-ride (0.3 miles away), and top notch schools (Red Pump Elementary, Bel Air Middle, Bel Air High). With such unbeatable access to everyday necessities and commuter routes, this Bel Air home truly delivers on convenience and charm.
#MDHR2038422

BEL AIR

113 RED PUMP ROAD

4 Beds

2 Baths

2,190 Sq.Ft.

$429,000

MLS#: MDHR2038422
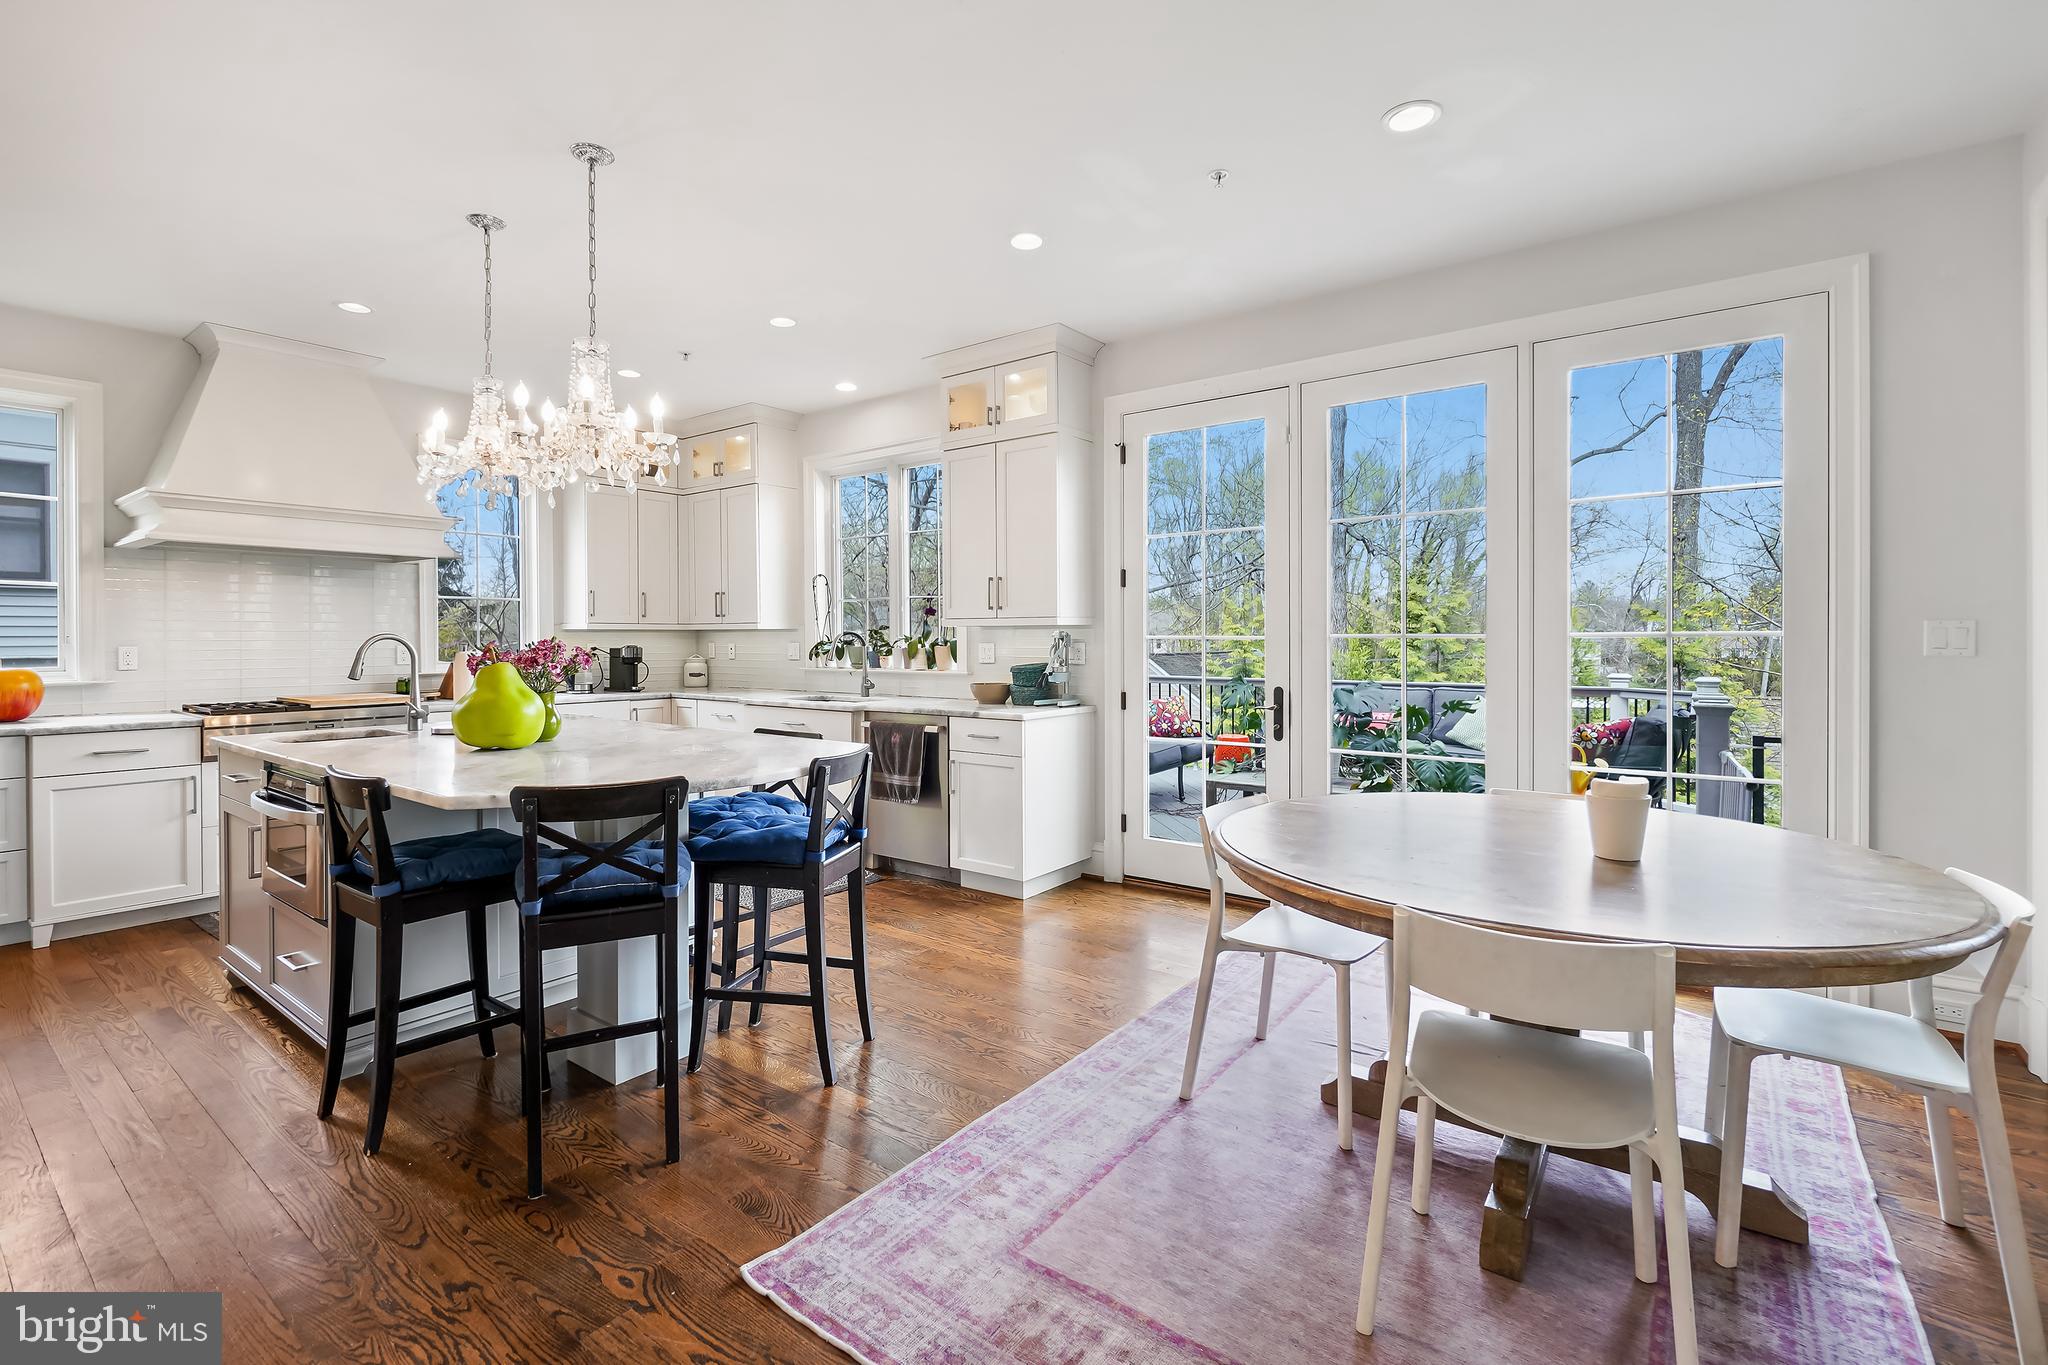
Located in the heart of the coveted Woodhaven neighborhood and built-in 2016 by Brookmont Homes,  this is 6311 Poe Road! Enter in on the main level and notice the tall ceilings and the immense amount of natural light that shines through the enormous windows with a spectacular view of the trees.  The main level includes a formal living room, formal dining room, an office, a family room, and an eat-in gourmet kitchen. The gourmet kitchen is a chef's dream come true with stainless steel appliances, an oversized island as well as doors that access the back deck. Make your way to the second level and enter the luxurious  owner's suite. With his and her closets and an en-suite bathroom this is the ultimate at home retreat. This level includes 3 other bedrooms, one with an en-suite bath, as well as a hall bath. The walkout lower level includes a large rec space as well as a bedroom, full bath, and garage access. This is a must see!
#MDMC2173084

BETHESDA

6311 POE ROAD

5 Beds

4 Baths

5,440 Sq.Ft.

$2,350,000

MLS#: MDMC2173084
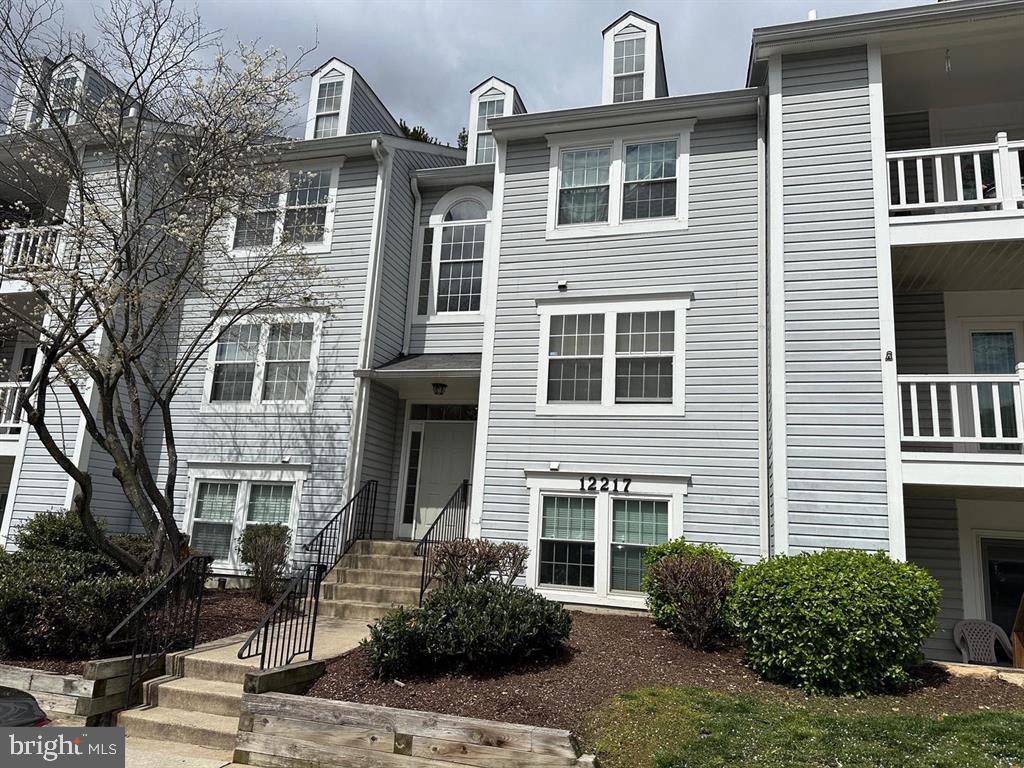
Spacious 2-Bedroom, 2-Bath Condo in the Desirable Waters Edge at North Lake

This charming condo in the highly sought-after Waters Edge at North Lake offers comfort and convenience. Featuring a cozy fireplace, this home is designed for relaxation. Both spacious master suites come with their own full baths, providing  privacy. 

Enjoy the modern amenities of this condo, including a ceiling fan, in-unit washer/dryer, and a fire sprinkler system for added safety. The patio offers extra storage space. Amenities, such as tennis courts, a swimming pool, walking trails, and playgrounds for plenty of enjoyment.  

Ideally located near the lake, this condo offers easy access to major commuting routes, with Germantown Town Center just minutes away. You’ll also be close to shopping hotspots like Wegmans, Home Depot, and Walmart.  Don't miss out on this wonderful opportunity!   Needs some TLC
#MDMC2167490

GERMANTOWN

12217 EAGLES NEST COURT D

2 Beds

2 Baths

1,036 Sq.Ft.

$275,000

MLS#: MDMC2167490
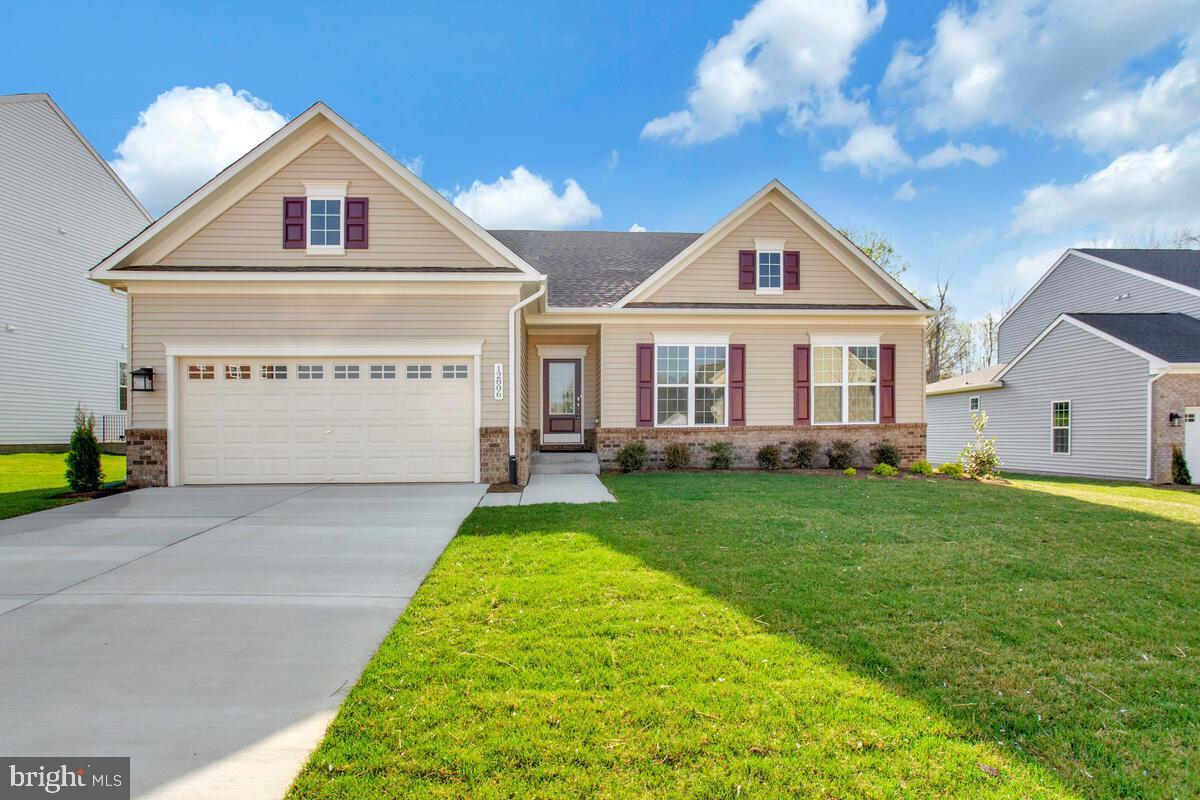
Welcome to your dream home in the highly coveted Villages of Savannah! Built in 2022, this stunning rambler offers modern living at its finest. Enjoy the convenience of having everything you need on one level, with three spacious bedrooms and two full baths. The owner’s suite is a true retreat, featuring two walk-in closets and a luxurious full bath with a dual vanity. The open-concept main floor is perfect for entertaining, with a large family room complete with a cozy gas fireplace and a gourmet kitchen showcasing a beautiful island and pantry.

The finished basement adds even more living space, including a versatile rec room, an additional bedroom, and a full bath, plus direct access to the backyard—ideal for hosting guests or creating a private getaway. This home combines contemporary design with unbeatable comfort in a fantastic location. Don’t miss out on this gem—schedule a tour today and see why this home in the Villages of Savannah won’t last long!
#MDPG2134022

BRANDYWINE

12806 SAVANNAH CROSSING

4 Beds

3 Baths

1,815 Sq.Ft.

$619,950

MLS#: MDPG2134022
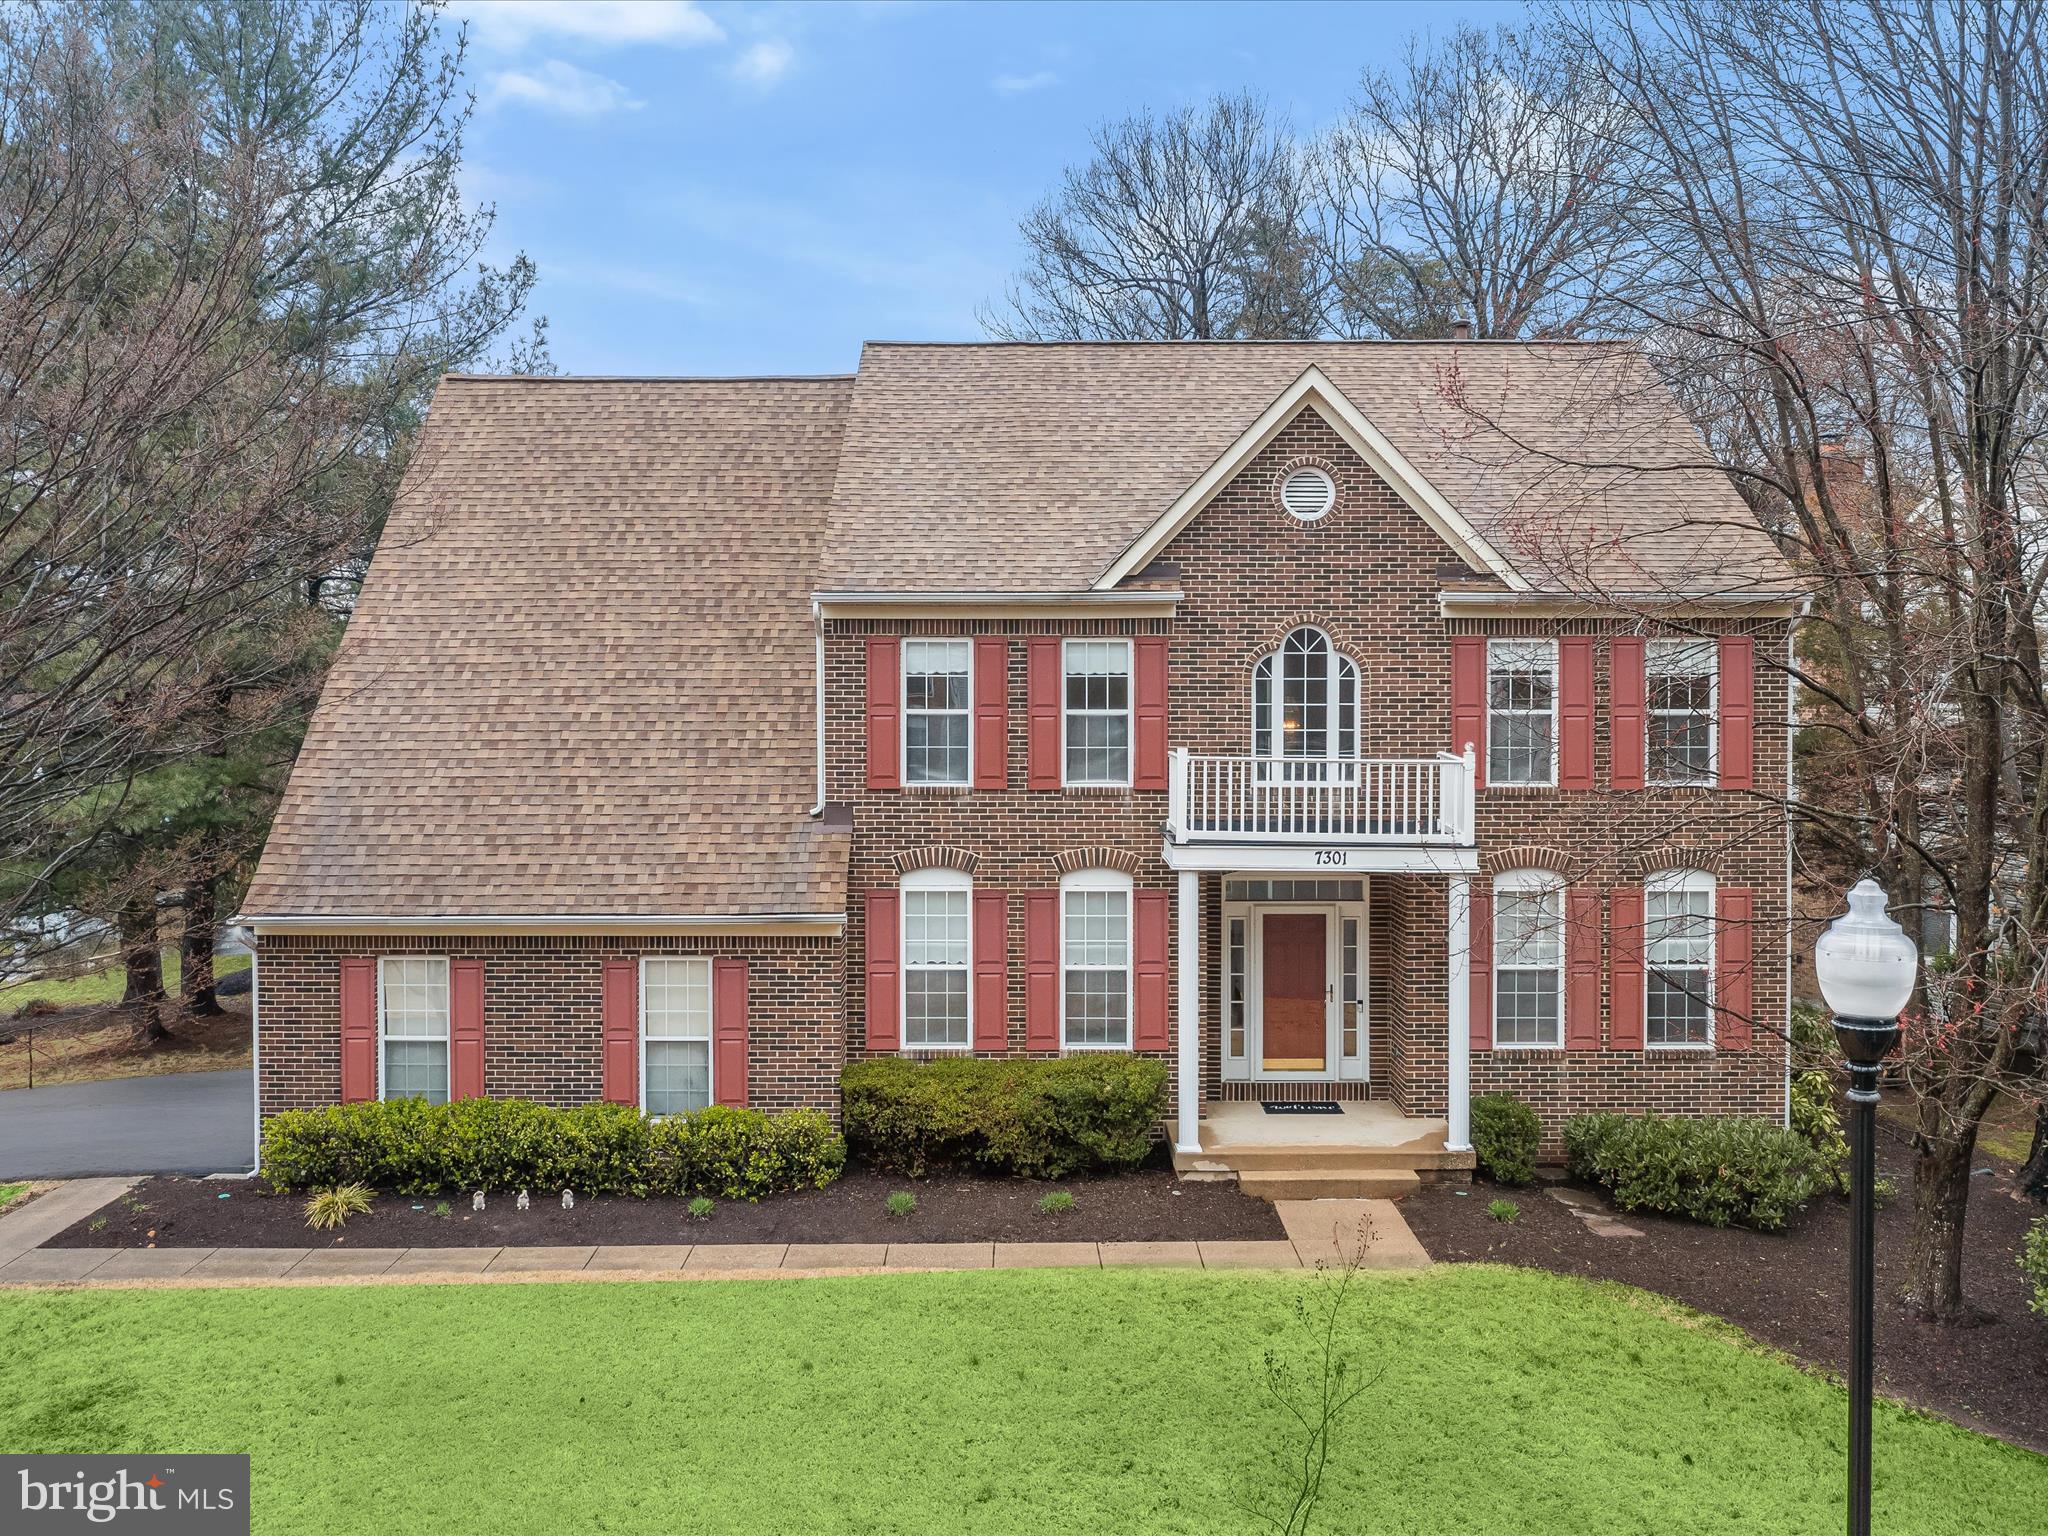
This stately brick-front colonial, situated on a beautifully landscaped quarter-acre corner lot, offers over 5,000 square feet of well-maintained living space in the sought-after Northridge community. Mature trees, blooming foliage, and lush zoysia grass enhance the curb appeal, setting the stage for a home that balances elegance with comfort.
Step inside to a grand two-story foyer adorned with marble tile, flanked by formal living and dining rooms, each featuring hardwood flooring and crown molding. Beyond, the impressive two-story family room boasts soaring windows and a cozy gas fireplace, seamlessly connecting to the kitchen. Designed for both function and style, the kitchen offers 42-inch cabinetry, a spacious island, a breakfast area, double wall convection ovens, and a pantry. The adjacent sunroom, bathed in natural light from its walls of windows and skylights, provides tranquil views of the surrounding evergreens. A private home office with double door entry, a main-level laundry room, and a half bath complete this floor.
Upstairs, the primary suite is a serene retreat with a vaulted ceiling, a walk-in closet featuring a custom organization system, and an en-suite bath with a double vanity, a whirlpool/jetted tub, and a recently renovated glass-enclosed shower. Three additional bedrooms share a well-appointed full bath.
The versatile lower level expands the home’s possibilities with a spacious recreation room, a private fifth bedroom with its own entrance, a kitchenette—ideal for guests or in-laws—and a full bathroom. A large storage room ensures ample space for organization.
Outdoor living is elevated with a spacious tiered deck overlooking mature trees and a private, fenced-in backyard, offering a peaceful setting for entertaining or relaxation. Adding to the home's practicality,
a side-loading extra-wide garage with high ceilings affords additional space for optional wall shelving and overhead storage.
Residents of Northridge enjoy a wealth of amenities, including a lakefront park with a paved walking trail, a gazebo on the water, a community pool, tennis courts, a playground, and a clubhouse available for private events. The trailhead to paved walking trails is a mere 200 yards from the driveway, and the WB&A walking/biking trail is also nearby. Conveniently located just minutes from shopping, dining, and major commuter routes, this home provides easy access to Washington, D.C., Annapolis, and Baltimore. Nearby, NASA, the University of Maryland, Metro stations, and major highways enhance connectivity for work and travel. A perfect blend of space, style, and location—this home is a rare find!
Please note: photos depicting furniture have utilized virtual staging.
#MDPG2145890

BOWIE

7301 QUARTZ TERRACE

5 Beds

3 Baths

4,559 Sq.Ft.

$725,000

MLS#: MDPG2145890
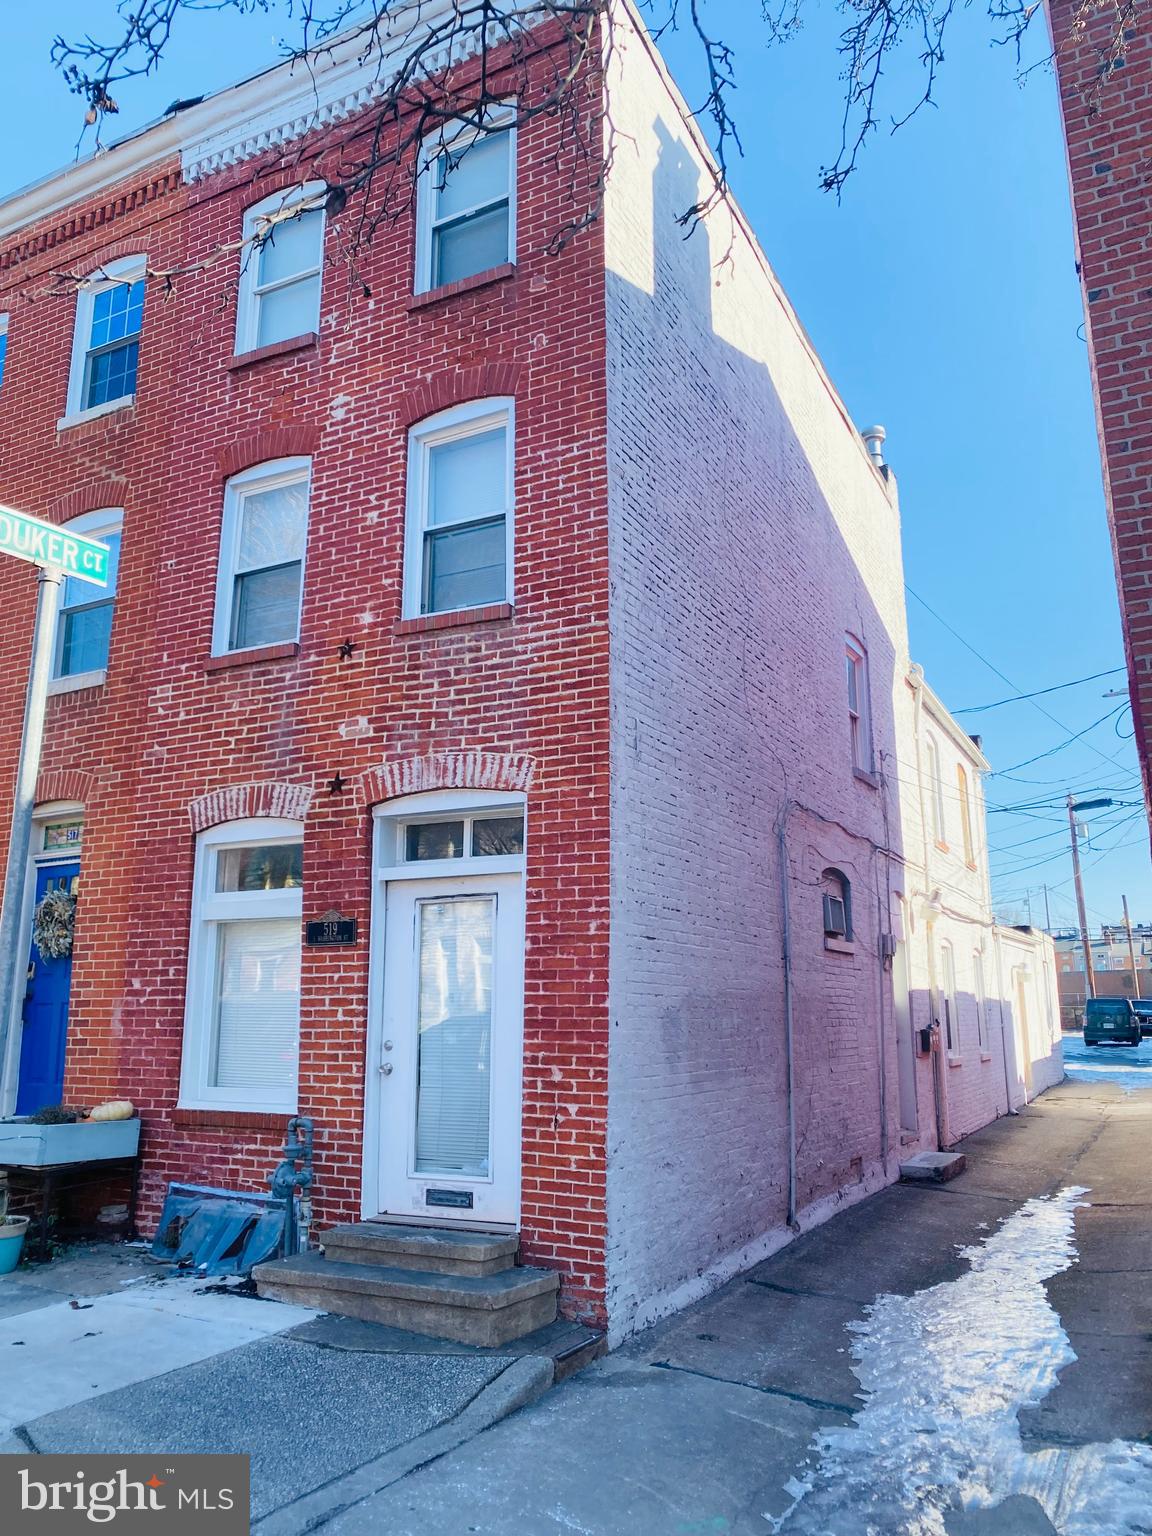
Captivating Multi-Unit Investment Opportunity in Fells Point. Welcome to an extraordinary investment opportunity in the highly sought-after Fells Point neighborhood. This licensed multi-unit end-of-group property features: Separate Utilities: Each unit boasts its own gas and electric meters, water heaters, and HVAC systems. Versatile Layout: The main level includes a common storage room, alongside a one-bedroom, one-bath apartment. Upper Levels: The second floor hosts a one-bedroom, one-bath apartment, while the third level offers a cozy studio apartment.  Don't miss out on this rare find in a vibrant community! Zoning is for 3 dwelling units and the front room is general storage area for the 3 dwelling units.
#MDBA2151460

BALTIMORE

519 S WASHINGTON STREET

2 Beds

None Baths

1,852 Sq.Ft.

$375,000

MLS#: MDBA2151460
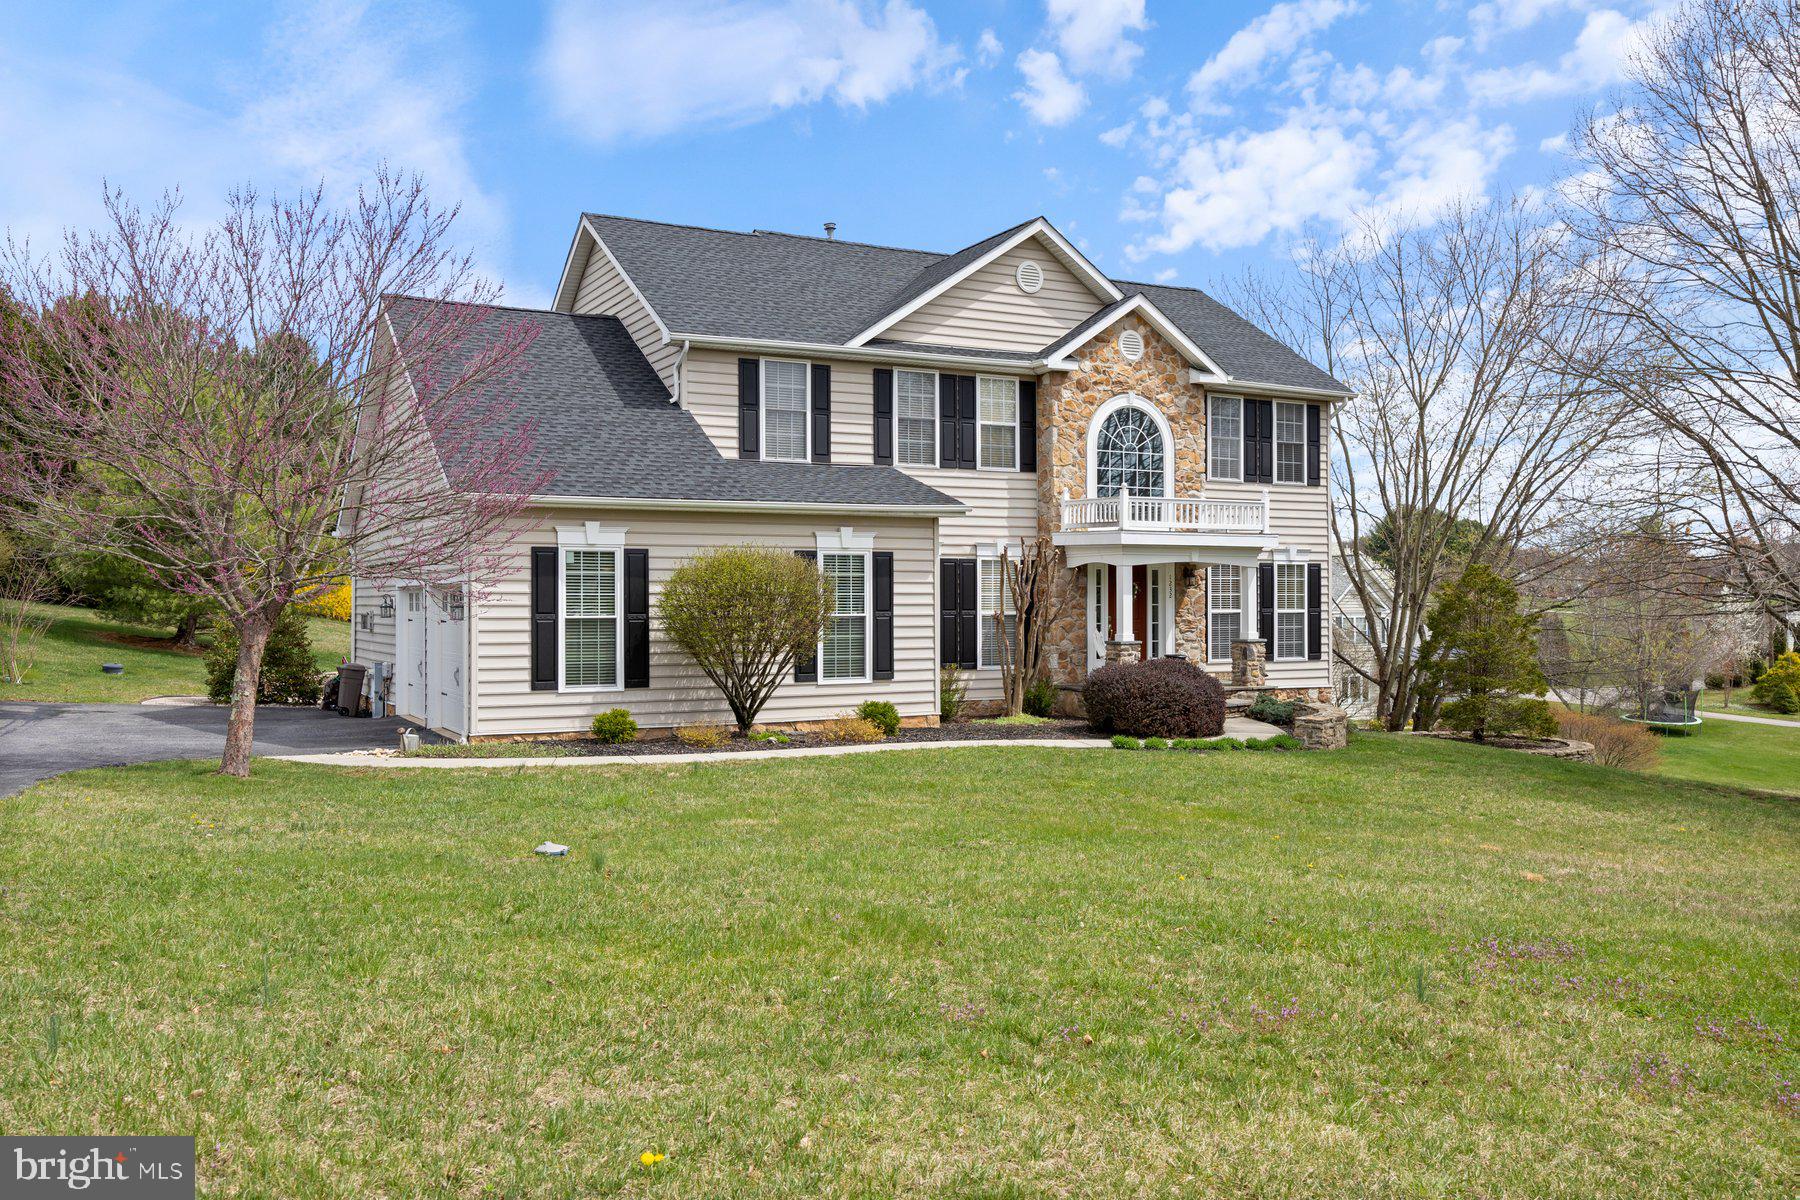
**Multiple Offers Received/Open Houses CANCELLED.  Sellers have placed an offer deadline for Friday, April 11th at 6pm with decision to be made shortly thereafter**  

Welcome to 1232 Cool Mint Court in Westminster, MD, where peace and tranquility meet comfort and charm.

This beautifully maintained 4-bedroom, 3.5-bath Colonial is ready for its next owner. The main level is filled with natural light and features gleaming hardwood floors, a den perfect for a home office or quiet retreat, a spacious living room with a cozy gas fireplace, convenient main-level laundry room, and slider to spacious deck with retractable awning.  

Upstairs, the large primary suite offers a walk-in closet, and an en-suite bath with a soaking tub and stand-up shower. Three additional well-sized bedrooms provide plenty of space.

The lower level is designed for versatility with a large rec room featuring another gas fireplace, a full bath, ample storage, and an office or potential fifth bedroom. A walk-out leads to the fantastic backyard, perfect for relaxing or entertaining.

Additional highlights include an attached two-car garage, updated HVAC, updated roof and gutters, and so much more.

Your dream home is waiting—schedule your showing today!
#MDCR2026072

WESTMINSTER

1232 COOL MINT COURT

4 Beds

3 Baths

3,558 Sq.Ft.

$675,000

MLS#: MDCR2026072

1 ... 421 422 423 424 425 ... 666
* Listings identified with the FMLS IDX logo come from FMLS and are held by brokerage firms other than the owner of this website. The listing brokerage is identified in any listing details. Information is deemed reliable but is not guaranteed. If you believe any FMLS listing contains material that infringes your copyrighted work please review our DMCA policy and learn how to submit a takedown request. © 2024. First Multiple Listing Service, Inc.

Send a message

Message successfully sent.

Your message

What is 3 + 4 ?

Reason for contacting?

I agree to receive email communication and understand I can unsubscribe at any time.

I agree to be contacted by Charis Realty Group - Christine Issler, Broker via call, email, and text for real estate services. To opt out, you can reply 'stop' at any time or reply 'help' for assistance. You can also click the unsubscribe link in the emails. Message and data rates may apply. Message frequency may vary. Privacy Policy

Sign Out

Virtual Assistant

Would you like to take the next step with this property? We can help you schedule a showing or virtual tour, or send you more details.

Yes, I would like more information.

Thank You for Your Reply, One of Our Agents will contact you as soon as possible

No, maybe later.

Thank you, you can always contact me via email, phone number or through the contact form.

Realhub AI

Lucy - Your AI-Powered Realtor

Update Your Temporary Password

Personalize your search

Enter your email and we'll notify you immediately when new listings match what you're looking for.

or enter email address

Already have an account ? Login here

Continue your home search

I agree to receive communications and understand I can unsubscribe at any time.

I agree to be contacted by Charis Realty Group - Christine Issler, Broker via call, email, and text for real estate services. To opt out, you can reply 'stop' at any time or reply 'help' for assistance. You can also click the unsubscribe link in the emails. Message and data rates may apply. Message frequency may vary. Privacy Policy

Already have an account ? Login here

We use cookies

We use cookies primarily for analytics to enhance your experience. By accepting, you agree to our use of these cookies. You can manage your preferences or learn more about our cookies policy.