Properties

Browse or get in touch to schedule a walkthrough.

  • Nearby me
Price range

Popular Features

Community Features

Association

Property Features

Waterfront

View

Exterior Features

Interior Features

Style

534803 properties match your criteria

Updated 1 minute ago

E-Alert name
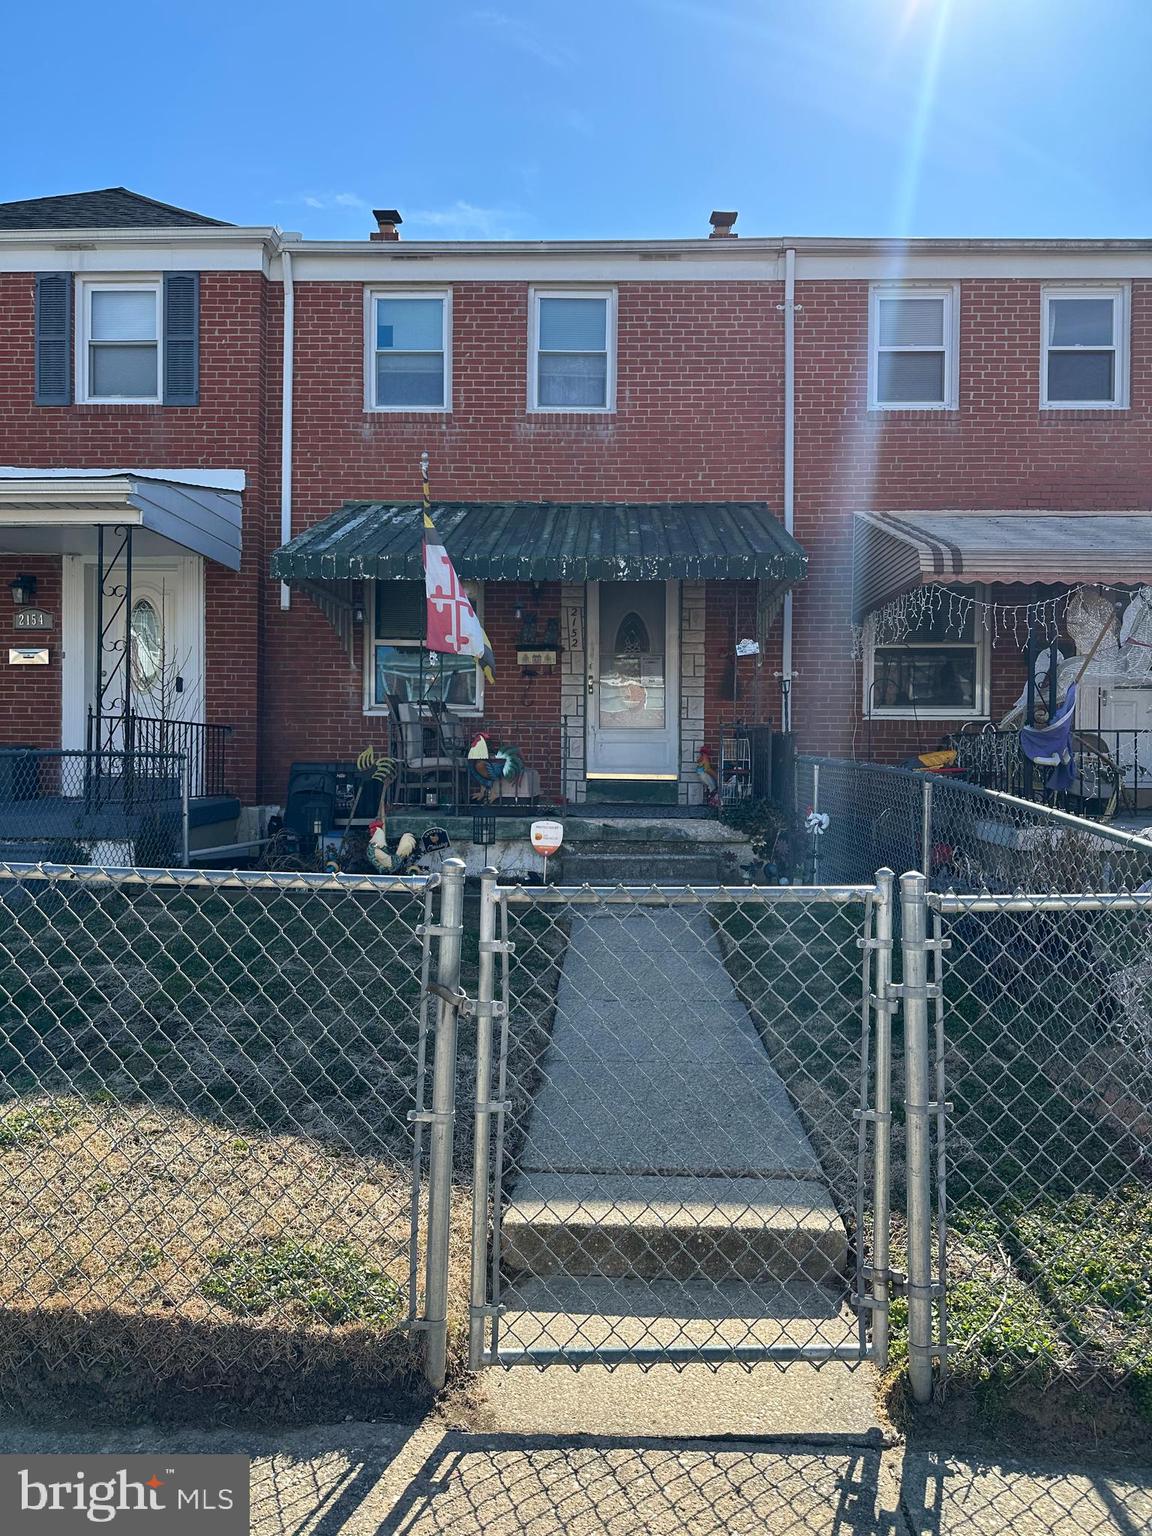
Coming Soon!
#MDBC2120278

BALTIMORE

2152 VAILTHORN

3 Beds

1 Baths

1,274 Sq.Ft.

$175,000

MLS#: MDBC2120278
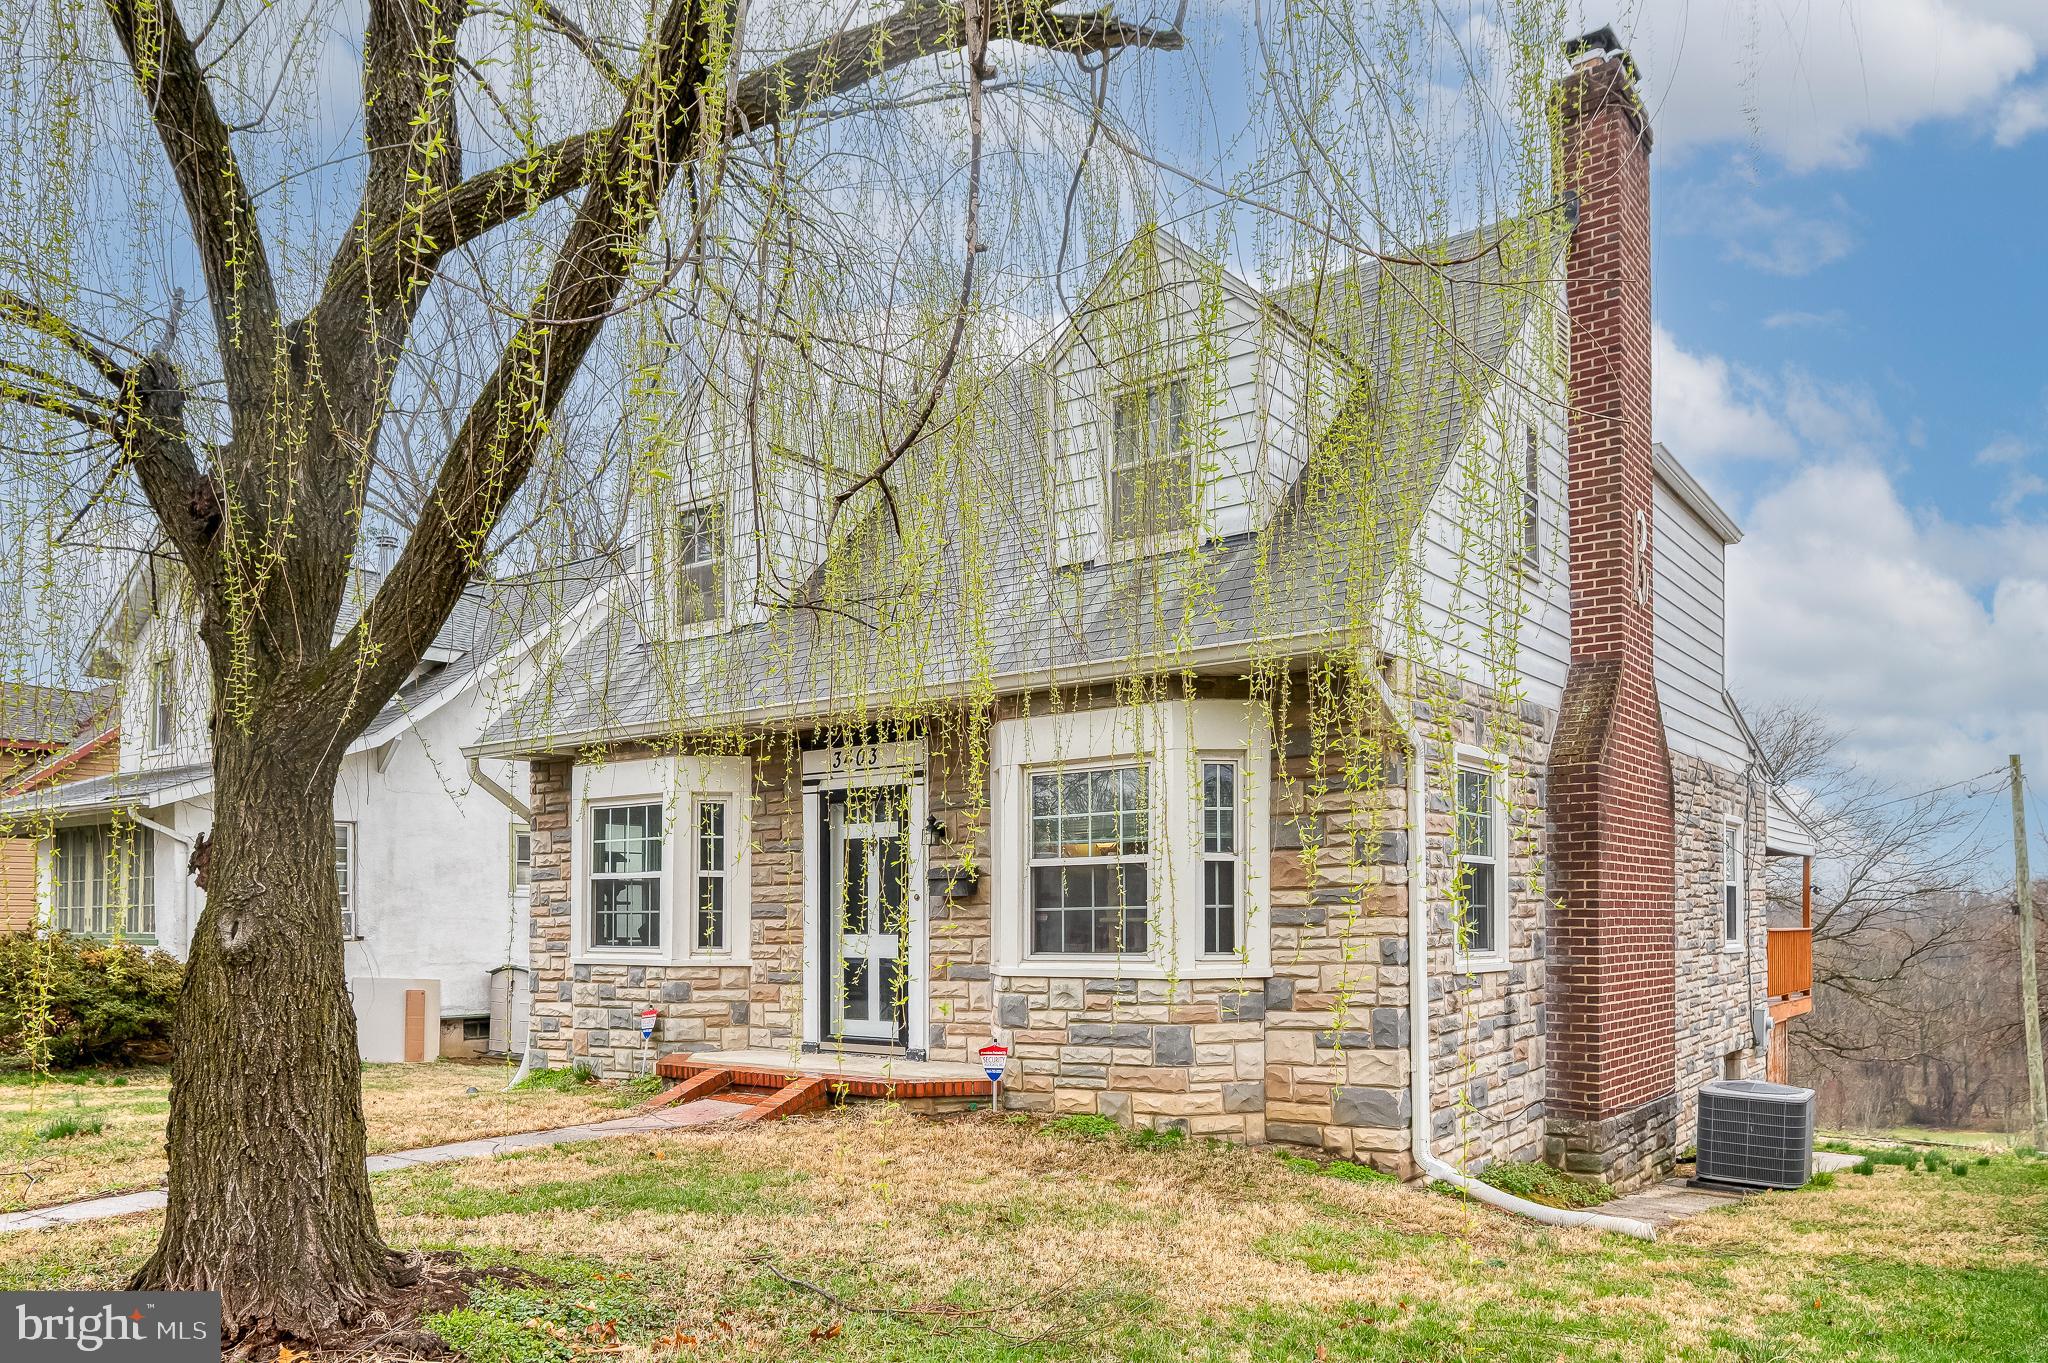
Welcome to this charming Cape Cod nestled in the heart of the Arcadia–Beverly Hills Historic District, just steps from Herring Run Park! This 4-bedroom, 3-bath gem offers a beautiful blend of original character and thoughtful updates across three spacious levels. Step inside to a warm and inviting living room featuring gleaming hardwood floors, a cozy wood-burning fireplace, and natural light streaming through the windows. Flow right into the formal dining room, where crown molding and hardwood floors set the stage for memorable meals and gatherings. The kitchen is stylish and functional, featuring luxury vinyl plank flooring, gas cooking, stainless steel appliances, a ceiling fan, and charming chair rail detail—ready for all your culinary creations. The main level also includes a comfortable bedroom with hardwood floors and a ceiling fan, along with a full bath with a classic tile tub-shower combo. Upstairs, large windows offer peaceful neighborhood views and beautiful daylight. The spacious second bedroom features its own attached bath, while two additional bedrooms—both with hardwood floors—offer flexibility for guests, work-from-home space, or hobbies. A third full bath completes the upper level. The lower level surprises with a generous rec room/family room—perfect for movie nights, play space, or entertaining—plus a laundry area, utility room, and an updated full bath with a stall shower. Enjoy outdoor living with a covered deck ideal for relaxing or grilling, and a second elevated deck above the detached garage—your private perch for morning coffee or evening sunsets. Parking is a breeze with a garage space, rear parking pad, and additional street parking available. Other highlights include a new water heater (2023) and a voluntary membership in the active and welcoming Arcadia Improvement Association. With timeless appeal and a location that connects you to both nature and community, this home is easy to love. Come see it in person—you won’t want to leave!
#MDBA2161346

BALTIMORE

3403 PARKSIDE DRIVE

4 Beds

3 Baths

2,251 Sq.Ft.

$295,000

MLS#: MDBA2161346
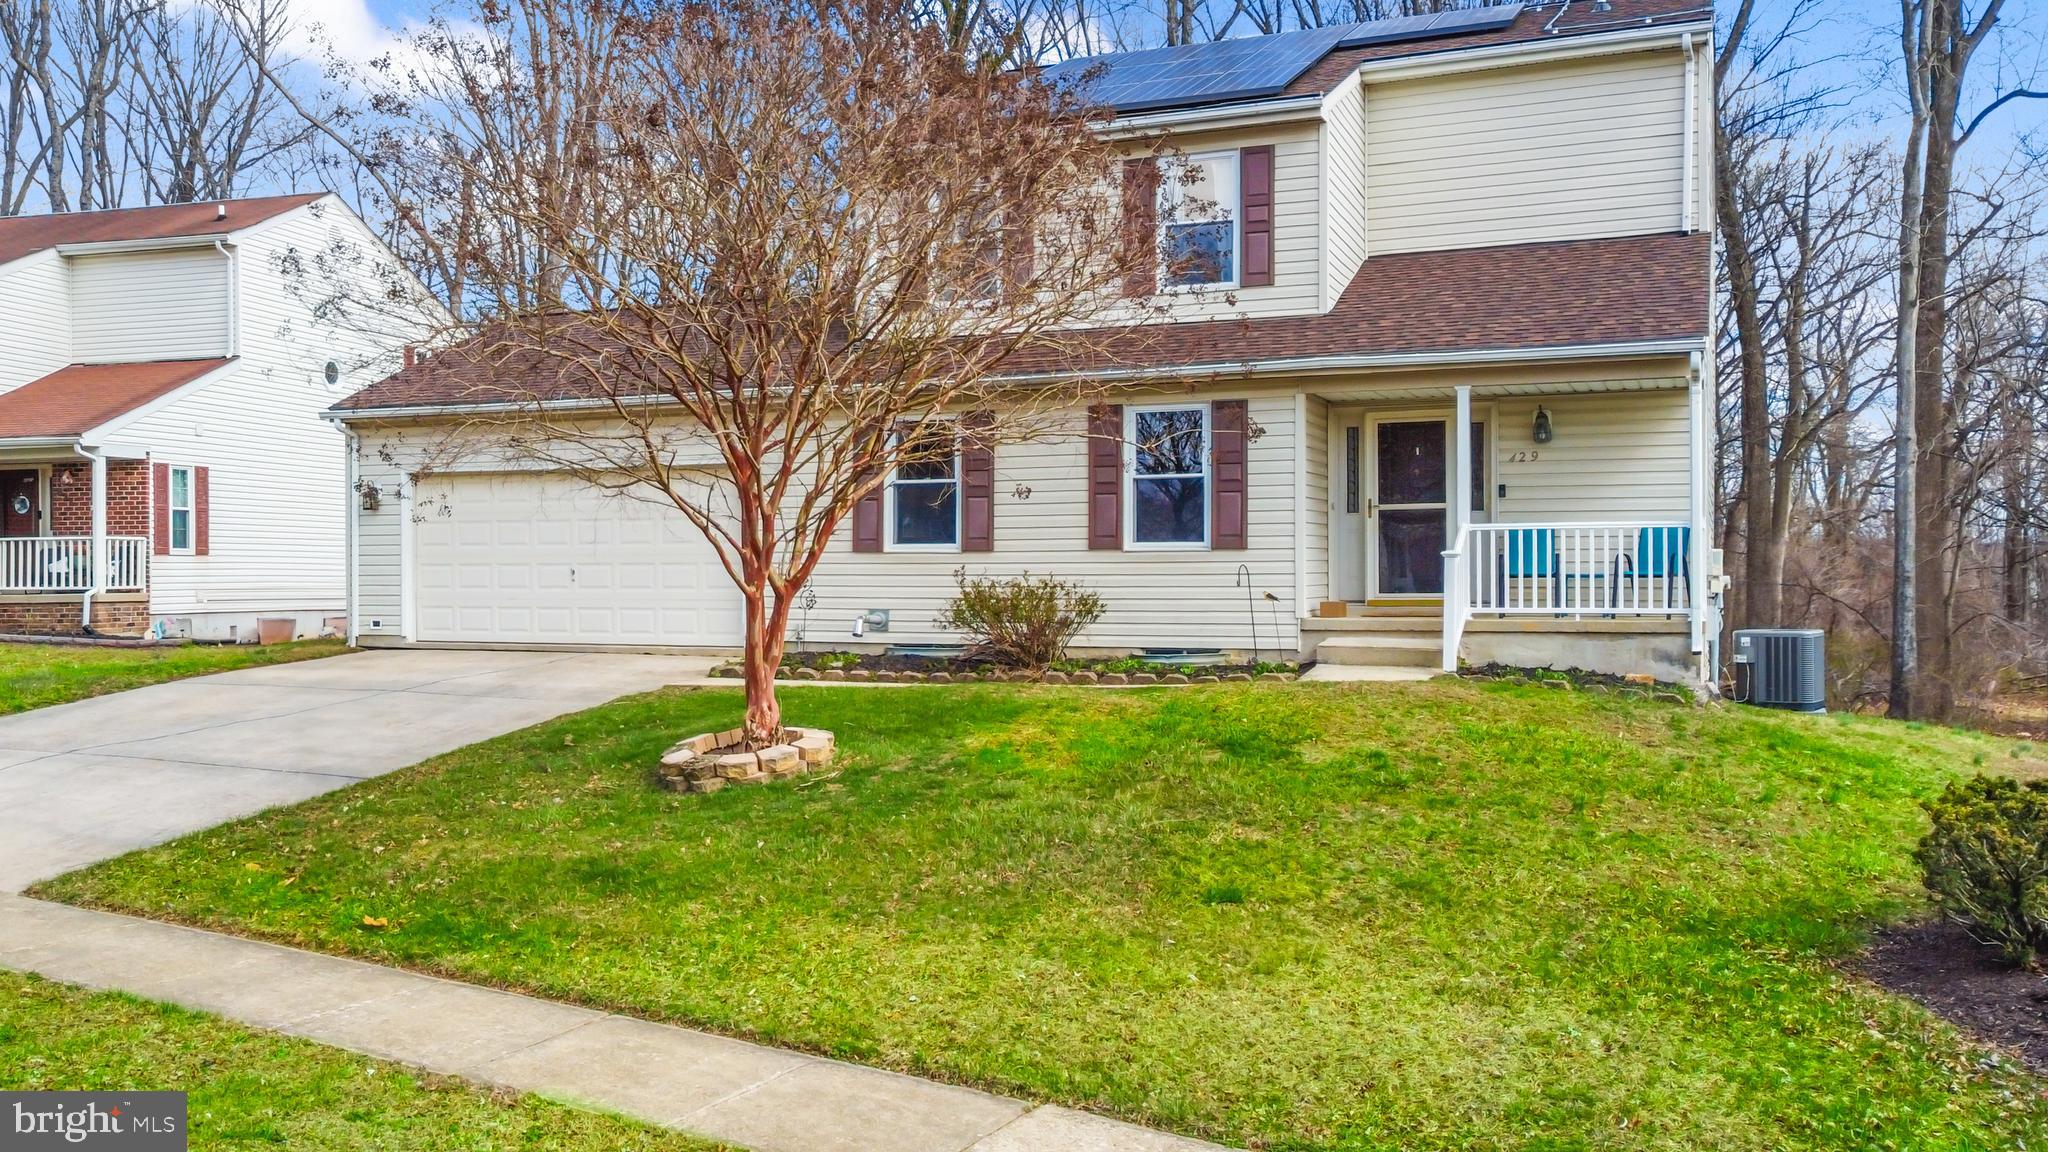
Welcome to this stunning 4-bedroom colonial in Abingdon, Maryland, perfectly blending comfort and style. This beautiful home features a spacious layout, ideal for gatherings and entertainers alike, with a large attached garage providing ample storage, parking space, and extension to store a boat. Recent upgrades include a brand-new roof and a state-of-the-art HVAC system, ensuring both durability and energy efficiency. Located in a desirable neighborhood, this property offers easy access to local amenities and schools. With its serene surroundings and modern conveniences, this colonial is the perfect blend of suburban tranquility and modern living, ready to become your dream home. Schedule your showing today!
#MDHR2041188

ABINGDON

429 CRISFIELD DRIVE

4 Beds

3 Baths

2,660 Sq.Ft.

$424,900

MLS#: MDHR2041188
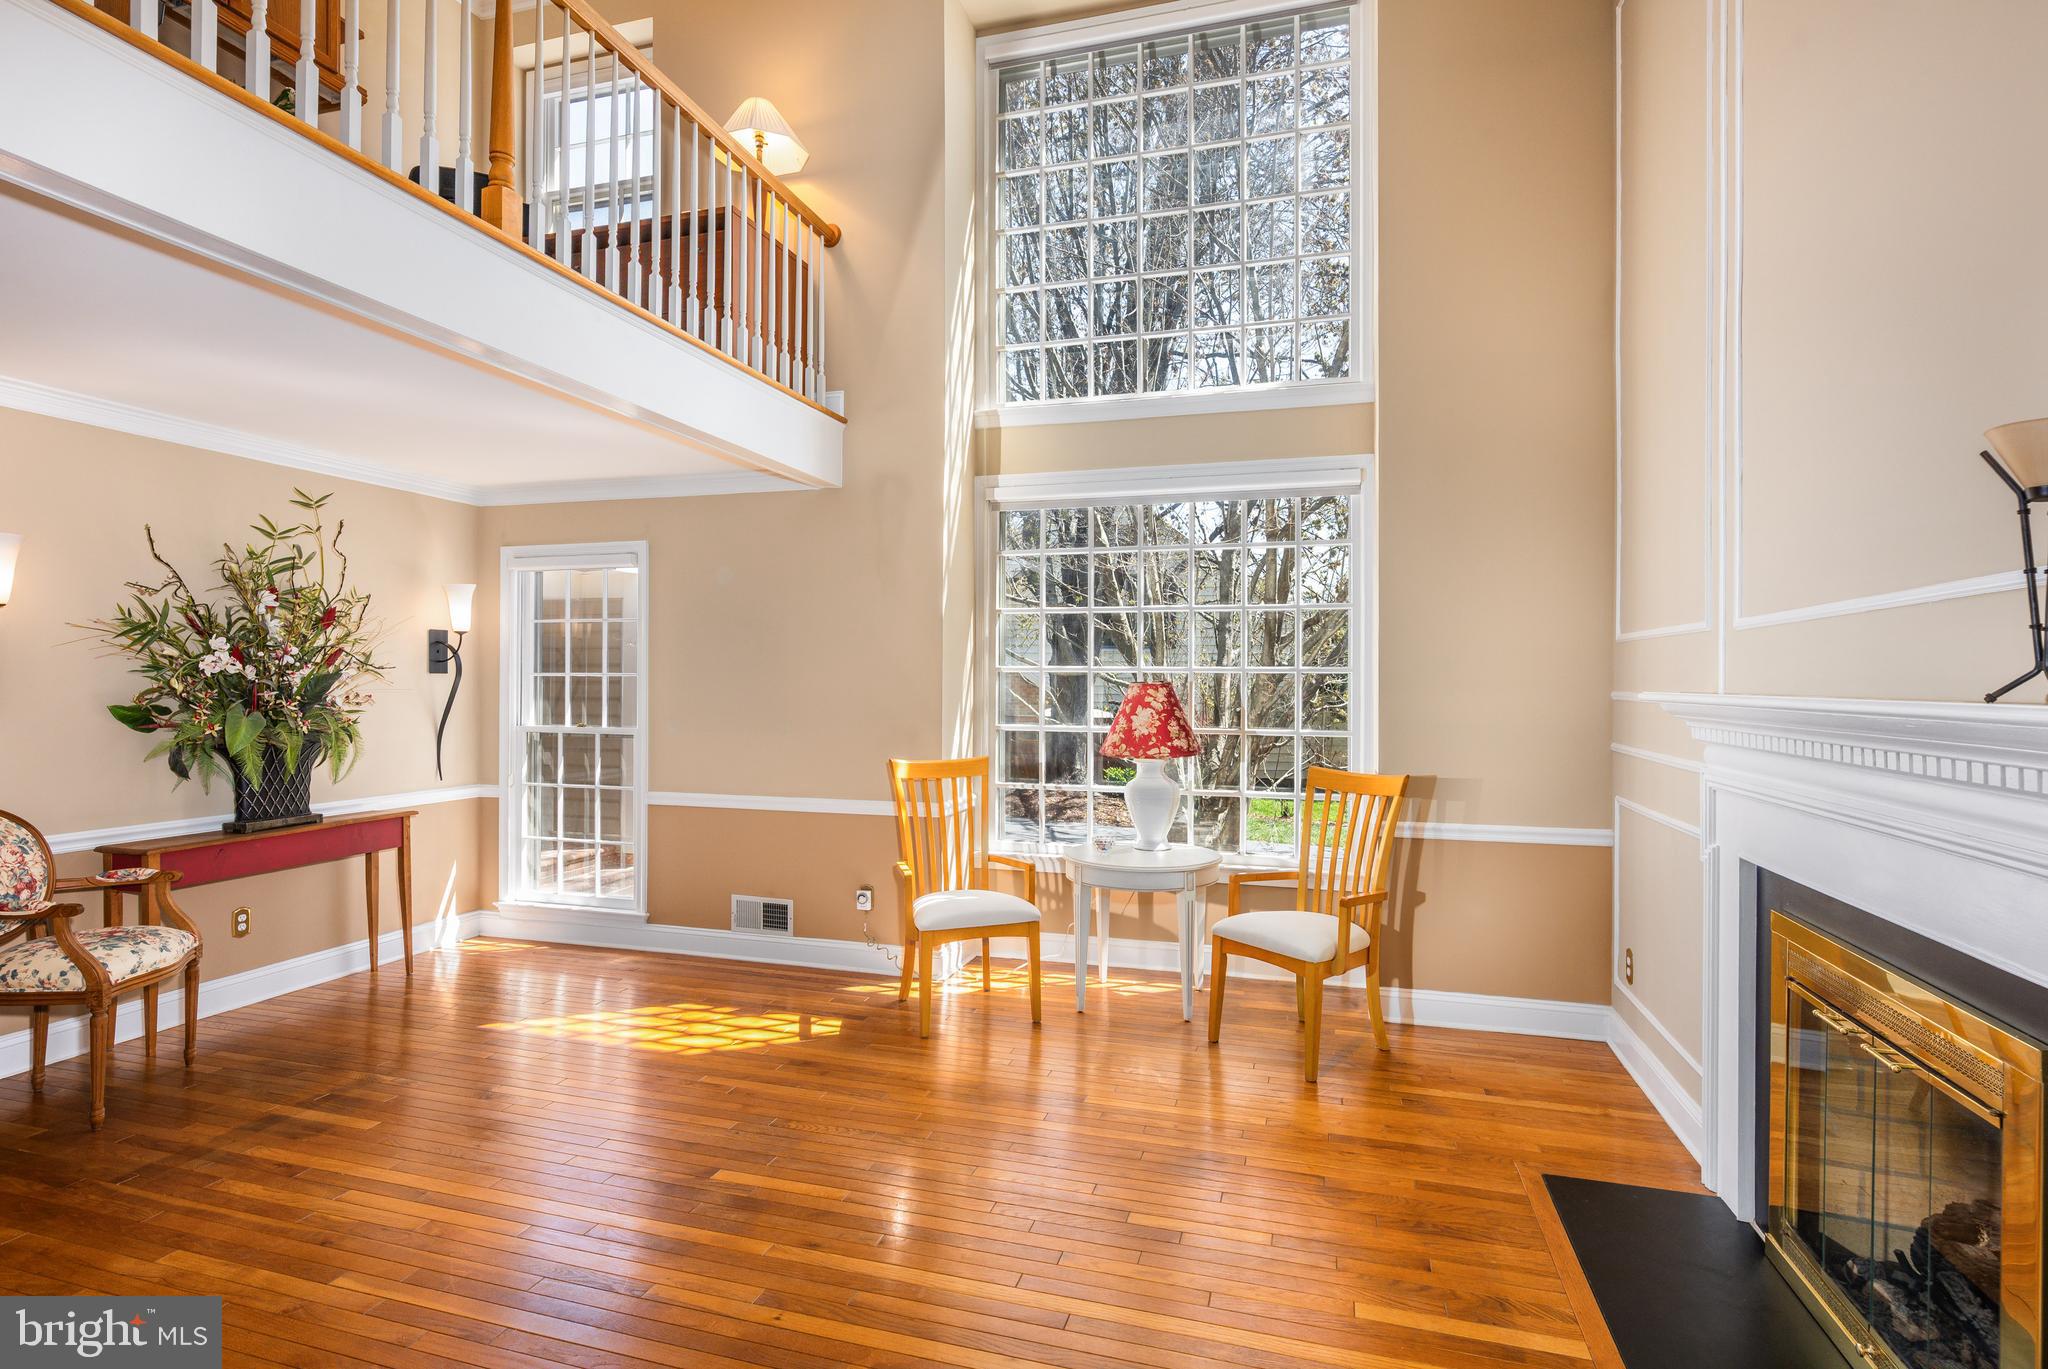
OPEN SUN 4/13, 1-3PM!  Welcome to this impeccably maintained and updated Dutch Colonial home, offering 3 BR, 3.5 BA, and a prime location in the highly sought-after Copenhaver neighborhood. Originally a builder's model home, this property masterfully blends elegance with exceptional architectural design. Within walking distance to Cold Spring ES,  and just 3 houses away from  middle and high SCHOOL BUS STOP at Falls Chapel/Copenhaver intersection, this home features a 2-story open living room, an upstairs open loft/office, and a distinctive exterior with a breezeway.  A charming cupola, complete with a weather vane, crowns the two-car garage.    A host of upgrades include stunning bathrooms, new roof (2023 - CertainTeed Landmark Architectural Designer Series – with installer 7-year/8-month remaining warranty) with 6" gutters and leaf guards for long-lasting durability, insulated flooring in both the family room and lower level, crown and chair rail moldings, six-panel doors, and 5.5" baseboards. 

As you approach, you’re greeted by two towering maple trees, whose blooming  canopy in spring adds to the home’s picturesque charm. Enter into the inviting two-story FOYER, where a staircase with all-wood oak banisters and stair treads leads to the second floor. The sun-drenched LIVING ROOM boasts soaring two-story ceilings, hardwood flooring, gas fireplace, and a wall of floor-to-ceiling windows. Decorator light wall sconces, crown molding, and wainscoting elevate the space, while the formal dining room showcases a ceiling medallion and a double-door entry to the kitchen.

A chef’s delight, the spacious KITCHEN boasts a brand-new Frigidaire Gallery Series five-burner gas stove with advanced features (including an air fryer), a GE Advantium microwave/oven, Bosh Quiet dishwasher, counter-depth refrigerator, solid maple cabinetry with custom pull-out drawers, and a deep pantry. Enjoy the exquisitely crafted Swiss Franke sink and Grohe faucet, along with a Pella casement window offering serene views of the backyard. A brand-new Andersen sliding door leads to a newly constructed Trex landing for easy outdoor access. The cozy FAMILY ROOM features an exposed brick gas fireplace, built-in bookcases, PERGO flooring and recessed lighting—an ideal spot for relaxation.    A dedicated outdoor natural gas line ready makes barbecuing a breeze for summer entertaining. The garage offers exceptional storage with an entire back wall of floor-to-ceiling shelving, and updated barn-style doors with new openers (2024). 

All bedrooms upstairs feature custom Elfa closet shelving and Bali easy-touch bottom-up/top-down window shades (2023), ensuring privacy while allowing natural light to filter in. The luxurious PRIMARY SUITE is a true sanctuary, with hardwood floors, recessed lighting, and a separate changing area adjacent to the walk-in closet. The spa-like PRIMARY BATH, beautifully designed by Porcelanosa, includes a frosted glass pocket door, stunning tiling, a glass walk-in rainfall shower, a floating vanity, and a high-end wall mount Toto toilet. A mirrored recessed medicine cabinet with interior outlets adds convenience. Adjacent to the suite, a sun-filled LOFT area offers an ideal space for a home office or yoga nook. The two additional BEDROOMS are thoughtfully designed, each offering well-organized closet space, with one featuring a built-in ELFA desk. A refreshed hall bath highlights a new vanity, granite countertop, glass shower door, and crown and chair molding.

The lower-level RECREATION ROOM is maximized to the highest capacity, with custom ELFA built-in surround closets, a wet bar, insulated ceilings, recessed lighting, and additional extensive storage. An extra full bath, with a corner shower, beadboard walls, and a Toto toilet, adds convenience. The laundry and utility room are equipped with a Samsung washer and dryer (January 2025), a gas-forced air system with a humidifier and a recently updated 75-gallon water heater (2018).
#MDMC2172842

POTOMAC

9213 COPENHAVER DRIVE

3 Beds

3 Baths

2,843 Sq.Ft.

$1,090,000

MLS#: MDMC2172842
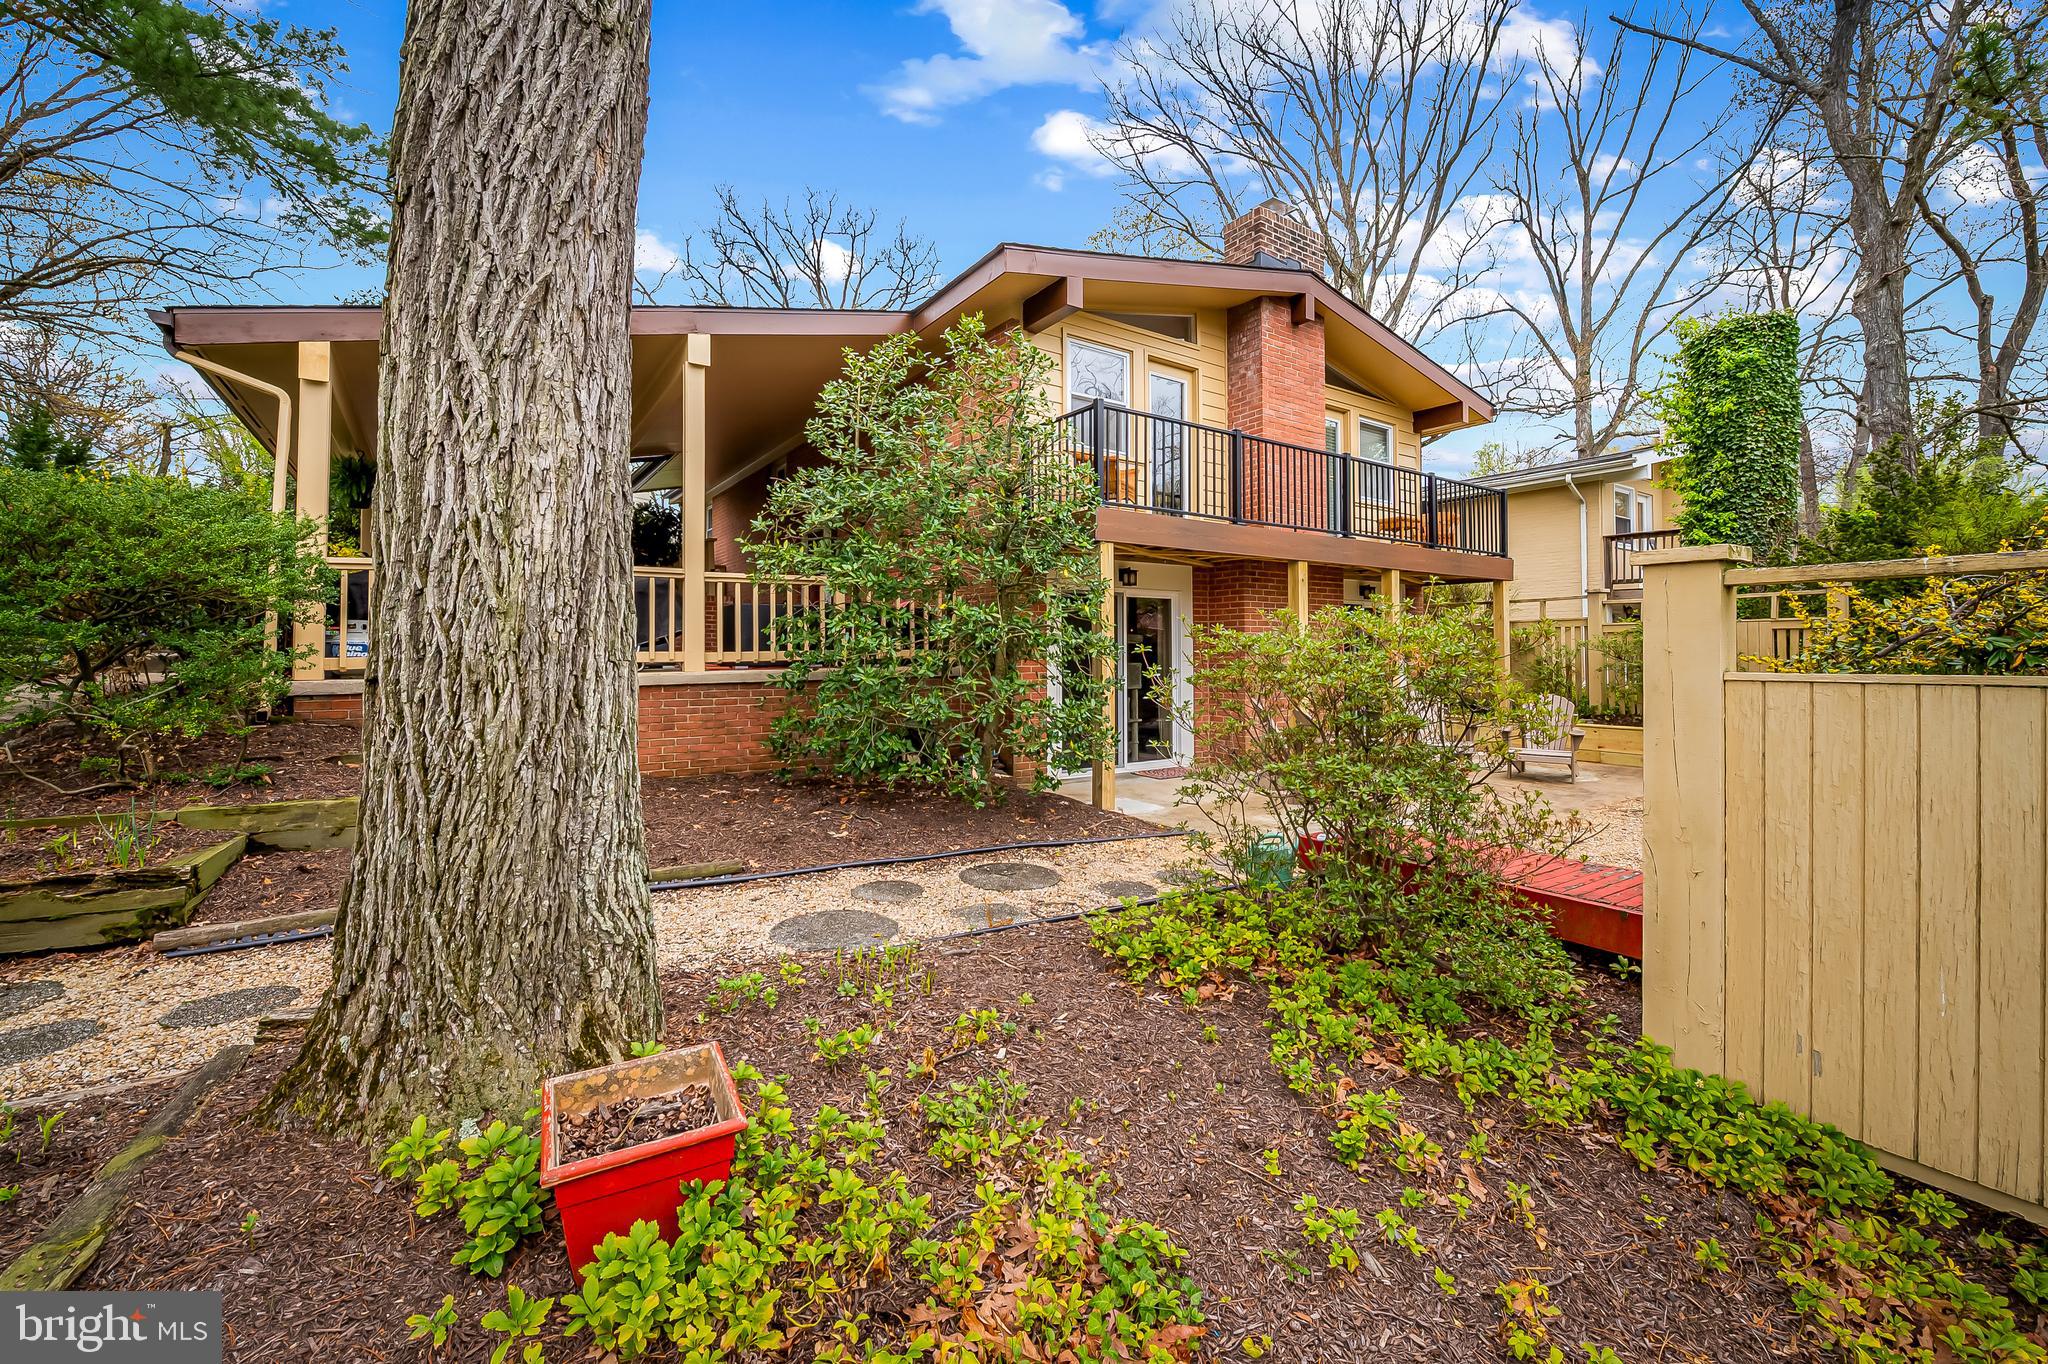
Maxalea, located just steps from Stoneleigh and within walking distance to Stoneleigh Elementary School, is a neighborhood of 22 mid-century modern homes. This rare model has four true bedrooms and two and a half baths, with over 2000 square feet of living space. Outdoor patios and balconies provide great exterior entertaining spaces, while the open floor plan of the living area creates the quality time and cohesion you desire. The primary suite offers access to the balcony, a full bath, and a wall of closets. Plus, there's an access door to an adjoining bedroom, making a home office easy and functional. The second full bath on the upper level is dedicated to the three remaining bedrooms, although the primary bath can be accessed via the bedroom that makes a great office. The kitchen and living spaces were renovated by Turner Troxell. Enjoy that hardwood flooring, new composite deck from 2024, new roof 2019, new boiler 2019, and more. The fish pond offers hours of enjoyment.  Parking pad accessed from Banbury Road.
#MDBC2116122

BALTIMORE

805 LITCHFIELD ROAD

4 Beds

2 Baths

2,016 Sq.Ft.

$550,000

MLS#: MDBC2116122
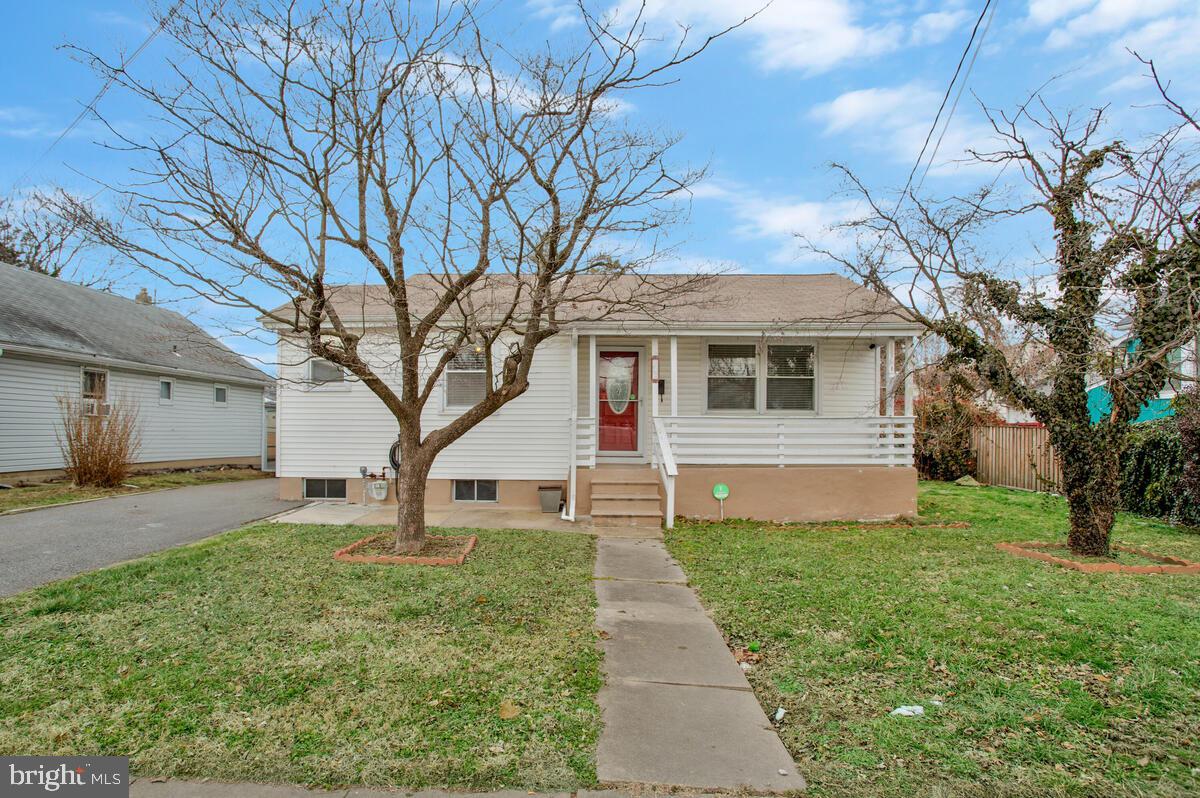
Buyer got cold feet, and we are back on the market! 
Welcome home to this cozy 2-bedroom, 1-bathroom rancher located in the heart of Glenburnie. This charming property has been freshly updated with new carpet and fresh paint throughout, making it move-in ready for its new owners. The spacious layout is perfect for those seeking a comfortable, low-maintenance home.
Enjoy the peaceful surroundings while being just a short drive from local amenities, shops, and parks. Whether you're a first-time homebuyer or downsizing, this home offers great value in a desirable neighborhood. Don’t miss out on the opportunity to make this house your home!
#MDAA2102664

GLEN BURNIE

16 EUGENIA AVENUE

2 Beds

1 Baths

759 Sq.Ft.

$299,000

MLS#: MDAA2102664
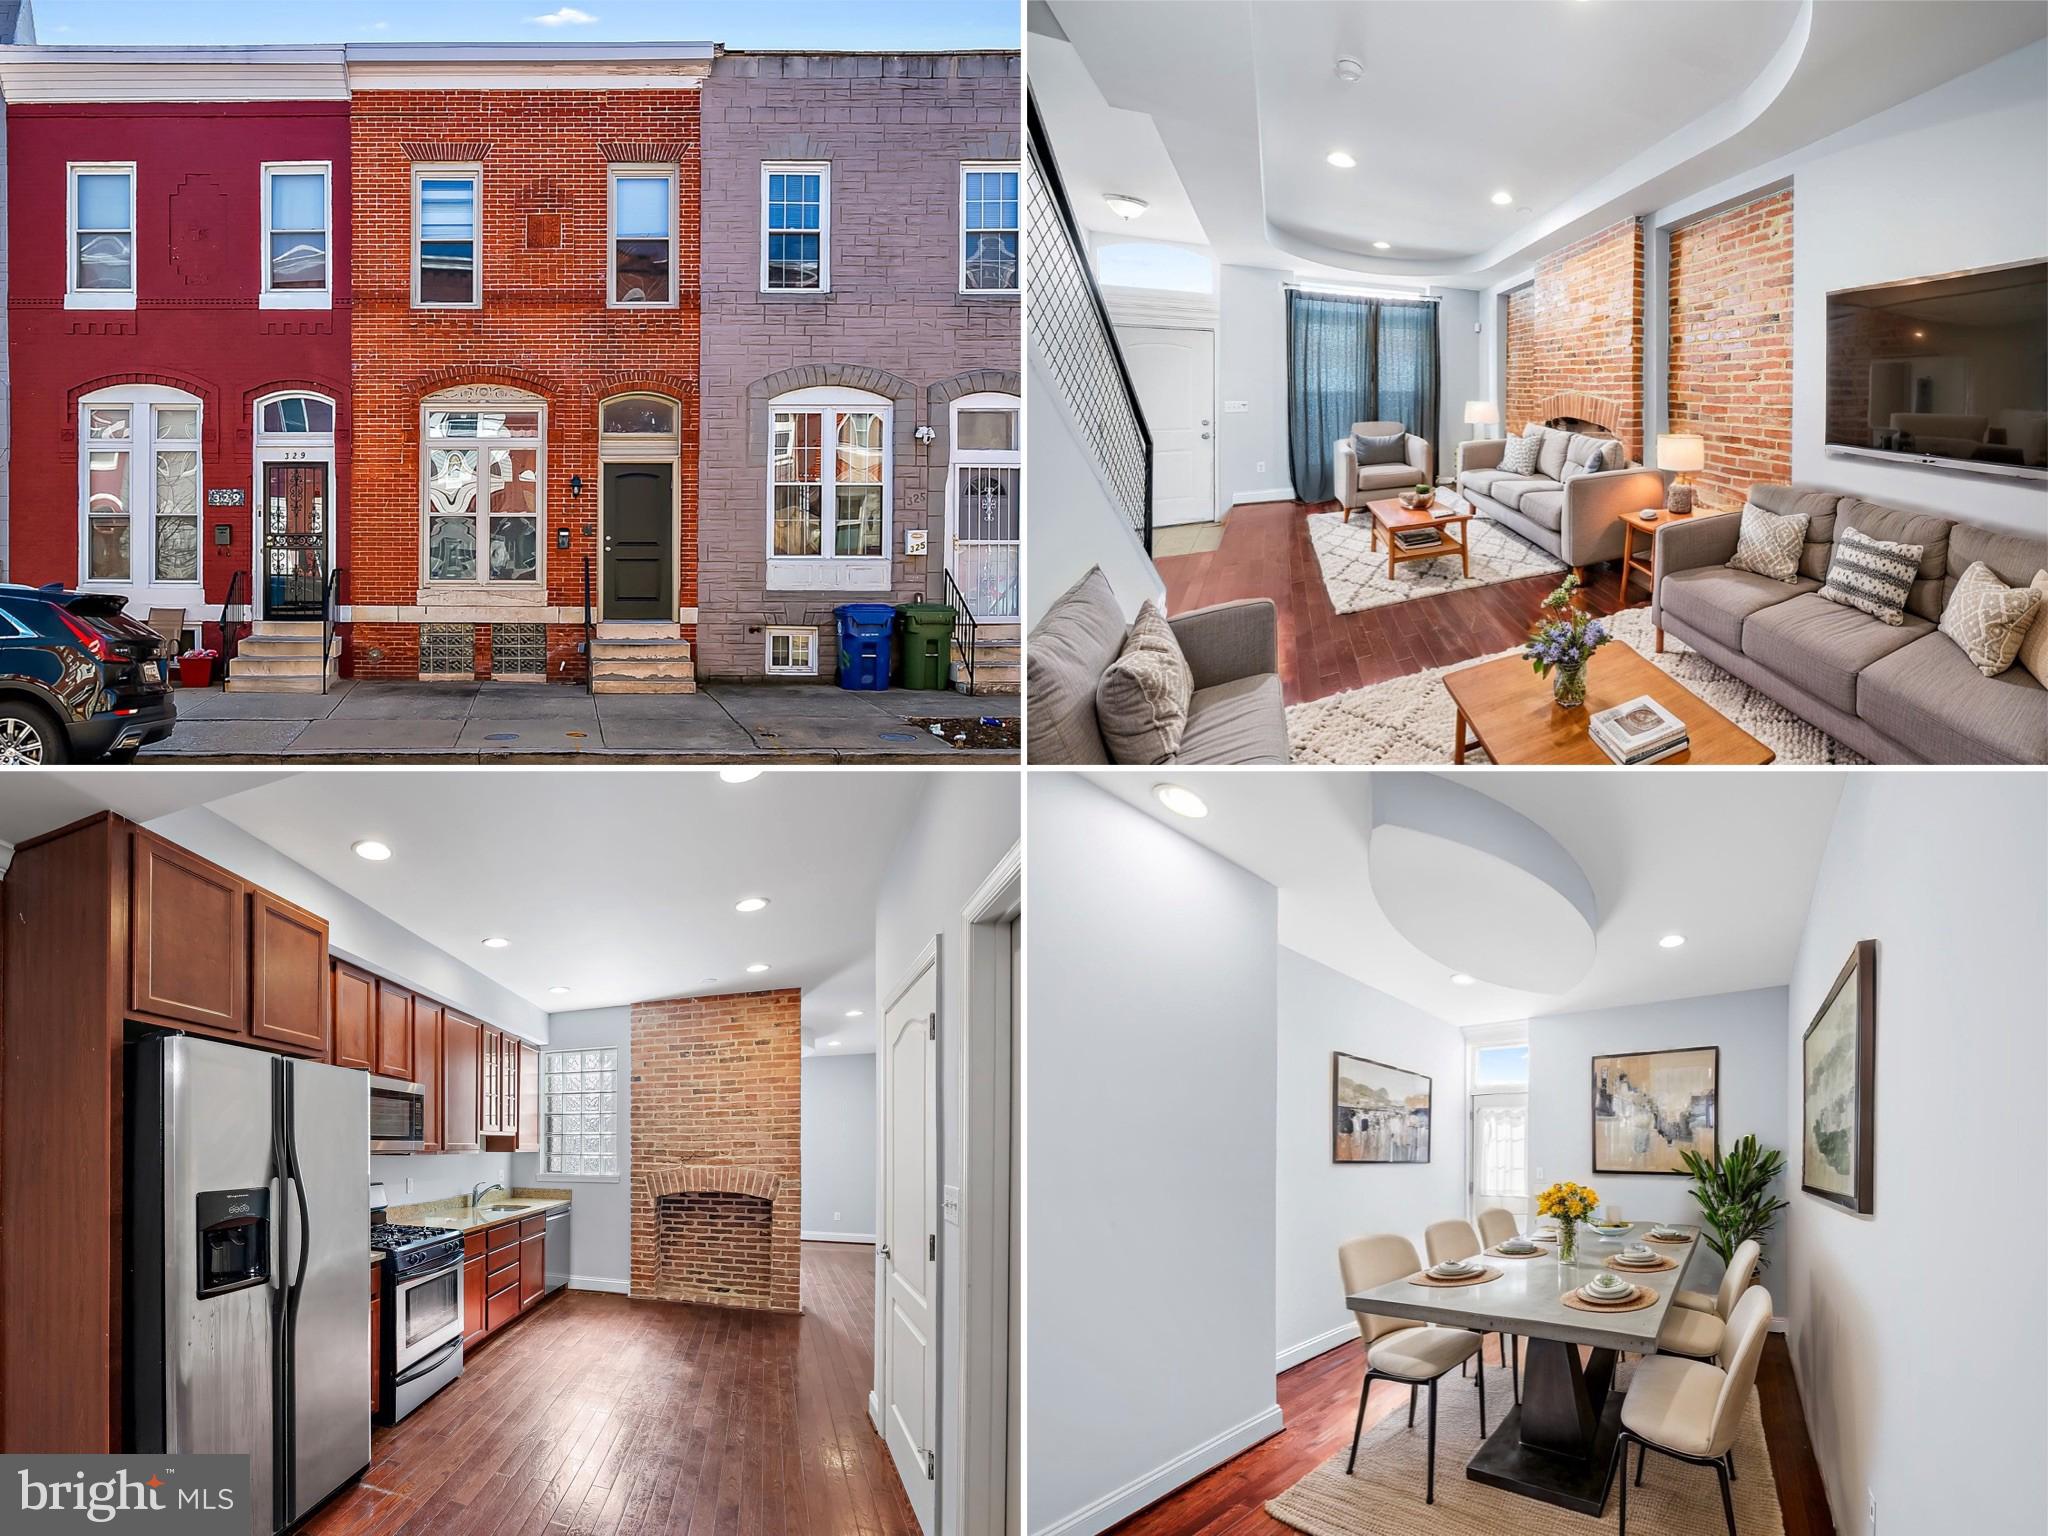
**This property qualifies for a $20,000 lender credit and 100% financing w/ no mortgage insurance that can be used for closing costs and reducing interest rate! ** Welcome to 327 E 21st Street, a beautifully updated 3-bedroom, 2-bathroom townhome in the vibrant Barclay neighborhood. This contemporary residence offers modern amenities, stylish finishes, and a thoughtfully designed open-concept layout perfect for entertaining or everyday living. The spacious living area seamlessly flows into the dining space and kitchen, featuring sleek cabinetry and stainless steel appliances. Recent updates include a one-year-old roof, fresh paint throughout, a sewer line replacement in 2018, and some newer appliances, ensuring comfort and peace of mind. Ideally located just minutes from MICA, the University of Baltimore, the Baltimore Symphony Orchestra, Calvert Street Park, and Penn Station, this home provides easy access to the best of city living. Don't miss your chance to own this move-in-ready gem—schedule your showing today! Staging is virtual staging.
#MDBA2157224

BALTIMORE

327 E 21ST STREET

3 Beds

2 Baths

1,250 Sq.Ft.

$224,000

MLS#: MDBA2157224
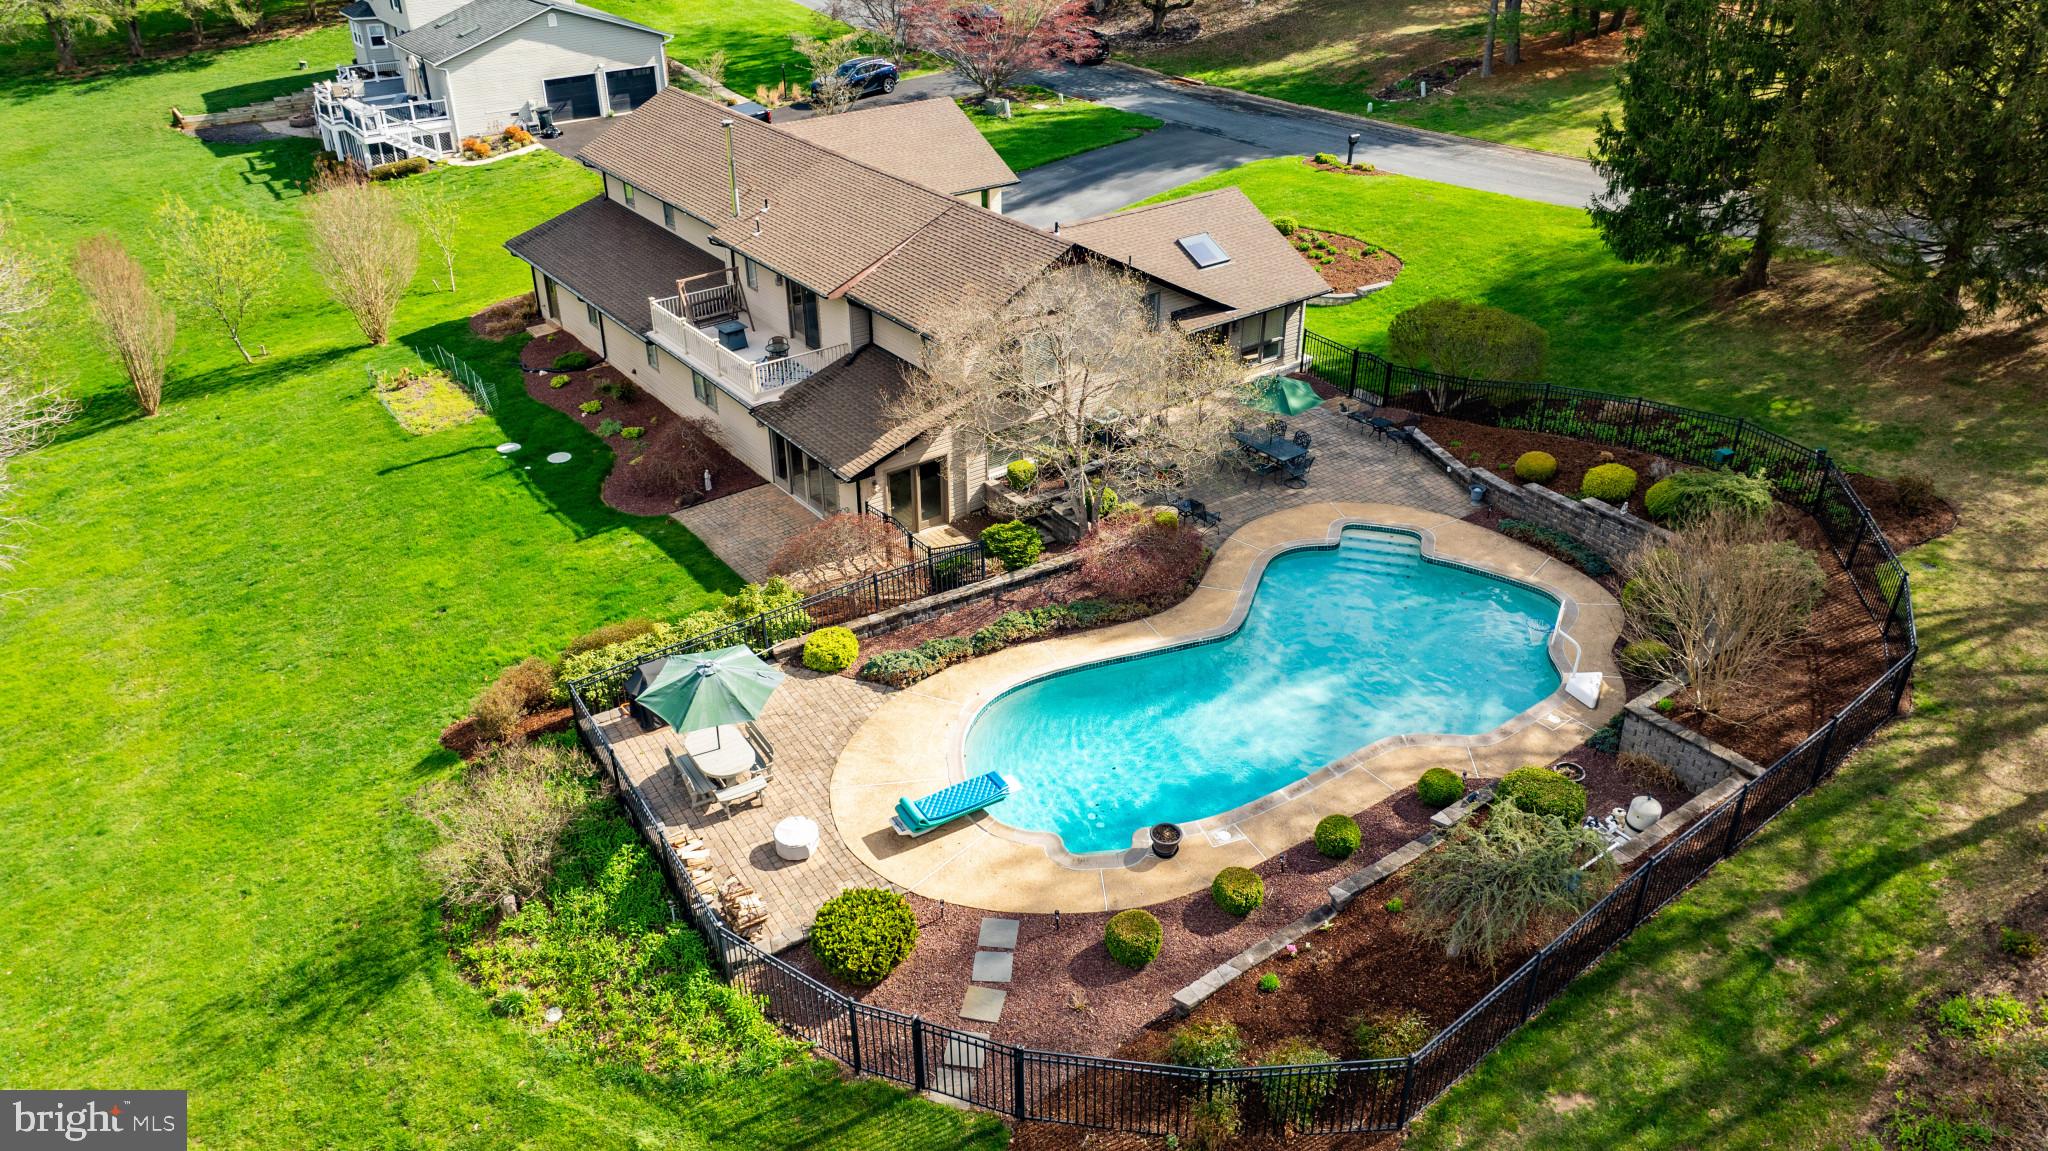
Welcome to your Private oasis!..Professional photographs avail. 4/10!... OPEN HOUSE Sat 4/12 & SUN 4/12 - 12-2pm!!...This spacious 5-bedroom raised rancher style home sits on nearly 1 acre of beautifully landscaped land, offering the perfect blend of comfort, space, and outdoor entertainment!
The open floor plan features generous living and dining areas, Gourmet island kitchen  with natural light throughout! Step outside to your own backyard retreat- complete with a sparkling swimming pool, expansive patio  & perennial gardens. Finished Lower Level offers an in-law suite w/BD , Full BA & walk-out. Second Level offers 2 Primary suites with private full BAs!....Peace of mind as homeowners have well maintained this home w/energy efficient updated systems, & exterior recently repainted for impressive curb appeal! TOP RATED Schools-this property is a rare find and move-in ready in time for Summer Pool enjoyment!
#MDHR2041530

BALDWIN

2704 STANLEY DRIVE

5 Beds

3 Baths

2,835 Sq.Ft.

$750,000

MLS#: MDHR2041530
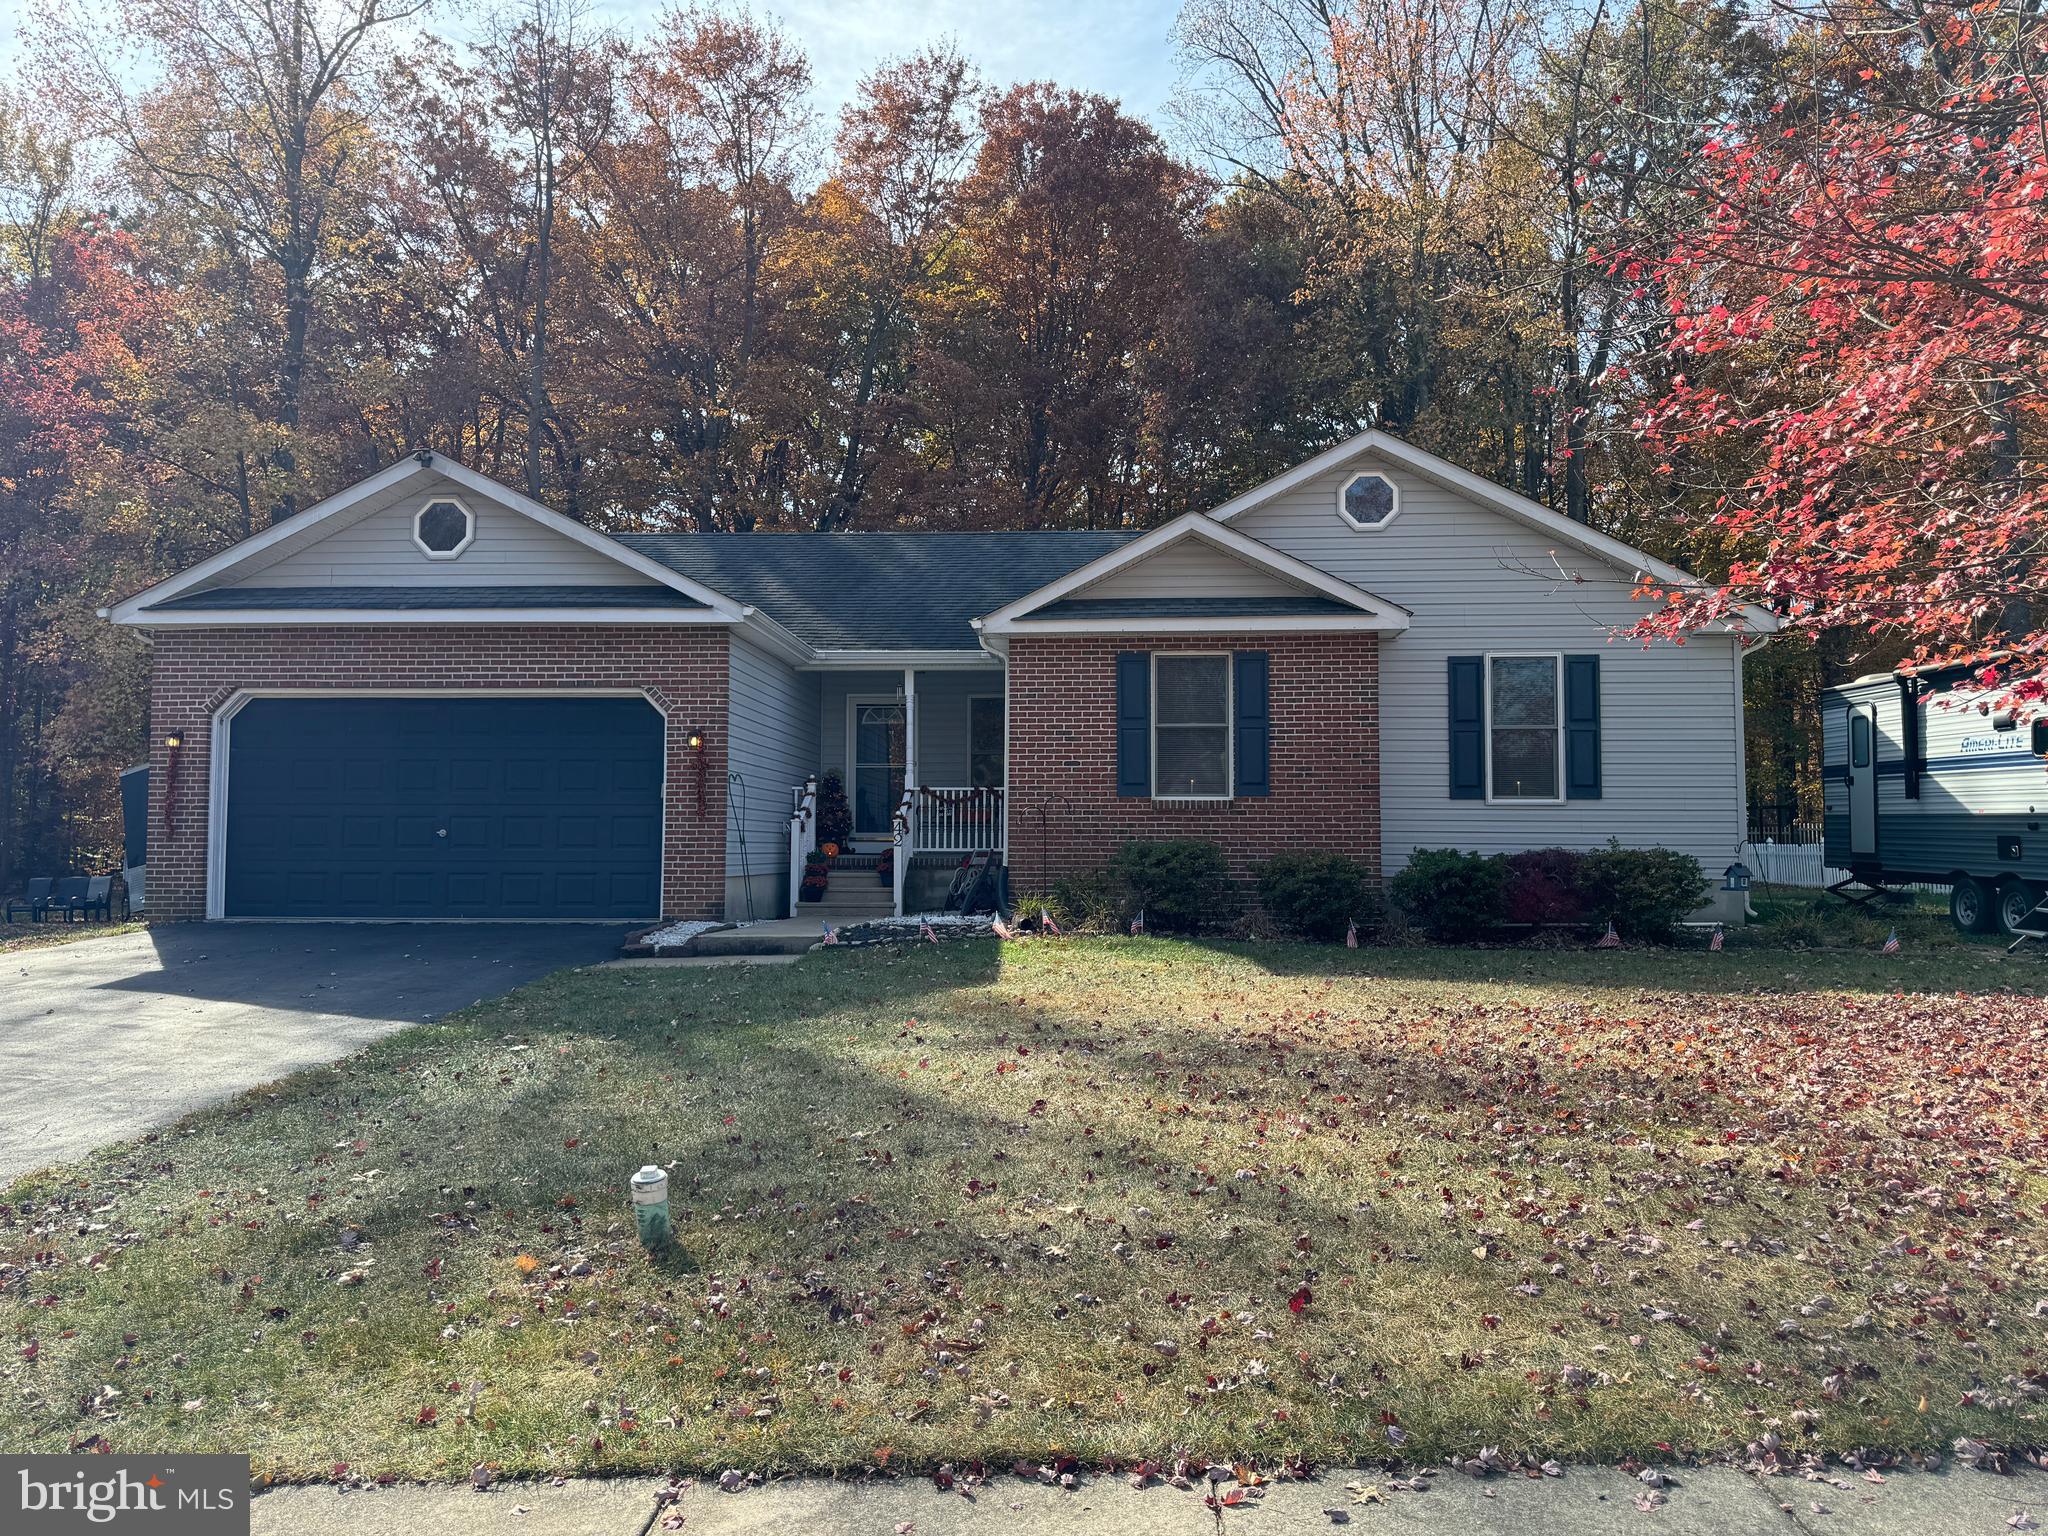
Welcome to 42 Meadow Drive! This 3 bedroom, 2 bath , G & S custom built ranch home offers a country brick faced, backyard privacy with a wooded lot with no neighbors directly behind you plus 2 separate decks - one off of the kitchen and the other off of the Owner's bedroom.. The vaulted ceilings give an airy feeling to the already spacious rooms and when added to the open floor plan making this house feel even more open and comfortable. The country kitchen offers stainless steel appliances including a gas stove and french doors to one of the decks plus brand new laminate flooring. The Owner's bedroom boasts hardwood floors and large ensuite with a jacuzzi corner tub for the opportunity to really pamper yourself. The main floor laundry is an added convenience you will appreciate everyday. The music/bonus room/office has lots of windows for excellent natural lighting and is adjacent to the large living room  with propane fireplace and kitchen as a fabulous gathering space. The 2 extra bedrooms are nice sized with ample closet space and the 2-car garage with its single door gives much flexibility. Plus an extra parking area for your boat or camper. The giant clean, freshly painted, dry basement is an empty slate for your next basement dream project; whether you decide to finish it, create the perfect  sports bar, theater room, gaming space, or workshop, your hobbies and imagination are the limit! The home  is already set up with  a whole house water softening system and sump-pump complete with battery backup.There is no septic system, the home is on public sewer. This is a great home in an established neighborhood, with much to offer, don't let this one get away! Home Warranty is offer on this home
#MDCC2014844

NORTH EAST

42 MEADOW DRIVE

3 Beds

2 Baths

1,495 Sq.Ft.

$399,900

MLS#: MDCC2014844
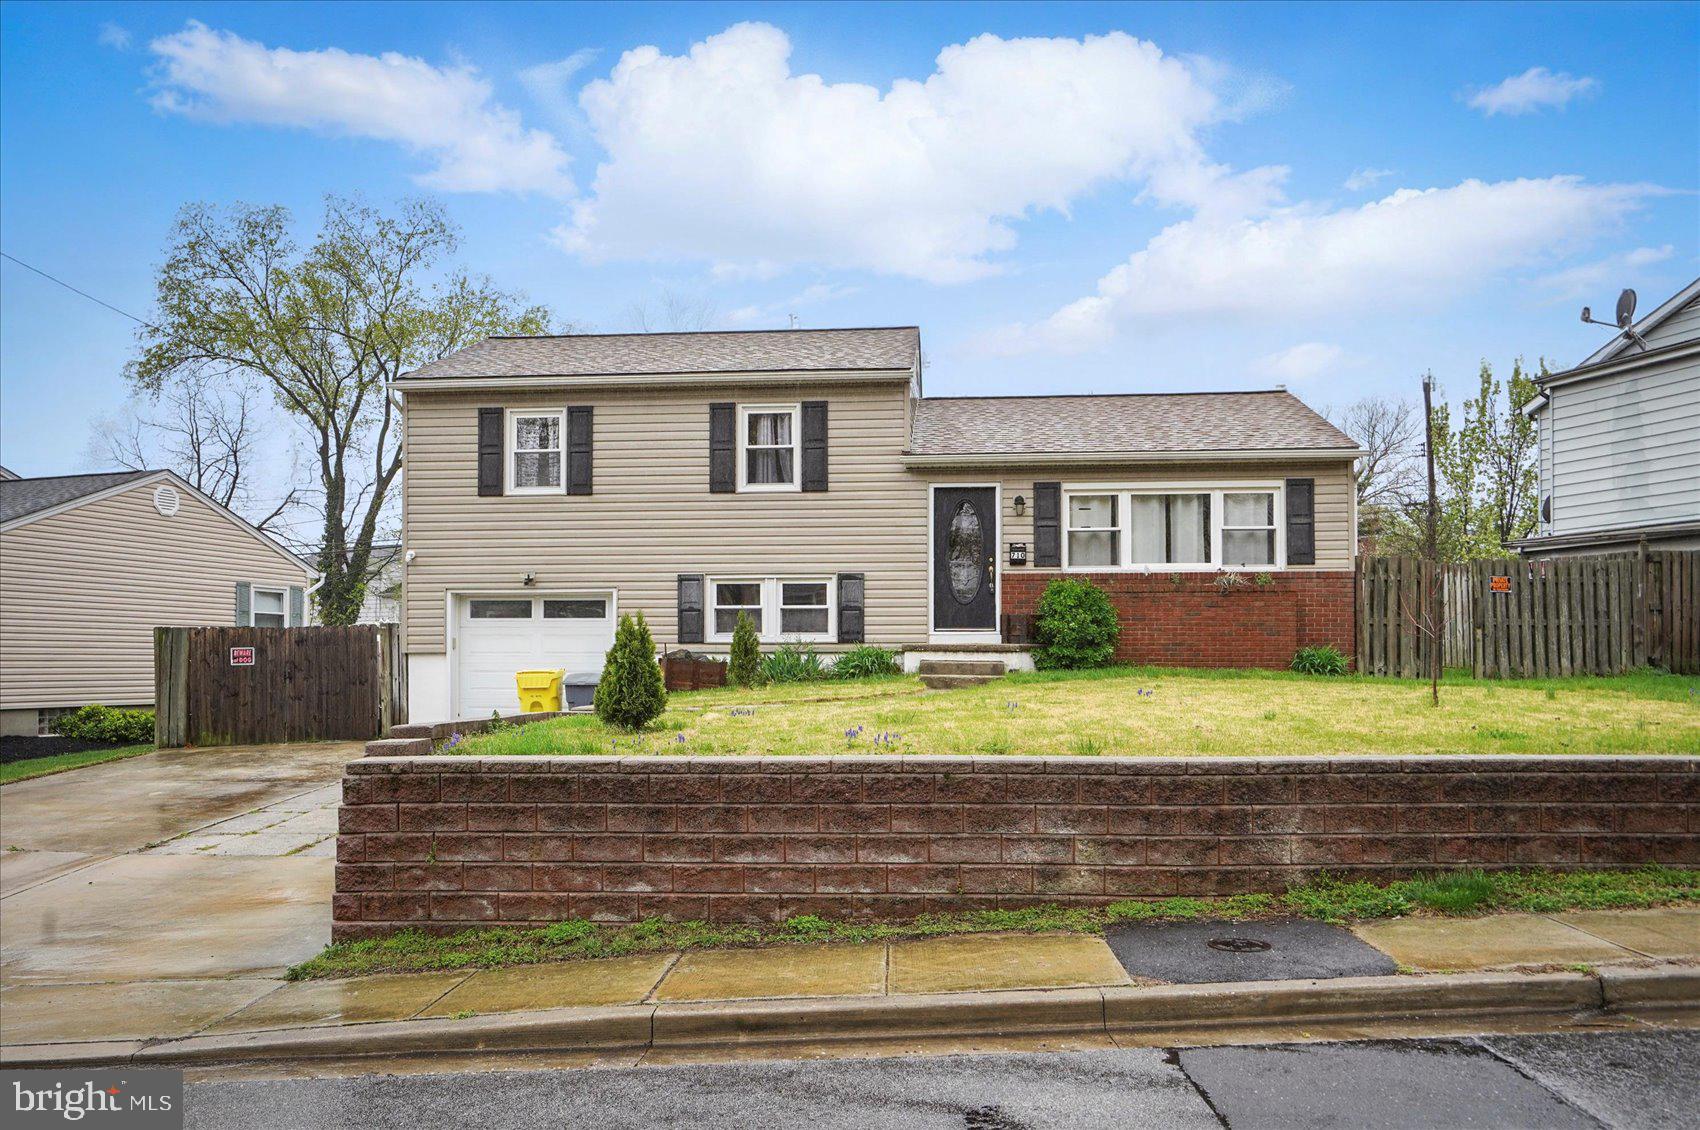
This house was totally renovated top to bottom in 2021 including a new roof, siding, windows, HVAC plus renovated kitchen with granite counter, stainless steel appliances, new cabinetry along with new bathrooms and flooring.  There are four finished levels here; main level with LR, DR, KT, upper level with 3BR's and full bath, lower level with FR, Full Bath, and Garage plus a 2nd lower level with 4th BR and laundry.  The house is now sold as an Estate and needs a few cosmetic touches in some places, but the bones of this home are solid and it's a great deal.  There backyard has a privacy fence with deck and shed and the driveway is double wide with a one car garage.  All the custom touches of the renovation in 2021 are still here and all you need to do is personalize it to make it your own.  It's convenience to Routes 97, 100 and 695 while still a great commute to Baltimore, Annapolis and Fort Meade.  Shopping is minutes away as are some great dining spots.  The community has a great pool available for membership and the high school is the new Severn Run (Old Mill) school.
#MDAA2111344

GLEN BURNIE

710 PAMELA ROAD

4 Beds

2 Baths

1,704 Sq.Ft.

$425,000

MLS#: MDAA2111344
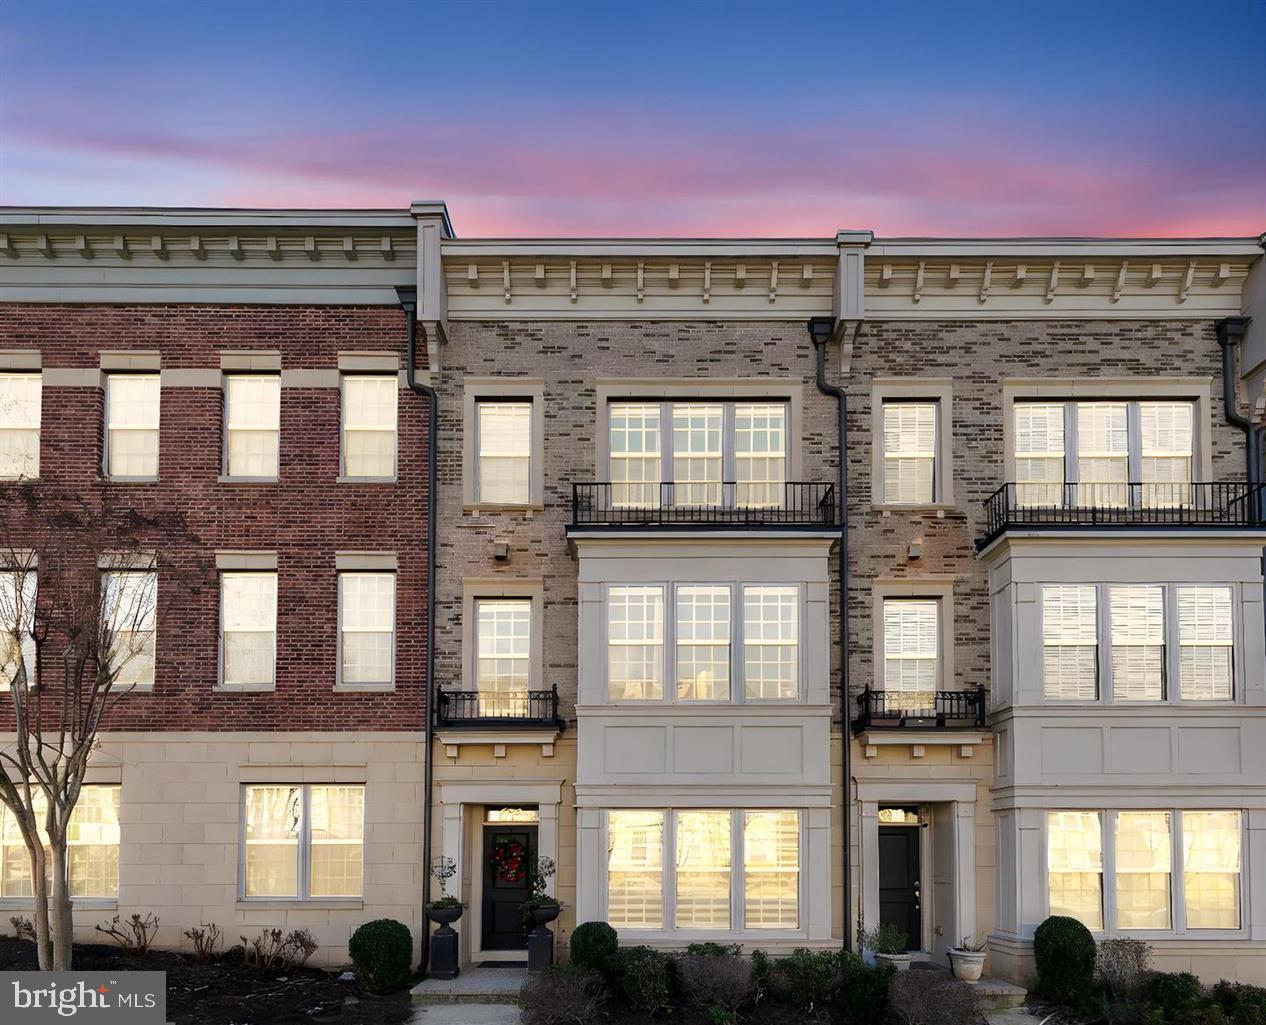
Experience modern elegance and stunning water views in this sophisticated townhome! Nestled in the gated community of Potomac Overlook at National Harbor, this beautifully maintained residence offers 3 bedrooms, 3 full and 2 half baths, and 3,356 square feet of thoughtfully designed living space.

Step inside and feel right at home with warm, inviting interiors featuring gleaming hardwood floors and an open-concept layout. The gourmet eat-in kitchen boasts granite countertops, sleek stainless steel gas appliances, white cabinetry, and abundant natural light. A cozy office nook or flex space on the main level adds versatility.

Upstairs, the spacious primary suite features a dual vanity, an oversized shower, and a luxurious soaking tub, while the additional bedrooms offer plenty of space. The true highlight? A rooftop terrace with breathtaking water views—perfect for unwinding at sunset or enjoying a front-row seat to dazzling fireworks.

A rear two-car garage plus driveway parking provides added convenience. Located just minutes from National Harbor’s premier shopping, dining, and entertainment, as well as Tanger Outlets, this home also offers quick access to Rt. 210, I-495, and both DC and VA. Don’t let this opportunity pass you by!
#MDPG2147232

OXON HILL

622 SPRINTSAIL WAY 62

3 Beds

3 Baths

3,356 Sq.Ft.

$699,900

MLS#: MDPG2147232
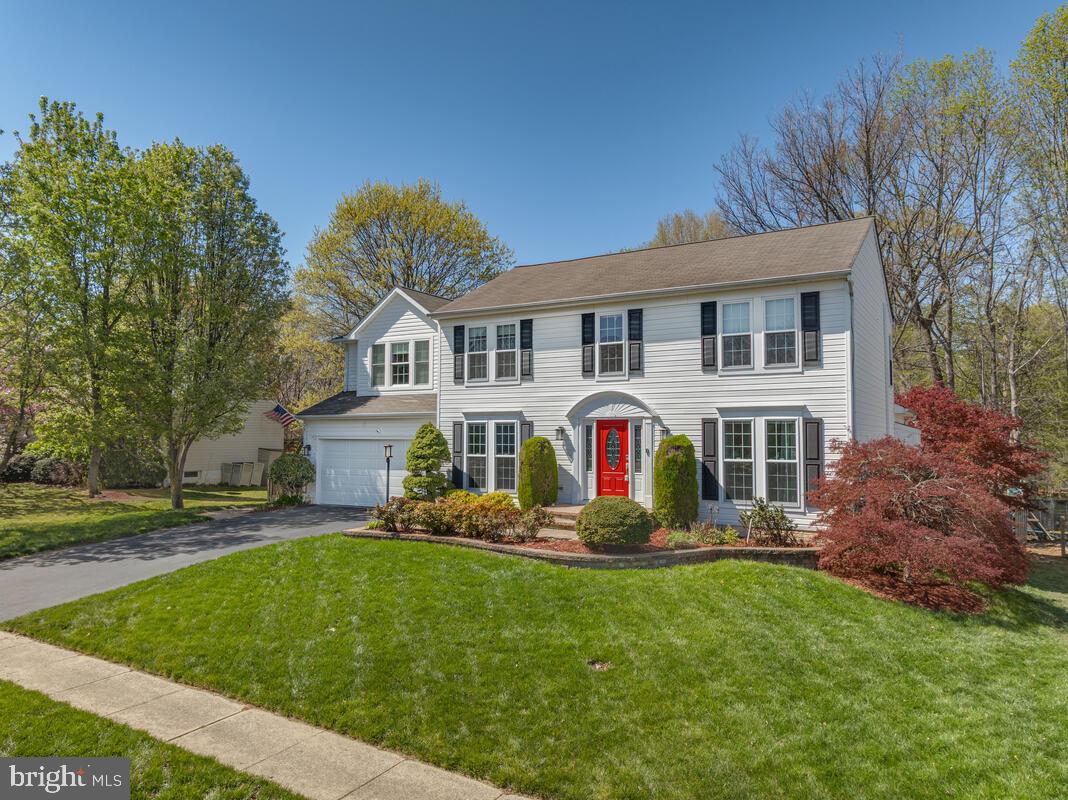
This beautifully renovated home in sought after Richfield Station has something for everyone. Large gourmet  kitchen with newer appliances , granite tops , eat over countertop for 6 , breakfast room that leads to the back yard screen porch. The family room off the kitchen has a vaulted ceiling , gas fireplace and built-in book shelves.  The upper level has a primary suite to rival any, with beautiful custom walk in closet , primary bathroom with walk in shower , sitting area with mini bar . Three additional bedrooms and a hall bathroom renovated in 2021. Lower level has a guest/exercise room with a full bathroom, a rec room with a bar for entertaining , surround sound wired, a walk out to back yard and pool area.  38x 16 gunite pool , new pump, new automatic cover, new skimmers, new coping and tile, surrounded by paver patio and walk way to the screen porch. Landscaping feels like a private oasis.
#MDCA2020508

CHESAPEAKE BEACH

8326 HARRISON BLVD

5 Beds

3 Baths

4,500 Sq.Ft.

$720,000

MLS#: MDCA2020508
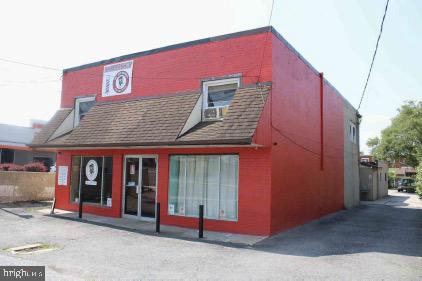
This exceptional mixed-use investment property presents a rare opportunity for investors seeking both stable commercial and residential income streams. Ideally located in a vibrant, high-traffic area, the property boasts two well-established commercial units and five residential units, making it an outstanding addition to any investment portfolio.

With its prime location, reliable tenants, and diverse income sources, this property is a must-see for investors looking for long-term growth and consistent returns. Don’t miss out on this opportunity to secure a valuable asset!
#MDBC2123928

DUNDALK

7819 WISE

8 Beds

None Baths

4,920 Sq.Ft.

$750,000

MLS#: MDBC2123928
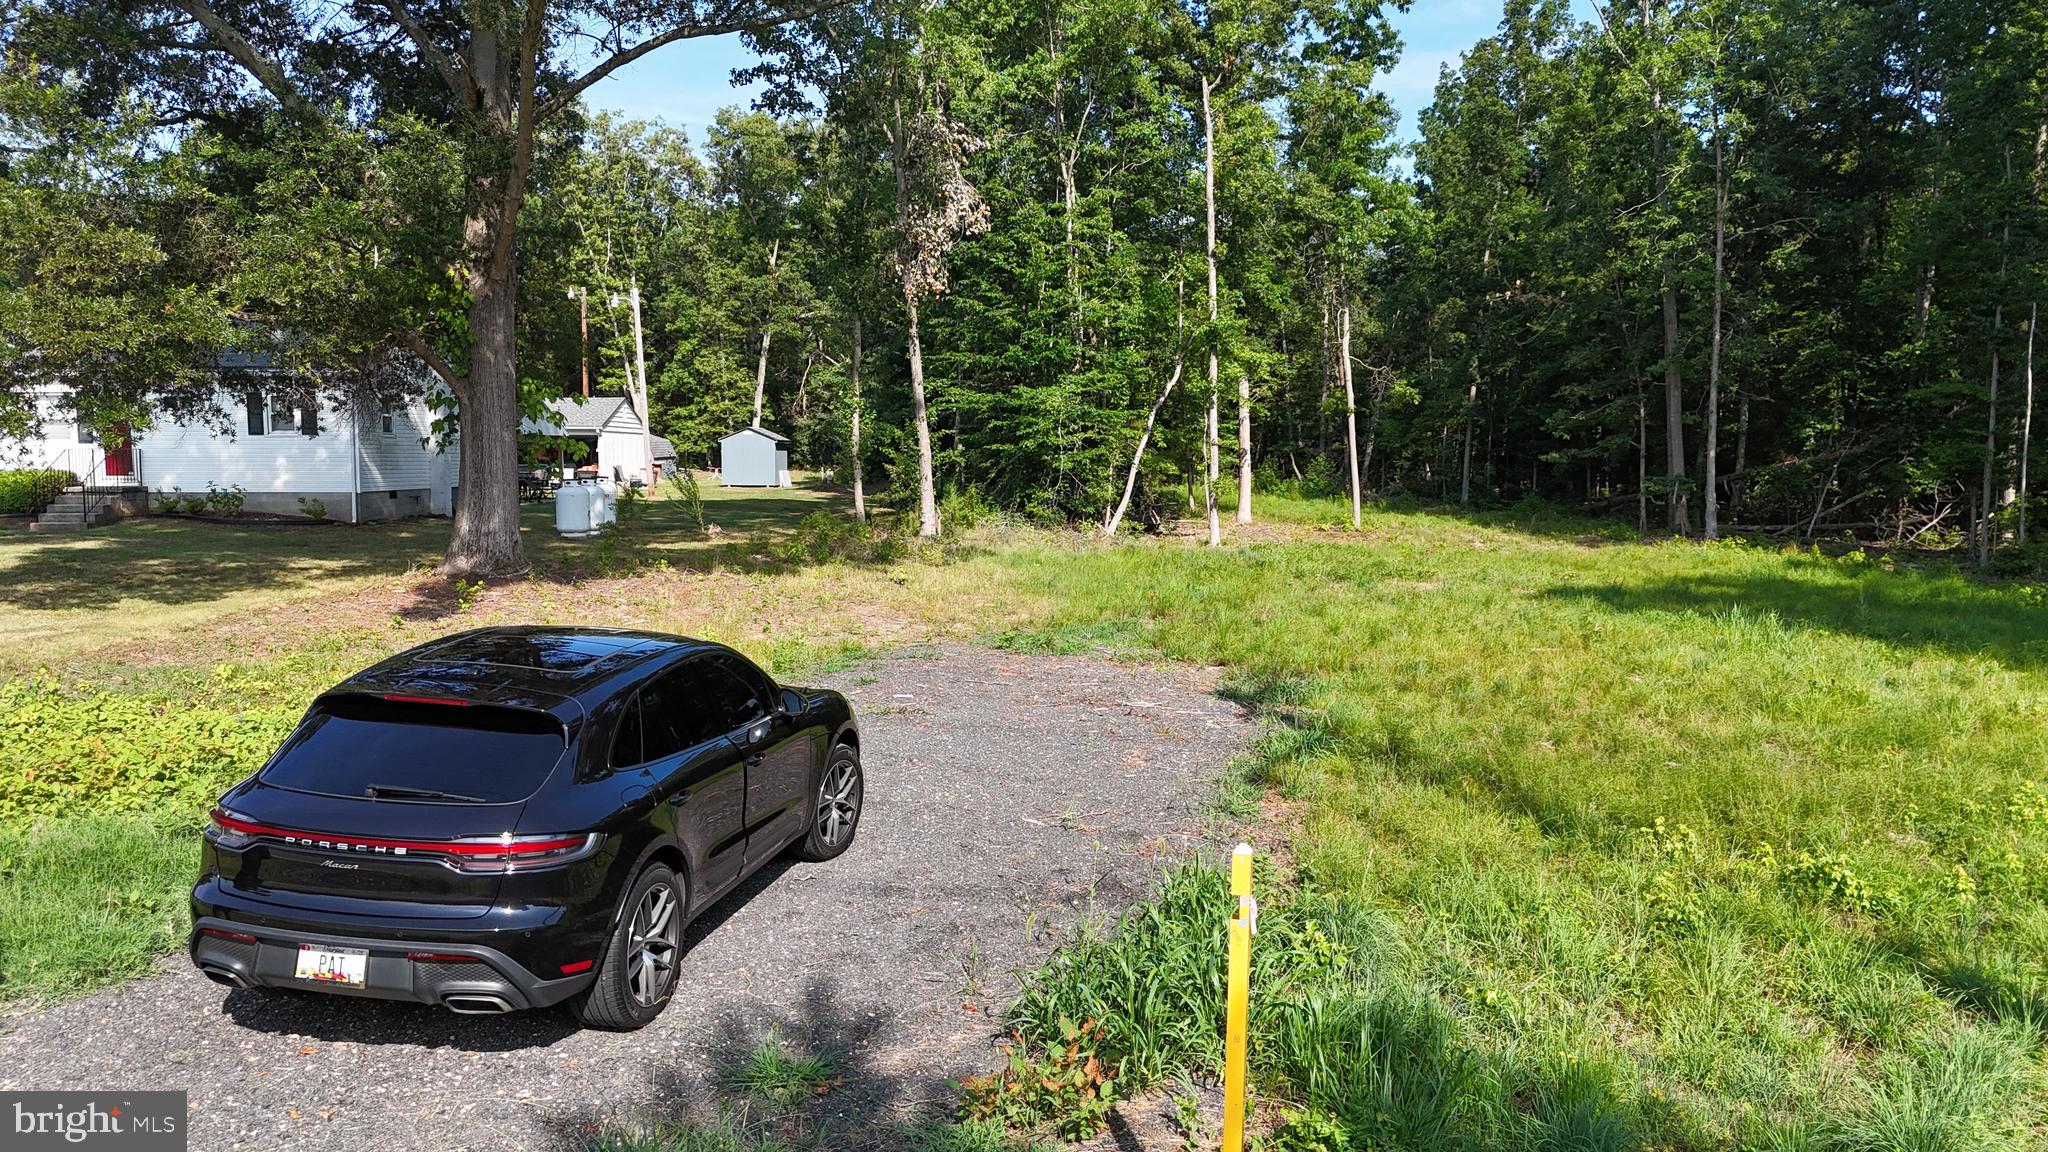
Discover the potential of this beautiful 1-acre lot in Brandywine, MD! Approximately 1/4 acre of the land has been cleared, offering a perfect balance of open space and wooded privacy. Ideal for building your dream home or as an investment opportunity. Enjoy the tranquility of rural living while being conveniently close to local amenities, schools, and major highways. Don’t miss out on this unique chance to own a piece of Brandywine’s serene landscape!
#MDPG2119076

BRANDYWINE

13107 CHERRY TREE CROSSING ROAD

None Beds

None Baths

1.0 acres

$59,999

MLS#: MDPG2119076
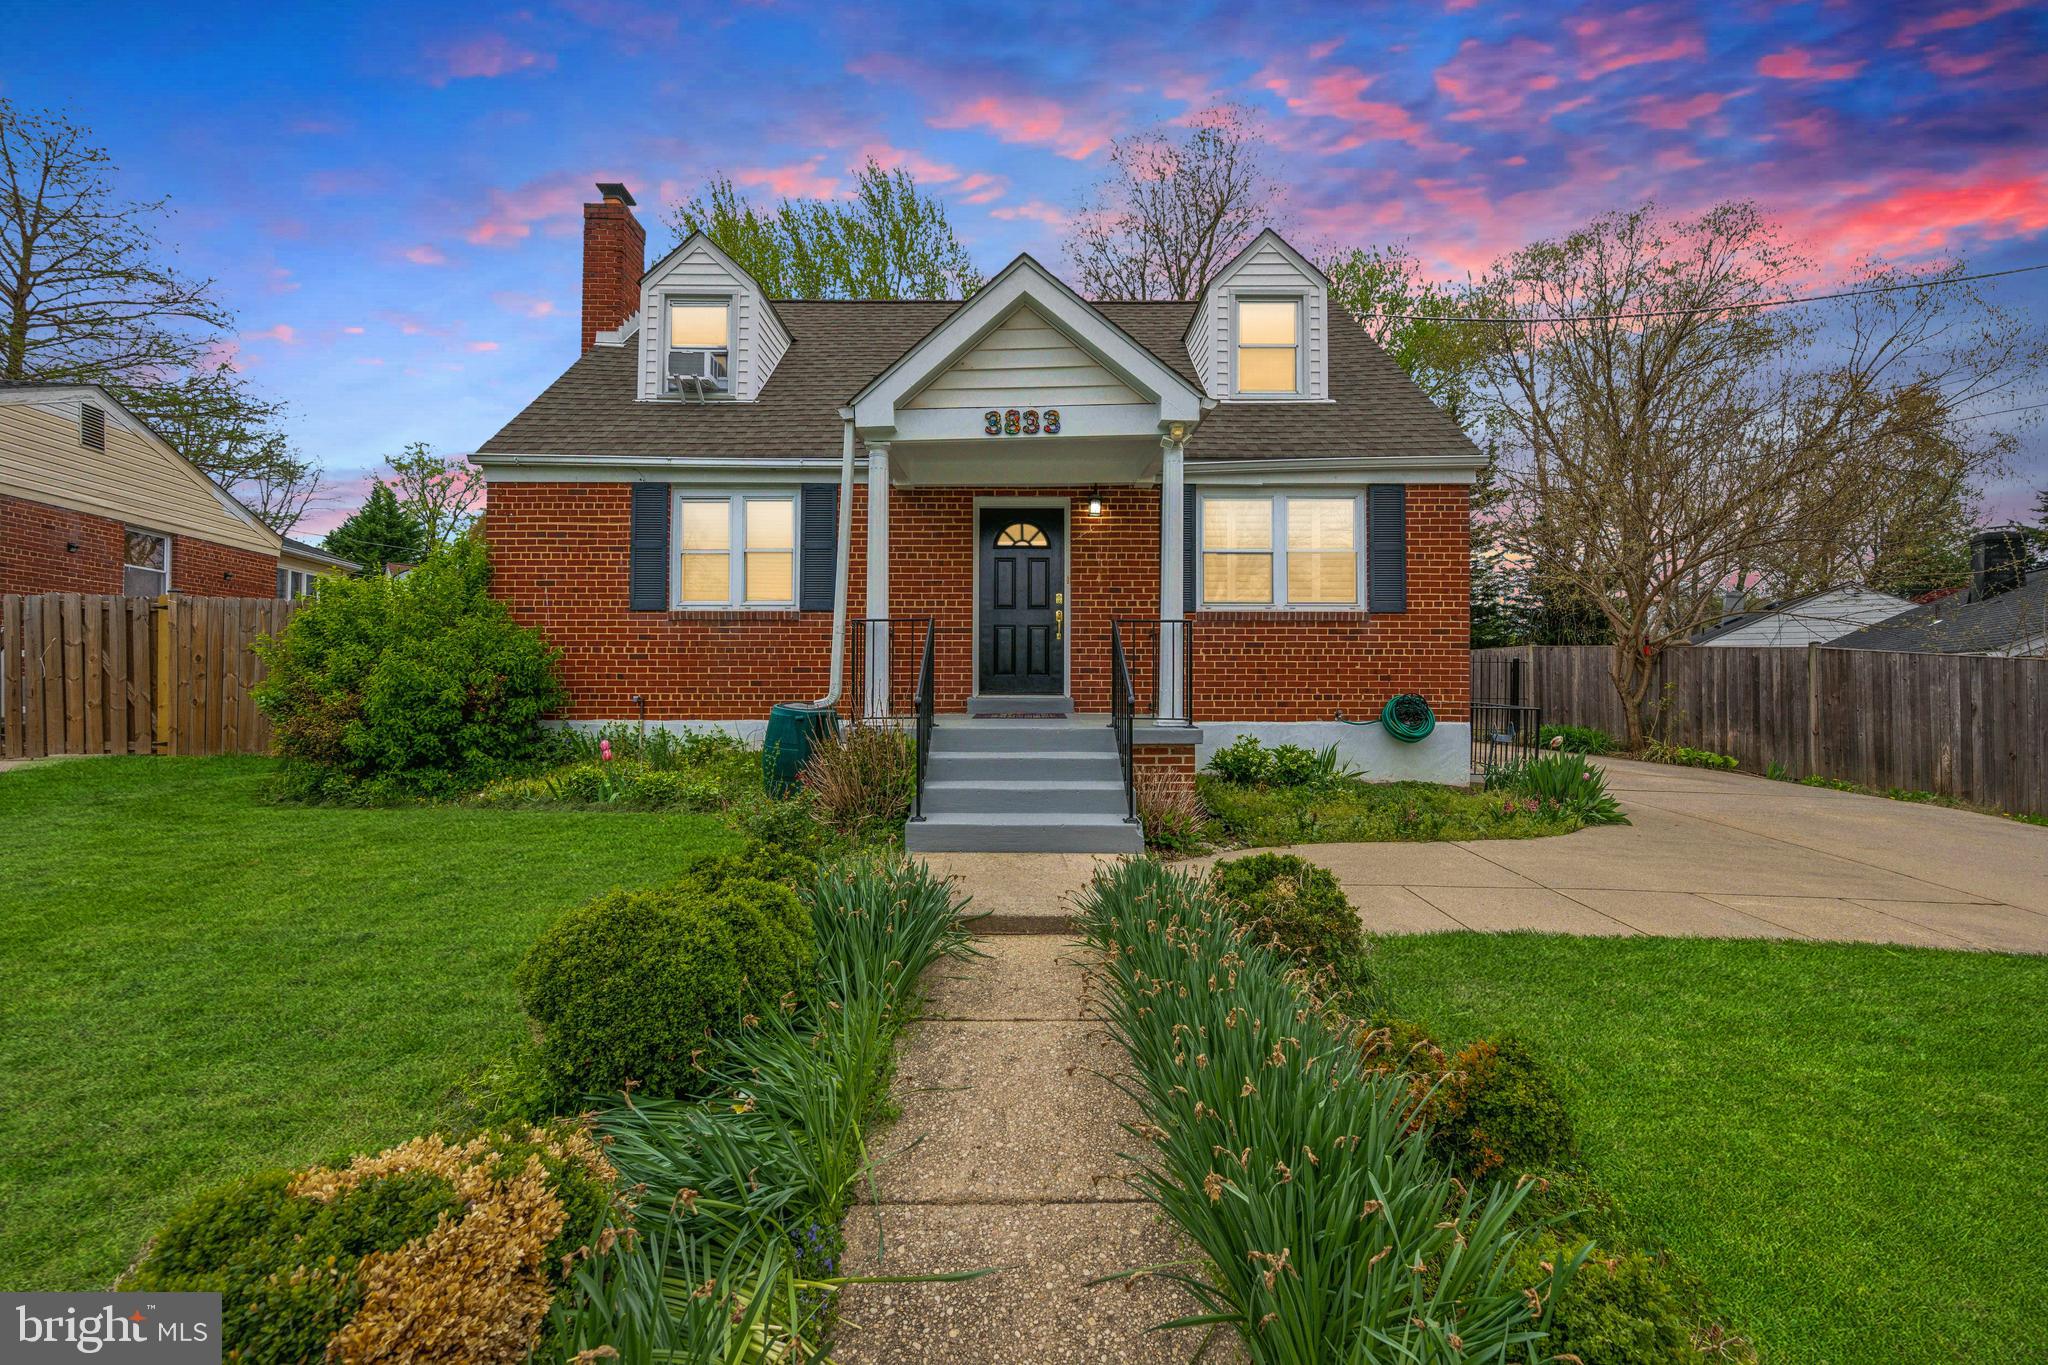
Sold
#MDMC2174984

SILVER SPRING

3833 BRIGHTVIEW STREET

5 Beds

2 Baths

1,974 Sq.Ft.

$575,000

MLS#: MDMC2174984

1 ... 410 411 412 413 414 ... 666
* Listings identified with the FMLS IDX logo come from FMLS and are held by brokerage firms other than the owner of this website. The listing brokerage is identified in any listing details. Information is deemed reliable but is not guaranteed. If you believe any FMLS listing contains material that infringes your copyrighted work please review our DMCA policy and learn how to submit a takedown request. © 2024. First Multiple Listing Service, Inc.

Send a message

Message successfully sent.

Your message

What is 3 + 4 ?

Reason for contacting?

I agree to receive email communication and understand I can unsubscribe at any time.

I agree to be contacted by Charis Realty Group - Christine Issler, Broker via call, email, and text for real estate services. To opt out, you can reply 'stop' at any time or reply 'help' for assistance. You can also click the unsubscribe link in the emails. Message and data rates may apply. Message frequency may vary. Privacy Policy

Sign Out

Virtual Assistant

Would you like to take the next step with this property? We can help you schedule a showing or virtual tour, or send you more details.

Yes, I would like more information.

Thank You for Your Reply, One of Our Agents will contact you as soon as possible

No, maybe later.

Thank you, you can always contact me via email, phone number or through the contact form.

Realhub AI

Lucy - Your AI-Powered Realtor

Update Your Temporary Password

Personalize your search

Enter your email and we'll notify you immediately when new listings match what you're looking for.

or enter email address

Already have an account ? Login here

Continue your home search

I agree to receive communications and understand I can unsubscribe at any time.

I agree to be contacted by Charis Realty Group - Christine Issler, Broker via call, email, and text for real estate services. To opt out, you can reply 'stop' at any time or reply 'help' for assistance. You can also click the unsubscribe link in the emails. Message and data rates may apply. Message frequency may vary. Privacy Policy

Already have an account ? Login here

We use cookies

We use cookies primarily for analytics to enhance your experience. By accepting, you agree to our use of these cookies. You can manage your preferences or learn more about our cookies policy.