Properties

Browse or get in touch to schedule a walkthrough.

  • Nearby me
Price range

Popular Features

Community Features

Association

Property Features

Waterfront

View

Exterior Features

Interior Features

Style

10000 properties match your criteria

Updated 1 minute ago

E-Alert name

BOAT TO DINNER IN ANNAPOLIS. WATCH THE SUN SET FROM YOUR PRIVATE PIER. WAKE TO SWEEPING SOUTH RIVER VIEWS.
Tastefully renovated in 2022 and set on 1.18 private acres with 144' of protected shoreline, this exceptional waterfront retreat offers over 5,800 SF, 6 BRs, 6 BAs, soaring ceilings, gorgeous kitchen with expansive island and 2 cook spaces, four-season sunroom, spectacular main suite with balconies and views as well as room for generations of family and friends to gather. Private pier, no flood insurance required, and just minutes to Annapolis, Washington, D.C., and Baltimore.

Simply put, opportunities to own over an acre on the South River with this amount of waterfront, square footage, privacy, and convenience do not come along every day.
#MDAA2144964

RIVA

575 LAUREL ROAD

6 Beds

5 Baths

5,821 Sq.Ft.

$2,250,000

MLS#: MDAA2144964

Welcome to one of Annapolis’ most sought-after water-access communities, where nearly $1 million in thoughtful improvements since 2022 have transformed this 3-bedroom, 3-bath home into a truly special offering.
The home blends timeless character with extensive modern updates, including a beautifully renovated kitchen, luxurious primary bath, updated secondary bath, refinished flooring, custom millwork and library built-ins, upgraded lighting and electrical, and refreshed bedrooms. The sunroom has been enclosed to create additional year-round living space, while the family room features an inviting stove and updated mantel.
Outside, the property is equally impressive. Extensive professional landscaping and hardscaping create a private, beautifully designed setting with a stone patio, firepit, landscape lighting, and multiple spaces for outdoor entertaining. A garage provides coveted off-street parking, with ample street parking available for guests.
Living in Wardour is about much more than the home. Residents enjoy access to private community beaches, kayak storage, wooded trails and waterfront pathways—all just minutes from the heart of Annapolis.
The neighborhood offers an exceptional combination of convenience and lifestyle, with a Blue Ribbon elementary school, coffee shop, ice cream shop, brewery, café, grocery store, upscale dining and numerous neighborhood restaurants close by. Downtown Annapolis and Navy-Marine Corps Memorial Stadium are both within walking distance, while nearby Route 50 provides easy access to Washington, D.C., Baltimore and the Eastern Shore.
Extensively renovated, beautifully landscaped and ideally located, this is a rare opportunity to enjoy the best of the Annapolis lifestyle in one of its most desirable communities.
#MDAA2157260

ANNAPOLIS

102 MELVIN AVENUE

3 Beds

3 Baths

N/A

$2,250,000

MLS#: MDAA2157260
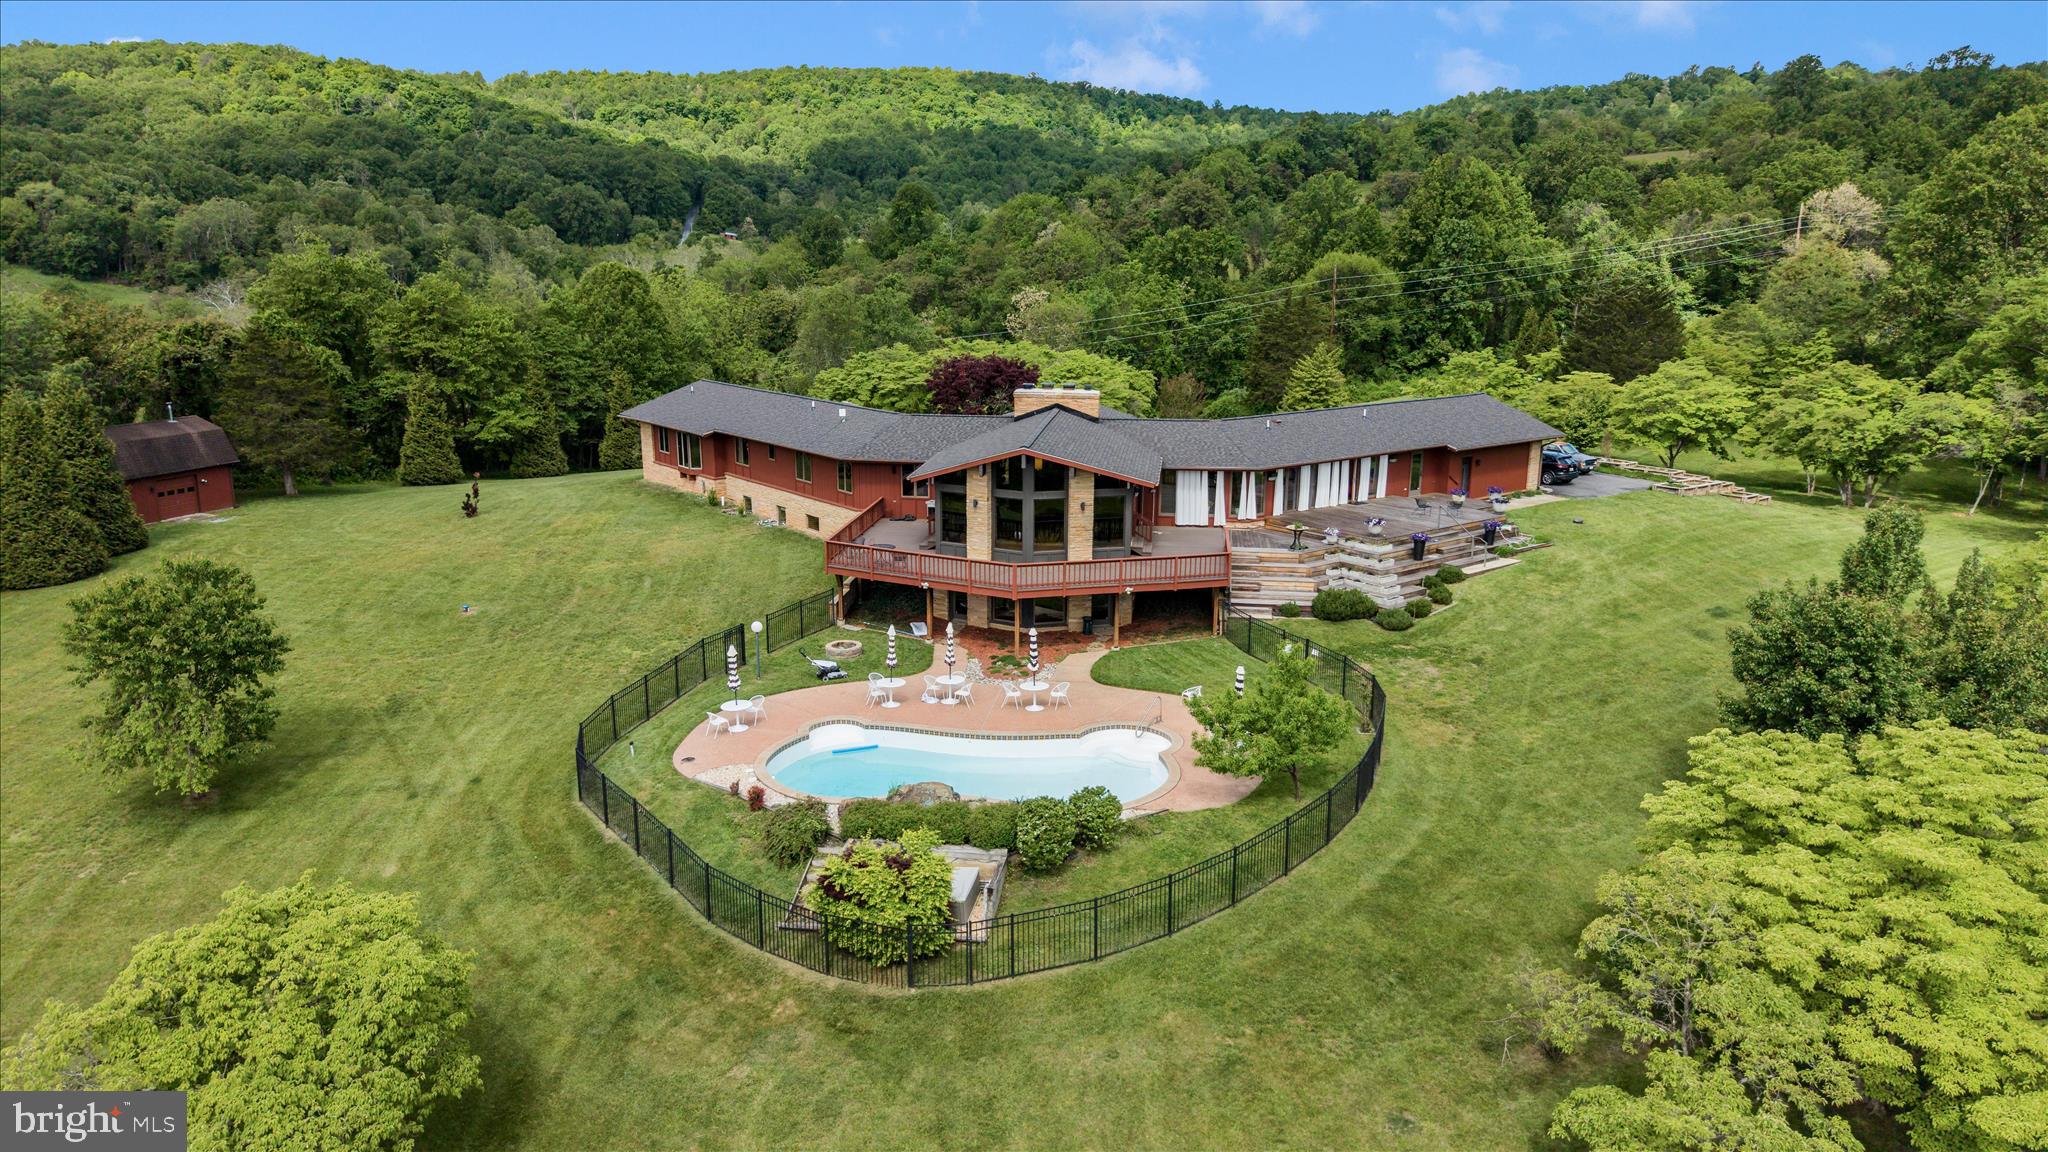
Experience the flow of space and harmony a private 5-acre sanctuary where mid-century soul meets meticulous architectural restoration. Set among park-like grounds and hundreds of flowering trees, this retreat-like residence is wrapped by protected conservation land on two sides, delivering incomparable privacy and a serene stage for entertaining, work, and retreat. From the views of Middletown Valley and South Mountain to 1960s design roots, to modern comfort, the home embodies seclusion without sacrificing accessibility.

At the heart of the living spaces, a grand fireplace anchors the flow, guiding the eye and gathering rooms into a seamless continuum. The layout invites conversations to drift from indoor to outdoor and back again, with spaces merging around this warm, sculptural anchor. From Kentucky pink sandstone and cedar exteriors to warm interior touches—wood floors, custom concrete sinks, maple doors and trim, and a well-organized mudroom and laundry area—every surface speaks to craft and longevity.

On the main level the Center Room is designed for living and entertaining. It is enriched by commissioned art, beautiful Kentucky sandstone fireplace and huge windows that look out over the Middletown Valley. A wrap around deck allows transition from the indoors to out, with just a few footsteps. 

A dedicated library with custom maple shelving creates a quiet, sunlit mezzanine of ideas—is a perfect retreat for reading, group study, or inspiration.

The stunning kitchen was designed in collaboration with local architect, Clyde Burger. The two 12’ long walnut islands and all the kitchen cabinetry is hand-built Mennonite woodwork. The work surfaces are polished concrete, and the built-in appliances are professional grade. A kitchen lounge houses built-in cabinetry and encourages family and social time as meals are prepared and enjoyed. An 18-foot NanaWall opens to dissolve the boundary between inside and outdoor.

The main level laundry has clean lines, beautiful carpentry, wonderful hand built floating shelves, custom concrete surfaces and sink as well as a wet floor and direct access to the decks and yard. The mudroom and powder room also feature custom cabinetry and specially designed features, such as the concrete sink and the floating concrete benches. 

The primary suite is un-filled, architectural artistry with an imported floor, two walk-in closets (one cedar-lined), and a bath featuring terrazzo floors and a standout view.

Two en-suite bedrooms, renovated December 2025, have wood floors with custom Navajo-inspired wood inlays. Commissioned furnishings fill of the rooms and both enjoy nature views. 

The lower-level spaces are also remarkable. The second grand room has a vibrant MCM fireplace and is ideal for family activities, mediation or intimate gatherings. The windows showcase the valley view, and the doors open directly to the saltwater pool.  Two private rooms are ready to use as bedrooms or office spaces. The full bathroom also has a custom concrete vanity and floor and warm cork tiling. This wing of the lower-level embraces angles and has built floating shelves in the lower library. 

Additionally, this level offers a bright, versatile studio providing space for creativity of all types—art, writing, design, or restorative projects— to inspire and nurture imagination. 

The exterior grounds are a living landscape. The 5-acre parcel unfolds as a natural paradise with park-like landscaping and hundreds of flowering trees seen from every window. The long drive lined with light poles and the parking area edged by planters sets a welcoming tone as you approach the home. A multi-level Brazilian hardwood deck overlooks a heated saltwater pool; a detached barn houses a traditional Scandinavian sauna and a lounge for year-round wellness.

The homes systems are wellness-oriented including geothermal HVAC, a brand-new roof with a 50-year warranty, a multi-stage water softening system.
#MDFR2082478

MIDDLETOWN

9237 FROSTOWN ROAD

None Beds

None Baths

6,578 Sq.Ft.

$2,249,999

MLS#: MDFR2082478
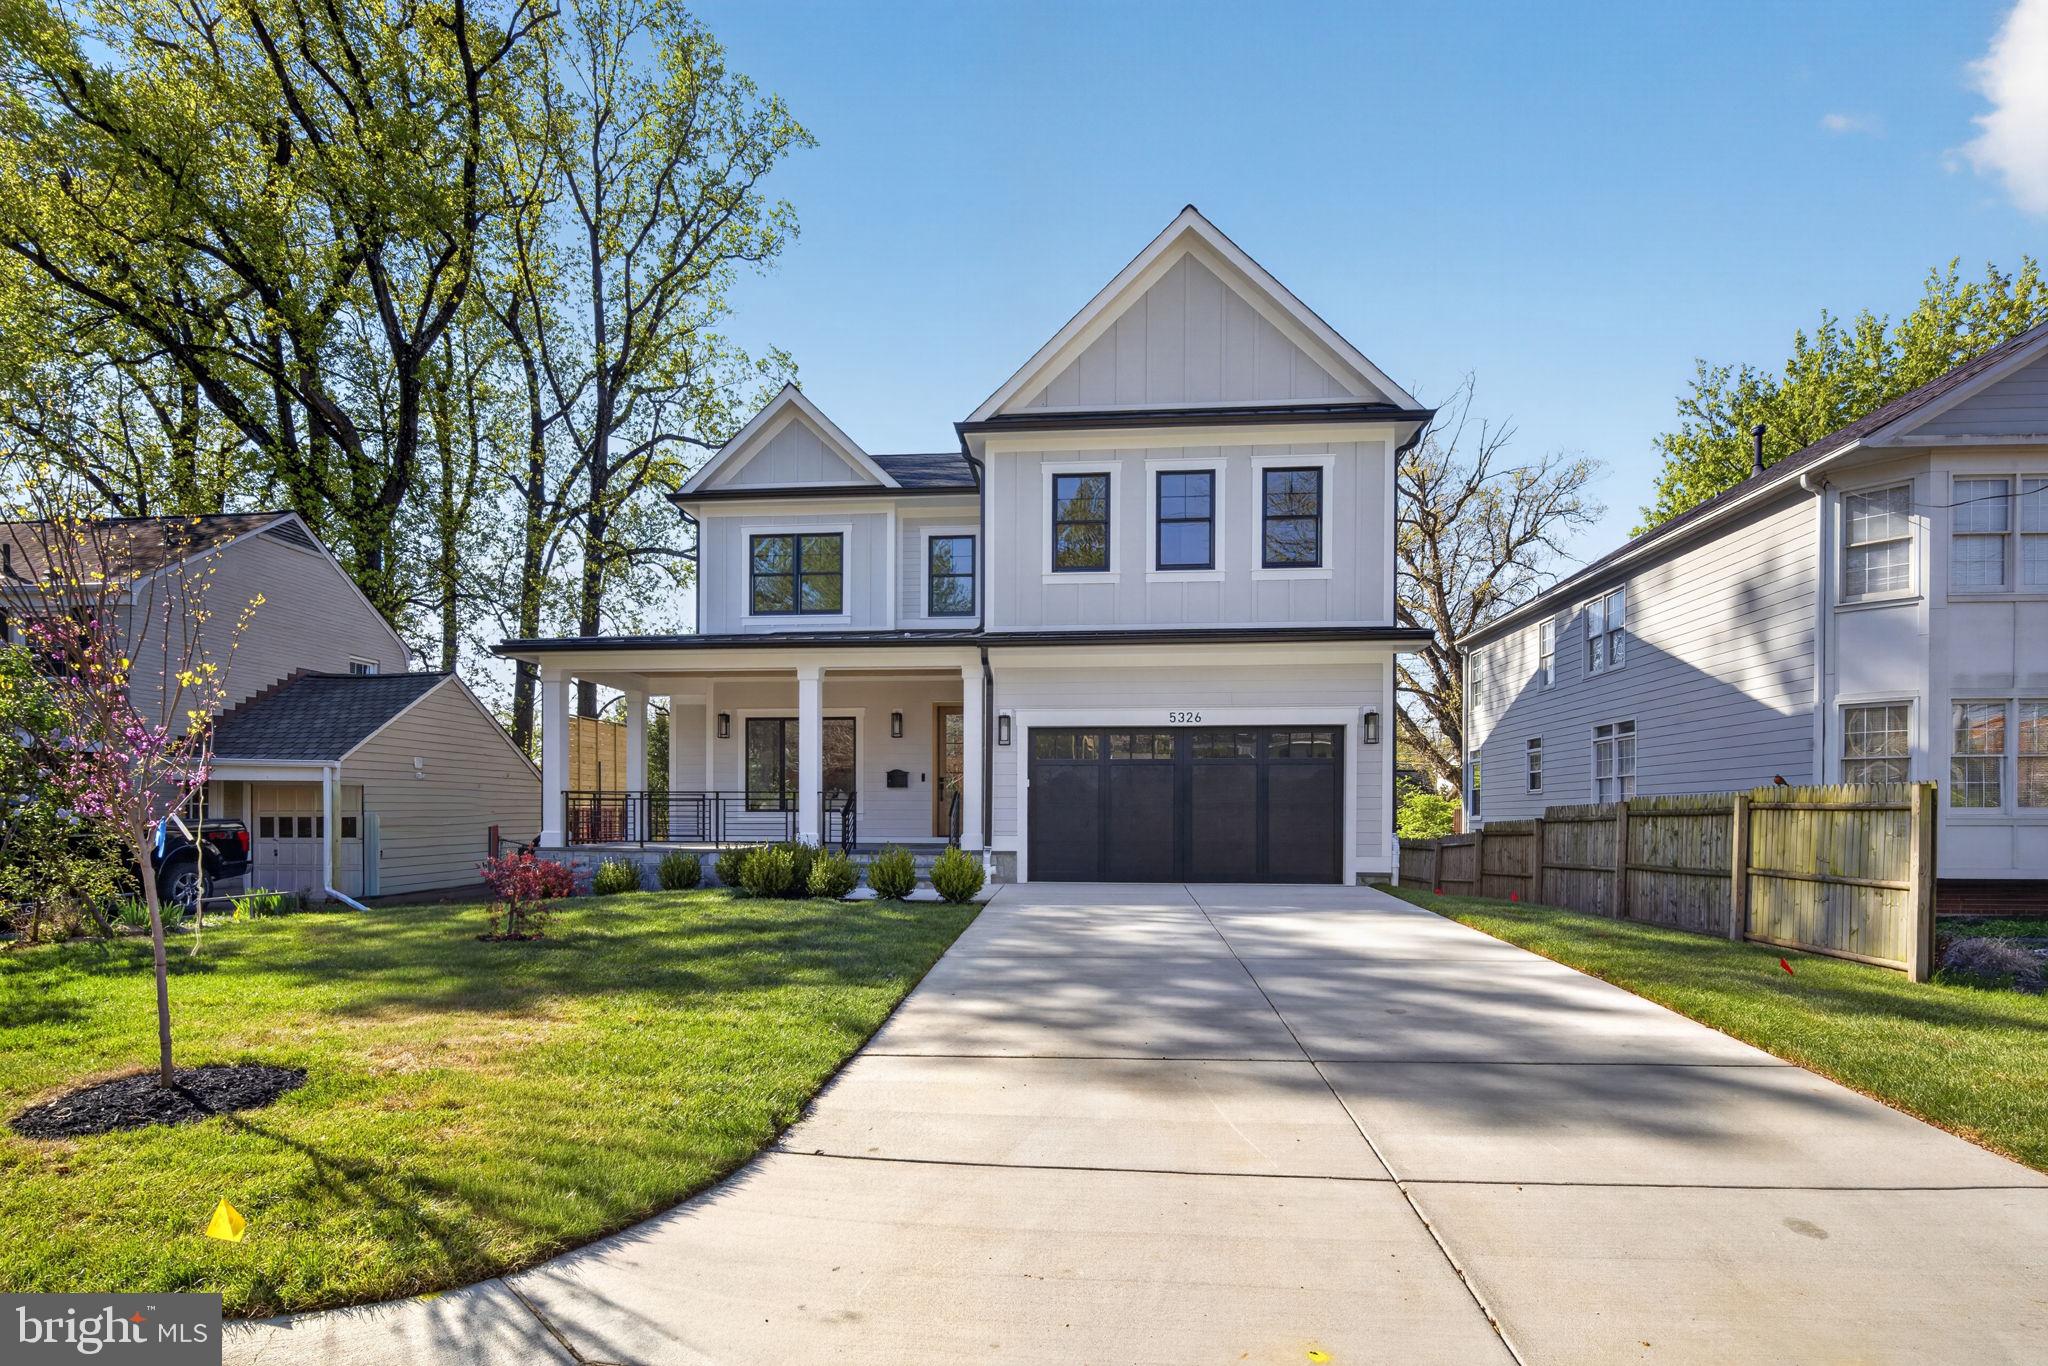
Set on a quiet street in Bethesda, 5326 McKinley Street is a thoughtfully designed new construction home with  showings available now. From the moment you arrive, the home presents a clean, modern take on classic architecture—wide front porch, crisp lines, and a presence that feels both substantial and welcoming. Inside, the layout was designed for how people actually live, with nearly 2,000 square feet on the main level alone .
The main level opens with a proper foyer flanked by a formal living and dining room, creating a natural sense of arrival before transitioning into the heart of the home. The kitchen, breakfast area, and family room flow seamlessly together, anchored by a large island and direct access to the rear deck. A mudroom and attached garage keep things practical without sacrificing design.
Upstairs, the second level offers four well-proportioned bedrooms, including a primary suite that feels tucked away and private. The suite is complemented by a spacious walk-in closet and a well-appointed bath, along with an additional sitting area that adds flexibility for a quiet workspace or retreat . Secondary bedrooms are thoughtfully laid out with access to private baths, and a dedicated laundry room adds convenience where it matters most.
The lower level extends the living space with a large recreation room, wet bar, additional bedroom, and a flexible area that can easily function as a gym, yoga studio, or media room . It’s the kind of space that adapts to whatever stage of life you’re in.
Every detail reflects a focus on longevity, livability, and clean design.
The location is just as compelling. Positioned minutes from the National Institutes of Health, Suburban Hospital, and Walter Reed National Military Medical Center, the home offers exceptional convenience for medical professionals and those seeking proximity to some of the region’s most important institutions. Downtown Bethesda is just moments away, placing you close to some of the area’s best dining, boutique shopping, and everyday conveniences, along with easy access to parks, trails, and major commuter routes.
A rare opportunity to secure a brand-new home in an established Bethesda neighborhood—without the wait.
#MDMC2212882

BETHESDA

5326 MCKINLEY STREET

5 Beds

5 Baths

5,027 Sq.Ft.

$2,249,999

MLS#: MDMC2212882

Five private acres above the Middletown Valley, with South Mountain on the horizon and protected conservation land on two sides. This is a home built around how you want to spend your days: coffee in a kitchen with two 12-foot walnut islands and an 18-foot NanaWall that opens straight to the deck, afternoons at the heated saltwater pool, evenings by the Kentucky sandstone fireplace with the whole valley in the windows. When the day is done, the detached barn holds a Scandinavian sauna and a lounge for year-round unwinding.

The layout works for daily life and for hosting. Three bedrooms are on the main level, including a primary suite with two walk-in closets (one cedar-lined) and a terrazzo bath. Two en-suite bedrooms were renovated in December 2025. A sunlit library with custom maple shelving sits above the main living space. Downstairs, a second great room with its own fireplace opens to the pool. Two flex rooms suit guests or a home office, and a bright studio is ready for art, writing, or design work. The main-level laundry and mudroom open directly to the deck and yard.

It's built to last: geothermal heating and cooling, a brand-new roof with a 50-year warranty 2026, multi-stage water softening, hand-built Mennonite cabinetry, polished concrete surfaces, and a two-car attached garage. A long, lighted drive leads to complete privacy, yet 3 minutes to Middletown, 10 to Frederick, and 5 to [I-70/major commuter route].
#MDFR2082166

MIDDLETOWN

9237 FROSTOWN ROAD

4 Beds

4 Baths

6,578 Sq.Ft.

$2,249,999

MLS#: MDFR2082166
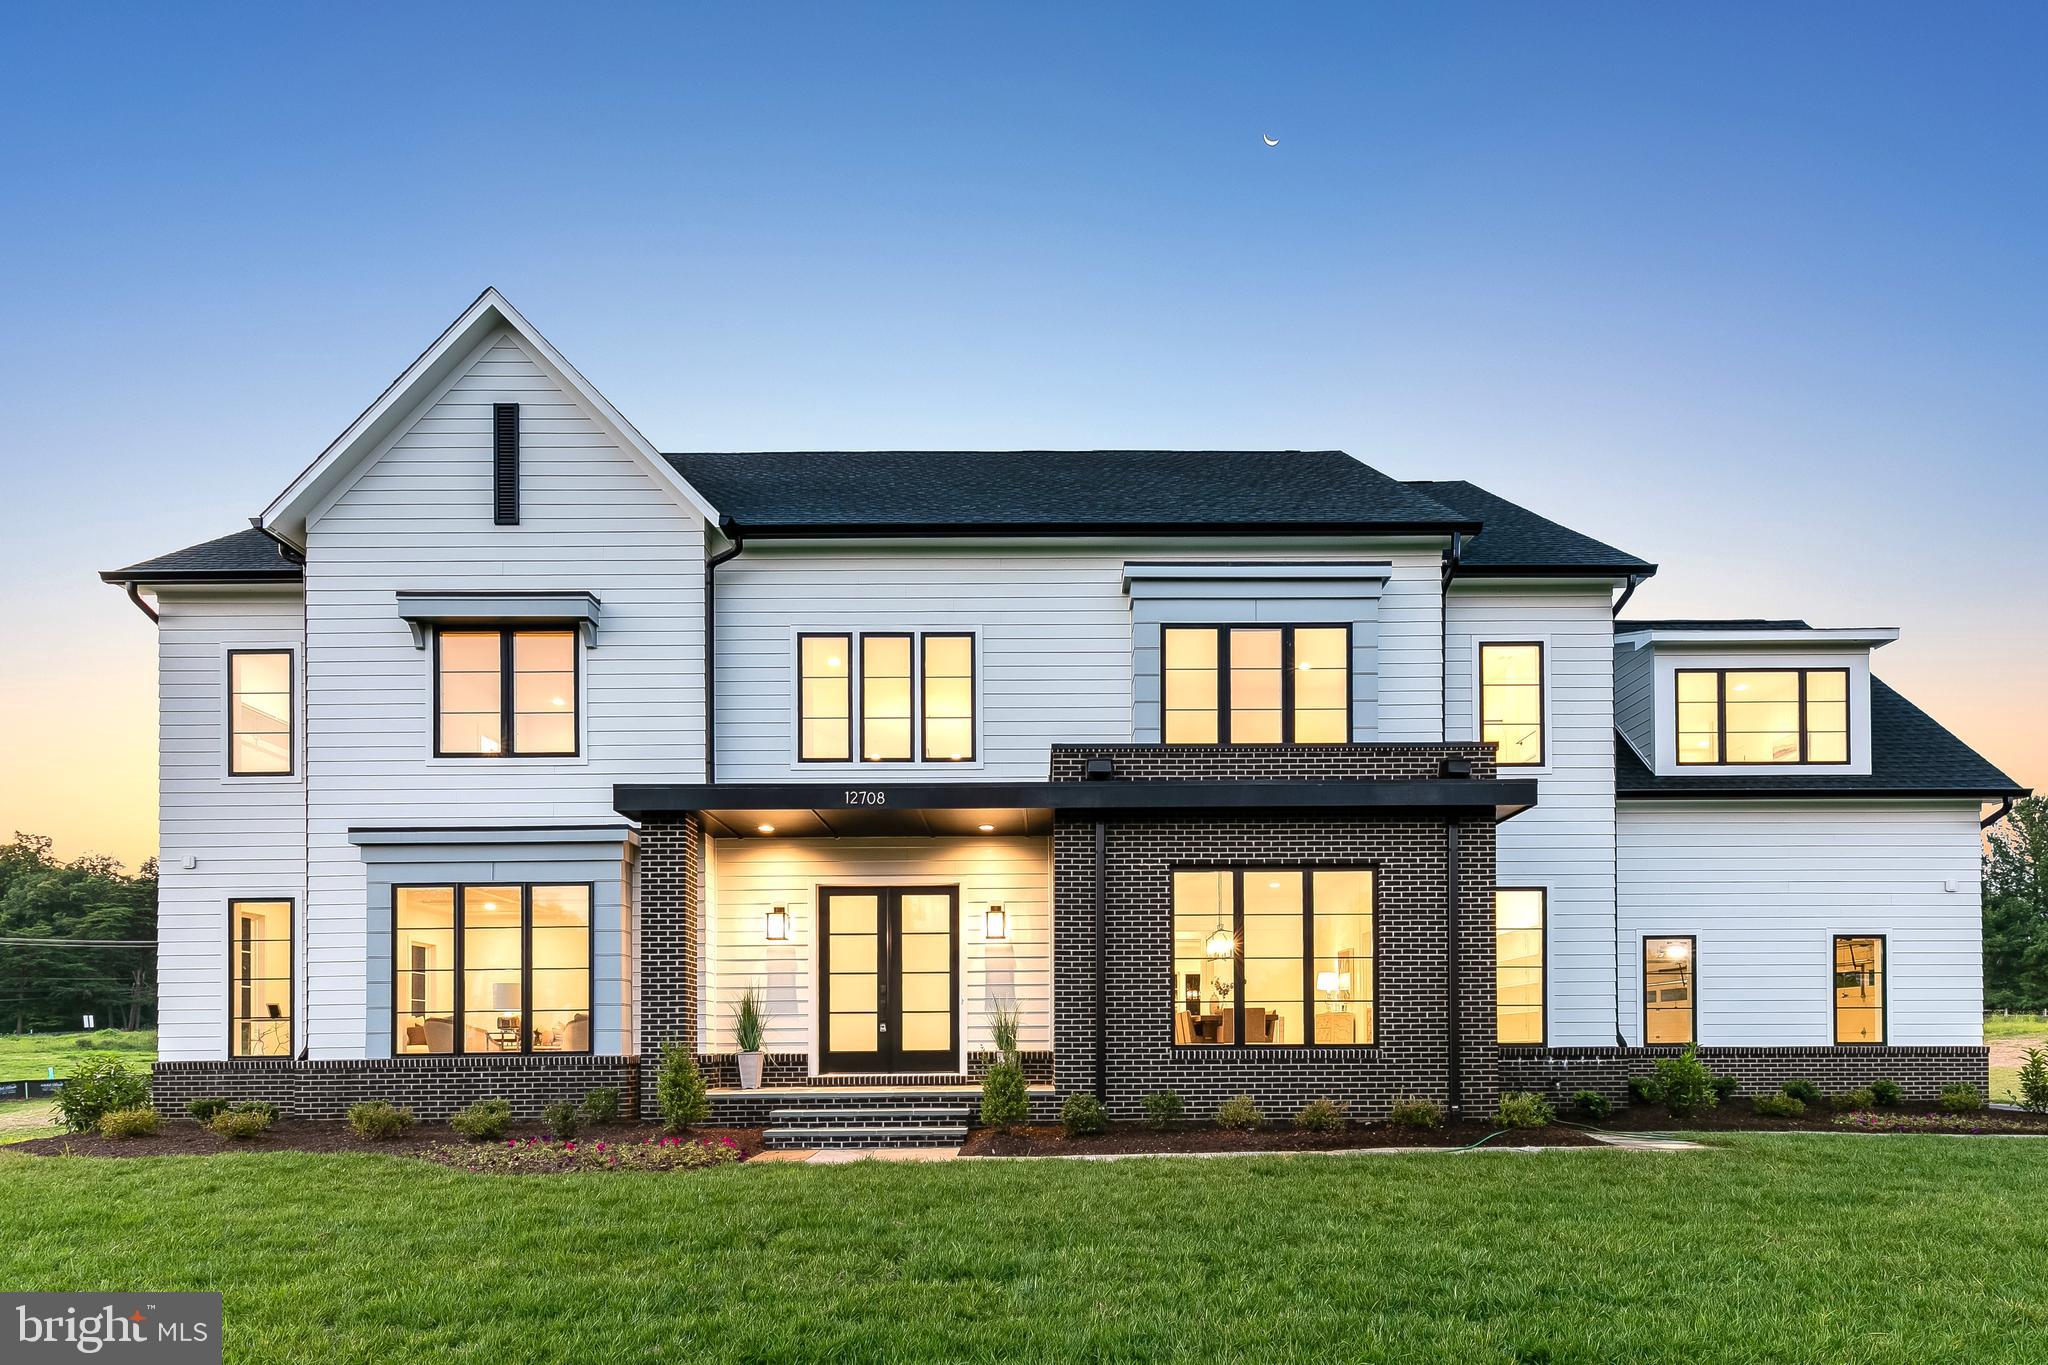
IMMEDIATE DELIVERY NEW CONSTRUCTION!  POTOMAC CHASE; LUXURY ESTATE SINGLE FAMILY.  BUILT BY CRAFTMARK HOMES,  MARYLAND'S PREMIER PRIVATE HOME BUILDER FOR OVER 34 YEARS. AWARD WINNING KENMORE FLOORPLAN W/ OVER 8,100 SQ. FT. ; 5 BDRMS; 5 FULL AND 1 HALF BATHS. 4 CAR SIDE LOAD GARAGE FOR ALL THE TOYS; LOCATED ON OVER 2 ACRES OF PRIMETIME PASTURE LAND PRIVATE SETTING.  This home is finished and staged. Price includes fully appointed Upgrades Already. Interior selections created by Interior Design professionals. Viewing and Sales by appointment Monday - Friday.  Open hours for viewing Saturday and Sunday 11am-5pm. Contact Sales Representative for Details.  Please visit builder website for Sales Representative contact information.
#MDMC2120912

GAITHERSBURG

12708 HIGH MEADOW ROAD

5 Beds

5 Baths

8,100 Sq.Ft.

$2,249,900

MLS#: MDMC2120912
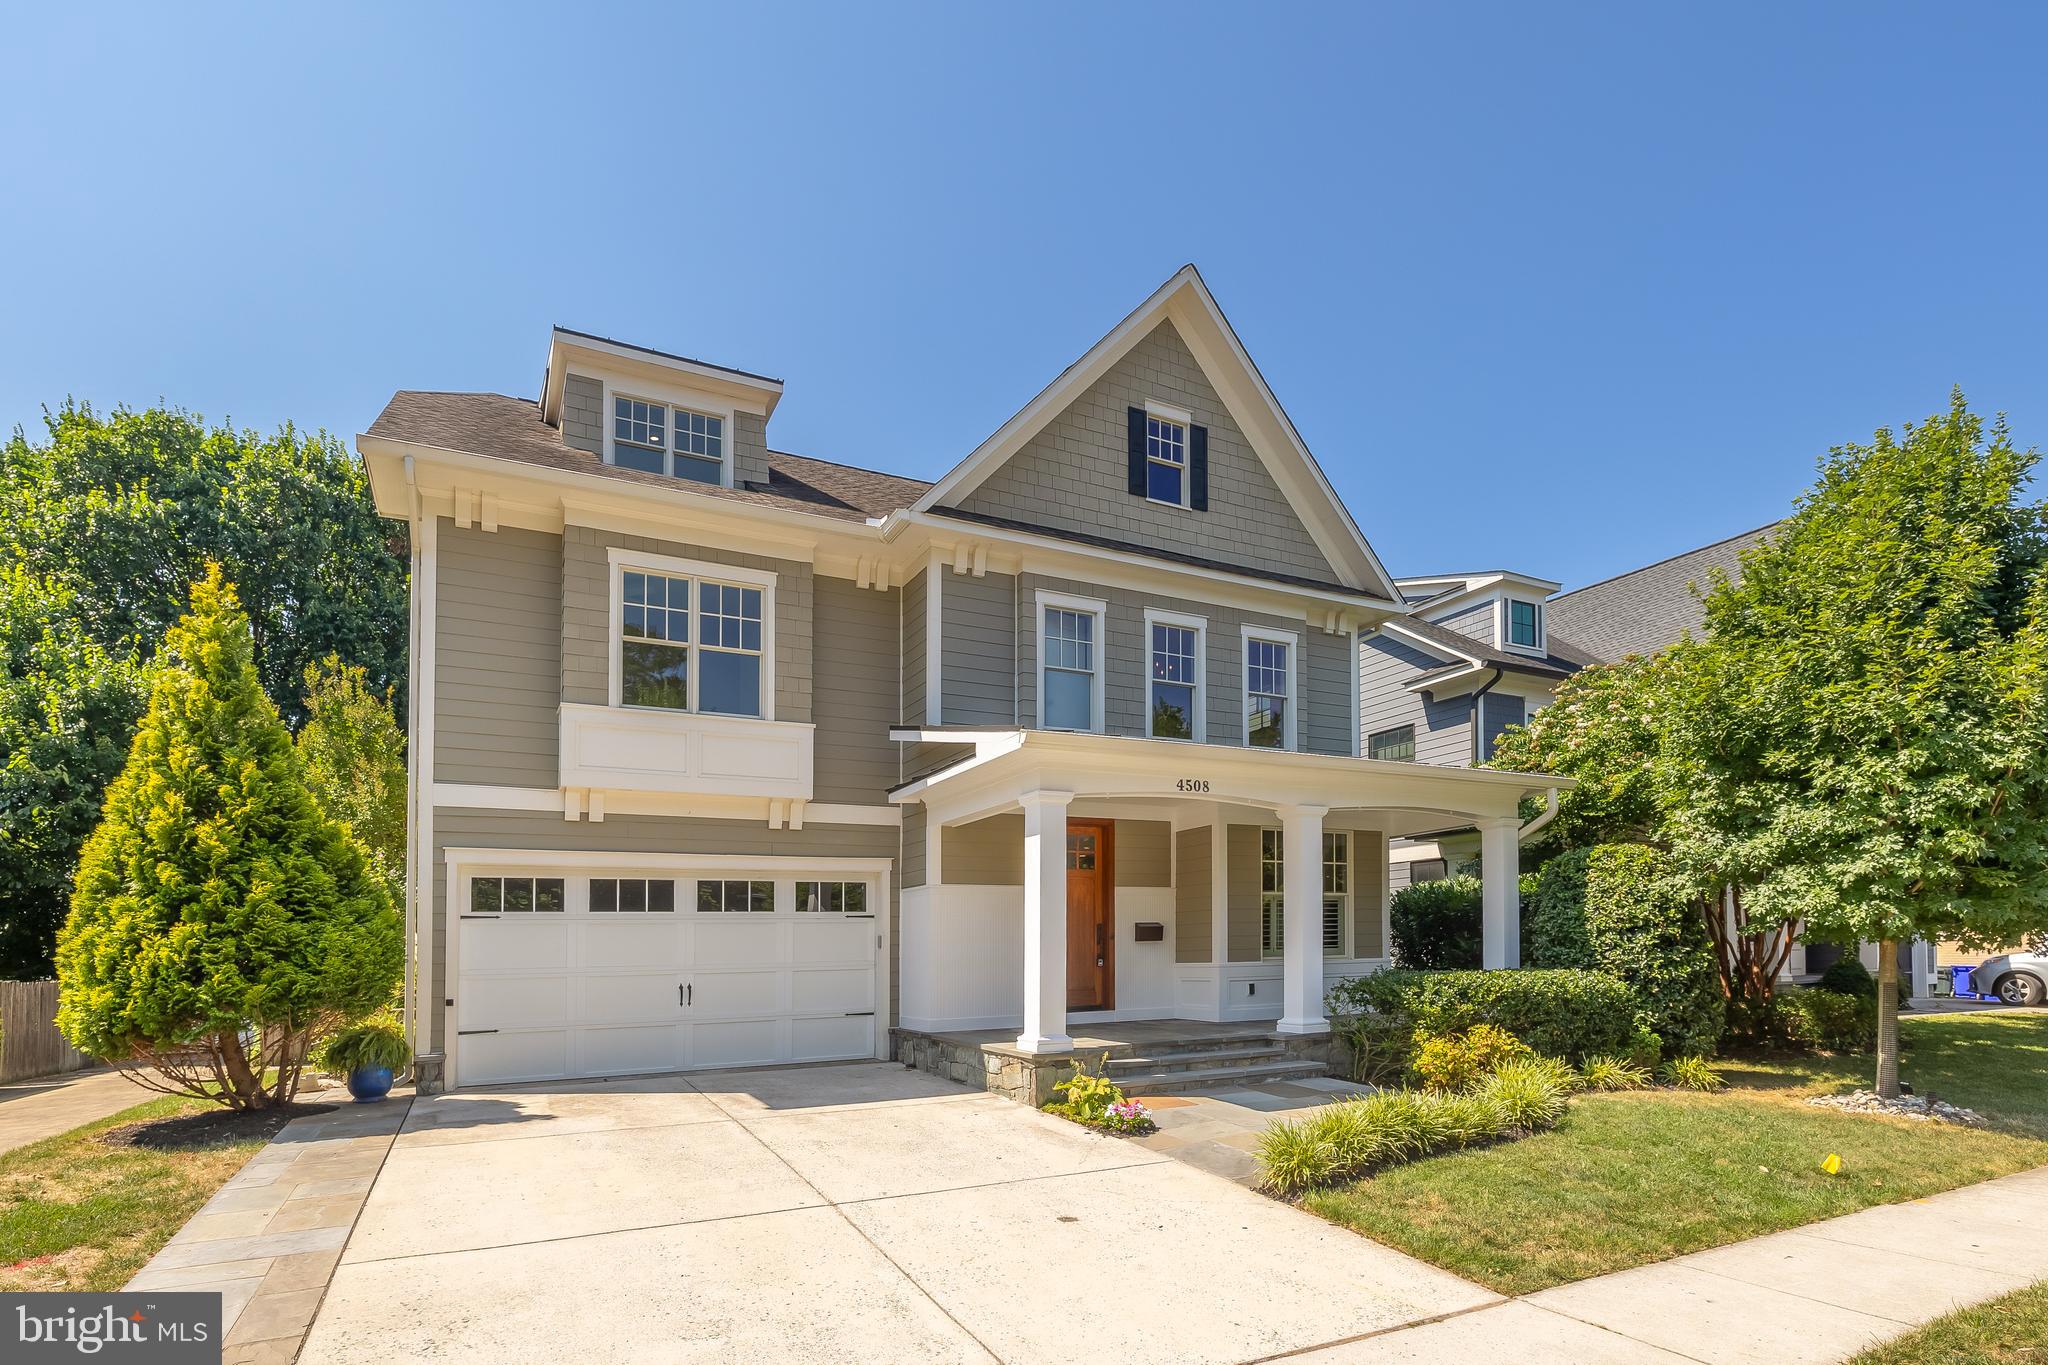
Welcome to your urban sanctuary! Nestled in the heart of highly sought-after East Bethesda, this home epitomizes modern elegance and functionality. Enter this Douglas Construction home to discover a thoughtfully laid-out main level boasting a seamless flow ideal for both daily living and entertaining. 
The foyer welcomes you with its polished hardwood floors and leads gracefully to the living and dining rooms, offering refined spaces for formal occasions with sophisticated molding details and gorgeous trim throughout. In the heart of the home, an updated kitchen with lustrous quartz countertops, stainless steel appliances, and ample cabinetry is open to both the breakfast nook and the lovely coffered family room, which is wrapped in windows, providing an abundance of natural light. A sleek bar in the dining room and a main level powder room enhance the home's entertainment capabilities. Rounding out this level is a spacious mudroom with direct access to the two-car garage, providing ample storage solutions. 
On the upper level, the primary suite exudes serenity with dual his and hers closets and a spa-like ensuite bath complete with steam shower and soaking tub, offering a calming retreat after a long day. This level also offers two generously sized bedrooms sharing a well-appointed Jack and Jill bathroom with separate sink rooms, while a fourth bedroom boasts its own ensuite bath. Convenience is key with a laundry room on this level with extra-large capacity machines. 
A versatile loft area on the third floor offers an open lounge or office space with an additional large bedroom and full bathroom. Descend to the expansive basement, where recreational opportunities abound with ample room for lounging and activities, space for a gym, plus a sixth bedroom and full bathroom. Outside, the airy backyard beckons with lush greenery, gorgeous hardscaped garden beds, and a spacious pergola, inviting you to savor dinners in an al fresco room decked with festive string lights and a ceiling fan for warm summer nights. This backyard oasis is one of the best in East Bethesda for both family and entertaining. The front porch, charming and inviting, sets the tone for warm welcomes and relaxed evenings. 
Enjoy the convenience of urban living paired with the friendliness of this beloved community. Easy access to downtown Bethesda, two Metro stops, commuter routes, and numerous parks, every amenity is within close reach. Enjoy the finest Montgomery County schools, dining, fitness facilities, and vibrant nightlife, all just minutes away from your doorstep.
#MDMC2139448

BETHESDA

4508 MAPLE AVENUE

6 Beds

5 Baths

4,927 Sq.Ft.

$2,249,900

MLS#: MDMC2139448
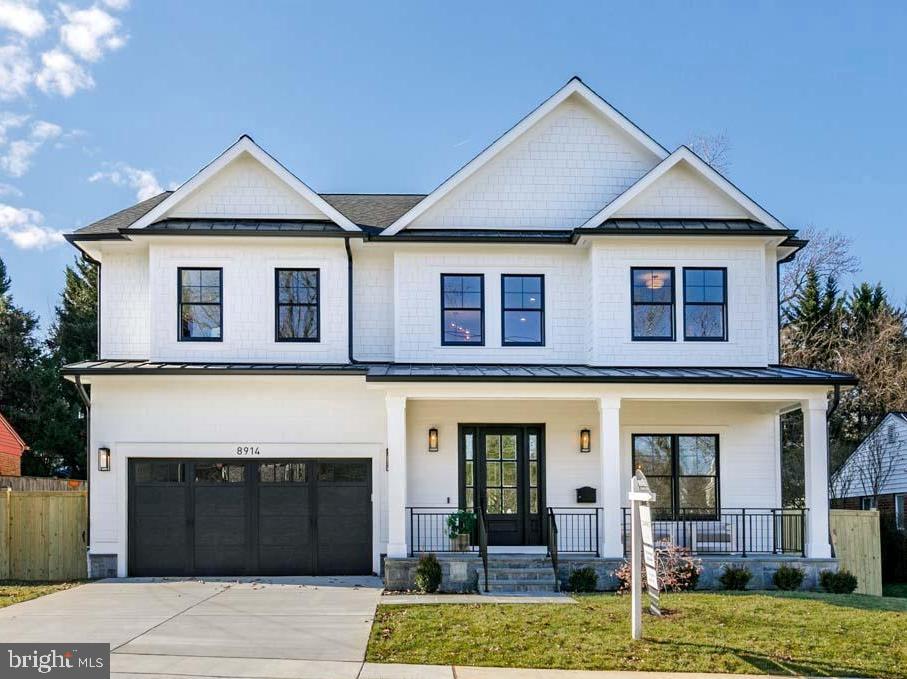
**The Buyer did not want to use an Agent / - it netted a Full Price offer with this consideration*  Whitman Cluster - New Construction 5BR/4.5BA! Modern meets functional with formal and informal dining, spacious eat-in kitchen with large waterfall center island, JennAir stainless steel appliances —  off a 2-car garage with mudroom and office suite. Enormous primary with double walk-in closets, soaking tub, double vanity and spa-like shower. Enjoy ensuite bedroom off a versatile loft space, the artistic stairs separate a kids wing with adjoining double-vanity full bath.   The lower level has extra-large guest room, gym, and large kitchenette.  All this blocks to fields, parks and easy commuting.   Less than 3 miles to 2 metros, Bethesda Row and Wildwood shopping center. Less than 5 miles north to Pike & Rose and Park Potomac restaurants and more!
#MDMC2156534

BETHESDA

8914 RIDGE PLACE

5 Beds

4 Baths

5,125 Sq.Ft.

$2,249,500

MLS#: MDMC2156534
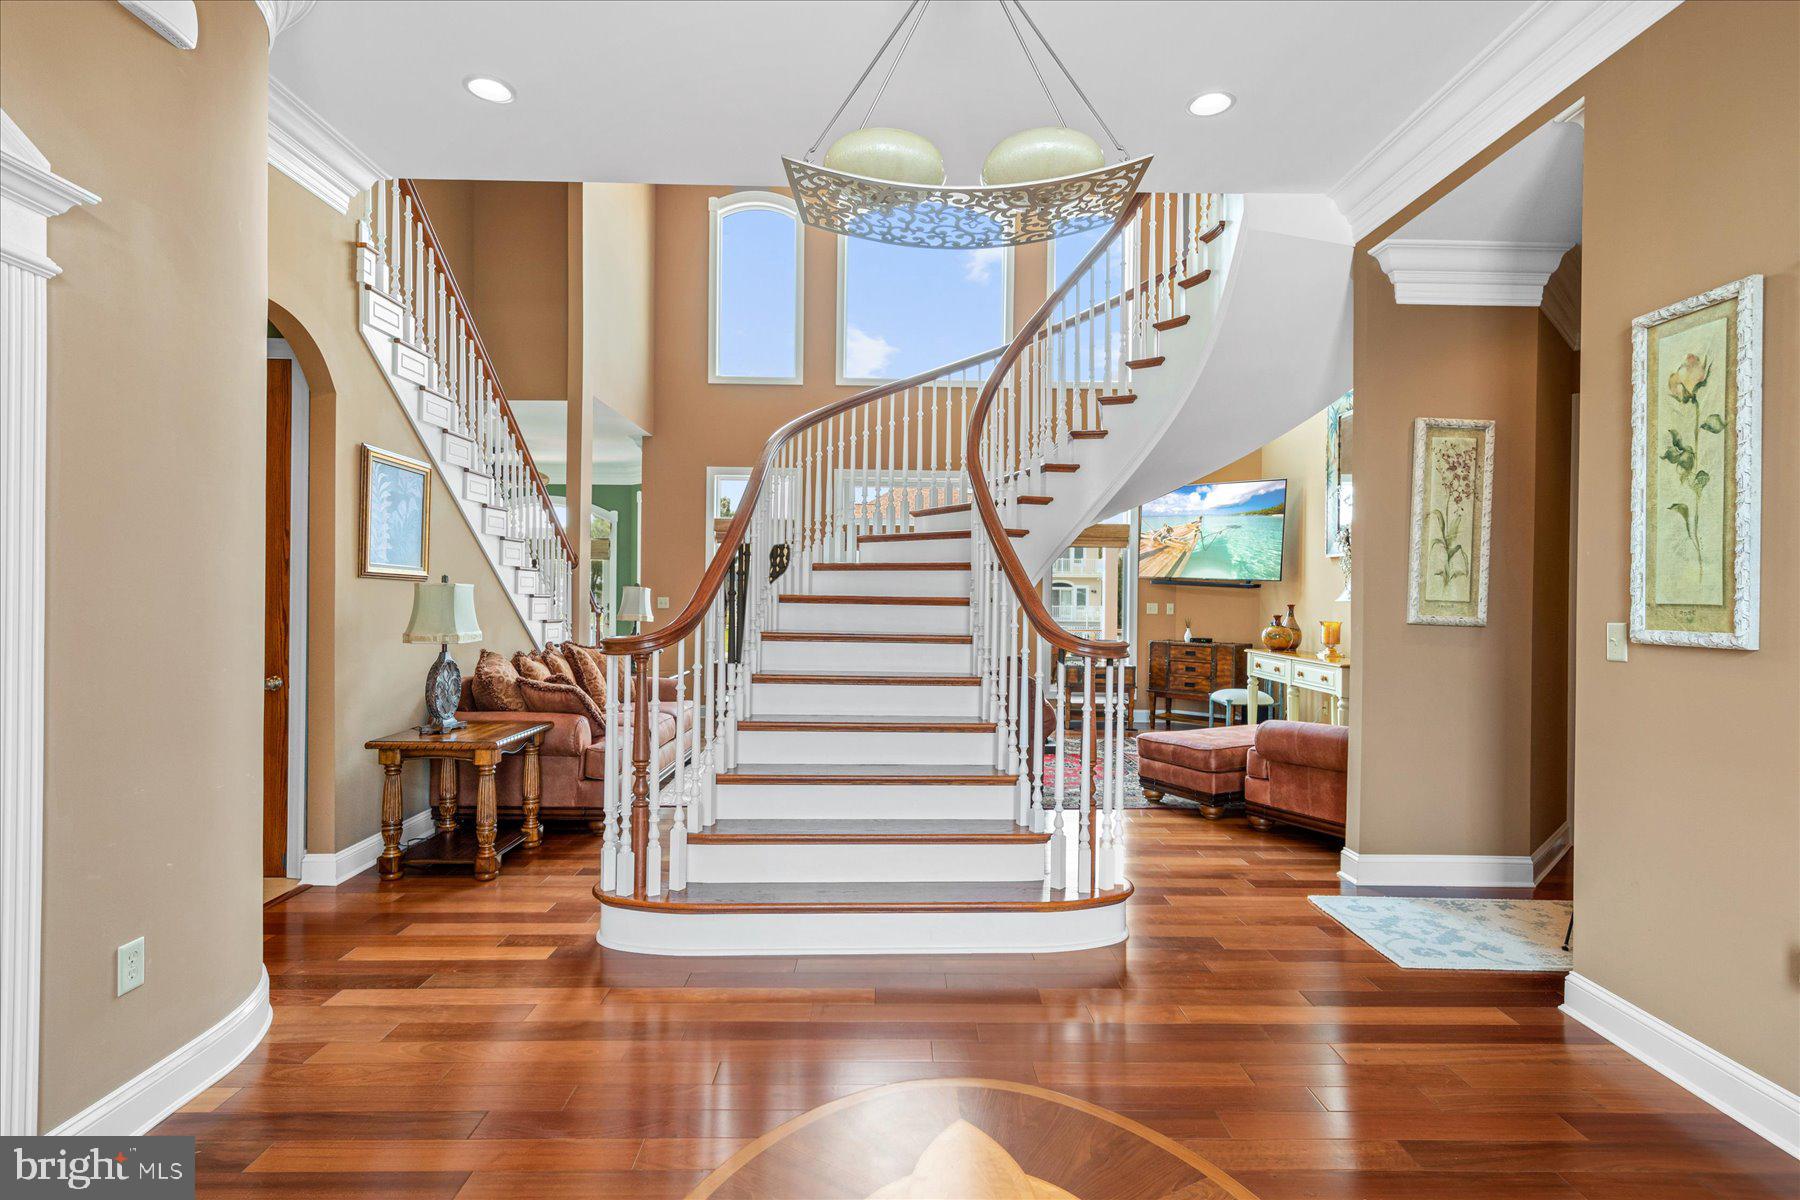
This exquisitely designed home is the total expression of resort style living. It is positioned flawlessly on a 90' coastal lot. The showplace professional open kitchen is the center of this home with multiple entertaining spaces. Distinguished design choices and attention to details are prevalent throughout. Sundrenched decks add to the appeal of this home. Special features include a fully equipped dock with a Golden top mounted 16,000lb boat lift and two swivel PWC lifts complete the ultimate outdoor pleasure. Lasting memories will undeniably be created enjoying this tranquil oasis.
#MDWO2011552

OCEAN PINES

22 LEIGH DRIVE

6 Beds

4 Baths

7,312 Sq.Ft.

$2,249,000

MLS#: MDWO2011552
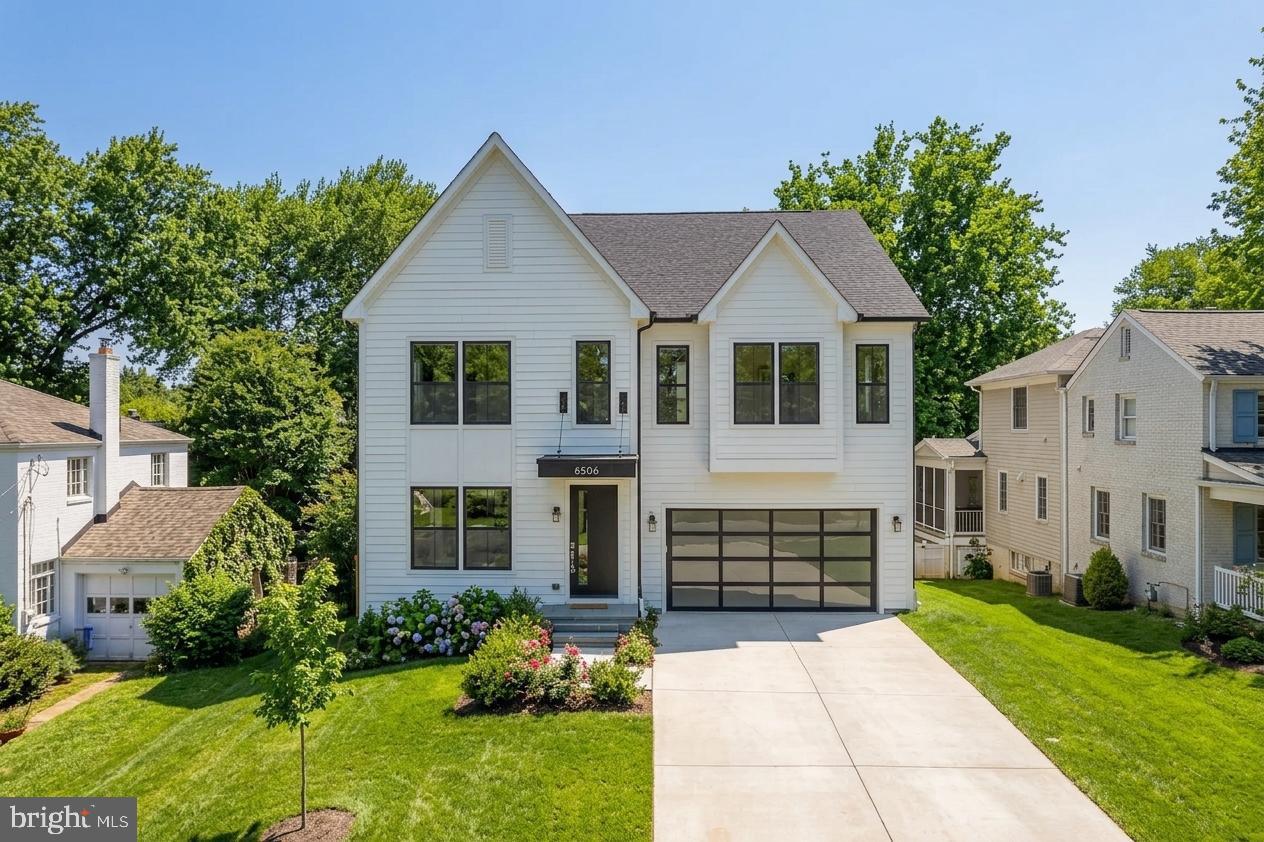
8506 Hempstead Ave is a beautifully crafted new home in Bethesda just built by Afnan & Co, offering over 5,400 square feet of thoughtfully designed living space that reflects their exceptional quality and commitment to creating homes tailored for modern living. Located within the sought-after Walt Whitman school boundary, which will remain unchanged with the upcoming redistricting.

On the main level, discover an open-concept layout with a beautifully appointed eat-in kitchen complete with premium appliances and sophisticated two-tone cabinetry, seamlessly connecting to a welcoming family room centered around a fireplace with stone tile facing. A formal dining room and versatile living room near the entryway offer additional spaces ideal for entertaining or relaxation.

Upstairs, retreat to the luxurious primary suite featuring dual walk-in closets, a dedicated dressing area, and an indulgent spa-like bath with a freestanding tub and walk-in shower. Three additional bedrooms, two full bathrooms, and a conveniently located laundry room complete the second level. The third floor provides added flexibility with a generously sized loft area, fifth bedroom, and full bathroom.

The lower level includes a sixth bedroom, full bath, spacious fitness room, a light-filled home office, and a large recreation area with windows facing north and west. Additional conveniences include a mudroom and two-car garage outfitted with an EV-ready charging station and contemporary glass overhead door. Outside, an oversized flagstone patio and expansive yard offer the perfect backdrop for memorable gatherings and outdoor enjoyment. Ideally situated near downtown Bethesda, NW DC, Tysons, and Montgomery County via I-495, this home effortlessly blends luxury, convenience, and modern sophistication.
#MDMC2227128

BETHESDA

8506 HEMPSTEAD AVENUE

6 Beds

5 Baths

5,407 Sq.Ft.

$2,249,000

MLS#: MDMC2227128
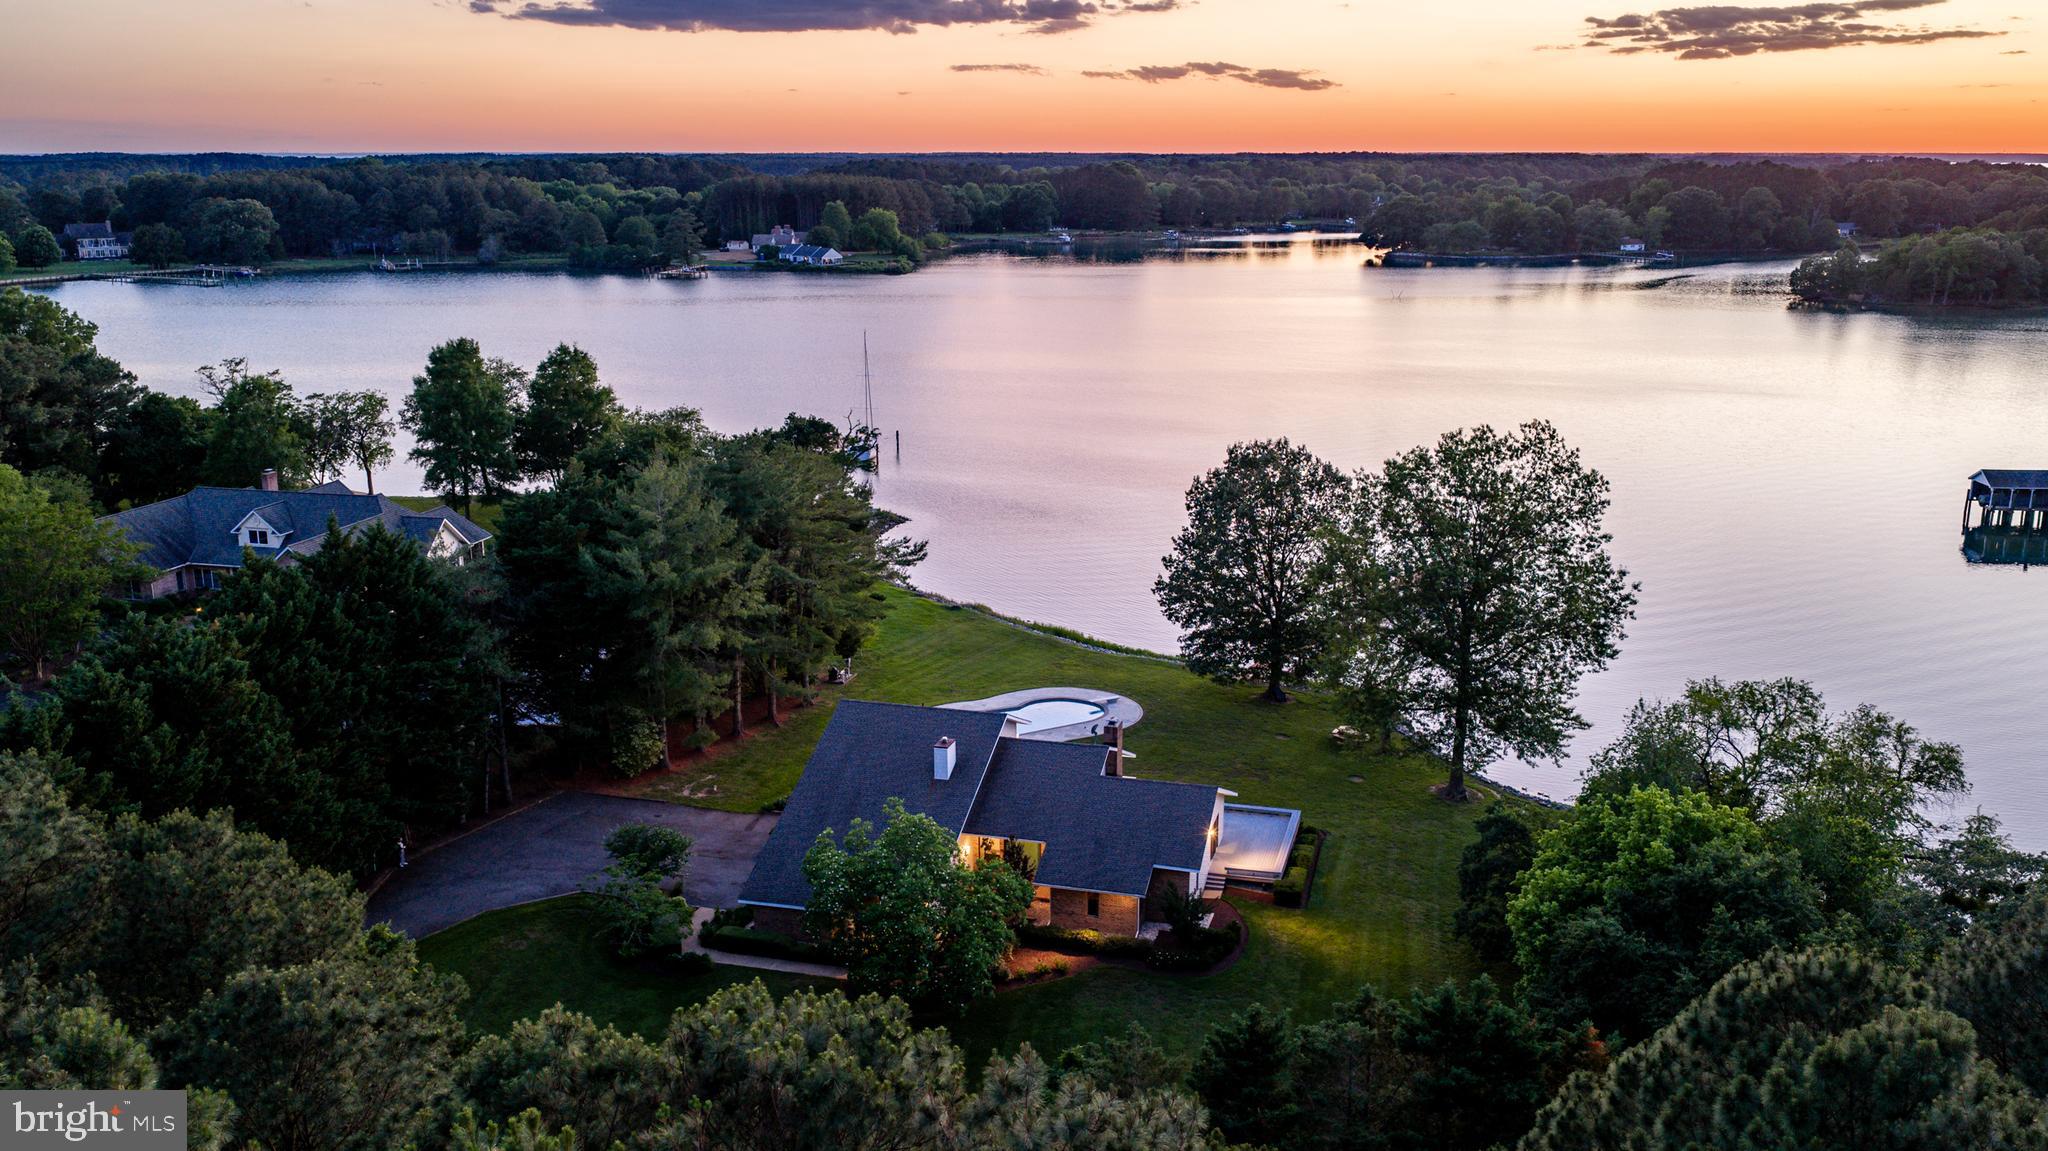
Tucked away on approximately 3 private acres along Plaindealing Creek just off the Tred Avon River, this striking waterfront retreat offers the perfect blend of Mid-Century Modern style, open-concept living, and exceptional Eastern Shore lifestyle amenities. With approximately 5’ MLW, a private dock with boat lift and floating dock, and sweeping water views from nearly every room, this property is designed for effortless waterfront living. The 3-bedroom residence features a desirable main-level primary suite with expansive creek views and direct access to the rear deck. The updated kitchen is a showpiece, centered around a massive U-shaped island with gas cooktop, abundant seating, and seamless flow into the light-filled living spaces. Hardwood flooring runs throughout most of the main level, while soaring ceilings and expansive windows create an airy, open feel that beautifully captures the surrounding waterfront scenery. Upstairs, two additional bedrooms share a full bath, accompanied by an open loft overlooking the foyer and living room — could be used as an office space or sitting area. Outdoor spaces are equally impressive. A sprawling rear deck stretches across the back of the home with access from the primary suite, living room, and kitchen, creating effortless indoor-outdoor living. The in-ground pool, mature landscaping, attached 2-car garage, and detached garage/workshop/storage building complete this exceptional waterfront offering. A rare opportunity to enjoy privacy, boating, and timeless architectural style in one of Talbot County’s most desirable waterfront settings.
#MDTA2013868

EASTON

26282 DEEP WATER HARBOR ROAD

3 Beds

2 Baths

2,472 Sq.Ft.

$2,249,000

MLS#: MDTA2013868
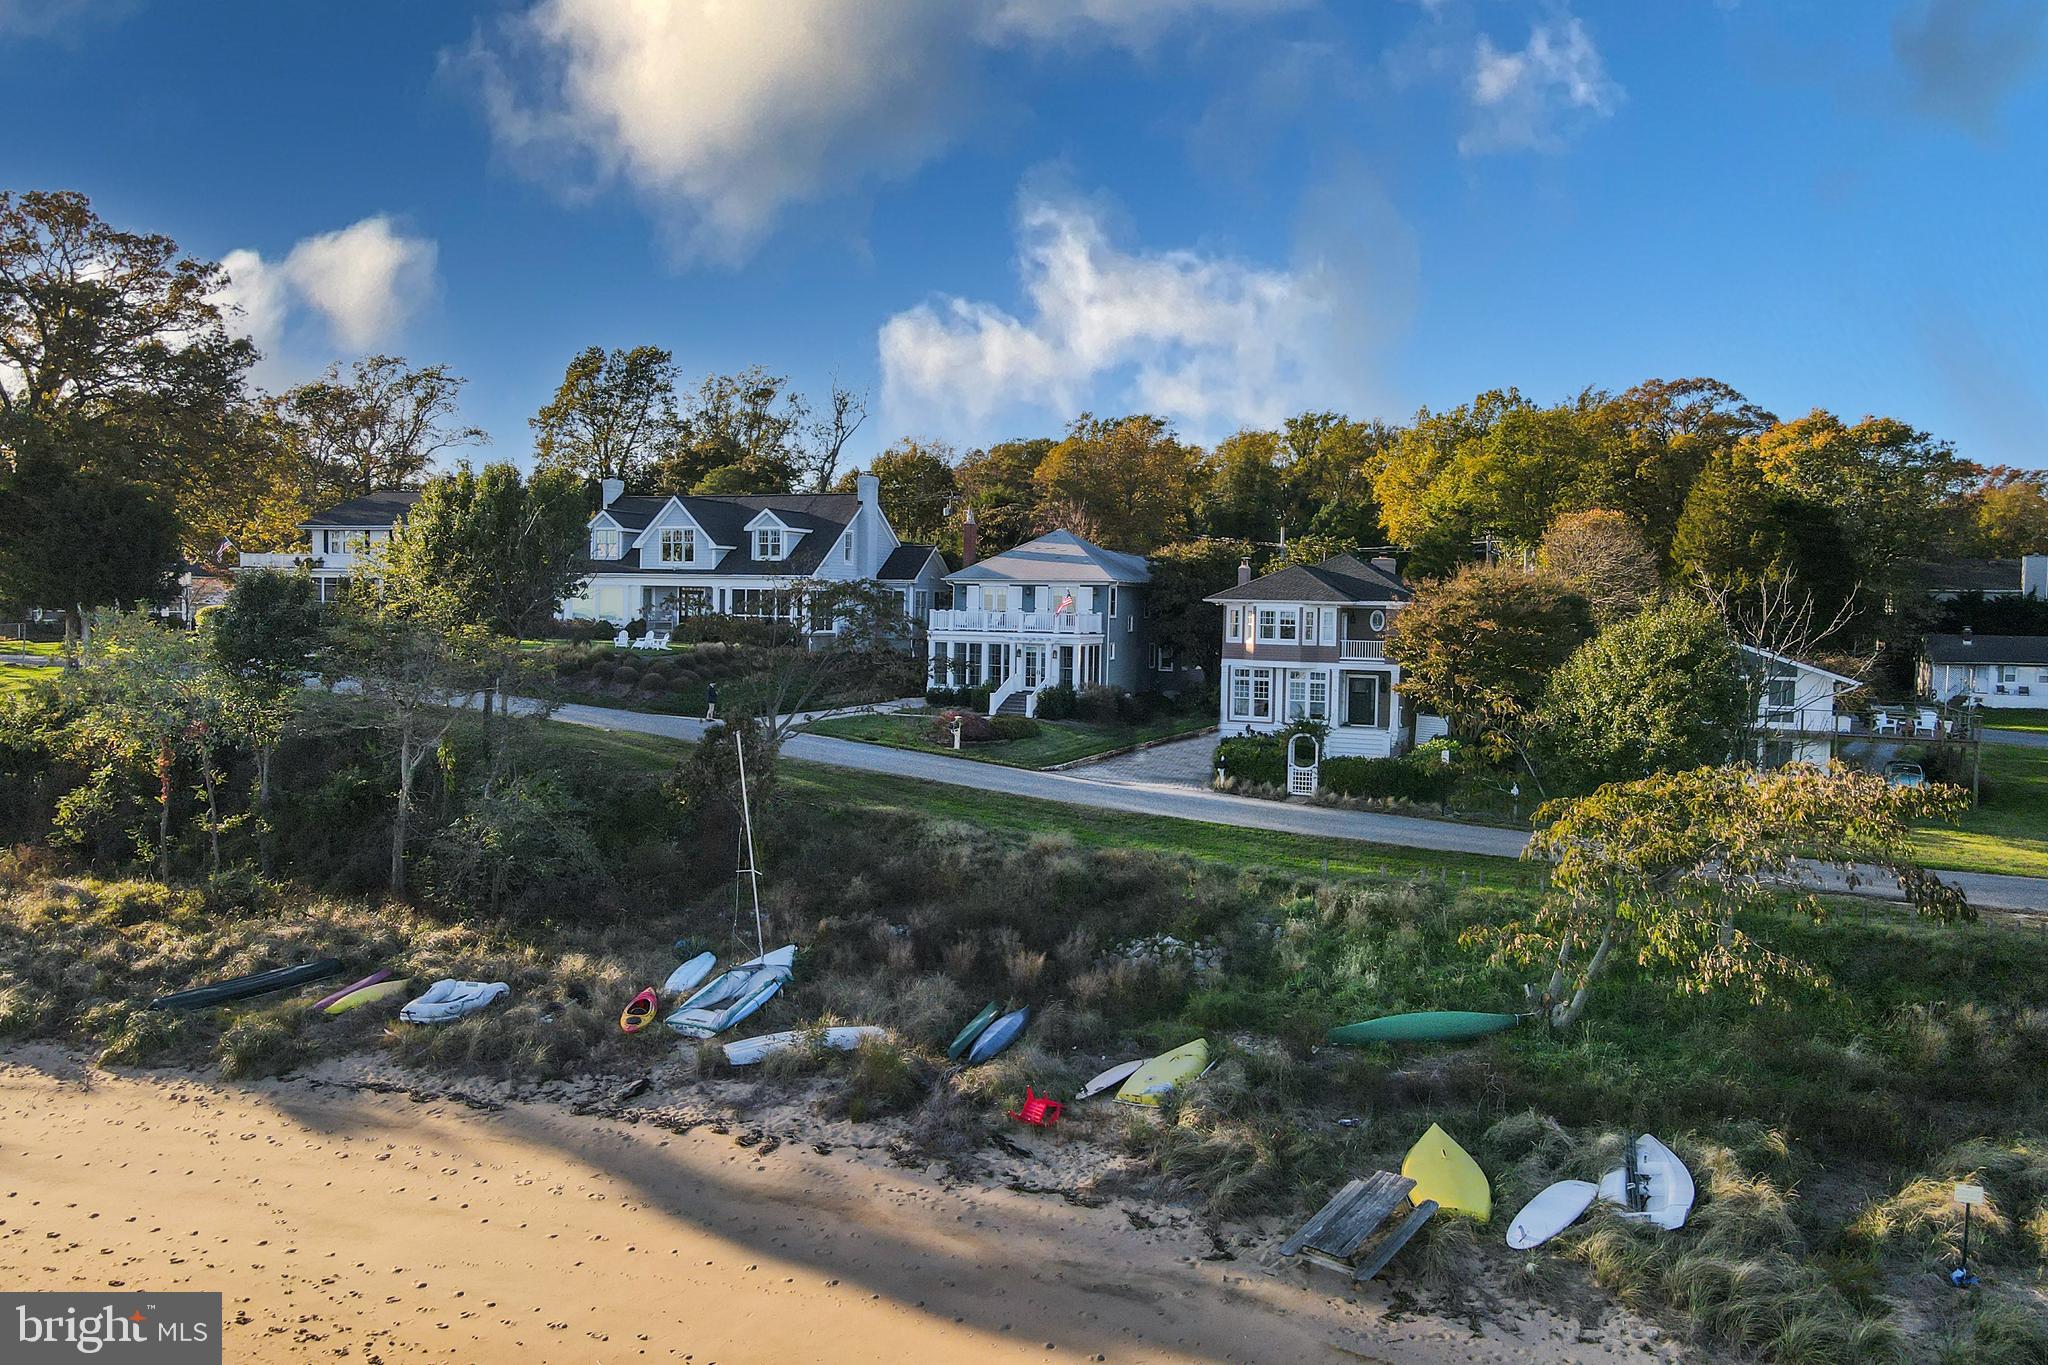
Stunning updated Bay Ridge offering overlooking the Chesapeake Bay.  Entered for Comp purposes.
#MDAA456086

ANNAPOLIS

63 BAY DRIVE

5 Beds

3 Baths

2,900 Sq.Ft.

$2,249,000

MLS#: MDAA456086
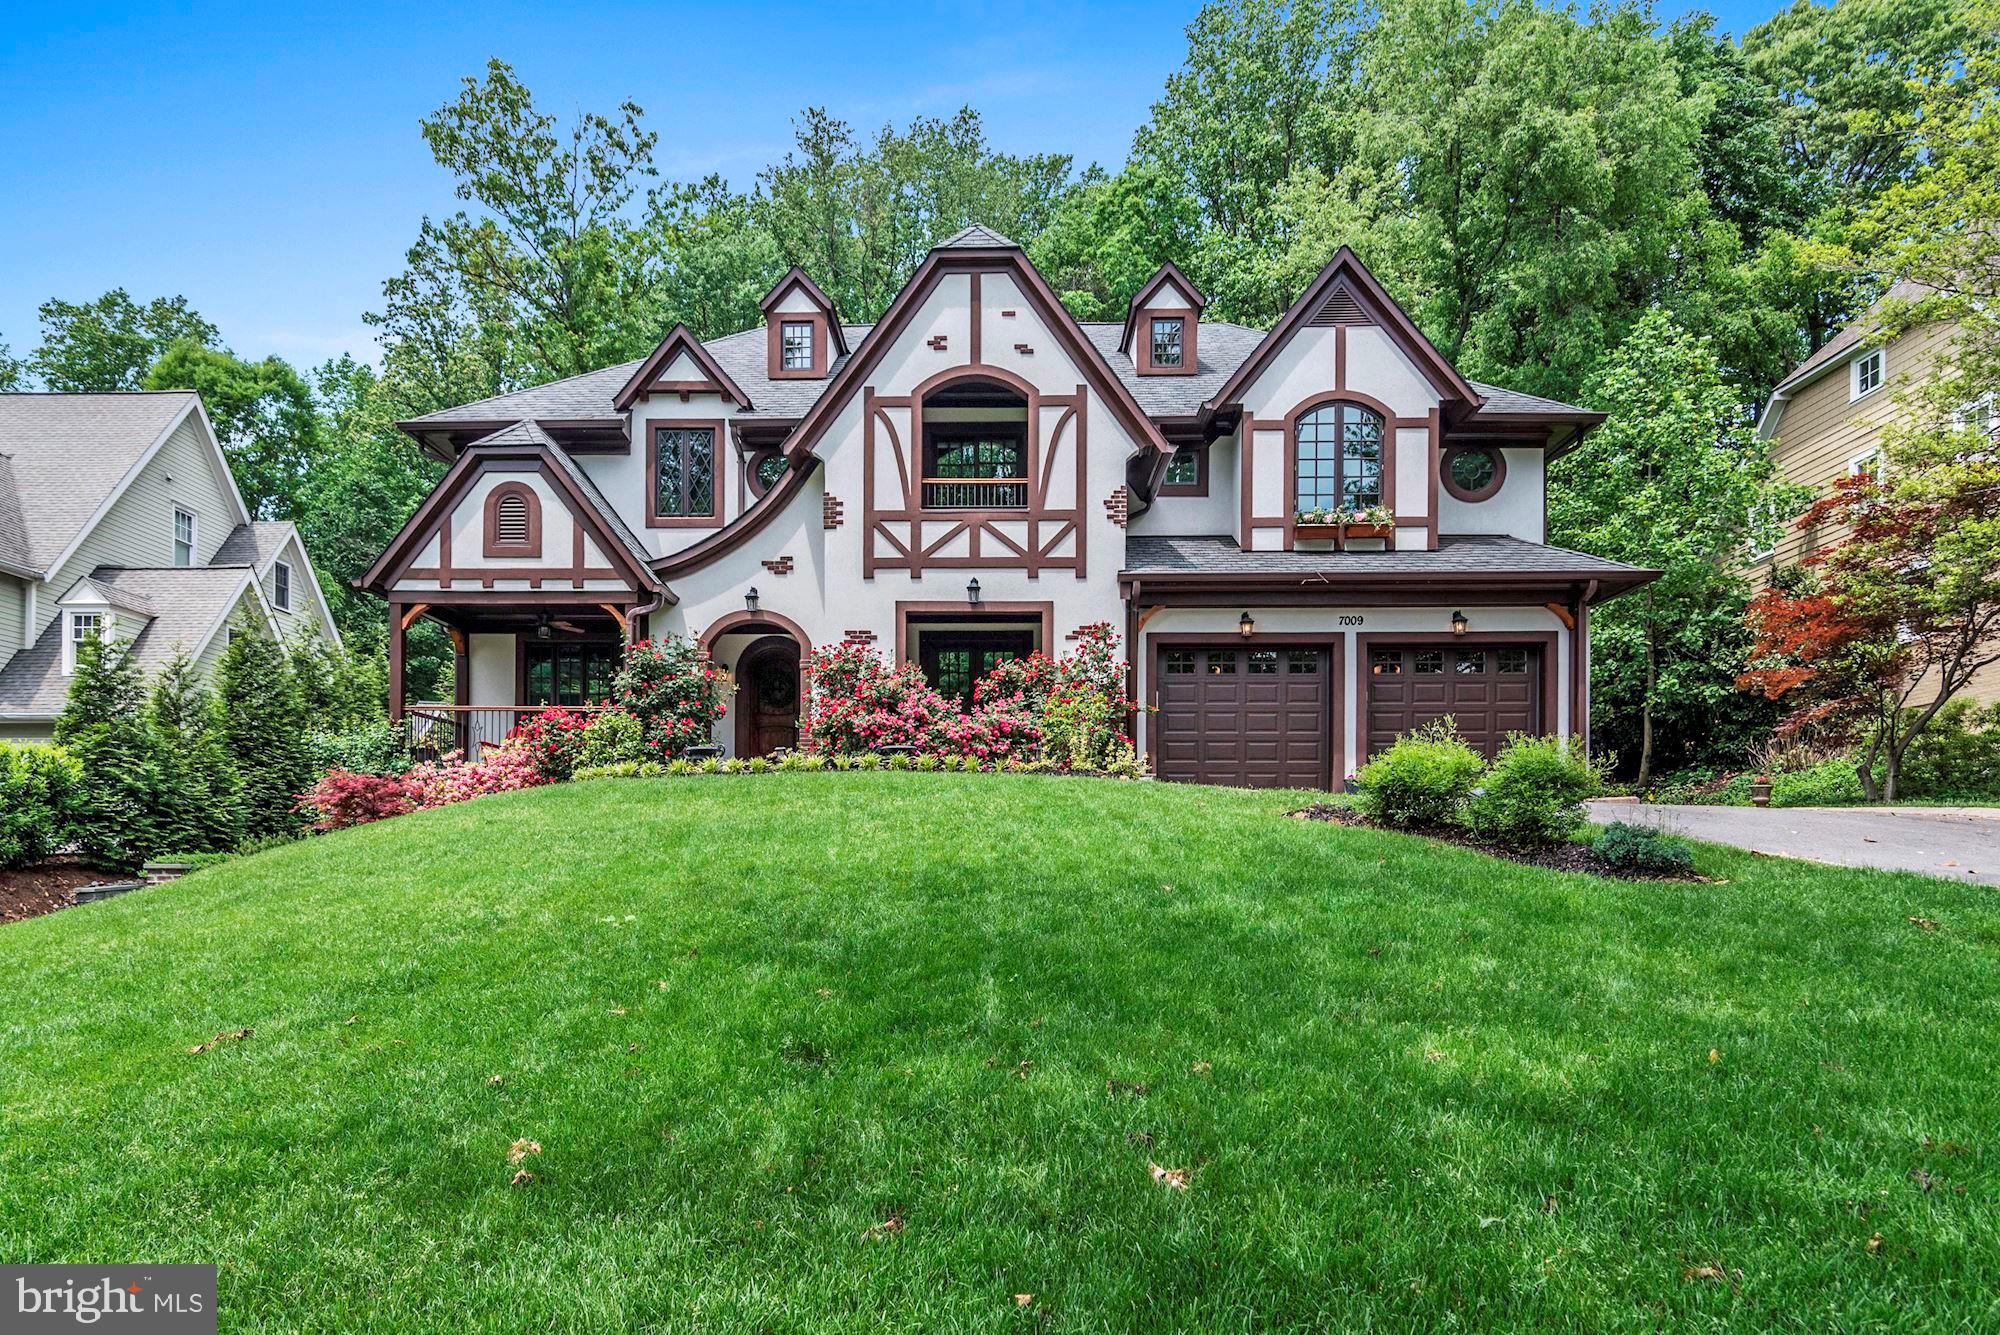
2015/2016 CONSTRUCTION 3 LVL 7034 SF HOME. WONDERFUL FLOW  FOR ENTERTAINING & FAMILY LIVING. KITCHEN OPEN TO FAMILY ROOM W/ MULTIPLE GLASS DOORS TO PRIVATE GARDEN (POOL SIZE) AND PATIO WITH WOODED VIEWS.  LARGE, OPEN FOYER, LIVING ROOM, DINING ROOM  WITH GLASS DOORS TO FRONT GARDEN VIEWS  AND ARCHWAY TO BUTLER'S PANTRY.  GOURMET KIT W/BREAKFAST BAR ISLAND & TABLE AREA ALL OPEN TO FAMILY ROOM WITH CUSTOM BUILT INS AND BEAUTIFUL STONE FIREPLACE. MUDROOM OFF KITCHEN, OFFICE/DEN ON 1ST FLOOR. 2ND FLR  W/OPEN 2ND FAMILY RM.HUGE MBR W/ BALCONY & SIT RM & BIG MBA & WALK-IN CLOSET +3BR/3BA (ALL EN-SUITE). FINISHED LOWER LEVEL W/HIGH CEILINGS, ADDITIONAL FAMILY/KID SPACE W/FIREPLACE  AND GAME/POOL/PING PONG TABLE AREA,WINE ROOM AND BUILT-IN BAR WITH SINK & REFRIGERATOR, OFFICE & BR/BA .  PRIVATE, LARGE WOODED LOT. WALK TO BANNOCKBURN  POOL.  OPEN SUNDAY 5/12  2:30-4
#MDMC649978

BETHESDA

7009 ARANDALE ROAD

5 Beds

5 Baths

7,034 Sq.Ft.

$2,249,000

MLS#: MDMC649978
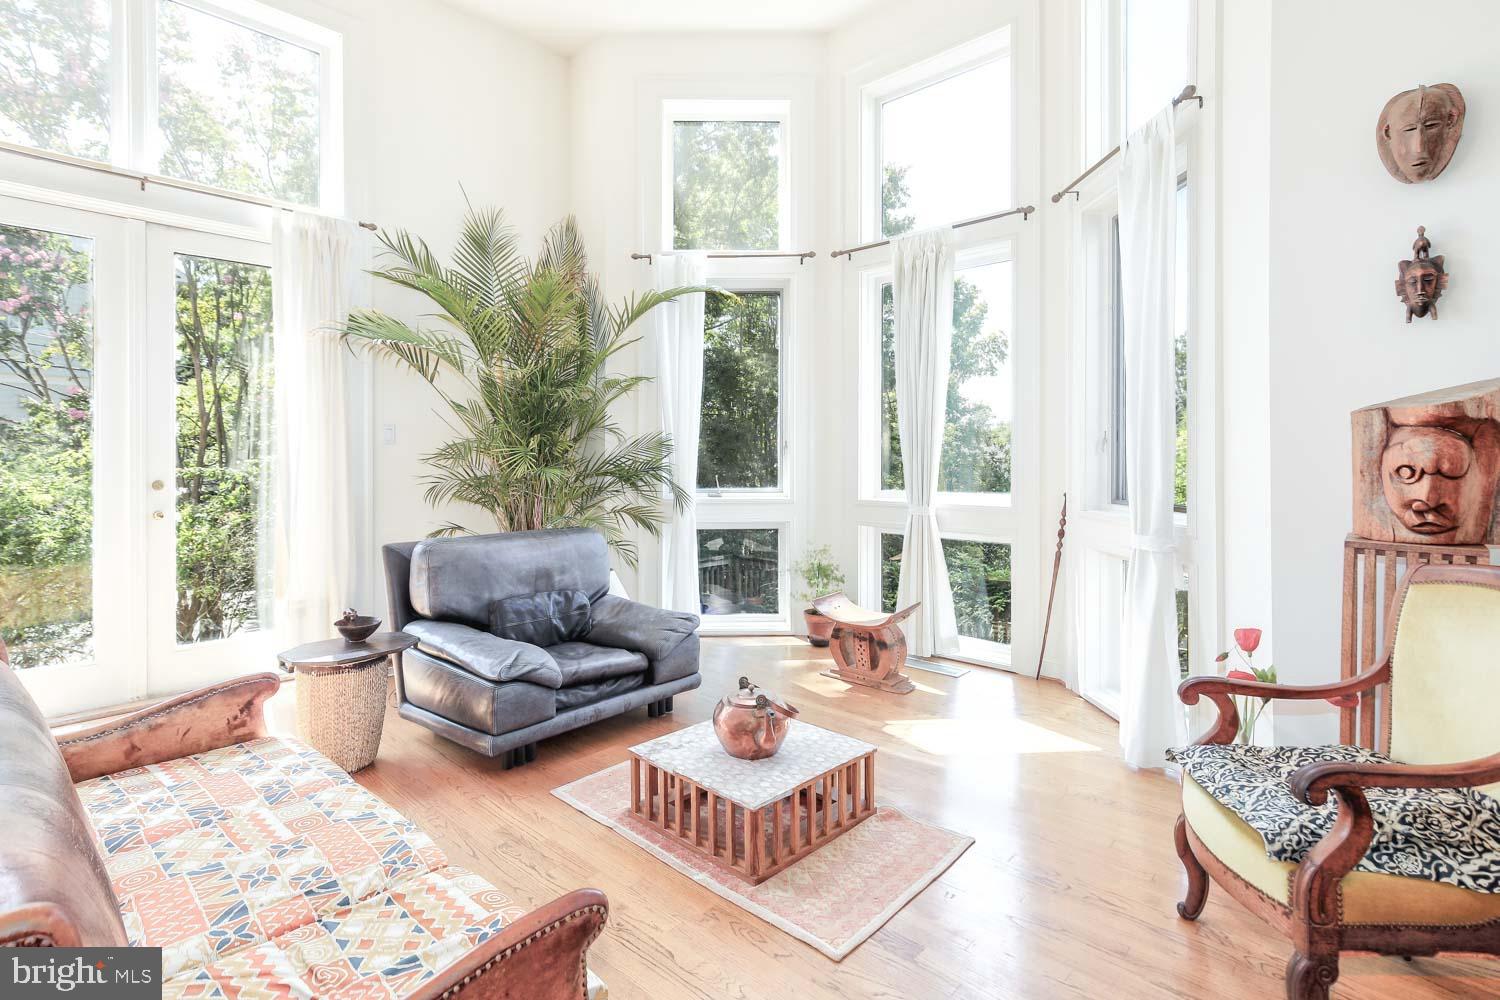
Location location location!   Blocks to Bethesda Row on a corner lot nestled in the beloved Edgemoor / Bradley Village community!    This unique, architect-built contemporary home boasts 4 bedroom suites each with their own attached baths, large closets and floor-to-ceiling windows.   A sun lover’s dream as you enter the double-story foyer, you’re greeted with the light from the soaring  20ft+ ceilings of the “sunken” large room with modern concrete fireplace, built-in bookcases and a dining room perch overlooking it all!   The 16x18 kitchen and library-style office complete the main level with 5th full bath perfect for guests.   A second level primary suite boasts double walk-in closets, large soaking tub and separate shower.  Plus, the wide and sunny hall has a laundry room with ample storage.  Ascend to the 3rd level with full kitchenette, wonderful for grown kids or live-in support.  A rare side-entry driveway has 2-car garage that leads to the lower level rec space perfect for gym, office or play.   All this minutes to Metro, Bethesda Row shops and restaurants, Capital Crescent Trail and all the Bethesda “favorites” we love!   Call Mary Noone for more information.
#MDMC2145656

BETHESDA

7100 EXFAIR ROAD

4 Beds

5 Baths

4,990 Sq.Ft.

$2,249,000

MLS#: MDMC2145656
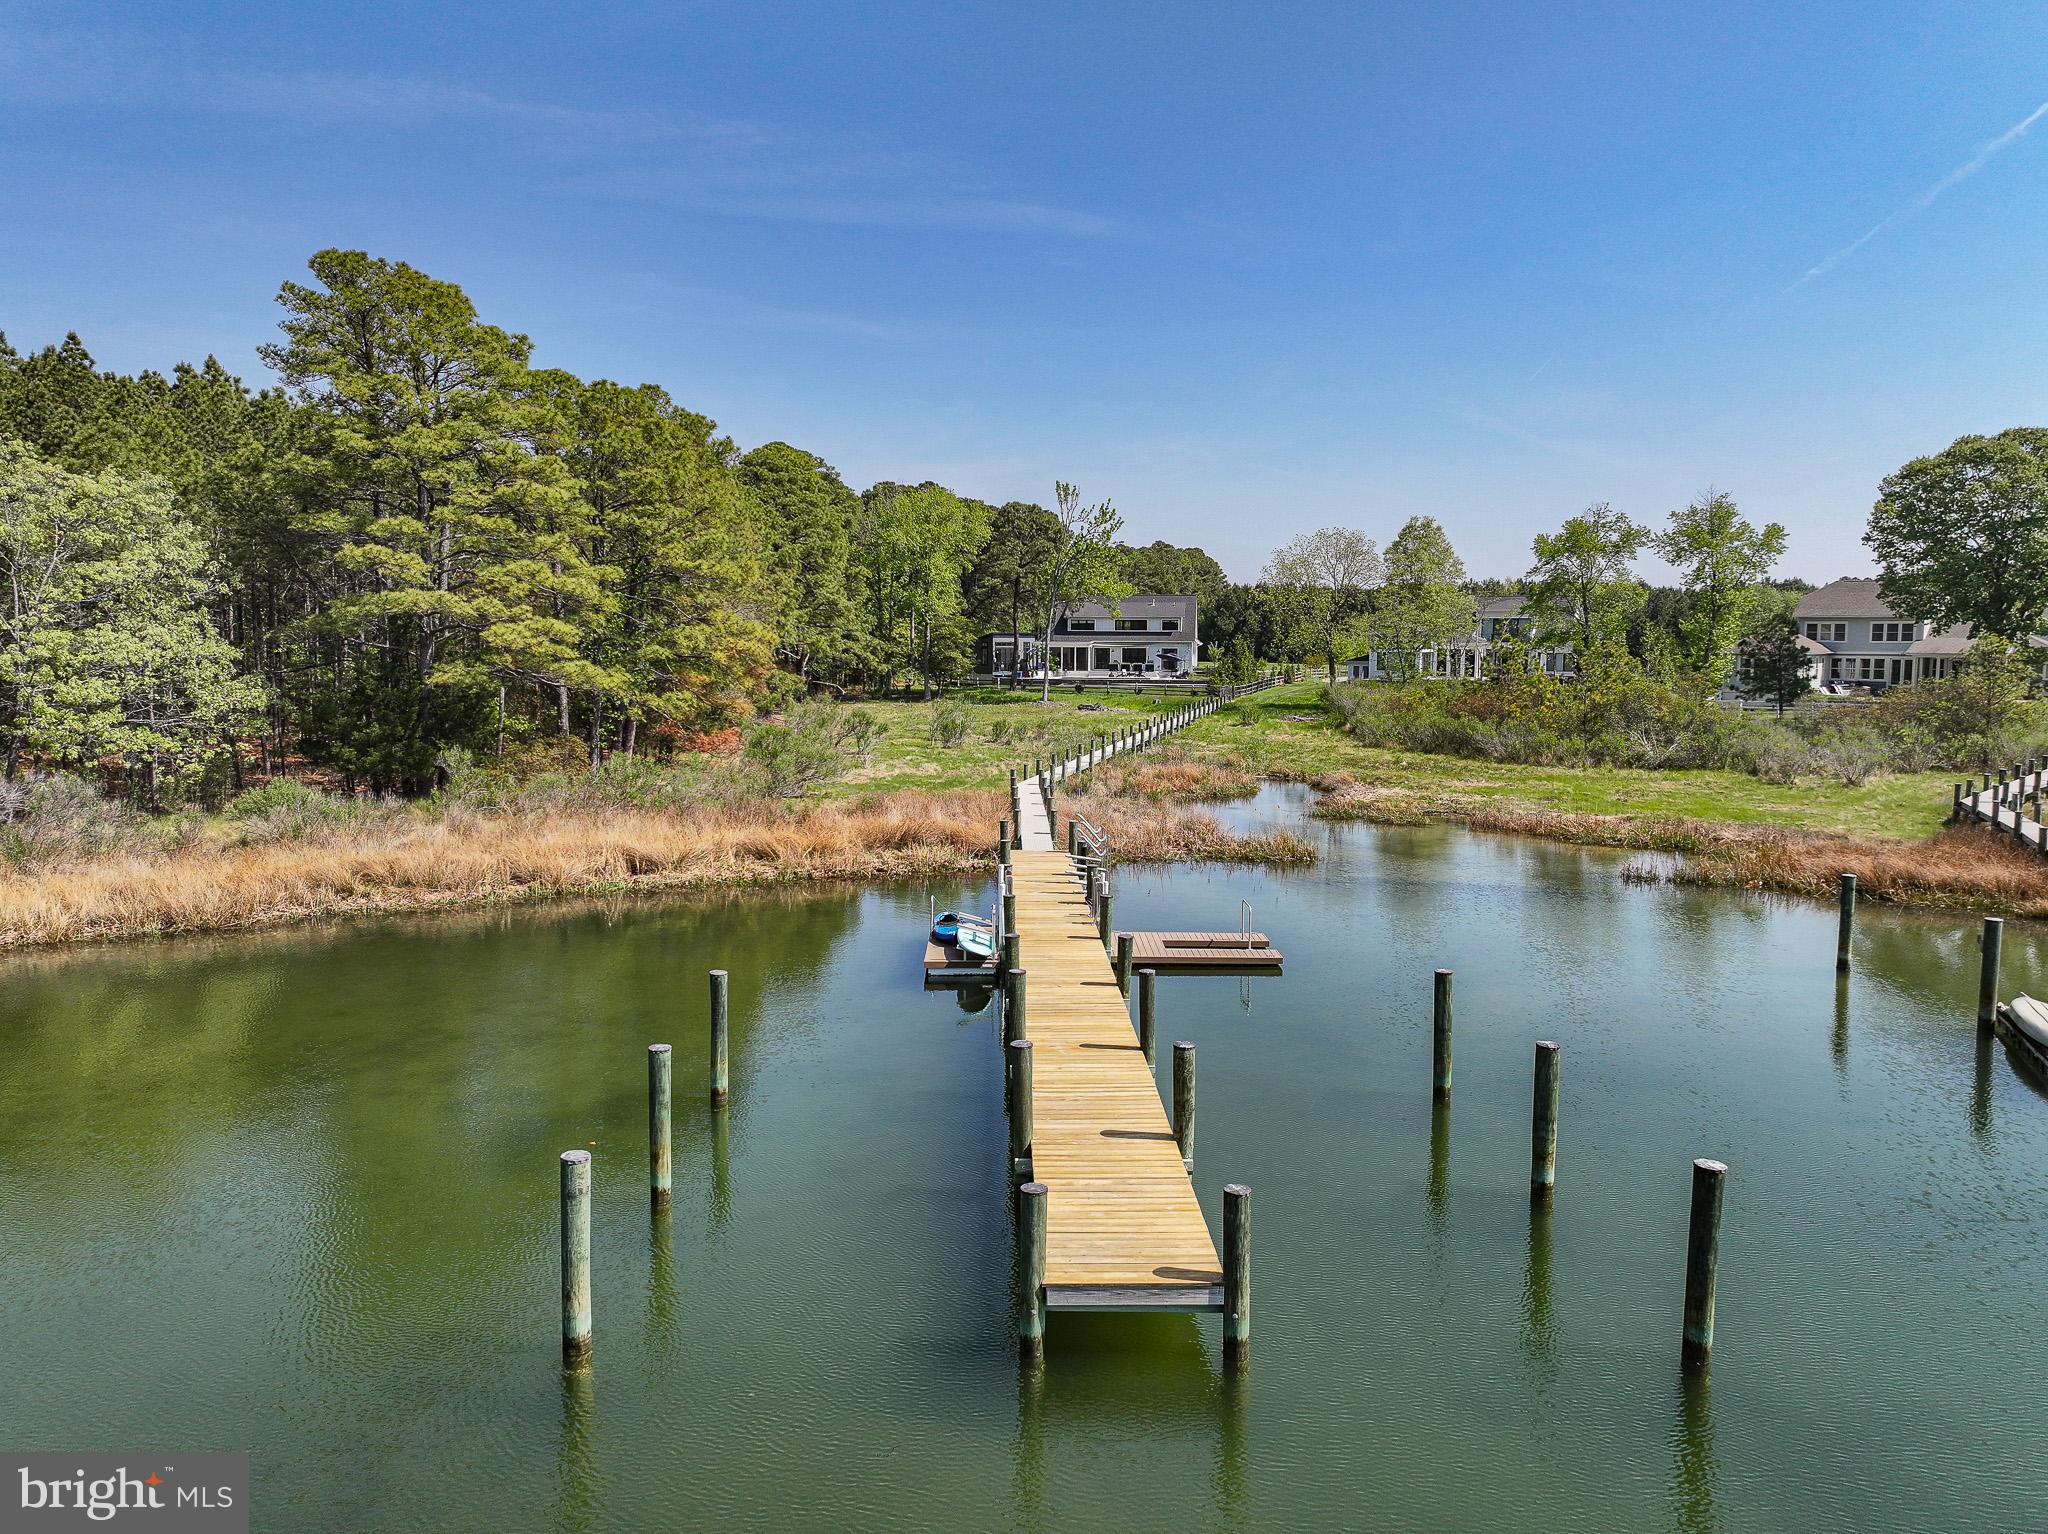
Fabulous in-town St. Michaels waterfront property – This coastal style waterfront residence, built in 2020, offers approximately 3,000 square feet of thoughtfully designed, sophisticated yet relaxed waterfront living space on San Domingo Creek. Located within town limits, the property enjoys direct access to the St. Michaels Nature Trail, allowing effortless walkability to shops, dining, and cultural amenities—no car required.
Designed for both comfort and entertaining, the light filled interior features an open floor plan with high ceilings, a well-appointed chef’s kitchen, and a welcoming fireplace. Four private bedroom suites – including a primary suite on the main level - make it a breeze to accommodate larger family gatherings and visiting friends. A spacious screened waterside porch, heated inground pool, deck and Bocce Court extend the living space to the outdoors for seasonal entertaining and warmer weather fun.
A separate pool house/studio, connected by the screened porch and breezeway, includes a full bath and offers flexibility for use as a home office, creative space or additional guest quarters.
The 2.3 acres lot is located at the edge of the San Domingo Cove community and is adjacent to protected woodlands, providing privacy, and offers with public water and sewer and a fully fenced backyard. Boating enthusiasts will appreciate the dock (shared with one neighboring property), offering two dedicated slips and a floating dock per owner and water depths of approximately 4–4.5 feet at the slips and 3 feet at the floating dock. From here it is easy to boat to Tilghman Island and Oxford, and San Domingo Creek is also great for kayaking and canoeing. 
An exceptional and rare opportunity to enjoy refined, in town waterfront living in one of Talbot County’s most sought after communities.
#MDTA2012838

SAINT MICHAELS

938 MAREA TERRACE

4 Beds

5 Baths

3,000 Sq.Ft.

$2,249,000

MLS#: MDTA2012838

1 ... 277 278 279 280 281 ... 666
* Listings identified with the FMLS IDX logo come from FMLS and are held by brokerage firms other than the owner of this website. The listing brokerage is identified in any listing details. Information is deemed reliable but is not guaranteed. If you believe any FMLS listing contains material that infringes your copyrighted work please click here to review our DMCA policy and learn how to submit a takedown request. © 2024. First Multiple Listing Service, Inc.

Send a message

Message successfully sent.

Your message

What is 3 + 4 ?

Reason for contacting?

I agree to receive email communication and understand I can unsubscribe at any time.

I agree to be contacted by Charis Realty Group - Christine Issler, Broker via call, email, and text for real estate services. To opt out, you can reply 'stop' at any time or reply 'help' for assistance. You can also click the unsubscribe link in the emails. Message and data rates may apply. Message frequency may vary. Privacy Policy

Sign Out

Virtual Assistant

Would you like to take the next step with this property? We can help you schedule a showing or virtual tour, or send you more details.

Yes, I would like more information.

Thank You for Your Reply, One of Our Agents will contact you as soon as possible

No, maybe later.

Thank you, you can always contact me via email, phone number or through the contact form.

Realhub AI

Lucy - Your AI-Powered Realtor

Update Your Temporary Password

Personalize your search

Enter your email and we'll notify you immediately when new listings match what you're looking for.

or enter email address

Already have an account ? Login here

Continue your home search

I agree to receive communications and understand I can unsubscribe at any time.

I agree to be contacted by Charis Realty Group - Christine Issler, Broker via call, email, and text for real estate services. To opt out, you can reply 'stop' at any time or reply 'help' for assistance. You can also click the unsubscribe link in the emails. Message and data rates may apply. Message frequency may vary. Privacy Policy

Already have an account ? Login here

We use cookies

We use cookies primarily for analytics to enhance your experience. By accepting, you agree to our use of these cookies. You can manage your preferences or learn more about our cookies policy.