Properties

Browse or get in touch to schedule a walkthrough.

  • Nearby me
Price range

Popular Features

Community Features

Association

Property Features

Waterfront

View

Exterior Features

Interior Features

Style

10000 properties match your criteria

Updated 1 minute ago

E-Alert name
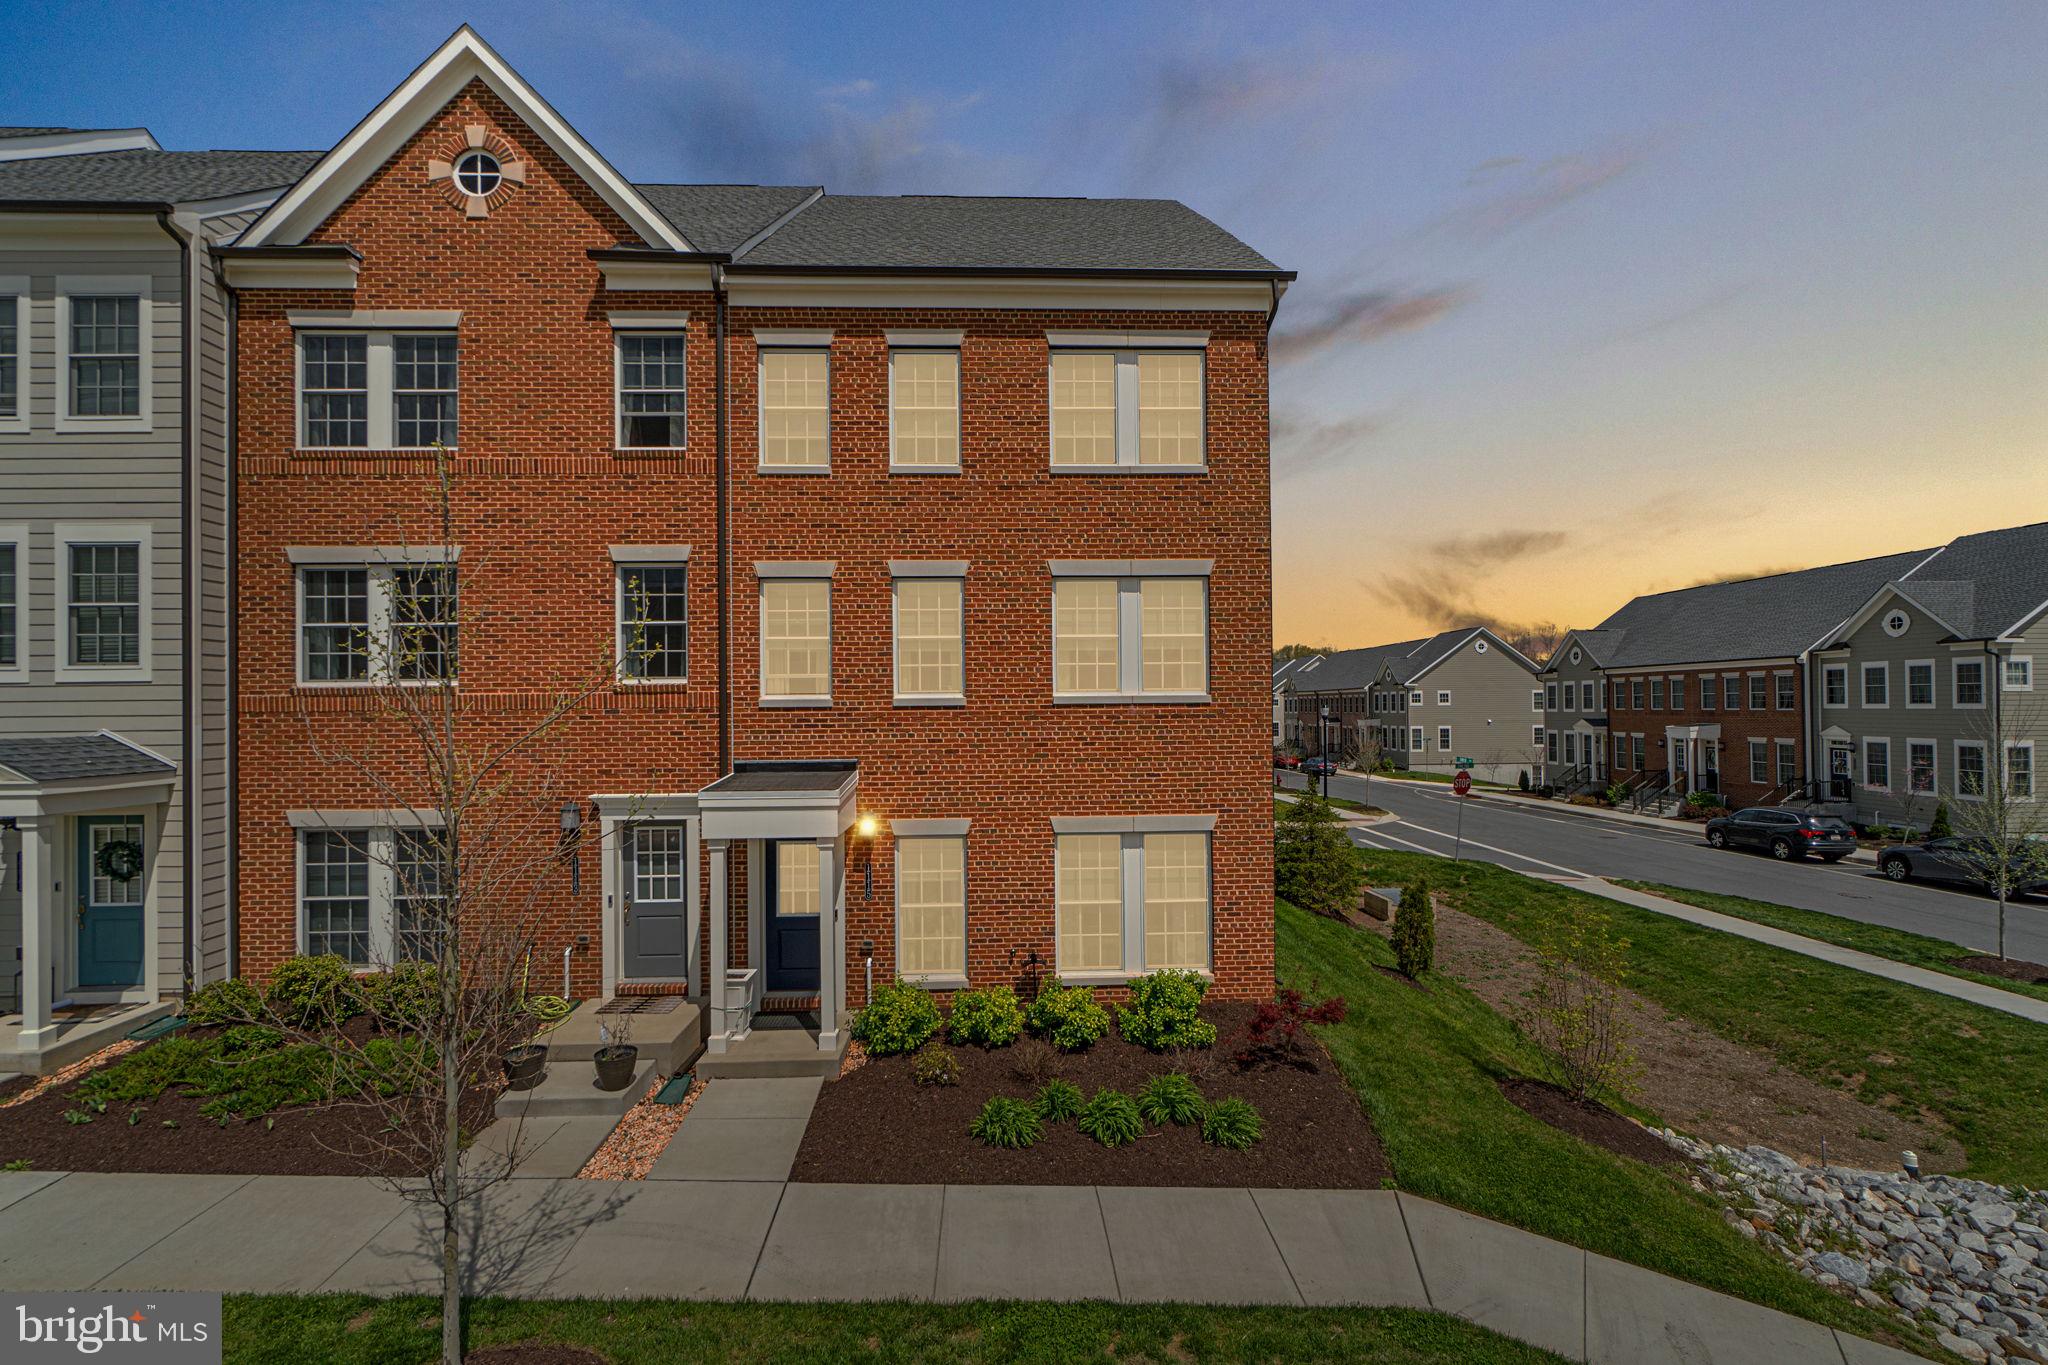
Welcome to 1115 Owen Way, nestled in the highly desirable community of Parkside at Woodside! This beautifully maintained, like-new home showcases neutral finishes and thoughtful upgrades throughout.
Step inside from the covered front porch to a spacious lower level featuring luxury vinyl plank flooring, recessed lighting, a large family room with an electric fireplace, a full bath, mudroom, and garage access. The oversized garage is equipped with built-in shelving, an electric vehicle charger, and sleek epoxy flooring.
Upstairs, the main level impresses with 9-foot ceilings, more LVP flooring, and an open-concept layout that's ideal for entertaining. The upgraded kitchen is a true showstopper with 42" light gray cabinetry, quartz countertops, a massive island with seating and custom pendant lighting, a butler's pantry, stainless steel appliances, a separate pantry, dual ovens, and an abundance of storage space. The bright and airy family room is flooded with natural light, while the large dining area features a stylish door that opens to the rear deck. A convenient powder room and motorized blinds complete the main floor. The upper level features a stunning primary suite with custom moldings, a generous walk-in closet, and a spa-like en-suite bath with a walk-in shower, bench seating, dual vanities, and tasteful fixtures. Two additional spacious bedrooms offer ample closet space, and you'll also find a second full bath and laundry on this level for added convenience. Parking is a breeze with an attached garage, driveway, and plenty of street parking. Just a short walk through the nearby tunnel leads you to a family-friendly water park with a splash pad, as well as charming downtown Sykesville, home to boutique shops, restaurants, and year-round community events. Don’t miss your chance to own this stunning home. Schedule your showing today!
#MDCR2026768

SYKESVILLE

1115 OWEN WAY

3 Beds

3 Baths

2,332 Sq.Ft.

$600,000

MLS#: MDCR2026768
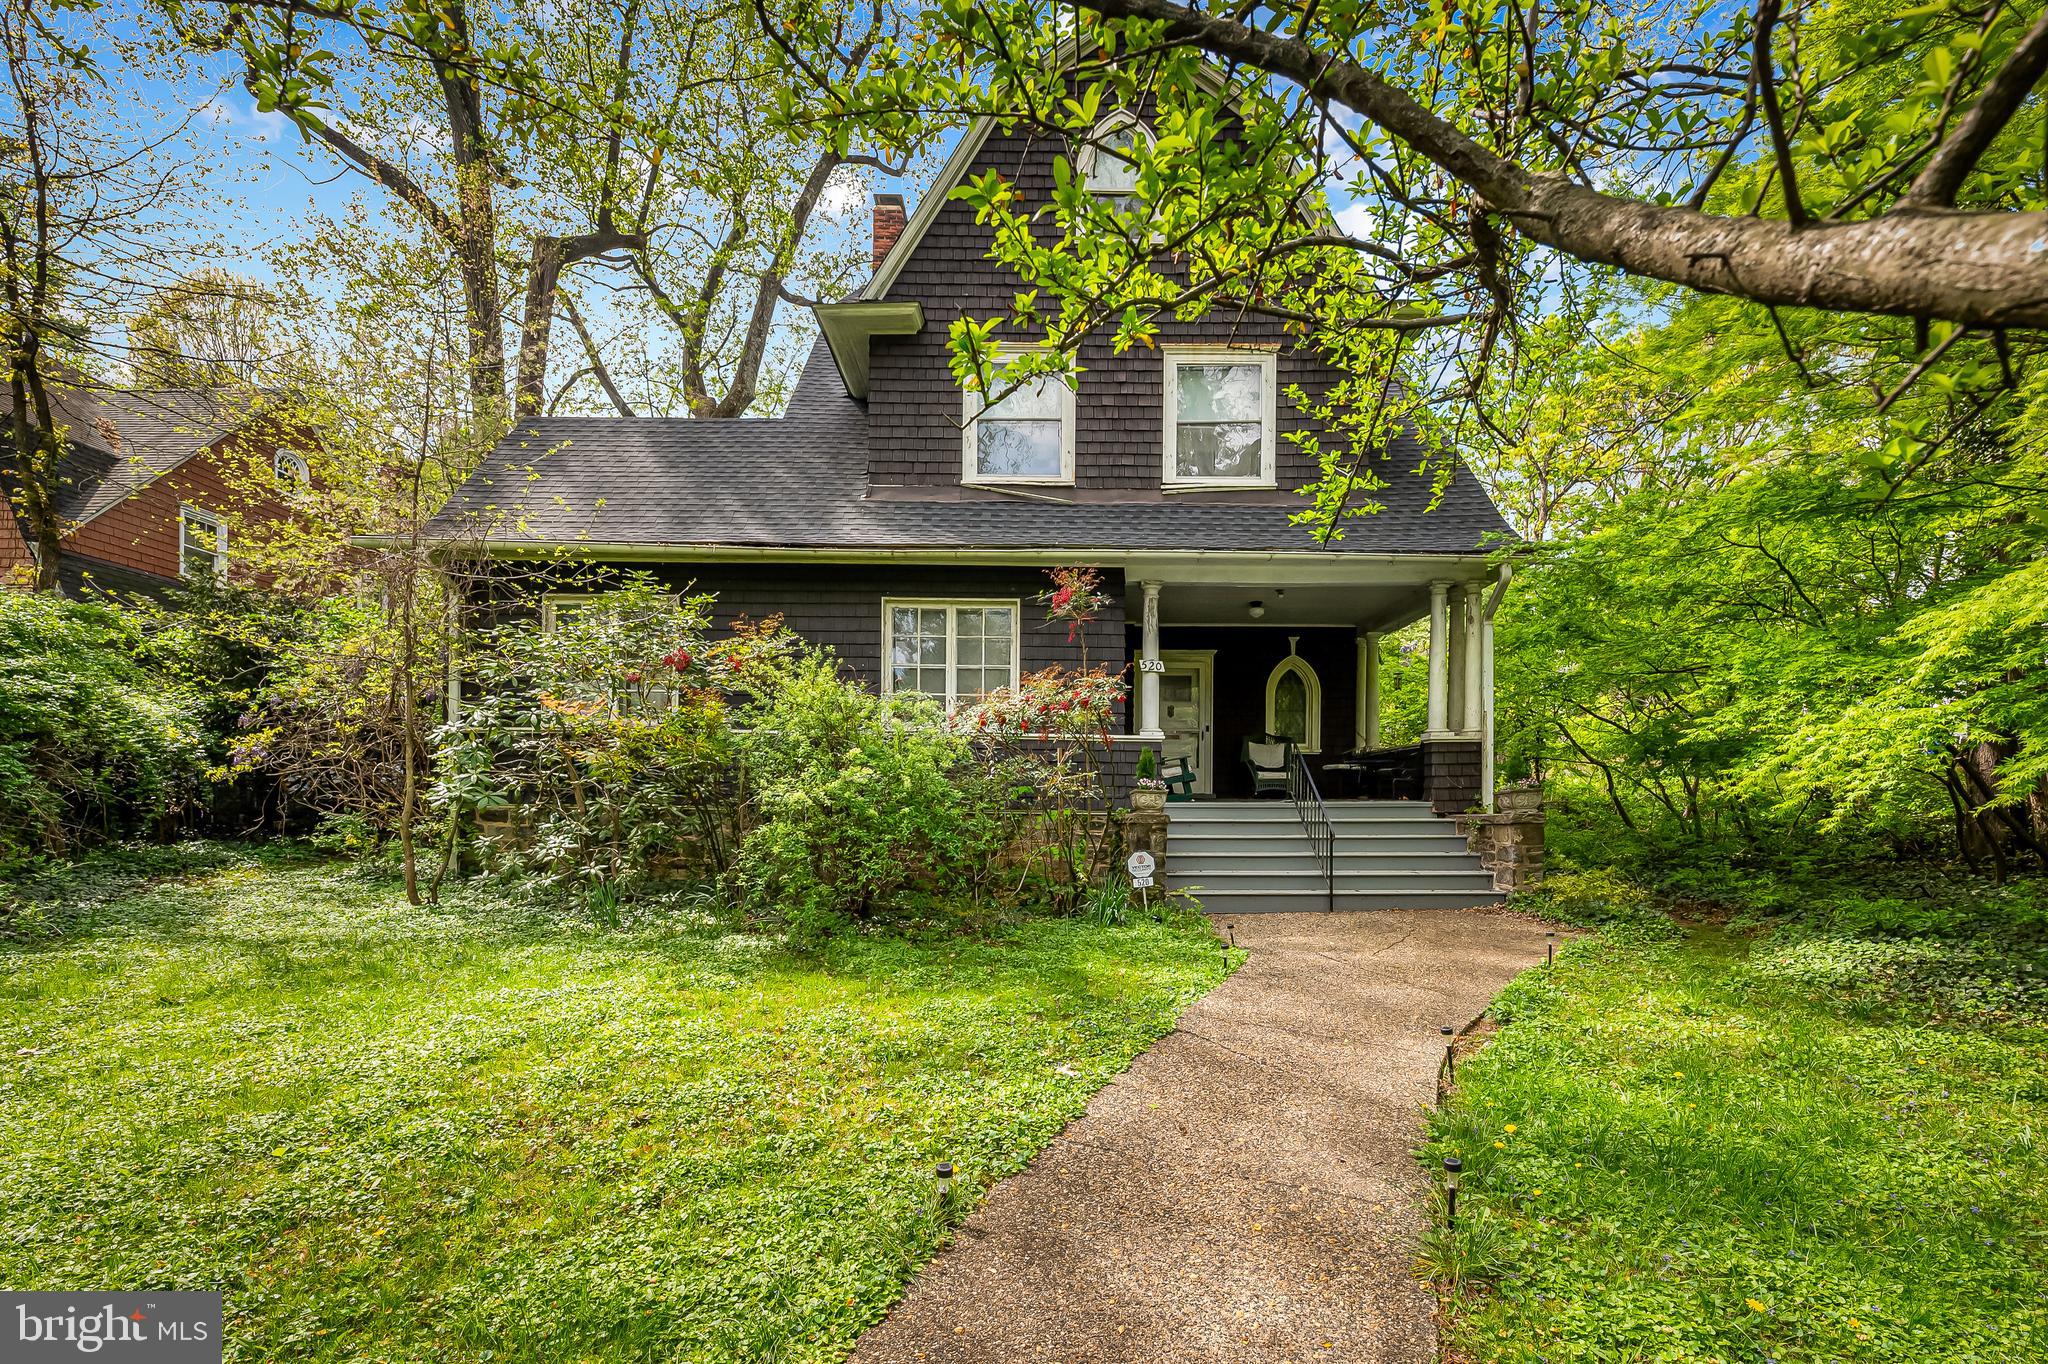
Classic Roland Park Colonial with huge potential on a highly desirable street.  This charming home has so much to offer from large entertainment spaces, multiple porches, 7 bedrooms, 3 full bathrooms and 1 half bathroom, generous front and back yards, newer roof, brand new furnace, … This home needs updating but has so much to offer, plus location, location, location. Being sold "as is".
#MDBA2156132

BALTIMORE

520 WOODLAWN ROAD

7 Beds

3 Baths

3,284 Sq.Ft.

$585,000

MLS#: MDBA2156132
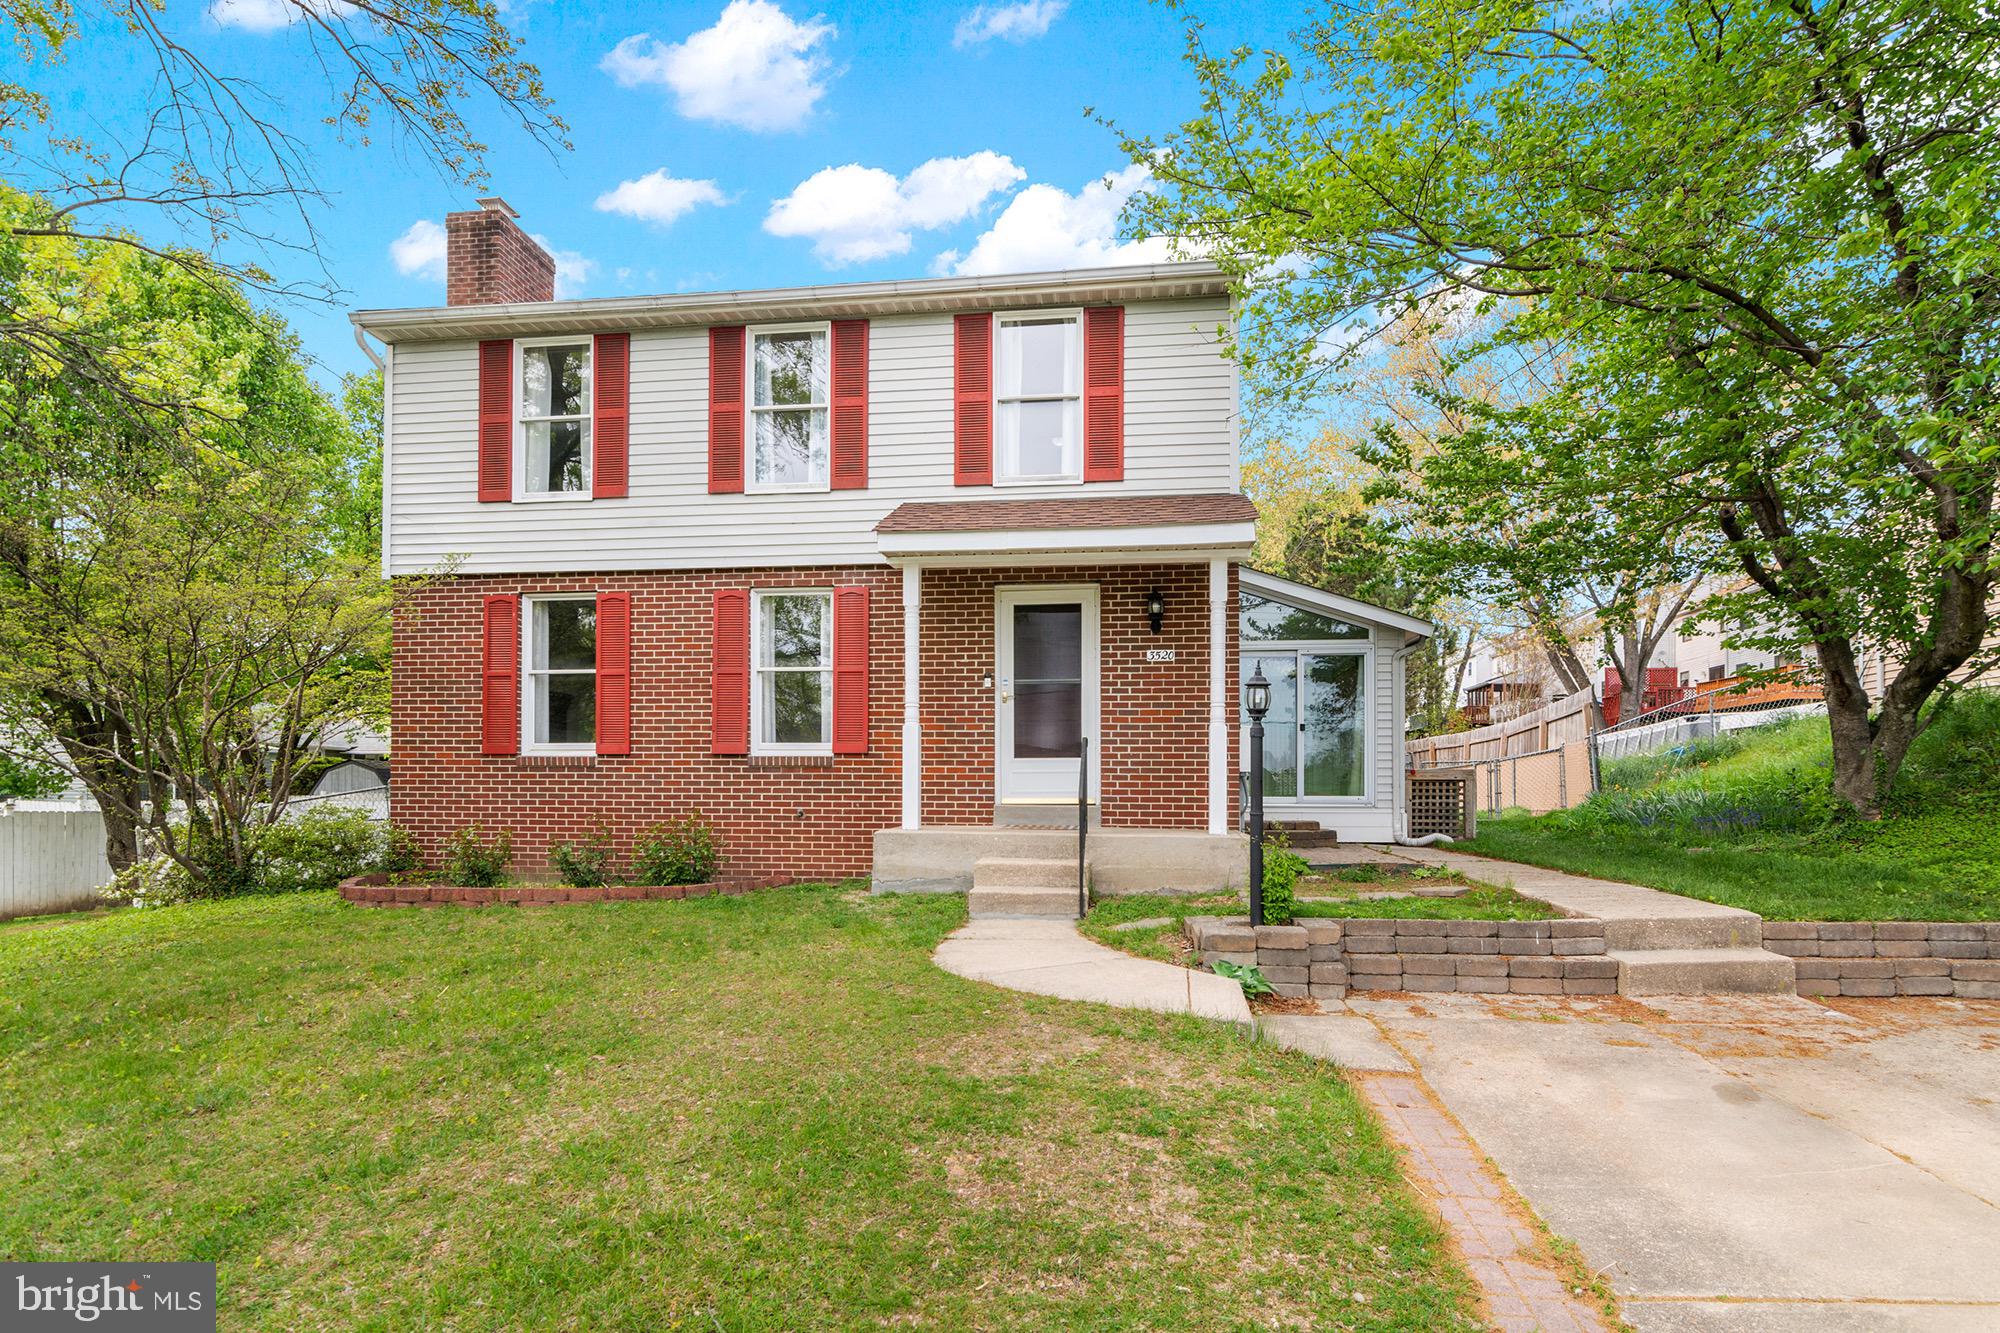
Freshly painted and move-in ready-spacious brick front colonial with four sizeable bedrooms, and 3.5 baths. Recent updates include: New roof (2018), New Hot Water Heater (2018), New HVAC system (2024), New Carpeting (2025), and New Shed. Other outstanding features: sundrenched four seasons room; off street parking on paved driveway; fenced rear yard; cozy living room with wood burning fireplace; finished lower level, large kitchen with bright white cabinetry and stainless appliances.  Convenient to shopping, job centers, and public transportation.
#MDBC2119614

BALTIMORE

3520 UPTON ROAD

4 Beds

3 Baths

2,068 Sq.Ft.

$350,000

MLS#: MDBC2119614
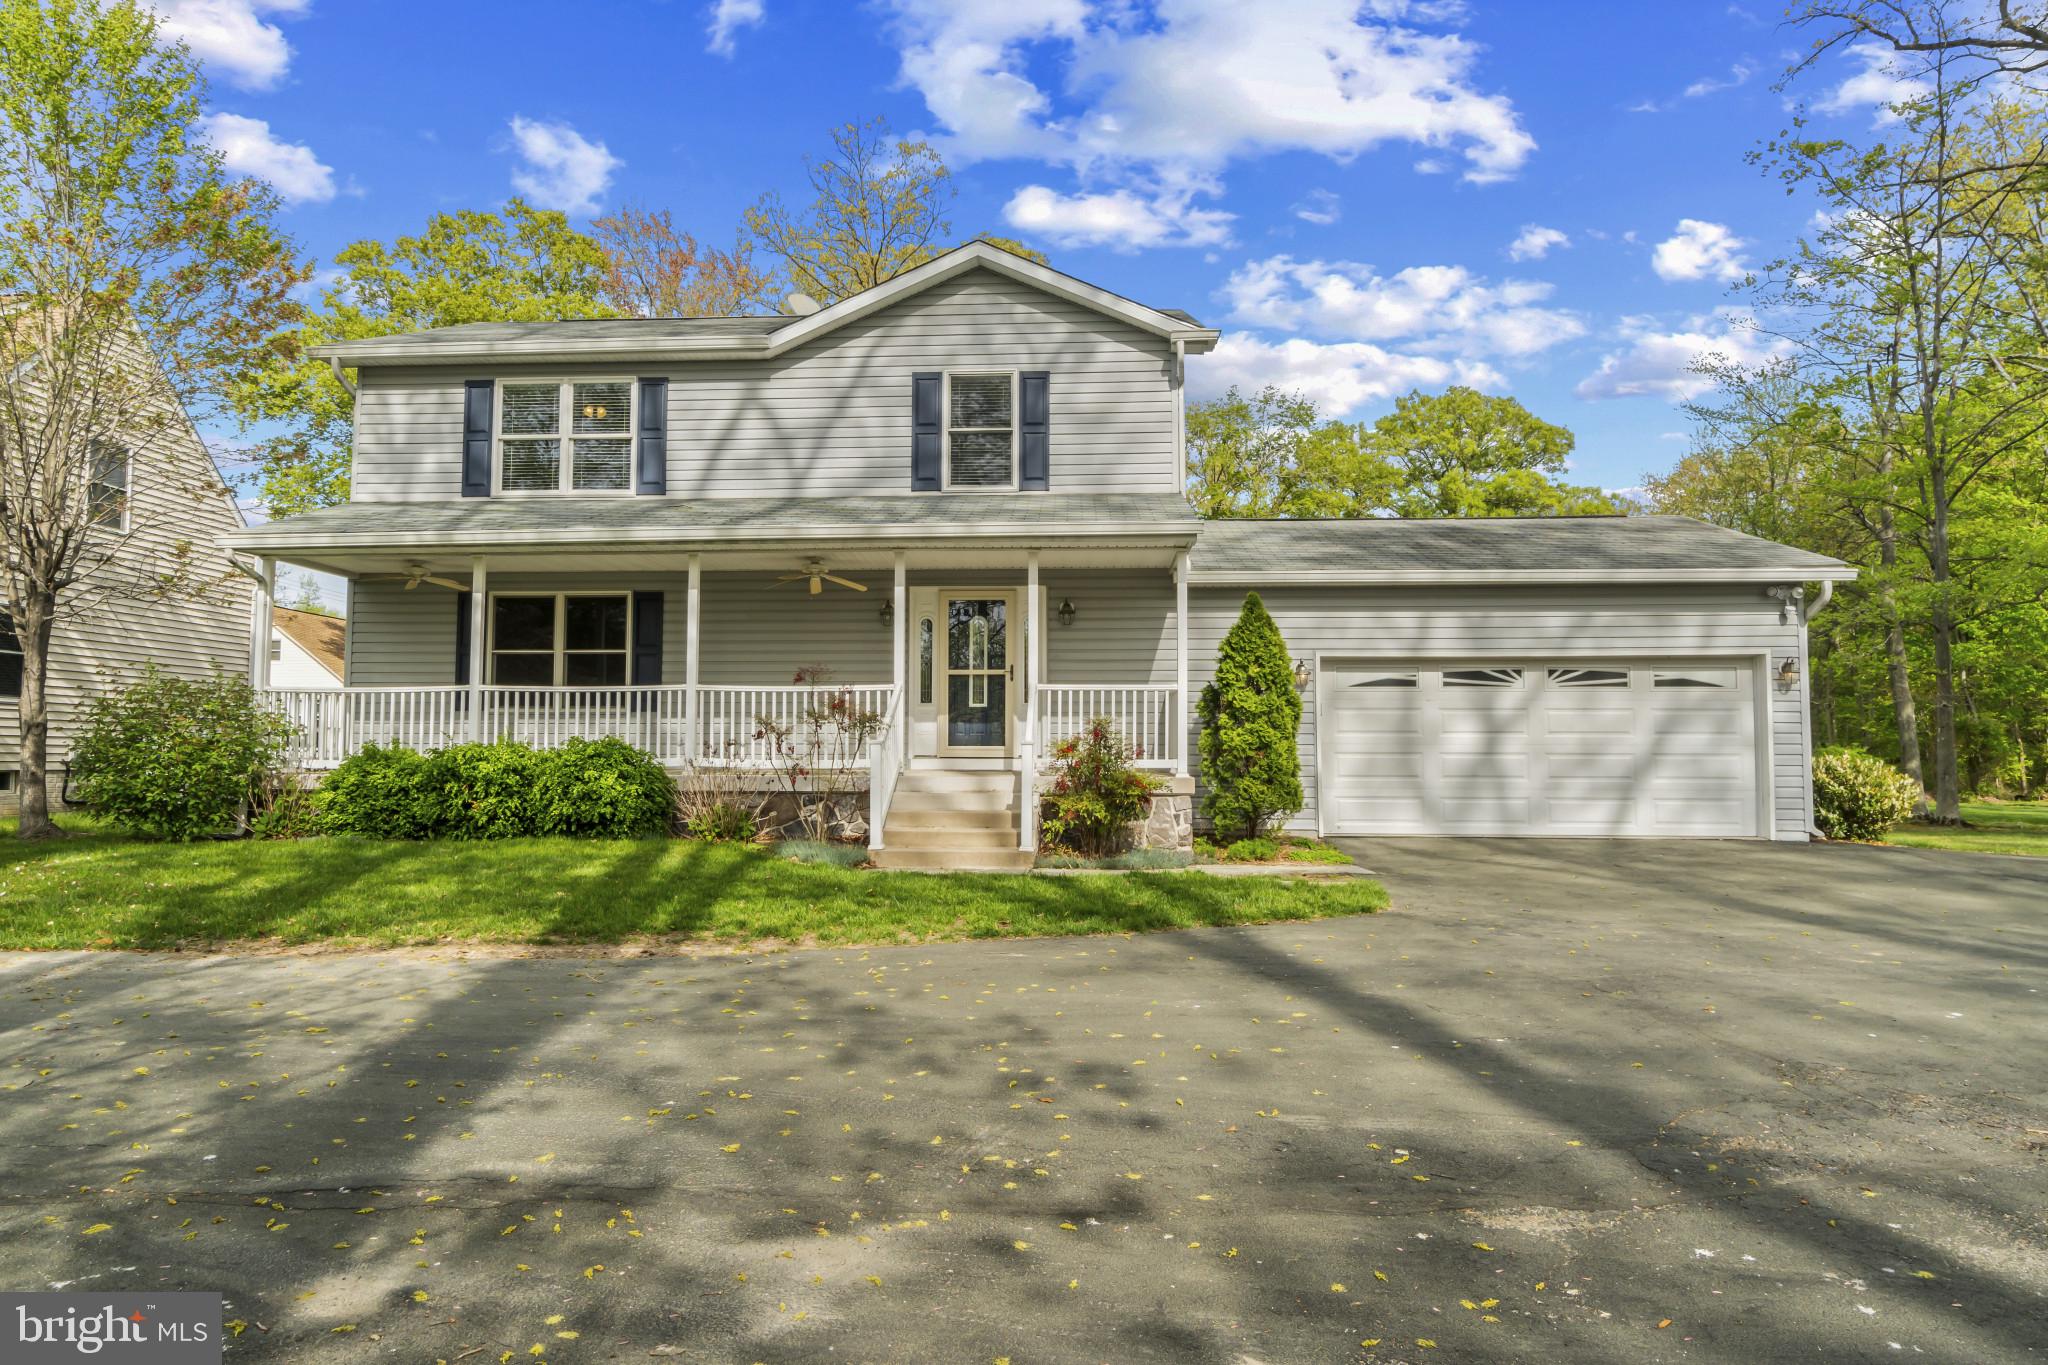
With a breezy front porch, bright and easy layout, and a big backyard ready for anything, this coastal-style colonial in the water-oriented Turkey Point community offers up to 4 bedrooms, 3.5 baths, and over 2,000 square feet of finished living space, all situated on nearly half an acre. The main level features refinished hardwoods, spacious living room, and an open kitchen with quartz countertops, stainless steel appliances, pantry, and a breakfast bar peninsula that seamlessly opens to the sunny dining room. New sliders lead to the recent, easy-care composite deck with vinyl rails, a brand-new awning, and a perfect view of the sweeping rear yard. A convenient half bath and access to the attached 2-car garage add function and flexibility to the main level. Upstairs, newer hardwoods run throughout. The bright and airy primary suite offers an oversized walk-in closet with organizer system, and a beautifully finished en-suite bath featuring dual vanities and a step-in shower with stylish stone flooring. Two additional well-sized bedrooms and a second updated full bath complete the upper level. The fully finished lower level includes a family room, office, potential 4th bedroom with closet and window, full bath with tub shower, and a spacious laundry room with utility sink. The 2-car garage is generously sized and includes attic storage, built-ins, and access to the rear yard. Recent updates include: HVAC (2023), basement remodel with LVP flooring and an updated laundry room (2021), deck and sliders (2021), remodeled primary bathroom (2020), refinished main level hardwoods (2025), new front door, gutter system, and sump pumps. Located just minutes from Turkey Point Park, Marshy Point Nature Center, Rocky Point Beach, and Cox’s Point Park, this home is ideal for outdoor enthusiasts who love kayaking, hiking, fishing, and sunny days by the bay. An unmatched location that offers the best of both natural beauty and everyday convenience, with easy access to 695, 95, and the shopping and dining of downtown Essex. Freshly painted in a timeless, tranquil neutral and thoughtfully updated inside and out, this move-in ready home offers a rarely found balance of style and simplicity.
#MDBC2125174

ESSEX

1609 TURKEY POINT

4 Beds

3 Baths

2,164 Sq.Ft.

$450,000

MLS#: MDBC2125174
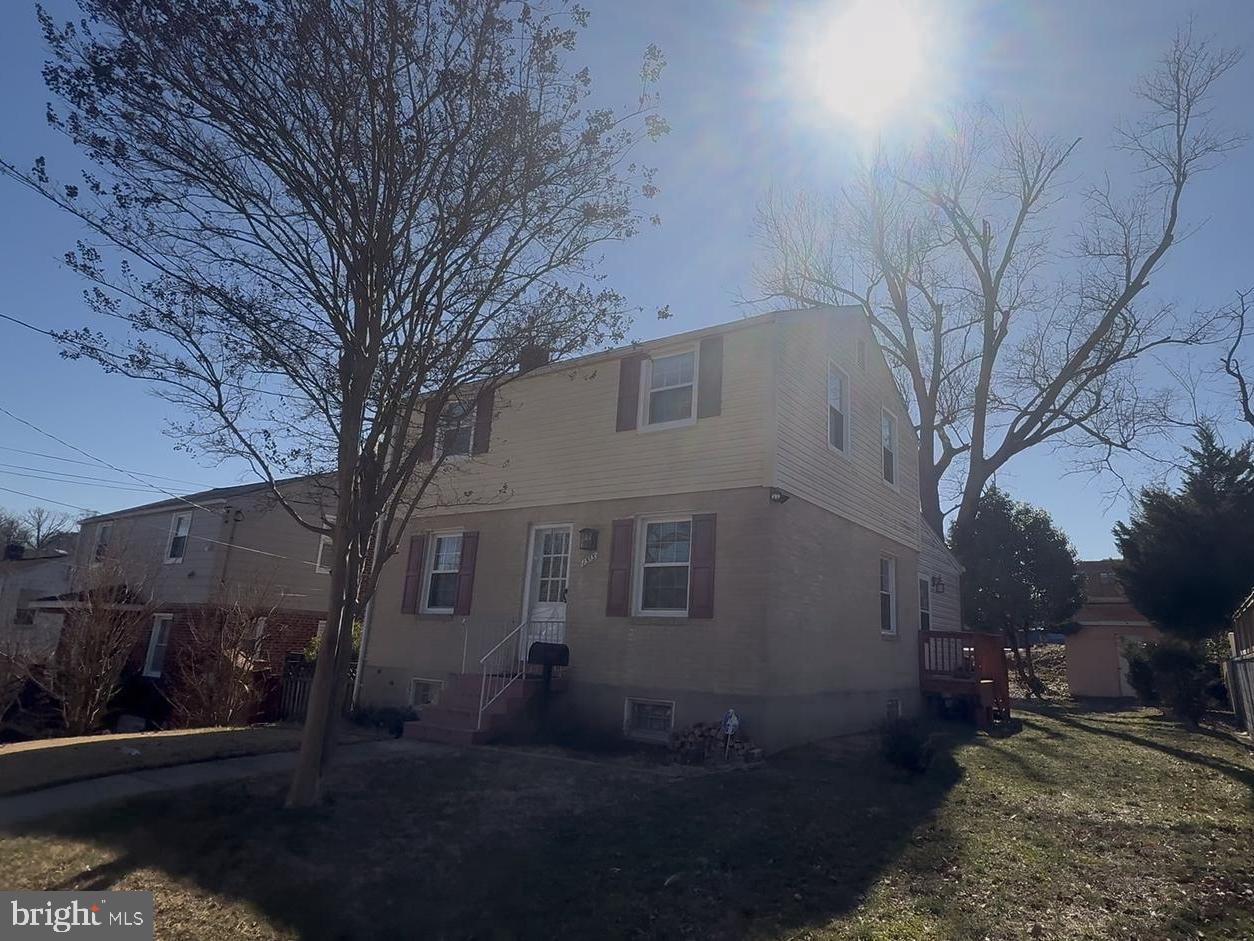
None
#MDPG2149402

HYATTSVILLE

1513 JEFFERSON STREET

3 Beds

2 Baths

1,440 Sq.Ft.

$380,000

MLS#: MDPG2149402
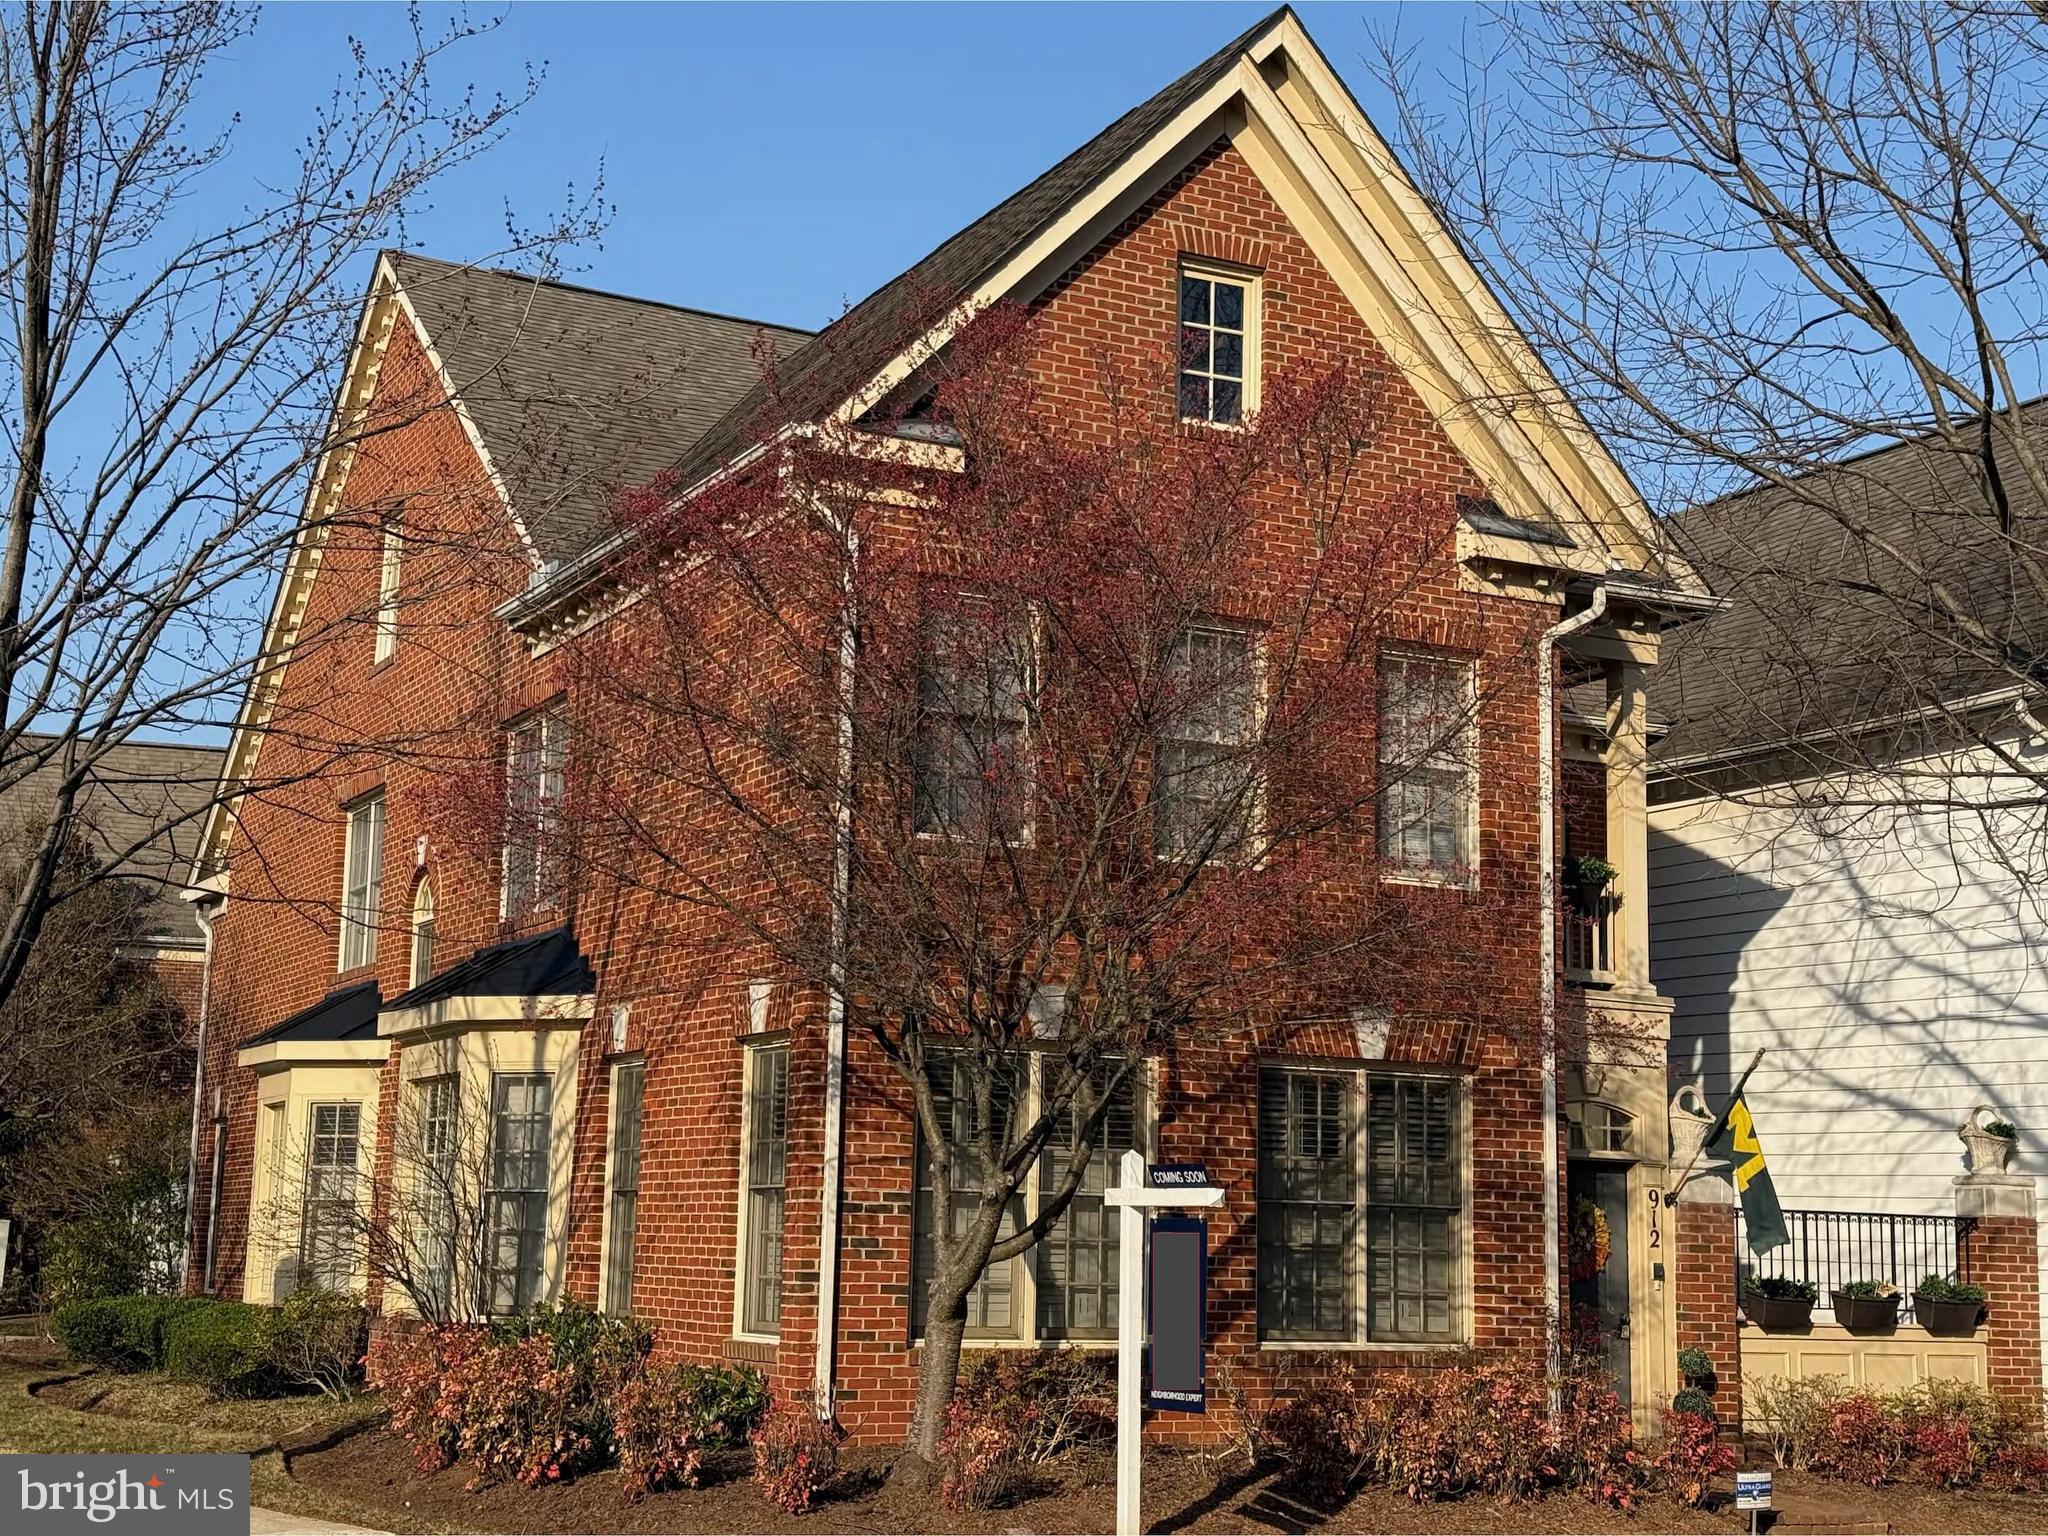
Experience the pinnacle of comfortable living in the highly sought-after Fallsgrove community with this exquisite courtyard townhome, spanning over 2,900 square feet. Presented by your neighborhood specialists, this rare end-unit home showcases the coveted Bradley II model by the renowned luxury builder, EYA Homes.

Designed in a charming Charleston-style, this meticulously crafted residence offers the spaciousness of a single-family home with the ease of low-maintenance townhome living. The first-floor study provides flexibility and can easily be converted into a first-floor primary suite. Hardwood flooring extends throughout the main level, where a gourmet kitchen seamlessly opens to a generous family room featuring a cozy fireplace—perfect for entertaining and gatherings.

Flooded with natural light, both the front and rear enclosed patios offer tranquil spaces to relax. Upstairs, the second level boasts an expansive primary suite rivaling those of single-family homes, complete with a private balcony, a sitting area, and two large closets. A conveniently located laundry room and new plush carpeting enhance the upper level.

Recent upgrades include new HVAC systems (installed just three years ago), a new garage door, a freshly painted interior, and updated carpeting. Ideally situated near the Metro, Fallsgrove Village Center, ICC, and I-270, this home ensures an effortless commute to D.C., Virginia, and Maryland.

Don’t miss this opportunity to embrace luxury, comfort, and convenience—your dream home awaits!
#MDMC2171840

ROCKVILLE

912 OAK KNOLL TERRACE

3 Beds

2 Baths

2,906 Sq.Ft.

$975,000

MLS#: MDMC2171840
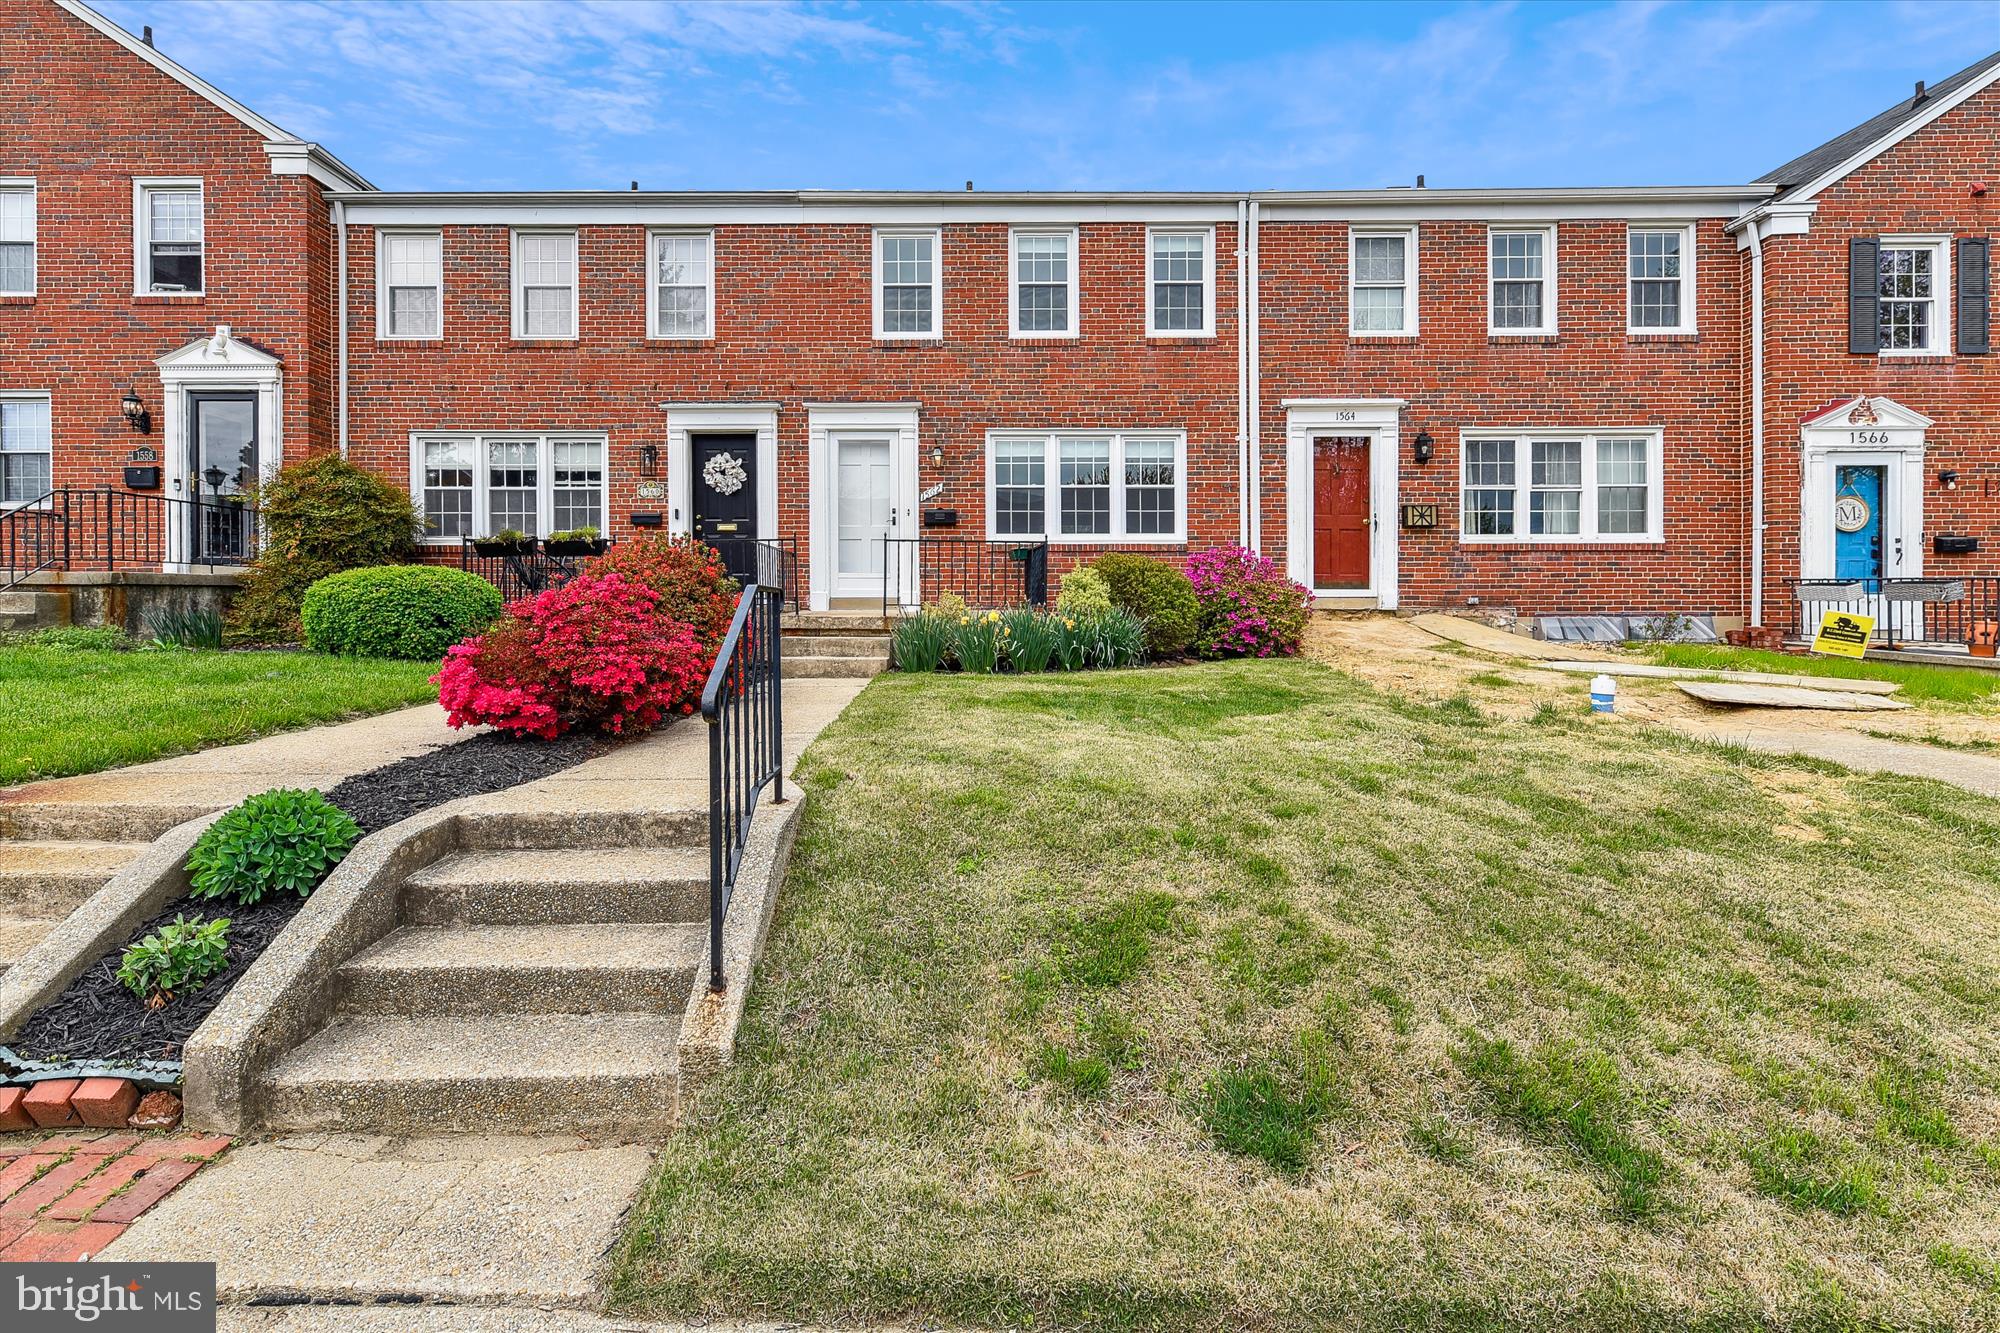
<b> OFFER DEADLINE - MONDAY, APRIL 28TH at NOON.</b><br><br> 

Desirable community of Loch Raven Manor ... owner’s pride in this three-level brick townhome with updates to include new roof, windows, some doors, and bright interior spaces. The home has been freshly painted with some new carpeting and flooring. The lower level has a  recreation room, that joins a powder room (could be expanded to a full bath)with a laundry area, and ample storage space. There is an exit door to the back. The backyard includes a parking pad.  Excellent access to all Towson attractions including shopping, restaurants, and Towson University. Quick access to all commuter routes to include 695, 95, and Rt. 83.
#MDBC2118660

TOWSON

1562 DOXBURY ROAD

3 Beds

1 Baths

1,280 Sq.Ft.

$269,000

MLS#: MDBC2118660
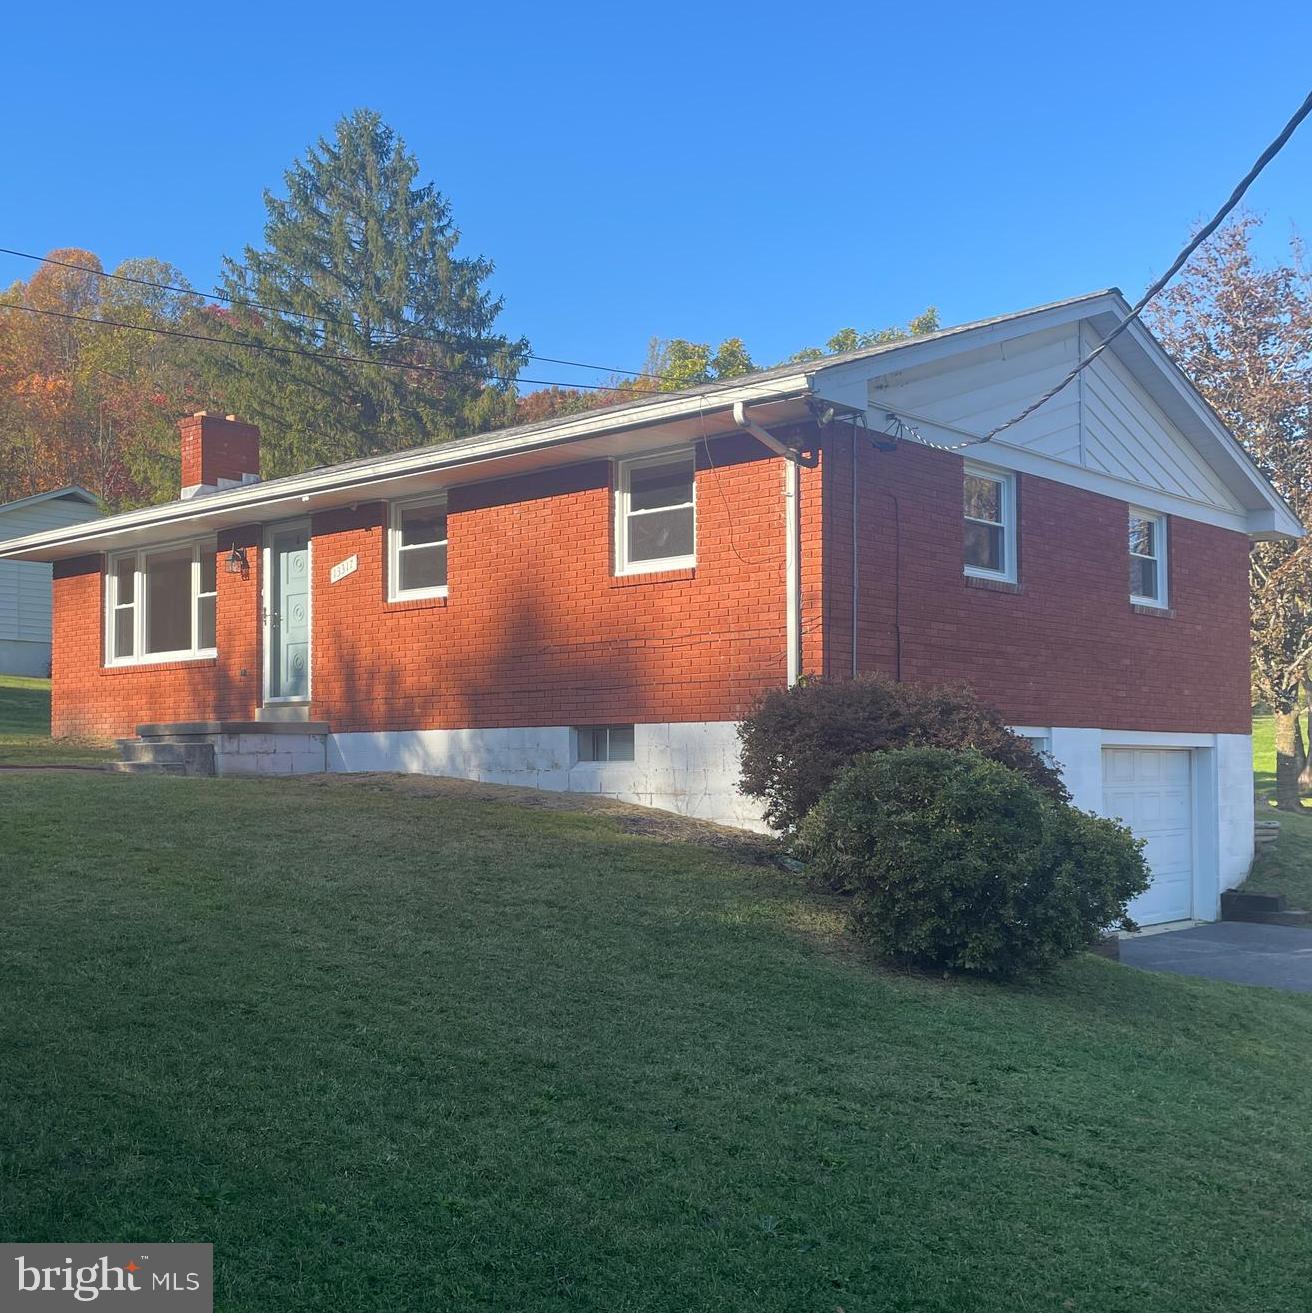
This remarkable rancher gives you the best of both world.  It gives you the yesteryear construction when things were built to last as well as the nice upgrades to bring it up to date.  From a brand new kitchen redone in 2024 to updated and new bathrooms (2024).  No need to worry about losing heat through the windows as these windows were install new in 2024.  The roof was replaced in 2022 and the garage roof was redone in 2021.  Check out the immaculate hardwood floors that have been refinished and ready for you to move in (2024).  The house has also been freshly painted.  There is brand new carpeting in the basement family room which makes a great spot for entertaining guests.  This 3 bedroom 2 full bath home comes with hot water baseboard heat, Central AC and a 3 season sunroom.  This house is just waiting for a new family to move in and enjoy Public water and Public sewage without paying City Taxes.  The barn style garage off of the end of the driveway is has electricity and an upper level great for additional storage.  Contact your realtor today to set up an appointment as this property will not last long.
#MDAL2010334

CUMBERLAND

13317 LERAE STREET NE

3 Beds

2 Baths

2,189 Sq.Ft.

$239,990

MLS#: MDAL2010334
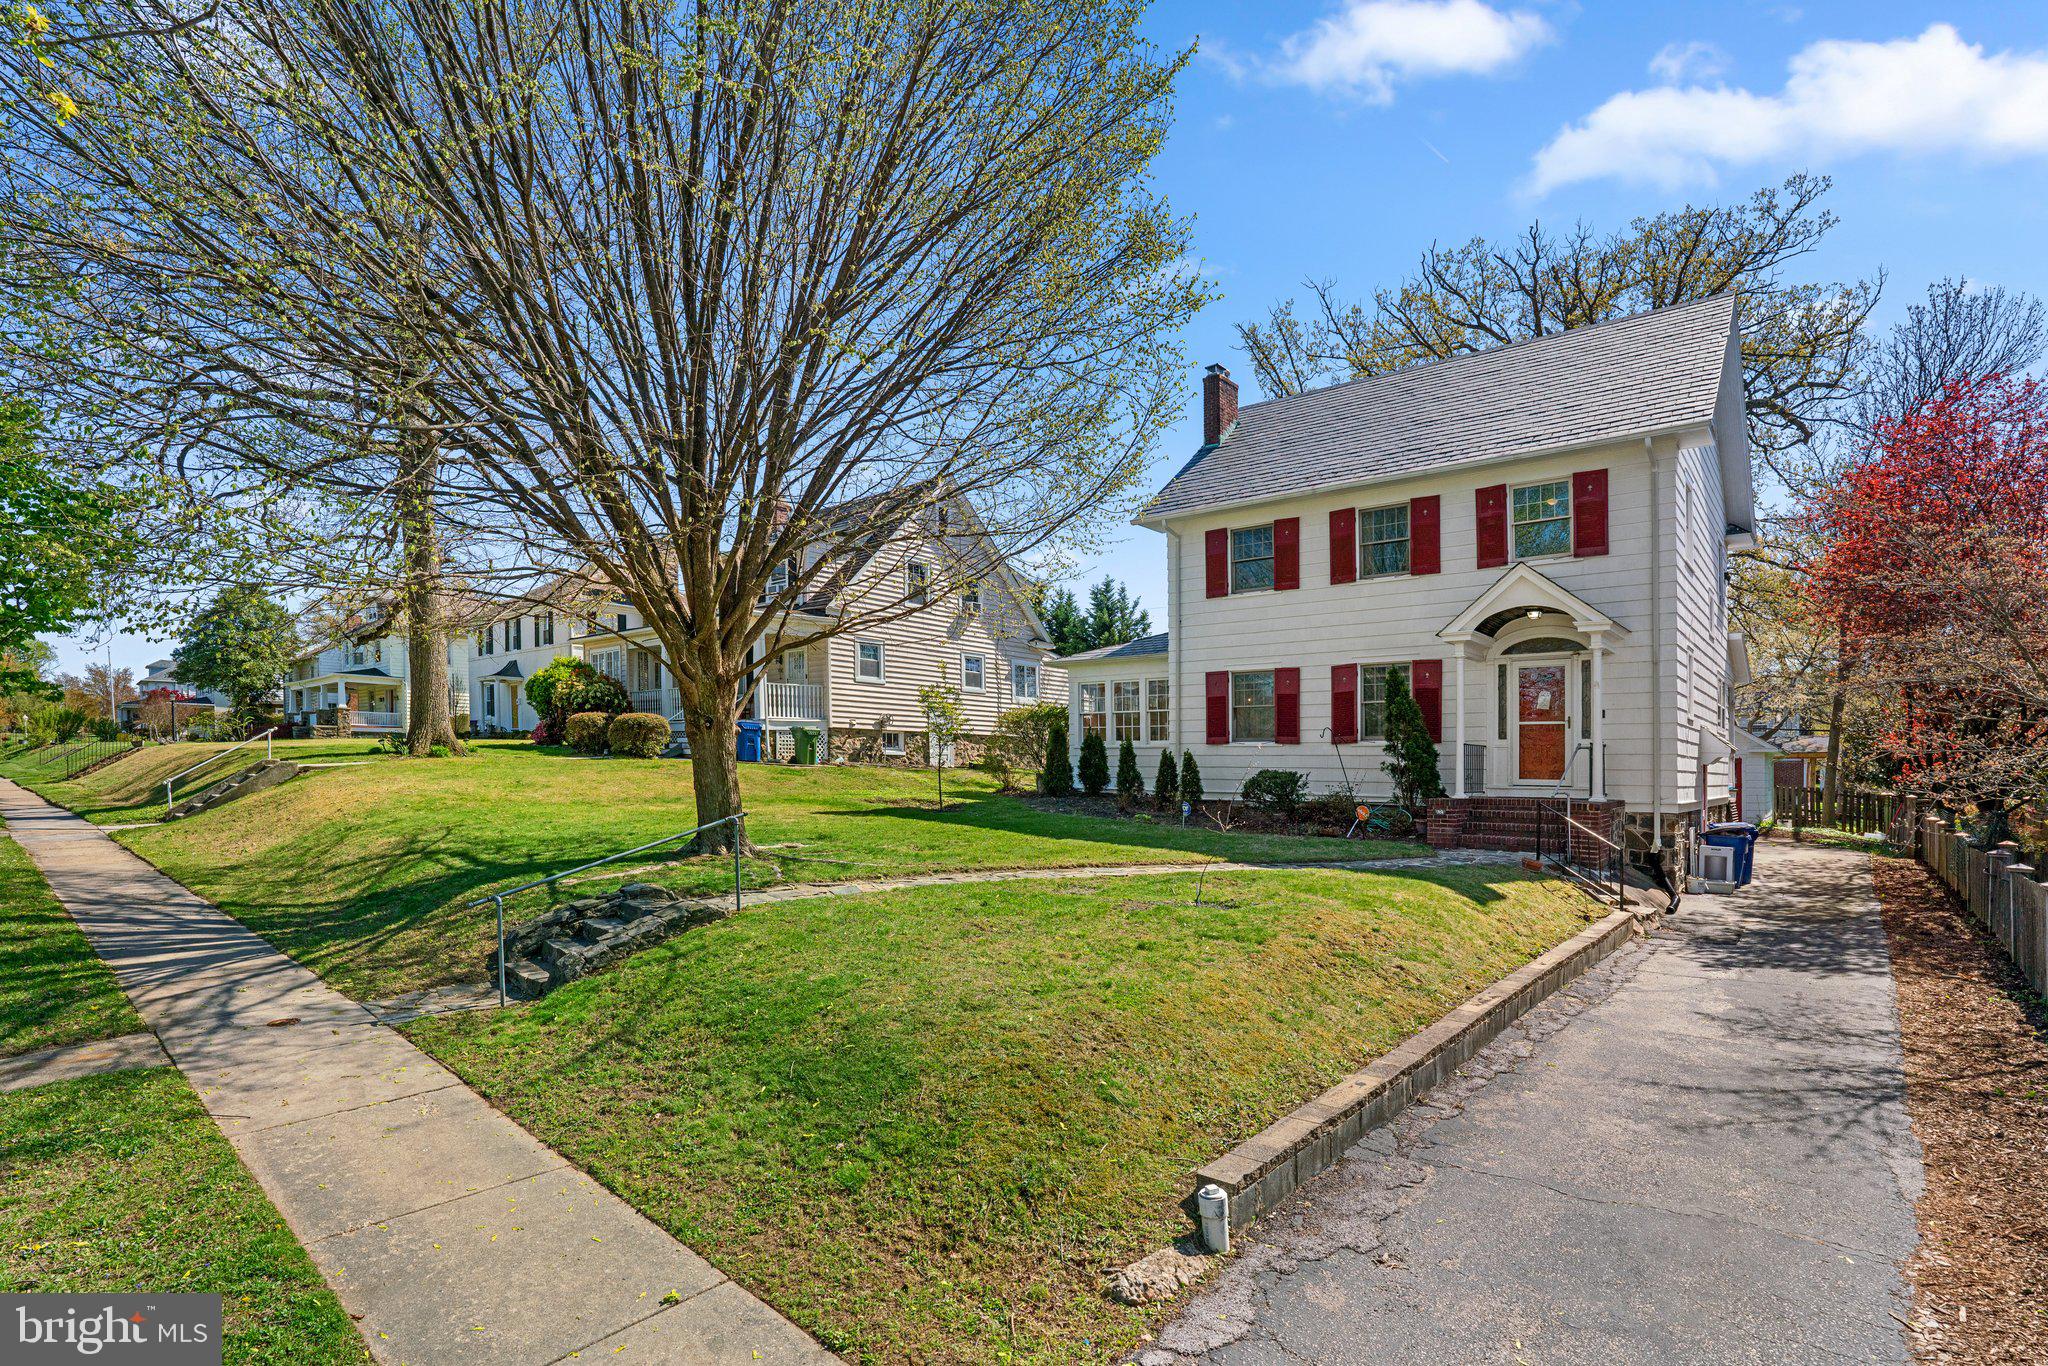
Welcome home to 704 Hunting Place in the sought after Hunting Ridge Historic District. This charming home combines character,  comfort and abundance of living space. This home features tall ceilings and large rooms not-typical of older homes, offering a spacious feel across its 2,722 square feet. With four bedrooms, 1.5 bathrooms and finished basement, there's plenty of room for both relaxation and entertainment.  Experience the timeless appeal and warmth of this delightful abode.
#MDBA2163422

BALTIMORE

704 HUNTING PLACE

4 Beds

1 Baths

1,882 Sq.Ft.

$365,000

MLS#: MDBA2163422
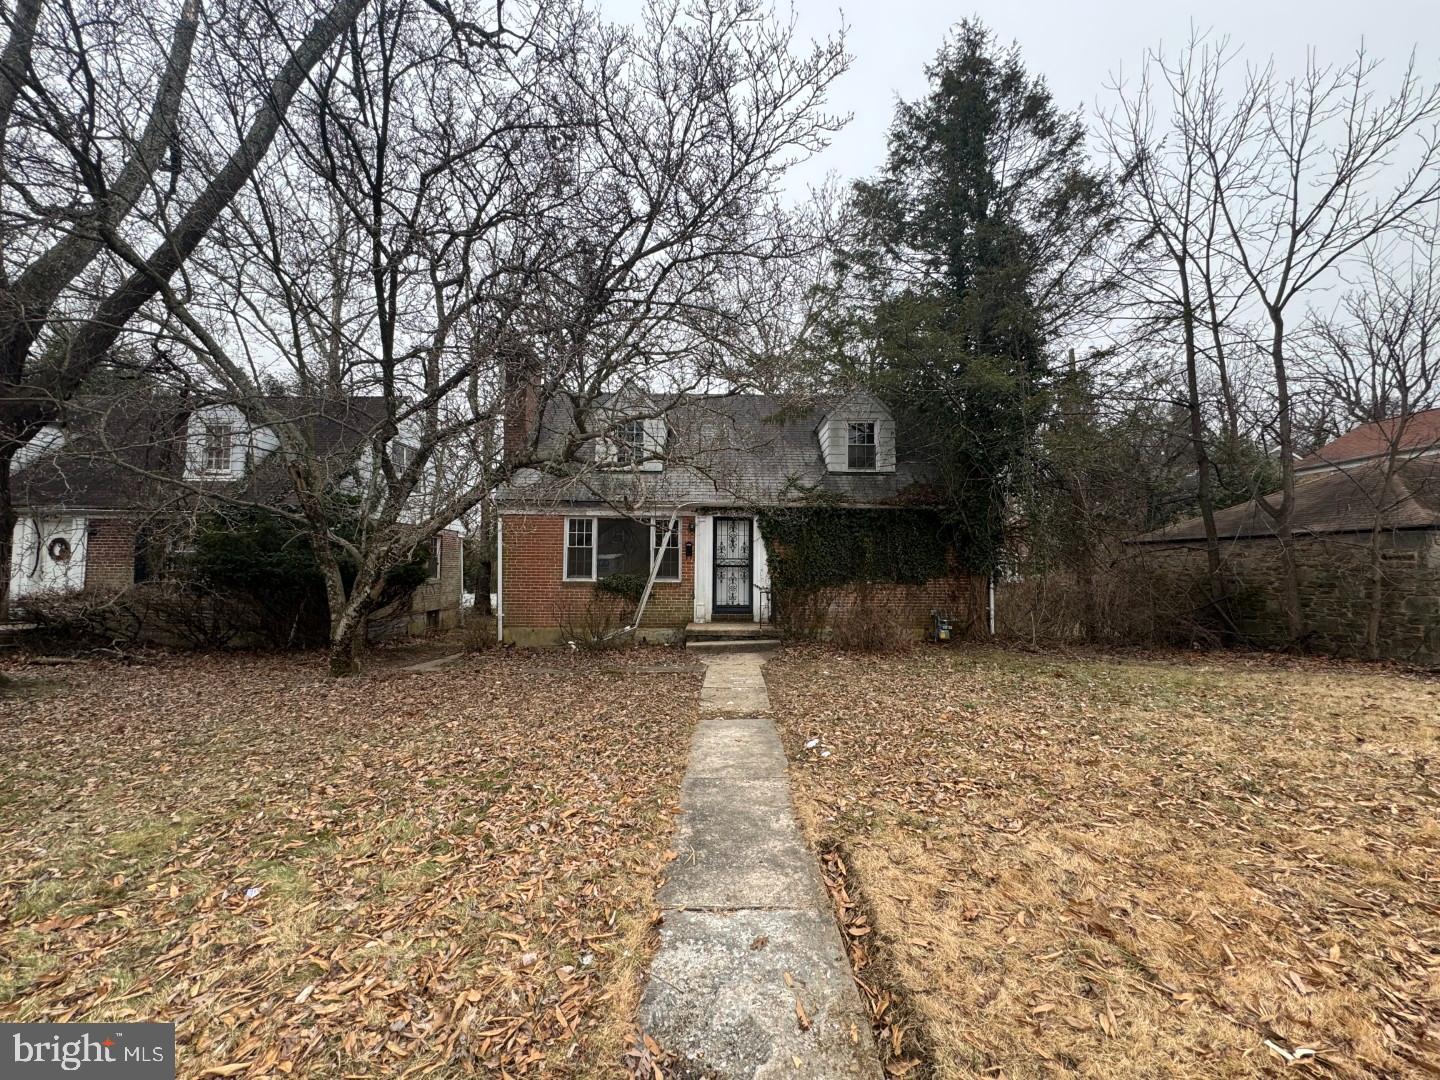
All Brick Front Cape Cod style detached home with 4 Bedroom's and 2 Full Baths located in Lochearn Sub division. Spacious living area with fireplace, fully finished outside entrance basement, rear porch and fence backyard. Bank of America employees, spouse or domestic partner, household members, business partners and insiders are prohibited from purchasing. Buyer to verify ground rent, seller will not redeem ground rent.
#MDBC2119530

BALTIMORE

6804 CAROL ROAD

4 Beds

2 Baths

2,160 Sq.Ft.

$228,000

MLS#: MDBC2119530
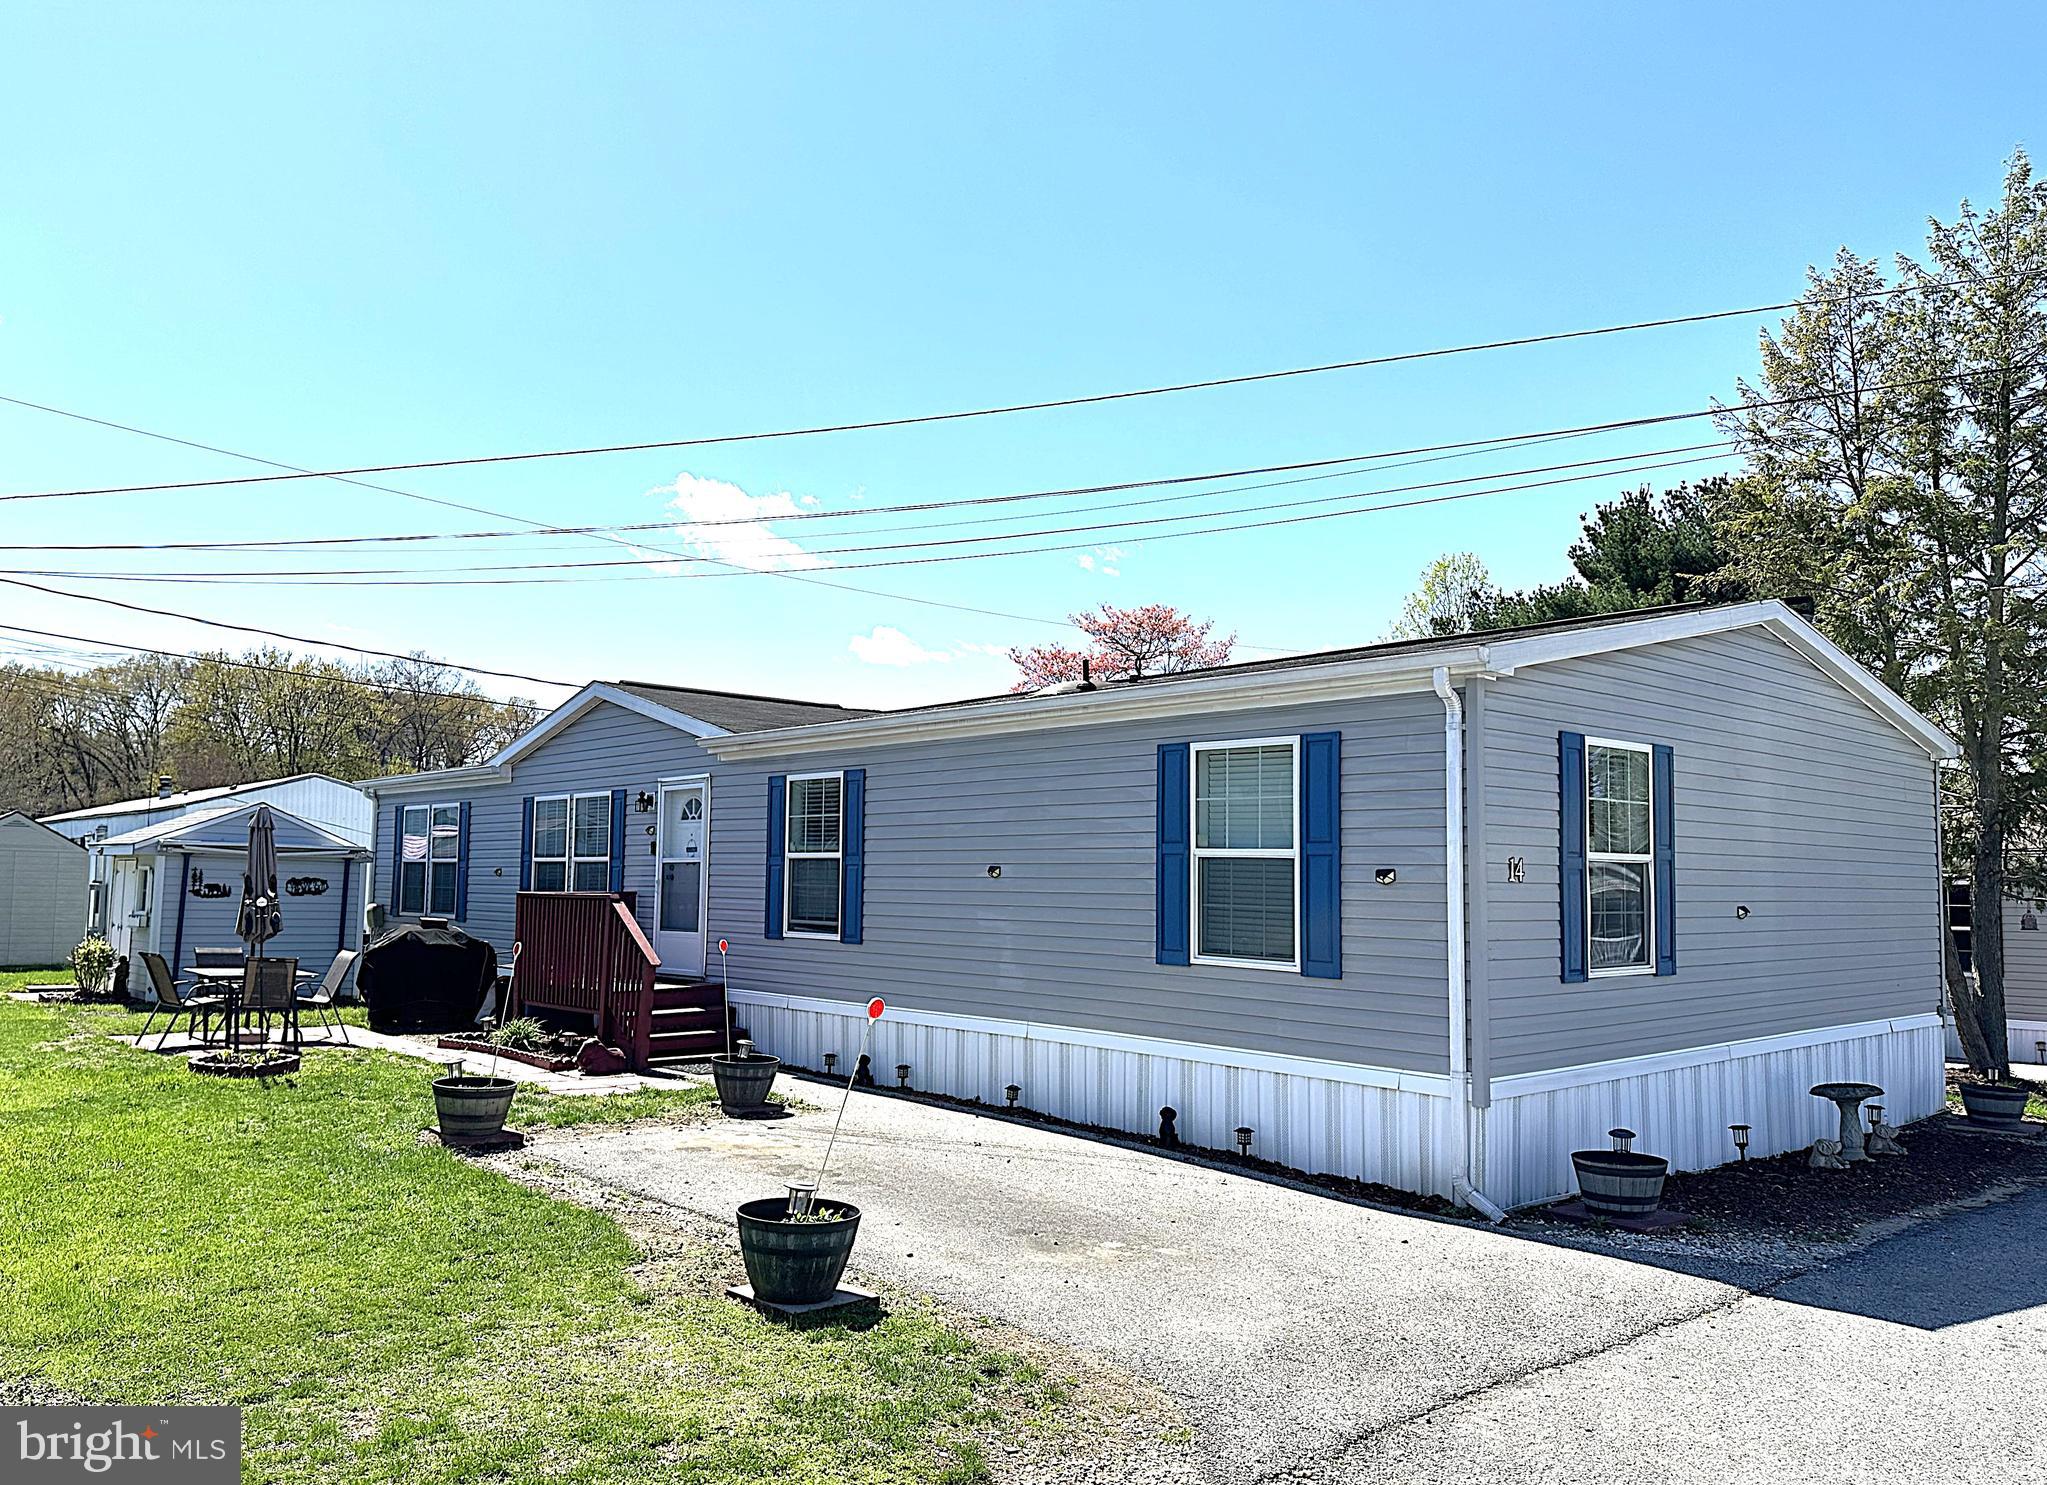
Beautiful and Spacious Double Wide in a Great Odenton Location! Over 1700 Square Feet of Living Space with Many Nice Updates Including Luxury Vinyl Plank Throughout the Main Living Area, Stainless Refrigerator, Dishwasher and Built-in Microwave and New Paint Throughout. Inside this home Features a Large Kitchen with lots of Cabinets and Counter Space Leading Through the Formal Dining Room to a Big Family Room with a Fireplace. You have a Nice Sized Formal Living Room. A Big Primary Bedroom with a Private Bathroom and Walkin Closet. Good Sized 2nd and 3rd Bedrooms. There are Ceiling Fans in Every Room. Outside is a Nicely Landscaped Yard with a Driveway, Patio and Shed. Close to Schools, Parks Shopping and Restaurants. Minutes to Ft Meade and the MARC Train Station. Don't mis out on this one. Contact me today for Private Viewing.
#MDAA2111418

ODENTON

488 N PATUXENT ROAD 14

3 Beds

2 Baths

1,780 Sq.Ft.

$129,900

MLS#: MDAA2111418
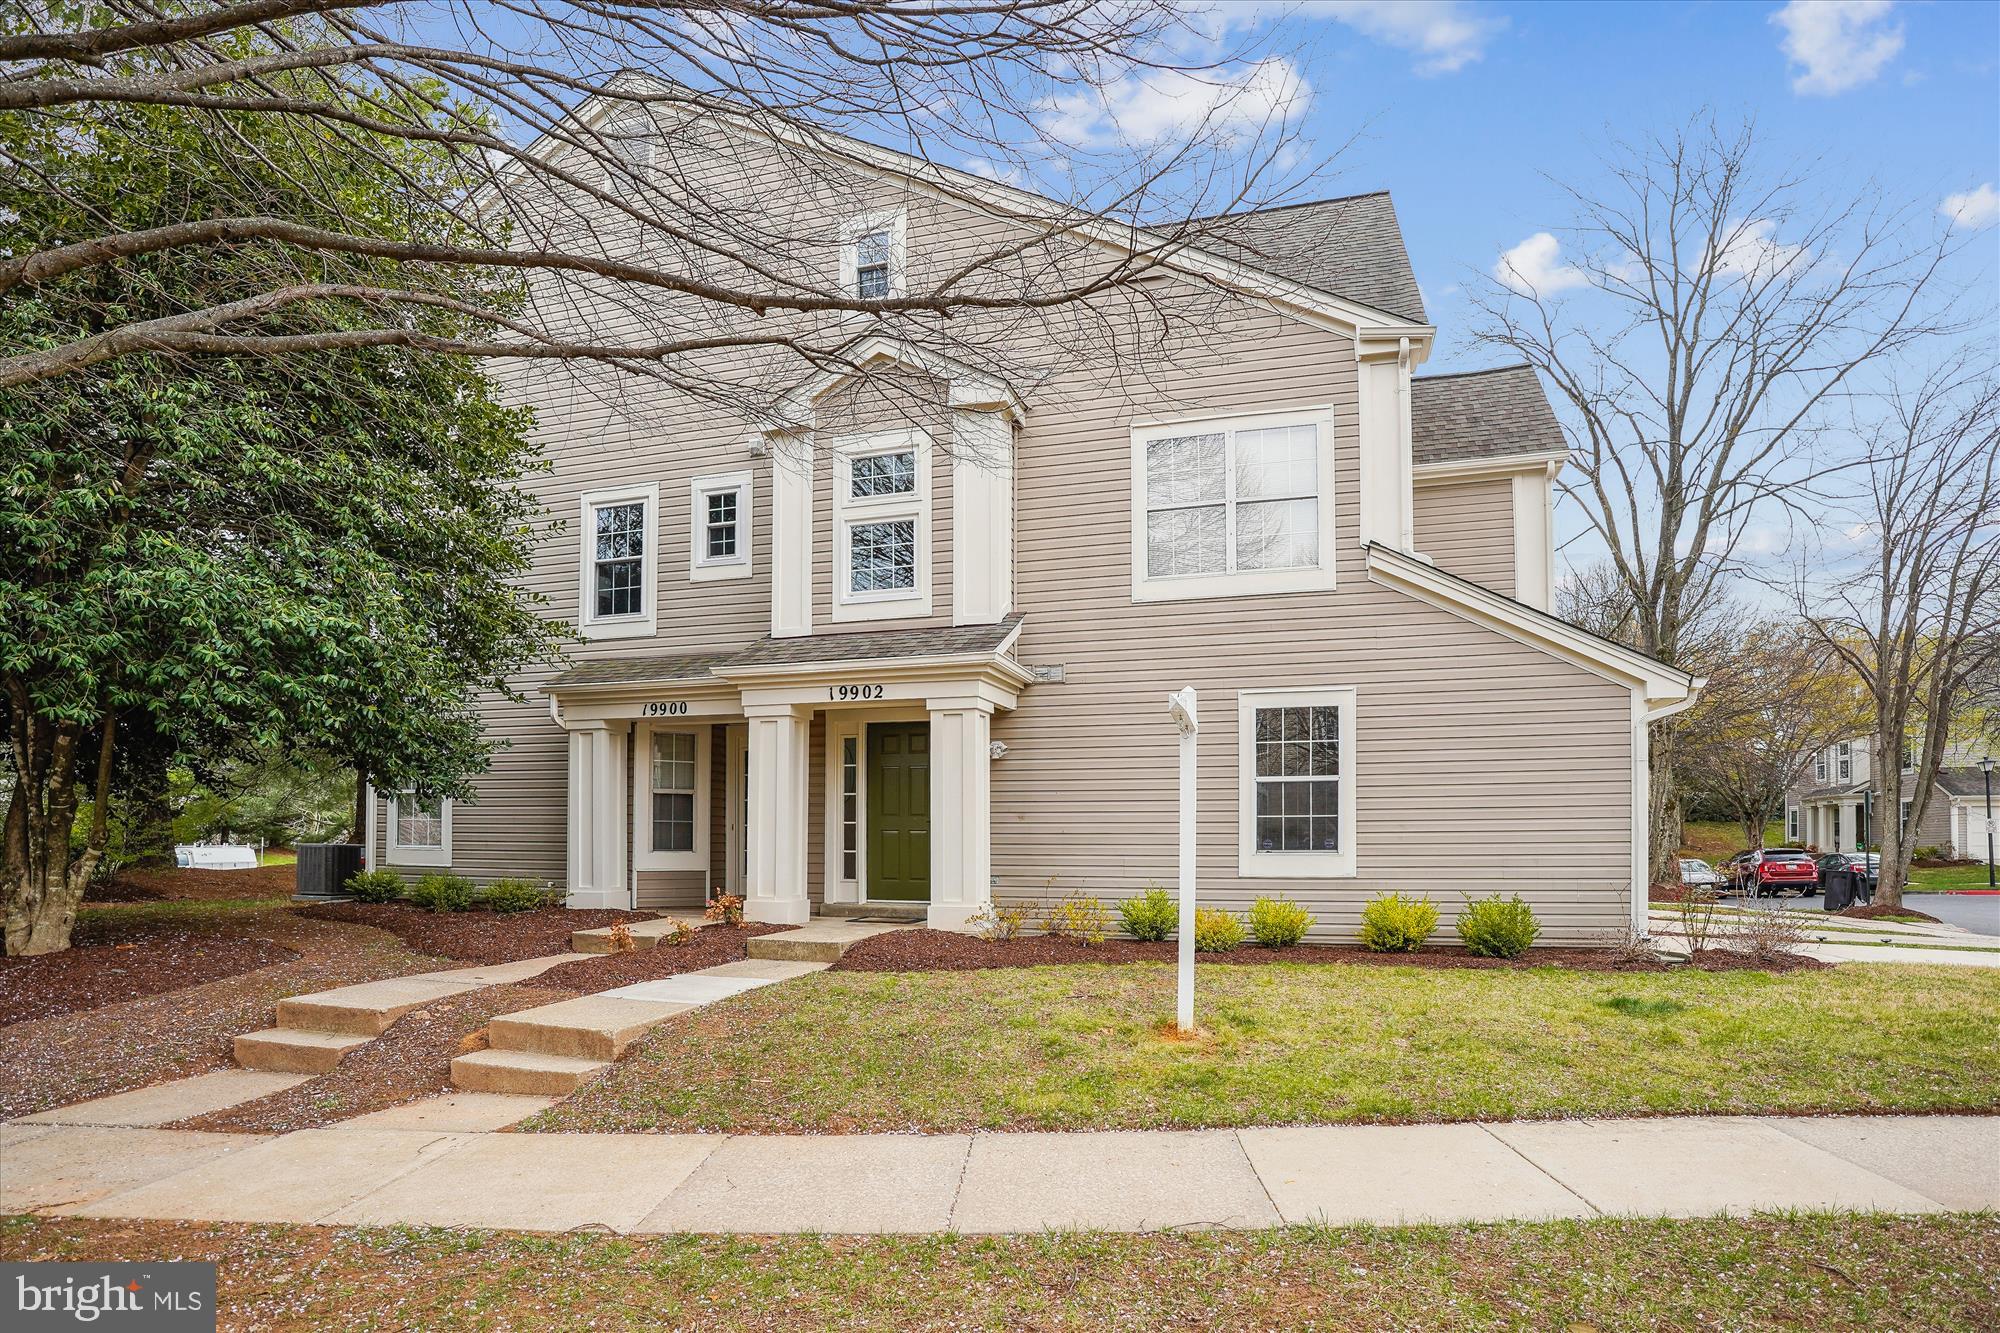
Gorgeous townhome-style condo filled with natural light! The spacious living room features gleaming hardwood floors and a wood-burning fireplace, elegantly framed with a marble surround and a beautiful wood hearth. The hardwood flooring extends into the large dining area, highlighted by a decorator chandelier, and into the well-appointed kitchen, featuring Corian countertops, wood cabinetry, and a moveable island which conveys with the property. The living room offers access to the expansive deck overlooking serene treed views. An updated powder room completes this level. Upstairs, the light-filled primary suite offers a spacious walk-in closet, a lighted ceiling fan, and a beautifully updated en-suite bath. The second bedroom is equally inviting, featuring a generous double-door closet. Also upstairs is another full bathroom and the conveniently located laundry room. A private garage and driveway provide additional convenience. This exceptional home is ideally located with easy access to countless dining, shopping, and entertainment options, as well as major commuter routes.
#MDMC2172550

GERMANTOWN

19902 GATESHEAD CIRCLE 15

2 Beds

2 Baths

1,638 Sq.Ft.

$364,900

MLS#: MDMC2172550
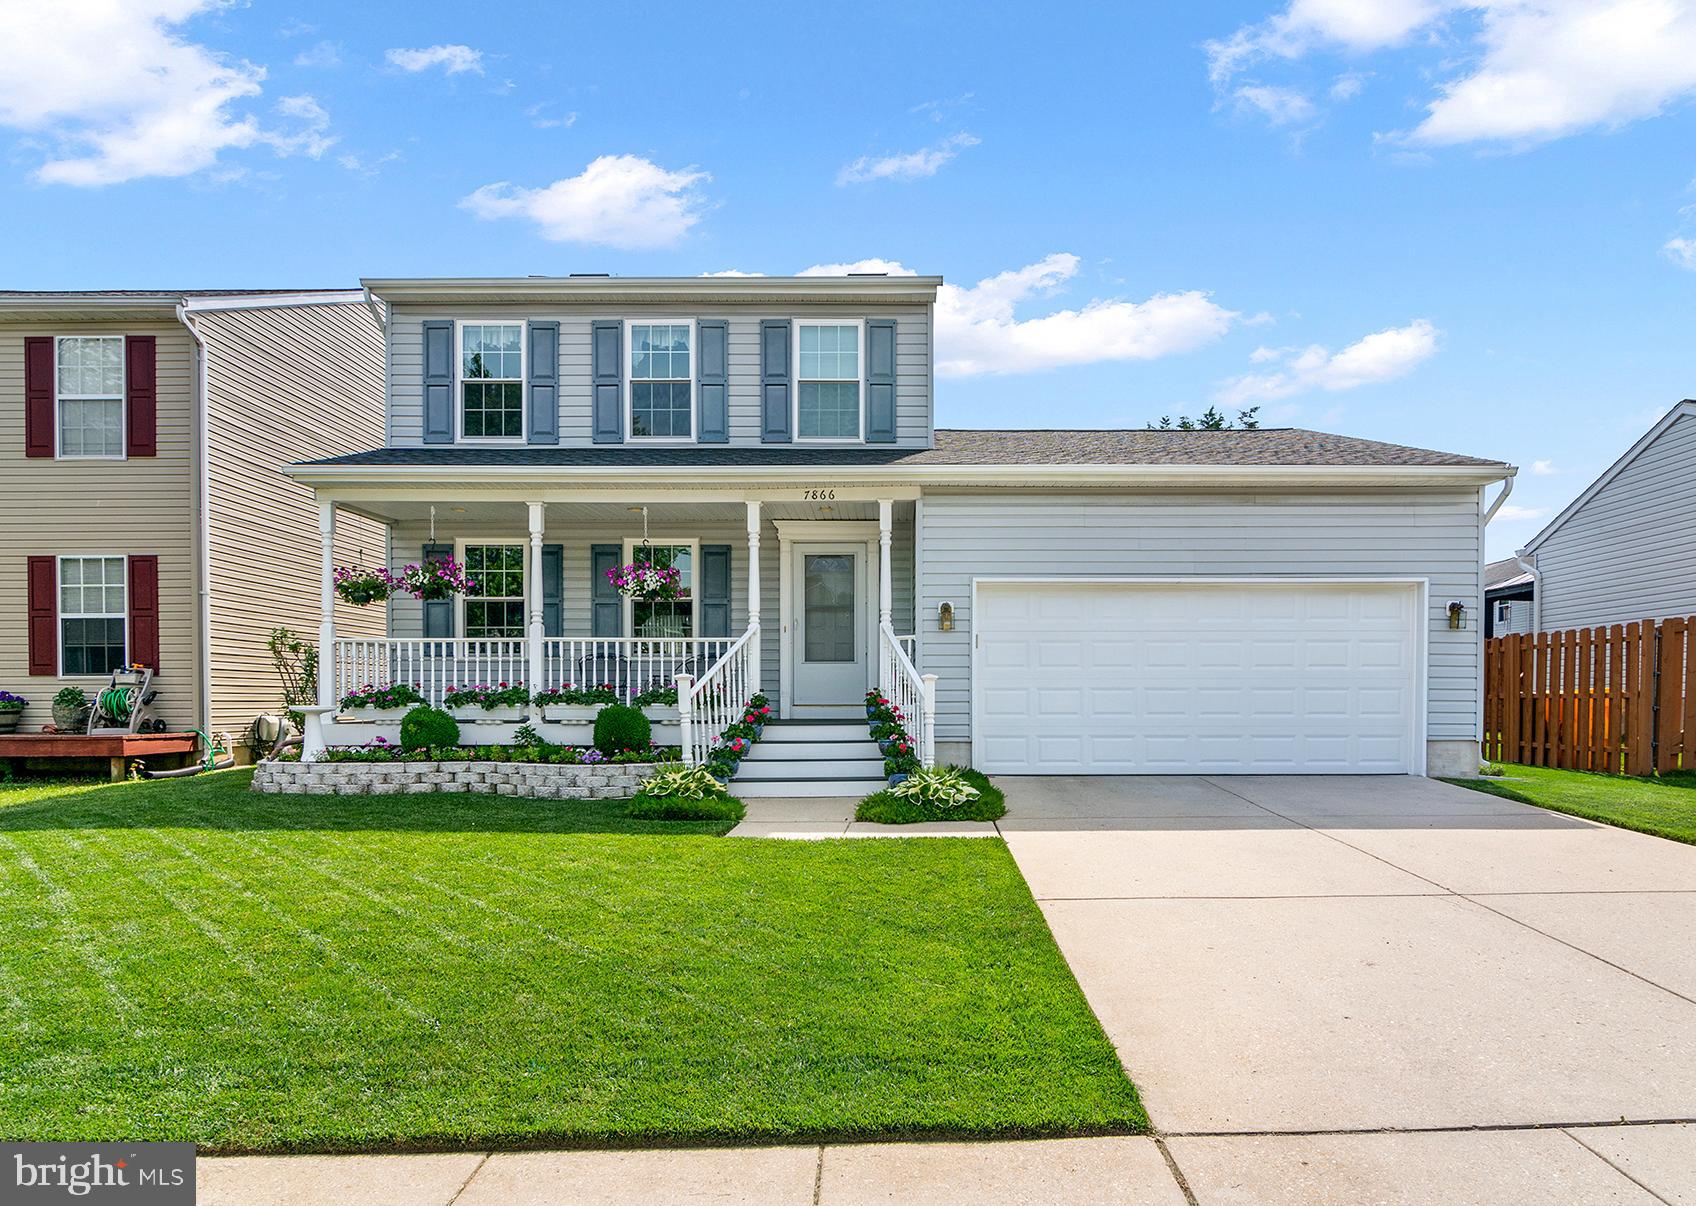
Visit an open house this weekend! OPEN SATURDAY 2-4 and SUNDAY 12-2! Welcome to 7866 Kings Bench Place, a lovely colonial in Queens Park! Updates include architectural shingle roof (2021); windows (2022); front porch and back deck (2023) and fresh paint in the main level (2024). The oversized garage has space to park 2 cars and storage for everything! Plus, the attic above the garage has been improved to include stairs, flooring, and lighting so you will never run out of easily accessible storage space. Enter in through the charming front porch with updated trex style decking and a refurbished substructure. The main level has a spacious living and dining room plus a bright kitchen and a half bath. Upstairs you will find a generous primary bedroom with large walk-in closet plus 2 additional bedrooms and a full bathroom. Head downstairs to the lower level for another large full bathroom, great for guests. Use the rec room for an office, home gym, or media room! (Below grade finished space is incorrect in tax record). Laundry area and more storage in the basement as well. Head outside and enjoy the wonderful open deck overlooking a gorgeous yard. Beyond the yard is community area (maintained by Queens Park!). Enjoy the view of trees and green space all while being in a convenient Pasadena location close to major commuter routes and shopping and dining. Welcome Home!
#MDAA2111304

PASADENA

7866 KINGS BENCH PLACE

3 Beds

2 Baths

1,764 Sq.Ft.

$469,000

MLS#: MDAA2111304
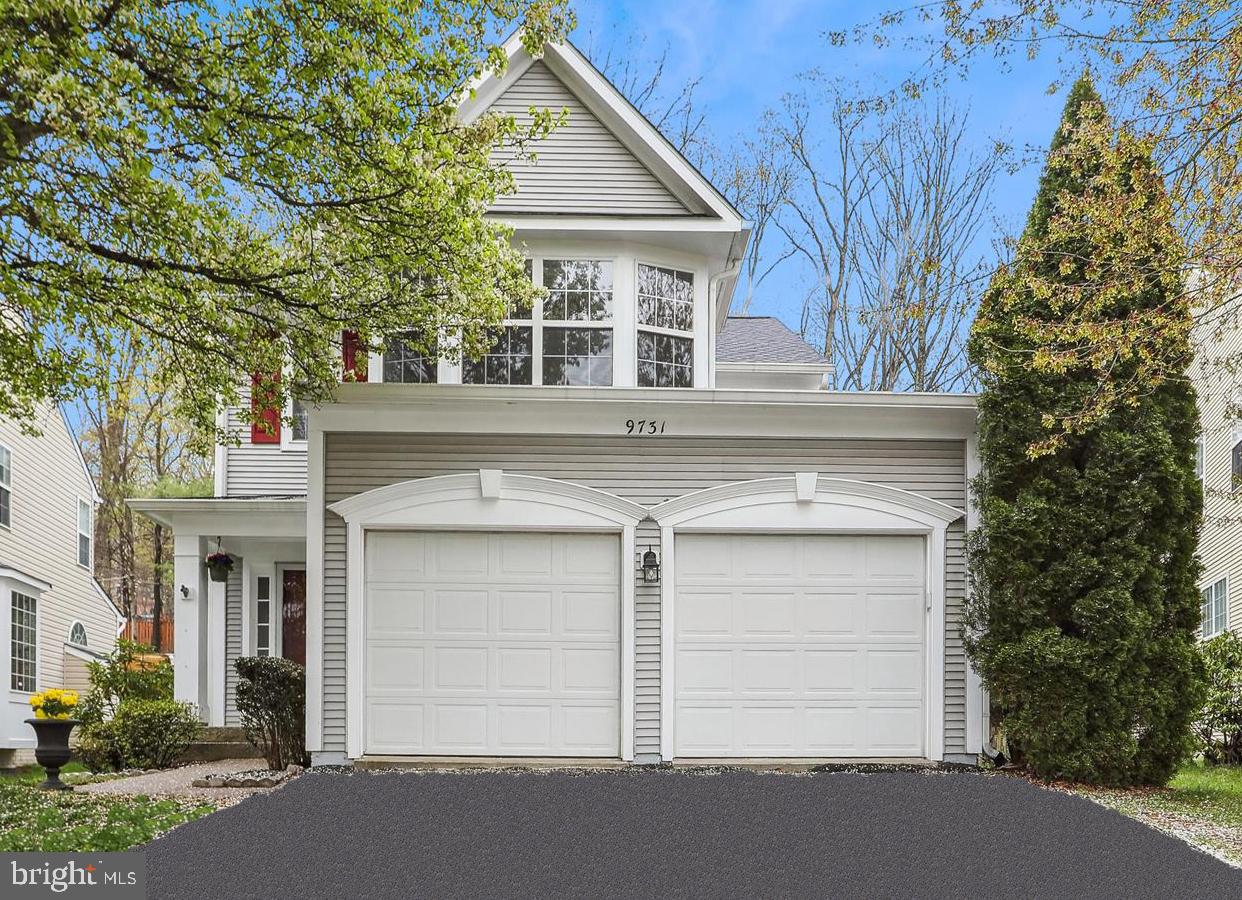
Welcome to this amazing 4 bedroom/3.5 bath home in sought-after Spring Ridge! The home features a two car garage, driveway parking and street parking for guests. The architectural shingle roof was replaced in 2021 along with new gutters. The large fenced backyard is beautifully landscaped and boasts an expansive paver patio and backs to trees. The kitchen features Corian counters, birch cabinets, tile flooring, pantry, built-in microwave and recessed lighting. The large sun filled family room right off the kitchen includes a gas fireplace. This home has been freshly painted with neutral colors. You will enjoy the formal dining area with bay window. The main level also includes a living room/sitting room, foyer and a powder room. The upstairs features 3 bedrooms, including the primary suite with sitting room, walk in closet, and ensuite; another full hall bath, and convenient upstairs laundry. New carpeting was just installed on the upper level and stairs. The fully finished basement boasts a private rear entrance, a large recreation room, 4th bedroom, another full bath, and extra storage. Best of all, this lovely home is in amenity-rich Spring Ridge, with four pools, tennis courts, basketball courts, multiple playgrounds and tot lots, a soccer field, walking and hiking trails, and gorgeous landscaping throughout. The community shopping area includes restaurants, grocery store, hair salon, fitness gym, daycare centers, and much more. No city taxes! Don’t miss out! Come see for yourself!
#MDFR2062156

FREDERICK

9731 FLEETWOOD WAY

4 Beds

3 Baths

2,628 Sq.Ft.

$585,000

MLS#: MDFR2062156
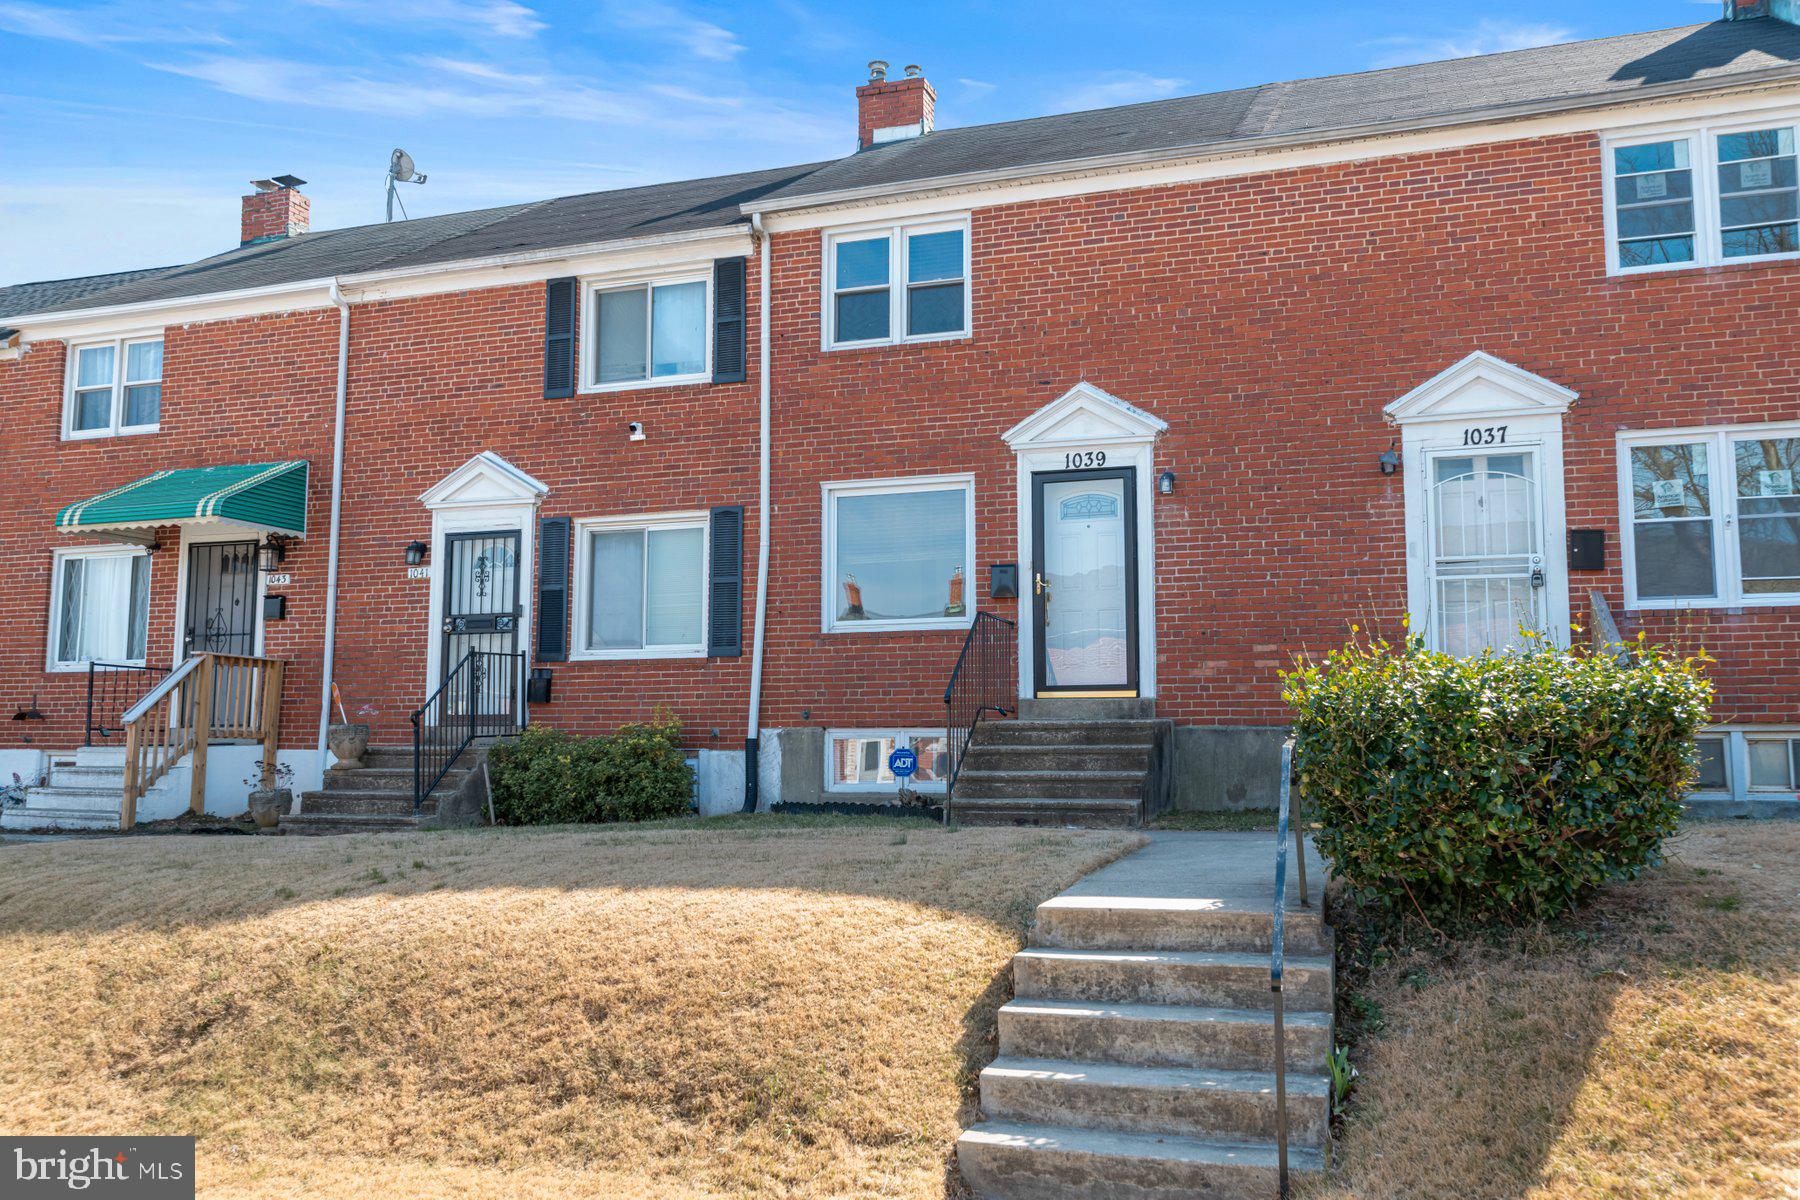
Welcome to 1039 Cameron Rd located in the Cameron Village neighborhood of North Baltimore City.  This rowhome is extremely clean and well maintained by the long-time owner.   The home was a primary residence for many years and in recent years has been a rental home with long-term tenants that also took very good care of everything - as seen in the photos and in person! The home has passed all Baltimore City rental inspections with flying colors over the years and holds a current "lead-safe" certificate.   100% Livable & Move-In Ready as it sits and priced accordingly if someone wanted to make cosmetic updates or put their own finishing touches on it.   The Double pane vinyl windows, Central AC, HWH, Washer & Dryer, and Kitchen appliances are all in good condition and working-order.  Freshly painted throughout.  The main level is light filled thanks to the windows in each room along with 2 Bedrooms upstairs - both with ample closet space.  Hardwood floors throughout are in great shape and could easily be refinished to make them perfect again.  The Lower Level is partially finished for additional living space and the rear utility / laundry room offers extra storage.  Rest assured knowing you are able to move into this home right away or purchase and immediately rent it out knowing all of the hard work has been done for you.   Don't wait on this prime opportunity - schedule a showing today!
#MDBA2159126

BALTIMORE

1039 CAMERON ROAD

2 Beds

1 Baths

1,032 Sq.Ft.

$154,500

MLS#: MDBA2159126

1 ... 259 260 261 262 263 ... 666
* Listings identified with the FMLS IDX logo come from FMLS and are held by brokerage firms other than the owner of this website. The listing brokerage is identified in any listing details. Information is deemed reliable but is not guaranteed. If you believe any FMLS listing contains material that infringes your copyrighted work please review our DMCA policy and learn how to submit a takedown request. © 2024. First Multiple Listing Service, Inc.

Send a message

Message successfully sent.

Your message

What is 3 + 4 ?

Reason for contacting?

I agree to receive email communication and understand I can unsubscribe at any time.

I agree to be contacted by Charis Realty Group - Christine Issler, Broker via call, email, and text for real estate services. To opt out, you can reply 'stop' at any time or reply 'help' for assistance. You can also click the unsubscribe link in the emails. Message and data rates may apply. Message frequency may vary. Privacy Policy

Sign Out

Virtual Assistant

Would you like to take the next step with this property? We can help you schedule a showing or virtual tour, or send you more details.

Yes, I would like more information.

Thank You for Your Reply, One of Our Agents will contact you as soon as possible

No, maybe later.

Thank you, you can always contact me via email, phone number or through the contact form.

Realhub AI

Lucy - Your AI-Powered Realtor

Update Your Temporary Password

Personalize your search

Enter your email and we'll notify you immediately when new listings match what you're looking for.

or enter email address

Already have an account ? Login here

Continue your home search

I agree to receive communications and understand I can unsubscribe at any time.

I agree to be contacted by Charis Realty Group - Christine Issler, Broker via call, email, and text for real estate services. To opt out, you can reply 'stop' at any time or reply 'help' for assistance. You can also click the unsubscribe link in the emails. Message and data rates may apply. Message frequency may vary. Privacy Policy

Already have an account ? Login here

We use cookies

We use cookies primarily for analytics to enhance your experience. By accepting, you agree to our use of these cookies. You can manage your preferences or learn more about our cookies policy.