BALTIMORE community

BALTIMORE Real Estate

Explore properties and local insights in BALTIMORE.

About BALTIMORE

About BALTIMORE

Discover Baltimore, MD: Your Ideal Community and Real Estate Opportunity

Welcome to Baltimore, Maryland, a vibrant city known for its rich history, diverse neighborhoods, and thriving real estate market. Whether you’re a first-time homebuyer, a seasoned investor, or someone looking to relocate, Baltimore has something to offer everyone.

Why Choose Baltimore?

Baltimore is a city that seamlessly blends urban energy with suburban charm. Here are a few reasons to consider making it your home:

  • Cultural Hub: Experience world-class museums, theaters, and art galleries.
  • Education: Home to renowned universities such as Johns Hopkins and University of Maryland.
  • Diverse Communities: From historic neighborhoods to modern developments, each area has its own unique character.

Real Estate Market Overview

The real estate market in Baltimore is both dynamic and affordable compared to other major cities on the East Coast. Here are key highlights:

  1. Affordable Housing: Median home prices are lower than the national average, making it an attractive option.
  2. Investment Potential: Growing neighborhoods offer opportunities for property appreciation and rental income.
  3. Variety of Options: Choose from charming row homes, contemporary condos, and spacious single-family houses.

Baltimore Neighborhoods to Explore

Baltimore is divided into various neighborhoods, each offering unique features and amenities:

  • Fells Point: Known for its waterfront views and vibrant nightlife.
  • Canton: A family-friendly area with parks and local shops.
  • Mount Vernon: Rich in history, featuring beautiful architecture and cultural venues.
  • Hampden: A trendy neighborhood famous for its boutique shops and artsy vibe.

Community Features

Living in Baltimore means experiencing life in a community that values connection and engagement. Key community features include:

  • Parks and Recreation: Numerous parks for outdoor activities, including Druid Hill Park and Patterson Park.
  • Dining and Shopping: A variety of local restaurants offering international cuisine and unique shopping experiences.
  • Public Transportation: Well-connected by light rail and bus services, making it easy to navigate the city.

Getting Started

If you’re ready to explore the exciting opportunities Baltimore has to offer, don’t wait! Start your journey toward finding your dream home today.

  • Contact Us: For personalized assistance and expert insights, reach out to our team.
  • Subscribe: Sign up for our newsletter to receive the latest market trends and new listings.

Explore Baltimore, where your ideal home awaits. Learn More About Baltimore Real Estate.

BALTIMORE community
3,893
# of Listings
3
Avg # of Bedrooms
$164
Avg. $ / Sq.Ft.
$300,759
Med. List Price

Homes for Sale in BALTIMORE

3893 Properties Found. Page 5 of 260.

2301-2307 Maryland Avenue, under the same ownership for 52 years, needs substantial renovation and improvement by a professional, experienced, and well financed property owner and development team.  The property is opportunity priced due to its current condition.
●Great scale at 21,000 Sq. Ft. and 45 rental units.
●$64 price per square foot reflects condition and makes a great opportunity.
●Surrounded by great neighborhoods, including Remington, Hampden, Charles Village, and Station North, all of which have a strong rental demand.
●Old Goucher Historic District is a strengthening neighborhood.
Interiors:
Inside these five buildings, this Baltimore multifamily property offers a mix of rooming units and apartments.

In 2301-2303 there are 8 apartments with private kitchens and bathrooms.  There are 21 rooming units, most of which share common bathrooms with no kitchens.
2305–2307 offer a more typical apartment configuration, with studio and one-bedroom units that include private kitchens and bathrooms.
The Carriage House contains 3 one-bedroom apartments and an exceptional three-bedroom unit featuring exposed brick walls and an in-unit washer and dryer.
Throughout the property, walls are primarily plaster with a mix of plaster, Celotex, and suspended grid ceilings. Flooring is mostly 12″x 12″ vinyl tile, with some laminate kitchen flooring or carpeted units. There is some 9″ x 9″ tile in common areas.  Units with kitchens generally include steel sinks and 20″–30″ gas ranges, while bathrooms typically feature wall-mounted sinks and fiberglass shower stalls.

Utilities:
The buildings are heated by gas-fired boiler systems serving radiator distribution throughout the property. 2301, 2303,  and the Carriage House are served by a commercial Peerless boiler with steam circulation, while 2305–2307 are heated by two tandem Slant/Fin gas-fired boilers with hot water circulation. Hot water is provided by two tandem 75-gallon gas-fired water heaters. The property is served by 27 electric meters and one house meter, along with 15 gas meters. Landlord pays for gas, electric, and water. Units with separate electric meters are placed in tenants’ names.

What’s Special About this Baltimore Multifamily Property in Old Goucher:
Located in Old Goucher, this Baltimore multifamily property sits within a growing residential corridor between Remington, Hampden, Charles Village, Station North, and Greenmount West, areas that have seen steady reinvestment and strong rental demand in recent years. With 45 units across five buildings, the property offers rare scale for an experienced development team. A central courtyard creates shared outdoor space, while a five-car parking pad and one garage provide valuable off-street parking. The mix of rooming units and apartments, along with the institutional hallway configuration in portions of the property, may also lend itself to alternative residential uses such as transitional housing, supportive housing, or group living arrangements, subject to zoning and licensing requirements. Investors seeking both current income and repositioning potential will appreciate the operational flexibility and long-term possibilities offered by this unique asset.

Investment Summary:
Acquisition Price: $1,395,000
Price Per Unit (45 Units): $31,000
Price Per Sq. Ft.: $64
#MDBA2231648

BALTIMORE

2301 MARYLAND AVENUE

None Beds

None Baths

21,738 Sq.Ft.

$1,395,000

MLS#: MDBA2231648

A truly exceptional opportunity to own a custom-built luxury waterfront residence where remarkable craftsmanship, sophisticated finishes, and a serious boating lifestyle come together. Built in 2006 with an extraordinary level of attention to detail, 109 Bayside Drive is not your typical waterfront home. From the stone-to-grade exterior and bluestone driveway and walkways to the extensive custom millwork, cherry hardwood flooring, and private residential elevator, this home was designed and constructed without compromise.

The waterfront setting is equally impressive. Enjoy peaceful, expansive water views from the home, covered rear porch and outdoor living spaces before stepping down through the beautifully landscaped and fenced rear yard to your private pier. The pier has been extensively renewed with Trex decking and is complemented by a 12,000-lb boat lift and seller-reported deep water capable of accommodating substantial watercraft. The protected setting provides calm water at the property while keeping boating, fishing, kayaking, paddleboarding, and waterfront entertaining right outside your door. Another uncommon waterfront advantage: the seller reports that flood insurance is not currently required for the dwelling.

Inside, the craftsmanship becomes even more apparent. Rich cherry hardwood floors, cherry staircases and handrails, oversized interior doors with transoms, pocket doors, custom built-ins, window seating, extensive trim and architectural detailing distinguish the home from today's typical construction. Andersen windows and doors frame the water views and fill the living spaces with natural light, while the family room features a fireplace surrounded by custom cabinetry. The generous layout provides formal and informal gathering spaces and was thoughtfully designed for both everyday living and large-scale entertaining.

At the center of the home is an impressive gourmet kitchen featuring Medallion cabinetry, granite countertops, a Wolf cooktop, Sub-Zero refrigeration, double wall ovens, warming drawer, built-in wine refrigerator, and microwave drawer. The kitchen opens into substantial dining and entertaining spaces overlooking the water, creating a natural flow from indoor living to the waterfront decks and covered porch.

A private residential elevator services all levels and provides convenient access to the bedroom level and primary-suite area. Four bedrooms and 3.5 baths provide substantial accommodations, including beautifully appointed baths and a spa-inspired tiled shower. The finished lower level adds flexible living, office or recreation space with a full bath, while the integral two-car garage is finished and temperature-controlled.

The upgrades extend far beyond what is immediately visible: spray-foam insulation throughout, whole-house surround sound with integrated speakers and controls, central vacuum, zoned HVAC, irrigation, landscape and accent lighting, and numerous carefully selected construction details throughout. The exterior has been recently repainted and caulked, the decks have been professionally cleaned, sanded, and refinished, the hot-water equipment has been updated, and a new roof is part of the property's extensive pre-market preparation.

Rarely does a waterfront property combine this level of construction quality, boating capability, privacy, luxury appointments, and thoughtful design. 109 Bayside Drive offers the waterfront lifestyle buyers search for, with a level of craftsmanship and refinement that must be experienced in person to fully appreciate.
#MDBC2173626

BALTIMORE

109 BAYSIDE DRIVE

4 Beds

4 Baths

4,912 Sq.Ft.

$1,390,000

MLS#: MDBC2173626

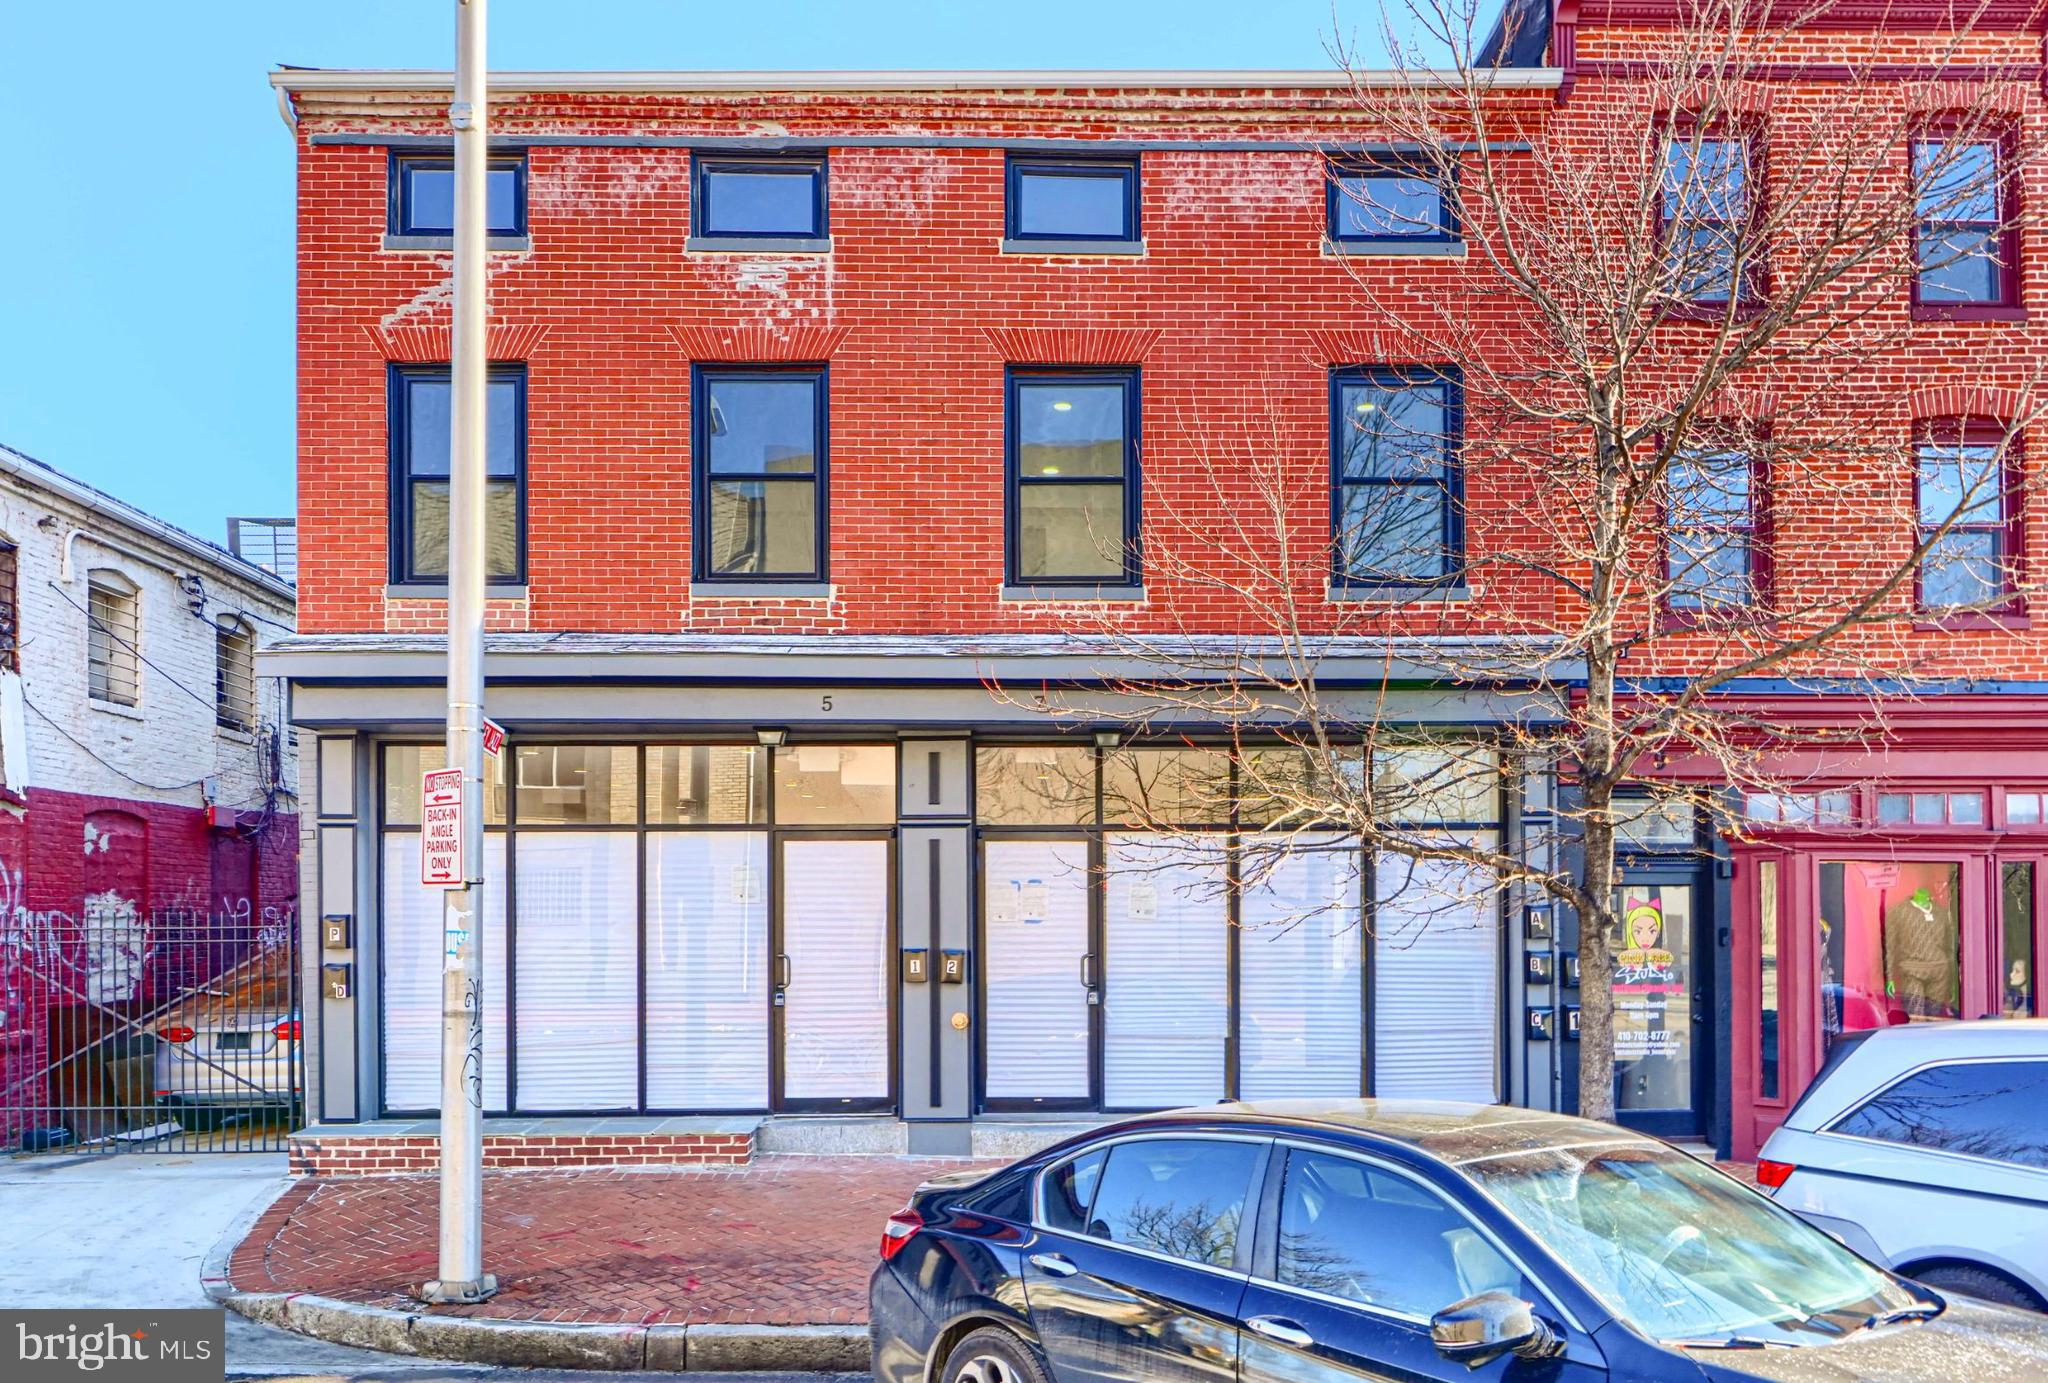
Introducing the exclusive Preston Street Lofts, an exceptional investment opportunity nestled in the vibrant heart of Baltimore. This premier apartment complex with ground floor retail boasts stainless steel appliances—including refrigerators, ranges, microwaves, and dishwashers—complemented by stunning granite counter-tops, soft-close cabinetry, and new hardwood flooring.  The design elegance extends to double vanity bathrooms and expansive 9-foot ceilings across a variety of uniquely crafted floor-plans, with the 2-bedroom units featuring the luxury of dual entryways.  Each unit has their own washer/dryer.  Heating and cooling are provided by mini split systems.  Each unit is separately metered for gas and electric. Each unit has access control which includes a key fob and keypad/intercom for visitors at the front entrance.  The property is Lead Free. Strategically located within short walking distance to key Baltimore landmarks such as The University of Baltimore and the Maryland Institute College of Art.  A CityLink bus stop directly in front of the building provides swift bus transportation to the renowned Inner Harbor, Inner Harbor East, Federal Hill, Canton and countless other neighborhoods.  Penn Station, only two blocks away, offers convenient access to those who commute to Washington DC, Philadelphia or New York City.  Preston Street Lofts offers unparalleled access to Baltimore City's rich cultural tapestry and beyond.  Just blocks from your investment, a world of entertainment unfolds. From quaint dining experiences and local art galleries to the thriving performing arts scene, Preston Street Lofts promises not just a property, but a lifestyle investment. The property is even conveniently located across the street from a Starbucks.    Don't miss out on the chance to make a landmark investment in one of Baltimore's most promising locales. **Current Gross Monthly Scheduled Rent of $11,780** **Current Annual Gross Scheduled Rent of $141,360**  ***Potential for new ownership to increase rents to current market conditions**** ***Potential for monthly rent income of $18,615**** ***Potential for annual rent income of $223,380**** The property has approximately 3 years left of CHAP credit on the real estate taxes.  See CHAP letter in the document section. Luxury 13 unit building with 12 apartment units and 1 ground floor retail unit.   Rent Roll: Includes Utility Reimbursement & Pet Rent(if applicable).
Unit 1: Studio apartment currently rented for $1,099/month
Unit 2: Studio apartment currently rented for $1,149/month 
Unit 3: Studio apartment currently rented for $1,179/month
Unit 4: Studio apartment currently vacant and rents for $1,399/month
Unit 5: 2 Bedroom apartment currently rented for $1,669/month
Unit 6: Studio apartment currently rented for $1,149/month
Unit 7: Studio apartment currently rented for $1,179/month
Unit 8: 2 bedroom apartment currently rented for $1,625/month
Unit 9: Studio apartment currently rented for $1,149/month
Unit 10: Studio apartment currently rented for $1,179/month
Unit 11: Studio apartment currently rented for $1,029/month
Unit 12: Studio apartment currently rented for $999/month
Unit 13: Ground floor commercial unit currently vacant and was leased for $3,811/month

Select Annual Expenses:

Public Service Meter: $2,755
Insurance: $7,559
Real Estate Taxes: $15,580
Water/Sewer: $5,389
Licenses: $1,020
Fire/Safety Monitoring: $2,793

The owners self manage the property and handle removal of trash.  The new owner will need to take over this responsibility.
#MDBA2227774

BALTIMORE

2-4 E PRESTON STREET

None Beds

None Baths

10,040 Sq.Ft.

$1,350,000

MLS#: MDBA2227774

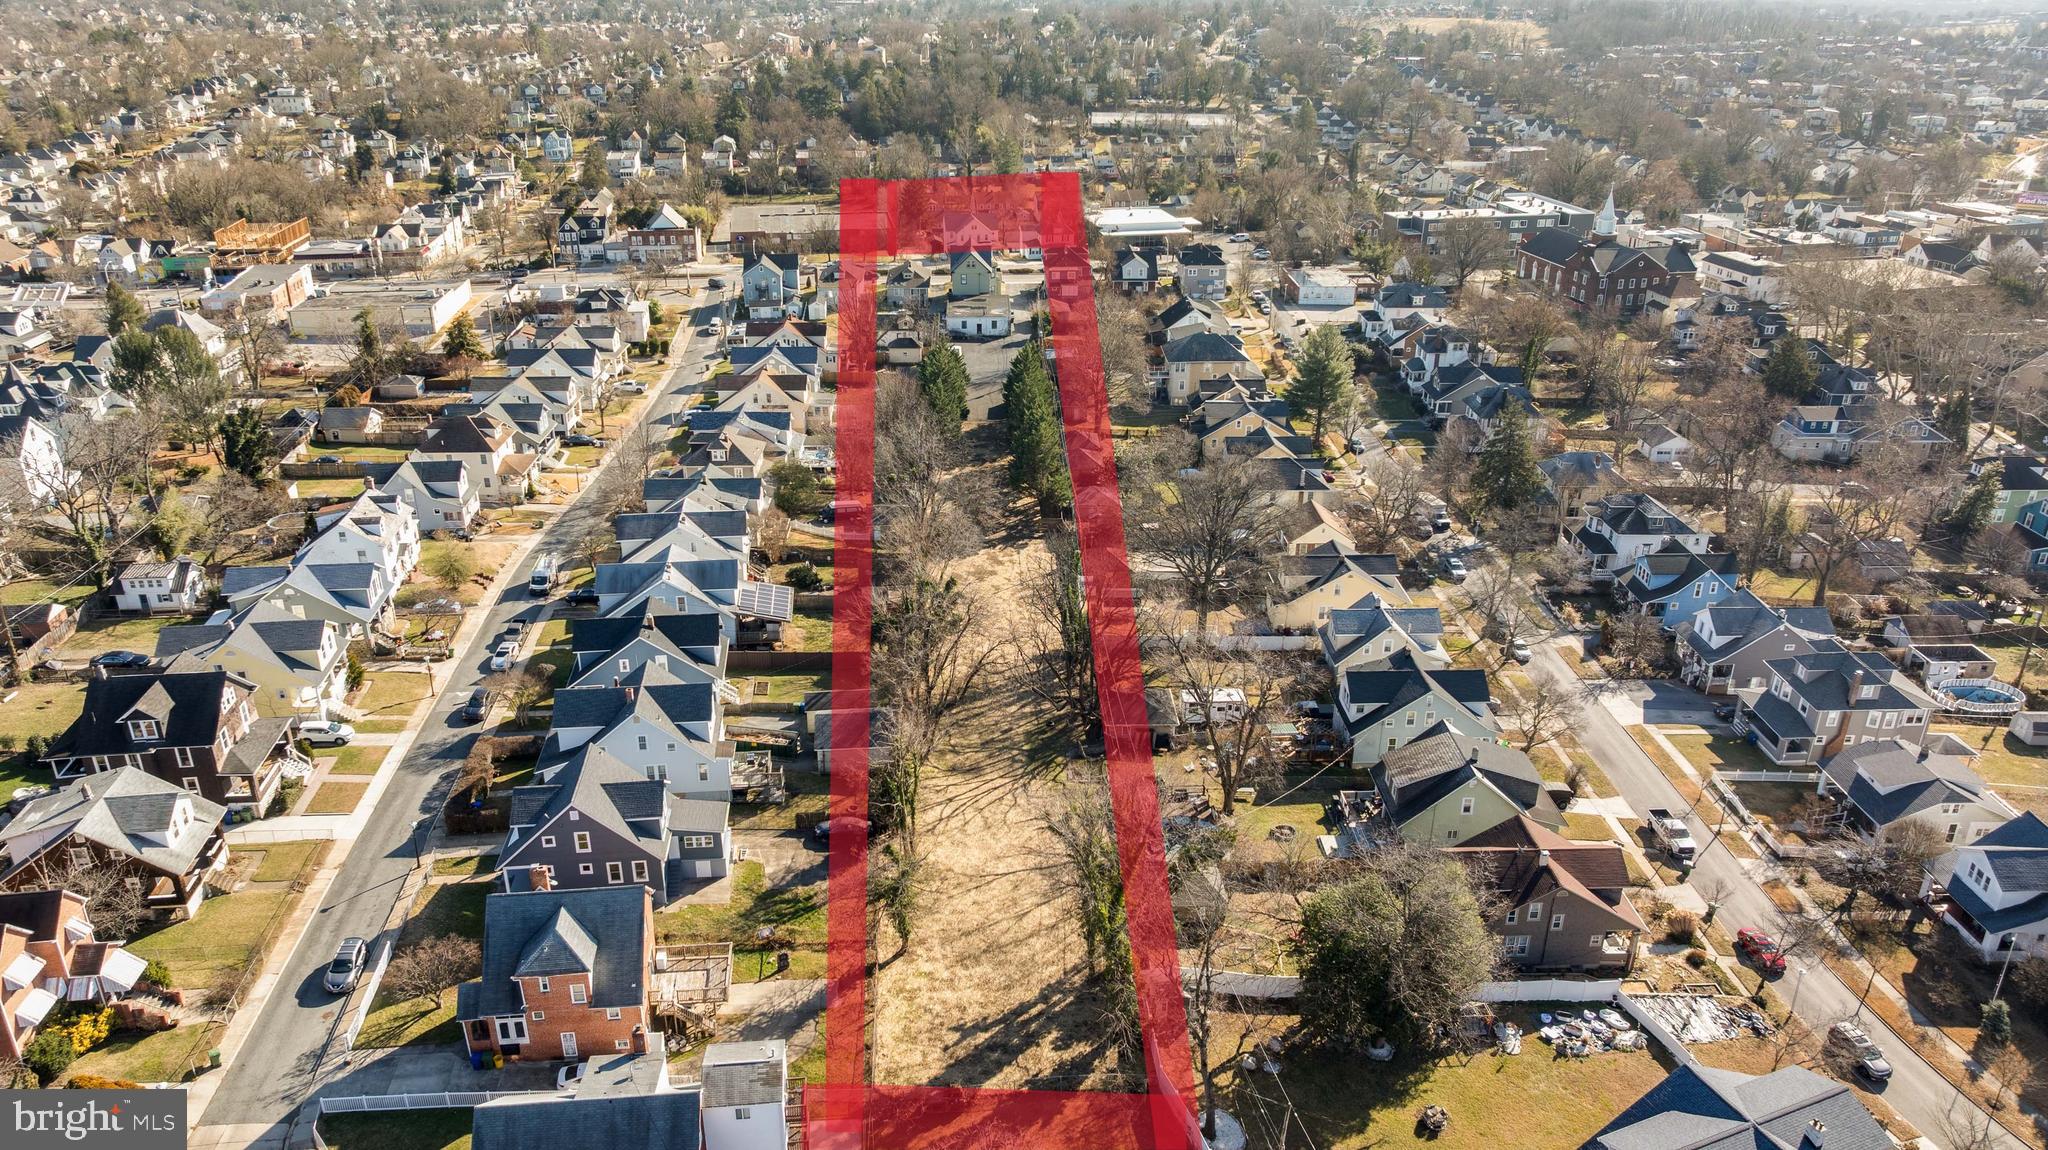
EXCEPTIONAL mixed-use commercial/multi-unit property located on highly traveled Harford Road/Hamilton & Lauraville community. Offering multiple income streams and future development potential. This unique offering includes a fully renovated 4-unit multi-unit. Commercial building, a separated mixed use structure and an expansive 1.14 acre lot with 2 plots connected to this land and two points of ingress/egress- a rare find in this corridor. 

This Property has been pre-appraised (priced to sell). The 4,960 square foot multi-unit has 4 units all newly renovated.  ALL units are currently tenant occupied with a rental income over $5,000.

Commercial property is zoned for mixed use and includes bathrooms, and potential office space. Commercial building exterior is freshly painted with new trimmings. Potential rental income is $2,500-$3,000/month

Land totaling 1.14 acre including two separate/buildable plots. Many possibilities and multiple income streams. This enormous property is ideal for investors seeking stable income owner-operators, or developers looking for a property with scale, visibility, and growth potential. Conveniently located near major commuter routes, public transportation and established neighborhoods. Don't miss this opportunity.
#MDBA2231970

BALTIMORE

4906 HARFORD ROAD

None Beds

None Baths

2,400 Sq.Ft.

$1,325,000

MLS#: MDBA2231970

EXCEPTIONAL mixed-use commercial/multi-unit property located on highly traveled Harford Road/Hamilton & Lauraville community. Offering multiple income streams and future development potential. This unique offering includes a fully renovated 4-unit commercial building, a separated mixed use structure and an expansive 1.14 acre lot with 2 plots connected to this land and two points of ingress/egress- a rare find in this corridor. 

This Property has been pre-appraised (priced to sell). The 4,960 square foot multi-unit has 4 units all newly renovated.  ALL units are currently tenant occupied with a rental income over $5,000.

Commercial property is zoned for mixed use and includes bathrooms, and potential office space. Commercial building exterior is freshly painted with new trimmings. Potential rental income is $2,500-$3,000/month

Land totaling 1.14 acre including two separate/buildable plots. Many possibilities and multiple income streams. This enormous property is ideal for investors seeking stable income owner-operators, or developers looking for a property with scale, visibility, and growth potential. Conveniently located near major commuter routes, public transportation and established neighborhoods. Don't miss this opportunity.
#MDBA2215738

BALTIMORE

4906 HARFORD ROAD

None Beds

None Baths

1.14 acres

$1,325,000

MLS#: MDBA2215738

New on site 2 days ago
European-inspired architecture, handsome brick façades and intricate ironwork create a distinctive setting for this luxury townhome in a gated waterfront community. Beyond the brick-paved lane, living unfolds against a backdrop of harbor waters, marina scenery and Baltimore’s skyline. This custom five-level residence combines thoughtfully designed living space with sweeping views of the Patapsco River and Inner Harbor. 
Four bedrooms, a sitting room,  three full baths and a powder room provide flexibility for everyday living and hosting guests. A private elevator serves all five levels, while 10-foot ceilings, Brazilian pecan hardwood flooring, designer lighting and custom blinds enhance the beautifully appointed interiors. Generous windows welcome natural light, and three verandas and a rooftop terrace offer inviting places to enjoy the setting. 
The main living level features expansive open living and dining areas, where generous windows frame the marina, bringing the harbor setting into everyday life. A gas fireplace, built-ins and a nearby powder room complement this inviting space. The kitchen centers on an oversized island topped with Typhoon Bordeaux granite in a leathered finish beneath distinctive pendant lighting. Rich cabinetry with glass-front display cabinets adds architectural interest, while a coordinating built-in serving counter provides additional space for entertaining. Premium Sub-Zero and Wolf appliances, built-in Sub-Zero wine refrigeration, beverage drawers and abundant storage complete this beautifully appointed kitchen. 
Occupying the third level, the primary suite offers a private retreat with a sitting area and an exceptional 12-by-11-foot custom walk-in closet dressing room. Rich wood cabinetry, extensive shelving, built-in drawers, dedicated shoe storage and multiple hanging areas create a beautifully organized wardrobe space, while natural light and direct access to a waterfront veranda make this a standout feature of the suite. The luxurious en suite bath features radiant heated floors, dual sinks, a walk-in steam shower, a freestanding soaking tub and a makeup vanity, along with a separate water closet with a bidet. 
The fourth level brings together two bedrooms, a full bath and a sitting room with a wet bar, creating comfortable space for relaxing or entertaining. Brazilian pecan hardwood flooring and recessed lighting enhance the sitting room, while a full-height glass door and sidelights welcome natural light and open to a veranda with decorative ironwork and views of the community’s distinctive residences. Above, the rooftop terrace pairs a wet bar with panoramic water and city views, offering an exceptional setting for outdoor gatherings. 
A private, finished two-car garage adds heated floors, additional storage and an electric vehicle charging station. Combining distinctive architecture, refined interiors and exceptional outdoor living, this Harborview residence offers a remarkable waterfront lifestyle with downtown convenience.
#MDBA2234356

BALTIMORE

640 PONTE VILLAS 142 S 142

4 Beds

3 Baths

3,497 Sq.Ft.

$1,325,000

MLS#: MDBA2234356

Discover a prime investment opportunity in the heart of the bustling Hollins Market business district. This updated commercial property, built in 1900, boasts a solid brick and frame construction, ensuring durability and character. The 1st floor houses two commercial units and one studio apartment. While the 2nd and 3rd floors are apartment units with 2 bedrooms (2nd floor) and one bedroom (3rd floor). The building is completely renovated with sprinkler systems, separately metered and has versatile flooring options, including vinyl, ceramic tile, and concrete, allowing for easy customization to suit your business needs. The property is located in a corner lot, which offers excellent visibility and accessibility, making it an ideal location for a variety of business ventures. The surrounding area is vibrant, with a mix of shops, restaurants, and local attractions, creating a dynamic environment that draws foot traffic and potential customers. Enjoy the stunning views of the city and street, enhancing the appeal of your business to passersby. Investing in this location not only offers immediate business potential but also positions you for long-term growth in a thriving district. The combination of a historic building and a strategic position creates a unique opportunity for savvy investors looking to capitalize on the area's ongoing development and revitalization. Seize the chance to make your mark in this vibrant community, where the potential for returns is as bright as the city views.
#MDBA2197014

BALTIMORE

5-7 S CARROLLTON AVENUE

None Beds

None Baths

4,950 Sq.Ft.

$1,300,000

MLS#: MDBA2197014

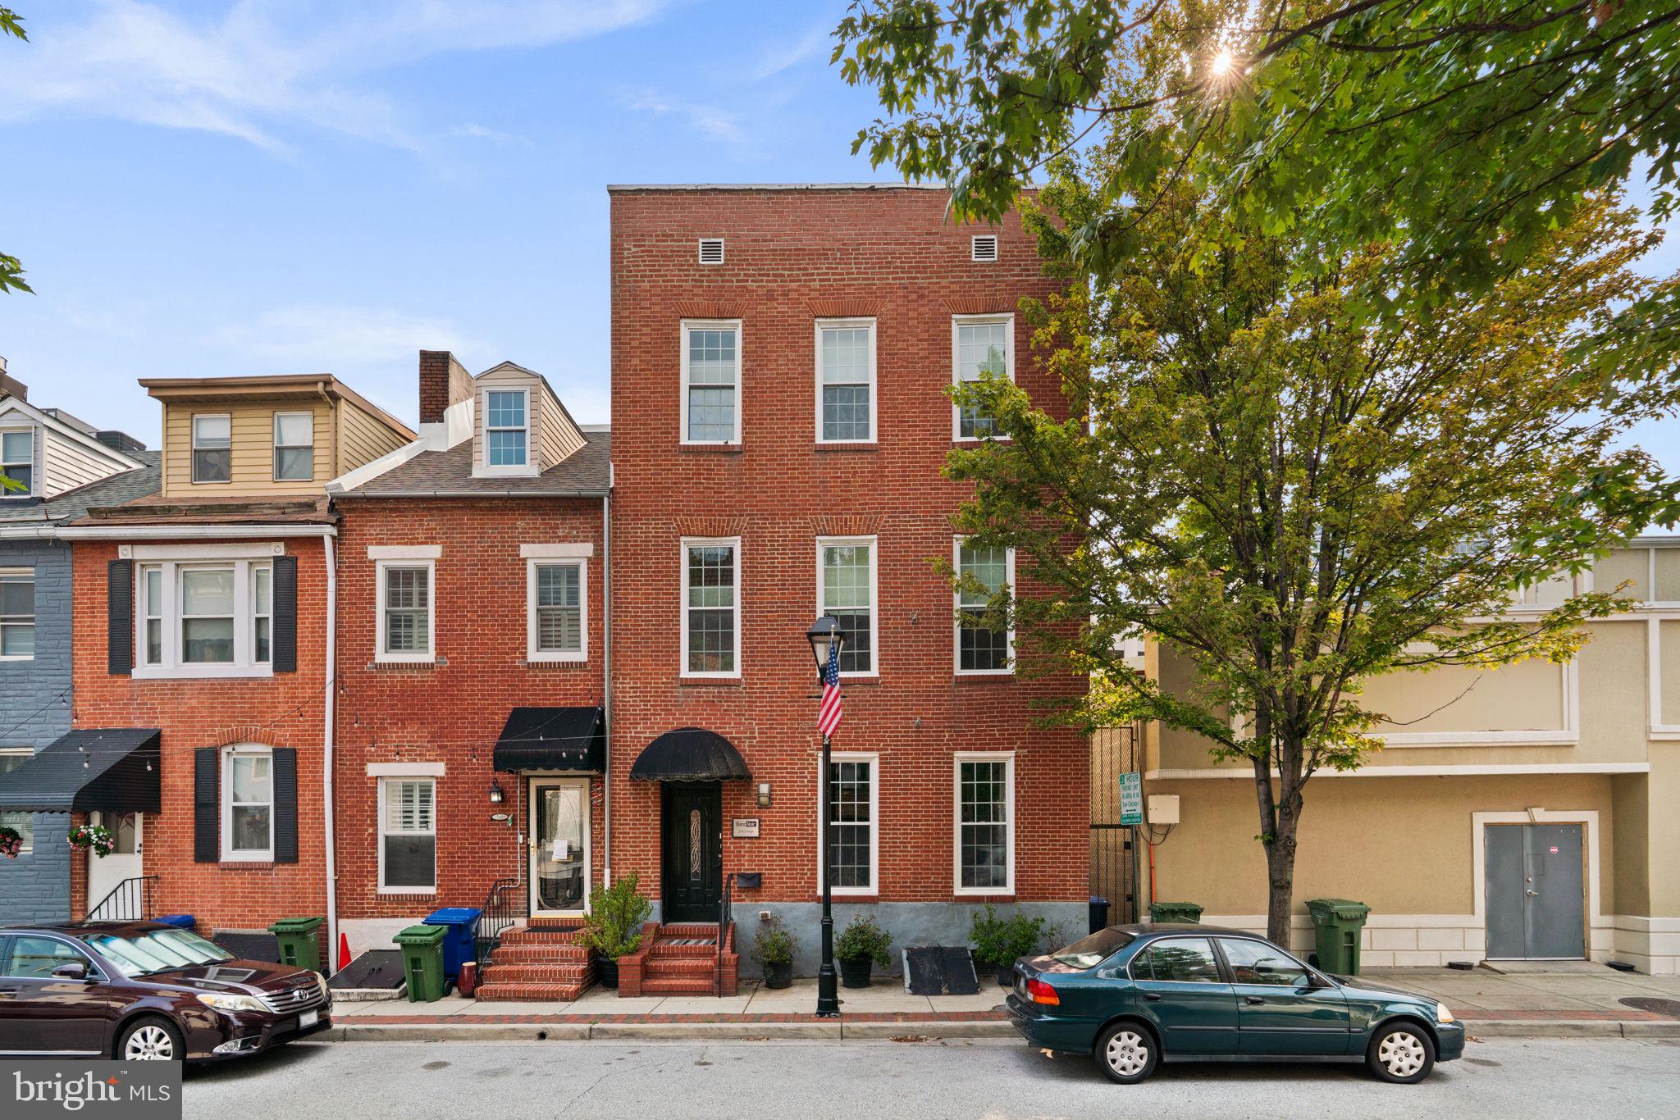
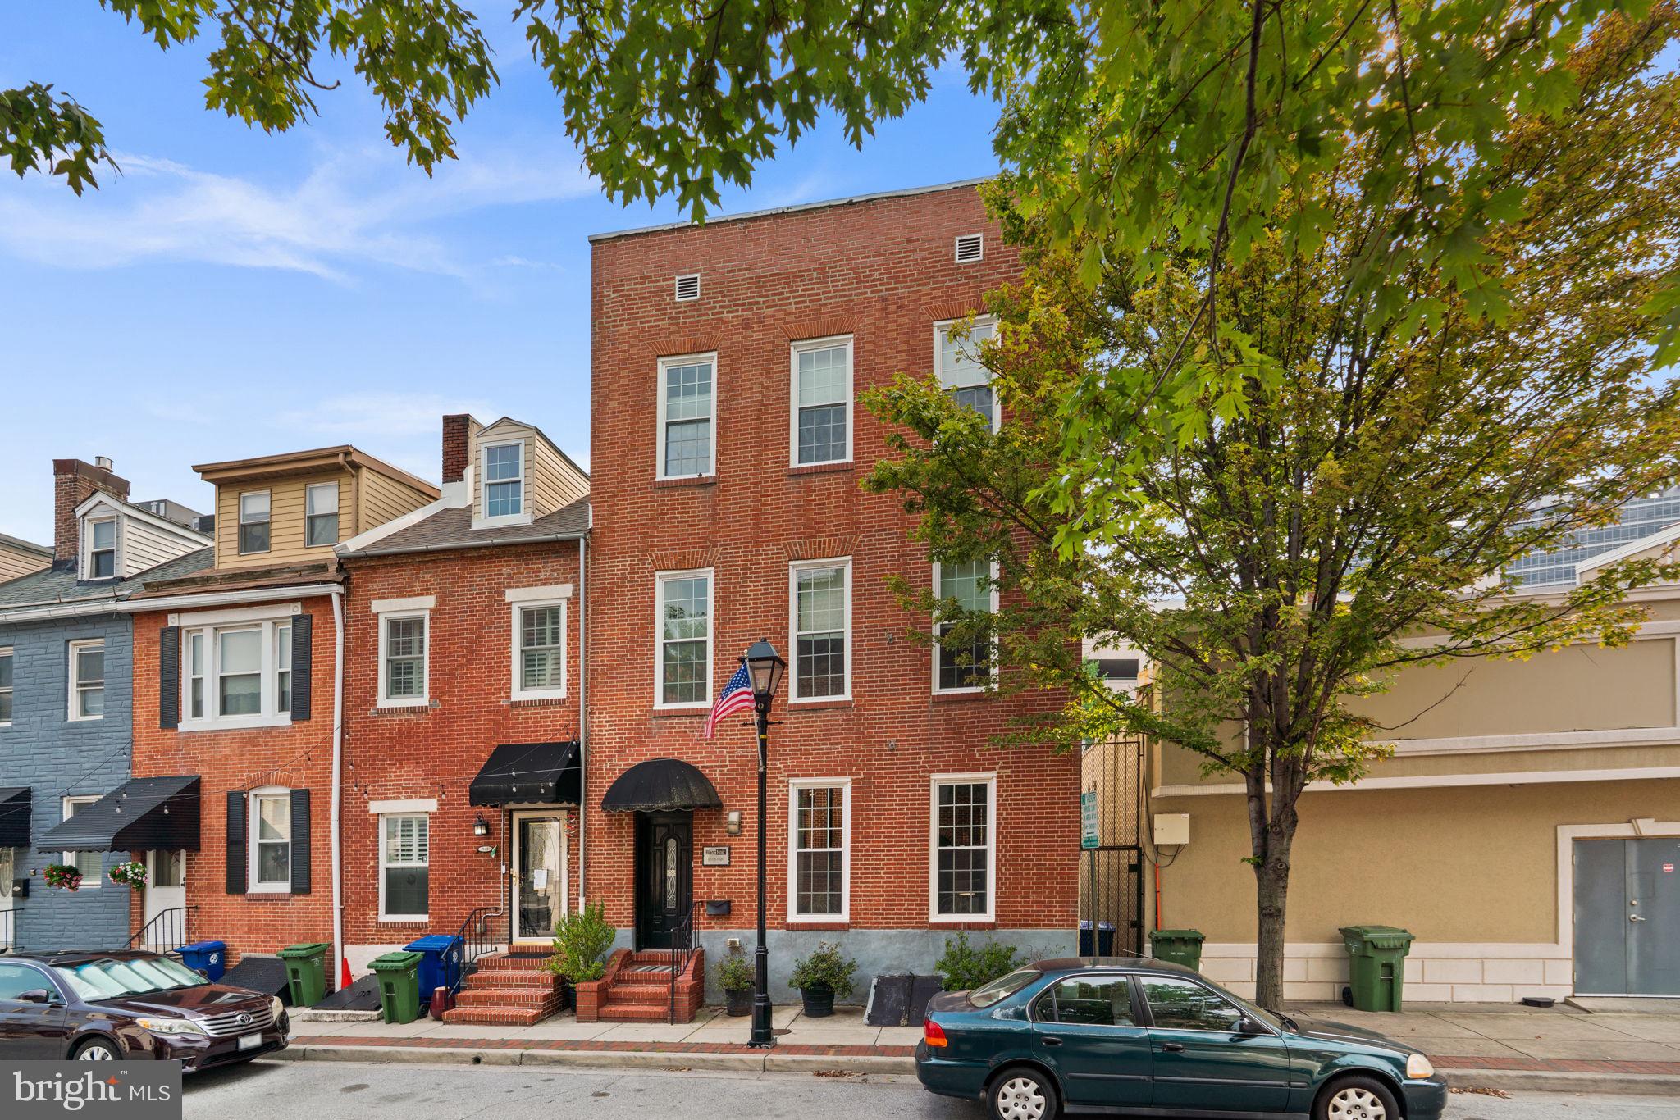
Rarely available and truly one-of-a-kind, this beautifully preserved and thoughtfully renovated rowhome offers 4 bedrooms, 5 full baths, 6,000 total square feet, a 4-car attached garage in the heart of Little Italy. Currently operated as a bed and breakfast, this extraordinary property presents an exceptional opportunity with remarkable residential and commercial potential, blending historic charm, eclectic design, and modern amenities throughout approximately 4,500 finished square feet. // Step inside to a striking main-level foyer featuring distinctive black-and-white checkerboard tile, which continues throughout the hallway and sets the tone for the home's unique character. Throughout the residence, original charm is complemented by gorgeous hardwood floors, custom details, and thoughtfully curated finishes. The main level offers an inviting living room centered around a floating built-in gas fireplace, creating a stunning focal point. Elegant French doors open into the formal dining room, complete with a contemporary chandelier and side access to a private patio. The modern eat-in kitchen is designed for both everyday living and entertaining, featuring upgraded countertops, sophisticated black cabinetry with glass-front upper cabinets, a stylish backsplash, stainless steel appliances, and additional access to the outdoor spaces. // The upper level features a versatile central living area, ideal for a family room, lounge, or shared gathering space, complete with a gas fireplace and access to the elevated balcony. Two spacious bedroom suites complete this level, each offering a private ensuite bathroom. One suite includes a custom built-in closet organization system and a luxurious bathroom with a large jetted corner soaking tub, separate shower with dual showerheads, and dual-sink vanity. The second suite features its own dual-sink vanity and standing shower. The top level continues the flexible layout with another central living space and two additional bedroom suites. One suite features a walk-in closet and a spa-inspired bathroom with a fully electronic spa tub with multiple jets, a separate shower with three shower heads, 1 rain shower and 2 standing showers, while the other offers a private bathroom with a dual-sink vanity and standing shower. Additionally, the bedrooms currently themed London and San Francisco feature mirrored closets. // The lower level adds even more versatility with checkerboard flooring throughout the recreation room, a bonus room, laundry room, utility room, and a convenient split bath featuring a separate shower and vanity area with an adjoining water closet, providing endless possibilities for guest accommodations, workspace, entertainment, or additional living areas. // Outdoor living is truly exceptional with multiple private spaces designed for relaxation and entertaining. Enjoy the private elevated balcony, a secluded side patio surrounded by flower planters and privacy features, an overhead awning, and flexible space for lounge seating or outdoor dining. Steps lead to the expansive rooftop deck above the garage, featuring turf, an electrically operated Sunsetter retractable awning, privacy walls, and French doors opening to a versatile interior bonus space complete with a wet bar. The four-car garage provides rare city parking and includes a convenient workshop area. // Located in the heart of Little Italy, this remarkable property places you among charming streets lined with iconic string lights, beloved Italian restaurants, and local shops. A rare feature in Little Italy, the property offers street access from both High Street and Albemarle Street, providing added convenience and accessibility. From your front door, easily explore Harbor East, the Inner Harbor, waterfront attractions, acclaimed dining, boutique shopping, and vibrant entertainment, all just minutes away. The sale also includes most furniture and décor, with select personal exclusions.
#MDBA2223236

BALTIMORE

210 S HIGH STREET

4 Beds

5 Baths

5,250 Sq.Ft.

$1,300,000

MLS#: MDBA2223236

Rarely available and truly one-of-a-kind, this beautifully preserved and thoughtfully renovated rowhome offers 4 bedrooms, 5 full baths, 6,000 total square feet, a 4-car attached garage in the heart of Little Italy. Currently operated as a bed and breakfast, this extraordinary property presents an exceptional opportunity with remarkable residential and commercial potential, blending historic charm, eclectic design, and modern amenities throughout approximately 4,500 finished square feet. // Step inside to a striking main-level foyer featuring distinctive black-and-white checkerboard tile, which continues throughout the hallway and sets the tone for the home's unique character. Throughout the residence, original charm is complemented by gorgeous hardwood floors, custom details, and thoughtfully curated finishes. The main level offers an inviting living room centered around a floating built-in gas fireplace, creating a stunning focal point. Elegant French doors open into the formal dining room, complete with a contemporary chandelier and side access to a private patio. The modern eat-in kitchen is designed for both everyday living and entertaining, featuring upgraded countertops, sophisticated black cabinetry with glass-front upper cabinets, a stylish backsplash, stainless steel appliances, and additional access to the outdoor spaces. // The upper level features a versatile central living area, ideal for a family room, lounge, or shared gathering space, complete with a gas fireplace and access to the elevated balcony. Two spacious bedroom suites complete this level, each offering a private ensuite bathroom. One suite includes a custom built-in closet organization system and a luxurious bathroom with a large jetted corner soaking tub, separate shower with dual showerheads, and dual-sink vanity. The second suite features its own dual-sink vanity and standing shower. The top level continues the flexible layout with another central living space and two additional bedroom suites. One suite features a walk-in closet and a spa-inspired bathroom with a fully electronic spa tub with multiple jets, a separate shower with three shower heads, 1 rain shower and 2 standing showers, while the other offers a private bathroom with a dual-sink vanity and standing shower. Additionally, the bedrooms currently themed London and San Francisco feature mirrored closets. // The lower level adds even more versatility with checkerboard flooring throughout the recreation room, a bonus room, laundry room, utility room, and a convenient split bath featuring a separate shower and vanity area with an adjoining water closet, providing endless possibilities for guest accommodations, workspace, entertainment, or additional living areas. // Outdoor living is truly exceptional with multiple private spaces designed for relaxation and entertaining. Enjoy the private elevated balcony, a secluded side patio surrounded by flower planters and privacy features, an overhead awning, and flexible space for lounge seating or outdoor dining. Steps lead to the expansive rooftop deck above the garage, featuring turf, an electrically operated Sunsetter retractable awning, privacy walls, and French doors opening to a versatile interior bonus space complete with a wet bar. The four-car garage provides rare city parking and includes a convenient workshop area. // Located in the heart of Little Italy, this remarkable property places you among charming streets lined with iconic string lights, beloved Italian restaurants, and local shops. A rare feature in Little Italy, the property offers street access from both High Street and Albemarle Street, providing added convenience and accessibility. From your front door, easily explore Harbor East, the Inner Harbor, waterfront attractions, acclaimed dining, boutique shopping, and vibrant entertainment, all just minutes away. The sale also includes most furniture and décor, with select personal exclusions.
#MDBA2223252

BALTIMORE

210 S HIGH STREET

None Beds

None Baths

4,500 Sq.Ft.

$1,300,000

MLS#: MDBA2223252

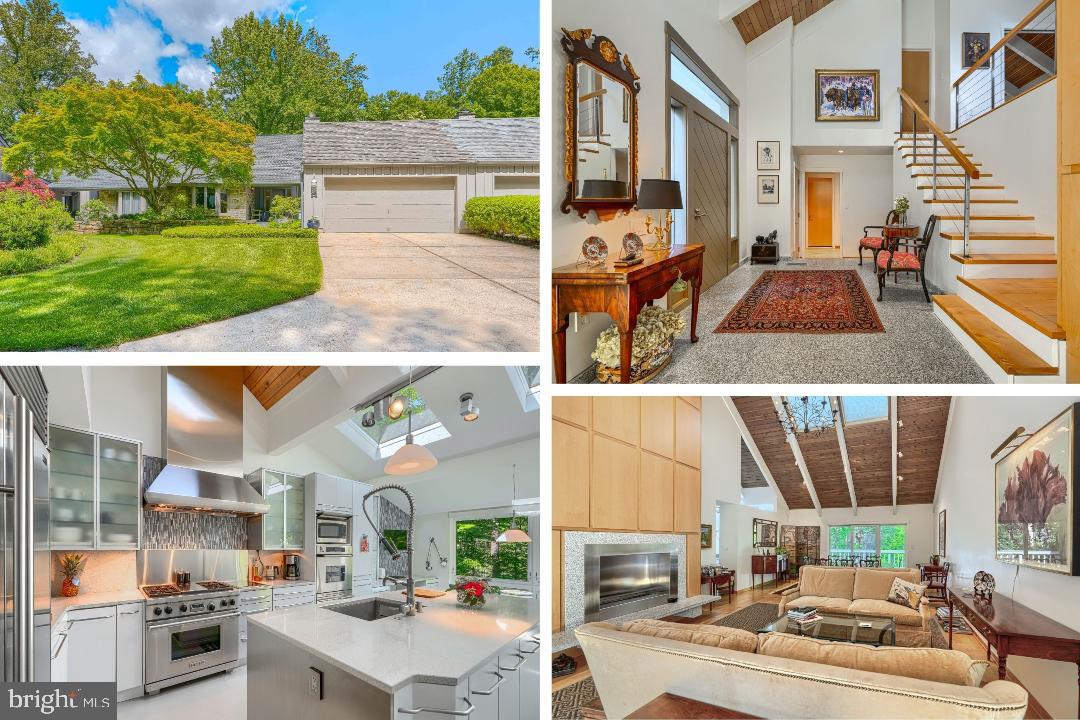
PROPERTY REPOSITIONED!  This exceptional home has been strategically repositioned. If you've been watching this property, now is the time to make your move. Fall in love with this gorgeous contemporary stone-and-wood porch-front home, beautifully sited in the sought-after Rockland community. Brimming with upgrades and architectural character, this unique residence showcases dramatic A-frame-style wood-beamed ceilings and an open-concept layout designed for both everyday living and effortless entertaining. The gourmet kitchen — featured in Baltimore Magazine — is truly a showstopper, while the home offers 4–5 spacious bedrooms, multiple office spaces, and sweeping panoramic vistas throughout. The lower level feels like a private spa retreat, complete with a luxurious Roma Steam Bath, upgraded shower, and jacuzzi tub. Additional highlights include tremendous storage space, tranquil water features with a waterfall and fish pond, a whole-house generator, and a two-car garage equipped with electric vehicle charging capabilities. Lovingly maintained and thoughtfully cared for, this home is a rare offering. Life in Rockland is equally special. This bucolic gated community offers a serene setting with mature trees, an expansive pool, tennis courts, pickleball, a plaground for children, a clubhouse with space for parties, meetings, additional guest rooms, and a staffed 24-hour gatehouse. Ideally located on Old Court Road just off Falls Road with easy access to I-83, the neighborhood combines convenience, privacy, and natural beauty. Do not miss this opportunity to own a distinctive home in one of the area’s most coveted communities.
#MDBC2162812

BALTIMORE

2504 STONE MILL ROAD

5 Beds

4 Baths

3,996 Sq.Ft.

$1,295,000

MLS#: MDBC2162812

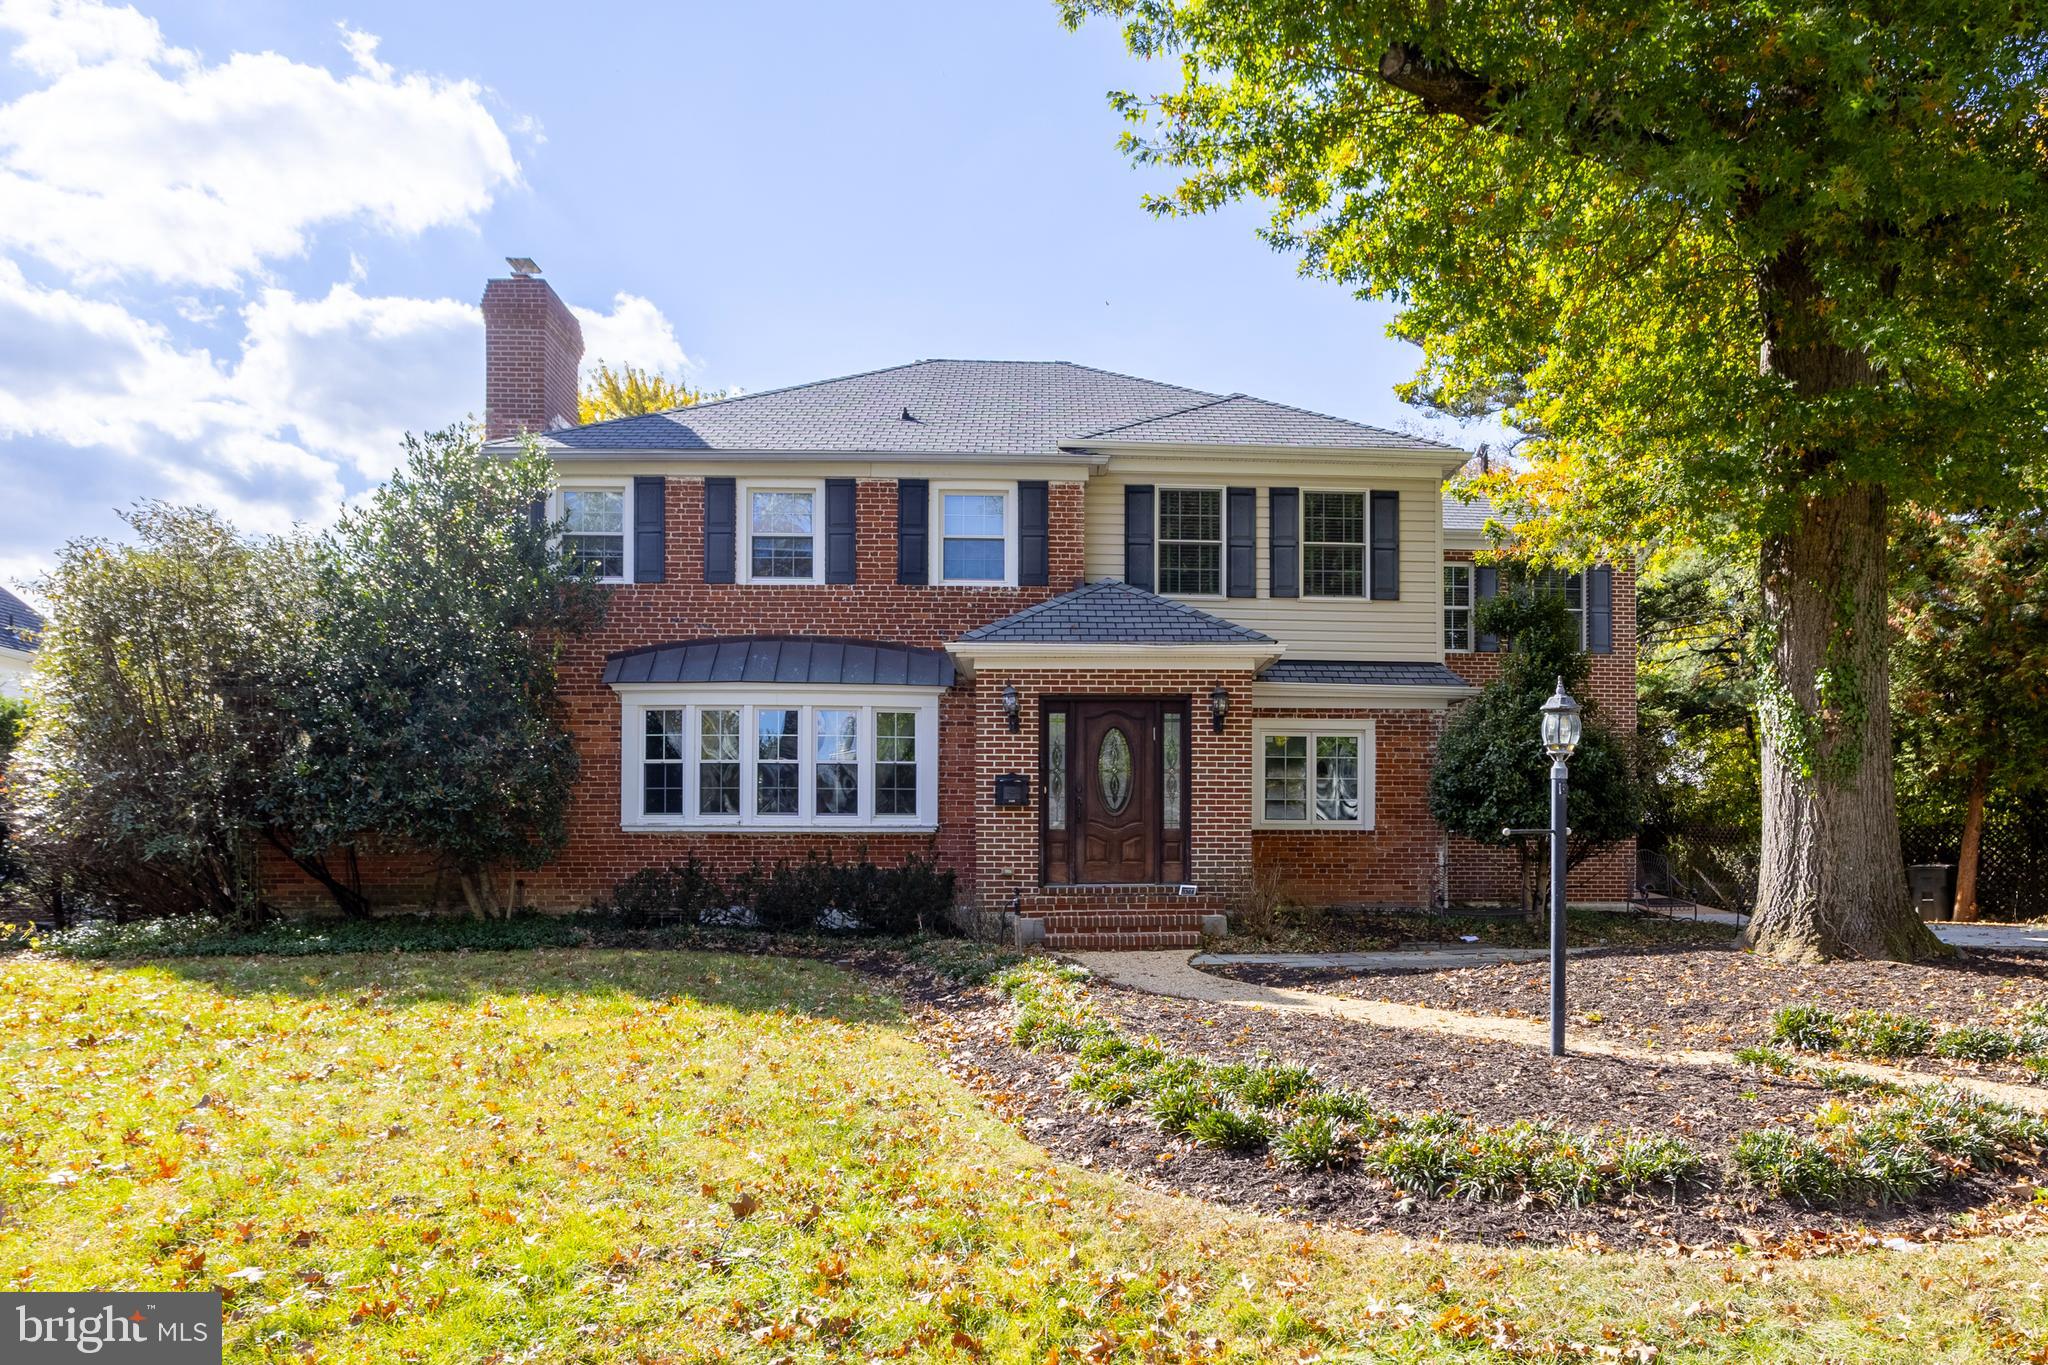
This fabulous 6-bedroom, 5.5-bathroom colonial is a true gem in the heart of Fallstaff! The spacious main level is perfect for both everyday living and entertaining, featuring a cozy living room with a fireplace, a formal dining room, and a gourmet kitchen with a breakfast area that flows into the adjacent family room. A private study and a bedroom with an en-suite bath offer added convenience and flexibility. Upstairs, the luxurious master suite is a true retreat, complete with a tray ceiling, dual walk-in closets, a spa-like bath, and sliders leading to a private terrace. Four additional bedrooms, two full bathrooms, and a laundry area provide ample space for the whole family. The  finished lower level offers even more living space with a second kitchen, a spacious rec room, and a full bath—ideal for guests or entertaining. Outside, the beautifully landscaped yard includes a deck, stone patio, and a shed for extra storage.
#MDBA2190288

BALTIMORE

3306 LABYRINTH ROAD

6 Beds

5 Baths

3,903 Sq.Ft.

$1,290,000

MLS#: MDBA2190288

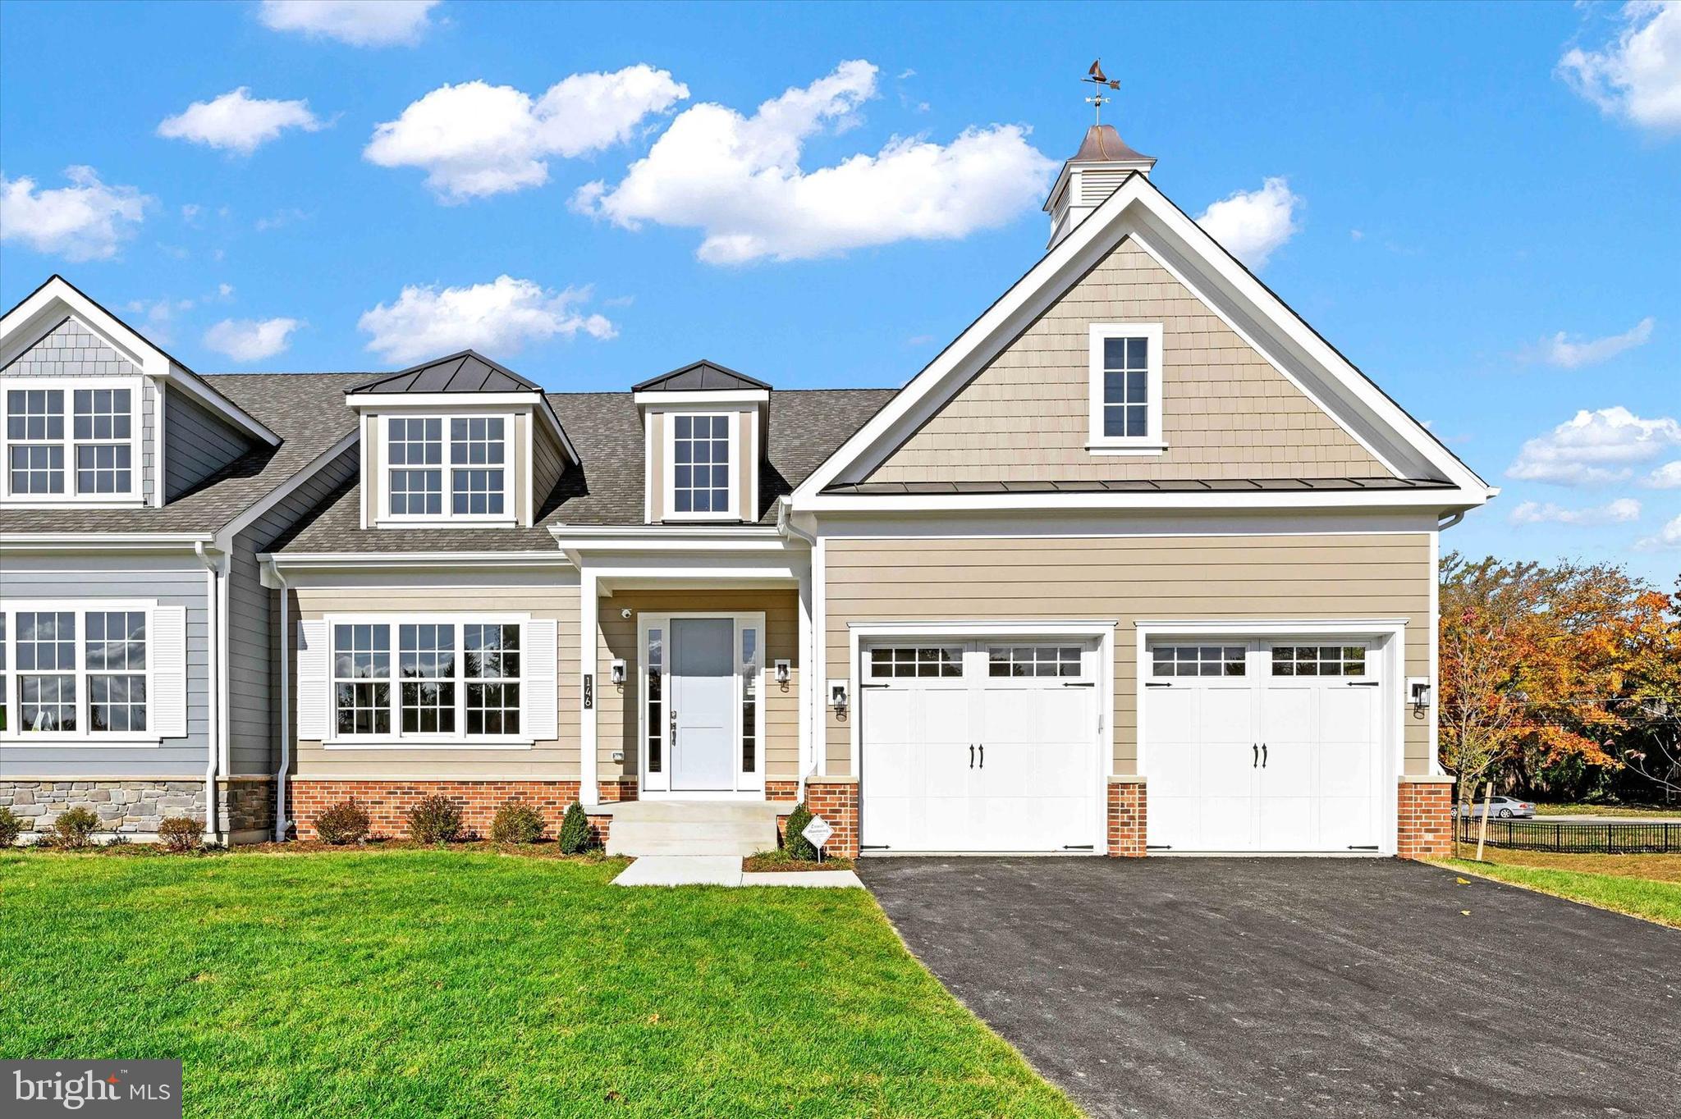
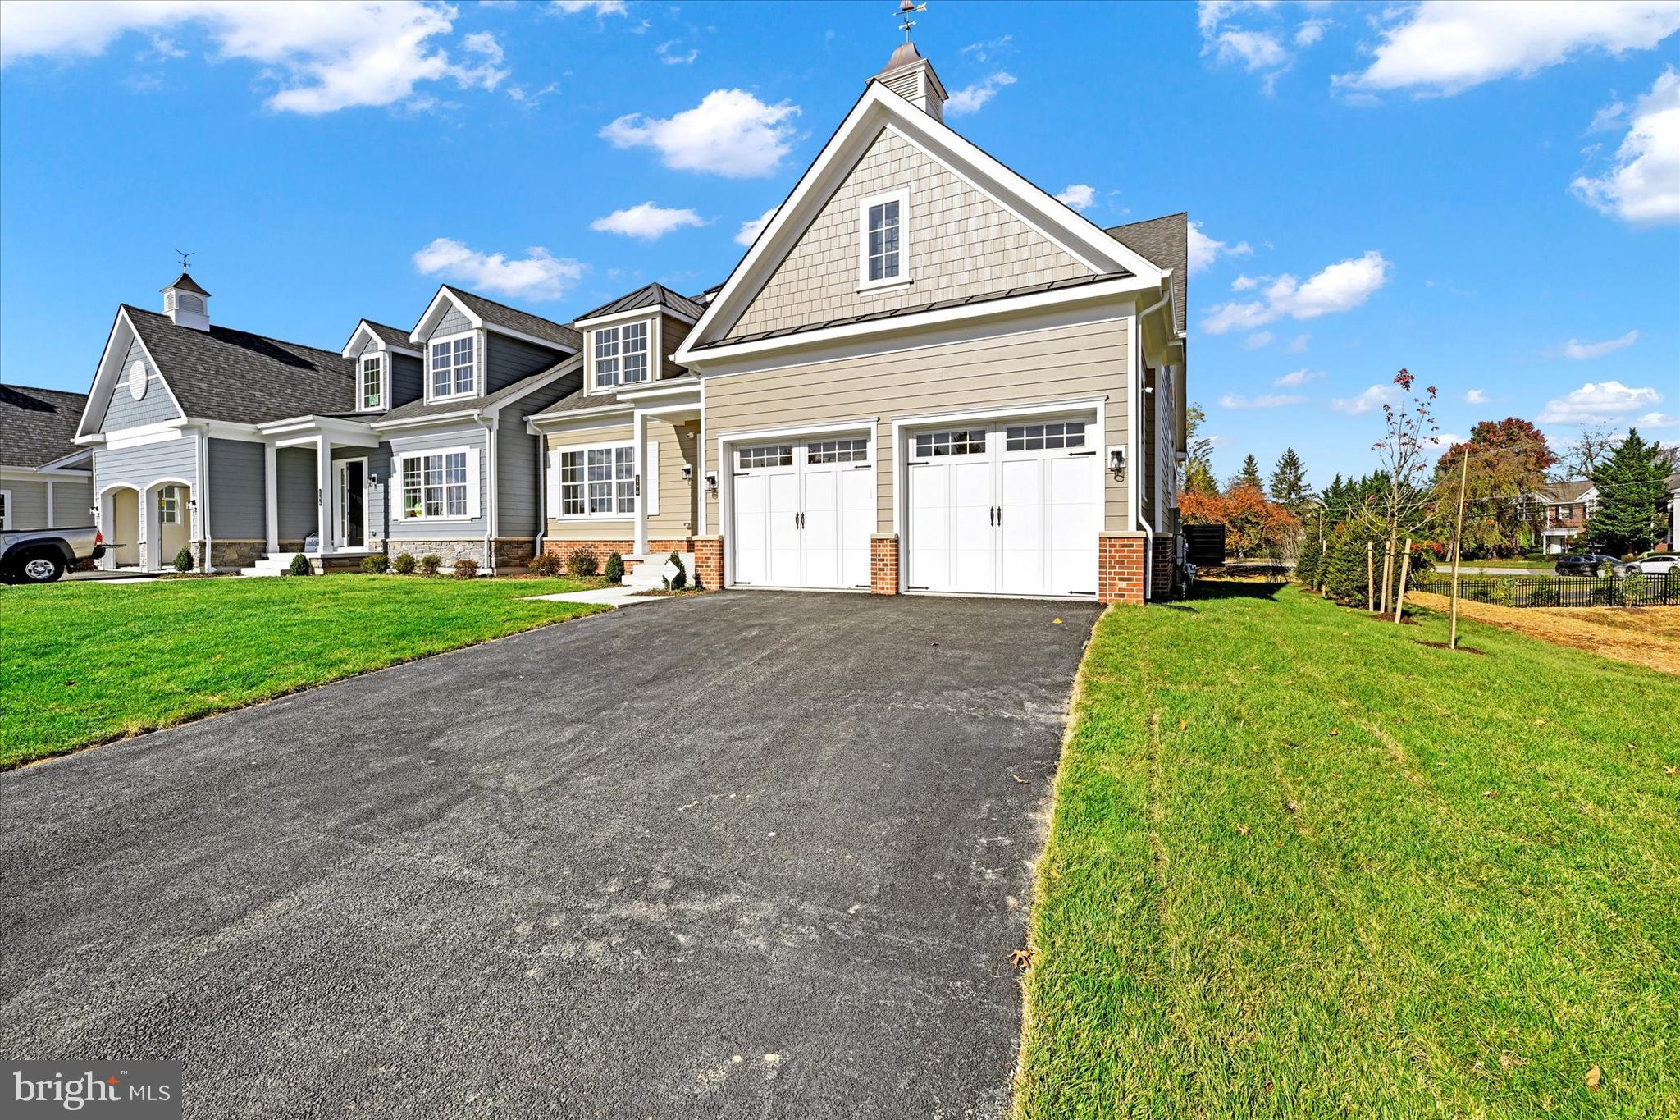
This is the stunning model home for the Villas at Woodbrook, a Keelty community, and is open for private appointments while we are in our final phase of the community. We are ideally located in the heart of Towson and offer several highly sought after, 1st level owner suite options. The Forge model offers up to 5 bedrooms and 3.5 baths and is an example of the "Forge" floor-plan with over 5,000 sq/ft of finished living space, an incredible covered porch, gas fireplace, study on the main floor along with a private rear deck.  You will find 4 beds and 2 baths on the second floor and an optional, large, fully finished basement with an additional bedroom and a full bath.  Call for the latest sales incentives and lot availability within the community! 

**Welcome to Villas at Woodbrook - a luxury carriage home community! Our six modern carriage home elevations offer a fresh take on traditional living in an unbeatable location. All 30 homes in this new community will feature 2-car garages, 9-foot ceilings on the main level, open-concept floor plans, and a long list of sleek finishes. Large windows allow for abundant natural light, complemented by enhanced technology and energy-efficient options.

Each floor plan has its own unique charm and character, with options that include first-floor owner’s suites or traditional second-floor owner’s suites. Living spaces range from 3,283 to 3,770 sq ft. Contact our sales team today for more information or to set up a private consultation. THIS IS A COMMUNITY LISTING. PHOTOS ARE OF THE MODEL HOME.
#MDBC2149280

BALTIMORE

146 VILLABROOK WAY

5 Beds

3 Baths

5,017 Sq.Ft.

$1,285,000

MLS#: MDBC2149280

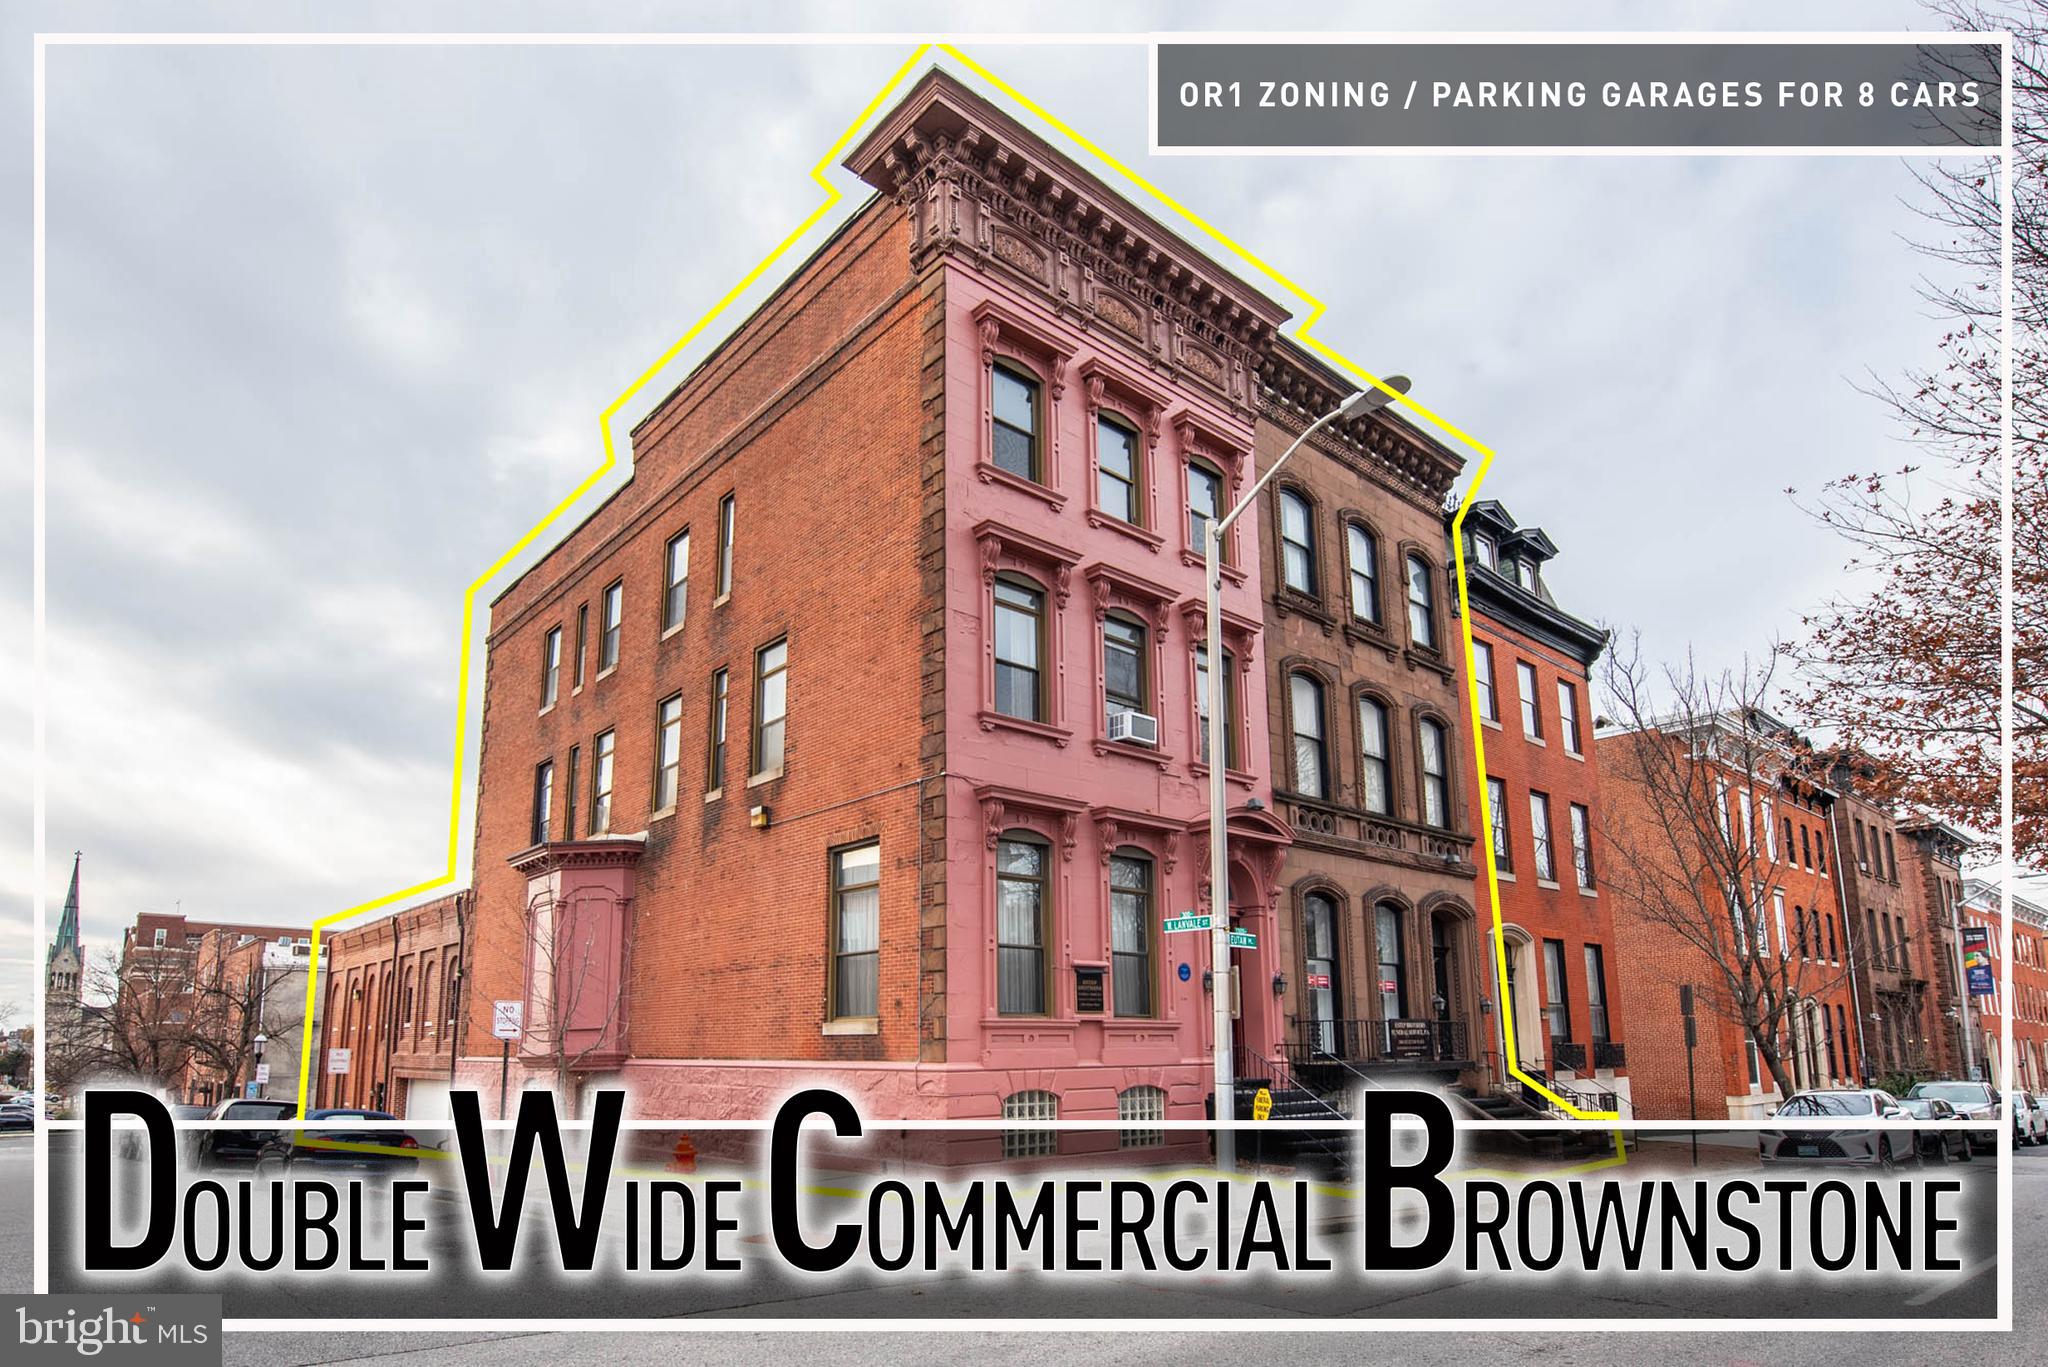
Exceptional OR-1 zoned opportunity in the heart of historic Bolton Hill. This offering includes 1300 and 1302 Eutaw Place, presenting a rare chance to acquire two adjoining properties ideally suited for office, professional, institutional, or live/work use in one of Baltimore City’s most desirable and centrally located neighborhoods.  Zoned OR-1 (Office/Residential), the properties support a wide range of permitted uses, including medical, legal, nonprofit, educational, creative, or boutique office spaces, with potential for residential components where allowed. Spanning over 16,000 square feet across multiple levels, the buildings offer expansive, flexible floor plates well suited for office conversion, institutional use, or mixed-use configurations.  Notable infrastructure and amenities include three garages, parking for approximately eight vehicles, and an elevator servicing the basement through the second level, providing accessibility and convenience for staff, clients, or residents. One garage is equipped with heating and air conditioning, offering additional functional versatility.  The properties are rich in historic architectural detail, featuring 13.5-foot ceilings throughout, marble fireplaces, and silver-backed mirrors, delivering an impressive sense of scale, character, and elegance rarely found in modern office environments. These distinctive elements create an ideal backdrop for professional or institutional users seeking a refined, memorable setting.  Situated in the established and highly regarded Bolton Hill neighborhood, this dual-property offering represents a compelling opportunity for investors, owner-users, or organizations seeking space, flexibility, and long-term value. Offered as-is, where-is, the properties invite customization to suit a wide range of professional or mixed-use visions.  Sold As-Is.  Buyer to verify potential uses with zoning
#MDBA2196112

BALTIMORE

1300 EUTAW PLACE

7 Beds

2 Baths

16,312 Sq.Ft.

$1,250,000

MLS#: MDBA2196112

**Final opportunities at the Villas at Woodbrook!** Discover Keelty Homes’ community of just 30 luxury carriage homes near Rodgers Forge in Towson, where thoughtfully designed floor plans, refined finishes, and an exceptional location come together. With the community entering its final phase and additional homes under construction, now is the time to explore the remaining opportunities and ask about special closeout incentives.

The impressive Forge floor plan offers approximately 3,557 square feet of living space, four bedrooms, and two-and-a-half baths, with a thoughtfully designed layout that provides generous room for everyday living and entertaining. The main level features an expansive living room that opens to the kitchen, complete with a large center island and walk-in pantry. A separate dining area and spacious family room create additional places to gather, while a private study offers a comfortable work-from-home retreat. Conveniently located laundry and a mudroom add to the home's functionality.

Upstairs, the owner's suite features a spacious bedroom, private bath, and walk-in closet. Three additional bedrooms and a full hall bathroom complete the level, offering flexibility for family, guests, or hobbies. Outside, a substantial covered porch extends the living space outdoors, while an optional rear deck provides another opportunity to relax or entertain. An attached two-car garage adds everyday convenience.

Explore the Forge's thoughtful design, personalization opportunities, and available homesites within this exclusive community. With construction continuing and limited opportunities remaining, now is an excellent time to discover everything the Villas at Woodbrook has to offer. Tour the beautifully appointed Forge model, explore the virtual tour, and learn more about available homes, construction timelines, and current closeout incentives. Contact the sales team to schedule your private visit and find the home that fits your next chapter.

**THIS IS A COMMUNITY LISTING. PHOTOS SHOW THE MODEL HOME. PRICING, AVAILABILITY, FEATURES, FINISHES, AND OPTIONS VARY BY HOMESITE. CONTACT THE SALES TEAM FOR CURRENT INCENTIVE DETAILS AND ELIGIBILITY.**
#MDBC2163006

BALTIMORE

118 VILLABROOK WAY

5 Beds

3 Baths

5,017 Sq.Ft.

$1,250,000

MLS#: MDBC2163006

This exceptional 24-foot-wide luxury residence offers more than 4,000 square feet of thoughtfully designed space. Expansive interiors, abundant natural light, and refined finishes create an inviting atmosphere throughout, while a private in-home elevator provides seamless access to every level. At the center of the home is a stunning chef’s kitchen designed for both everyday living and effortless entertaining, featuring premium appliances, generous workspace, and elegant cabinetry. The property also offers remarkable flexibility, including a fully finished lower level with heated floors and kitchen hookups already in place—perfect for creating a private in-law or guest suite ideal for extended family, visitors, or additional living space. Practical luxury continues with a rare attached two-car garage that provides both convenience and security, along with a dedicated dog bath—perfect for rinsing off pets after a walk along the waterfront or a day at the park. Above it all, a full-footprint rooftop deck showcases sweeping city views, offering a spectacular setting to take in both sunrise and sunset over the Baltimore skyline. Combining generous scale, refined finishes, and an exceptional location near the waterfront, dining, and shops, this distinctive residence represents luxury city living at its finest in one of Baltimore’s most sought-after neighborhoods. Seller is providing a Home Warranty! Be sure to watch the video for a home tour!
#MDBA2223618

BALTIMORE

922 S STREEPER STREET

4 Beds

3 Baths

4,247 Sq.Ft.

$1,250,000

MLS#: MDBA2223618

1 ... 3 4 5 6 7 ... 260

properties found. properties found. Page of .

Send a message

Message successfully sent.

Your message

What is 3 + 4 ?

Reason for contacting?

I agree to receive email communication and understand I can unsubscribe at any time.

I agree to be contacted by Charis Realty Group - Christine Issler, Broker via call, email, and text for real estate services. To opt out, you can reply 'stop' at any time or reply 'help' for assistance. You can also click the unsubscribe link in the emails. Message and data rates may apply. Message frequency may vary. Privacy Policy

Update Your Temporary Password

Personalize your search

Enter your email and we'll notify you immediately when new listings match what you're looking for.

or enter email address

Already have an account ? Login here

Continue your home search

I agree to receive communications and understand I can unsubscribe at any time.

I agree to be contacted by Charis Realty Group - Christine Issler, Broker via call, email, and text for real estate services. To opt out, you can reply 'stop' at any time or reply 'help' for assistance. You can also click the unsubscribe link in the emails. Message and data rates may apply. Message frequency may vary. Privacy Policy

Already have an account ? Login here

We use cookies

We use cookies primarily for analytics to enhance your experience. By accepting, you agree to our use of these cookies. You can manage your preferences or learn more about our cookies policy.