BALTIMORE community

BALTIMORE Real Estate

Explore properties and local insights in BALTIMORE.

About BALTIMORE

About BALTIMORE

Discover Baltimore, MD: Your Ideal Community and Real Estate Opportunity

Welcome to Baltimore, Maryland, a vibrant city known for its rich history, diverse neighborhoods, and thriving real estate market. Whether you’re a first-time homebuyer, a seasoned investor, or someone looking to relocate, Baltimore has something to offer everyone.

Why Choose Baltimore?

Baltimore is a city that seamlessly blends urban energy with suburban charm. Here are a few reasons to consider making it your home:

  • Cultural Hub: Experience world-class museums, theaters, and art galleries.
  • Education: Home to renowned universities such as Johns Hopkins and University of Maryland.
  • Diverse Communities: From historic neighborhoods to modern developments, each area has its own unique character.

Real Estate Market Overview

The real estate market in Baltimore is both dynamic and affordable compared to other major cities on the East Coast. Here are key highlights:

  1. Affordable Housing: Median home prices are lower than the national average, making it an attractive option.
  2. Investment Potential: Growing neighborhoods offer opportunities for property appreciation and rental income.
  3. Variety of Options: Choose from charming row homes, contemporary condos, and spacious single-family houses.

Baltimore Neighborhoods to Explore

Baltimore is divided into various neighborhoods, each offering unique features and amenities:

  • Fells Point: Known for its waterfront views and vibrant nightlife.
  • Canton: A family-friendly area with parks and local shops.
  • Mount Vernon: Rich in history, featuring beautiful architecture and cultural venues.
  • Hampden: A trendy neighborhood famous for its boutique shops and artsy vibe.

Community Features

Living in Baltimore means experiencing life in a community that values connection and engagement. Key community features include:

  • Parks and Recreation: Numerous parks for outdoor activities, including Druid Hill Park and Patterson Park.
  • Dining and Shopping: A variety of local restaurants offering international cuisine and unique shopping experiences.
  • Public Transportation: Well-connected by light rail and bus services, making it easy to navigate the city.

Getting Started

If you’re ready to explore the exciting opportunities Baltimore has to offer, don’t wait! Start your journey toward finding your dream home today.

  • Contact Us: For personalized assistance and expert insights, reach out to our team.
  • Subscribe: Sign up for our newsletter to receive the latest market trends and new listings.

Explore Baltimore, where your ideal home awaits. Learn More About Baltimore Real Estate.

BALTIMORE community
3,893
# of Listings
3
Avg # of Bedrooms
$164
Avg. $ / Sq.Ft.
$300,759
Med. List Price

Homes for Sale in BALTIMORE

3893 Properties Found. Page 24 of 260.

Welcome to this stunning six-bedroom, four-and-a-half-bath newly renovated farm home, offering multiple full floors of finished living space and an impressive collection of luxury updates throughout. Blending timeless farmhouse charm with modern elegance, this spacious home provides room to live, work, entertain, and grow. From the beautifully updated interiors and high-end finishes to the generous living spaces, every detail has been thoughtfully designed for today’s lifestyle.  Pull into the newly poured concrete driveway and walk up the wide wood steps to the oversized front porch. Open the door and step inside your new forever home, where timeless farmhouse character meets beautifully renovated spaces and thoughtful luxury updates. Throughout the home, you’ll find an impressive array of luxury updates, including recessed lighting, luxury flooring, decorative feature walls, new carpeting, and custom tray ceilings that add depth and architectural interest throughout. You can't miss the beautiful accent lights that illuminate the foyer and living room. The main floor boasts a sprawling open-concept floor plan. A large living room takes center stage, featuring a gas fireplace and flowing seamlessly into the spacious dining area and stunning kitchen. A convenient half bath completes the main level. The stunning kitchen is designed to impress, offering abundant cabinet space—including a separate pantry closet, granite countertops, and stainless steel appliances. A large center island with a deep stainless-steel sink provides additional workspace and seating, while the mixed-metal design adds sophistication, and the high-end pull out microwave under the island counters adds a modern touch. Every bathroom has bluetooth and anti-fog LED mirrors for better me-time.

Continue to the second floor, where you’ll find three generously sized primary-style bedrooms, both offering ample space and comfort. The bedrooms share a beautifully updated full bath with a walk-in shower, while the convenience of an upper-level laundry area adds to the home’s functionality. The third floor offers even more living space, featuring two spacious secondary bedrooms that share a full bath, along with a grand-sized primary suite. The impressive primary bedroom includes a large walk-in closet and a luxurious private bath complete with a double-sink vanity and walk-in shower, plus access to a balcony that overlooks the yard. We're not done yet. There's one more floor to explore. The finished lower level features the final bedroom with a full bath, walk-in shower, utilities, storage, a grand-sized family room, an efficiency kitchen, and a walk-out to the yard.  From the main floor, step outside to a newly constructed wood deck that descends to the spacious yard with tons of green space and possibilities. This move-in ready home is perfect for any new homeowner and is located near shopping, restaurants, and commuter routes.
#MDBA2228440

BALTIMORE

4300 SPRINGDALE AVENUE

6 Beds

4 Baths

3,550 Sq.Ft.

$549,900

MLS#: MDBA2228440

Announcing a strategic price improvement that makes this iconic property the absolute best value in Mount Vernon. 12 West Hamilton Street is a rare opportunity to own a home that marries historic charm, modern updates, and timeless value. Now sharply-repositioned to compete, this Robert Cary Long architectural masterpiece offers an unbeatable entry point to one of Baltimore’s most coveted pocket streets, steps from the Washington Monument and Mount Vernon Square and convenient to the neighborhood’s exceptional dining, shopping, and cultural offerings. Blending three levels of historic architectural character with thoughtfully updated systems for 21st-century living, this three-bedroom home—currently configured as a two-bedroom—offers exceptional scale and versatility. The ground floor features a charming entry foyer with painted faux-marble floor, spacious dining room with beautiful mantel, and a recently renovated (2024) Kitchen/Family Room with custom cabinetry, marble countertops, wall ovens, separate cooktop, and vented exhaust hood. Painted horizontal nickel-gap paneling, an original rough-hewn beam mantel, and painted floors add warmth and character. A large walk-in pantry and cozy powder room complete the level. The second-floor features two generously sized front and rear parlors and a stylish updated full bath with stall shower. Currently used as the Living Room, the front parlor features a marble mantel, wood-burning fireplace, and built-in bookshelves. The rear parlor, currently a Den, includes two large closets and could easily serve as a bedroom. Both rooms feature beautiful random-width pegged oak floors. The third floor offers three bedrooms, one currently used as an office, along with a fully renovated bath (2021). A house-wide Sonos/Control4 system provides integrated audio/visual throughout. The walk-up fourth floor features windowed, dormered front and rear attic spaces offering abundant storage. A partially finished basement provides laundry, powder room, utility rooms, and additional storage. Two-zoned HVAC ensures year-round comfort. The kitchen/family room opens to an unusually large and private brick patio and garden, creating a wonderful setting for outdoor relaxation and entertaining. Recent additional updates include front and rear exterior painting (2025), restoration of original windows and new storm windows on the front façade (2025), new water heater (2024), all-new Jeld-Wen Architectural Series wood replacement windows on the rear façade (2024), expanded brick patio, landscaping and new fencing (2024), new front and rear gutters and downspouts (2023), and refinished floors throughout (2022). A municipally owned garage just half a block away provides convenient 24-hour accessible parking. 12 West Hamilton Street is a rare opportunity to own a significant historic home that beautifully balances architectural character, modern updates, outdoor living, tremendous value, and the unparalleled convenience of city living.
#MDBA2231434

BALTIMORE

12 W HAMILTON STREET

3 Beds

2 Baths

2,100 Sq.Ft.

$549,900

MLS#: MDBA2231434

Rare Buildable Lot – Outstanding Development Opportunity!
Exceptional opportunity for a builder, developer, investor or end user to acquire a desirable residential building site in Baltimore. Architectural plans have already been prepared showing substantial three-story semi-detached residences, with each proposed home containing approximately 5,319 square feet including the garage.
The proposed design includes generous living and dining areas, multiple bedrooms and baths, a large kitchen, pantry and mudroom, additional kitchen space, walk-in closets, laundry, recreational space, rear deck, covered front porch, private driveway and two-car garage.
Numerous possibilities may exist for the property. In addition to constructing the residence presently contemplated by the architectural plans, a purchaser may wish to explore alternative residential configurations, a custom home, investment or rental development, multi-generational living, or other development concepts permitted under applicable zoning.
The existing plans contemplate a larger development consisting of four new semi-detached homes, making this an especially interesting opportunity for builders and investors.
Build for yourself, build for resale, or explore other development possibilities. Bring your architect, builder and imagination and take advantage of the potential this property offers.
Architectural drawings available for review. Buyer to independently verify buildability, zoning, permitted uses, subdivision requirements, utilities, permits and all development approvals with Baltimore City.
#MDBA2228630

BALTIMORE

3411 GLEN AVENUE

None Beds

None Baths

1.02 acres

$549,000

MLS#: MDBA2228630

Beautiful end unit rowhome in the heart of Brewer’s Hill with spectacular views of the city from the rooftop deck and within walking distance to an abundance of shopping, entertainment, and dining! Arrive into the open entry-level and experience a sophisticated floor plan accented by a brick accent wall, crown molding, plantation shutters, and gorgeous hardwood floors. 

Let the gourmet kitchen inspire your inner chef boasting stainless steel appliances, 42” soft close cabinetry, breakfast area, center island with breakfast bar, and granite counters. Third level bedroom suite and lounge area highlighted by LVP floors, a vaulted ceiling, and a dual entry bath featuring a double vanity, glass and ceramic tile walk-in shower, and a jetted soaking tub. Two additional bedrooms, two baths, and laundry concluded the second upper-level quarters. A one-car parking pad
#MDBA2229822

BALTIMORE

625 S CLINTON STREET

3 Beds

3 Baths

3,200 Sq.Ft.

$549,000

MLS#: MDBA2229822

Stunning and spacious Federal Hill home with a rare 2-car garage, two primary suites, and extensive recent updates! Tucked away on a quiet, private one-way street with no through traffic, this beautifully maintained home offers a flexible 2–3 bedroom layout and 2.5 baths across three finished levels. The main living level features an updated kitchen with quartz countertops, island, breakfast bar, pantry, and table space, flowing into a spacious living room with built-ins and a gas fireplace. Step outside to the rear Trex deck, replaced in 2022, perfect for relaxing or entertaining. The upper level features two spacious primary bedrooms, each with a fully remodeled private bath completed in 2025, walk-in closets, and ample storage. One of the baths features heated marble floors and a zero-threshold walk-in shower. The lower level offers a versatile den/office with built-in shelving that can easily function as a third bedroom, along with direct access to the 2-car garage featuring hanging storage and extensive Husky shelving. Additional highlights include a new HVAC system with gas furnace and AC (2026), whole-house Aprilaire humidifier (2025), new washer and dryer (2024), roof (2021), Trex deck (2022), plantation shutters, and hardwood floors throughout the main living areas. With two primary suites, flexible living space, abundant storage, and a true 2-car garage, this home offers a unique combination of comfort, functionality, and convenience just minutes from Federal Hill, the Inner Harbor, Camden Yards, M&T Bank Stadium, local coffee shops, acclaimed restaurants, and neighborhood amenities.
#MDBA2229030

BALTIMORE

9 W MONTGOMERY STREET

2 Beds

2 Baths

1,760 Sq.Ft.

$549,000

MLS#: MDBA2229030

A historic townhouse with a fresh architectural perspective, 1802 St. Paul Street showcases a warm “Mexico Modern” design in the heart of Baltimore’s vibrant Station North Arts District. This distinctive four-bedroom, two-and-a-half-bath home centers on a dramatic three-story atrium that brings natural light deep into the interior—a beautiful setting for lush greenery and an especially inviting feature for plant lovers who need space to grow. The honey-toned hardwood floors, exposed brick wall, and reclaimed hardwood touches lend warmth, texture, and individuality to this contemporary home.
The open main-level living areas flow seamlessly for everyday life or entertaining. A sunny living room, a generous kitchen with space for casual dining, an adjoining formal dining room, and a bar area provide comfortable settings for everything from quiet meals to lively gatherings.

On the second level, the spacious primary suite includes a bay window, a dressing area with oversized closets and an en-suite bathroom with a walk-in shower.  The second bedroom is currently being used as a private office. 

The third level has been reimagined to feature an open family room, a separate sitting area, a laundry area, a full bath, and a guest bedroom.  A few walls can easily be installed if the next owner wants more private spaces. The partially finished lower level includes daylight windows, a rear entrance, overhead lighting and rough-in for an extra bath, and provides the perfect location for a home gym, a workshop, or storage area. The next owner may opt to fully finish the space for an additional guest suite. 

Outside, a deck extends the living space for morning coffee, outdoor dining, and relaxed evenings, while paved off-street parking (currently used as a patio) adds everyday convenience.  Just blocks from Penn Station, this home is perfect for DC commuters or others who like easy access to Amtrak, the JHU shuttle and more.
#MDBA2231168

BALTIMORE

1802 SAINT PAUL STREET

4 Beds

2 Baths

3,505 Sq.Ft.

$549,000

MLS#: MDBA2231168

New on site 4 days ago
Luxury Urban Revival Home | Historic Character Meets Modern Luxury

Welcome to this exceptional 4-bedroom, 4.5-bath luxury urban revival home, where the timeless character of a 19th-century residence meets the sophistication and convenience of modern living. Thoughtfully renovated from top to bottom, this remarkable property showcases elevated craftsmanship, designer finishes, and a spacious open-concept floor plan designed for today’s lifestyle.

At the heart of the home is a stunning gourmet kitchen featuring premium cabinetry, expansive granite countertops, a striking full-height matching backsplash, designer lighting, and a generous island—perfect for everyday living and entertaining. The adjoining living area offers soaring ceilings, abundant natural light, a fireplace, and a custom feature wall, creating an inviting yet sophisticated gathering space.

The spectacular top-floor owner’s suite provides a large panel TV with fireplace, a private retreat, complete with a spa-inspired bath, generous closet space, wet bar with beverage cooler, and a beautiful private balcony offering peaceful skyline views. The fully finished lower level adds exceptional versatility and can be used as a media room, home office, fitness studio, recreation area, or additional living space.

Additional highlights include a detached 2-car garage, sprinkler system, multiple fireplaces, designer lighting, premium finishes, luxury flooring throughout, and a comprehensive top-to-bottom renovation.

Located in an area experiencing continued investment and revitalization, this home offers convenient access to downtown amenities, major commuter routes, dining, parks, entertainment, and more.

A rare opportunity to own a beautifully restored piece of history thoughtfully reimagined for modern living. Timeless architecture, luxurious finishes, exceptional space, and thoughtful design come together to create a truly distinctive Baltimore residence. Schedule your private tour today.
#MDBA2233796

BALTIMORE

2609 REISTERSTOWN ROAD

4 Beds

4 Baths

2,421 Sq.Ft.

$549,000

MLS#: MDBA2233796

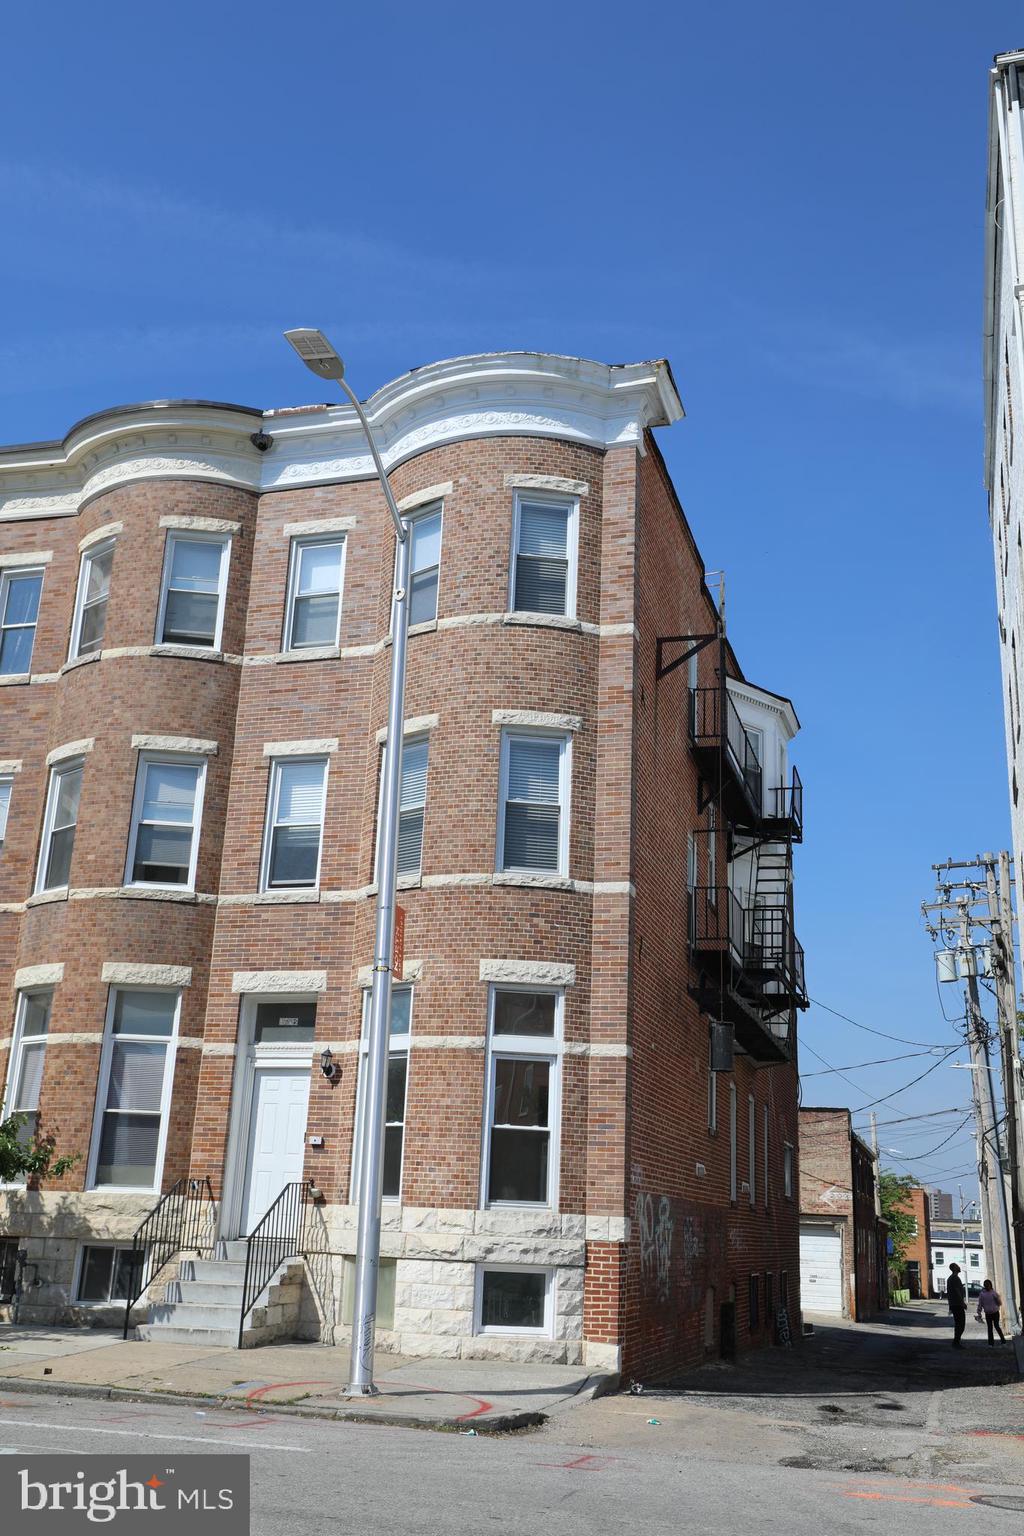
THIS IS THE ONE YOU'VE BEEN WAITING FOR! MAJOR PRICE REDUCTION . Completely renovated and truly unique, this impressive four-level end-unit rowhouse in Baltimore’s Madison Park neighborhood delivers over 2,200 square feet of finished living space, incredible character, and modern upgrades throughout.

Step inside and you’ll immediately see the difference. The home has been beautifully renovated from top to bottom, featuring a stunning new kitchen, updated baths, custom tile work, soaring ceilings, and beautifully preserved original details. The craftsmanship and character of the original home remain, including detailed original woodwork and other architectural features that give this property a personality you simply won't find in a typical renovation.

With four full levels of living space, there is room for everyone. The fully finished lower level includes a full bathroom and offers tremendous flexibility for a family room, guest space, home office, entertainment area, or additional living quarters.

Go upstairs and take advantage of the great Baltimore City views from the upper level—a feature that makes this end-unit even more special. Located just minutes from the University of Baltimore and convenient to downtown, this is an opportunity to own a beautifully renovated home while still enjoying the historic character that makes Baltimore rowhouses so distinctive.

Over 2,200 SF. Four levels. End unit. Completely renovated. Original character. Custom finishes. Finished lower level with full bath. City views.

Don't settle for an ordinary renovation when you can have a home with this much space, character, and personality. Come see this one before it's gone!
#MDBA2232930

BALTIMORE

345 ROBERT STREET

5 Beds

4 Baths

3,024 Sq.Ft.

$549,000

MLS#: MDBA2232930

New on site today
Nestled in the charming Oakenshawe Historic District, this exquisite, impeccably maintained Neoclassical Revival townhouse blends timeless elegance with modern luxury. Step inside to discover a warm and inviting interior adorned with solid hardwood floors with inlaid borders, and tasteful crown moldings. The traditional floor plan is enhanced by an abundance of natural light, creating a welcoming atmosphere throughout. The gourmet kitchen has it all, featuring lighted glass-front cabinetry, counter seating, and brand-new stainless-steel appliances. The upgrades are numerous: new paint, new carpet, new water-heater, and so much more. The spacious dining area is perfect for entertaining, while the cozy living room, complete with a wood-burning fireplace with a beautiful green marble surround, provides an intimate setting for relaxation. This home has five bedrooms, including a luxurious master suite with a walk-in closet. The partially finished basement has a newly configured, separate laundry room and new, sliding barn doors to the workroom and walkout.  

Enjoy the serenity of your private outdoor spaces, including a charming balcony, and a stone patio right off of the dining room's French doors, perfect for al fresco dining or quiet evenings under the stars. The exterior of the home is equally impressive, featuring classic brick construction, a large front porch, and beautifully landscaped grounds that enhance the property's curb appeal. The detached garage provides secure parking and additional storage. This residence is equipped with modern conveniences, including ENERGY STAR appliances, and a front-loading washer and dryer.  With its prime location, luxurious features, and a sense of community, this property offers an unparalleled lifestyle that combines historic charm with contemporary living. Experience the perfect blend of comfort and sophistication in this stunning Oakenshawe townhouse, where every detail has been thoughtfully curated for your enjoyment. Walk to Johns Hopkins, MedStar, Sherwood Gardens, Charles Village, and more. This home is exceptional.
#MDBA2234898

BALTIMORE

3409 OAKENSHAW PLACE

5 Beds

2 Baths

3,217 Sq.Ft.

$549,000

MLS#: MDBA2234898

Welcome to premier Canton living - a rare opportunity to own more than 2,200 sq. ft. of luxury space on highly sought‑after Elliott Street. This unbeatable location places you steps from the best of Canton and Brewers Hill, with effortless access to major highways, dining, shopping, and waterfront attractions. As you enter this spacious end‑of‑group home, you’ll appreciate the thoughtful, practical layout - featuring a true formal dining room and a chef‑friendly kitchen with abundant storage that opens to your private rear patio, perfect for relaxing or entertaining. The upper level offers a serene primary suite complete with a spa‑inspired bath. A generous second bedroom and a conveniently located laundry room round out this floor with everyday ease in mind. The third‑floor entertainment level is a showstopper - complete with a wet bar, half bath, built‑in speaker system, wall‑mounted TV, and access to a roof deck boasting sweeping neighborhood views. It’s the perfect setting for gatherings, sunsets, and summer nights. This property stands apart from the typical Canton renovation. It blends modern amenities with the character and charm buyers crave - delivering a home that truly hits the mark. Don’t miss your chance to experience this model‑condition residence in one of Baltimore’s most desirable neighborhoods.
#MDBA2220028

BALTIMORE

3526 ELLIOTT STREET

2 Beds

2 Baths

2,601 Sq.Ft.

$549,000

MLS#: MDBA2220028

Fantastic two-bedroom, two-bath loft condo with direct water views in historic Fells Point. This fully renovated two-story residence offers a spacious and versatile layout, with one bedroom on the main level and another on the upper level.
The updated kitchen features granite countertops and top-of-the-line appliances, opening to a bright living space with hardwood floors throughout the main level. The large primary suite includes a walk-in closet and a spa-like bath. 
Ideally situated in one of the best locations in Fells Point, enjoy easy access to the neighborhood’s vibrant restaurants, shops, and waterfront just steps from your door.
#MDBA2210220

BALTIMORE

1000 FELL STREET 412

2 Beds

2 Baths

1,650 Sq.Ft.

$545,000

MLS#: MDBA2210220

*Tax record square footage is incorrect. It is 2,151 above grade, 1,064 in basement, totaling 3,215. Measured by appraiser* Welcome to 3210 Beverly Rd, a stunning Colonial nestled along a picturesque, tree-lined street in Baltimore’s historic Beverly Hills community. Completely renovated from top to bottom, this exceptional home beautifully blends timeless architectural charm with sophisticated modern updates, creating an elevated yet inviting living experience that is truly move-in ready.

From the moment you arrive, the impressive curb appeal sets the tone. Carolina Beaded siding adds timeless character, while fresh landscaping beautifully frames the property. A spacious four-car driveway with brand-new concrete provides ample off-street parking, while the detached two-car garage features new siding and offers additional parking, storage, and versatility.

The fully fenced rear yard is an entertainer’s dream. A brand-new 16x10 deck creates the perfect setting for outdoor dining, summer gatherings, or quiet evenings, while a new concrete area provides even more space for entertaining. Fresh landscaping throughout the exterior completes this private outdoor retreat.

Inside, the expansive main level showcases a beautifully designed open floor plan with newly refinished hardwood flooring and fresh paint throughout. The stunning kitchen is the true centerpiece of the home, featuring a massive center island ideal for gathering, luxurious new stone countertops, and a complete suite of brand-new stainless steel appliances, including a wall oven. The open layout creates a seamless flow between the kitchen, dining, and living spaces, making entertaining effortless.

The main level also offers a welcoming family room with an electric fireplace, a versatile den that can easily serve as a home office, study, or additional sitting area, and a full bathroom. Upstairs, four generously sized bedrooms provide plenty of comfort and flexibility, along with another beautifully updated full bathroom.

The lower level adds even more usable space with a spacious recreation area, all-new windows, and convenient side-entry access. Whether used as a media room, home gym, hobby space, or additional lounge, this level offers endless possibilities.

Major improvements include a brand-new HVAC system, roof approximately four years old, new deck, new concrete, new garage siding, fresh landscaping, and extensive interior renovations. With its gracious proportions, refined updates, exceptional entertaining spaces, and coveted Beverly Hills location, close to Morgan State University, Koko’s Pub, Lake Montebello and more, 3210 Beverly Rd offers the perfect combination of classic Baltimore charm and modern luxury. Beautifully renovated and ready to impress, this is a home you won’t want to miss!
#MDBA2230248

BALTIMORE

3210 BEVERLY ROAD

4 Beds

3 Baths

3,215 Sq.Ft.

$545,000

MLS#: MDBA2230248

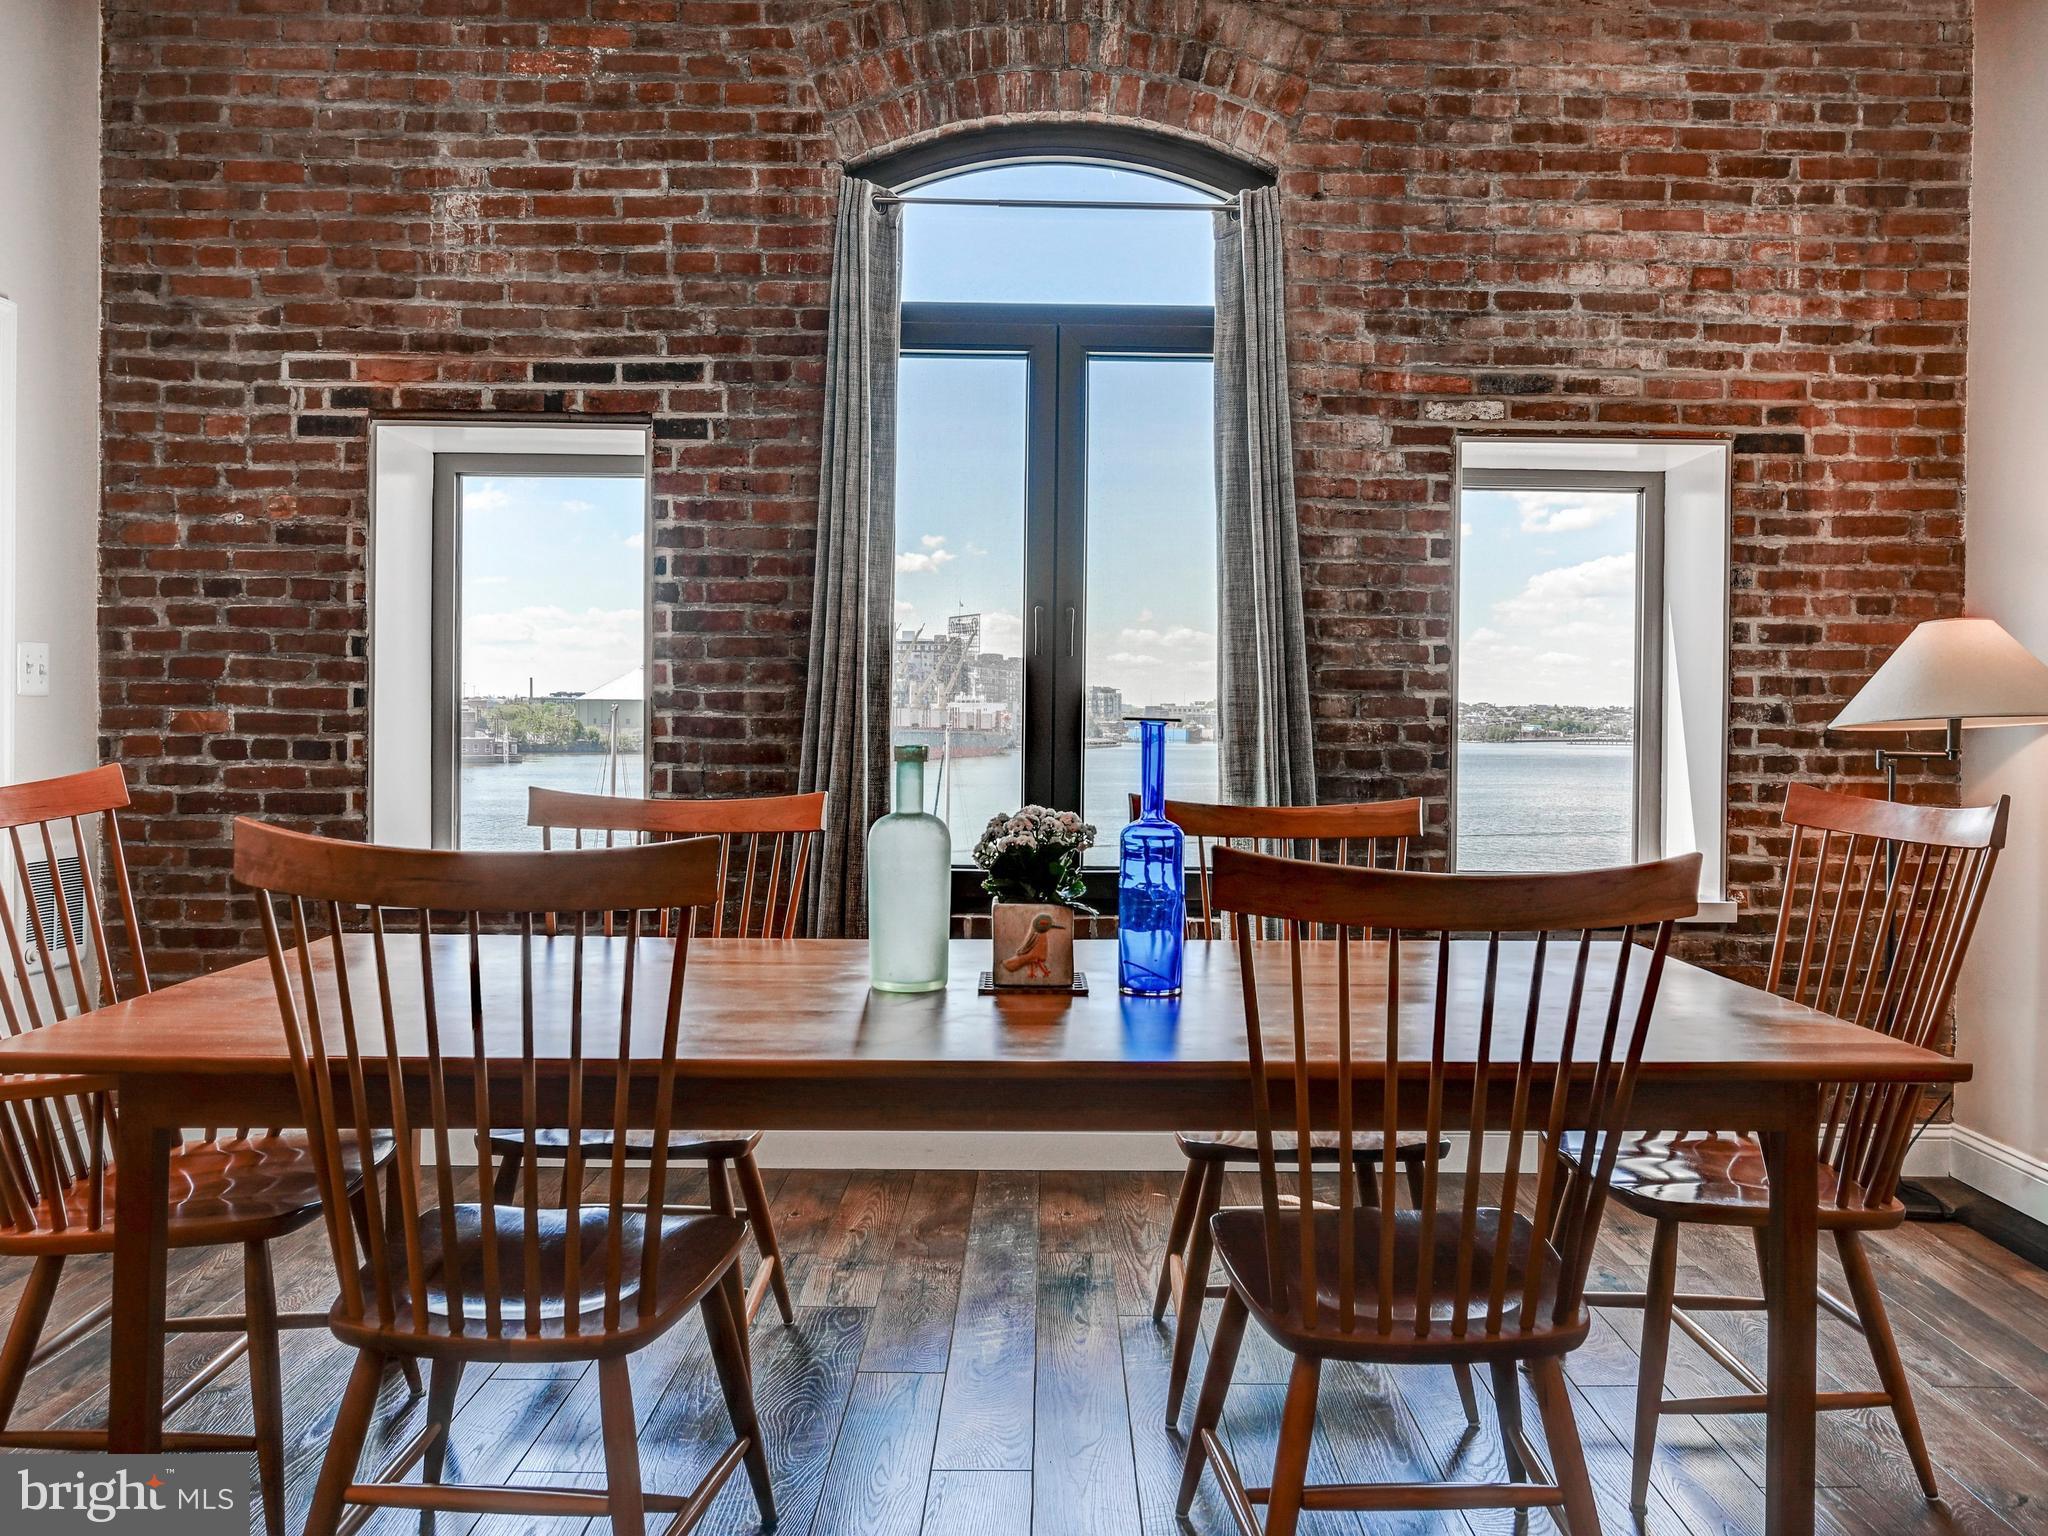
Set along the cobblestone streets of historic Fells Point, 1000 Fell Street #418 offers a distinctive blend of waterfront living, historic character, and modern comfort within the sought-after Henderson’s Wharf. This beautifully updated single-level, two-bedroom, two-bath corner condominium enjoys water views from all of the main living areas, creating a wonderful connection to Baltimore’s waterfront.

The spacious living and dining areas feature rich hardwood flooring, exposed brick walls, and abundant natural light, providing an inviting backdrop for both everyday living and entertaining. The corner setting offers an exceptional sense of openness, with water views enjoyed from the principal living spaces. The updated kitchen complements the home’s historic character while providing the conveniences expected for today’s lifestyle.

The two bedrooms are privately positioned and finished with carpeting for comfort, while two full baths offer convenience for residents and guests. Throughout the residence, the combination of exposed brick, hardwood floors, generous windows, and waterfront vistas creates the distinctive loft-like character that makes Henderson’s Wharf so desirable.

Beyond the residence, enjoy the best of Fells Point just outside your door—cobblestone streets, waterfront promenades, acclaimed restaurants, neighborhood shops, and the vibrant energy of one of Baltimore’s most historic communities. A rare corner residence offering single-level living, two bedrooms, two baths, and water views throughout the main living spaces, all in the heart of historic Fells Point.
#MDBA2206348

BALTIMORE

1000 FELL STREET 418

2 Beds

2 Baths

1,489 Sq.Ft.

$540,000

MLS#: MDBA2206348

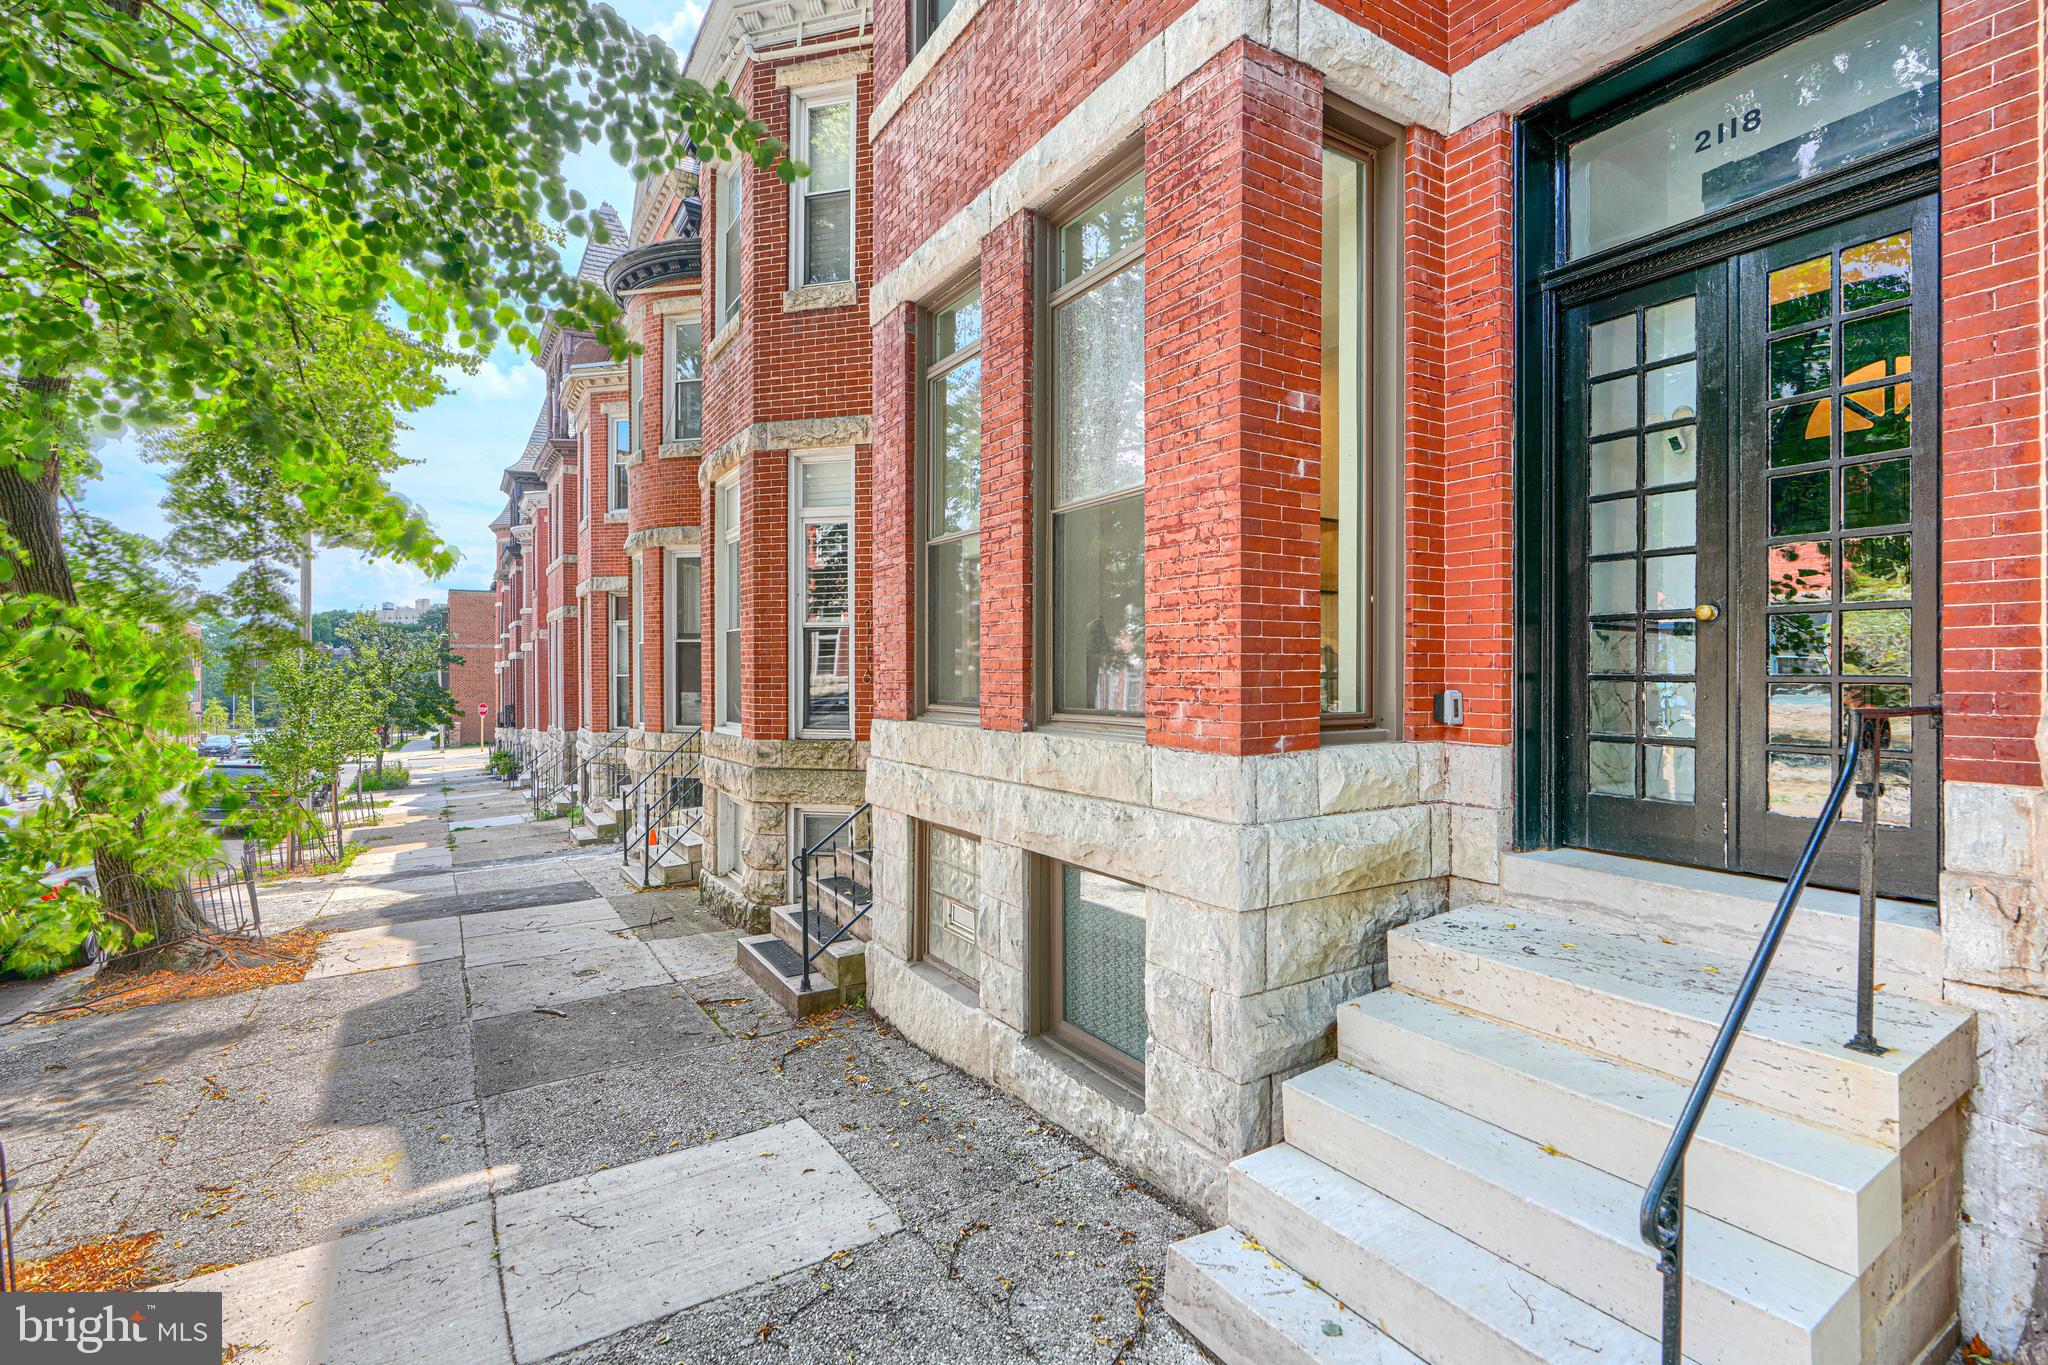
Stunning, fully renovated home in the heart of Reservoir Hill! Offering over 3,600 square feet of finished living space, this exceptional residence seamlessly blends historic charm with modern luxury. Featuring 5 spacious bedrooms, 4 full bathrooms, and 1 half bath, the thoughtfully designed layout provides plenty of room for everyday living, entertaining, or multi-generational living.

The extensive renovation showcases quality craftsmanship and attention to detail throughout, including all new plumbing, all new electrical systems, and dual-zoned HVAC for enhanced comfort and efficiency. Enjoy expansive living spaces, a beautifully updated kitchen, luxurious bathrooms, and abundant natural light across every level.

Step outside to a fully fenced rear yard—perfect for relaxing, entertaining, or pets—and enjoy the rare convenience of off-street parking for two vehicles.

Located in the sought-after historic Reservoir Hill neighborhood, just minutes from Druid Hill Park, the Maryland Zoo, MICA, Penn Station, Downtown Baltimore, and major commuter routes, this turnkey home offers the perfect combination of timeless character, modern systems, exceptional space, and unbeatable convenience. Don't miss your opportunity to make it yours—schedule your private showing today!
#MDBA2223222

BALTIMORE

2118 BOLTON STREET

5 Beds

4 Baths

3,617 Sq.Ft.

$539,999

MLS#: MDBA2223222

Unbelievable Investment Opportunity — Fully Rebuilt Luxury Property with Potential Strong Cash Flow!

Completely rebuilt just 10 years ago, this exceptional end-of-group townhome offers the rare combination of historic charm, modern construction, and outstanding income potential. Currently leased to a senior care business generating $5,000/month in rental income, this property features a commercial tenant responsible for all repairs and maintenance under lease terms.

Spanning 4 finished levels, the property includes:
• Upper Unit: 5 Bedrooms | 2 Bathrooms
• Lower Unit: 4 Bedrooms | 2 Bathrooms

Inside, you’ll find beautifully restored architectural details including custom-milled historically replicated window and door trim with rosettes, elegant 8-inch base molding, gorgeous hardwood floors, soaring ceilings, oversized rooms, and expansive living spaces throughout.

Natural light pours into the home through 16 additional side-facing windows unique to this end-unit property. Additional highlights include:
• Newer kitchens and bathrooms
• Spacious laundry areas
• Wide hallways
• Rear deck
• Off-street parking
• Fully finished walk-out basement with 7’6” ceiling height

This is far beyond a standard renovation. Major structural and mechanical improvements include:
• Completely rebuilt rear exterior wall
• Full underpinning and excavation
• New joists and subfloors
• New framing and mechanical systems throughout

Located in the highly desirable Greenmount West / Station North Arts District, just blocks from Penn Station, MICA, University of Baltimore, Mount Vernon, and the Charles Theatre.

Opportunities offering this level of location, condition, and cash flow are incredibly rare. Schedule your private tour today!

**** Please do not disturb tenants. If you have any question, please call listing agent. ******
#MDBA2215486

BALTIMORE

1812 GUILFORD AVENUE

6 Beds

None Baths

3,060 Sq.Ft.

$539,900

MLS#: MDBA2215486

1 ... 22 23 24 25 26 ... 260

properties found. properties found. Page of .

Send a message

Message successfully sent.

Your message

What is 3 + 4 ?

Reason for contacting?

I agree to receive email communication and understand I can unsubscribe at any time.

I agree to be contacted by Charis Realty Group - Christine Issler, Broker via call, email, and text for real estate services. To opt out, you can reply 'stop' at any time or reply 'help' for assistance. You can also click the unsubscribe link in the emails. Message and data rates may apply. Message frequency may vary. Privacy Policy

Update Your Temporary Password

Personalize your search

Enter your email and we'll notify you immediately when new listings match what you're looking for.

or enter email address

Already have an account ? Login here

Continue your home search

I agree to receive communications and understand I can unsubscribe at any time.

I agree to be contacted by Charis Realty Group - Christine Issler, Broker via call, email, and text for real estate services. To opt out, you can reply 'stop' at any time or reply 'help' for assistance. You can also click the unsubscribe link in the emails. Message and data rates may apply. Message frequency may vary. Privacy Policy

Already have an account ? Login here

We use cookies

We use cookies primarily for analytics to enhance your experience. By accepting, you agree to our use of these cookies. You can manage your preferences or learn more about our cookies policy.