MONTGOMERY COUNTY community

MONTGOMERY COUNTY Real Estate

Explore properties and local insights in MONTGOMERY COUNTY.

About MONTGOMERY COUNTY

About MONTGOMERY COUNTY

Discover Montgomery County, MD Real Estate

Welcome to Montgomery County, Maryland — The Gold Standard for Modern Living!

Consistently ranked as one of the most affluent and highly educated counties in the nation, Montgomery County (often called "MoCo") is the crown jewel of the Washington, D.C. metropolitan area. From the cosmopolitan skyline of Bethesda to the equestrian estates of Potomac and the quiet forests of Damascus, Montgomery County offers a diverse, world-class lifestyle that attracts global leaders, innovators, and families alike.

Why Choose Montgomery County, MD for Your Next Home?

Montgomery County is where luxury meets opportunity. It is a premier economic powerhouse, home to major federal agencies (NIH, NOAA, FDA) and a thriving biotech corridor. With a commitment to environmental sustainability, cultural diversity, and public infrastructure, MoCo provides an exceptional environment that balances high-energy urban centers with serene suburban sanctuaries. 

Top Features of Montgomery County Real Estate

  • High-End Urban Living: Luxury high-rise condos and sleek penthouses in Bethesda, Chevy Chase, and Pike & Rose.
  • Prestigious Estates: Magnificent custom-built mansions and equestrian properties in Potomac and Poolesville. 
  • Charming Suburban Neighborhoods: Tree-lined streets and classic colonial architecture in Rockville, Silver Spring, and Kensington.
  • Modern Planned Communities: Vibrant, walkable developments like Clarksburg and King Farm designed for connection and convenience. 

Benefits of Living in Montgomery County

1. A World-Class Education SystemThe Montgomery County Public School (MCPS) system is a national leader in academic excellence. Known for its rigorous IB programs, high graduation rates, and extensive resources, MCPS consistently produces some of the highest-performing students in the country. The county is also home to Johns Hopkins University’s Montgomery County Campus and Montgomery College. 

2. A Finalist for the National Gold Medal in ParksIn 2026, the Montgomery Parks system was named a finalist for the prestigious National Gold Medal Award. With over 400 parks and 37,000 acres of parkland, you are never far from nature. 

  • Brookside Gardens: 50 acres of award-winning display gardens. 
  • Billy Goat Trail: Breathtaking hiking along the Potomac River at Great Falls.
  • Little Seneca Lake: Ideal for kayaking and fishing in Black Hill Regional Park. 

3. Unparalleled Culinary & Arts SceneMoCo is a cultural melting pot, offering a dining and arts scene that rivals major cities: 

  • The Music Center at Strathmore: A world-class venue for jazz, classical, and pop performances.
  • Bethesda Row & Pike & Rose: Premier destinations for luxury shopping and Michelin-recommended dining.
  • The AFI Silver Theatre: A historic landmark in Silver Spring for independent and classic cinema. 

4. The "Biotech Corridor" Economy
Strategically located along I-270, the county is a global hub for life sciences and cybersecurity. Residents enjoy access to high-paying jobs in tech and healthcare, contributing to one of the most stable and resilient real estate markets in the Mid-Atlantic.

5. Seamless Transit & Connectivity
Whether you work in D.C. or commute regionally, MoCo keeps you moving:

  • The Red Line (Metro): Direct access to the heart of Washington, D.C., from Silver Spring, Bethesda, and Rockville.
  • MARC Train: Convenient commuter rail service for those traveling from the northern reaches of the county. 
  • Purple Line (Coming Soon): A new light rail system that will further connect Bethesda to New Carrollton.

Explore Available Properties

Montgomery County, MD real estate offers a spectrum of luxury and style:

  • Historic Victorian homes in the heart of Kensington.
  • Expansive acreage and farmettes in the Agricultural Reserve.
  • Modern townhouses with rooftop decks in transit-oriented hubs.
  • Stately colonials on quiet cul-de-sacs in the county’s most sought-after school districts.

Invest in Montgomery County, MD Real Estate Today

With steady property appreciation and a reputation for being one of the "Best Places to Live in Maryland" (Rockville, Bethesda, and Germantown all made the top 10 list for 2026!), Montgomery County is a blue-chip investment for your family and your portfolio. 

Ready to find your place in Maryland’s most prestigious county? Contact a local expert on the Charis Realty Group team for personalized guidance and the latest market insights! 

MONTGOMERY COUNTY community

2,351

# of Listings

3

Avg # of Bedrooms

$331

Avg. $ / Sq.Ft.

$834,964

Med. List Price

14

Open Houses Today

78

Open Houses · Next 7 Days

Community totals. Selected price ranges apply to the listings below.

Homes for Sale in MONTGOMERY COUNTY

2351 Properties Found. Page 14 of 157.

The sellers are flexible and open to negotiation-all serious offers are welcome! Welcome to this rare, high-end community, perfectly situated with top-rated schools and an unbeatable location—just minutes from downtown Bethesda and Washington, D.C., making daily commuting and city living effortless. This 2003 exquisite Colonial residence offers a harmonious blend of luxury and comfort, perfect for those seeking an elevated lifestyle. With six spacious bedrooms and six and a half bathrooms, this home is designed for both relaxation and entertaining. Step inside to discover a thoughtfully designed interior that exudes warmth and sophistication. The gourmet kitchen is a chef's dream, featuring upgraded countertops, a six-burner wolf commercial gas range with range hood, and custom sub-zero side-by-side refrigerator, high-end stainless steel appliances, including a built-in new microwave, a self-cleaning oven. The kitchen seamlessly flows into the family room, creating an inviting space for gatherings. Elegant crown moldings and recessed lighting enhance the ambiance, while the combination of recently fresh repainted hardwood in Main lever, ceramic tile, and plush carpeting throughout adds a touch of luxury. Retreat to the master suite, complete with a walk-in closet and a spa-like bathroom featuring a soaking tub, perfect for unwinding after a long day. Each additional bedroom offers ample space and comfort, ensuring everyone has their own sanctuary. The home also boasts two stunning fireplaces, adorned with marble, providing a cozy focal point in the living areas. The exterior of the property is equally impressive, featuring a charming brick front and a meticulously maintained yard. Enjoy outdoor living on the expansive deck, ideal for summer barbecues or quiet evenings under the stars. The attached two-car garage, with inside access, provides convenience and ample storage. Recently repainted throughout the entire house in a trendy light gray color. Plus a brand-new roof installed in 2023 ensures peace of mind for the future homeowner.  The property is situated on a 0.16-acre lot, offering a serene rear yard that invites outdoor activities and relaxation. With easy access to public transportation and commuter lots, this home combines luxury living with practicality. Experience the exclusive lifestyle that awaits in this remarkable residence, where every detail has been curated for comfort and elegance. Embrace the opportunity to make this stunning property your own and enjoy the perfect blend of sophistication and warmth. This home has been virtually staged to help you envision its potential. The furniture and décor shown are digital renderings for illustration purposes only. We warmly invite buyers to visit in person to experience the property’s true features and layout.
#MDMC2240708

BETHESDA

6723 HONESTY DRIVE

6 Beds

5 Baths

5,942 Sq.Ft.

$1,890,000

MLS#: MDMC2240708

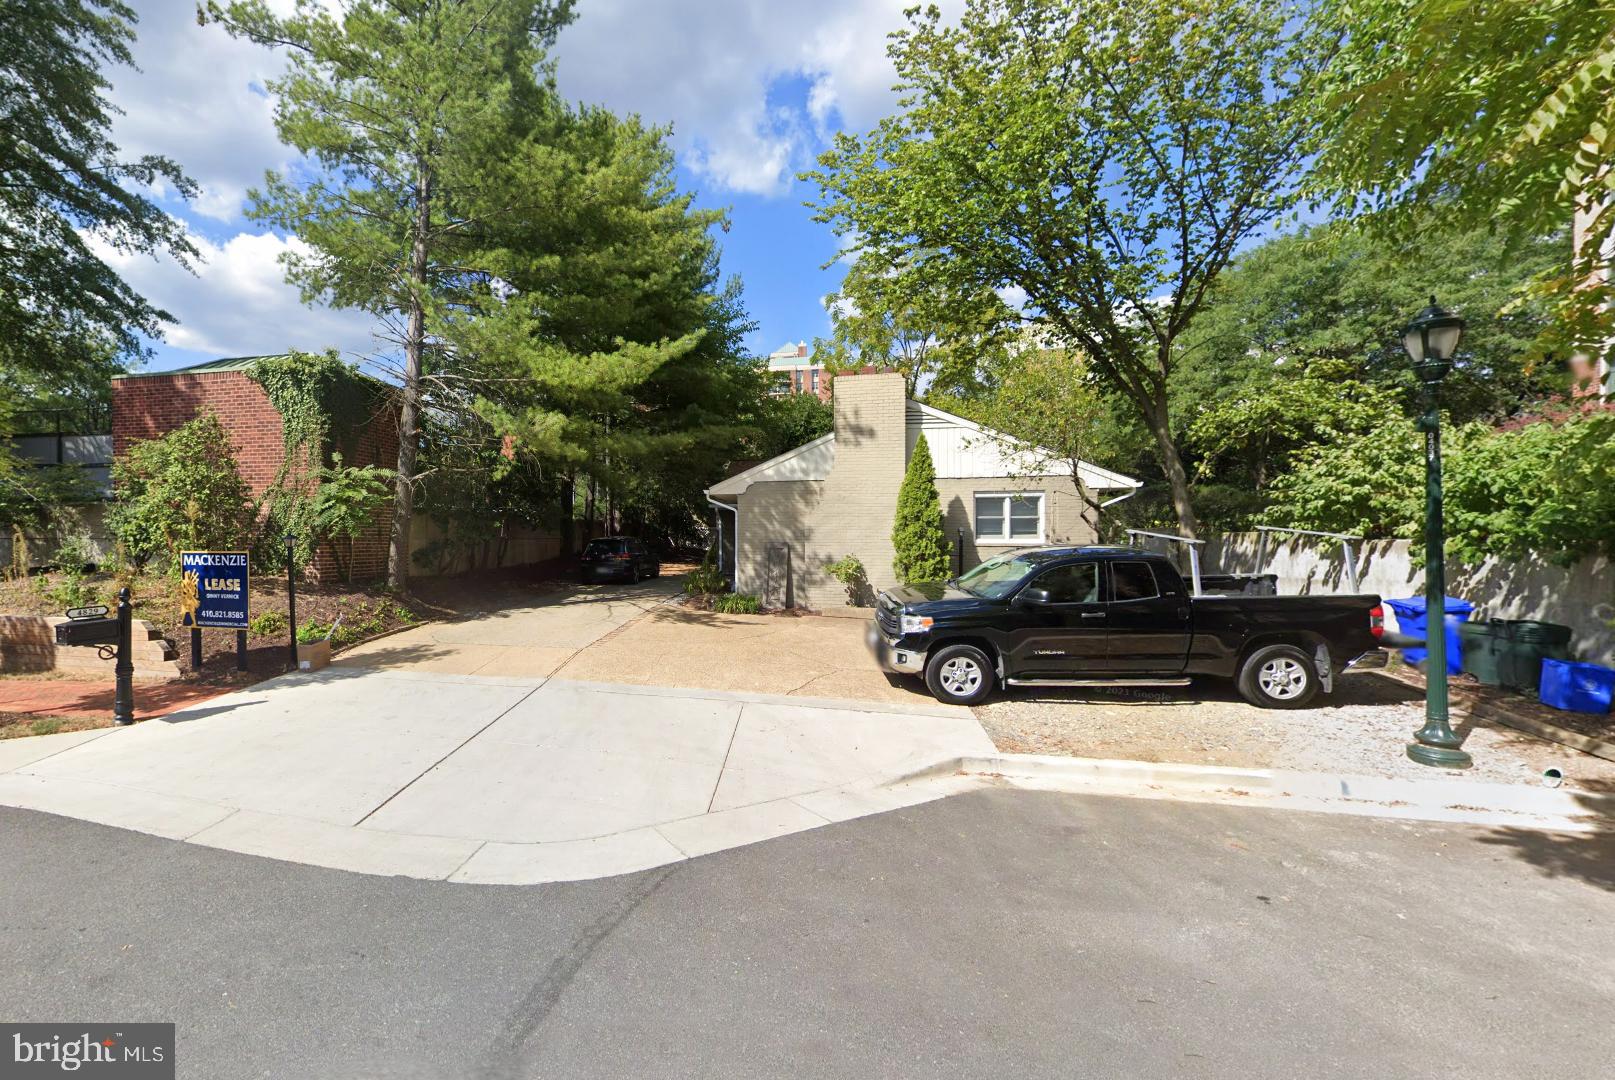
Rare development site (.115 acres ±) available for the first time for sale in the heart of Bethesda • Improved by an existing two-level office building (2,000 SF) with up to 4 parking spaces • Zoned CR-2.5 - Permitted uses include single and two unit structures, townhouse structures, multi-family units, residential care facility, day care facility, family day care facility, educational institutions, private clubs, medical office, office • Within walking distance to the Bethesda Metro Station - Red Line and Purple Line now under construction • Also convenient to busy Woodmont Avenue retail shops and restaurants • Private and secluded site surrounded by residential multifamily
#MDMC2205910

BETHESDA

4829 WEST LANE

None Beds

None Baths

3,024 Sq.Ft.

$1,850,000

MLS#: MDMC2205910

New on site 2 days ago
Welcome to 6005 Neilwood Drive beautifully renovated in 2018. This beautiful 5-bedroom, 4.5-bath home sits in the highly sought-after Luxmanor neighborhood of North Bethesda. Completely renovated in 2018.  This spacious residence offers modern finishes, an open and functional floor plan, and the comfort of a move-in-ready home.
This home provides ample space for families, guests, and/or a home office. Bright, sun-filled living spaces and thoughtful updates throughout make this home ideal for both everyday living and entertaining.
Situated on a private 15,000+ square-foot cul-de-sac lot, the property features a large backyard with ample space to relax, entertain, or enjoy the outdoors.
Located just minutes from Pike & Rose, Wildwood Shopping Center, downtown Bethesda, Metro, I-270, and I-495, this home offers exceptional convenience with easy access to shopping, dining, parks, and major commuter routes.
Don’t miss this rare opportunity. A beautifully updated home in one of North Bethesda/Rockville’s most desirable neighborhoods.
#MDMC2263732

ROCKVILLE

6005 NEILWOOD DRIVE

5 Beds

4 Baths

6,167 Sq.Ft.

$1,850,000

MLS#: MDMC2263732

Welcome to your dream home, a stunning modern colonial masterpiece that offers everything you've ever desired and more. Nestled on a tranquil cul-de-sac, this six-bedroom, 5.5-bathroom residence boasts an impressive four stories and nearly 6,000 square feet of exquisite living space. Imagine backing up to the picturesque Little Falls Branch Trail, where nature is your neighbor!

Step inside to discover soaring ceilings over 9 feet high, gleaming hardwood floors, and elegant recessed lighting that creates an inviting atmosphere throughout. Picture yourself hosting gatherings in the formal living and dining rooms, or whipping up culinary delights in the gourmet kitchen, complete with a center island and top-of-the-line stainless steel commercial appliances. The spacious family room, adorned with a cozy gas fireplace and French doors that open to a Trex deck, is perfect for both relaxing and entertaining.

The upper level is a sanctuary of comfort, featuring an en suite bedroom and additional bedrooms connected by a convenient bathroom. The luxurious primary suite is a true retreat, showcasing a marble bath and a custom walk-in closet that dreams are made of. Need extra space? The generous fourth floor is ideal for an additional bedroom, home office, or den, complete with a full bath and storage room.

Venture down to the beautifully renovated lower level, a walk-out basement designed for entertainment. With a spacious gathering room, a second gas fireplace, recessed lighting, and high ceilings, it’s the perfect spot for hosting friends and family. Enjoy a glass of wine from your very own wine cellar or mix drinks at the entertainment bar, and when the weather calls, step through the French doors to the charming flagstone patio, surrounded by lush greenery and privacy.

Location is everything, and this home excels in that regard! Situated just off MacArthur Blvd, you're mere minutes away from the vibrant life of Washington DC, Sibley Hospital, and downtown Bethesda. With convenient access to public transportation and the Little Falls Branch Trail right in your backyard, as well as the C&O Canal and Capital Crescent Trail, outdoor adventures await you at every turn.

Don’t miss your chance to claim this extraordinary home as your own. Schedule a visit today and experience the perfect blend of luxury, comfort, and convenience!
#MDMC2250132

BETHESDA

6202 WINDWARD PLACE

6 Beds

5 Baths

6,123 Sq.Ft.

$1,850,000

MLS#: MDMC2250132

Nestled on a quiet cul-de-sac, this stunning 5-bedroom, 4.5-bathroom home has been meticulously upgraded inside and out — offering an exceptional blend of comfort, elegance, and modern living.
The main level sets the tone with a true chef’s kitchen, featuring custom cabinetry and premium finishes that make cooking a pleasure. It opens effortlessly into a covered, heated sunroom — a beautiful four-season retreat where indoor warmth meets the serenity of the outdoors. From morning coffee to evening entertaining, this space is designed to be lived in year-round. Completing the main level are a generous living room, formal dining room, cozy sitting room, and a dedicated home office — everything modern life calls for, all under one roof.
Upstairs, four well-appointed bedrooms and three bathrooms offer privacy and comfort for the whole family. A skylight bathes the upper level in natural light, adding an airy, welcoming warmth throughout.
The fully finished basement expands the possibilities with a private fifth bedroom and full bathroom — ideal as a guest suite, in-law retreat, or personal hideaway. A spacious TV room, dedicated exercise area, and two-car garage with ample storage round out this versatile lower level.
Outside, a low-maintenance backyard sanctuary awaits. Professional hardscaping and lush artificial turf create a picture-perfect setting with zero upkeep. Thoughtfully designed lighting and a stylish pergola complete the space — whether you’re hosting or simply unwinding, this backyard delivers.
Major upgrades include: new roof, new multi-speed Carrier HVAC systems, 85-gallon commercial water heater, whole-home humidifier, Brazilian cherry hardwood floors, stucco siding. Move in with confidence — the work is already done.​​​​​​​​​​​​​​​​
#MDMC2227810

BETHESDA

4416 SANGAMORE ROAD

5 Beds

4 Baths

3,432 Sq.Ft.

$1,850,000

MLS#: MDMC2227810

8201 Schrider Street can be purchased individually or as an assemblage with 8207 & 8209 Schrider Street (MLS#: MDMC2260338)
#MDMC2247516

SILVER SPRING

8201 SCHRIDER STREET

None Beds

None Baths

12,356 Sq.Ft.

$1,849,735

MLS#: MDMC2247516

New on site 4 days ago
Nestled in the desirable neighborhood of Chevy Chase, 3200 Pauline Drive presents an exceptional blend of Mid-Century Modern architecture, contemporary luxury, and thoughtfully designed living spaces. Beautifully renovated and appointed with sophisticated finishes, this remarkable residence showcases an impressive attention to detail, creating an atmosphere of understated elegance and modern comfort throughout.

Upon entering, you are welcomed by a beautifully appointed open dining, living and private office featuring its own fireplace, an eye-catching exposed brick accent wall, and a charming bay window that fills the space with natural light. This inviting setting offers the perfect balance of warmth, character, and functionality.

At the heart of the home is a spectacular gourmet kitchen designed to impress even the most discerning buyer. Featuring premium ZLINE appliances, breathtaking Calacatta Storm Gold waterfall countertops, and an expansive center island, the kitchen seamlessly combines striking aesthetics with exceptional functionality. A built-in wine cooler and floor-to-ceiling pantry cabinetry complete this sophisticated culinary space, offering both convenience and refined style.

The main level features three generously proportioned bedrooms and two beautifully appointed full bathrooms. The luxurious primary suite provides a private sanctuary, complemented by spacious closet accommodations and an elegantly designed ensuite bathroom. The spa-inspired primary bath features a beautifully finished walk-in shower with built-in seating and a Roman-style soaking tub, enhanced by exquisite Spanish porcelain tile throughout.

The fully finished lower level further elevates the home’s versatility, offering an expansive family and entertainment area ideal for hosting gatherings, relaxing, or enjoying everyday living. Two additional generously sized bedrooms provide exceptional flexibility for guests, extended family, or private accommodations. A full bathroom and convenient separate entrances, including direct exterior access, create an ideal arrangement for multigenerational living or added privacy.

With five spacious bedrooms and three full bathrooms, this residence offers an exceptional combination of comfort, flexibility, and functionality, thoughtfully designed to accommodate a variety of lifestyles.

The outdoor living spaces are equally inviting. A screened-in porch conveniently located off the dining and kitchen areas provides a seamless transition between indoor and outdoor living, while the beautifully designed patio offers an ideal setting for entertaining, outdoor dining, or simply enjoying the peaceful surroundings.

Combining distinctive architectural character, luxurious finishes, versatile living spaces, and exceptional indoor-outdoor entertaining, 3200 Pauline Drive is a truly special offering in one of Chevy Chase’s most desirable residential neighborhoods.
#MDMC2261728

CHEVY CHASE

3200 PAULINE DRIVE

5 Beds

3 Baths

3,886 Sq.Ft.

$1,845,000

MLS#: MDMC2261728

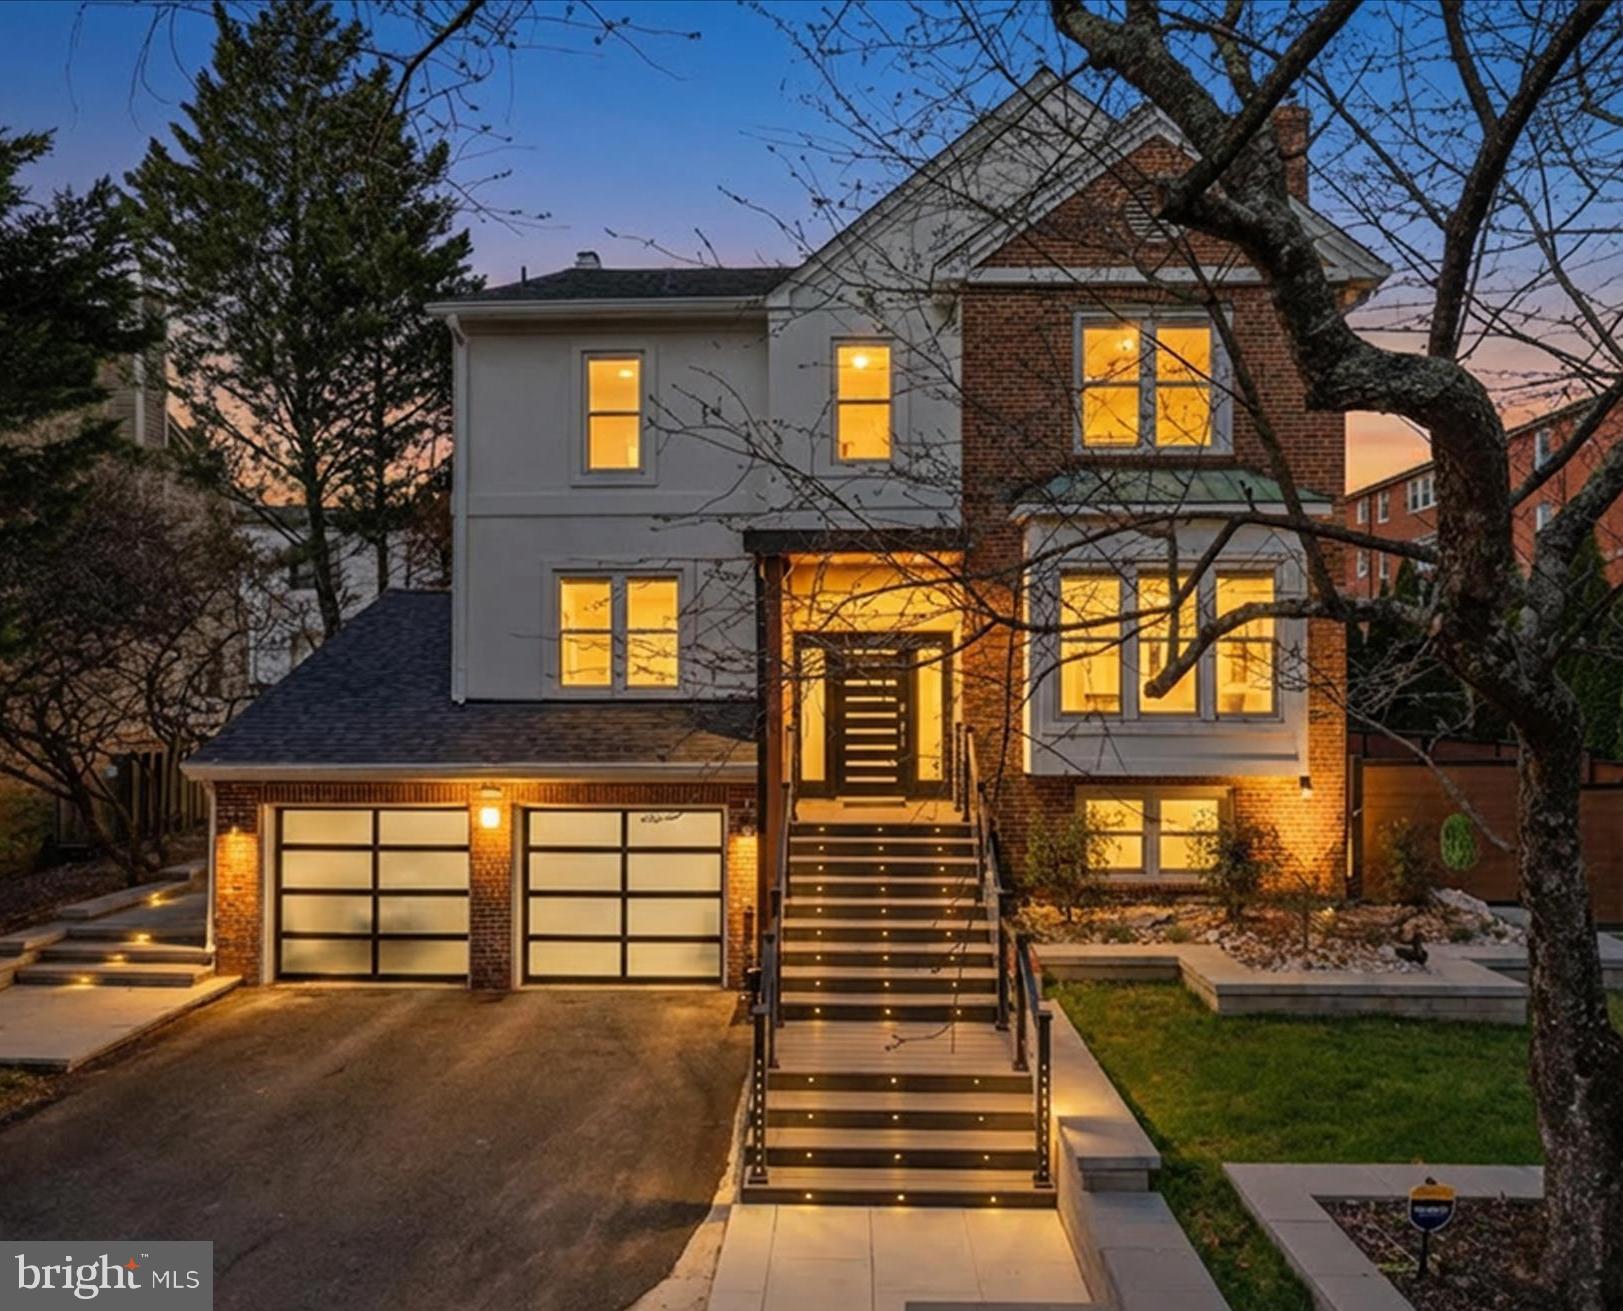
An extraordinary expression of refined luxury, 9331 E. Parkhill Drive has been masterfully transformed through a comprehensive renovation that redefines modern living. Inspired by contemporary European design, this exceptional residence offers over 4,452 square feet of thoughtfully curated living space, where premium materials, impeccable craftsmanship, and timeless architecture come together to create a home that is as visually striking as it is effortlessly livable.

From the moment you arrive, the home's commanding presence makes a lasting impression. A sophisticated modern exterior is enhanced by designer architectural lighting, oversized contemporary house numbers, and clean lines that perfectly complement its European-inspired design. An oversized front entry door welcomes you inside, where soaring ceilings, expansive black-framed windows, and dramatic open-riser steel staircases immediately showcase the home's architectural beauty. Throughout the residence, custom acoustic wood paneling introduces warmth, texture, and enhanced sound absorption, while sleek matte black finishes create a cohesive and sophisticated aesthetic.

Designed with both everyday living and grand entertaining in mind, the open-concept main level seamlessly connects each living space. At its heart is a spectacular chef's kitchen featuring minimalist European-style cabinetry with soft-close, push-to-open functionality and no visible hardware for clean, uninterrupted lines. Stunning Cambria quartz countertops with waterfall edges pair effortlessly with premium stainless steel appliances, while imported Italian and Spanish porcelain tile adds elegance and durability throughout. The adjoining living area is anchored by a breathtaking floor-to-ceiling porcelain fireplace, complemented by designer lighting and walls of glass that flood the home with natural light while framing picturesque backyard views.

Every bathroom continues the home's refined European aesthetic, offering spa-inspired finishes that include floating vanities, vessel sinks, oversized designer mirrors, imported porcelain tile, and sophisticated matte black fixtures, creating luxurious spaces designed for relaxation.
The seamless indoor-outdoor connection continues as expansive sliding glass doors lead to a brand-new composite deck overlooking an exceptional private backyard retreat. The in-ground pool has been completely renovated with all-new equipment, systems, and finishes, creating a resort-style setting that's perfect for entertaining, relaxing, or simply enjoying the peaceful, tree-lined surroundings.

Ideally located in the highly sought-after Parkview community of Bethesda, this remarkable residence is just minutes from Downtown Bethesda, Bethesda Row, NIH, Walter Reed National Military Medical Center, Strathmore Music Center, Rock Creek Park, premier shopping, acclaimed dining, and Metro access, providing unmatched convenience to everything the Washington metropolitan area has to offer.

This is a rare opportunity to own a completely reimagined residence where over 4,452 square feet of European-inspired luxury, exceptional craftsmanship, and sophisticated modern design come together to create one of Bethesda's most distinctive homes.
#MDMC2247028

BETHESDA

9331 E PARKHILL DRIVE

7 Beds

5 Baths

4,452 Sq.Ft.

$1,834,900

MLS#: MDMC2247028

Introducing 7801 Hidden Meadow Terrace, a truly fabulous townhome in Potomac, Maryland that has been renovated from top to bottom with no detail overlooked. This stunning three-sided brick end-unit residence offers over 4,500 square feet across three finished levels, featuring five spacious bedrooms and three-and-a-half bathrooms. Step through the front gate and into a charming front patio retreat, where a tranquil waterfall feature creates an inviting first impression. Continue inside the front door, where gleaming refinished hardwood flooring immediately captures the eye. The kitchen has been transformed and reconfigured into a true gourmet showpiece. A suede granite waterfall countertop serves as showstopper, while sleek Quartz countertops and an elegant marble subway tile backsplash elevate the design. Custom inset cabinetry with polished nickel hardware provides abundant storage. A deep single-basin undermount ROHL sink pairs seamlessly with premium stainless steel appliances, including a six-burner Wolf gas cooktop and Sub-Zero refrigerator. An eat-in area creates the perfect everyday gathering space, while the attached two-car garage, complete with additional overhead storage ideal for larger items and seasonal belongings, makes grocery trips incredibly convenient. Continue through the main level to the reimagined club room, a lounge and entertaining space curated with custom built-in cabinetry and centered around a sophisticated built-in bar. Complete with a built-in Zephyr beverage refrigerator, the bar is flanked by Visual Comfort sconces art and integrated lighting. The spacious living room is centered around a gas fireplace and surrounded by walls of windows, creating a bright living space. The formal dining area is framed by two architectural columns, offering gracious space to accommodate larger parties with ease, while a striking chandelier anchors the room. A beautifully updated modern powder room, and a generously sized hall closet, complete this main level. The primary suite serves as a true retreat, thoughtfully renovated from top to bottom with luxurious finishes throughout. The sizable bedroom is anchored by a stunning light fixture, and offers a comfortable sitting area. Continue into the spa-inspired primary bath and dressing area, where a traditional and red-light Finnleo sauna awaits. Tucked behind a pocket door, the beautifully reimagined bathroom showcases custom inset cabinetry, marble flooring, Kohler undermount sinks, and an oversized walk-in shower complete with dual shower heads, handheld extensions, and an Elite steam shower system. Two additional bedrooms share a renovated Jack-and-Jill bathroom featuring dual vanities, and a walk-in shower adorned with designer tile. The upper-level laundry room has also been outfitted with custom cabinetry and a utility sink. The lower level of this home offers an impressive amount of flexible living space designed for every activity and lifestyle need. A recreation room, dedicated fitness area featuring a Tonal system, and generous storage room complete the interior, all with direct walk-out access to the backyard. Outside, every inch of the backyard has been improved. Enjoy a brand-new deck complete with a ceiling fan, an expansive refinished patio with extensive hardscaping, and a saltwater pool featuring a new liner and automatic cover. Designed with entertaining in mind, the home is also equipped with a built-in sound system and integrated speakers throughout the kitchen, club room, and outdoor deck, creating a seamless indoor-outdoor experience. If you are searching for a home that is completely turnkey and renovated to the highest standard, look no further. River Falls is a special community offering a neighborhood pool, clubhouse, tennis courts, playgrounds. With every detail already completed and so much to offer both inside and out, this extraordinary home presents a rare opportunity not to be missed.
#MDMC2238326

POTOMAC

7801 HIDDEN MEADOW TERRACE

5 Beds

3 Baths

3,790 Sq.Ft.

$1,800,000

MLS#: MDMC2238326

Finished Homesite 8 Available for Immediate Delivery!
 Model Home Now Open! Craftmark Homes is offering an outstanding selection of City Style Single Family Homes in a charming setting located in a Premiere Location. If high-quality construction with high-end brands what you have been searching for-then your new home is just around the corner. Enjoy Energy-Star Certified Construction. The Strathmore Homesite 8 has a gracious 2-Car Garage with additional parking pad for guests, an ELEVATOR, 5 Bedrooms, 5 Full and 1-Half Bath, with 4 Finished levels that offers seamless access from airy interiors filled with natural light, featuring open flowing interiors, plus thoughtfully designed outdoor spaces, The Strathmore offers classical details such as triple tray ceilings in the foyer, plus a coffered ceiling in the family room, one can enjoy sweeping views throughout. The airy entry foyer with soaring 10-foot ceilings on the main level, frames a first picturesque glimpse of these views, Entertaining will be at the top of the list to share the Upgrade Cabinetry, Quartz and Bosch Gourmet Appliances, along with the luxury finishes the Strathmore has to offer with friends and family. The main level, Primary Suite and upper hallway are all finished with Hardwood. The Primary Bath and Closet Space are a must see sanctuary. Enjoy an over-sized primary shower with duel shower heads, free standing tub, dual vanities that include a private grooming space. The lower level provide plenty of space for entertaining and family nights. The central adjacent courtyard patio offers a more private setting for quiet visits, dining and conversation. Strathmore View grounds are both lush and colorful creating a soothing environment. Contact the Builder Sales Manager and visit Builder website for information and appointments. Hours are 11-5 daily.
#MDMC2252752

KENSINGTON

5024 STRATHMORE AVENUE

5 Beds

5 Baths

5,297 Sq.Ft.

$1,799,900

MLS#: MDMC2252752

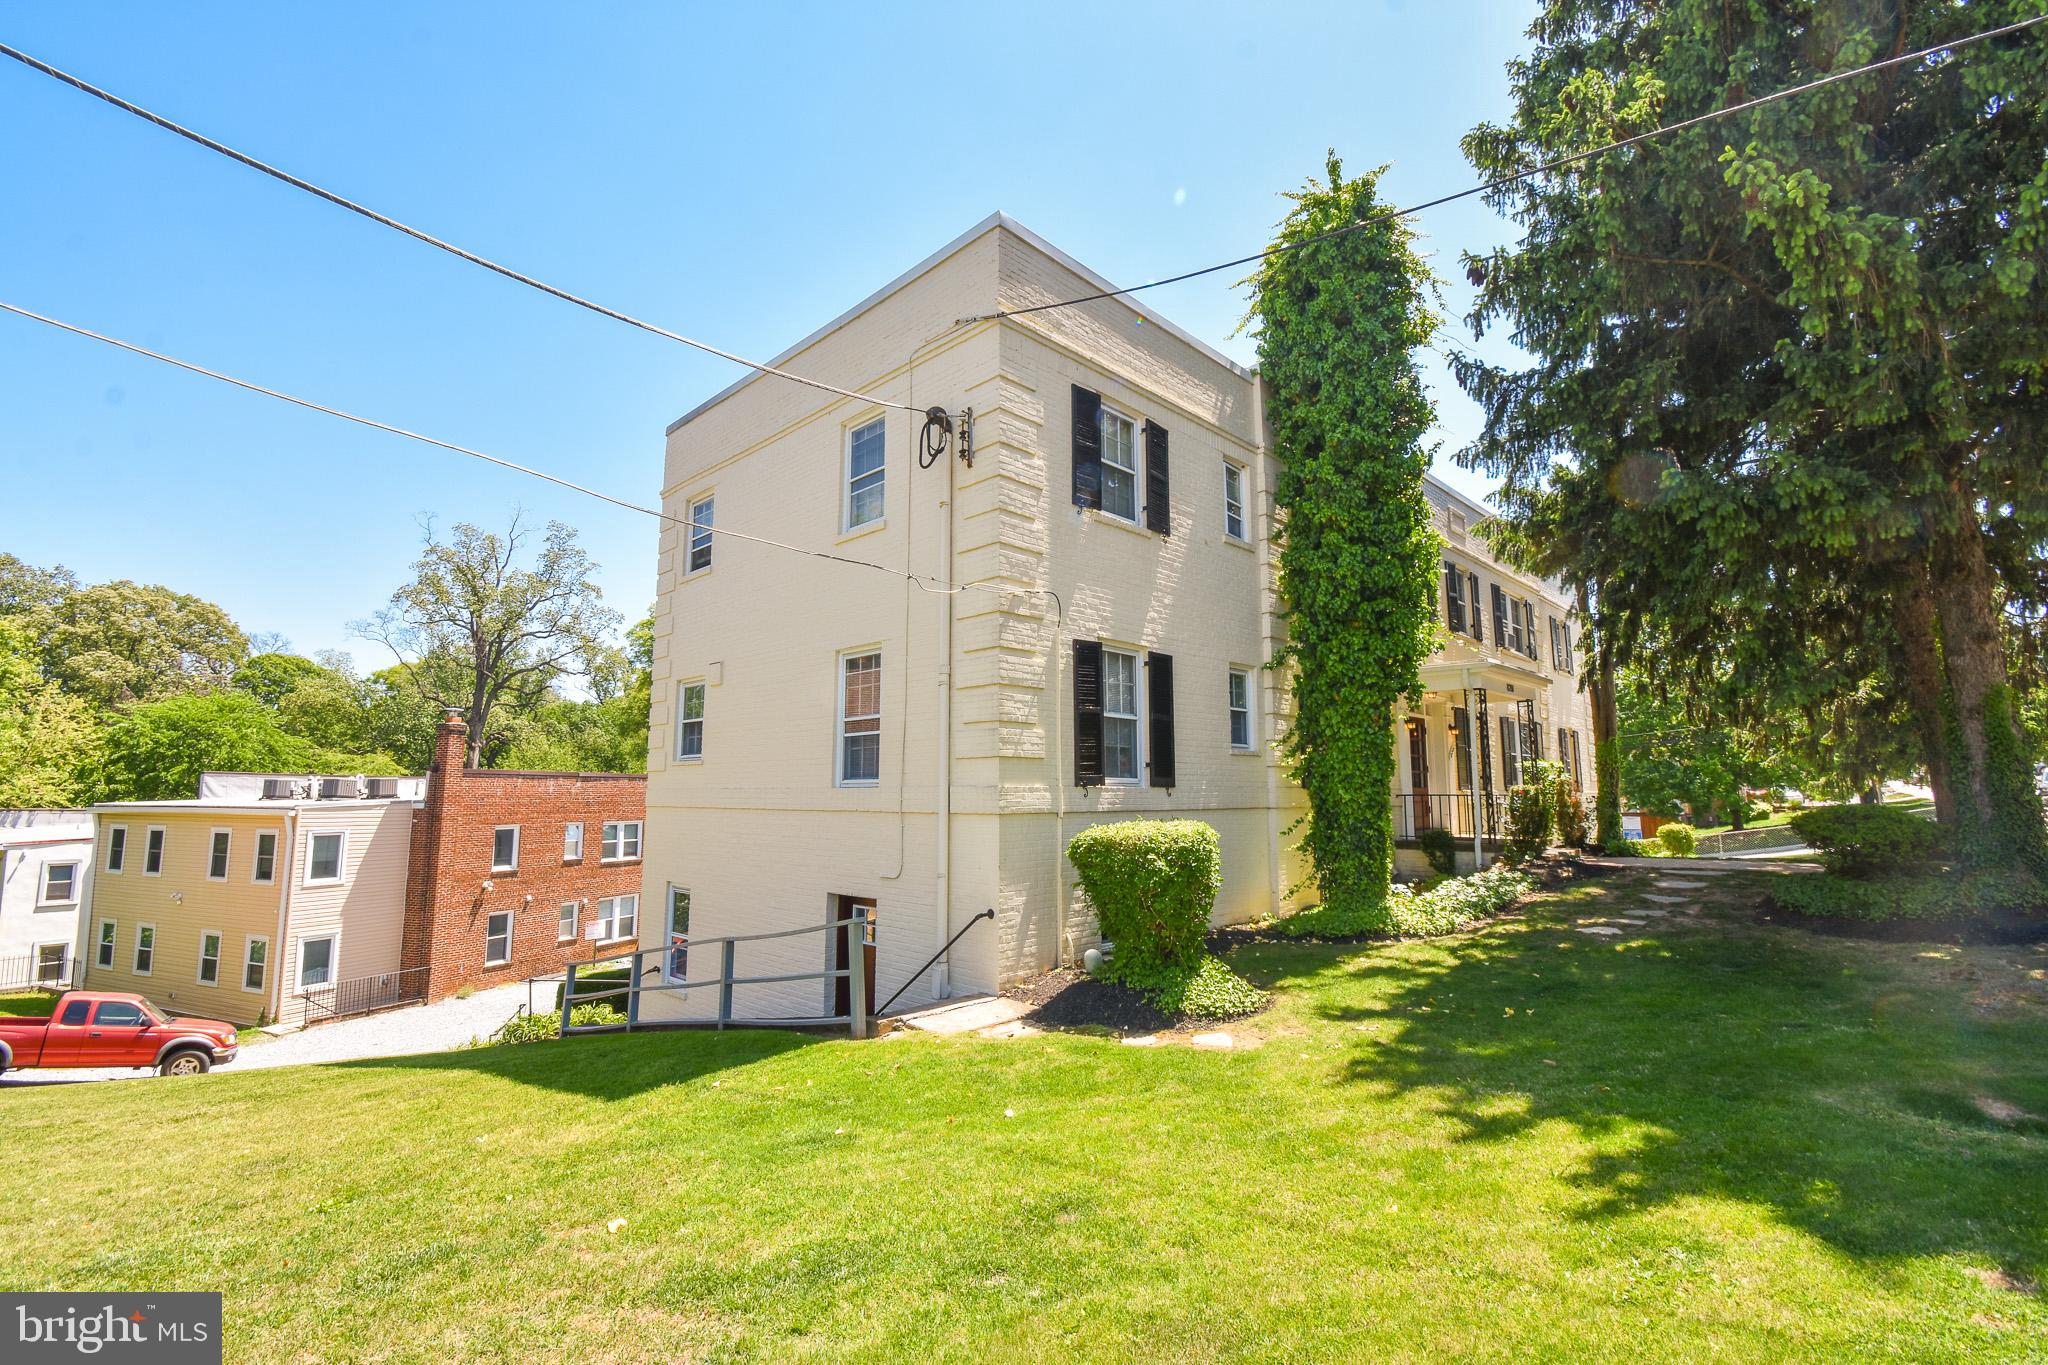
A MUST SEE!! Nestled in the sought-after community of Takoma Park, this exceptional, fully renovated modern residence is a striking expression of thoughtful design, refined finishes, and elevated living. Spanning nearly 5,000 square feet across three beautifully appointed levels, the home offers 6 bedrooms and 3.5 bathrooms, with an impressive balance of expansive gathering spaces and thoughtfully designed private retreats. Every detail has been carefully considered to create a residence equally suited for sophisticated entertaining and effortless everyday living.
A welcoming interior unfolds with beautiful 7-inch French oak flooring, setting a warm and sophisticated tone throughout. The main level is defined by an expansive open-concept design, where the beautifully appointed kitchen serves as the heart of the home, seamlessly connecting to the spacious family room. Finished with elegant quartz countertops and complemented by a generous pantry, the kitchen blends timeless style with everyday functionality. Just beyond, the family room is anchored by a contemporary fireplace, creating an inviting atmosphere for gathering and relaxation. A private office offers a quiet and distinguished work-from-home setting, while the adjoining living and dining areas provide an elegant backdrop for hosting and entertaining.

The upper level is dedicated to comfortable living, highlighted by an exceptionally spacious primary suite that offers a true sense of retreat. A separate sitting area provides an intimate space to unwind, while the walk-in closet and beautifully appointed, spa-inspired bathroom complete the experience. The primary bath features a luxurious freestanding soaking tub and refined finishes designed to evoke the feeling of a private sanctuary. An additional bedroom enjoys the convenience of its own ensuite bathroom, while the remaining bedrooms offer versatile accommodations for family, guests, or additional personal space. A conveniently situated upper-level laundry room further enhances the home's thoughtful design.

The lower level expands the home's living possibilities with an expansive recreation and family room, offering ample space for entertaining, leisure, and relaxation. An additional flexible room presents the opportunity for a private theater, fitness studio, or customized retreat. A second laundry area adds another layer of convenience.

Beyond the interior, the spacious backyard creates an inviting extension of the home's living and entertaining spaces, complete with a built-in grill for outdoor dining and gatherings. Additional highlights include a brand-new roof, split-system HVAC, an EV charging station, and an extended driveway offering ample off-street parking.

Ideally positioned just minutes from Washington, DC, with convenient access to major commuter routes and nearby public transportation, this remarkable Takoma Park residence brings together contemporary design, exceptional scale, and a desirable location. A rare opportunity to enjoy the space, comfort, and sophistication of a beautifully reimagined modern home.
#MDMC2249600

TAKOMA PARK

210 SPRING AVENUE

6 Beds

3 Baths

4,436 Sq.Ft.

$1,799,000

MLS#: MDMC2249600

By appointment only - registration and proof of funds required. Tucked away in tranquil Prescott of Avenel, this sun-filled A Model will thoroughly entice you from the moment you enter. Bright, spacious entertaining and gathering spaces with wood burning fireplaces flow seamlessly into the expansive kitchen, featuring a seated center island and inviting breakfast area surrounded by windows. French doors open to a serene deck overlooking the yard and adjoining parkland—an idyllic setting for morning coffee, al fresco dining, or relaxed entertaining. The main level is thoughtfully appointed with high ceilings, hardwood floors, powder room, butler’s pantry, wet bar, and a peaceful reading nook or game area.

Upstairs, three generously proportioned ensuite bedrooms provide privacy and comfort, along with a versatile bonus room ideal for a nursery, office, or study and a convenient laundry room. The spectacular primary suite is a true retreat, surrounded by windows with a graceful circular sitting area, dual walk-in closets and luxurious bath and dressing area —a peaceful sanctuary at the end of the day.

The finished lower level extends the home’s living and entertaining possibilities with a fourth bedroom and full bath, spacious recreation room, wet bar with seating, fireplace, wine cellar, media/exercise room, additional bonus room, and abundant storage.

Located in one of Avenel’s most coveted villages and peaceful settings, this exceptional home offers an enviable lifestyle just minutes from charming Potomac Village, with its shops, dining, and conveniences. Enjoy golf at TPC at Avenel, or take advantage of the Avenel Swim & Tennis Club, pickleball courts, 30 acre park offering soccer and baseball fields, playgrounds, walking, biking, and equestrian trails. Great Falls National Park is also close by, with miles of spectacular hiking, biking, and kayaking. With convenient access to downtown Washington, DC, Bethesda, Northern Virginia, the BioMed Corridor, and both Reagan National and Dulles International Airports, this is a rare opportunity to enjoy an exceptional home in an extraordinary setting.
#MDMC2259688

POTOMAC

9731 BEMAN WOODS WAY

4 Beds

4 Baths

5,646 Sq.Ft.

$1,799,000

MLS#: MDMC2259688

Brand new construction is a rare find in this part of Montgomery County, and this new home offers nearly 5,000 square feet of living space with 5 bedrooms, 5 full bathrooms, and a layout designed for long-term flexibility. Completed and ready for move in.

The main level centers around a great room with double height ceilings that includes a large kitchen, dining area, and family room, naturally becoming the main gathering place for everything from everyday life to holidays and entertaining. Large windows bring in natural light throughout the home.

There are two primary suites, each with its own private bathroom featuring a rain shower and body sprays, as well as a private balcony. With a minor modification, one of the suites could easily function as an in-law suite, with a separate main-level entrance, creating a comfortable option for multi-generational living.

Throughout the home you'll find spaces designed for everyone, whether that's working from home, studying, hosting guests, pursuing hobbies, or simply finding a quiet place to relax. Multiple areas can serve as offices, sitting rooms, playrooms, fitness spaces, or media rooms depending on your needs.

The oversized, partially finished garage offers even more possibilities. In addition to providing ample parking and storage, it could be adapted into a mudroom, workshop, creative space, or additional storage area. Two laundry facilities are offered for convenience, one in the basement and one on the upper level.

The beautiful wooded lot shows through the large windows and allows for both intimate outdoor gatherings and larger ones for outdoor cooking or the fire pit.

Every detail has been thought through, from the built-in night lights in the bathrooms to the appliance garage in the kitchen, to the ability to customize as needed. With 5 full bathrooms, and several living spaces, the layout allows household members to have privacy without feeling disconnected from one another. The result is a home that can adapt as your needs change over time.

Located close to shopping, restaurants, parks, and major commuter routes, this home combines convenience with the kind of space and flexibility that's becoming increasingly difficult to find.
#MDMC2230036

ROCKVILLE

16708 CASHELL ROAD

5 Beds

5 Baths

4,961 Sq.Ft.

$1,799,000

MLS#: MDMC2230036

The Premier residence is now available in Takoma Park! 6 Bedrooms and 6 1/2 baths of high quality and livability!
Discover an unparalleled offering-the most stunning new custom-built home in Takoma Park, Maryland. Seamlessly combining timeless architectural charm with modern sophistication, this brand-new residence delivers extraordinary craftsmanship, refined luxury, and exceptional value without the burden of ongoing historical maintenance.
Perched gracefully overlooking picturesque Spring Park, the property features a rare two-car garage complemented by a private, extra-long driveway. A welcoming shaded front porch opens into a sweeping 62-foot main-level layout designed with incredible attention to style and functional elegance.
An inviting formal living room has a cozy gas fireplace, offering tranquil views of the park. Framed by a distinctive vintage door, there’s the perfect private home office or guest suite, with a full bath on this level.
A Chef's Culinary Kitchen- inspired design featuring a sophisticated green prep kitchen, just the right place to unpack your Door Dash! Look up at the custom transom windows above the cabinetry, and premium finishes-perfect for high-end entertaining or relaxing everyday living. Practice that Ina Garten recipe in a classic setting! 
An incredible family room overlooks the outdoor retreat. There’s an expansive wall space for entertainment and triple glass doors leading out to a private, serene deck overlooking the secluded backyard retreat.
A custom mudroom is thoughtfully integrated with built-in storage and custom shelving directly off the deck. A powder room is tucked away off the family room. The first-floor suite stays private.
Wide staircases accented by bespoke wall niches for books and curated art lead to the upper levels. The primary is the sanctuary you deserve! Sweeping treetop vistas paired with a spa-inspired bath featuring a deep soaking tub is perfectly positioned under sunlit sky views. Soak away the stress!
Three spacious bedrooms accompanied by two beautifully appointed custom baths, plus a conveniently located upper-level laundry complete this fabulous floor. These are real secondary bedrooms. The top-level stuns! A sky-lit loft has soaring high ceilings and a versatile private suite complete with another clever bath- ideal for a wellness studio, game room, or private guest retreat.
The fully finished lower level offers seamless access from the two-car garage into a secondary mudroom with abundant storage. This level has a full recreation room, kitchenette, additional bedroom, full bath, and secondary laundry hookups—offering complete flexibility for guests, in-laws and family. Private and easy to access.
Outside, the flat, sunlit backyard features mature shade trees, ideal for play, dogs and gardening. Curated tile selections and custom architectural details throughout showcase the custom designs of this award-winning woman builder.
Enjoy effortless access to the Metro, local shops, schools and easy commutes, all from a move-in ready luxury residence designed to feel timeless from day one. A legacy forever home awaits. Take the virtual tour today or schedule your private showing.
#MDMC2255834

TAKOMA PARK

6705 ALLEGHENY AVENUE

6 Beds

6 Baths

4,557 Sq.Ft.

$1,799,000

MLS#: MDMC2255834

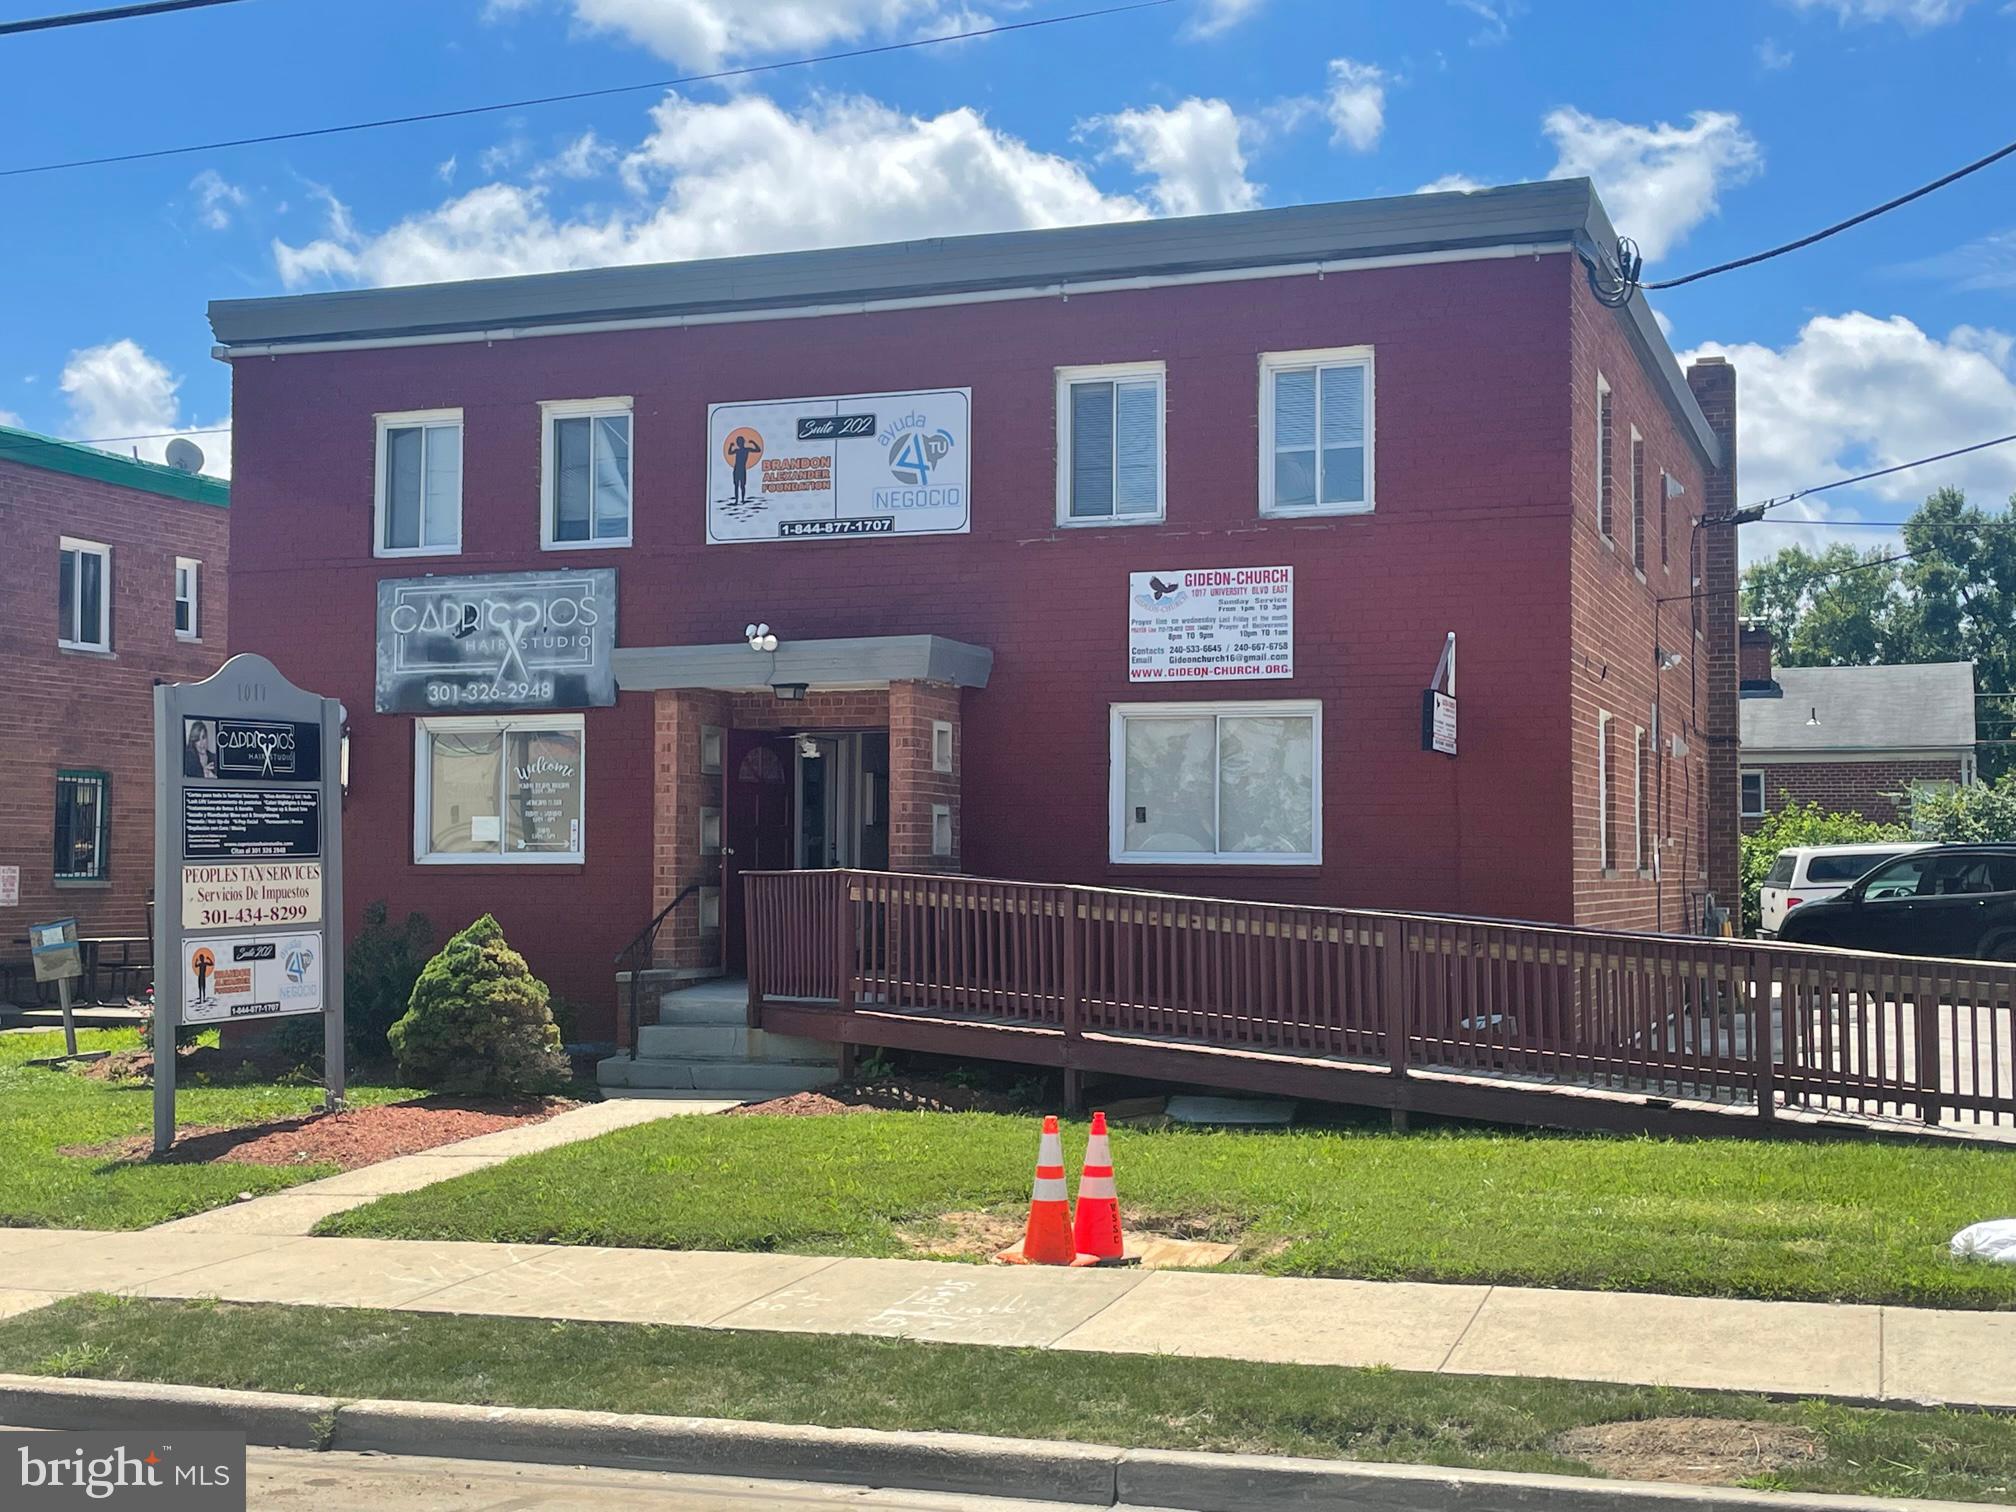
FOR SALE – Ideal for Owner/User  
3,360 S.F. - Office / Retail
1017 E. University Blvd. Takoma Park, Md. 20912

SALE PRICE:  $1,875,000  MAKE AN OFFER!

IDEAL FOR OWNER OCCUPANT BUYER OR REDEVELOPEMENT: There are short term rental obligations currently, making this an ideal owner occupant building or one can extend the current leases. With the Purple Line station soon to be located across the street there will likely be considerable redevelopment in this market.

IMPROVEMENTS:           This freestanding office/retail building is divided into 4 equally sized (840 s.f.) units under short term or month to month leases.  This building is ideal for an owner occupant or redevelopment use.   Each space is fully self-contained with its own HVAC unit, bathroom and front and rear entrances.  Each unit is built out slightly differently.  Each floor can easily be combined to create 1,680 s.f. spaces on each level. Sewer, water, gas and electric serve the property. The on-site parking and driving areas are paved with concrete.  Tenant are responsible for all there own maintenance. 

PURPLE LINE METRO STATION: See the diagram attached showing the Takoma-Langley Crossroads Transit Center which will house the new Purple Line Metro Station and bus terminal.  This is located almost directly across the street and will connect this market with the entire Metro system.

OPPORTUNITY ZONE:     The property is located in an opportunity zone which can offer significant capital gains and other tax savings.  

ZONING:            CRT-2 (Commercial Residential Town) has a 2 FAR and a 50’ height limit for redevelopment.  It may be possible to construct a significantly larger building on this property.  This zoning permits medical/office/retail/service uses and others and targets opportunities for redevelopment of single use commercial areas and surface parking lots. 

LAND:                 7,200 s.f. of land

SIGNAGE:           There is a County permitted exterior sign that each tenant can use to advertise their business.

R.E. TAX:        2026 real estate tax is $12,100.

LOCATION:         The building is located near the corner of E. University Blvd. & Anne Street next to the Hampshire Langley Shopping Center in Takoma Park. The Purple Line Metro Station will be across the street and is expected to open towards the end of 2027.
#MDMC2229384

TAKOMA PARK

1017 UNIVERSITY BOULEVARD E

None Beds

None Baths

3,360 Sq.Ft.

$1,795,000

MLS#: MDMC2229384

1 ... 12 13 14 15 16 ... 157

properties found. properties found. Page of .

Send a message

Message successfully sent.

Your message

What is 3 + 4 ?

Reason for contacting?

I agree to receive email communication and understand I can unsubscribe at any time.

I agree to be contacted by Charis Realty Group - Christine Issler, Broker via call, email, and text for real estate services. To opt out, you can reply 'stop' at any time or reply 'help' for assistance. You can also click the unsubscribe link in the emails. Message and data rates may apply. Message frequency may vary. Privacy Policy

Sign Out

Virtual Assistant

Would you like to take the next step with this property? We can help you schedule a showing or virtual tour, or send you more details.

Yes, I would like more information.

Thank You for Your Reply, One of Our Agents will contact you as soon as possible

No, maybe later.

Thank you, you can always contact me via email, phone number or through the contact form.

Realhub AI

Lucy - Your AI-Powered Realtor

Update Your Temporary Password

Personalize your search

Enter your email and we'll notify you immediately when new listings match what you're looking for.

or enter email address

Already have an account ? Login here

Continue your home search

I agree to receive communications and understand I can unsubscribe at any time.

I agree to be contacted by Charis Realty Group - Christine Issler, Broker via call, email, and text for real estate services. To opt out, you can reply 'stop' at any time or reply 'help' for assistance. You can also click the unsubscribe link in the emails. Message and data rates may apply. Message frequency may vary. Privacy Policy

Already have an account ? Login here

We use cookies

We use cookies for analytics and to enhance your experience. By accepting, you agree to analytics and marketing cookies. Small functional cookies that count viewed properties and time on site are used regardless of your choice. You can manage your preferences or learn more about our cookies policy.